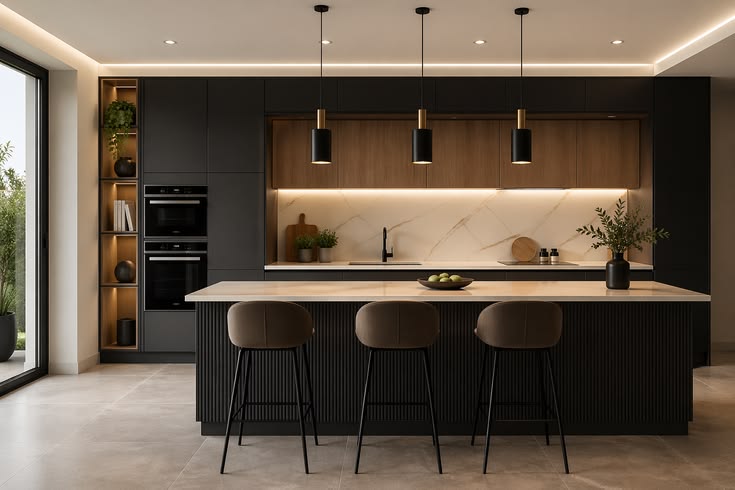
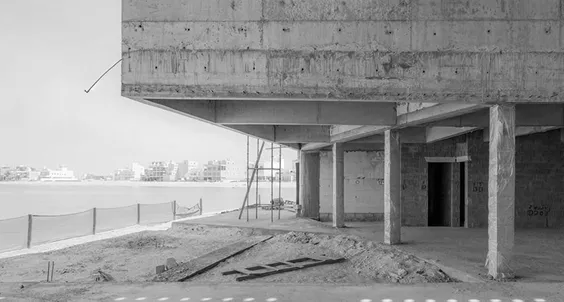
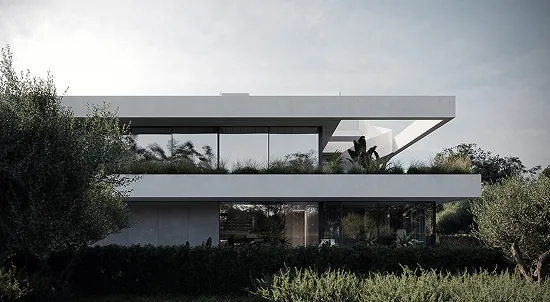





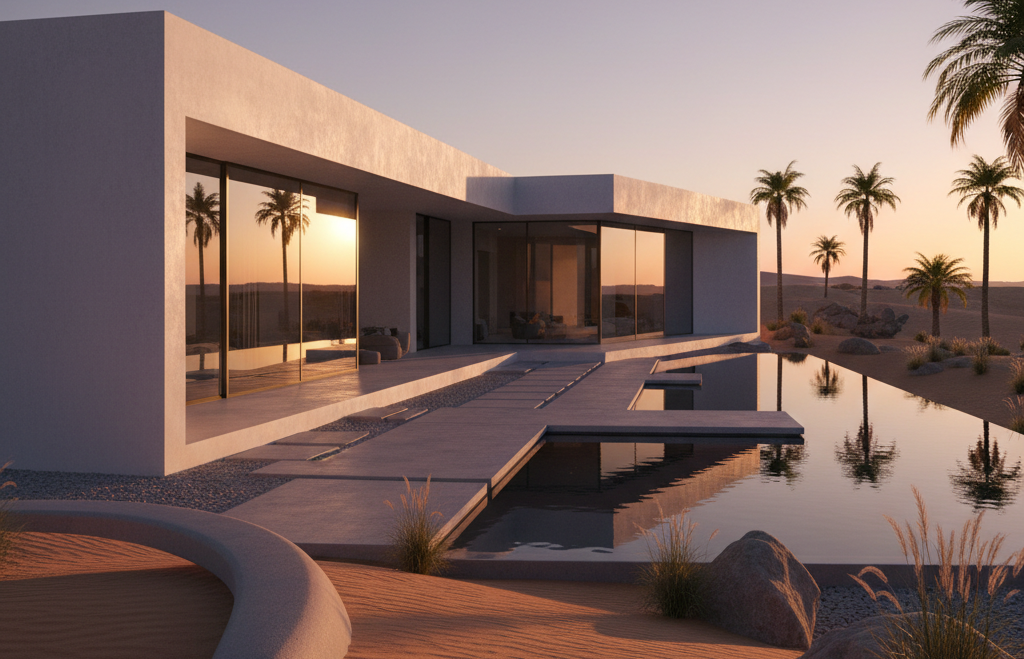
If you are planning a villa or high-end residence in Dubai, your architecture should leave a lasting impression. A distinctive facade, a grand entrance, generous proportions, and thoughtfully framed views can make guests pause and admire your home. The design should also feel personal, shaped around the way you want your residence to look, feel, and function.
So, how much should you budget for architectural design? For many Dubai projects, architectural fees are priced as a percentage of construction value, with indicative fees often falling around 2-8%; highly customized luxury villas may command higher percentages. Some firms offer a fixed fee, starting at tens of thousands of AED. Your project type, size, and complexity will shape the final cost. This guide focuses on architectural design fees, separate from construction and interior fit-out costs. If you are planning your residence, explore our architectural design services in Dubai to discuss your vision with our team.
How Architects Charge for Design Services in Dubai
Architectural fees in Dubai can be structured in several ways, depending on the project and the scope agreed with the architect. For private villas and high-end residences, the fee is commonly calculated as a percentage of the construction value. Fixed fees and hourly rates are also available for projects with specific requirements.
Percentage of Construction Cost
For many villa projects in Dubai, the architectural fee is calculated as a percentage of the estimated construction value. This approach gives the architect a fee that reflects the scale and level of investment planned for the residence.
For example, if your villa has an estimated construction value of AED 2 million and the agreed architectural fee is 7%, the design fee would be AED 140,000.
The final fee can change if the project scope or construction value changes significantly. For example, choosing more expensive finishes or adding substantial design requirements can increase the overall construction value and, consequently, the architectural fee.
Lump Sum / Fixed Fee
A fixed architectural fee gives you one agreed amount for the defined scope of work. The fee may cover specific stages such as concept design, schematic design, detailed drawings, and authority submission.
This structure can suit homeowners who want greater certainty when planning their project budget. The agreement should clearly define the services included. Major changes to the approved design or additional work can result in a separate variation fee.
Hourly / Time-Based Fee
Hourly fees are generally suited to smaller architectural requirements, such as consultations, individual design revisions, site visits, or advice on an existing property.
For a full villa or high-end residential project, an hourly structure is less common than a percentage-based or fixed-fee arrangement. Your architect can recommend the appropriate fee structure after reviewing the project’s requirements and scope.
How Architectural Design Costs Vary by Project Type in Dubai
Villa, apartment, commercial, and hospitality projects carry different architectural requirements. The figures below give you a useful planning guide before requesting a project-specific quotation.
| Project type | Indicative design fee | Typical scope |
|---|---|---|
| 5,000 sq ft mid-range villa | Approx. AED 175,000-280,000 | Full architectural design based on a construction value of about AED 3.5M |
| 5,000 sq ft luxury villa | Approx. AED 300,000-480,000 | Bespoke architectural design based on a construction value of about AED 6M |
| Compact villa | Tens of thousands of AED and up | Defined architectural scope with a simpler brief |
| Apartment / residential architectural scope | Project-specific fixed fee | Space planning, layout revisions, and architectural drawings |
| Commercial / hospitality | Project-specific fee or percentage | Larger documentation packages, operational planning, coordination, and approvals |
Villas
As an illustrative planning range, a 5,000 sq ft mid-range villa can incur an architectural fee of roughly AED 175,000-280,000 when the construction cost is around AED 3.5M.
A 5,000 sq ft luxury villa can reach approximately AED 300,000-480,000 when the construction value is around AED 6M. Bespoke facades, double-height spaces, basement areas, unusual forms, and extensive detailing can increase the design allowance. These examples illustrate mid-to-upper-range design budgets; simpler scopes or more limited architectural appointments can fall below these figures.
Compact villas can carry a considerably smaller fixed fee when the brief and documentation requirements are straightforward.
Apartments and Residential Architecture
Apartment projects can have a focused architectural scope centred on space planning, layout revisions, and drawing packages. The fee depends on the extent of the changes and the level of documentation required.
If your project concerns finishes, furniture, joinery, or turnkey interior fit out, see our guide to apartment interior design costs in Dubai.
Commercial and Hospitality Projects
Commercial and hospitality properties have additional considerations tied to how the space operates. Retail, restaurants, offices, hotels, and similar venues can require detailed planning for customer movement, staff areas, service spaces, capacity, and specialist facilities.
The applicable authority requirements also depend on the property’s location and use. Projects may involve Dubai Municipality, Dubai Civil Defence, Trakhees, or Dubai Development Authority, depending on the relevant jurisdiction.
For businesses planning a new commercial property in Dubai, explore our commercial architecture design services in Dubai for a project-specific approach.
What’s Included in an Architectural Design Fee
The scope attached to the fee matters as much as the number itself. A quotation should state the drawings, coordination, submissions, and deliverables covered by the appointment.
For a villa or high-end residence, an architectural design package may include:
- Concept Design: Establishes the initial vision, layout, proportions, and overall direction of the residence.
- Space Planning: Organises rooms, circulation, entrances, living areas, and private spaces around your requirements.
- Elevation Drawings: Show the proposed external appearance, facade proportions, windows, doors, and architectural features.
- Ceiling & Lighting Layouts: Define ceiling arrangements and planned lighting positions within the architectural scope.
- Facade Detailing: Develops the external architectural features, materials, openings, and key facade details.
- 3D Visualisation: Gives you a clear visual representation of the proposed residence before construction.
- MEP Coordination: Coordinates mechanical, electrical, and plumbing requirements within the agreed architectural scope.
- Authority Submission Package: Prepares the drawings and documents required for submission to the relevant Dubai authorities.
- Construction Documentation: Provides the architectural drawings required for the approved design and construction stage.
- Detailed BOQ: Provides a detailed Bill of Quantities outlining the required works, materials, quantities, and cost-related information to support accurate project budgeting and tendering.
What’s Not Included
- Structural Engineering: May be included in some appointments or commissioned separately through a structural consultant.
- Interior Fit Out: Construction, joinery, furniture, fixtures, and FF&E usually require a separate scope.
- Landscape Design: Garden layouts, outdoor features, planting, and landscape implementation sit outside the architectural fee unless specifically included.
- Authority Fees: Government and authority charges are separate project expenses paid to the relevant authority.
- Design Variations: Significant changes after design approval may require an additional fee under a variation order.
For a detailed view of what your project can include, explore our architectural design firm in Dubai page.
The Design Process: What You’re Paying for at Each Phase
The architectural fee covers a series of design stages, with the level of work increasing as the residence moves towards approval and construction.
Concept and Schematic Design
- Initial Planning: Establishes the main floor plans, room arrangement, entrances, and circulation.
- Design Direction: Develops the property’s form, proportions, facade direction, and key architectural ideas.
- Early Visuals: Gives you a clear view of the proposed residence before detailed drawings begin.
Detailed Design and Engineering Coordination
- Detailed Drawings: Develops the approved concept into a comprehensive architectural drawing package.
- Engineering Coordination: Aligns structural, mechanical, electrical, and plumbing requirements with the architectural design.
- Technical Development: Resolves the details required to move the design towards authority submission and construction.
- BOQ Preparation: Develops a detailed Bill of Quantities based on the approved design and documentation, helping homeowners and contractors understand the project’s quantities and scope.
Authority Submission and Approval
- Submission Preparation: Organizes the drawings and documents required by the relevant Dubai authority.
- Authority Responses: Addresses comments and required amendments during the approval process.
- Final Approval: Completes the required submission stages so the approved design can progress towards construction.
Payment schedules vary by firm. A typical schedule may include an advance payment, concept approval, detailed design, permit submission, and handover as separate payment milestones. Your appointment should clearly state the payment required at each stage and the services covered.
Authority Approvals and Additional Costs in Dubai
For a villa or high-end residence in Dubai, the design budget is only one part of the approval process. Depending on the plot, community, and project requirements, you may also encounter authority charges, utility costs, and community NOCs. These expenses are separate from your architect’s professional fee.
Dubai Municipality Fees
- Building Permit Charges: Dubai Municipality handles building licensing procedures for private and investment villas, multi-storey buildings, industrial buildings, and other property types. The applicable charge depends on the project and submission requirements, so there is no single fee that applies to all Dubai villas.
- Project-Specific Costs: Rather than relying on a generic per-square-metre estimate, your architect should confirm the applicable government charges for your specific plot and submission. This gives you a more reliable figure for your project budget.
DEWA and Utility Connection Fees
- Electricity and Water Connections: DEWA connection costs are separate from architectural fees. For new water connections, DEWA calculates the connection charge according to factors such as daily water demand, required materials, authority approvals, and site conditions.
- Connection and NOC Requirements: Electricity projects can also involve building NOCs, design approvals, inspections, and connection costs. DEWA currently lists defined processing times for several stages, with connection costs issued as part of the application process.
Master-Developer NOCs
- Community Approval: Villas located within developments managed by companies such as Emaar, Nakheel, DAMAC, or Aldar may require approval through the relevant master developer or community management team. Requirements and charges depend on the development and the proposed work.
- Additional Project Cost: A master-developer NOC can introduce another fee layer alongside government and utility charges. Your architectural consultant can identify the approvals applicable to your plot before submission.
- Approval Timing: Authority and community approvals can take several weeks, with the overall period depending on the number of approvals, submission quality, and any comments raised. For projects requiring several approvals, allow roughly 1-3 months for the wider approval process.
For your Dubai project, the exact authority costs should be confirmed at the quotation stage. Government charges can change, and the applicable fees depend on the property and scope of work.
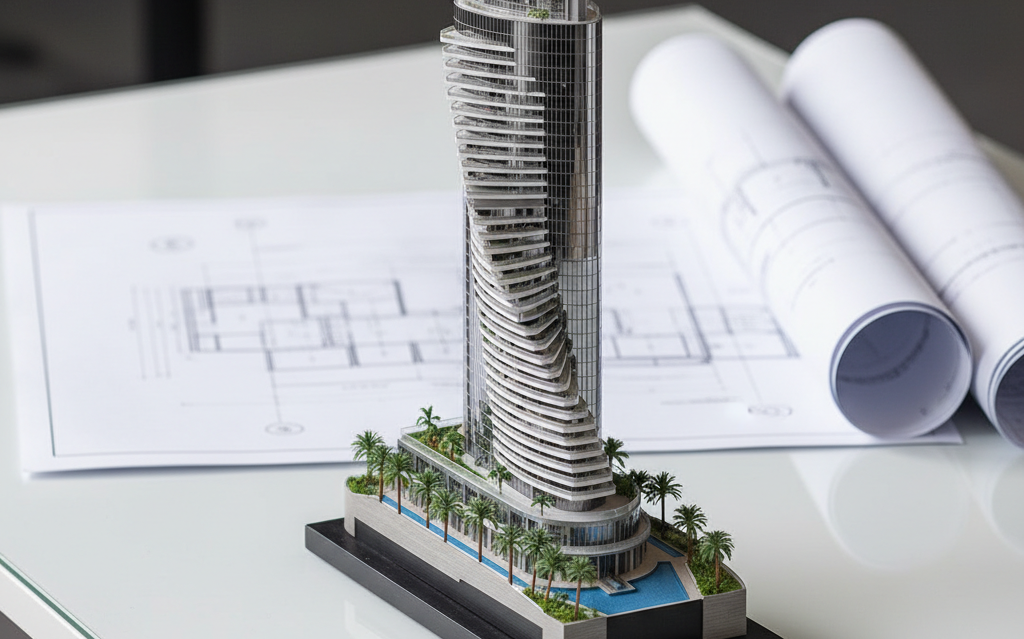
Factors That Increase or Reduce Your Architectural Design Cost
The architectural fee for a Dubai property depends on the demands of the project. A straightforward villa on a simple plot can require a very different level of design work than a highly customised residence or a renovation with extensive existing conditions.
- Project Type and Scale: Villas, apartments, offices, retail spaces, and hospitality properties have different drawing and planning requirements. Larger projects generally require a broader design package.
- Plot and Site Conditions: An irregular plot, difficult access, significant level changes, or site restrictions can require additional design consideration.
- Design Complexity: A straightforward layout usually requires less design development than a residence with bespoke spaces, complex forms, large openings, or highly detailed facades.
- Community and Zone Requirements: Certain Dubai communities and zones have specific design guidelines, submission requirements, and approval procedures. These can add work to the architectural scope.
- New Build or Renovation: Renovations and extensions may require measured surveys, existing-condition drawings, and assessment of the current structure before the new design can proceed.
- Consultant Scope: A single consultant handling architecture, structural engineering, and MEP can result in a broader appointment and a different overall fee structure.
- Architecture and Interior Design: Some firms provide architectural and interior design under one appointment. A combined scope can provide a more integrated fee structure for property owners commissioning the full design of a residence.
Architect vs. Interior Designer: Are These the Same Fee?
If you are planning a villa in Dubai, it is important to know what your architectural fee covers before you set your design budget. Architecture and interior design are separate professional services, with different areas of responsibility and different fee structures.
What Does an Architect Do?
- Structure and Layout: Develops the building’s form, floor plans, elevations, entrances, and overall spatial arrangement.
- Architectural Drawings: Produces the drawings required to develop and document the building design.
- Authority Compliance: Prepares the architectural documentation required for the relevant Dubai approvals.
- Building Coordination: Coordinates architectural requirements with structural and MEP consultants within the agreed scope.
What Does an Interior Designer Do?
- Materials and Finishes: Selects surfaces, colours, wall treatments, flooring, and other interior finishes.
- Furniture and FF&E: Develops furniture selections and specifications for the residence.
- Joinery: Designs kitchens, wardrobes, feature walls, doors, and bespoke built-in elements.
- Fit Out: Depending on the appointment, the interior design firm may also manage the execution of the approved interior scheme.
For many Dubai villas, homeowners appoint an architect and interior designer as separate consultants, with fees quoted according to their respective scopes. Turnkey firms may offer the two disciplines within one appointment.
If your main question is “How much does interior design cost in Dubai?”, our interior design cost guide covers the pricing, scope, and factors that influence an interior design budget.
How to Get an Accurate Architectural Design Quote
Online percentages and per-square-foot figures are useful for initial budgeting. They cannot define the fee for a specific Dubai residence.
A reliable quotation requires the plot size, community or zone, project type, target finish level, and intended scope. Rayfitout also provides detailed BOQs, giving you a clearer understanding of project quantities and helping you plan your construction budget more effectively.
For a villa or high-end residence, the next step is a project-specific discussion. Explore our architectural design services in Dubai and arrange a consultation with the Rayfitout team.
Frequently Asked Questions
How much does an architect charge in Dubai?↗
Architectural fees in Dubai often range around 2-8% of the construction value, although highly customised luxury projects may command higher rates. Rayfitout provides project-specific quotations based on the size, complexity, and required design scope.
How much does it cost to design a 5,000 sq ft villa in Dubai?↗
As an illustrative planning range, architectural design for a 5,000 sq ft villa may cost around AED 175,000-280,000 for a mid-range villa and AED 300,000-480,000 for a luxury villa. Rayfitout can provide a detailed quotation based on the project’s construction value and design requirements.
Does an architectural design fee include a BOQ?↗
It depends on the agreed scope of services. Rayfitout provides detailed Bills of Quantities (BOQs) to outline project quantities and support clearer construction budgeting and tendering.
Are authority fees included in an architect’s fee in Dubai?↗
Usually, government and authority charges are separate from the architect’s professional fee. Rayfitout can identify the relevant approvals, NOCs, and submission requirements so these additional costs can be considered in your project budget.
What factors affect architectural design costs in Dubai?↗
The main factors include project size, construction value, plot conditions, design complexity, customisation, documentation, consultant coordination, and authority requirements. Rayfitout can assess these factors and define a suitable architectural scope for your project.

%20(1).png)