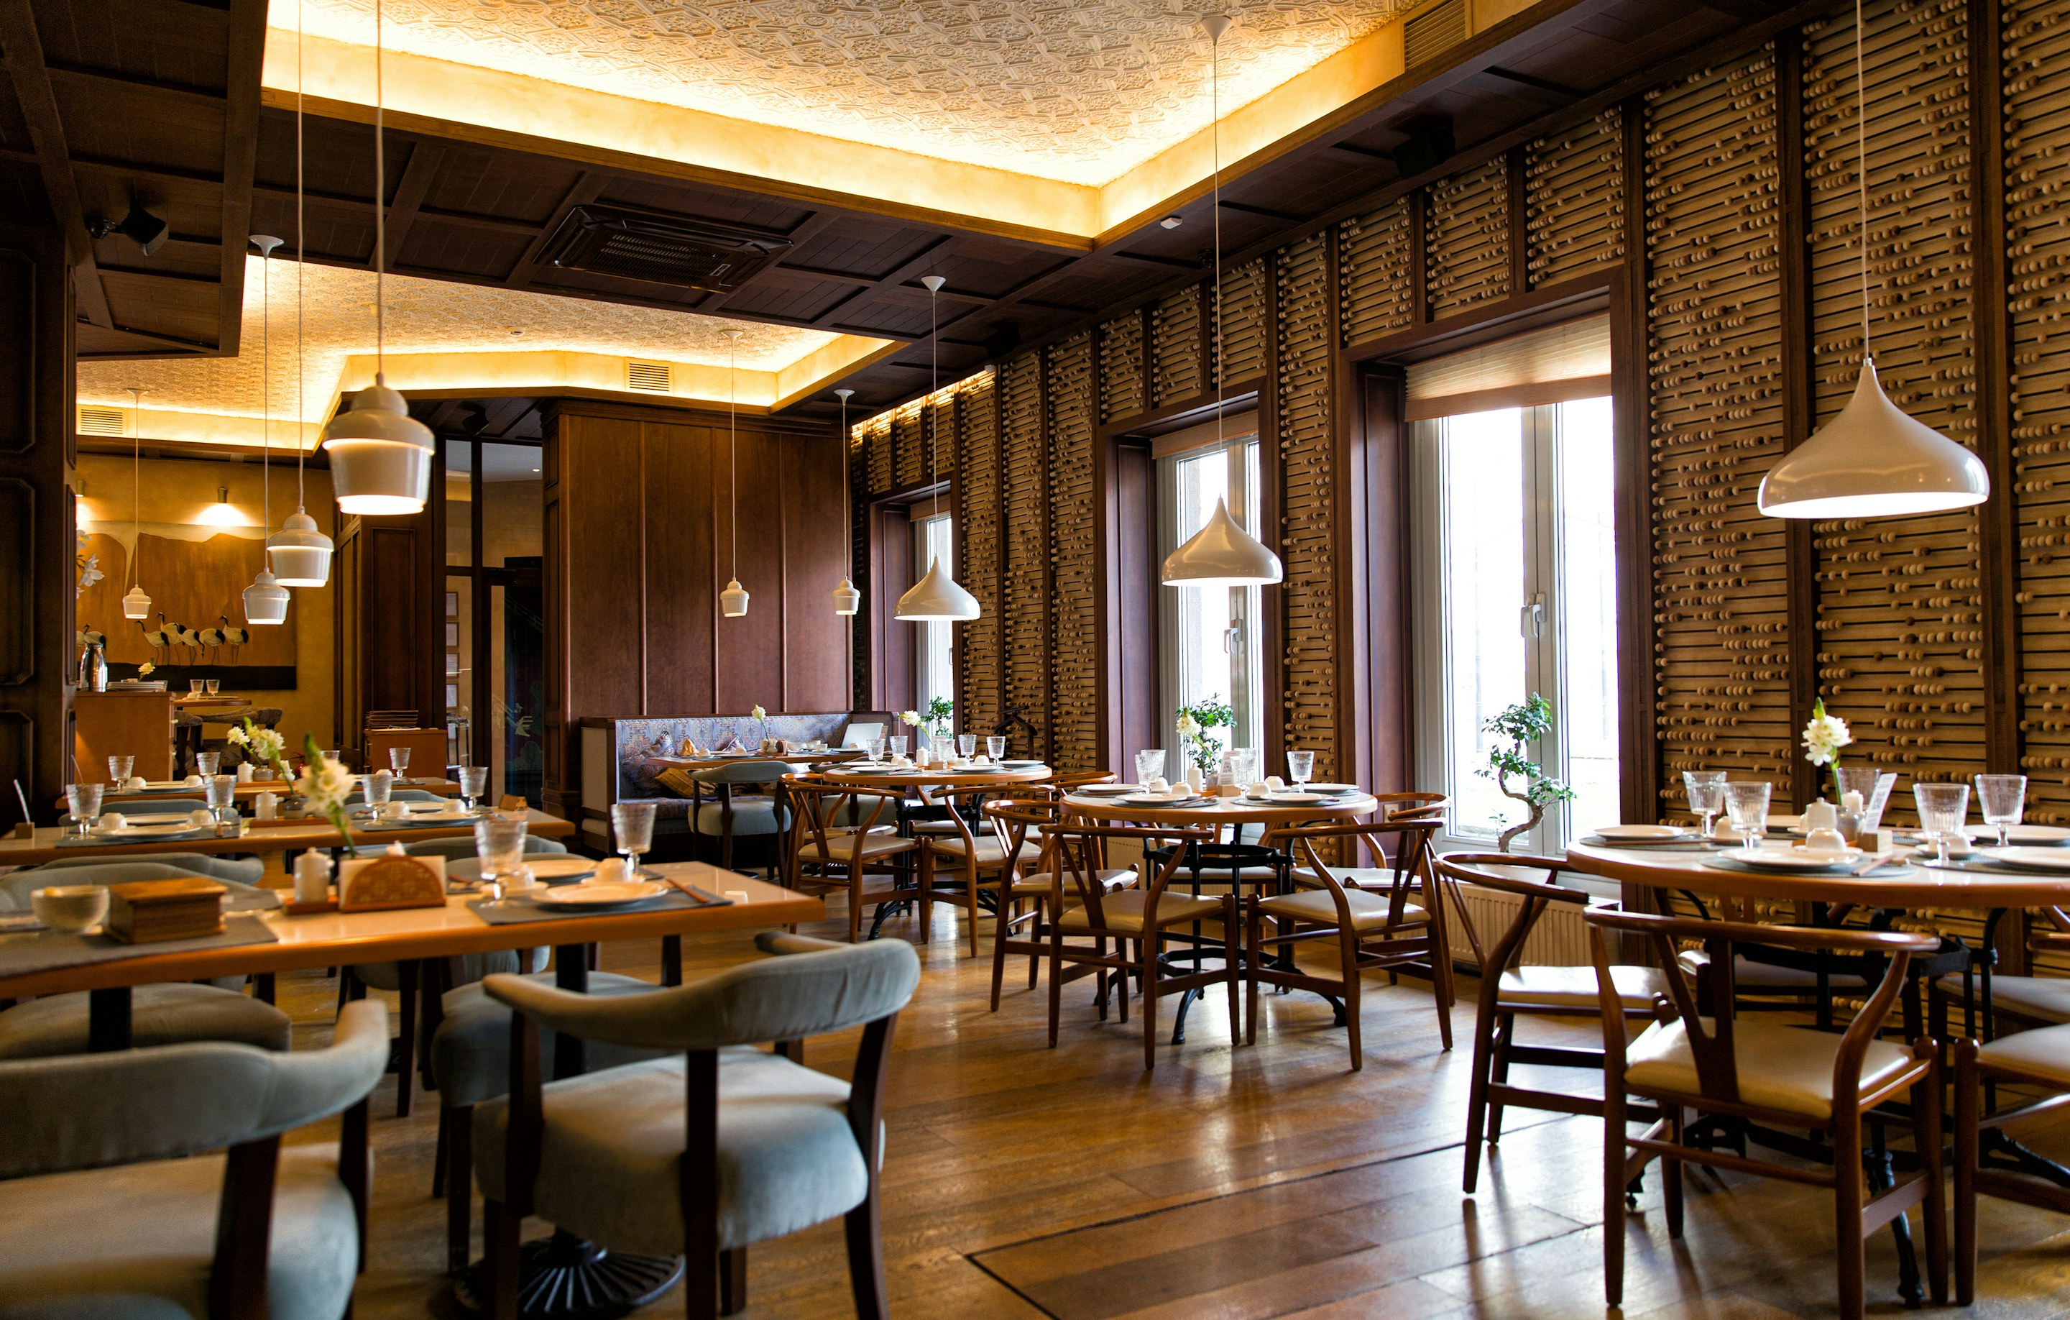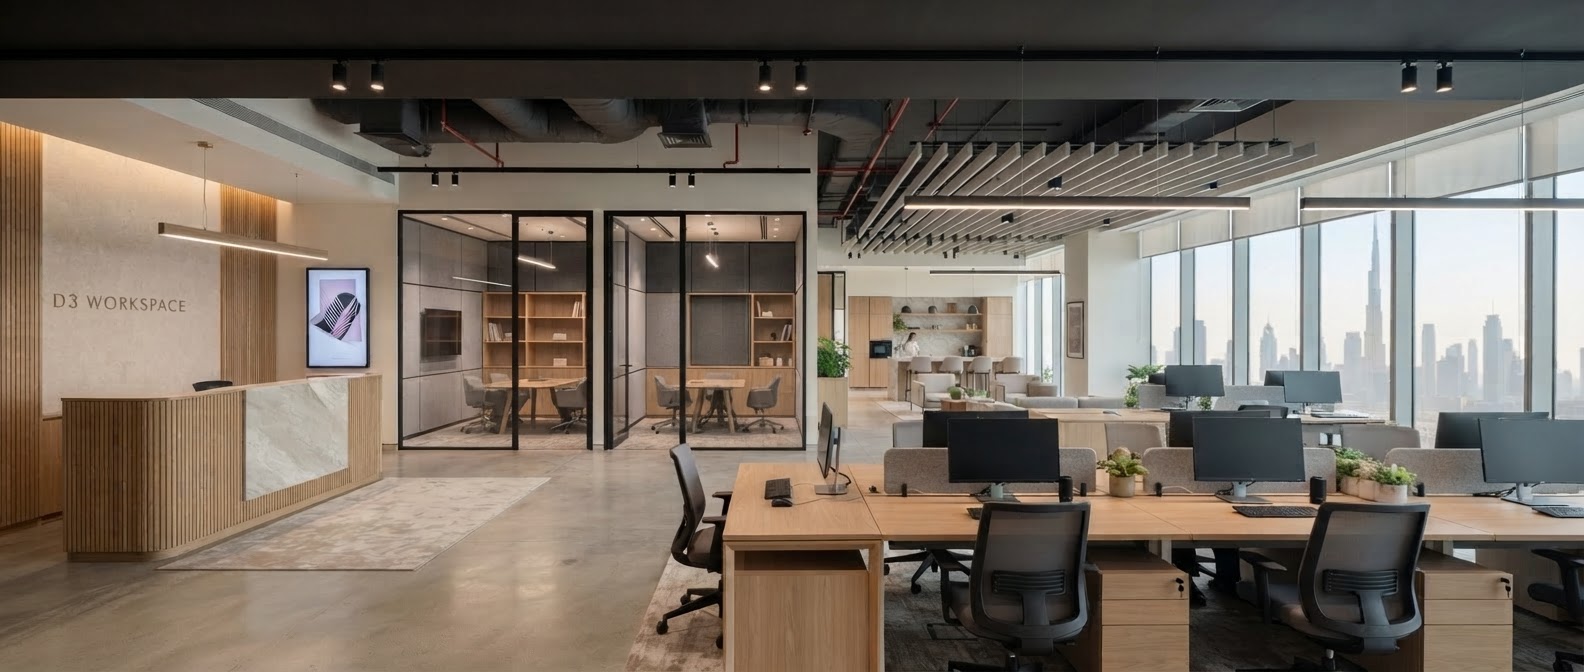





Fit out works are the construction and finishing activities that prepare a property for its intended use. They include partitions, ceilings, mechanical, electrical and plumbing (MEP) installations, bespoke joinery, lighting and interior finishes. The scope depends on the property’s handover condition, technical requirements and intended use.
This guide explains shell & core, Category A (Cat A) and Category B (Cat B) fit outs, the elements covered by a fit out scope of works, and the distinction between developer-standard and bespoke residential interiors. Since terminology and handover specifications vary by landlord and developer, understanding the handover document is essential before planning the work or appointing a contractor. Explore our interior fit out services in Dubai for tailored solutions that reflect your property’s specifications, functional requirements, and project vision.
What’s the Difference Between Shell & Core and a Fit Out?
What does shell & core include?
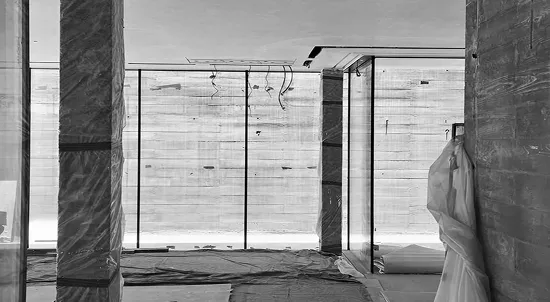
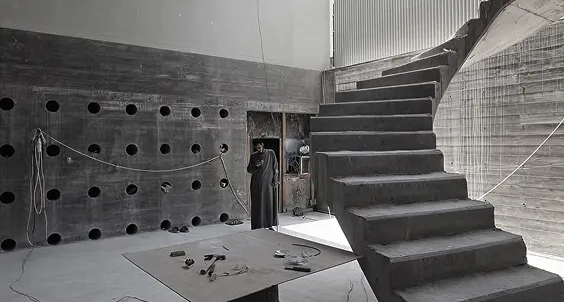
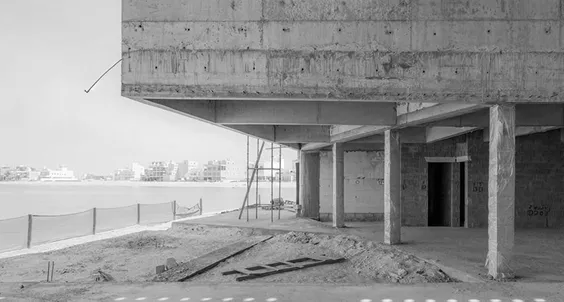
Shell & core is a property’s basic structure, usually handed over by the developer. It includes the main building structure, external walls, windows, and shared areas such as lobbies, lifts, staircases, and common toilets.
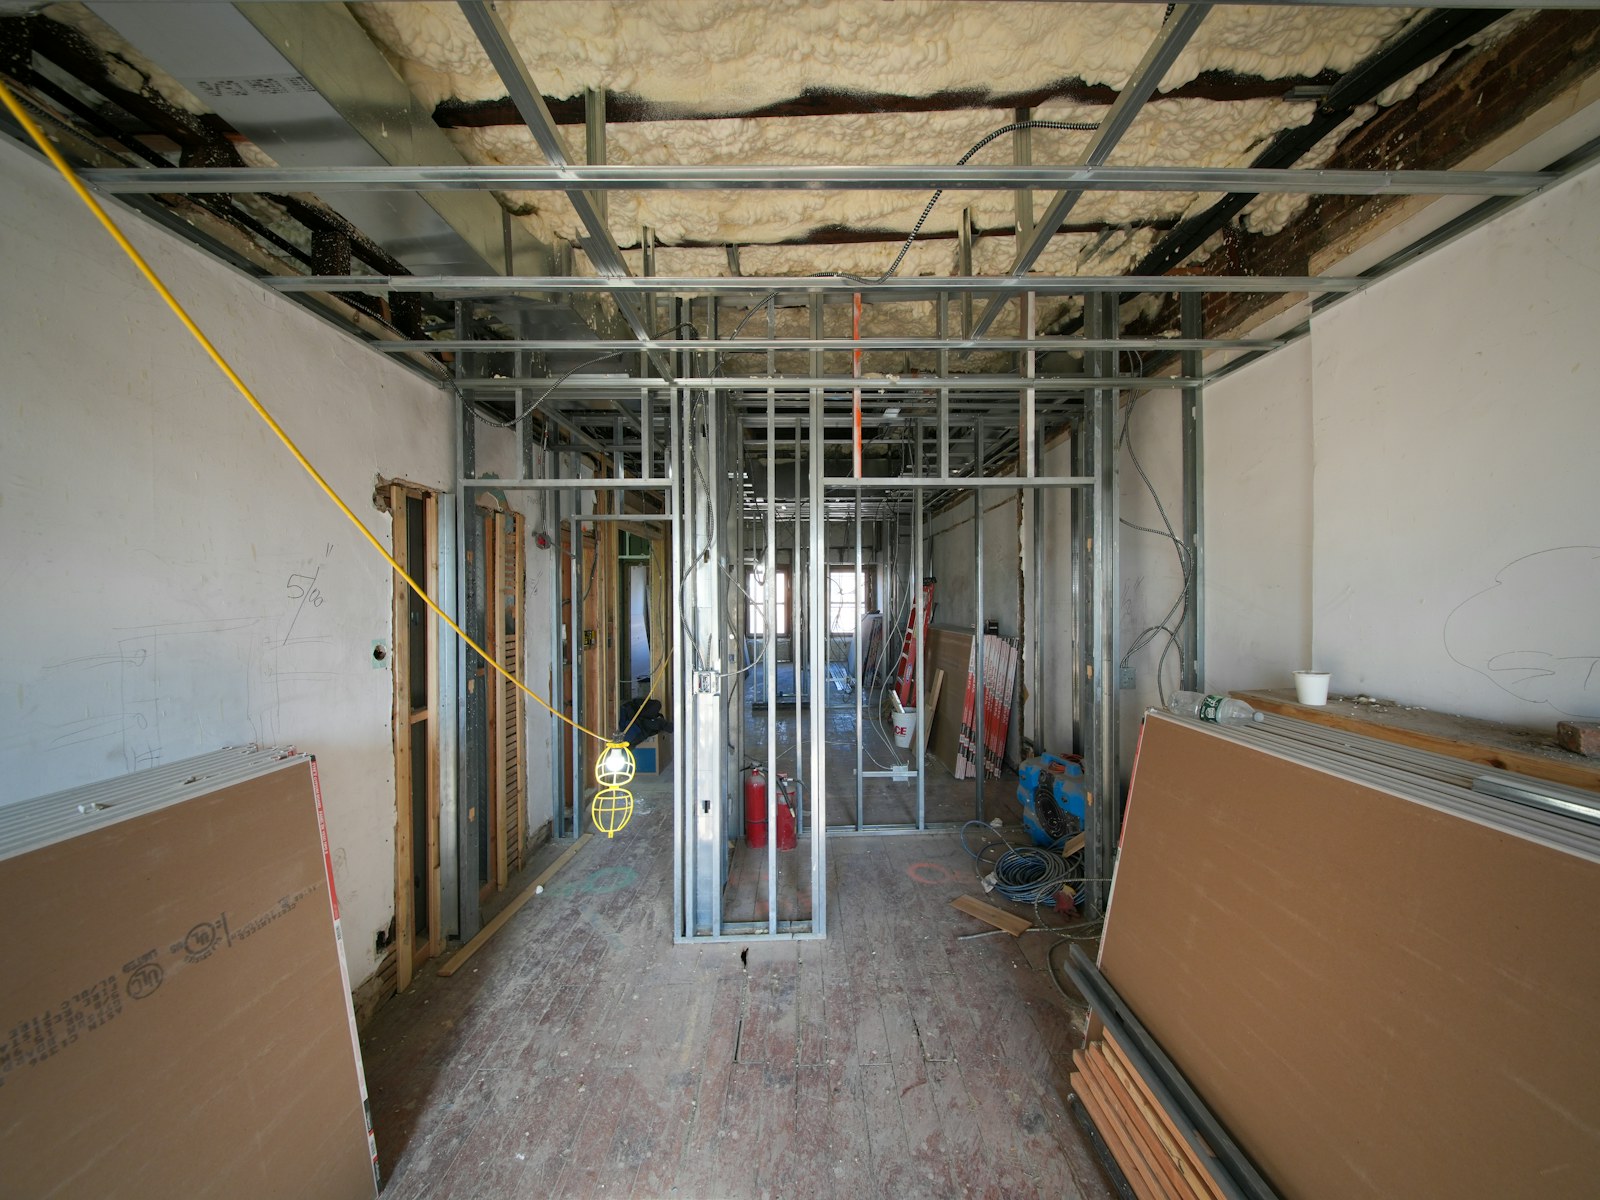
Inside the unit, the space is usually unfinished, with bare floors, exposed ceilings, and limited internal services. Partitions, flooring, lighting, fitted kitchens, and other interior finishes are generally left for the fit out stage.
The exact handover condition depends on the developer and the property. Always check the handover documents to see what is already included.
Where does the fit out begin?
Fit out works begin inside the unit, turning the unfinished space into a place ready for its intended use. The work may include installing floors, ceilings, lighting, air conditioning, partitions, kitchens, bathrooms and built-in storage.
Shell & core describes the condition in which the property is handed over. Fit out refers to the work carried out to prepare the interior for use. Some industry guides refer to shell & core as the first stage of a fit out, although the term generally describes the starting condition before internal fit out works begin.
In Dubai, some commercial units, townhouses and villas are handed over in shell & core condition. Before planning your interiors or hiring a contractor, check the handover documents to understand what is included and what needs to be completed.

What Is the Difference Between Category A and Category B Fit Out?
What is a Cat A fit out?
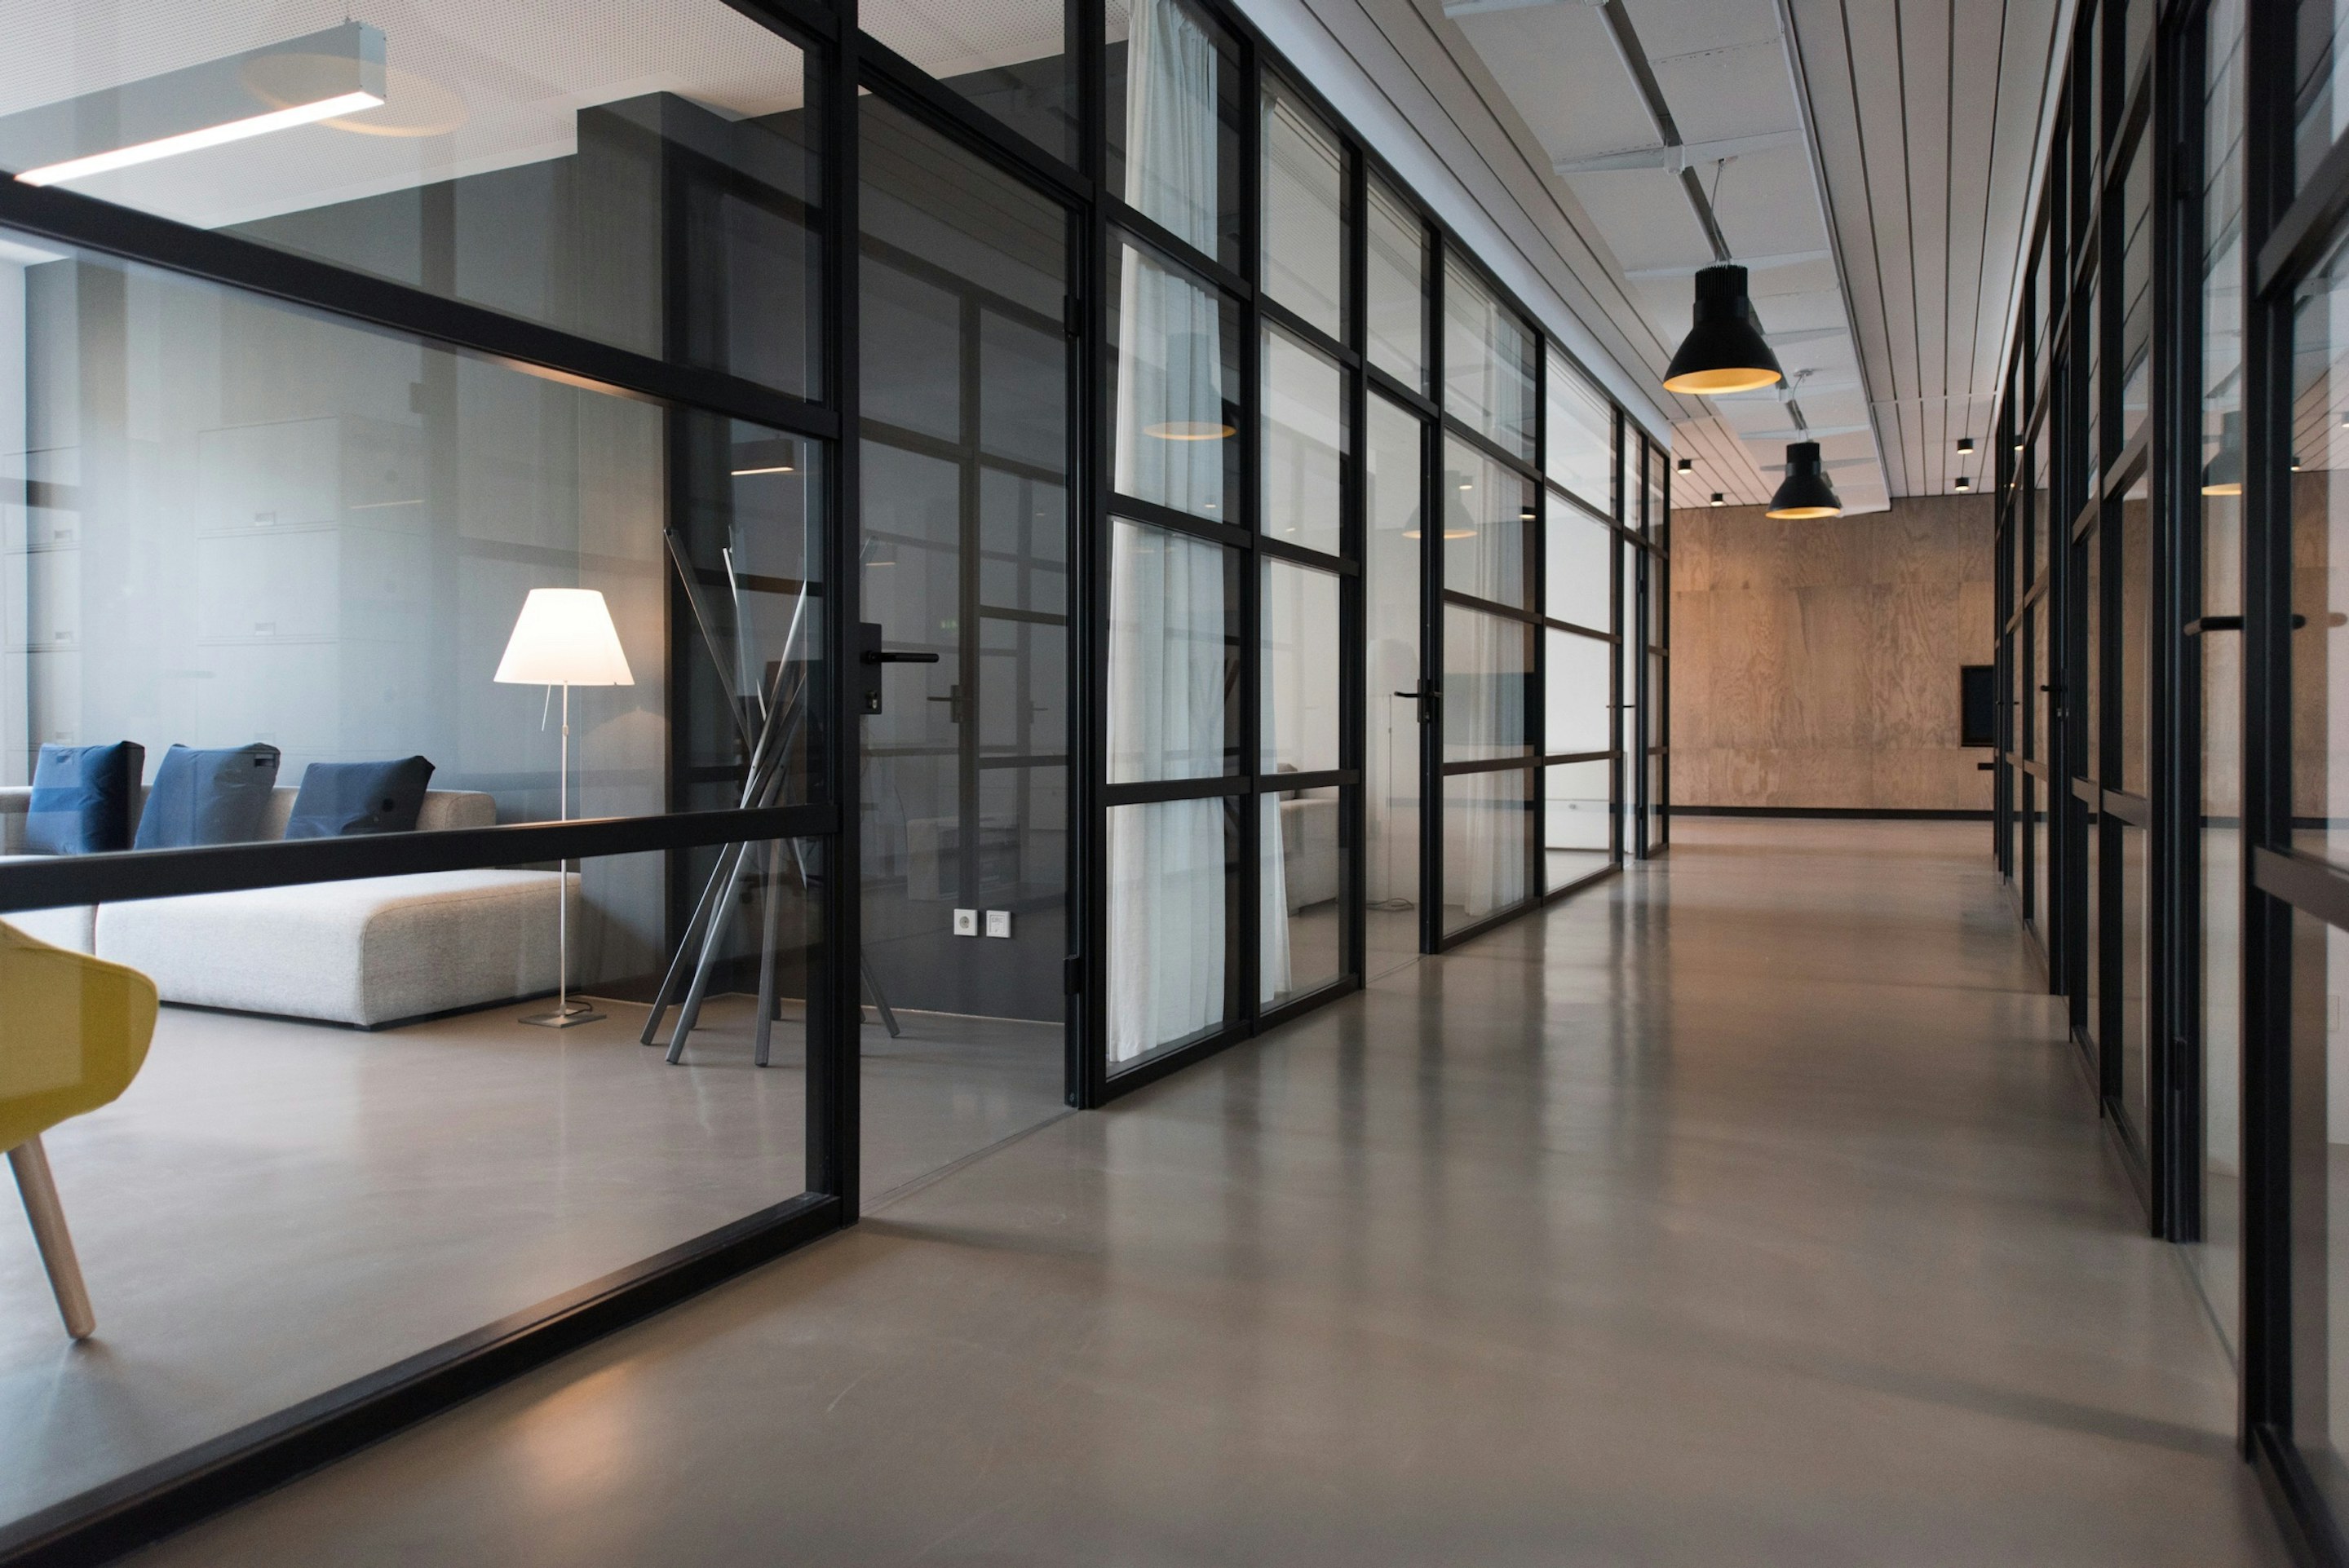
A Cat A fit out prepares an office space for a tenant to customize. It is typically arranged by the landlord or developer and includes basic facilities such as raised floors, suspended ceilings, lighting, air conditioning, electrical services, and fire detection.
The space is functional, yet usually empty. Meeting rooms, private offices, kitchenettes, bespoke joinery, furniture, IT equipment, and company branding are generally left for the tenant to arrange.
What is a Cat B fit out?
A Cat B fit out prepares the office for the tenant’s day-to-day operations. It includes the interior features needed to suit the business, such as meeting rooms, partitions, kitchenettes, built-in storage, furniture, specialist lighting, IT equipment and branded interiors.
Once the agreed works are complete, the office is ready for the team to move in, subject to the required approvals and any outstanding handover requirements. For business premises, explore our commercial fit out services in Dubai for office, retail and other commercial projects.
What is Cat A+?
Cat A+ is a term that originated in the UK for an office fitted out with selected features such as furniture, meeting rooms, or IT facilities, allowing a tenant to move in with less additional work. It is sometimes called a “plug and play” office. The term is less commonly used as a formal category in Dubai property listings, so check the actual specification before committing.
Shell & core vs Cat A vs Cat B at a glance
| Shell & core | Cat A | Cat B | |
|---|---|---|---|
| Typically delivered by | Developer | Landlord or developer | Tenant or occupier |
| What you get | Main structure, external envelope and shared areas | Basic flooring, ceilings, lighting and building services | Office interiors designed for the tenant |
| What you add | Internal fit out works | Layout, furniture, joinery, IT and branding | Usually nothing for the agreed scope |
| Ready to occupy? | No | Usually not | Typically yes, subject to approvals and completion |
For a closer look at the planning and approval process, read our office fit out guide.

What Is Included in a Fit Out Scope of Works?
Layout, demolition and partitions
This covers marking out the floor plan, removing existing non-structural elements where needed, and installing new partitions and doors. Partitions may be solid gypsum walls or glazed panels, depending on the room layout and privacy requirements.
Ceilings, flooring and wall finishes
This includes suspended ceilings, floor preparation, tiles, timber flooring, carpets, wall paint and decorative cladding. Acoustic panels or other soundproofing materials may also be included in areas that need greater privacy or noise control.
MEP (mechanical, electrical, plumbing)
MEP works cover air-conditioning distribution, electrical outlets, lighting circuits, and plumbing for kitchens, pantries, and bathrooms. Before finalizing the layout, check that the existing Cat A systems can support the planned rooms, equipment and additional connections. Explore our MEP services in Dubai for tailored mechanical, electrical and plumbing solutions.
Fire and life safety
Fire safety works may include relocating smoke detectors, adjusting alarms and modifying sprinkler coverage to suit the new layout. All required installations must meet the applicable fire and life safety requirements, including relevant Civil Defence requirements.
Joinery, fixtures and furniture
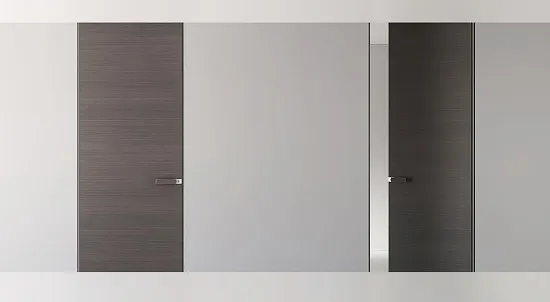
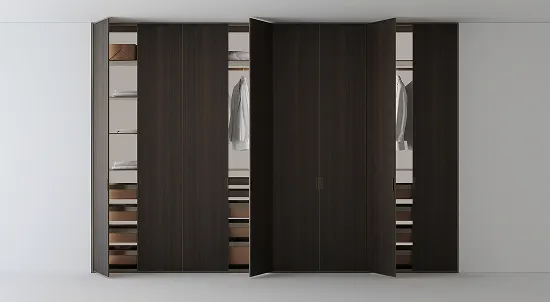
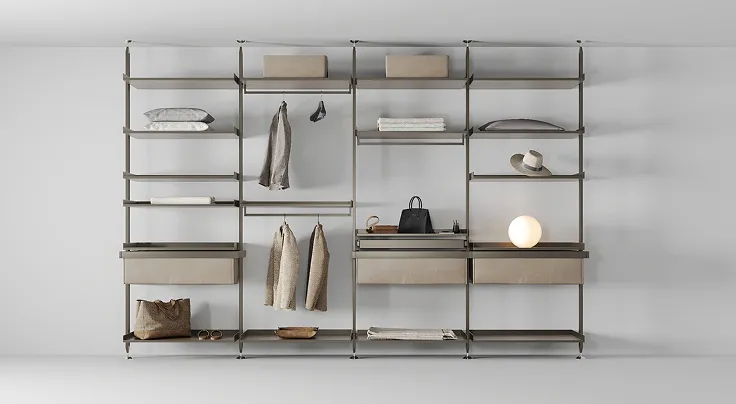
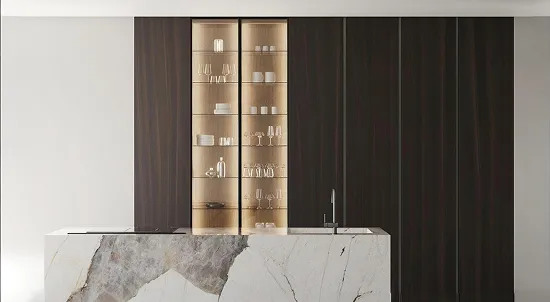
This covers built-in and fitted items such as reception desks, kitchen cabinets, pantry units, wardrobes, shelving and storage. The scope may also include bathroom fittings, workstations, desks, chairs and other loose furniture.
IT, AV, lighting and branding
These works include data cabling, internet points, meeting-room screens, audio-visual equipment and specialist lighting. They may also cover signage, reception logos and other branded features that reflect the business’s identity.
For residential properties, the scope commonly includes kitchens, bathrooms, wardrobes, flooring and lighting, tailored to the homeowner’s needs.
What Is a Developer-Standard Fit Out vs a Bespoke Fit Out?
What does developer-standard usually mean?
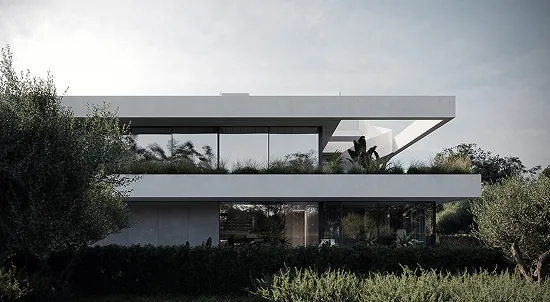
A developer-standard fit out follows the original specification set for a building or residential community. It often includes basic flooring, painted walls, standard bathroom fittings, and a kitchen. The exact inclusions depend on the development, and some villas and townhouses are handed over as bare shell.
What does bespoke mean?
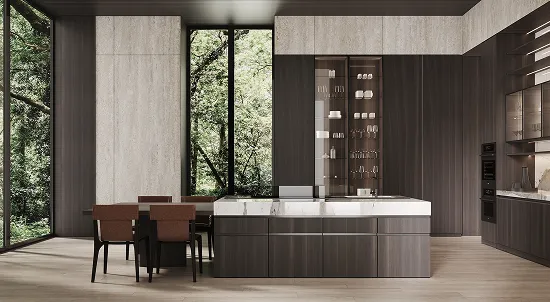
A bespoke fit out is tailored to the owner’s preferences and practical needs. It may involve reworking the layout, adding custom storage, fitting made-to-measure wardrobes, selecting specific flooring materials or designing a kitchen and bathrooms around the household.
For commercial properties, a bespoke fit out follows the tenant’s brief, with the office layout, furnishings and finishes selected to suit the business.
When does moving beyond the developer standard make sense?
Consider how long you plan to keep the property, how well the supplied specification suits your daily needs, and whether any planned changes require structural or service alterations.
Before starting work in a new building, confirm the developer’s requirements. A No Objection Certificate (NOC) is typically required before fit out works begin, so check the applicable conditions before proceeding.

What Should You Check Before Taking On a Unit?
The handover condition
Request the written handover schedule or tenant fit out guide before committing to a unit. Check what is included, what remains unfinished, and whether the existing air-conditioning and fire safety systems can support your planned layout.
Approvals and NOC
For fit out approvals in Dubai, start by obtaining the required No Objection Certificate (NOC) from the landlord or building management before submitting applications to the relevant authority. Requirements depend on the property’s location and may involve Dubai Municipality, DDA, Trakhees, DMCC, or the relevant master developer. Fire and life safety requirements fall under the applicable Civil Defence procedures.
Reinstatement at lease end
A reinstatement fit out may be required when your lease ends, depending on the agreement. You may need to return the unit to its original handover condition, such as shell & core or Cat A. Review the reinstatement clauses before finalising your design to understand your obligations.
Planning a fit out project in the UAE? Discover our interior fit out services in Dubai and speak with our team about your scope of work, material selections, and project requirements.
Frequently Asked Questions
What do fit out works include?↗
Fit out works include the construction, installation, and finishing activities required to prepare a property for use. These may include partitions, ceilings, flooring, lighting, mechanical, electrical and plumbing (MEP) systems, joinery, kitchens, bathrooms and interior finishes. The scope depends on the property’s handover condition and intended use.
What is the difference between shell & core, Cat A and Cat B fit out?↗
Shell & core refers to a property handed over with its main structure and external envelope substantially complete, with much of the interior unfinished. Cat A typically provides basic office finishes and building services. Cat B adds tenant-specific elements such as meeting rooms, partitions, furniture, IT infrastructure, and branding.
How much does a fit out cost in Dubai?↗
Fit out costs in Dubai vary according to the property type, floor area, materials, MEP requirements, and approval costs. Commercial offices and bespoke residential interiors require different budgets depending on their specifications. Rayfitout provides an itemized fit out estimate based on your property’s condition, project requirements, and agreed scope of work.
Do fit out works require approval in Dubai?↗
Fit out works may require a landlord or building-management NOC, authority approvals, and relevant fire and life safety clearances. Requirements depend on the property’s location, building rules, and proposed alterations. Confirm the applicable approvals before starting construction.
What is the difference between a developer-standard fit out and a bespoke fit out?↗
A developer-standard fit out follows the original specification provided for a property, typically covering selected finishes and fixtures. A bespoke fit out is designed around the owner’s requirements, with options such as custom joinery, tailored storage, upgraded materials, revised layouts, and personalised interior details. The available modifications depend on building regulations and technical constraints.