







A stunning 3D render can show what your Dubai villa, penthouse, or commercial interior might look like. But it can’t tell a contractor where to place electrical outlets. It can’t show how air-conditioning ducts fit together or whether a proposed wall change is structurally possible.
The Best Architecture Firm in Dubai should turn design concepts into coordinated architectural drawings. Contractors, engineers, joinery makers, and approval authorities all need to use them. These drawings set out dimensions, technical needs, construction details, and how the building’s different systems relate.
For Dubai property owners, accurate drawings are essential. They help manage costs, secure the right approvals, prevent on-site clashes, and ensure the final interior matches the approved scheme.
What Are Architectural Drawings in Interior Design?
Architectural drawings are technical documents. They explain how a proposed interior should be built. The presentation renders show what it will look like. These drawings carry measurable information, notes, material references, and installation requirements.
They can include existing-condition plans, proposed layouts, elevations, sections, ceiling plans, and construction details.
On renovation projects, drawings should separate existing elements from proposed changes. That matters when you’re changing partitions, moving a kitchen, or adding built-in joinery inside an occupied building.
Which Architectural Drawings Does an Interior Project Need?
The required drawing set depends on the property’s condition and the proposed work. A cosmetic apartment refresh needs less documentation than a full villa renovation. A commercial fit-out with several engineering disciplines needs more.
These documents have to use consistent dimensions and design revisions. Unmatched drawings can lead to incorrect installations, material waste and more on-site work.
How Do Architectural Drawings Prevent Expensive Construction Mistakes?
Interior construction has several trades working in the same space. Without coordinated drawings, each contractor may read the design differently. The resulting conflicts are expensive to fix.
Accurate Dimensions and Site Verification
Existing drawings don’t always match the site as it is now. That’s especially true in renovated properties.
A measured survey should confirm wall positions, structural columns, ceiling heights, openings, and relevant service locations. Where hidden conditions are uncertain, targeted inspections may be needed.
These measurements provide reliable information for layouts, material quantities, and bespoke manufacturing.
Structural Coordination Before Alterations
Removing a wall or creating a larger opening requires more than an architectural proposal. Qualified structural engineers must evaluate load-bearing elements, beams, slabs, and other affected components. Post-tensioned structures require extra caution. Drilling or cutting may damage embedded tendons.
Architectural drawings help identify the proposed changes. Structural approval and engineering documents remain separate requirements where applicable.
Preventing MEP Clashes
Air-conditioning ducts, drainage pipes, cable trays, light fittings, and ceiling supports often compete for limited space.
Coordinated architectural and MEP drawings let teams spot these conflicts before anything is installed.
Say a recessed ceiling design is planned. It may need adjusting if the ceiling void can’t hold the proposed ductwork and lighting.
Why Are Architectural Drawings Important for Dubai Approvals?
Architectural drawings are essential for obtaining interior fit-out and renovation approvals in Dubai. They assist the authorities, developers, and building management in determining if proposed changes comply with the applicable safety, structural, and building codes. Approval is dependent on the location, extent of the project, and the governing authority.
1. Obtaining Fit-Out Permits
Depending on the property’s jurisdiction, fit-out permits may come from Dubai Municipality, Dubai Development Authority (DDA), Trakhees, or another competent authority. Architectural drawings record the proposed layouts, partitions, ceilings, and changes. Reviewers can then check the work before construction starts.
2. Ensuring Dubai Building Code Compliance
Architectural drawings are used to assist in demonstrating compliance to the applicable requirements of the Dubai Building Code. This encompasses access, movement and safety within the building. In addition, incorporate them into structural and MEP drawings, if applicable. Often, incomplete or contradictory technical information delays approval.
3. Securing Developer and Building Management NOCs
In many Dubai residential towers and villa communities, some building changes, such as removing indoor tennis courts, may require approval from the developer or building management. Architectural drawings are utilized to help reviewers evaluate proposed changes of layout, partitions, plumbing, and shared services. These NOCs don’t replace authority permits where those are required separately.
4. Meeting Fire and Life Safety Requirements
Projects involving changes to fire-protection systems, escape routes, or regulated building services may require additional documentation and approval. Architectural layouts should correspond to the Fire Alarm/Circuits, sprinkler, and Emergency Lighting drawings. This demonstrates compliance with the applicable Dubai Civil Defense requirements.
5. Approving Structural Modifications
Building modification approval may be required for removing structural walls, changing slabs, or creating new openings. The architectural drawings illustrate the proposed changes. Qualified structural engineers prepare the calculations and technical documents to determine whether the changes are possible and safe.
6. Supporting Final Inspections and Completion Certificates
The approved drawings serve as a reference for final inspection. If a completion certificate is required, the appropriate parties can review whether the completed work aligns with the approved scope. Final approvals and/or re-submissions may be required for major deviations to complete the project.
How Do Drawings Improve Interior Design Execution?
Architectural drawings link design intent to practical construction decisions. Site teams, suppliers, consultants, and owners all share them as a reference throughout the work.
Reflected Ceiling Plans and Lighting Coordination
A reflected ceiling plan shows ceiling levels, bulkheads, light positions, access panels, and other overhead elements.
Coordinated with the MEP drawings, it helps make sure decorative lighting, air-conditioning diffusers, smoke detectors, and maintenance access don’t clash.
Detailed Joinery and Material Installation
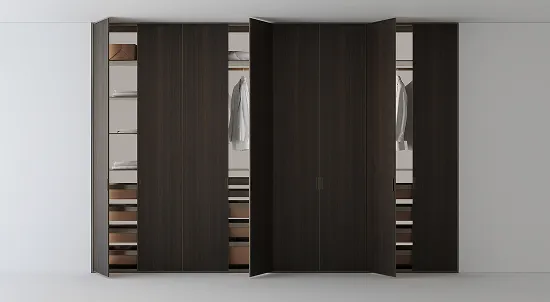
Luxury interiors often have full-height wardrobes, concealed doors, kitchens, decorative wall panels, and built-in furniture.
Joinery shop drawings set out dimensions, substrates, finishes, hardware, fixing methods, and how each piece meets the surrounding construction.
For stone and tile, detailed setting-out drawings fix joint positions, patterns, edge treatments, and transitions between materials.
Construction Sequencing
Drawings also help decide what has to happen first. For example, coordinate concealed electrical provisions before wall panels close up. Final joinery measurements may depend on finished flooring and wall surfaces. Getting the order right reduces the need to take things apart and put them back.
How Are BIM and Digital Coordination Changing Architectural Drawings?
More Dubai projects now use Building Information Modeling (BIM) to coordinate architectural, structural, and MEP information.
Separate two-dimensional drawings only show so much. A BIM model can link geometry to specifications and other project details. Model clash detection helps teams find clashes before construction.
BIM is not a substitute for a proper survey, engineering check, approved drawing or on-site inspection. It requires consistent information and coordinated disciplines to be effective.
How Do Architectural Drawings Help Control Project Costs?
Detailed drawings let contractors prepare more accurate material quantities, labor estimates, and Bills of Quantities (BOQs). They also make competing quotes easier to compare. Contractors are pricing a defined scope. They aren’t guessing at an incomplete concept.
If drawings change after procurement or installation, the project can pick up extra manufacturing, demolition, and labor costs. Clear revision records show what changed, who approved it, and whether it affects cost or schedule.
What Should You Check Before Approving Architectural Drawings?
When authorizing construction, make sure the documents clearly show what you approved. Key checks include:
- Dimensions: Verified against actual site conditions.
- Layouts: Furniture, circulation, and storage requirements.
- MEP coordination: Lighting, HVAC, electrical, and plumbing interfaces.
- Materials: Approved specifications and finish references.
- Joinery: Dimensions, hardware, and installation details.
- Revisions: Current drawing numbers and approval status.
The best architecture firm in Dubai should provide coordinated documents tailored to your project. Presentation drawings alone aren’t enough.
Conclusion
Accurate architectural drawings are the foundation of a successful interior design project, ensuring precision, regulatory compliance, and seamless execution.
As a leading architectural design and interior fit-out company in Dubai, Rayfitout offers customized architectural solutions, detailed technical drawings, and integrated design-and-build services for luxury villas, penthouses, and commercial spaces.
From initial planning to final execution, we combine design expertise with technical precision to create exceptional interiors.