REACH US ON WHATSAPP

Lagos luxury residences require tailored architectural planning and thoughtfully specified interiors. Rayfitout provides residential interior design and fit out services for villas, duplexes, apartments and penthouses across Lagos. Our approach considers the property's architecture, coastal exposure, humidity and existing infrastructure, guiding the development of bespoke interiors, custom joinery and technical specifications suited to the residence. Our wider interior design services in Nigeria cover residential architecture, bespoke interiors and project delivery across the country.
Discuss your residence with our design team
Share the property location, drawings or current condition, approximate area and intended scope. We can then define whether the project requires design consultancy, technical development, bespoke production, procurement, renovation or a wider delivery package.
Drop an Inquiry


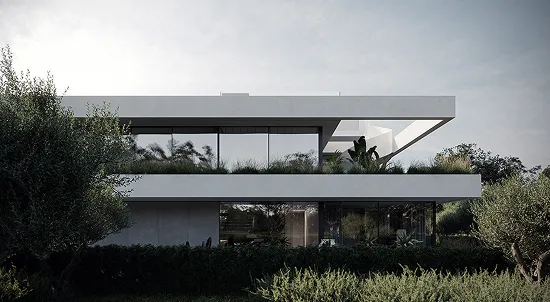
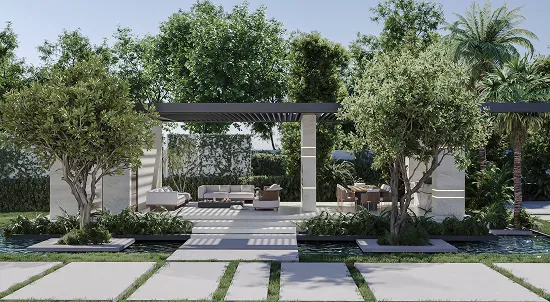
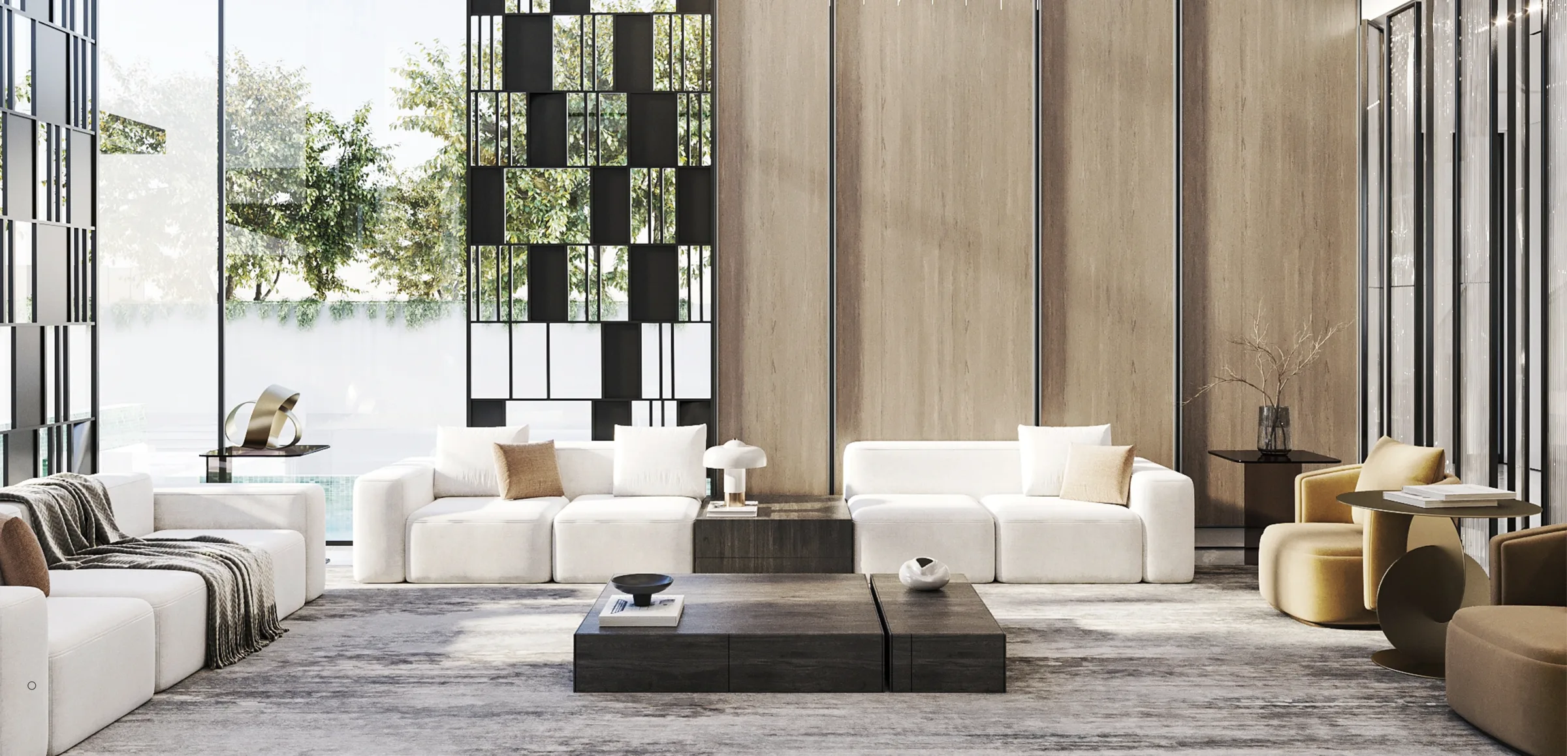
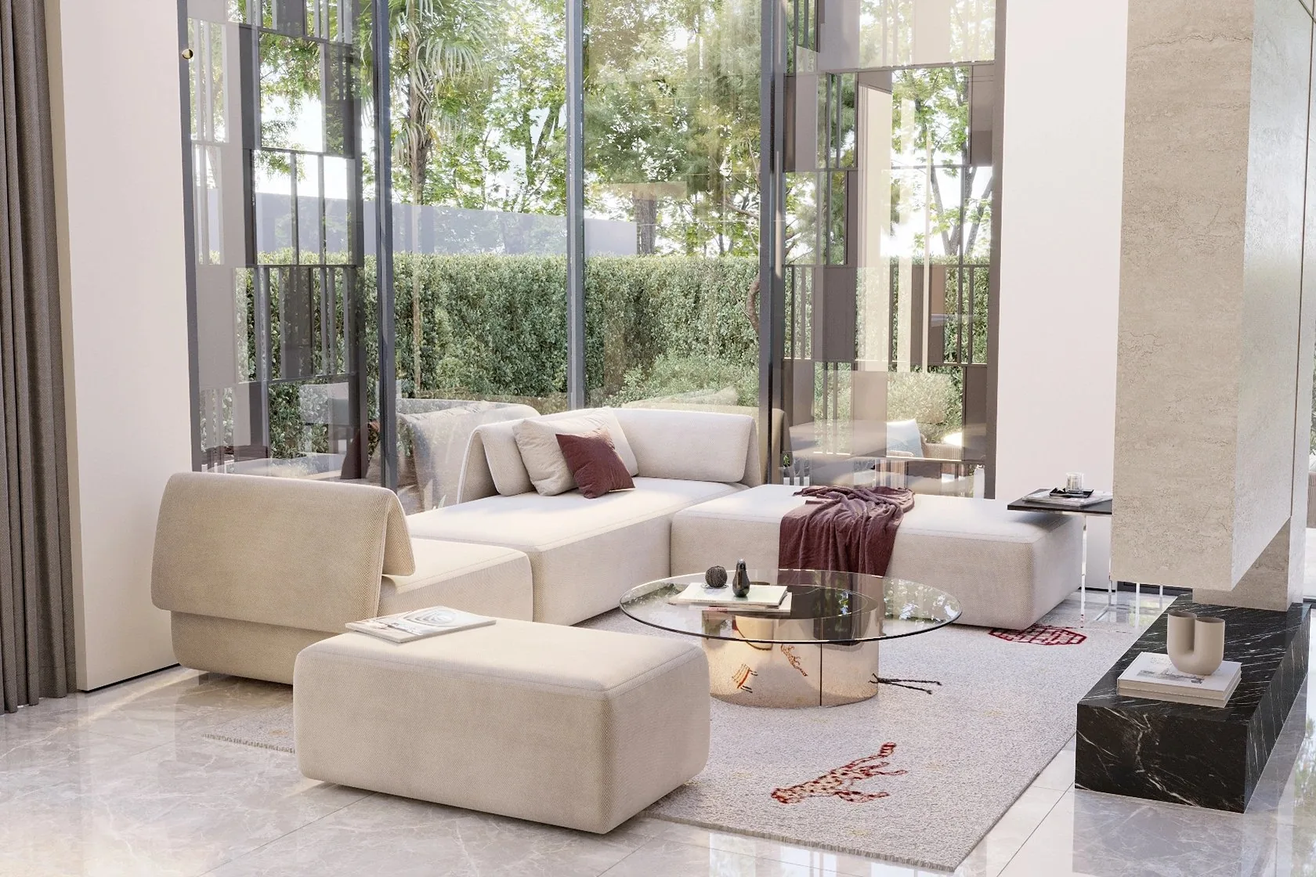
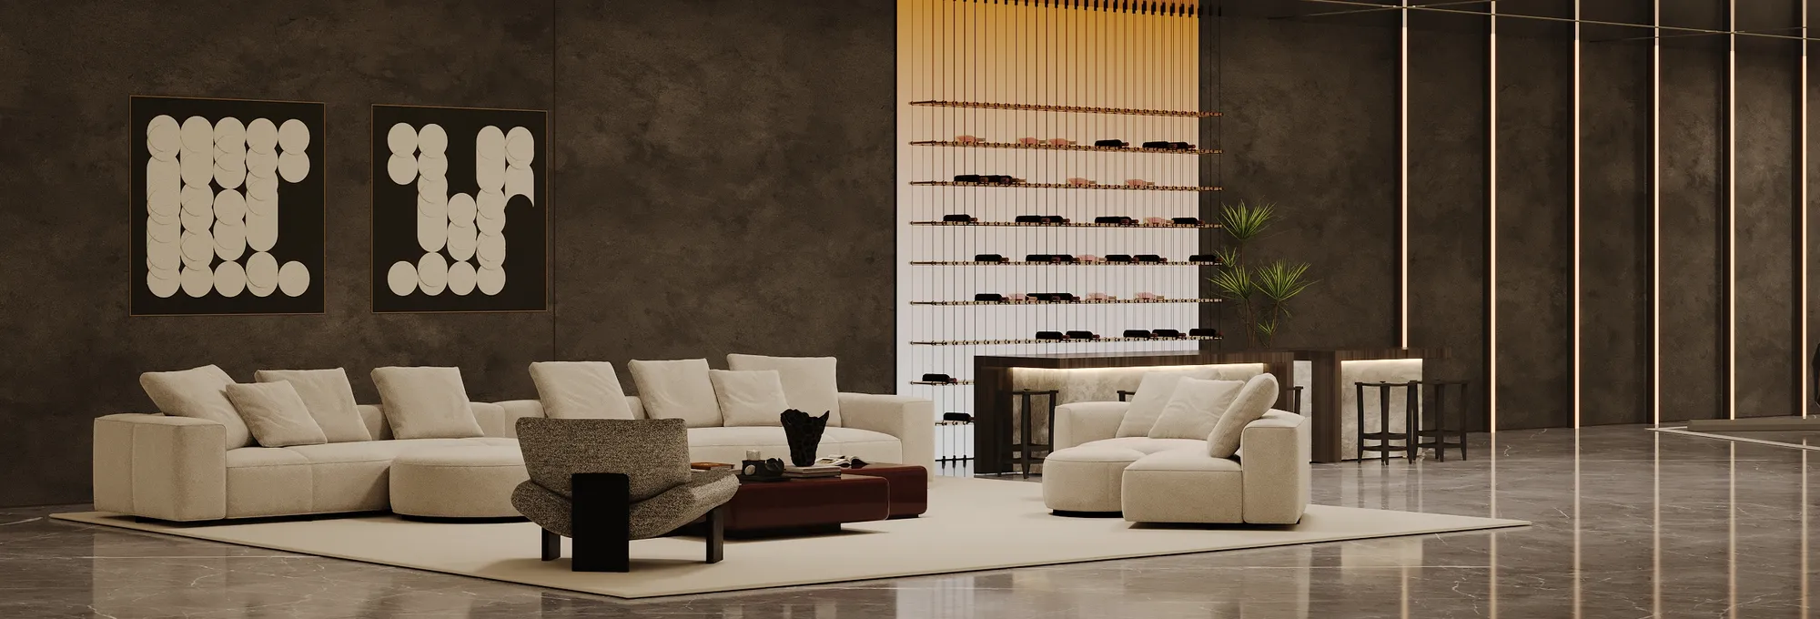
Luxury villas and detached residences in Ikoyi, Banana Island, Lekki and Ikeja GRA require planned interiors that accommodate family living, private entertaining and household operations. Our design approach considers formal reception areas, spacious family lounges, private bedroom suites, bespoke kitchens, secondary preparation areas and dedicated staff accommodation. We also consider natural light, glazing, outdoor connections, privacy and solar exposure when developing the architectural and interior specifications.
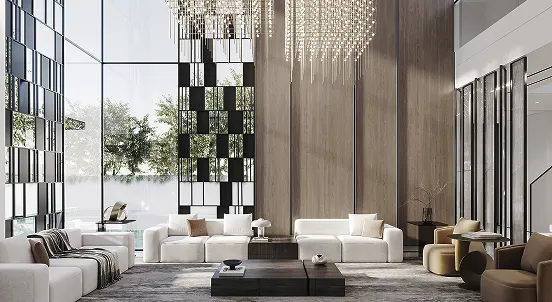
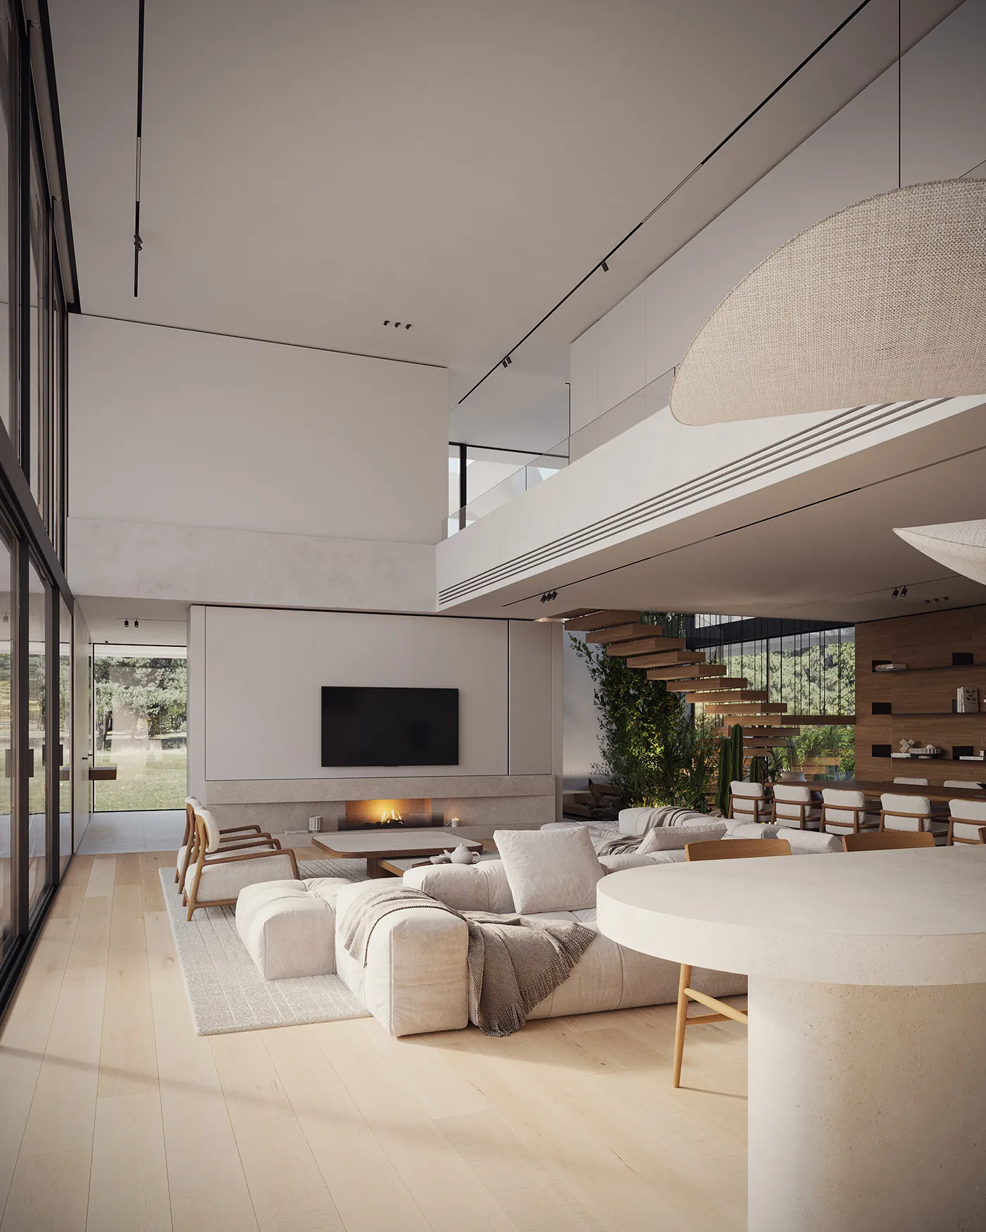
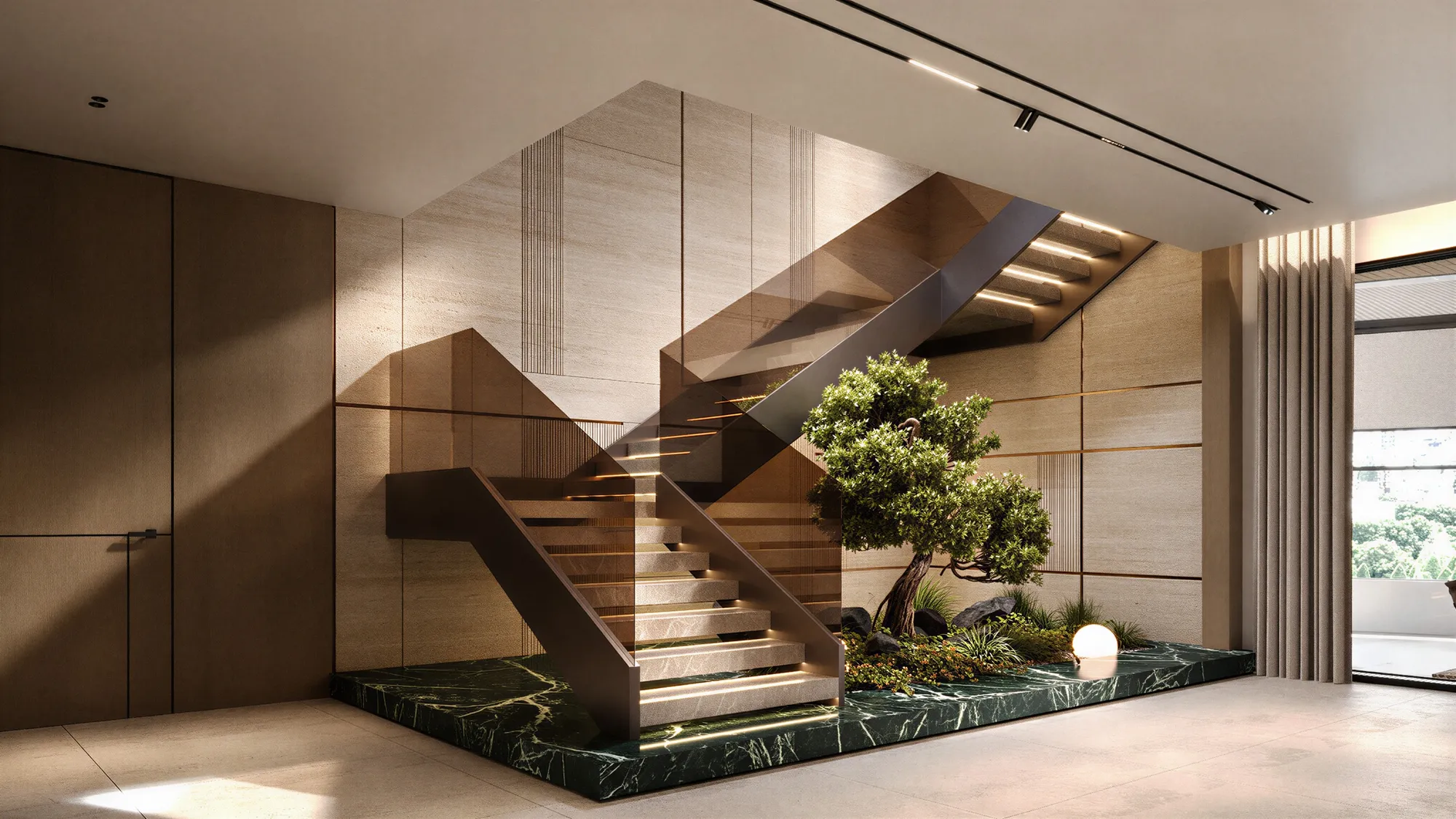
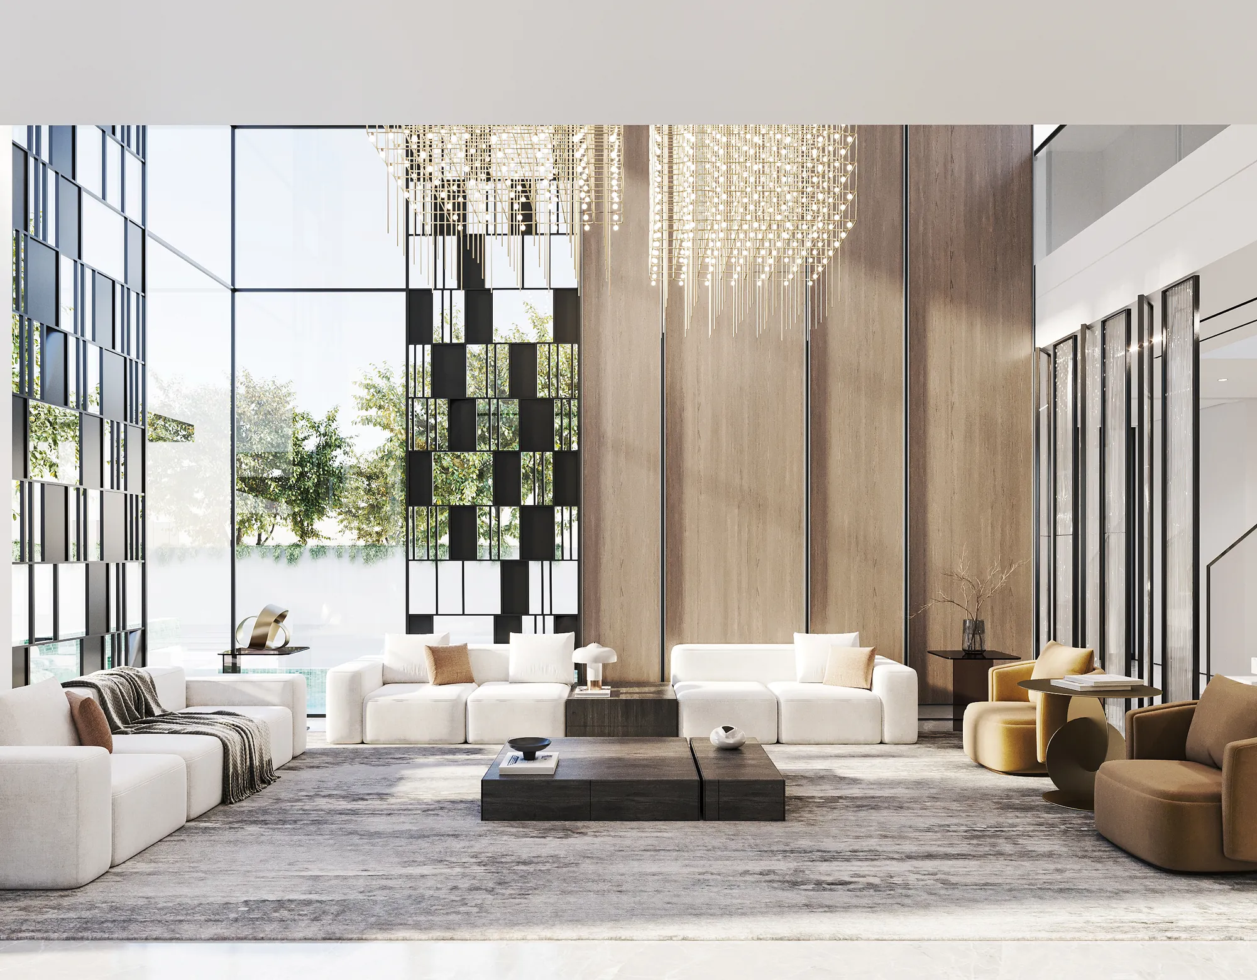
Duplex interiors require coordinated planning across multiple floors, with attention to circulation, spatial proportions and household requirements. We develop layouts for staircases, double-height living areas, family lounges, bedroom suites, dressing rooms and fitted storage. Lighting, electrical provisions and service routes are considered during design development. Guest, family and staff circulation also guides the positioning of kitchens, service areas and private spaces.
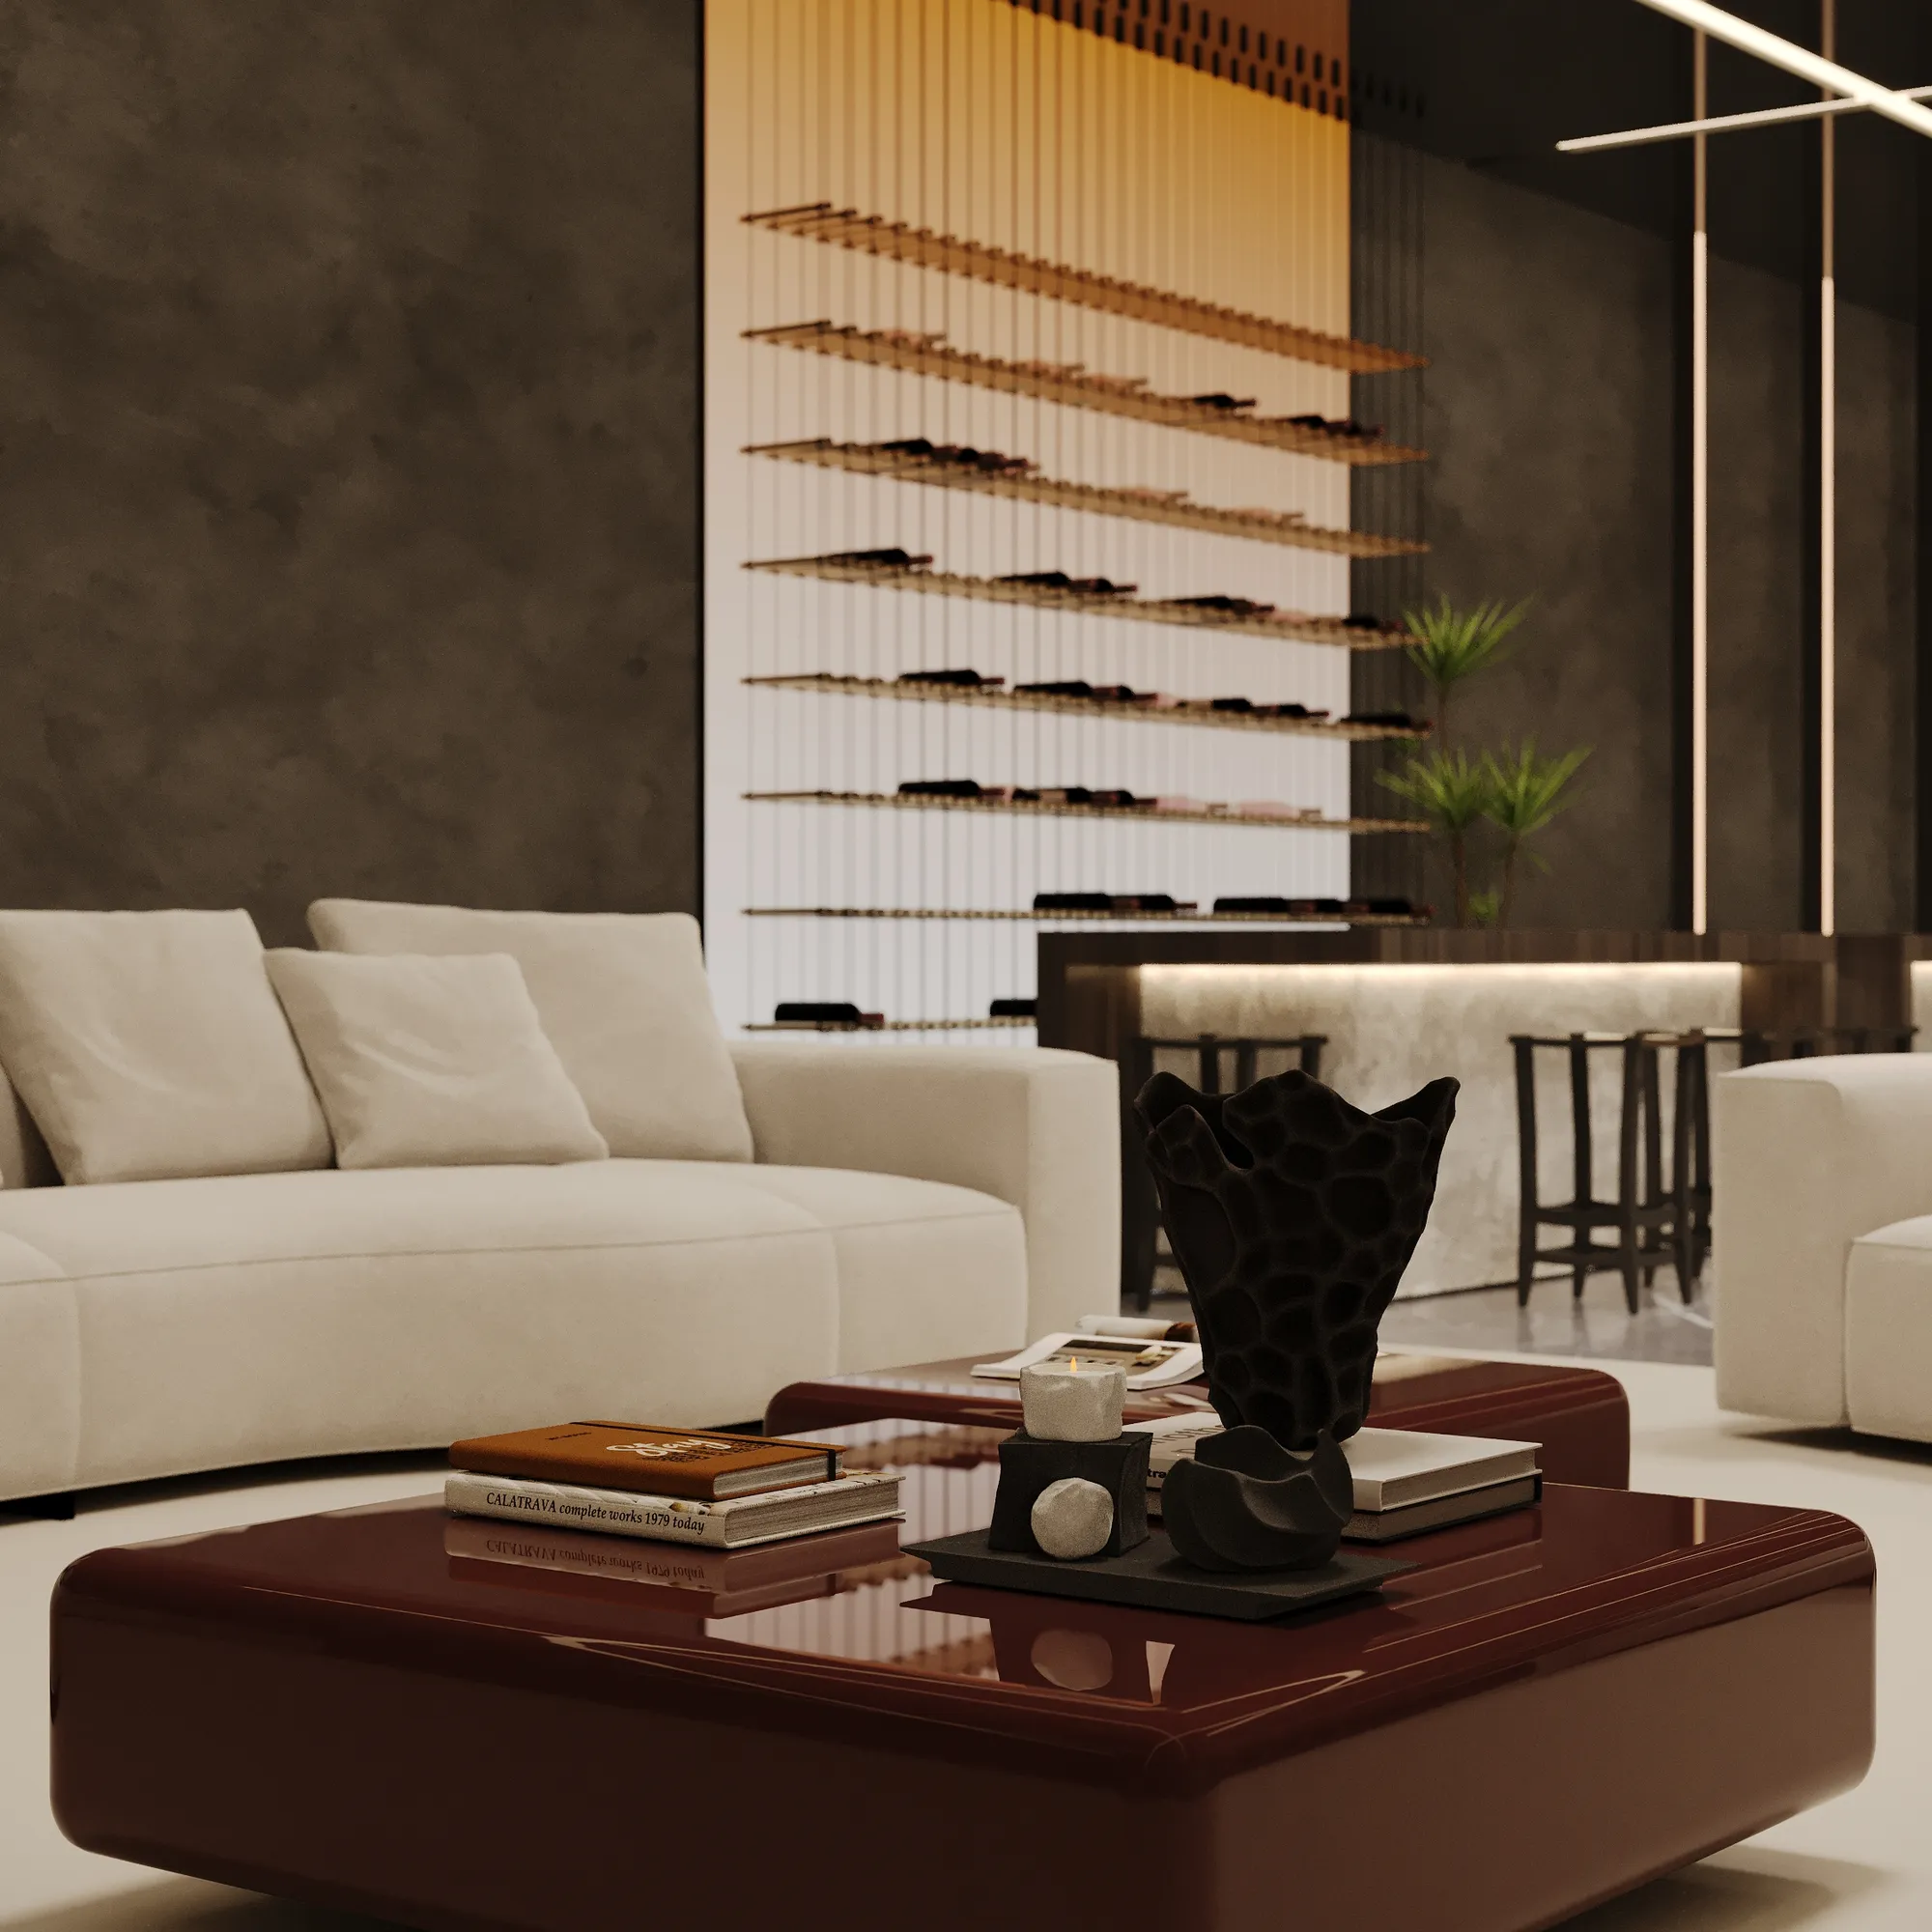

Luxury apartments and penthouses in Lagos require interior planning that accounts for views, natural light, privacy and existing building infrastructure. We develop open-plan living areas, bespoke kitchens, bedroom suites, fitted wardrobes and integrated lighting schemes around the apartment's architectural layout. Our team also considers lift dimensions, loading access, permitted installation hours, HVAC capacity, electrical provisions and building-management requirements when preparing the fit-out specification.
New-build residential developments offer opportunities to establish the interior layout and technical specifications before installation begins. Our design process includes internal partitions, ceiling configurations, flooring, lighting layouts, electrical distribution, plumbing provisions, and HVAC coordination. We also consider developer specifications, permitted alterations, and existing building services. For shell-and-core properties, the scope may include extensive interior planning and service coordination; existing apartments require an assessment of concealed services, substrate conditions, and previous alterations before finalizing the fit out specification.

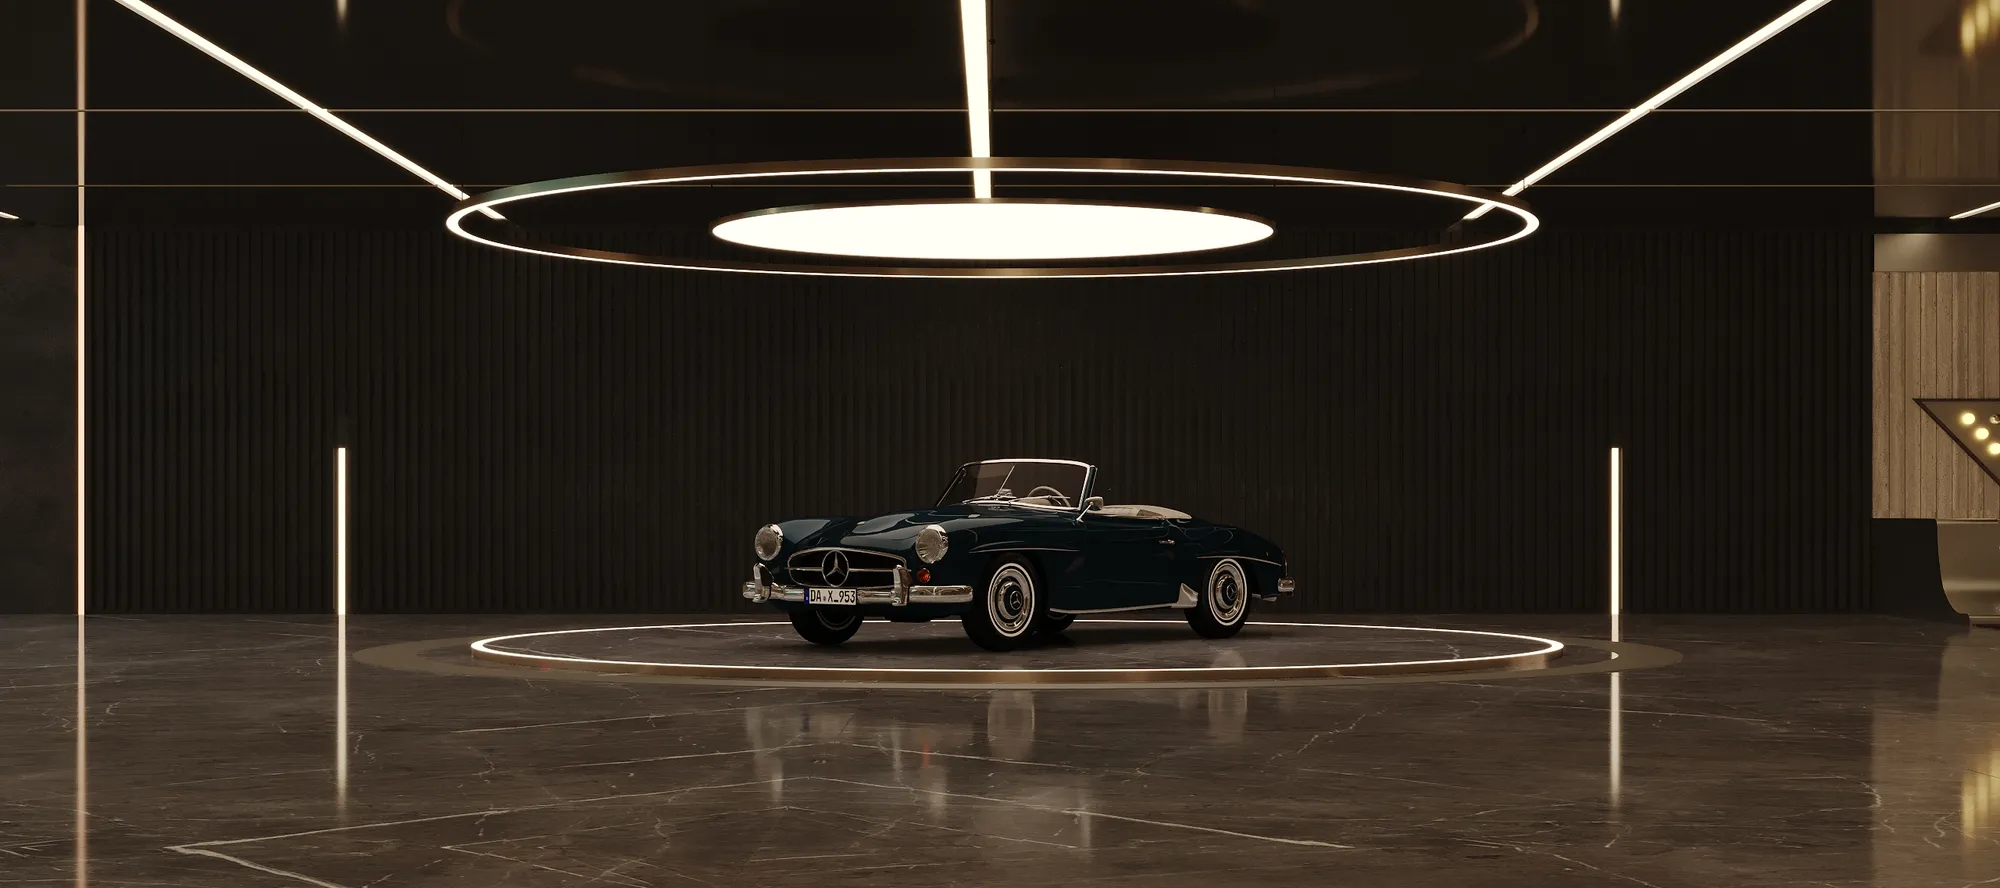
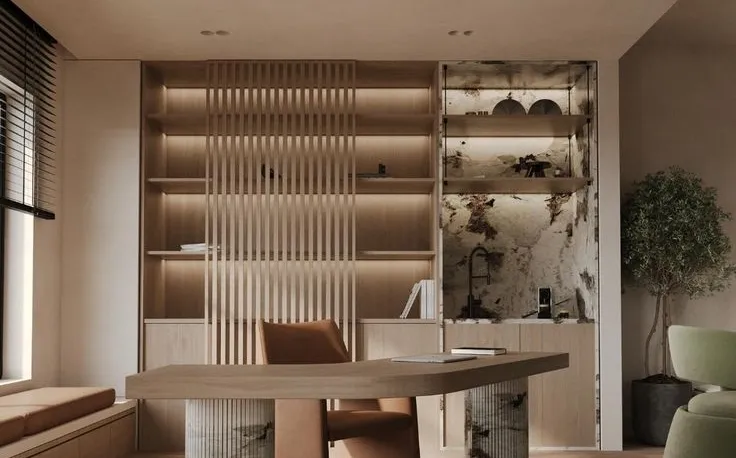
Waterfront residences in Banana Island and Ikoyi call for considered material specifications suited to humid, salt-laden air. Our designers account for corrosion-resistant hardware, protective metal finishes, glazing, privacy, and waterfront views. For existing villas, our team also assesses waterproofing, plumbing, electrical installations, and concealed building conditions before renovation begins.
Parkview and Old Ikoyi feature established residences with varied architectural layouts and refurbishment requirements. Our team conducts measured surveys and property assessments covering floor levels, dampness, drainage, plumbing, electrical installations, and previous alterations. These findings guide our renovation layouts, bespoke joinery, and interior finish specifications.
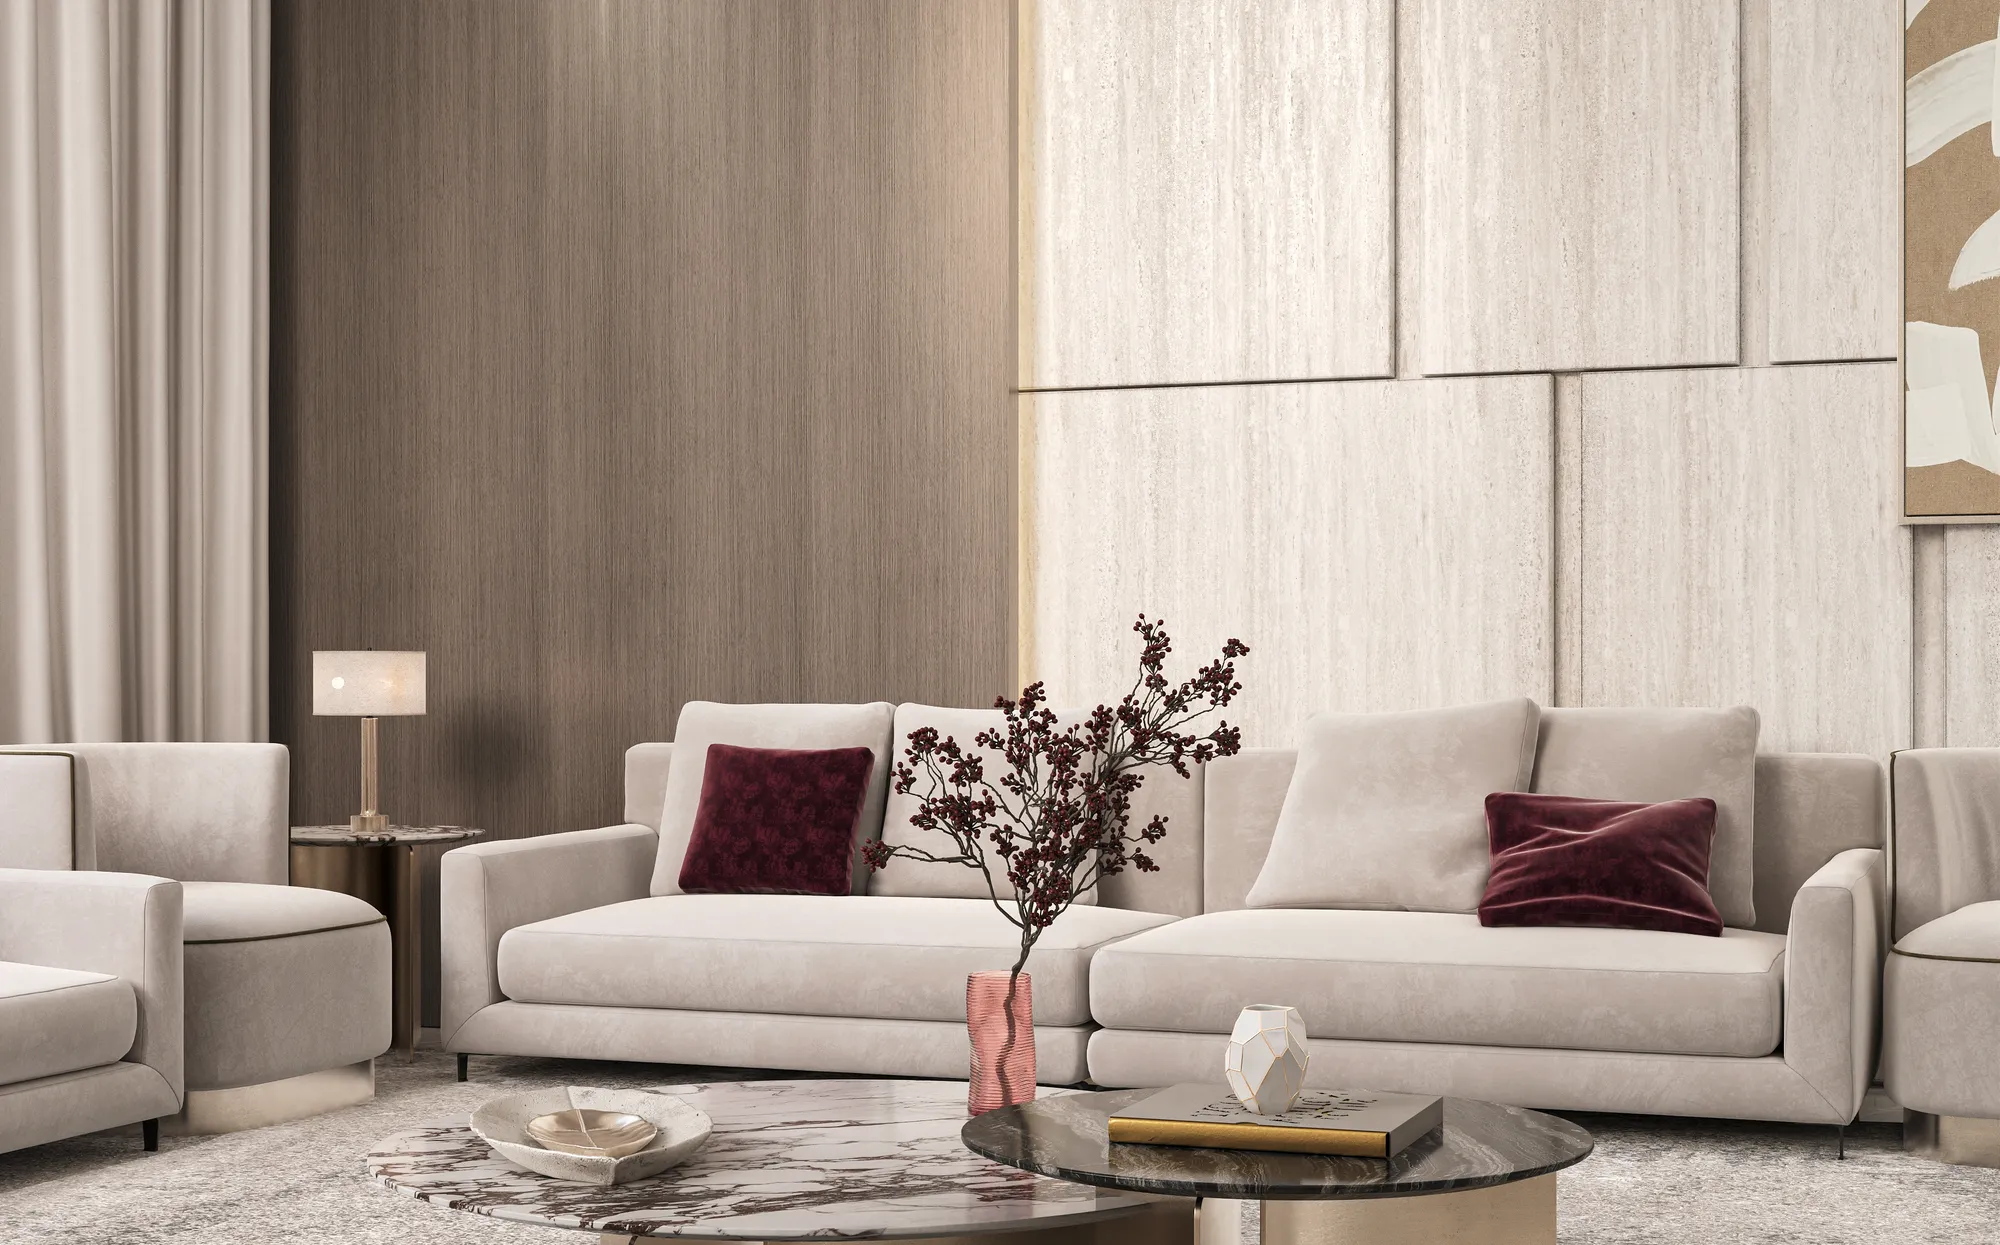

Victoria Island's residential towers and high-rise apartments involve specific building-management and installation considerations. Our designers plan interiors around natural light, glazing, external views and privacy, while our technical team reviews HVAC capacity, electrical provisions, lift access, loading restrictions and permitted working hours for procurement and fit-out planning.
Lekki Phase 1 and the wider Lekki corridor feature detached houses, terraces and apartments suited to varied residential layouts. Our team assesses site access, ventilation, drainage, existing services and previous flood exposure before developing interior specifications. We design family living areas, private bedroom suites, bespoke kitchens and fitted storage around the property's layout and household requirements.
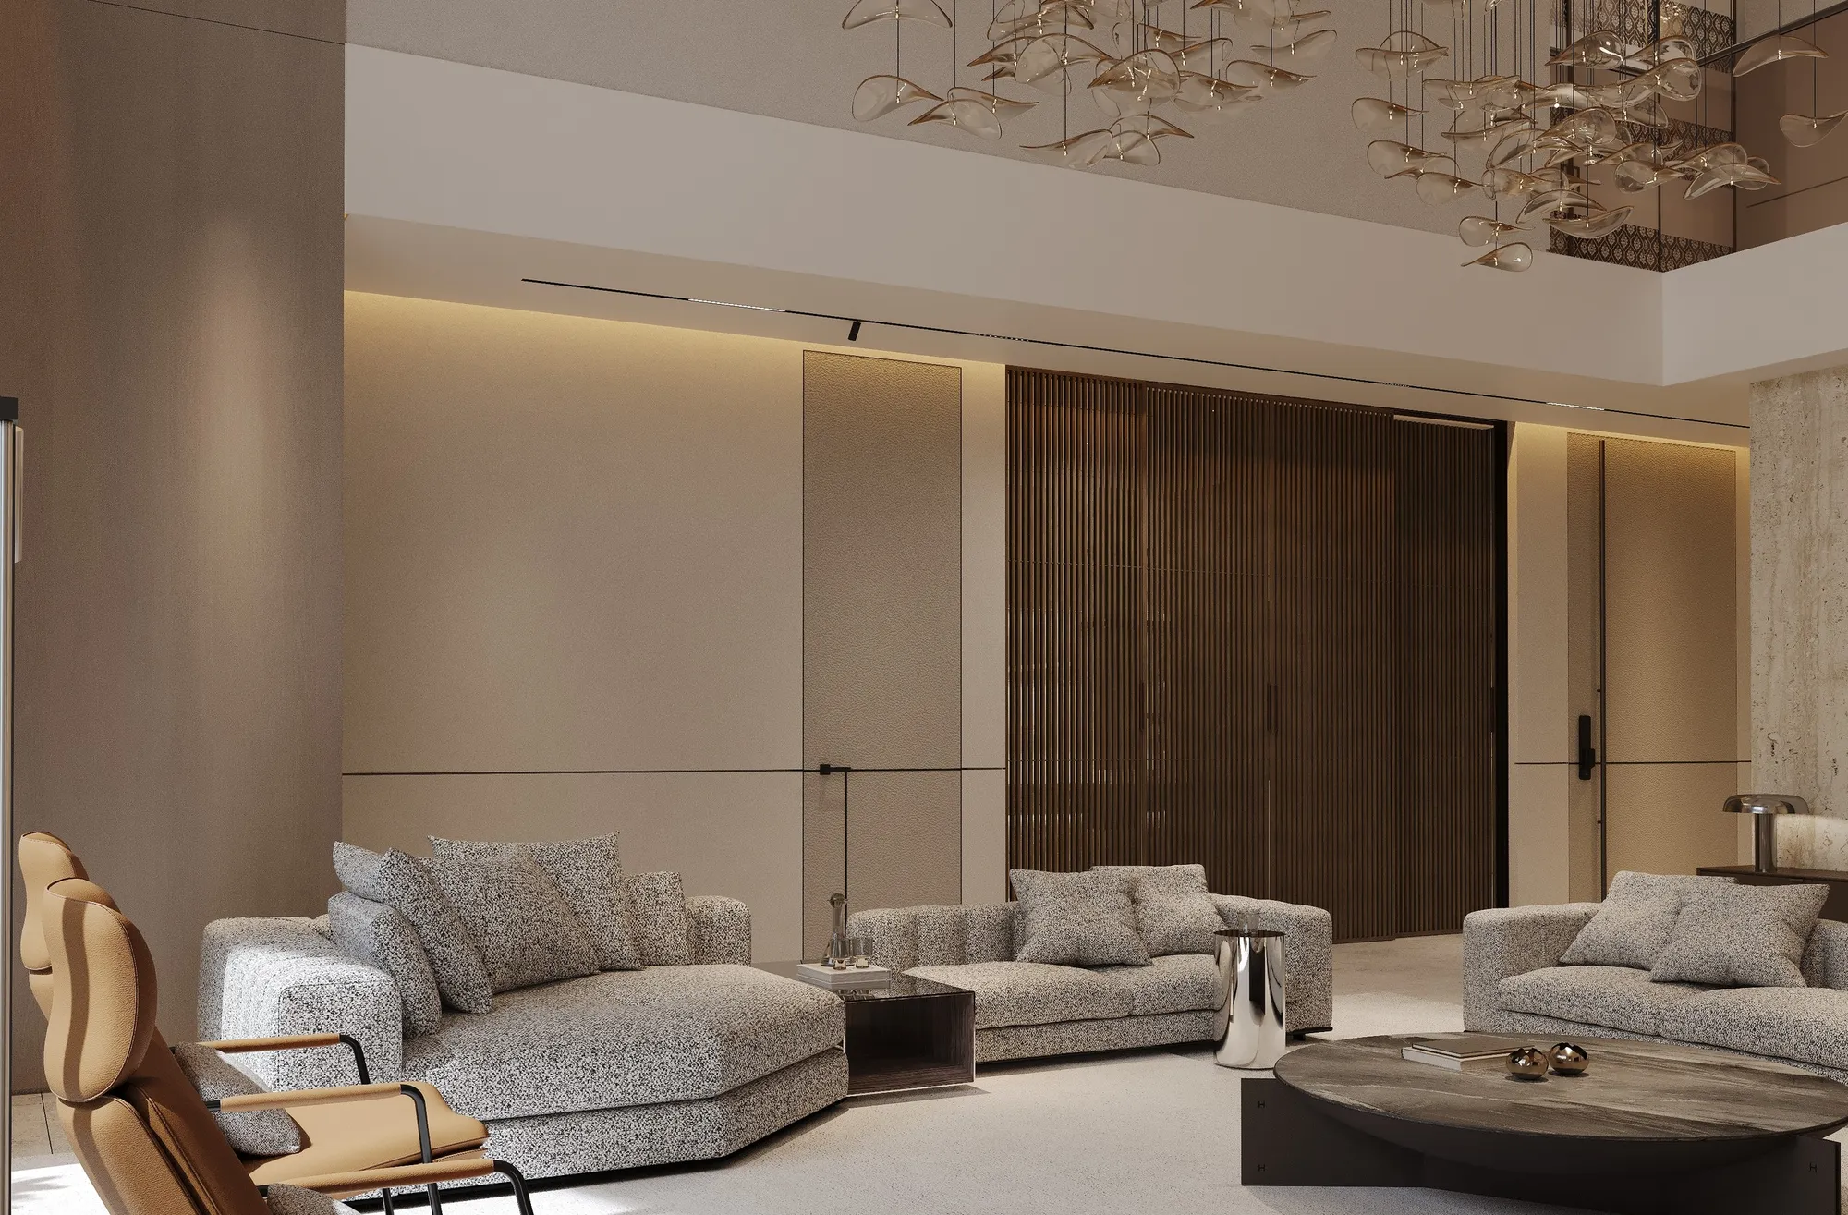
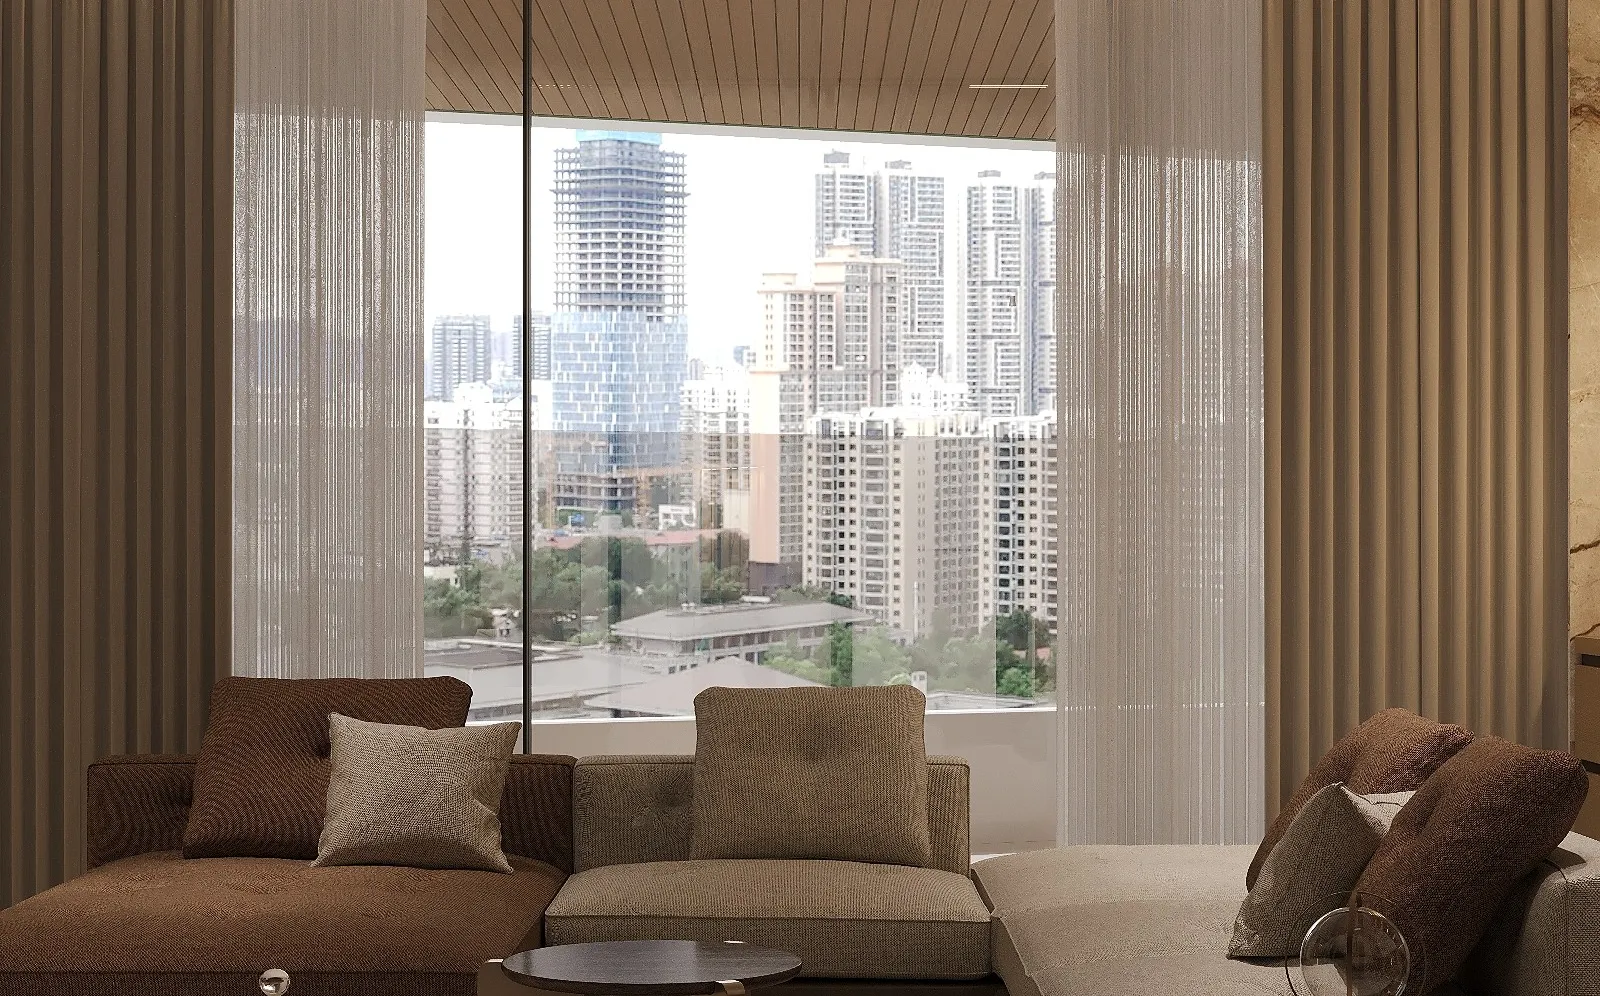
Eko Atlantic's newer residential developments present opportunities for shell-and-core interior design and coordinated fit-outs. Our designers review developer specifications, permitted alterations, existing MEP provisions, and building-management requirements before developing partition layouts, ceilings, lighting, and bespoke interiors. We also account for façade restrictions and external window specifications.
Ikeja GRA and Magodo feature detached residences and gated-estate homes suited to refurbishment and extensive interior renovation. Our team assesses existing structures, floor levels, plumbing, electrical installations, dampness, and waterproofing before preparing the design specification. Our designers develop updated living areas, bespoke kitchens, fitted wardrobes and private bedroom suites, with estate access and installation arrangements established ahead of work.

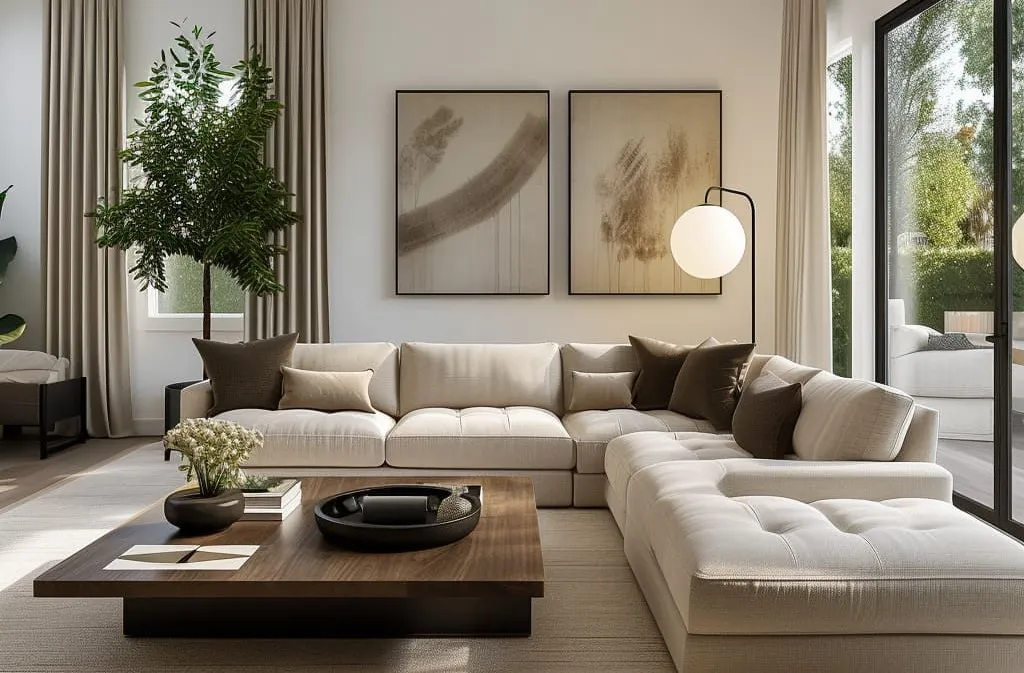
Lagos's humid climate makes moisture management an important part of residential interior design. Our designers and engineers consider HVAC capacity, air distribution, insulation and ventilation when developing the technical specification. We pay particular attention to condensation around windows, concealed services, ceiling voids and poorly ventilated spaces, as these areas can contribute to mould growth and material deterioration. Our material specifications account for moisture-resistant substrates, suitable adhesives, protective finishes and properly sealed joinery edges. Where necessary, we incorporate dehumidification provisions and accessible maintenance points into the building services plan.
Residences near the Atlantic coastline and Lagos Lagoon can experience exposure to salt-laden air, increasing the risk of corrosion in unsuitable metal components. Our team considers the property's proximity to the coast and actual exposure conditions when specifying door hardware, window fittings, cabinet hinges, drawer runners, fasteners, and decorative metalwork. We assess metal grades, protective coatings, fabrication quality and maintenance requirements before approving products. External openings and exposed fittings receive particular attention, with material selections guided by their intended application and environmental exposure.
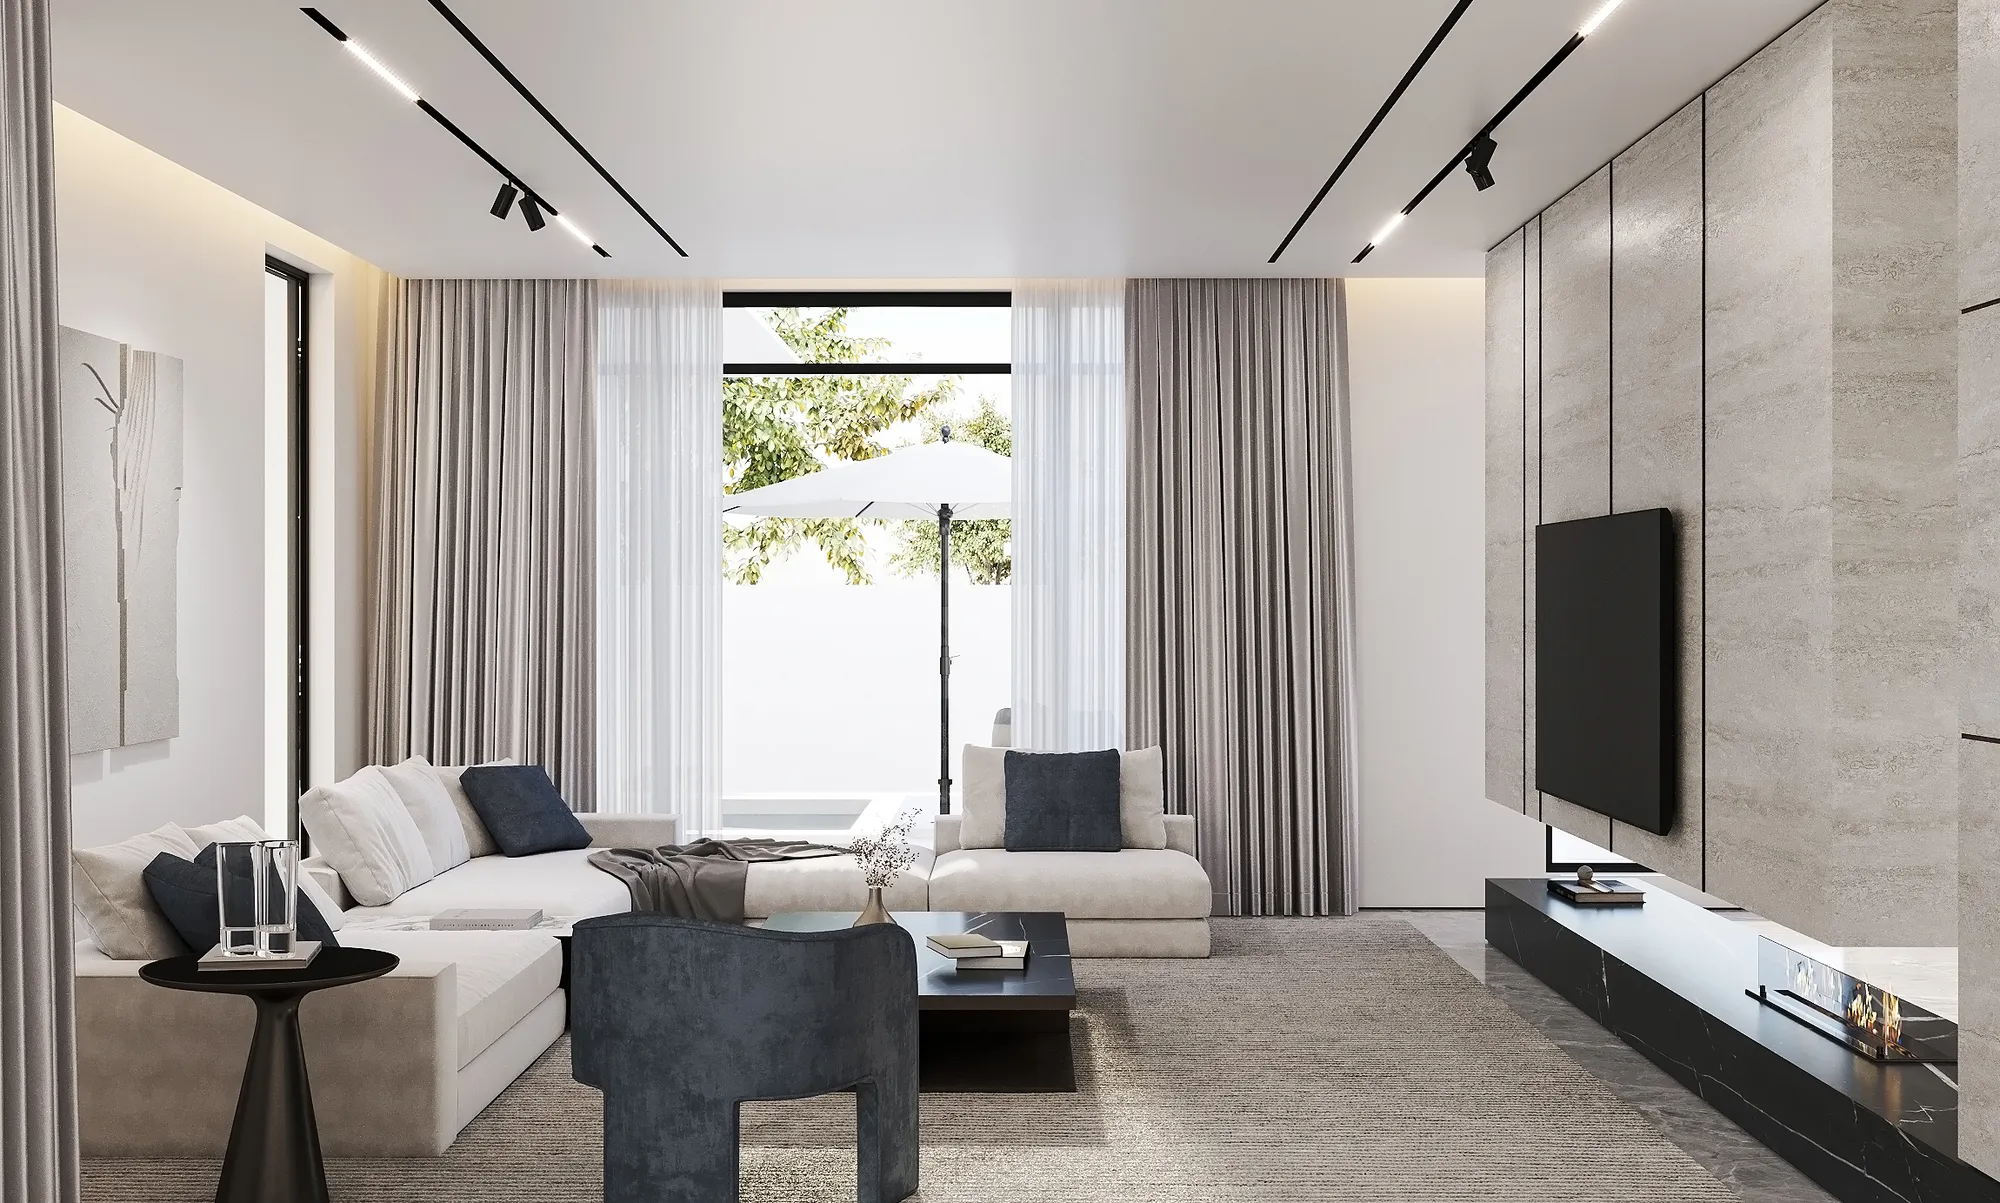

Flood exposure and drainage conditions are important considerations when planning ground-floor interiors in parts of Lagos. Our team assesses available site information, finished floor levels, drainage arrangements, previous flooding and existing waterproofing conditions before developing the interior specification. These findings inform our selection of flooring, skirting, wall finishes and fitted furniture. Where site assessments identify moisture exposure, our designers consider suitable materials, accessible service connections, replaceable joinery components and appropriate positioning of electrical equipment. Waterproofing defects and inadequate drainage should be addressed through qualified building and engineering professionals before decorative finishes are installed.
Residential electrical planning in Lagos should account for grid availability and the property's backup power infrastructure. Our engineers consider generator capacity, inverter systems, battery storage and solar generation when coordinating electrical distribution, lighting, HVAC, kitchen appliances and home automation. We identify essential and non-essential loads to inform backup supply arrangements and circuit planning. Generator ventilation, exhaust discharge, acoustic separation and maintenance access are also considered alongside the building layout. Our interior designers account for electrical panels, equipment rooms, cable routes and control interfaces before finalising ceilings, wall finishes and bespoke cabinetry.
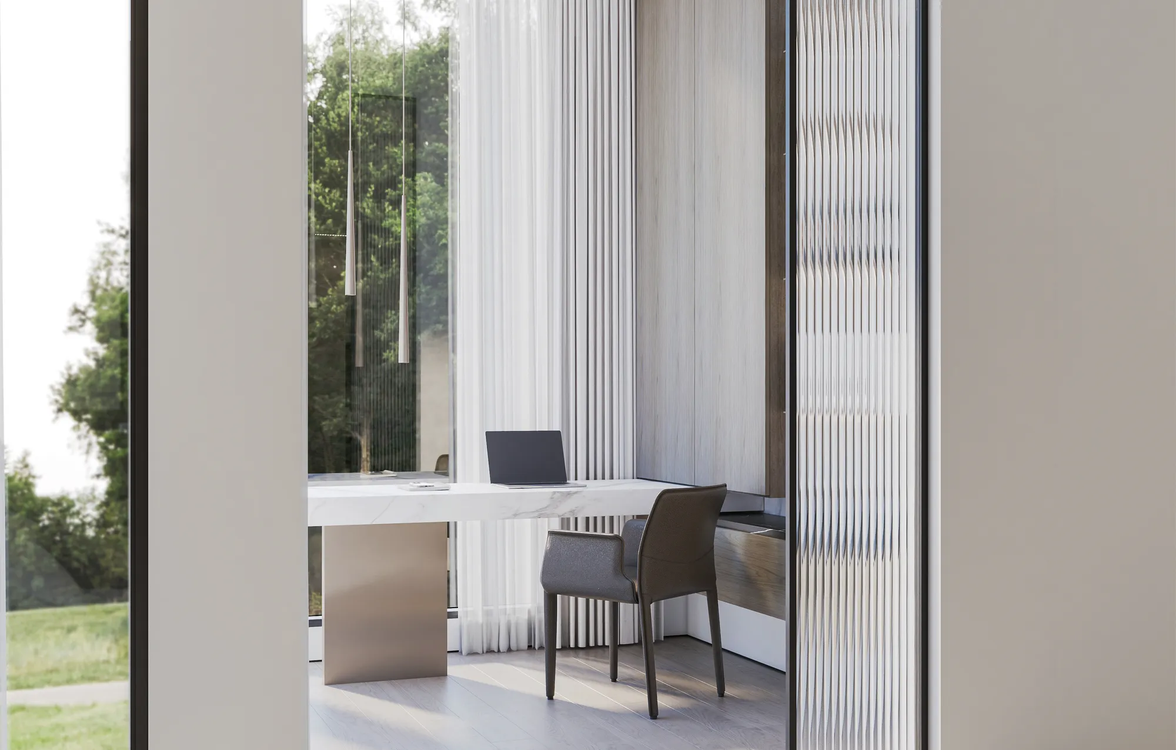
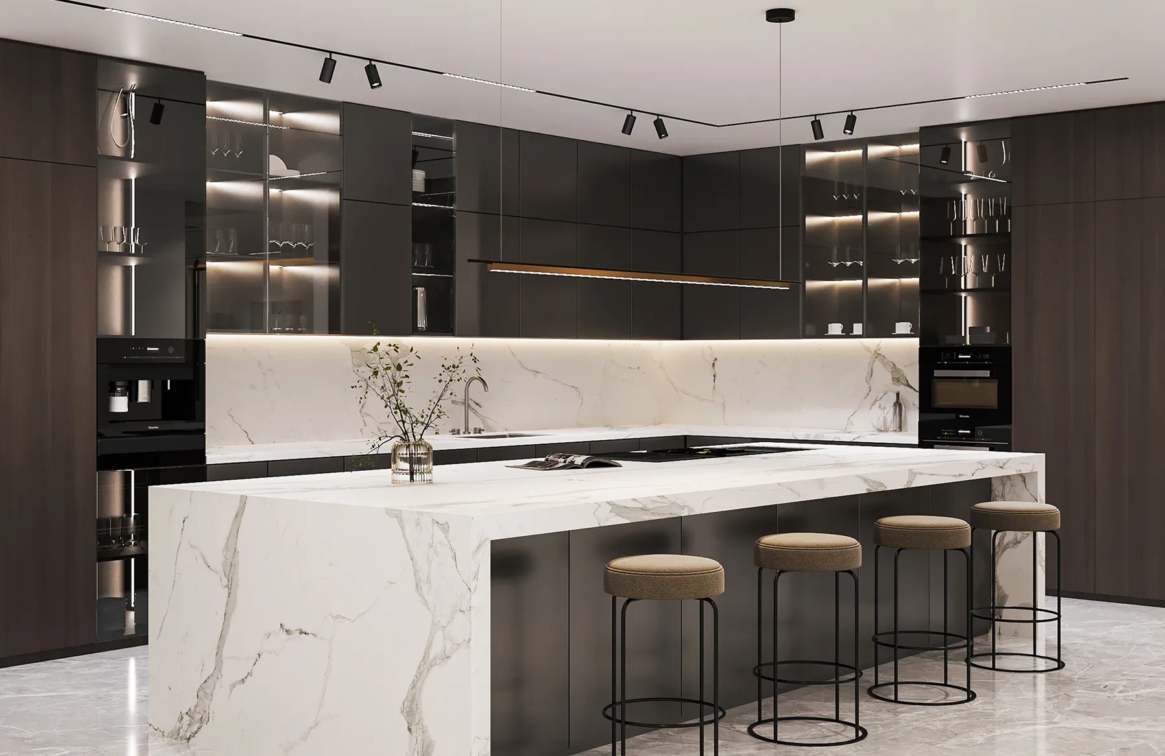
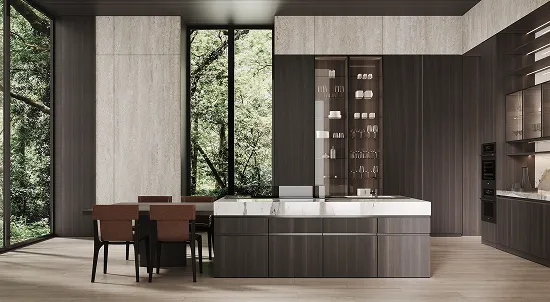
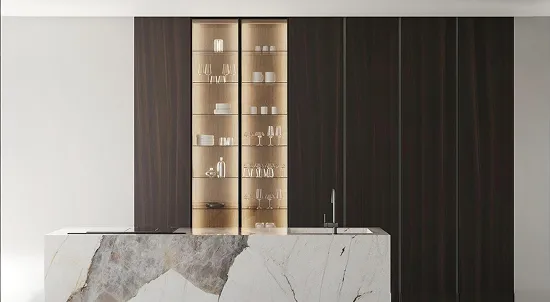
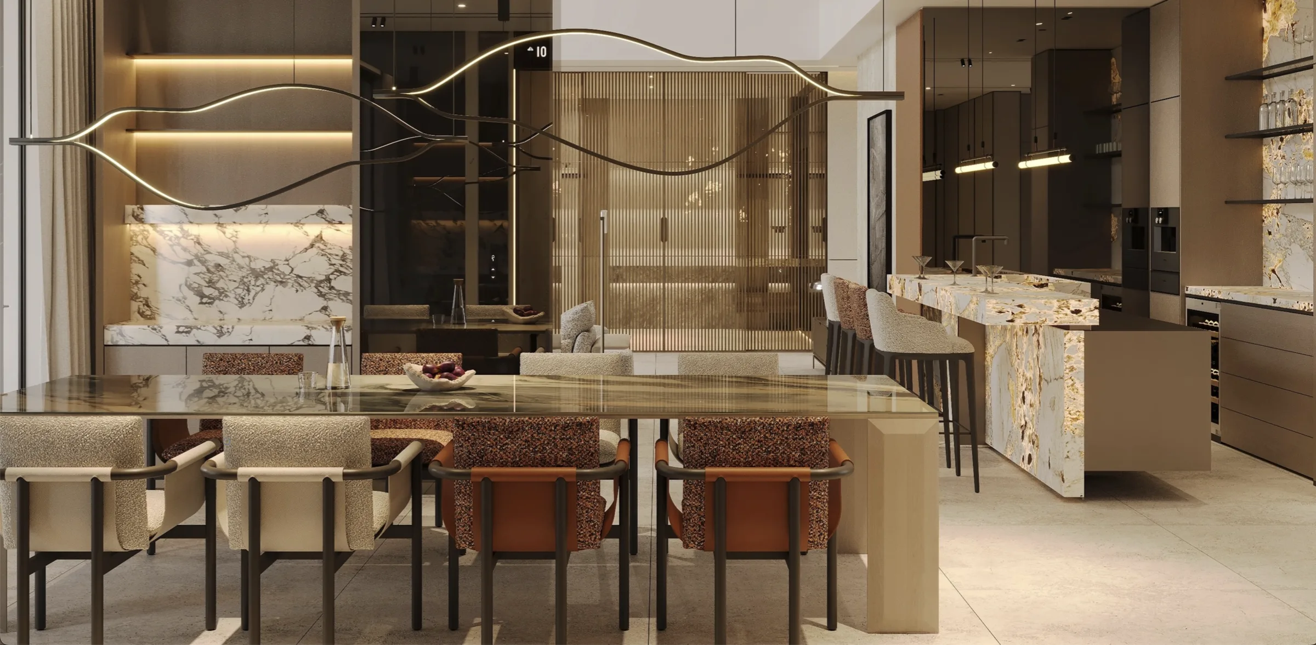
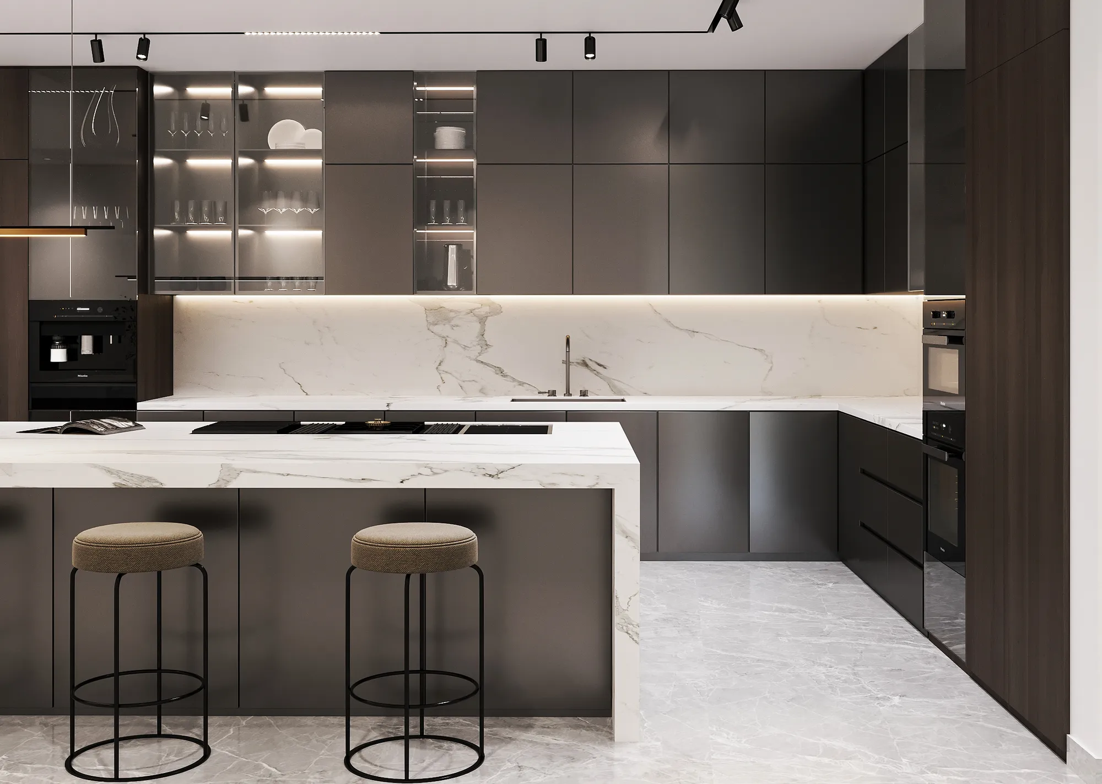
Our bespoke kitchen design services include custom cabinetry, worktop specifications, storage configurations and integrated appliances for luxury Lagos residences. Our designers develop kitchen layouts around the available space, cooking requirements, circulation and household routines. Cabinet finishes, internal fittings, drawer systems, handles and worktop materials are selected according to the design specification and intended use. We also coordinate appliance dimensions, task lighting, under-cabinet illumination, electrical provisions and plumbing connections within the kitchen drawings.
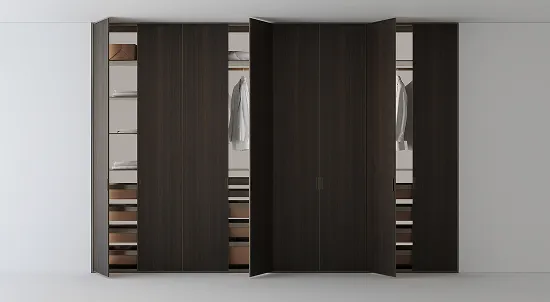
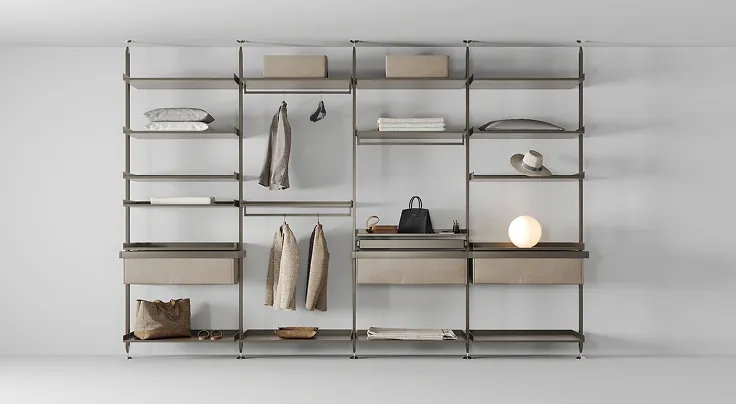
Our team designs bespoke wardrobes and walk-in dressing rooms tailored to the bedroom layout and the client's storage requirements. Internal configurations can include hanging sections, drawer units, shelving, shoe storage, accessory compartments and dedicated spaces for personal collections. Our designers coordinate integrated lighting, mirrors, drawer accessories and door systems within the joinery design. Substrate selection, surface finishes, edge treatments and hardware specifications are also considered in relation to the room's ventilation and moisture conditions.
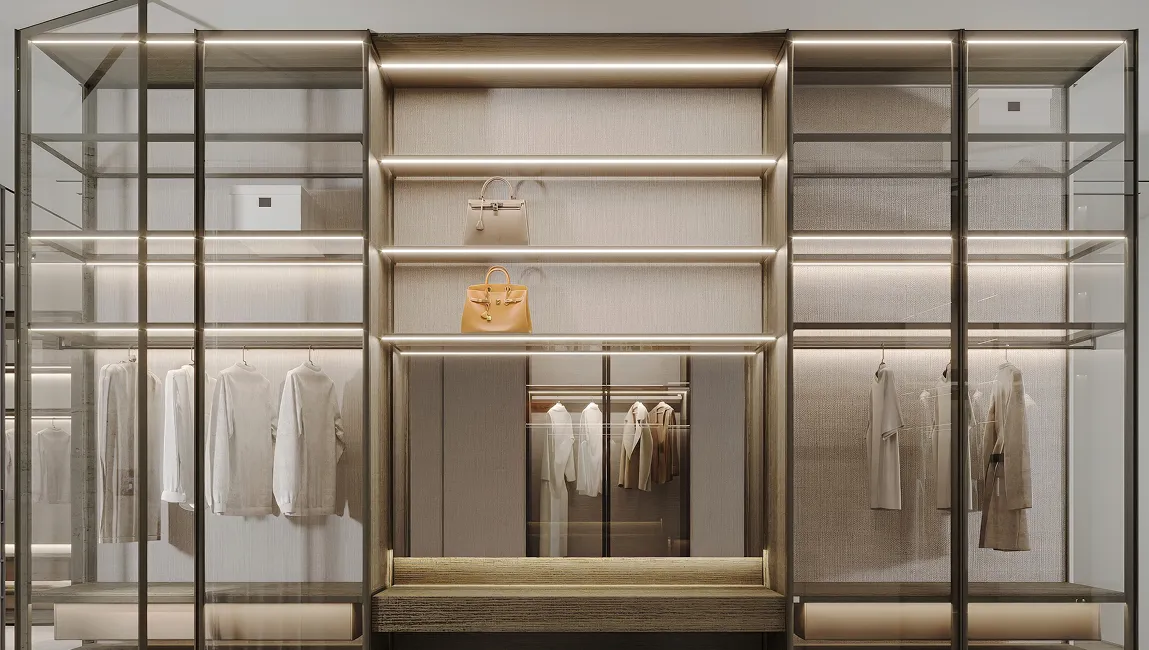

Lagos's humid conditions guide our selection of substrates, veneers, laminates, adhesives and protective finishes for bespoke furniture and fitted cabinetry. Our team evaluates engineered boards, moisture-resistant substrates and suitable surface treatments according to their intended application. Particular attention is given to exposed edges, joints, cabinet bases and areas close to plumbing connections, where moisture ingress can affect material performance. We also specify appropriate hinges, drawer runners and metal fittings, taking account of corrosion resistance, maintenance requirements and product availability.
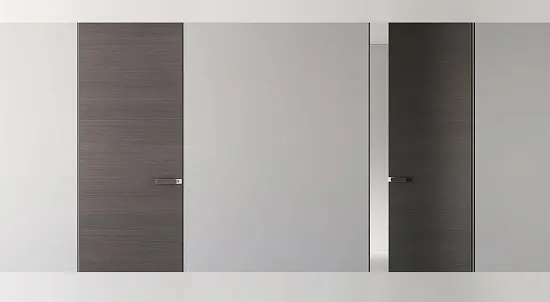
Our joinery development process begins with detailed fabrication drawings covering dimensions, material thicknesses, junction details, hardware positions and service openings. Our designers prepare material schedules and finish samples for approval before production begins at our in-house manufacturing facility. Our production team follows the approved specifications, with attention to fabrication tolerances, edge treatments, fixing methods, and integration with flooring, wall finishes, and electrical provisions. We coordinate production inspections, quality checks, delivery, and installation according to the agreed project scope. For Lagos projects, we also plan packaging, international transportation, material handling, and on-site installation. For more on our custom-designed and expertly crafted joinery solutions, explore our bespoke joinery services to see how we bring tailored furniture and interior details to life.
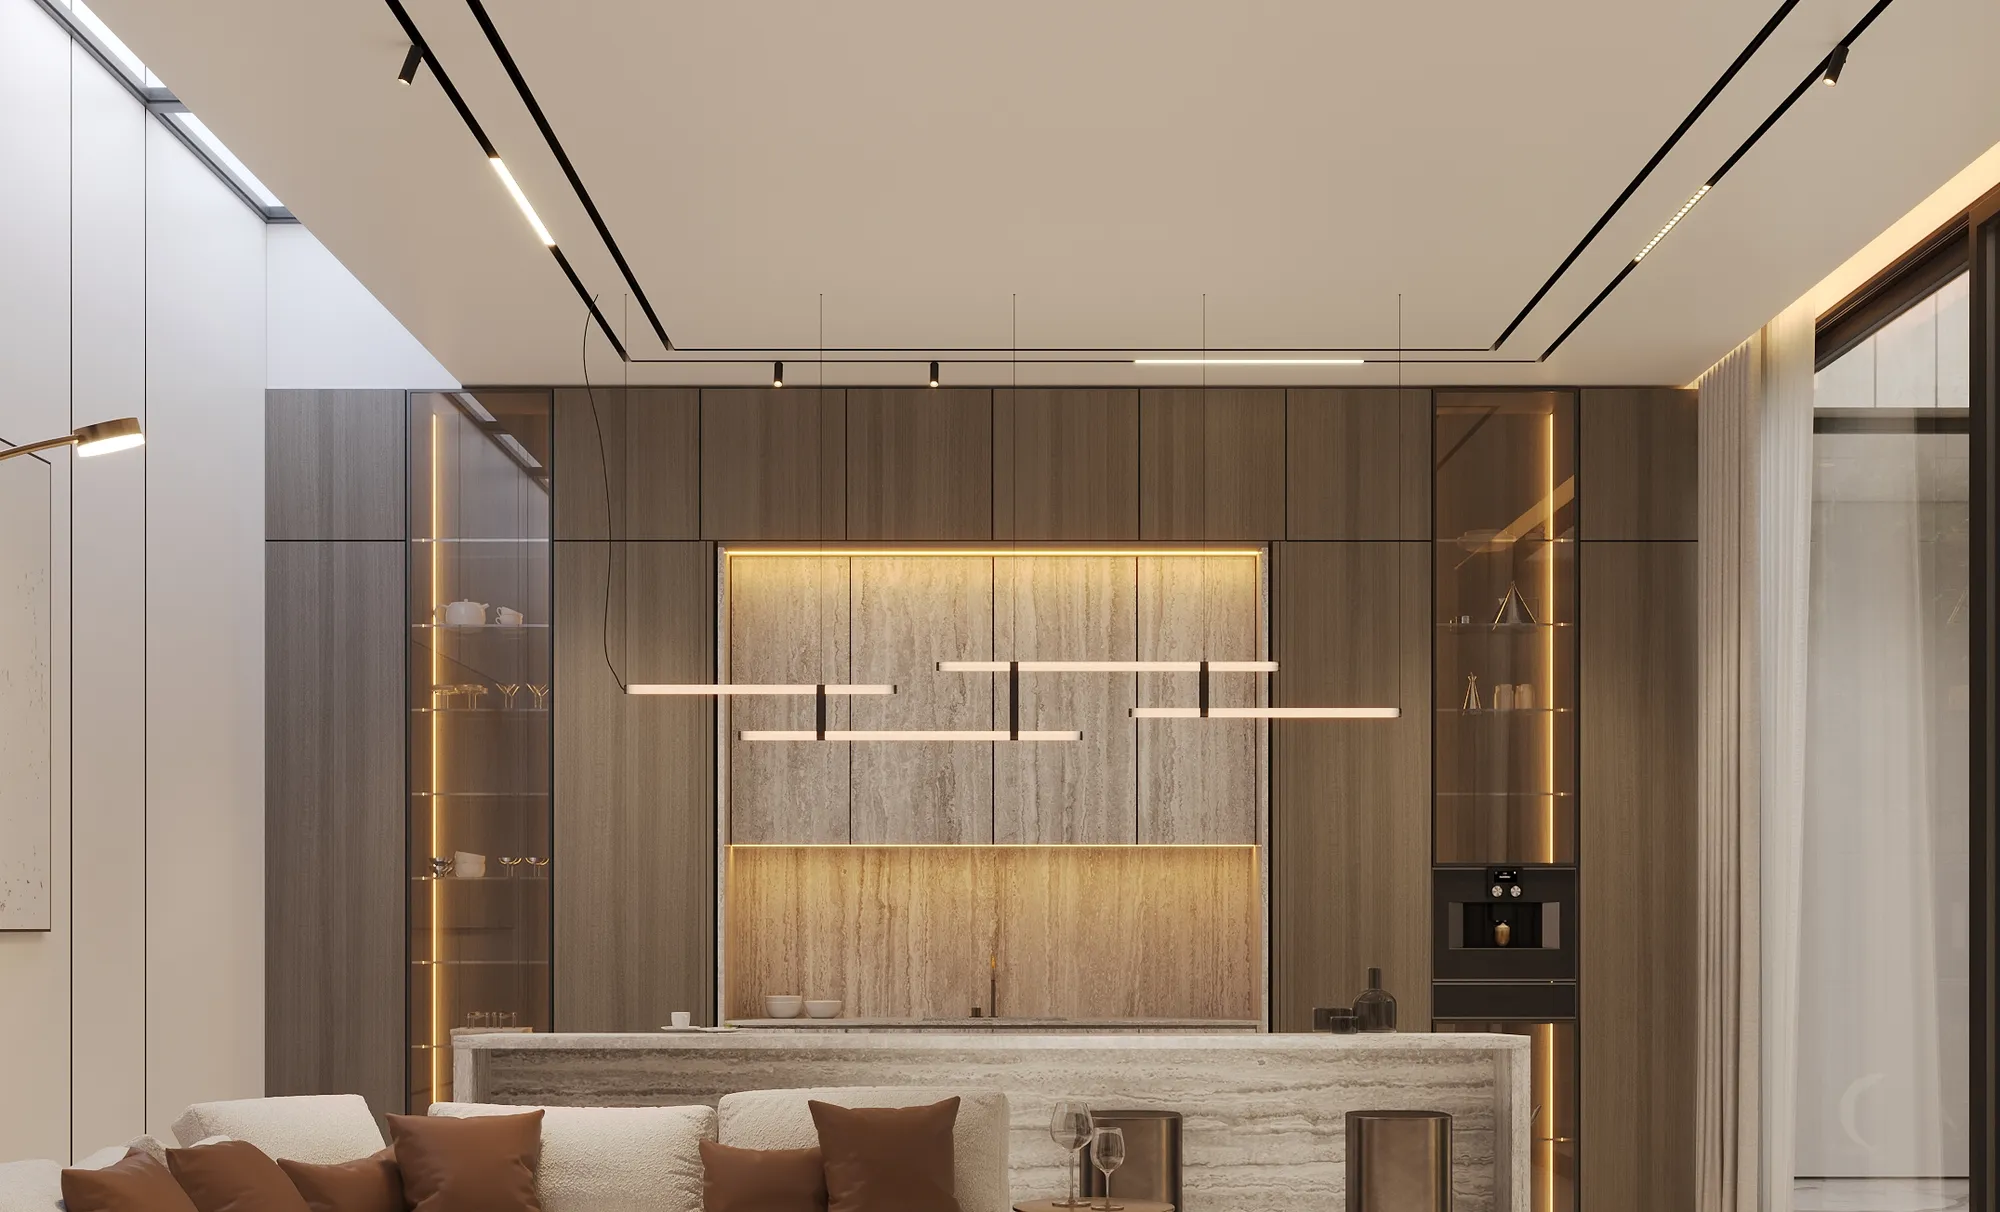
Our designers consider residential security during the architectural and interior design development stages, allowing protective systems to be incorporated into the property's layout and specifications. For luxury residences in Lagos, our approach can include controlled access, CCTV surveillance, security doors, protective window systems, and integrated smart security provisions. We coordinate equipment locations, access points, concealed wiring, and control interfaces within the interior drawings. Privacy, external views, and the architectural character of the residence also inform the selection and placement of security installations.
Our protective glazing solutions address different residential security requirements, including resistance to ballistic threats and forced entry. Bullet-resistant glass is tested against specified ballistic threats, whereas burglar-resistant glazing is assessed for resistance to manual attack and intrusion. EN 1063 classifies bullet-resistant glazing, while EN 1522 and EN 1523 cover the bullet-resistance classification and testing of windows, doors, shutters, and blinds. Our specifications consider the tested glazing assembly, including glass composition, framing, supporting structure, and installation details. The selected classification should reflect a project-specific security assessment, with the complete assembly installed in accordance with its tested specification. Explore our bullet-resistant glass solutions for further information on ballistic glazing classifications, protective glass specifications, and suitable applications.
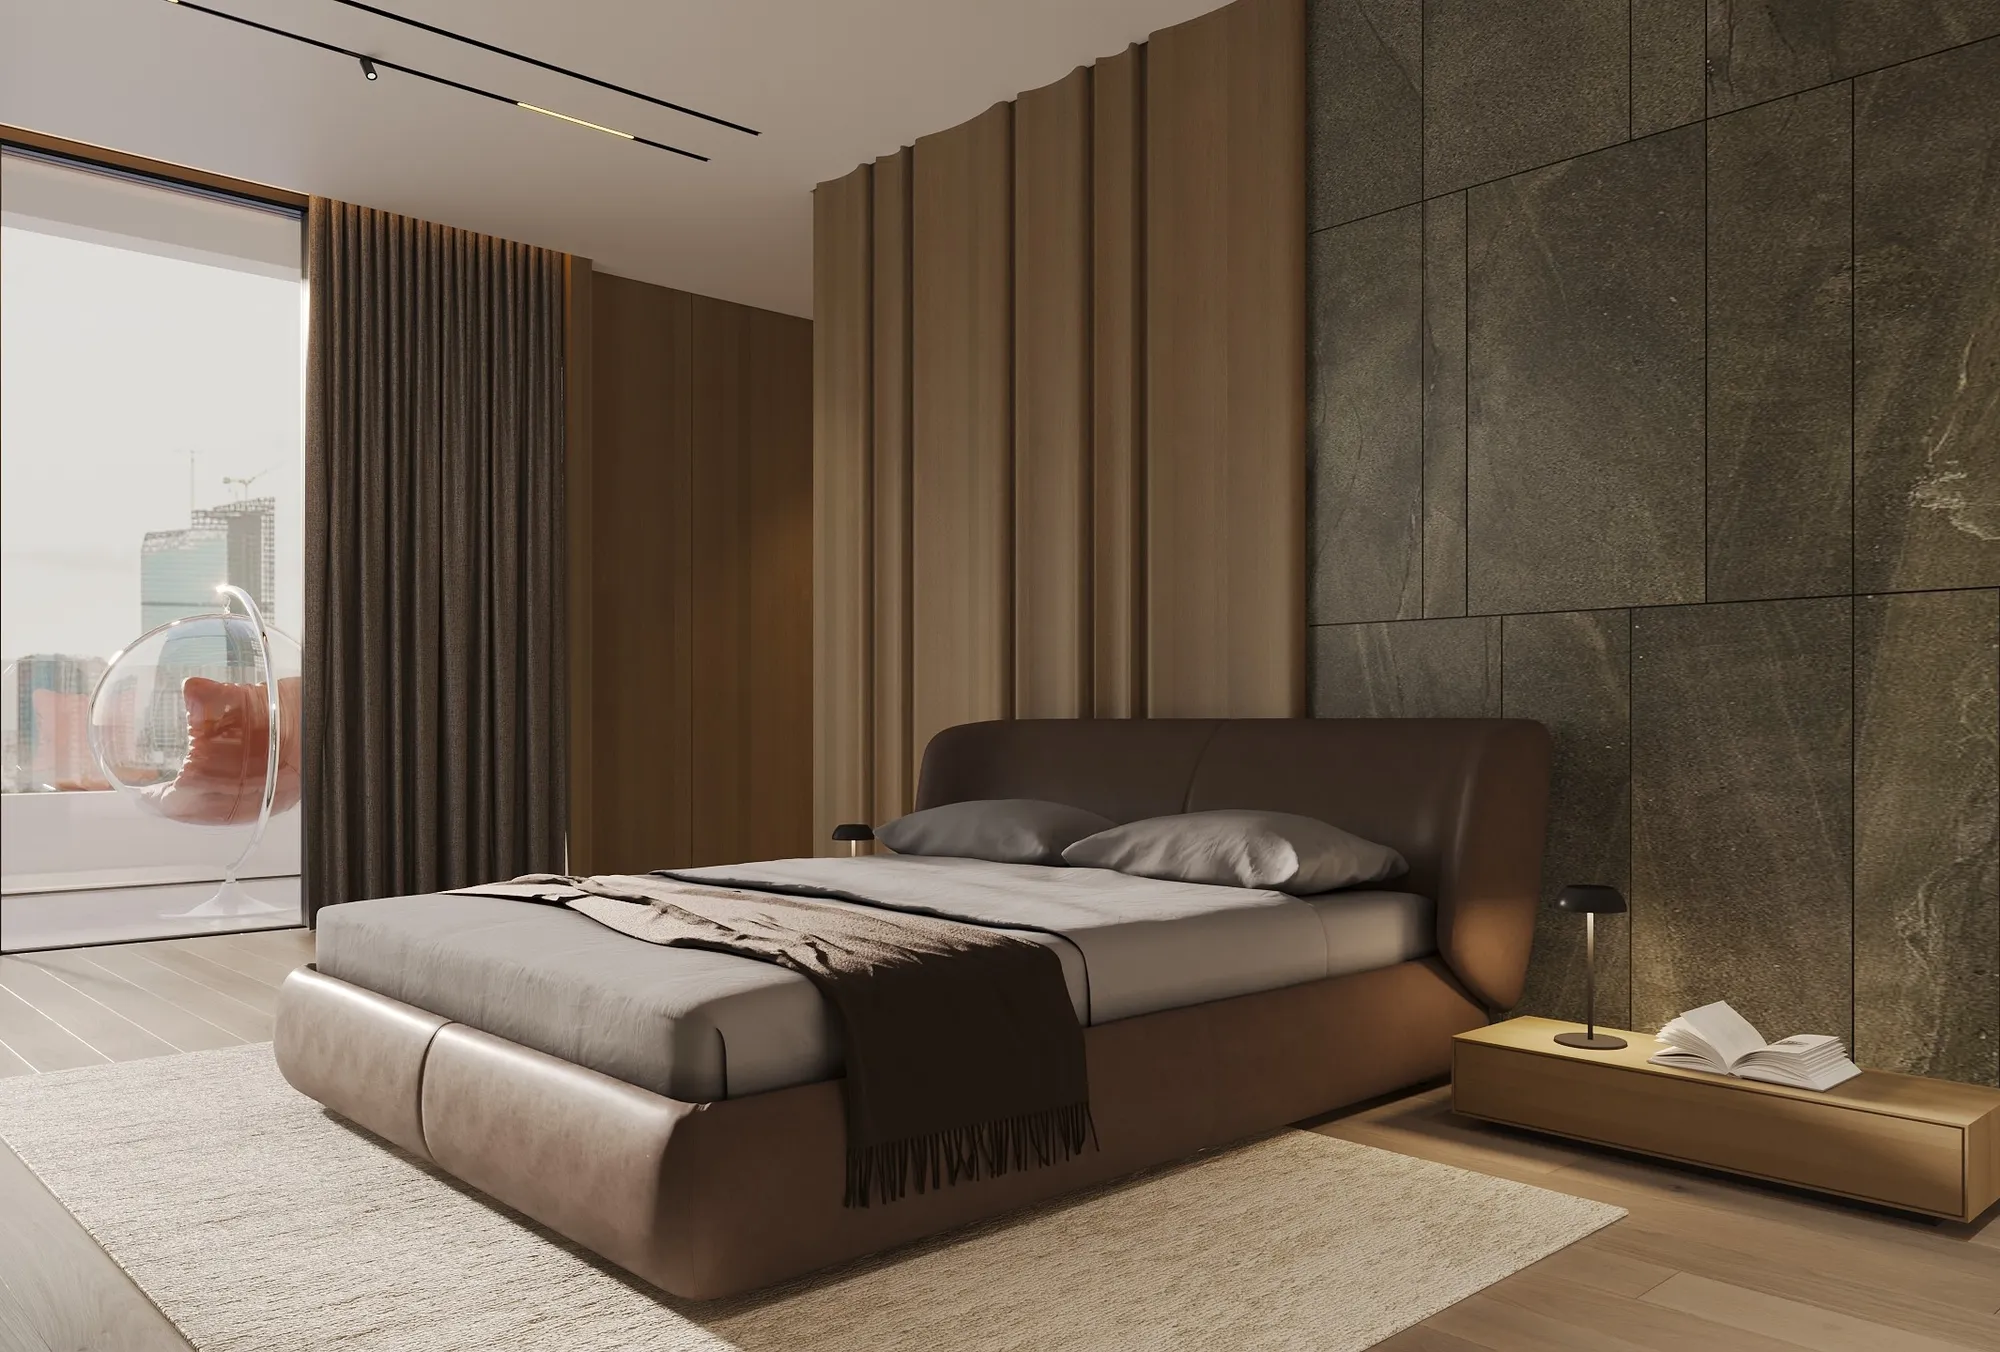
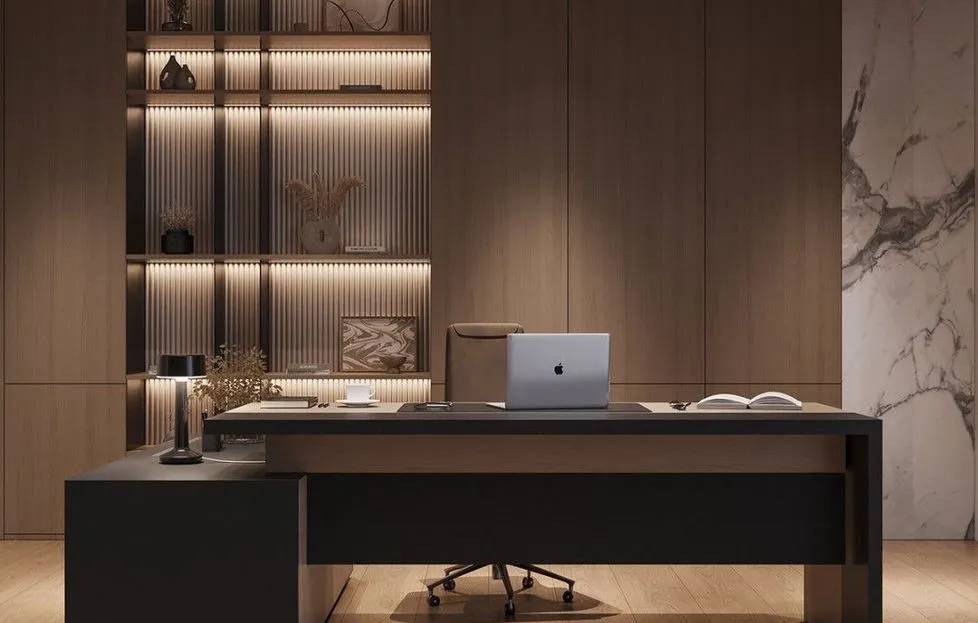
Our material selection process considers the property's environmental conditions, design specifications, product performance, and long-term maintenance. For Lagos residences, we work with a range of materials, including natural stone, timber, veneers, engineered boards, tiles, metal hardware and specialist finishes. Our team evaluates local craftsmanship and internationally sourced products according to fabrication quality, availability, durability, replacement options and suitability for the intended application. Natural stone, for example, is assessed for porosity, sealing and maintenance, while timber and engineered joinery materials are reviewed for moisture resistance and finish stability. Our procurement decisions prioritise the technical and design requirements of the project.
Our international procurement process covers supplier coordination, production schedules, quality checks, shipping documentation and delivery planning for Lagos projects. Materials entering Nigeria through Apapa or Tin Can Island require appropriate customs documentation, clearance arrangements and coordination with the relevant logistics providers. Our team plans the transportation and handling of fragile or high-value items, including natural stone, glass, bespoke furniture and custom joinery. We also consider packaging, storage conditions, inland transportation, site access and installation sequencing when preparing delivery schedules. Advance coordination with suppliers, freight partners and site personnel helps establish material availability and site readiness before installation begins.
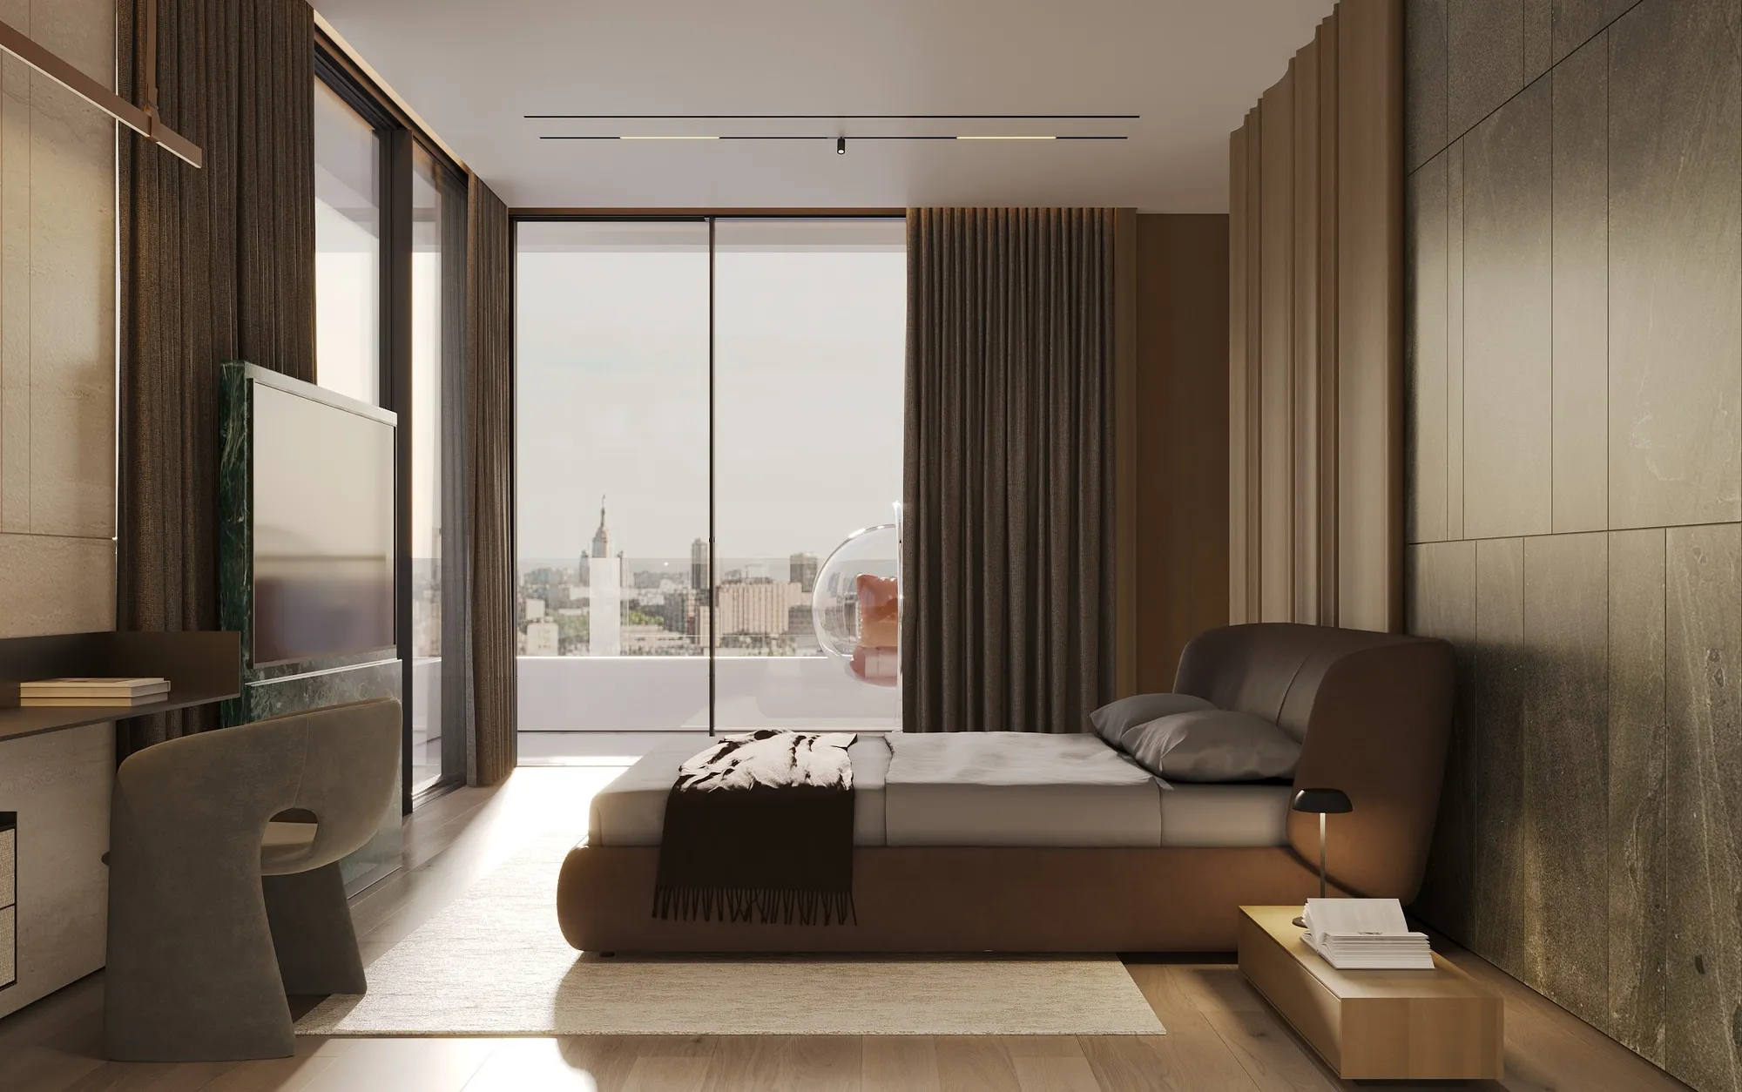
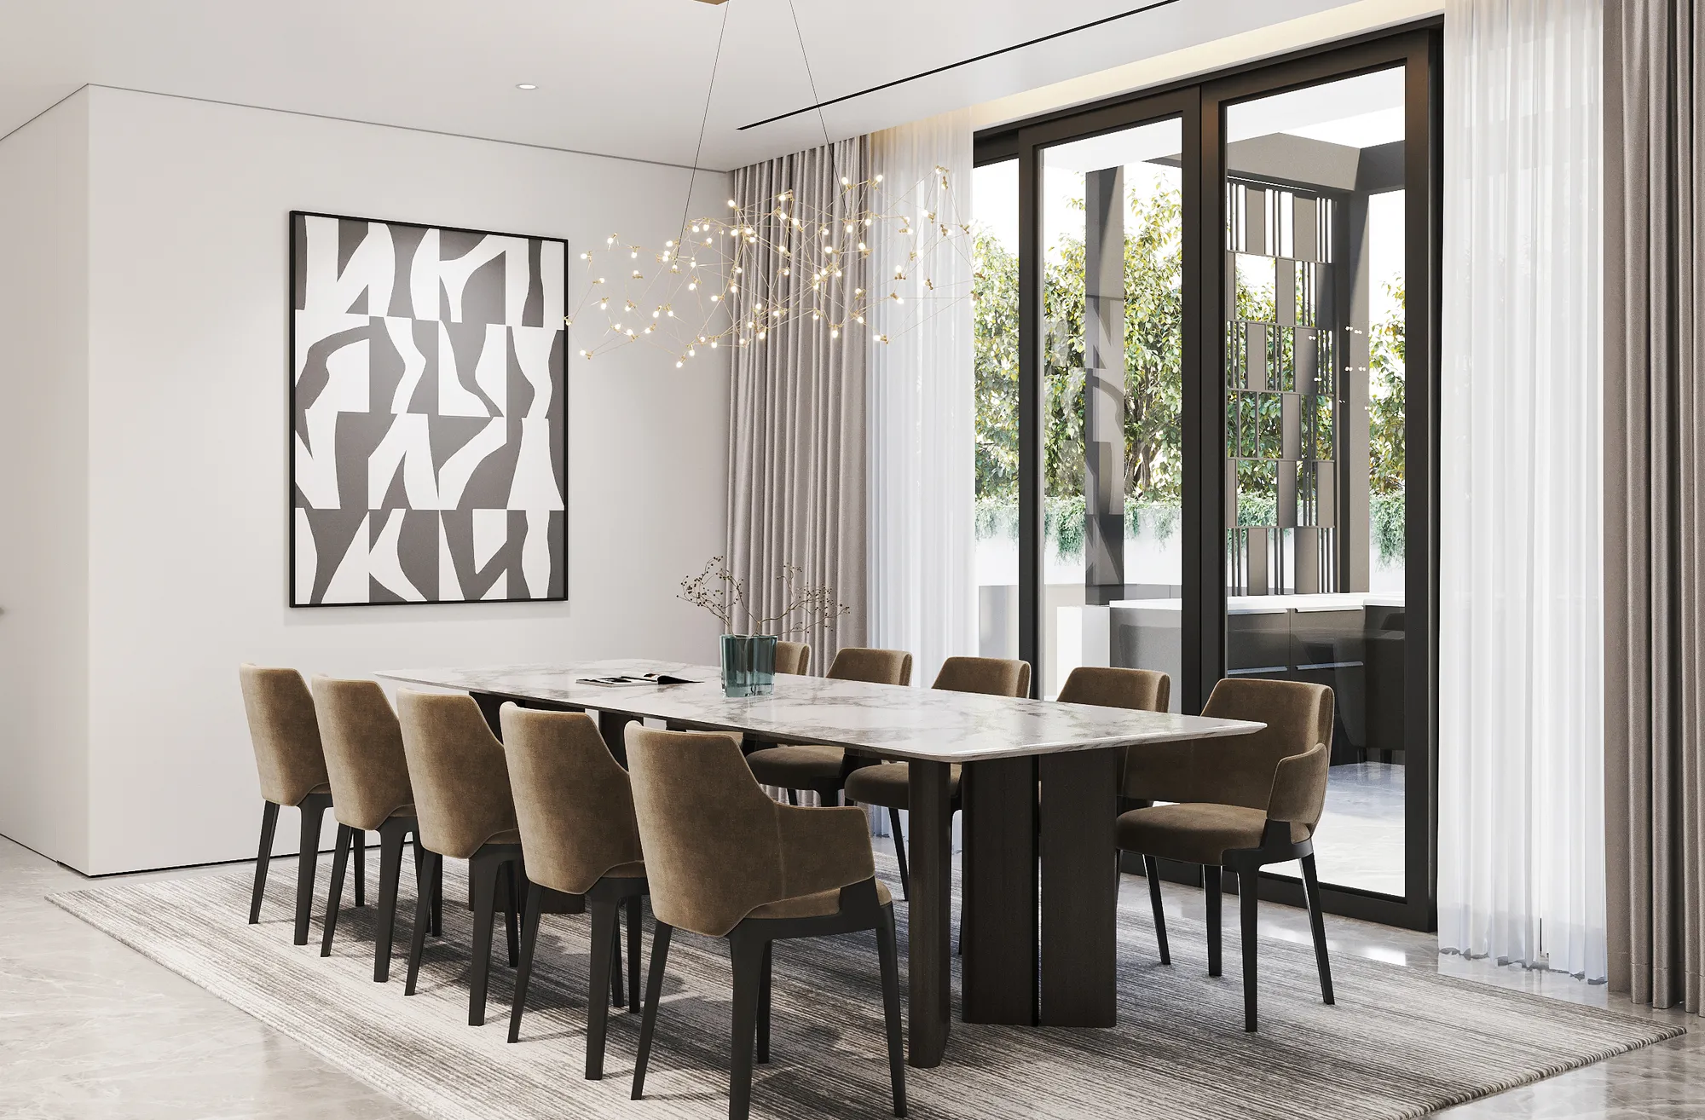
For overseas homeowners and property investors, our project coordination process provides a documented framework for design development and approvals. Our team conducts remote consultations to establish the property requirements, design brief, functional priorities, and intended project scope. We prepare design drawings, 3D visualisations, material schedules, and finish specifications for review and approval. Supplier details, product references, and relevant technical information are also shared to inform procurement decisions. We establish clear communication channels, designated approval responsibilities and written sign-offs before proceeding with production, purchasing or installation.
Our budgeting process begins with an agreed project scope and a detailed bill of quantities (BOQ) outlining the specified works, materials and associated costs. We identify provisional sums, exclusions, supplier allowances and items supplied by others to establish clear financial responsibilities. For Lagos projects involving international procurement, our cost documentation can account for freight, customs-related charges, inland transportation, storage and installation. Our team records proposed design changes and variations, including their cost and programme implications, for client approval before implementation. This provides overseas property owners with documented financial visibility throughout the agreed project scope. For a clearer understanding of how a Bill of Quantities supports accurate cost planning and project transparency, read our blog: What Is a BOQ in Interior Design & Construction?.
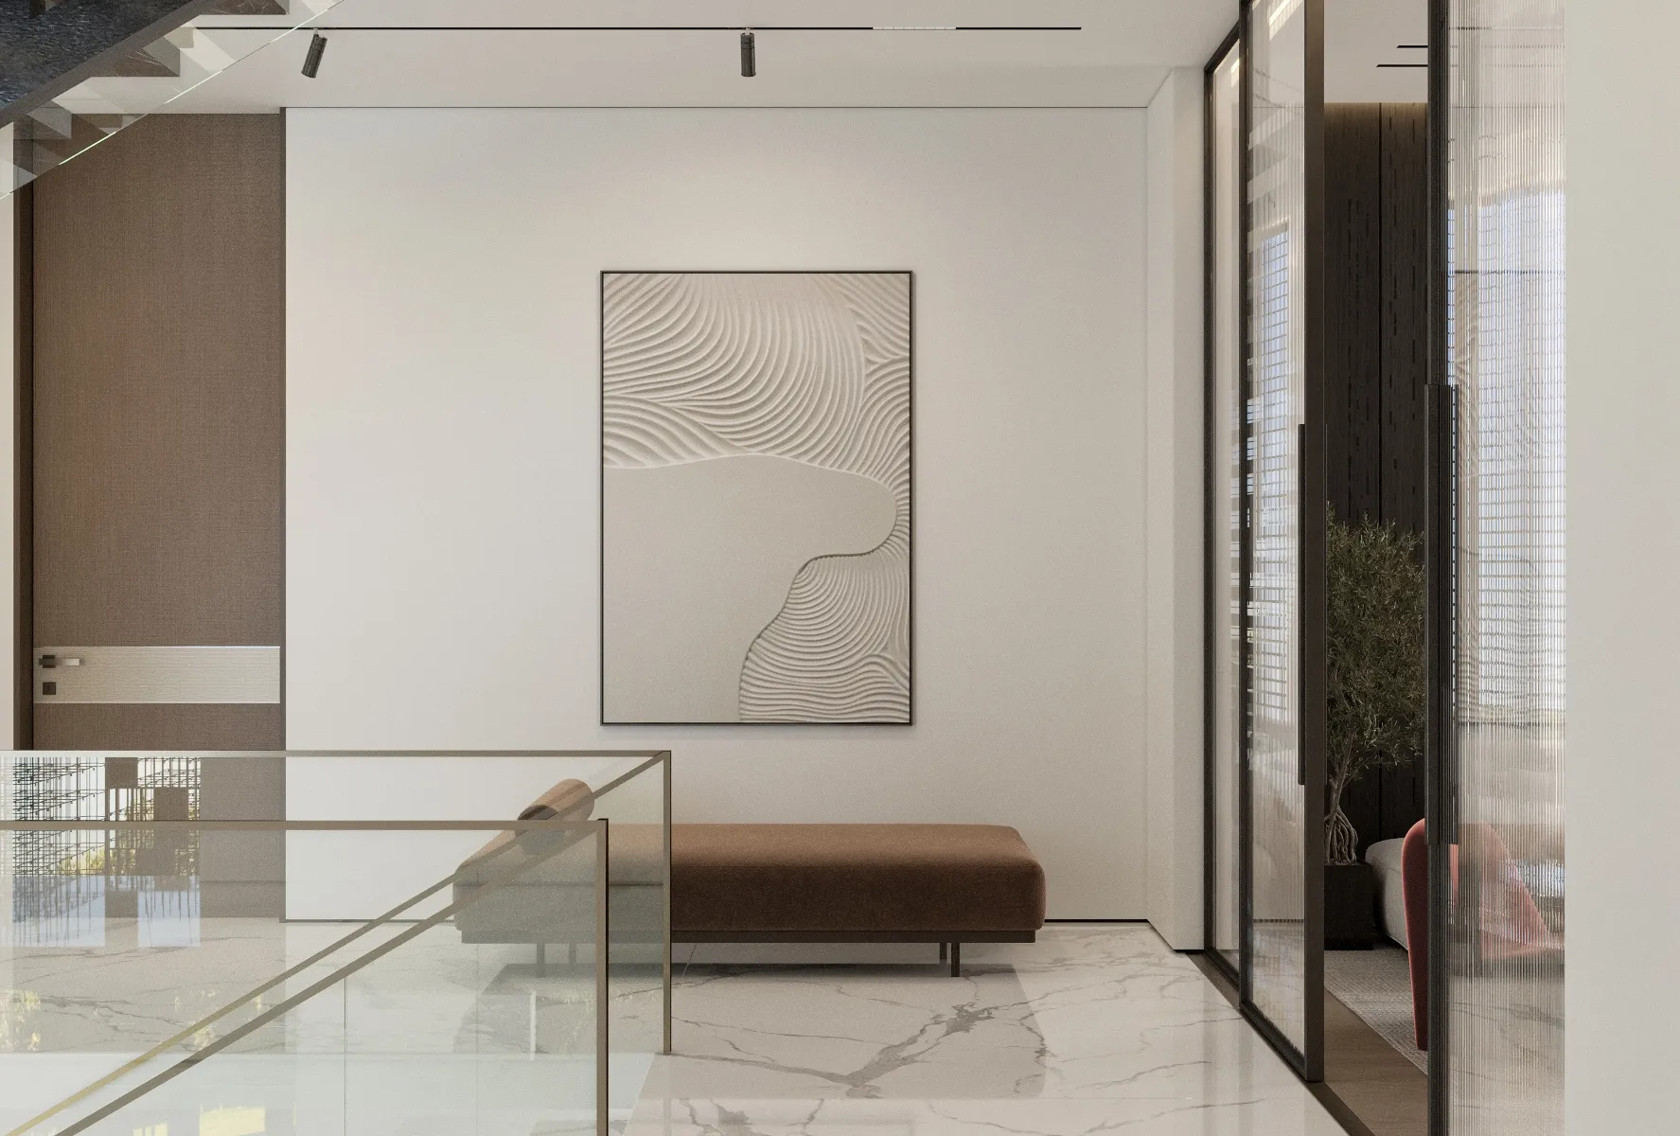
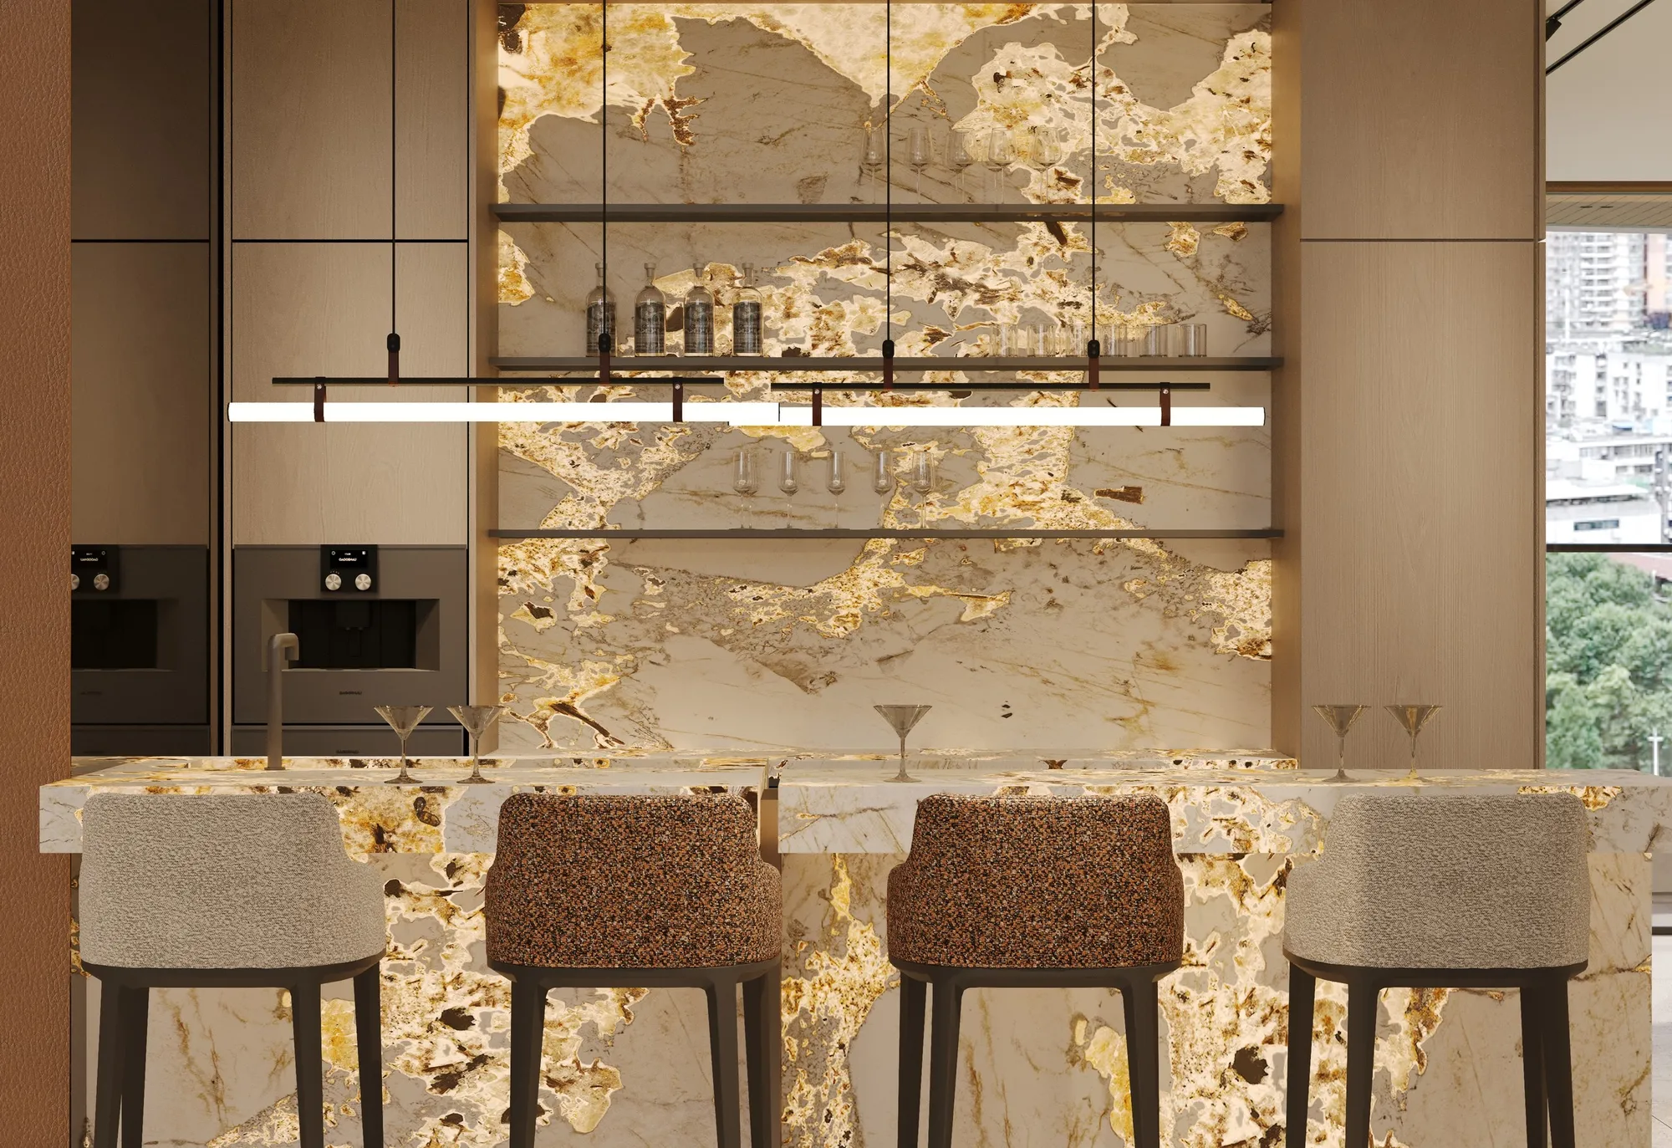
Our project coordination process can include scheduled site inspections, photographic progress reports and reviews of completed installation works. Our team monitors work against approved drawings, material specifications and agreed project milestones, with local contractors and appointed Nigerian professionals responsible for their respective site activities. We document outstanding works, material discrepancies, and installation defects during inspections. Before handover, our team coordinates snagging records, corrective work verification, and the preparation of relevant project documentation, including approved drawings, material schedules, product information, and maintenance details. The inspection frequency, reporting arrangements and local site responsibilities are established in the project agreement.
Headquartered in Dubai, Rayfitout provides architectural design, interior design, and fit-out services across international markets. Our designers and engineers develop residential concepts around the property's architecture, spatial requirements, and intended use. Our experience across international projects informs our approach to design development, technical coordination, material specification, and project planning. For Lagos residences, we establish the design scope around the property, its existing infrastructure, and the client's requirements, with local professional appointments arranged according to the project.


Our in-house production facility enables us to develop and manufacture bespoke joinery and furniture according to approved project specifications. Our portfolio of manufacturing capabilities includes custom kitchens, wardrobes, dressing rooms, wall panelling and fitted furniture. Our designers prepare fabrication drawings, material schedules and finish samples for approval before production. Our production team oversees fabrication details, hardware integration, surface finishes and quality checks, followed by delivery and installation coordination in accordance with the agreed project scope.
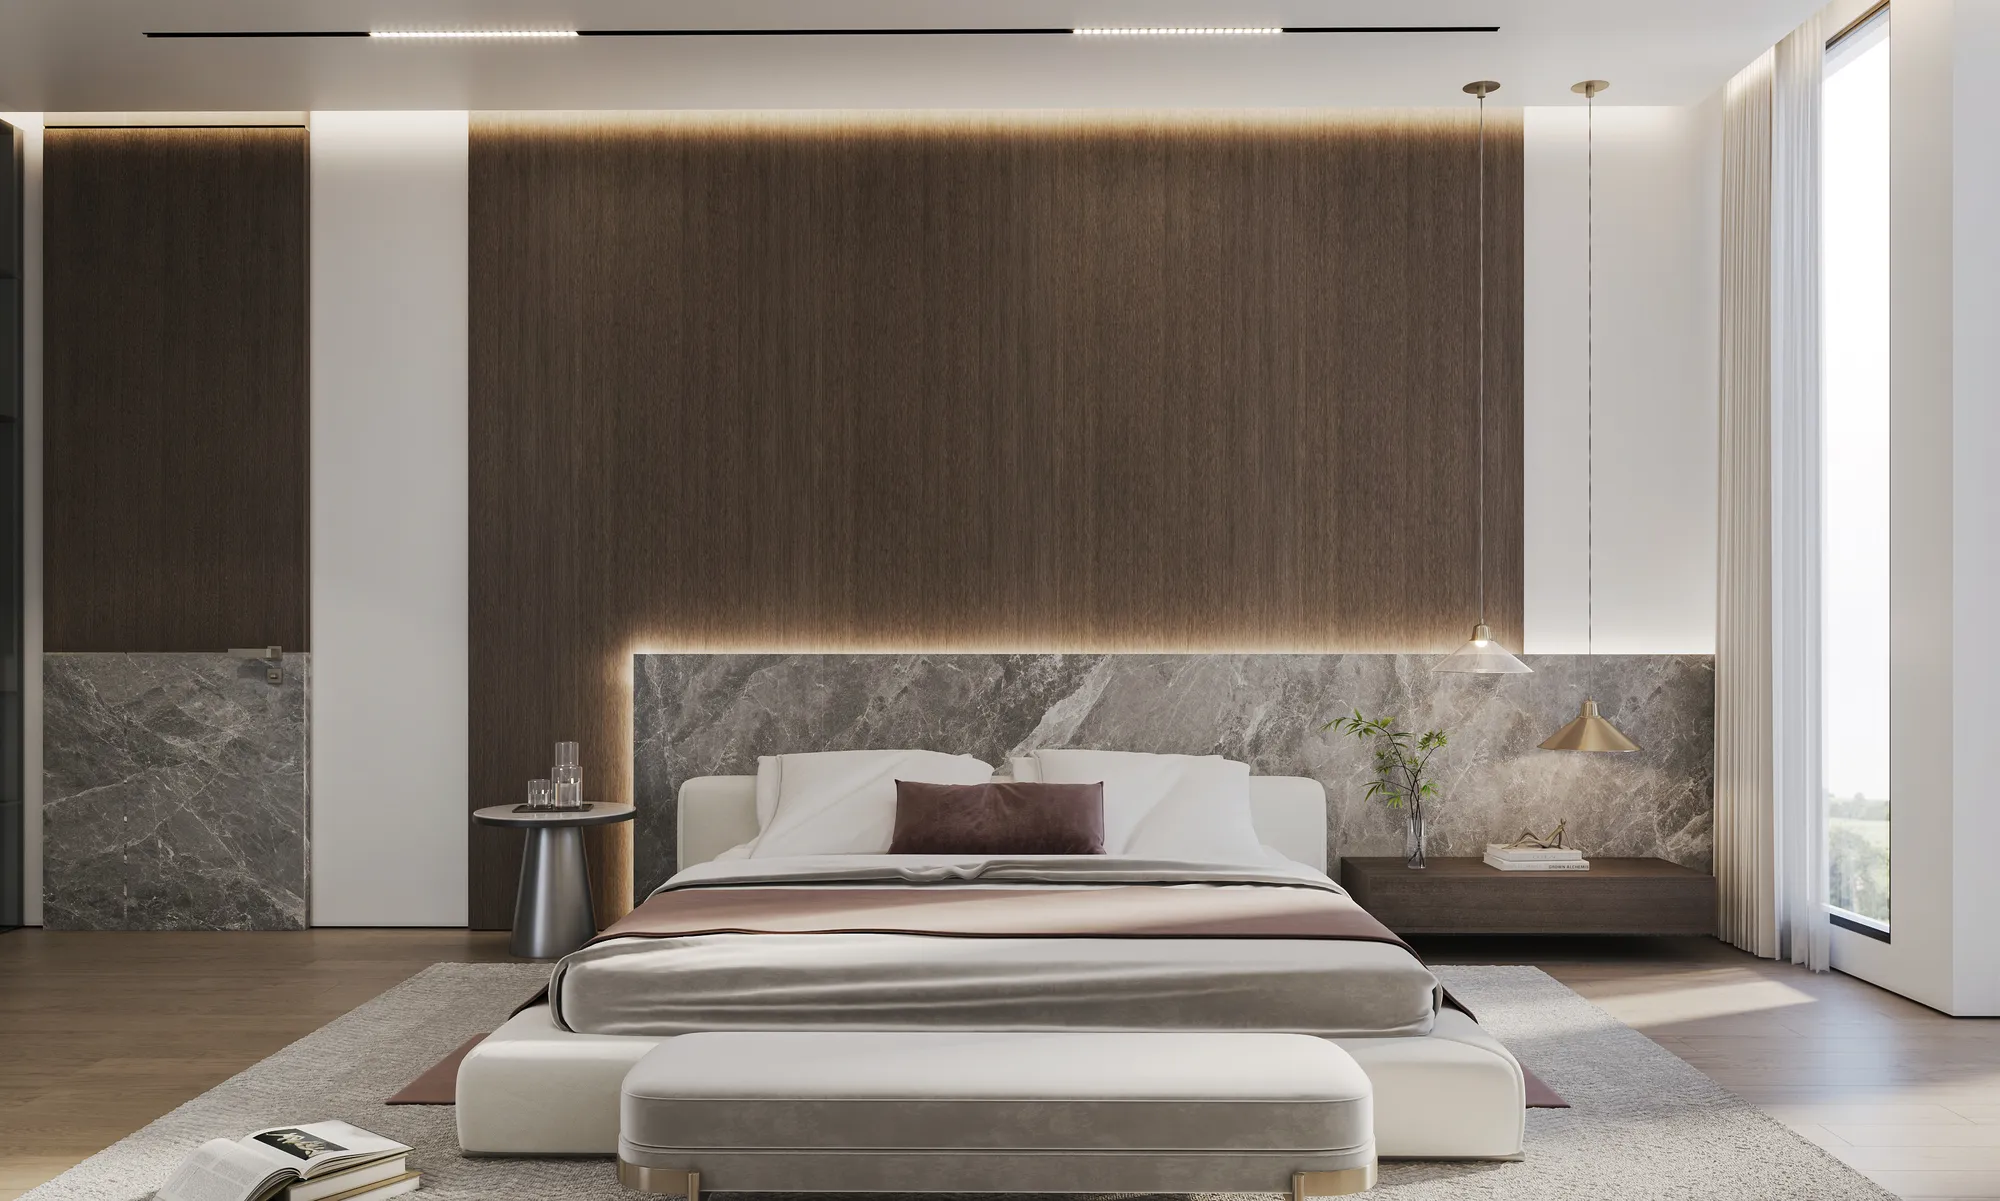
Our international project delivery approach brings design approvals, procurement documentation and installation planning into a structured process. We coordinate supplier specifications, material schedules, BOQs, production approvals and delivery arrangements for overseas residential commissions. For Lagos projects, our team plans international shipping, customs documentation, inland transportation and site installation around the agreed project programme. We also establish reporting arrangements, inspection milestones and handover documentation, giving overseas property owners clear visibility of project progress and approved expenditure.
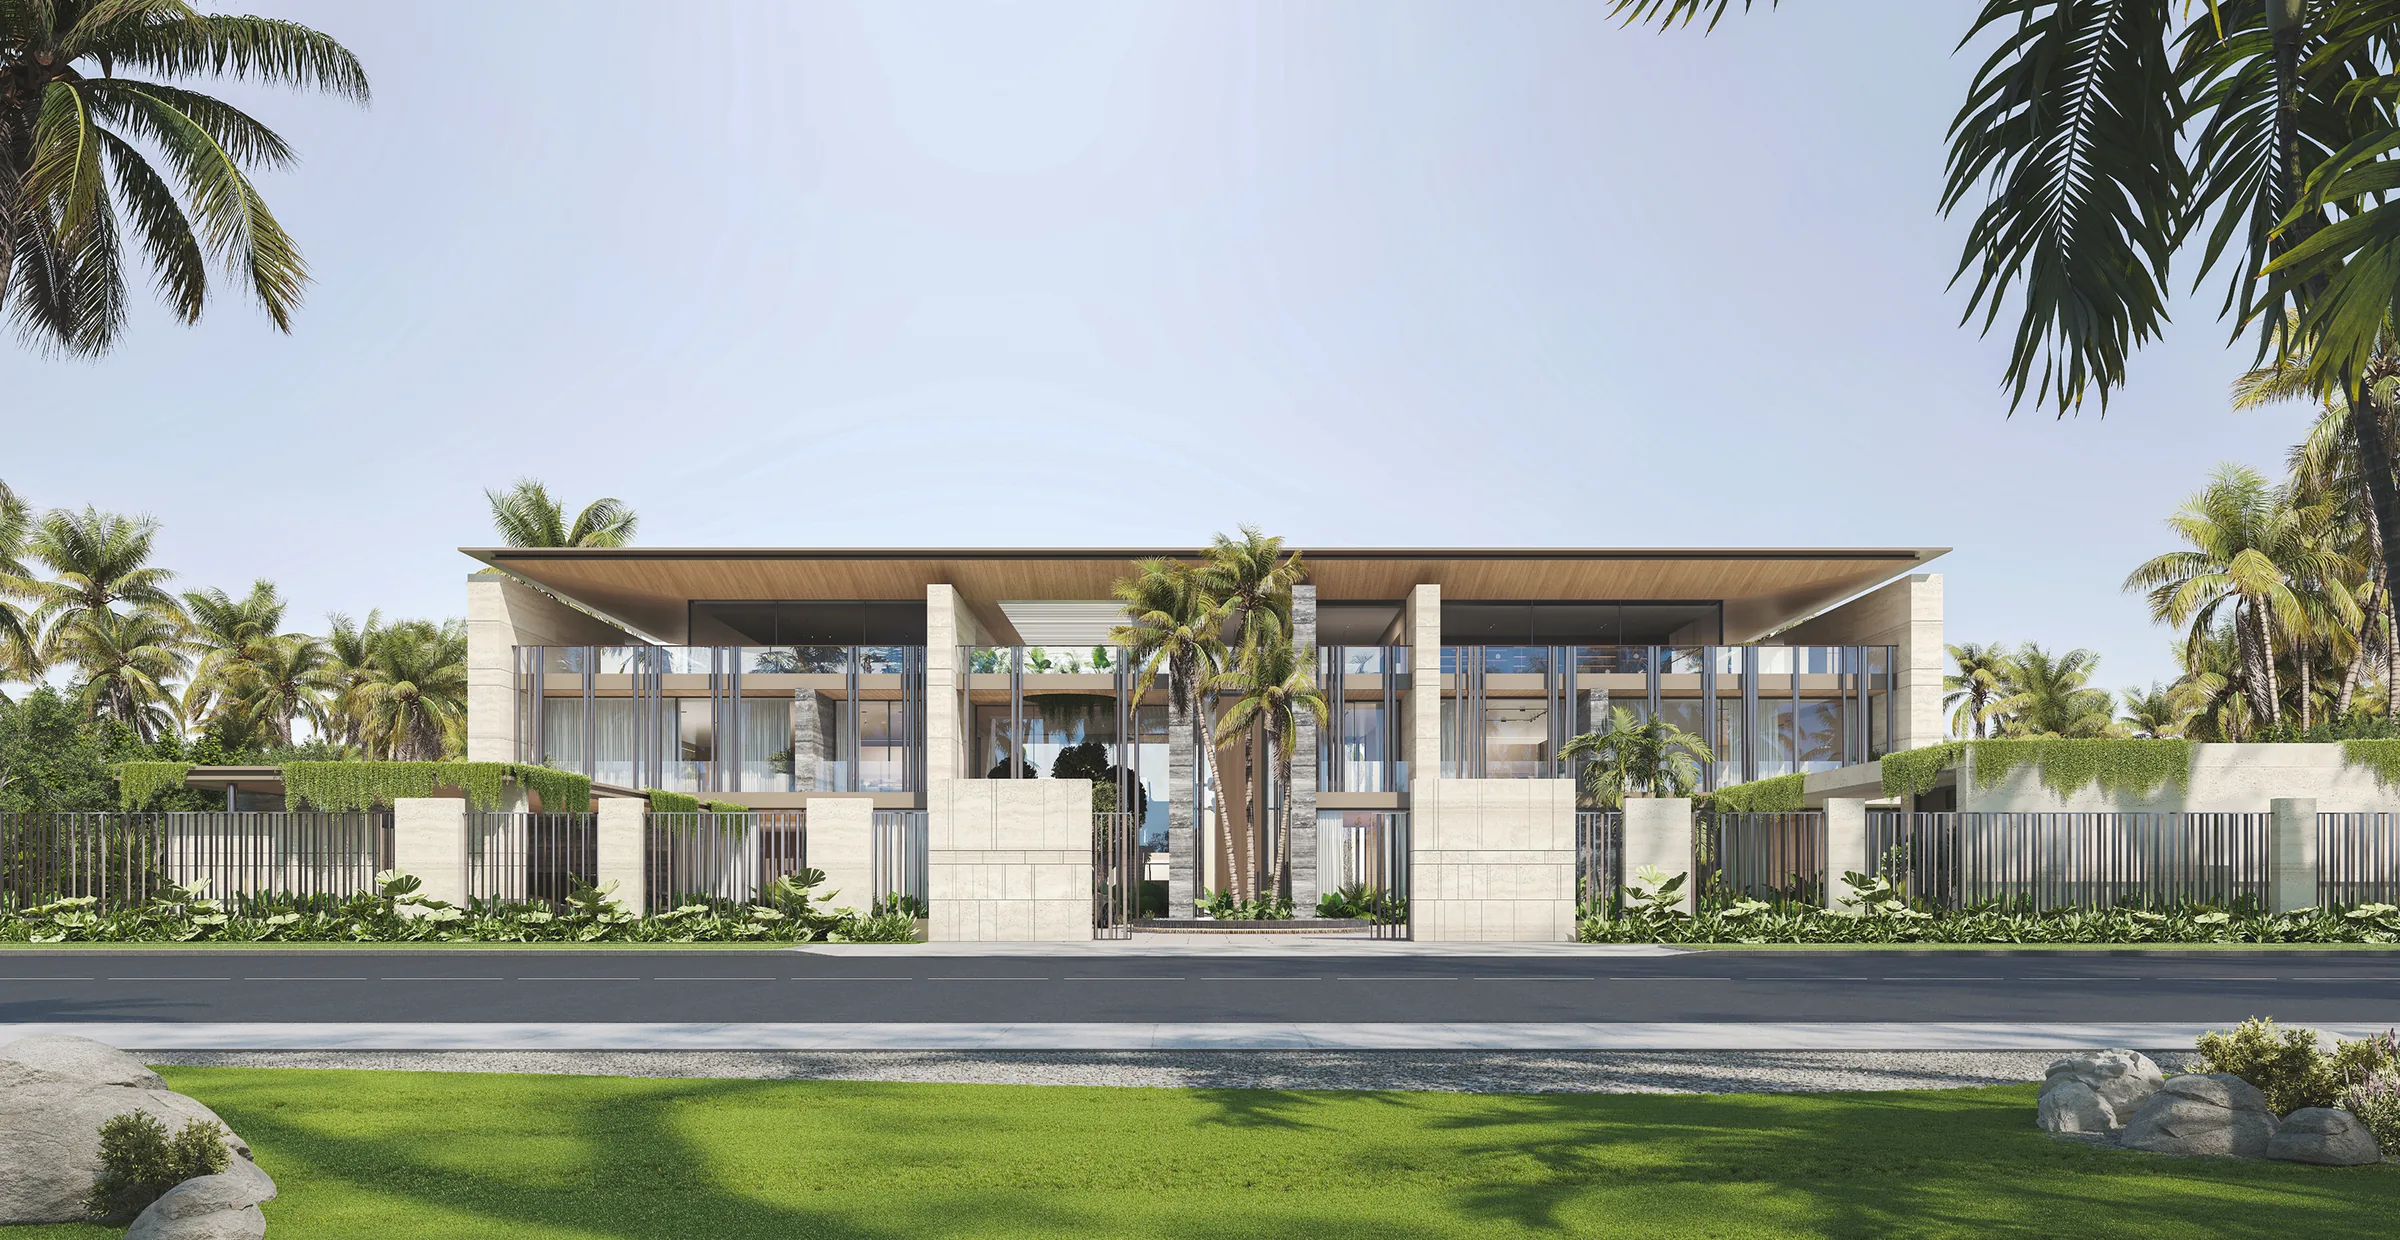
Send the property location, plans or photographs and intended scope to begin a technical and design review.
Drop an InquiryThe cost of residential interior design in Lagos depends on the property's size, existing condition, design requirements and level of customisation. Villa renovations, duplex interiors and apartment fit-outs have different scope considerations. At Rayfitout, we establish project costs through an agreed scope of work, material specifications and a detailed bill of quantities (BOQ), accounting for bespoke joinery, procurement, transportation and installation.
Yes. Rayfitout provides residential interior design and fit-out services for villas, detached houses, duplexes, apartments and penthouses. Our services cover architectural space planning, interior concepts, technical coordination, bespoke kitchens, custom wardrobes, joinery production, material procurement and installation according to the agreed project scope.
Yes. We coordinate design development and project approvals remotely for overseas homeowners and property investors. Our process can include design drawings, 3D visualisations, material schedules, BOQs, procurement documentation, progress reports and handover records. Site inspections, local professional appointments and installation responsibilities are established according to the project agreement.
Material selection depends on the property's location, ventilation, moisture exposure and maintenance conditions. We consider moisture-resistant substrates, properly sealed timber finishes, suitable engineered boards, corrosion-resistant metal hardware and protective surface treatments. For waterfront residences, we also assess the exposure of external fittings, window components and metal fixtures to salt-laden air.
Yes. Rayfitout has an in-house manufacturing facility for bespoke joinery and furniture production. Our capabilities include custom kitchen cabinetry, fitted wardrobes, walk-in dressing rooms, wall panelling and tailored furniture. Our designers prepare fabrication drawings, material schedules and finish samples for approval before production, followed by delivery and installation coordination for Lagos projects.