REACH US ON WHATSAPP

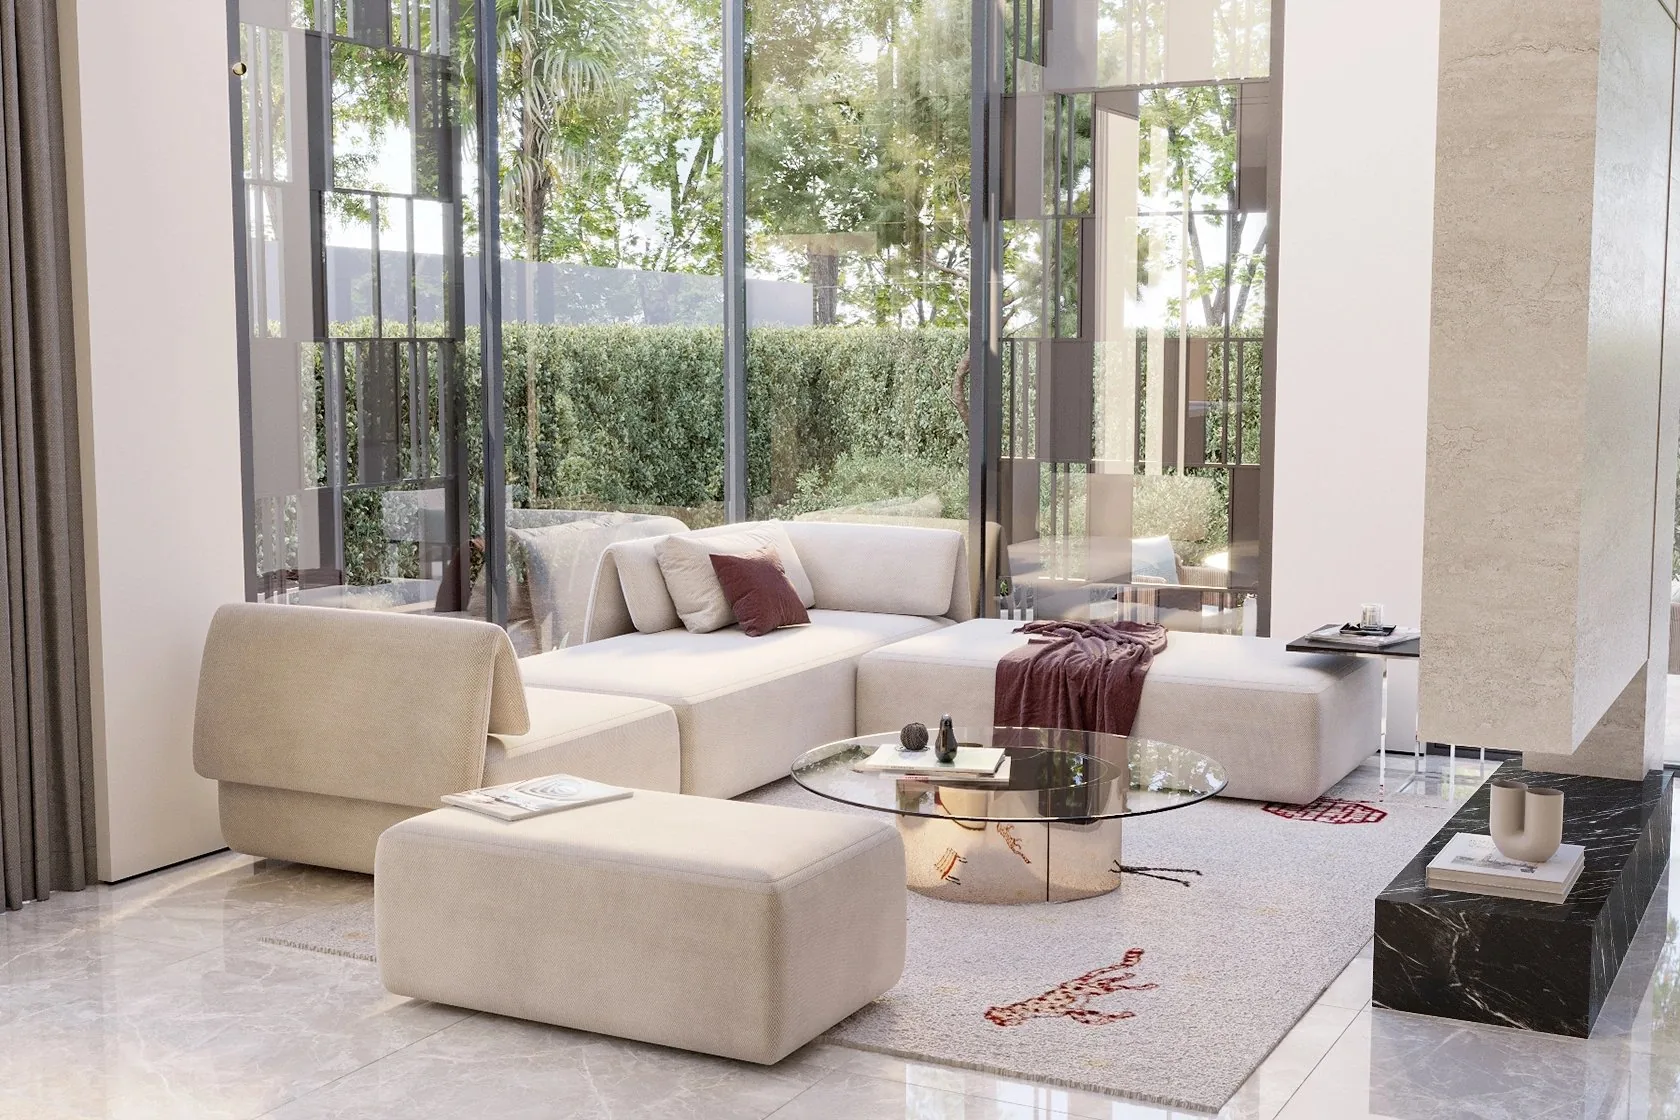
Rayfitout provides luxury interior design services in Kampala, creating tailored interiors for private villas, mansions, family homes, and premium apartments. As a turnkey interior design company in Uganda, we bring architectural planning, interior design, bespoke detailing, and technical coordination into a considered design process. Headquartered in Dubai, Rayfitout offers international design expertise, bespoke joinery manufacturing, and project coordination capabilities for premium residential properties.
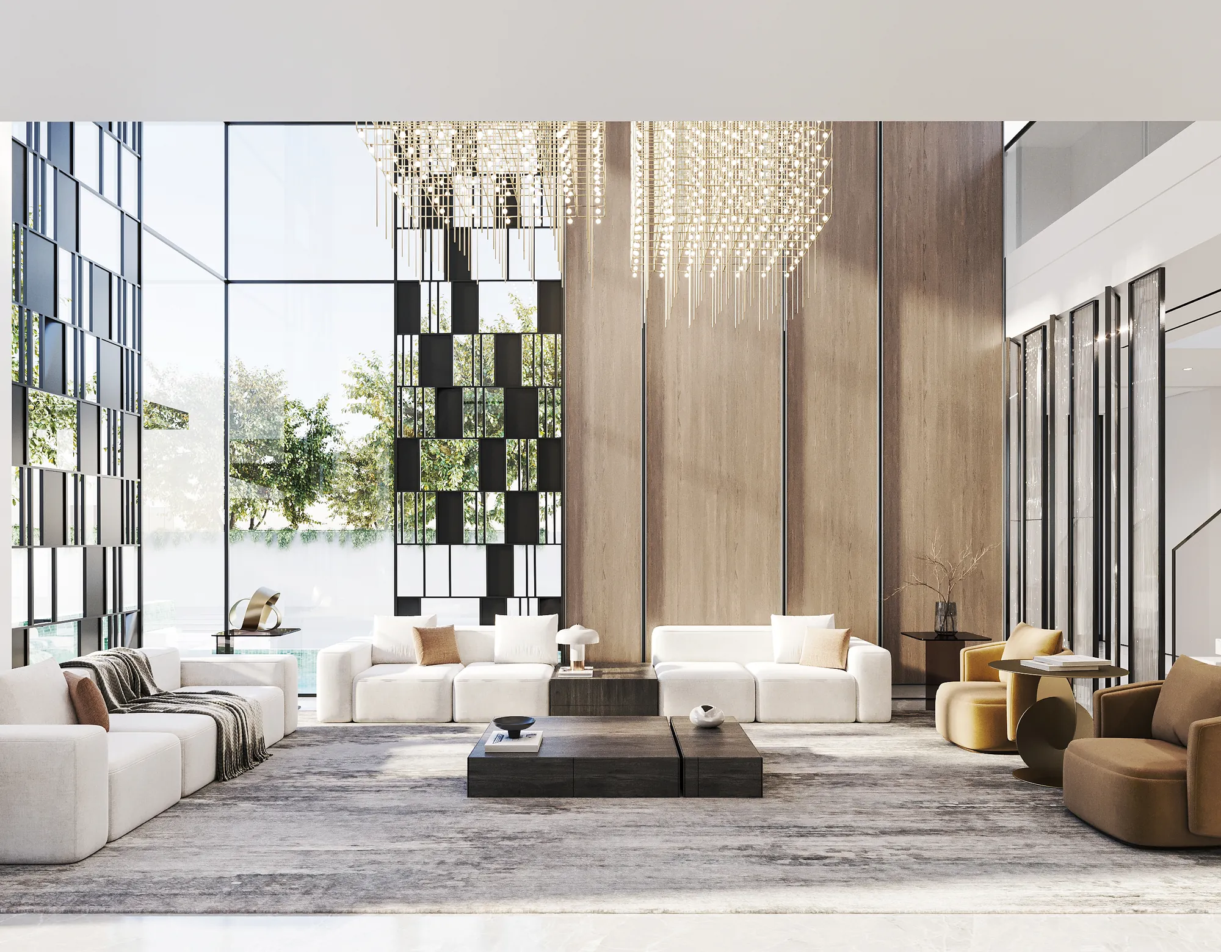


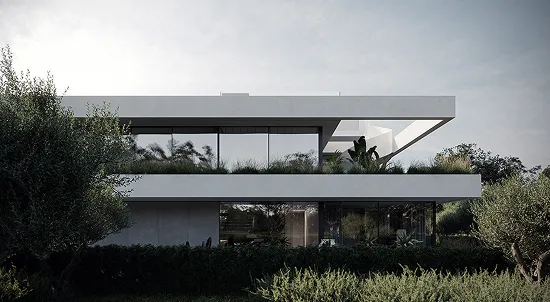
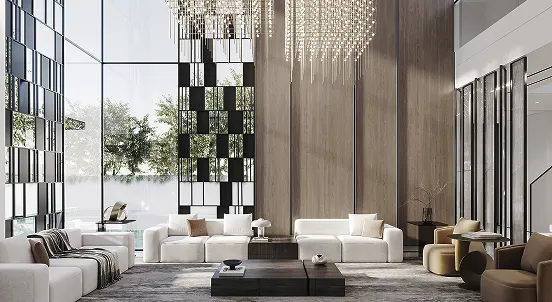
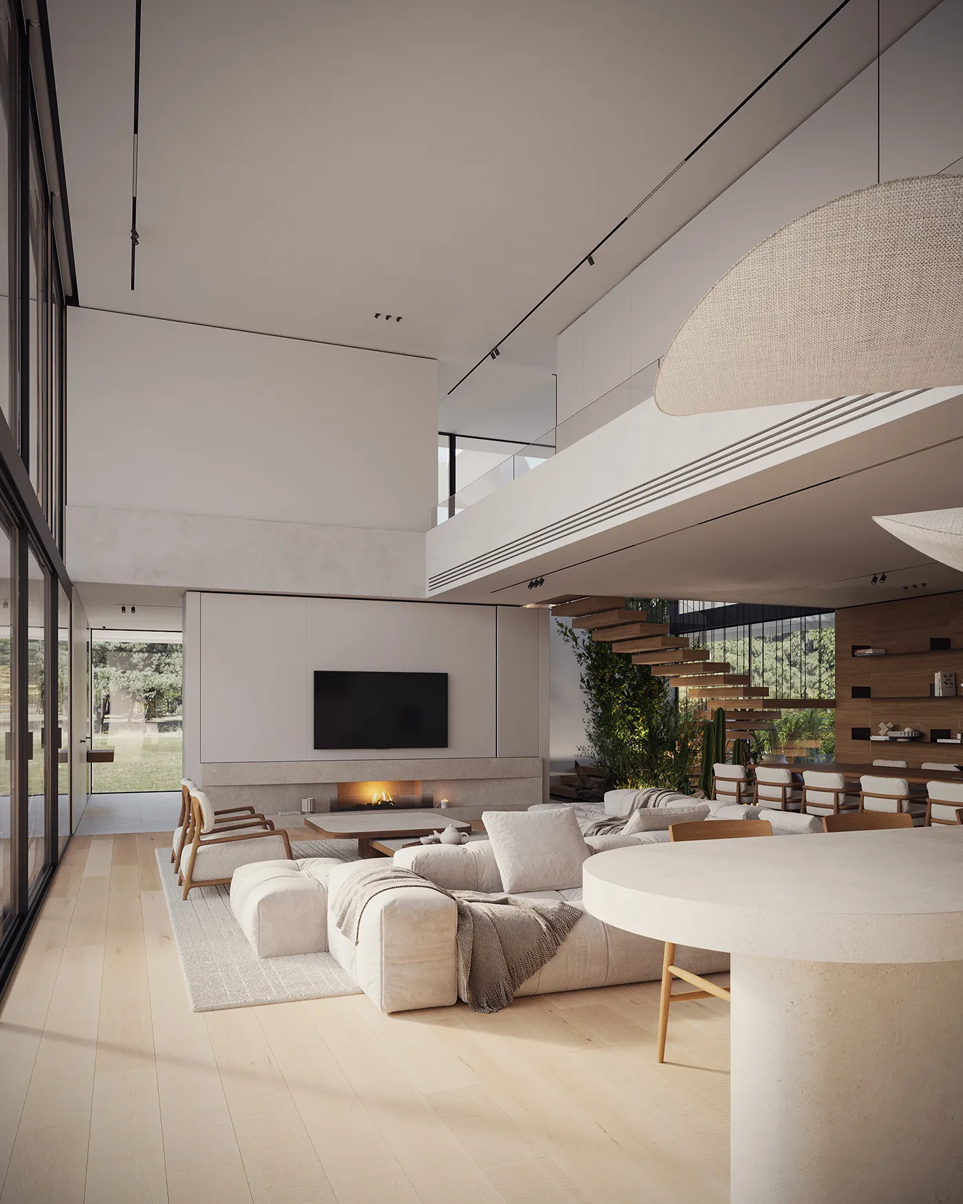
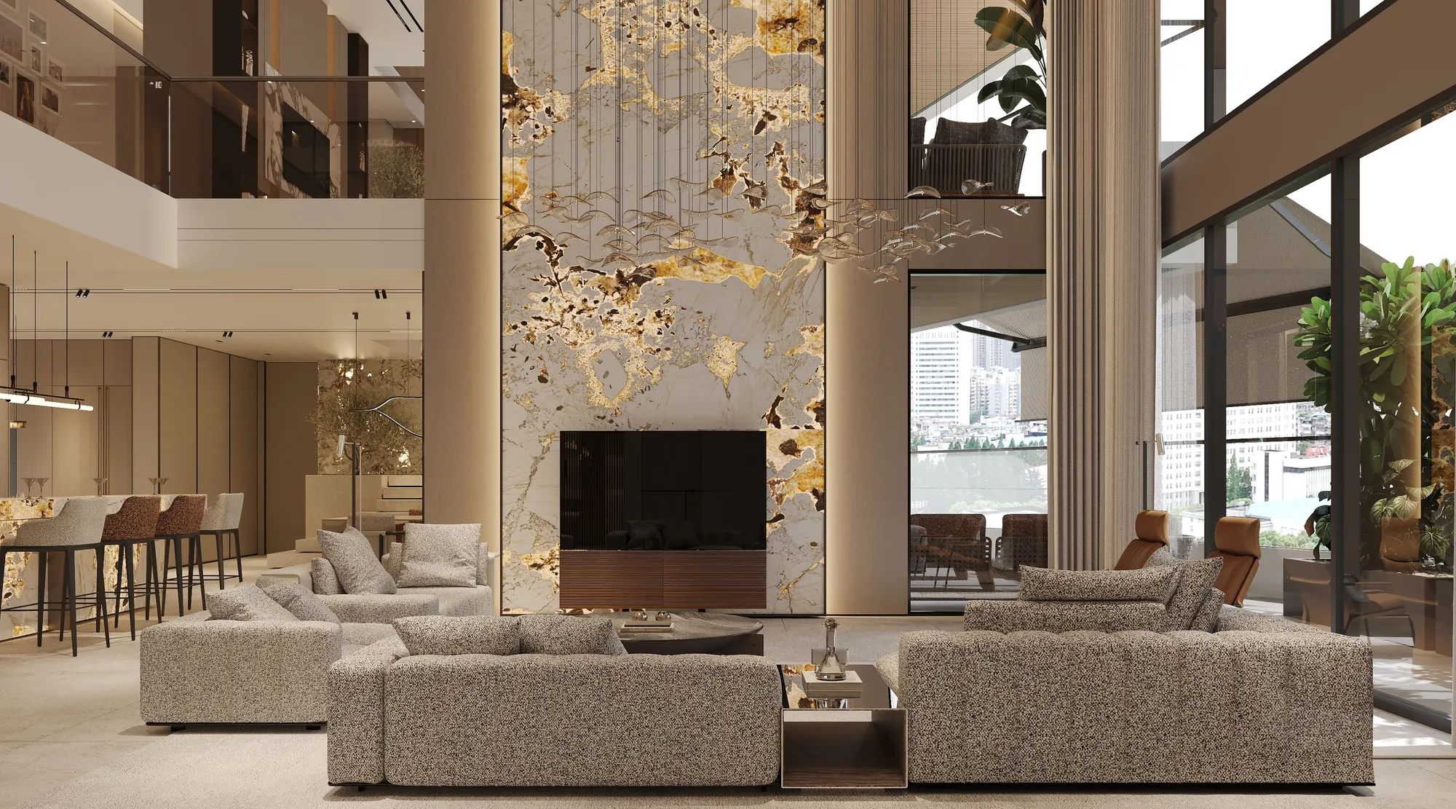
We develop bespoke interiors for private villas across Kampala's premium residential districts, including Kololo, Naguru and Muyenga. Our architects assess the property's elevated position, natural contours and surrounding views when developing the interior layout. We plan formal reception rooms, double-height spaces and entertaining areas in relation to the building's orientation, with guest accommodation and household service areas positioned according to the property's architectural arrangement.

Our designers develop interiors for Kampala's large family residences, addressing the practical requirements of multi-level living. We design suitable arrangements for formal reception rooms, family lounges and private bedroom areas, with particular attention to staircase design, landings and circulation. We specify master suites, dressing rooms, private lounges and household utility areas based on the family's living arrangements and storage needs.

For premium apartments in Nakasero, Kololo and Bugolobi, we develop interiors around available floor space and existing building provisions. Our team plans open-plan living and dining areas, fitted kitchens, bespoke furniture and integrated storage. Our technical team also reviews ceiling restrictions, acoustic requirements, electrical provisions and building management conditions before finalising installation drawings.
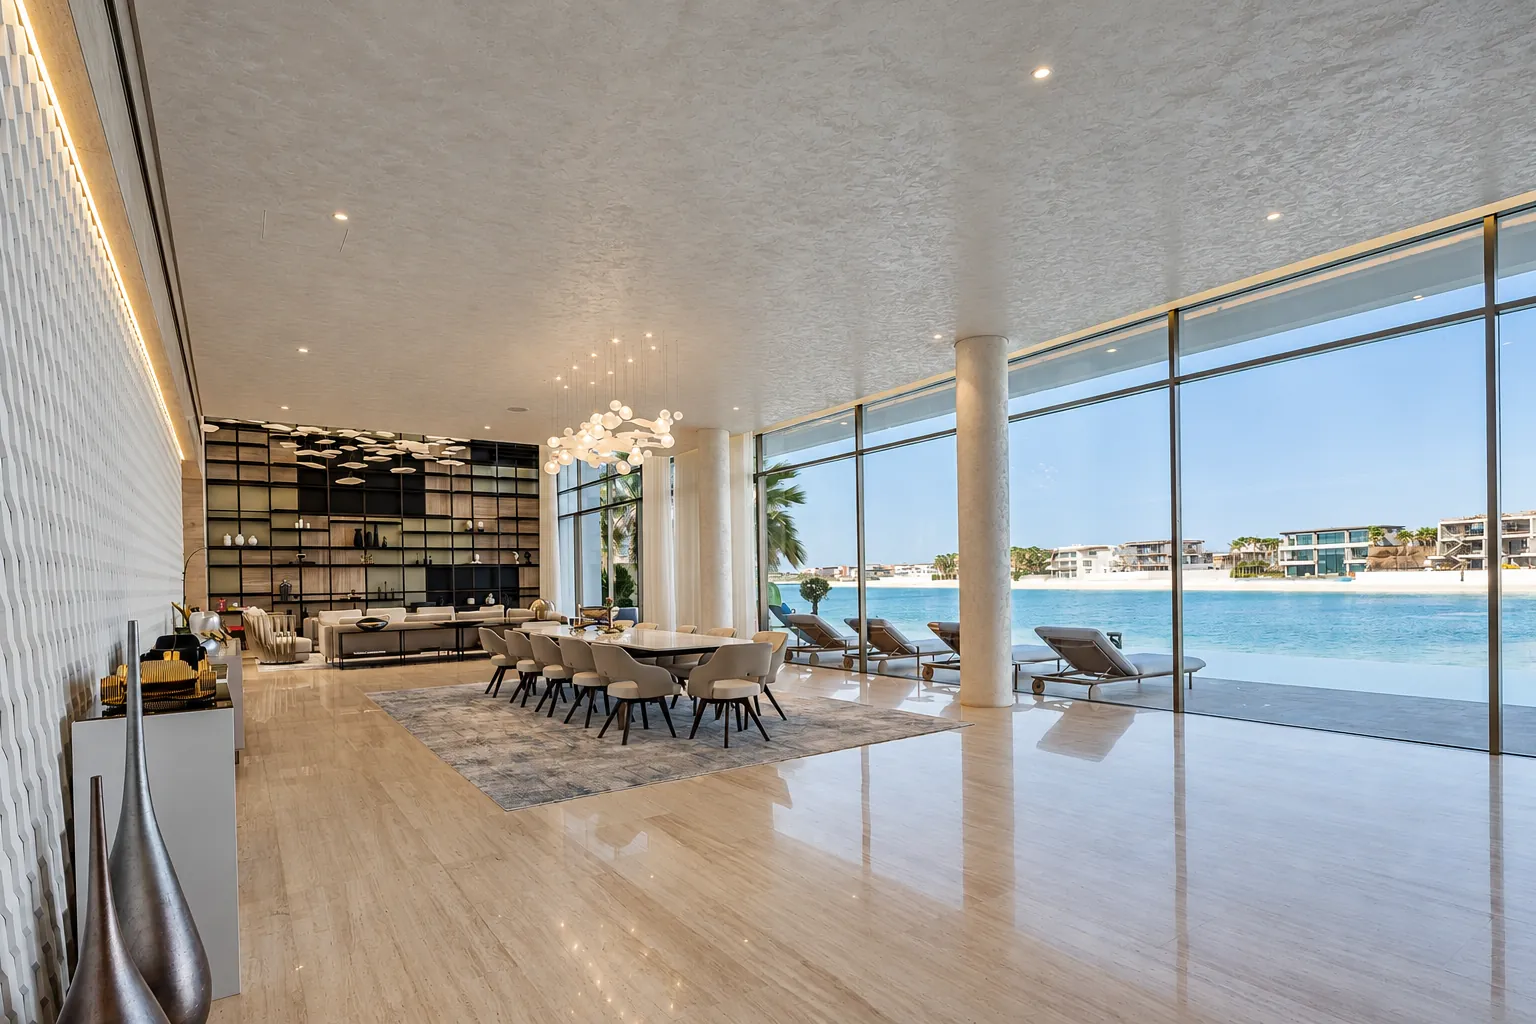
For residences around Munyonyo and Lake Victoria, our architects consider the relationship between the building's orientation, lake views and outdoor living areas. We specify glazing, shading, and privacy provisions according to the property's exposure and architectural configuration. Our material selections also address Kampala's humid conditions and seasonal rainfall, particularly for timber finishes, metal detailing, and interior elements adjoining balconies or terraces.
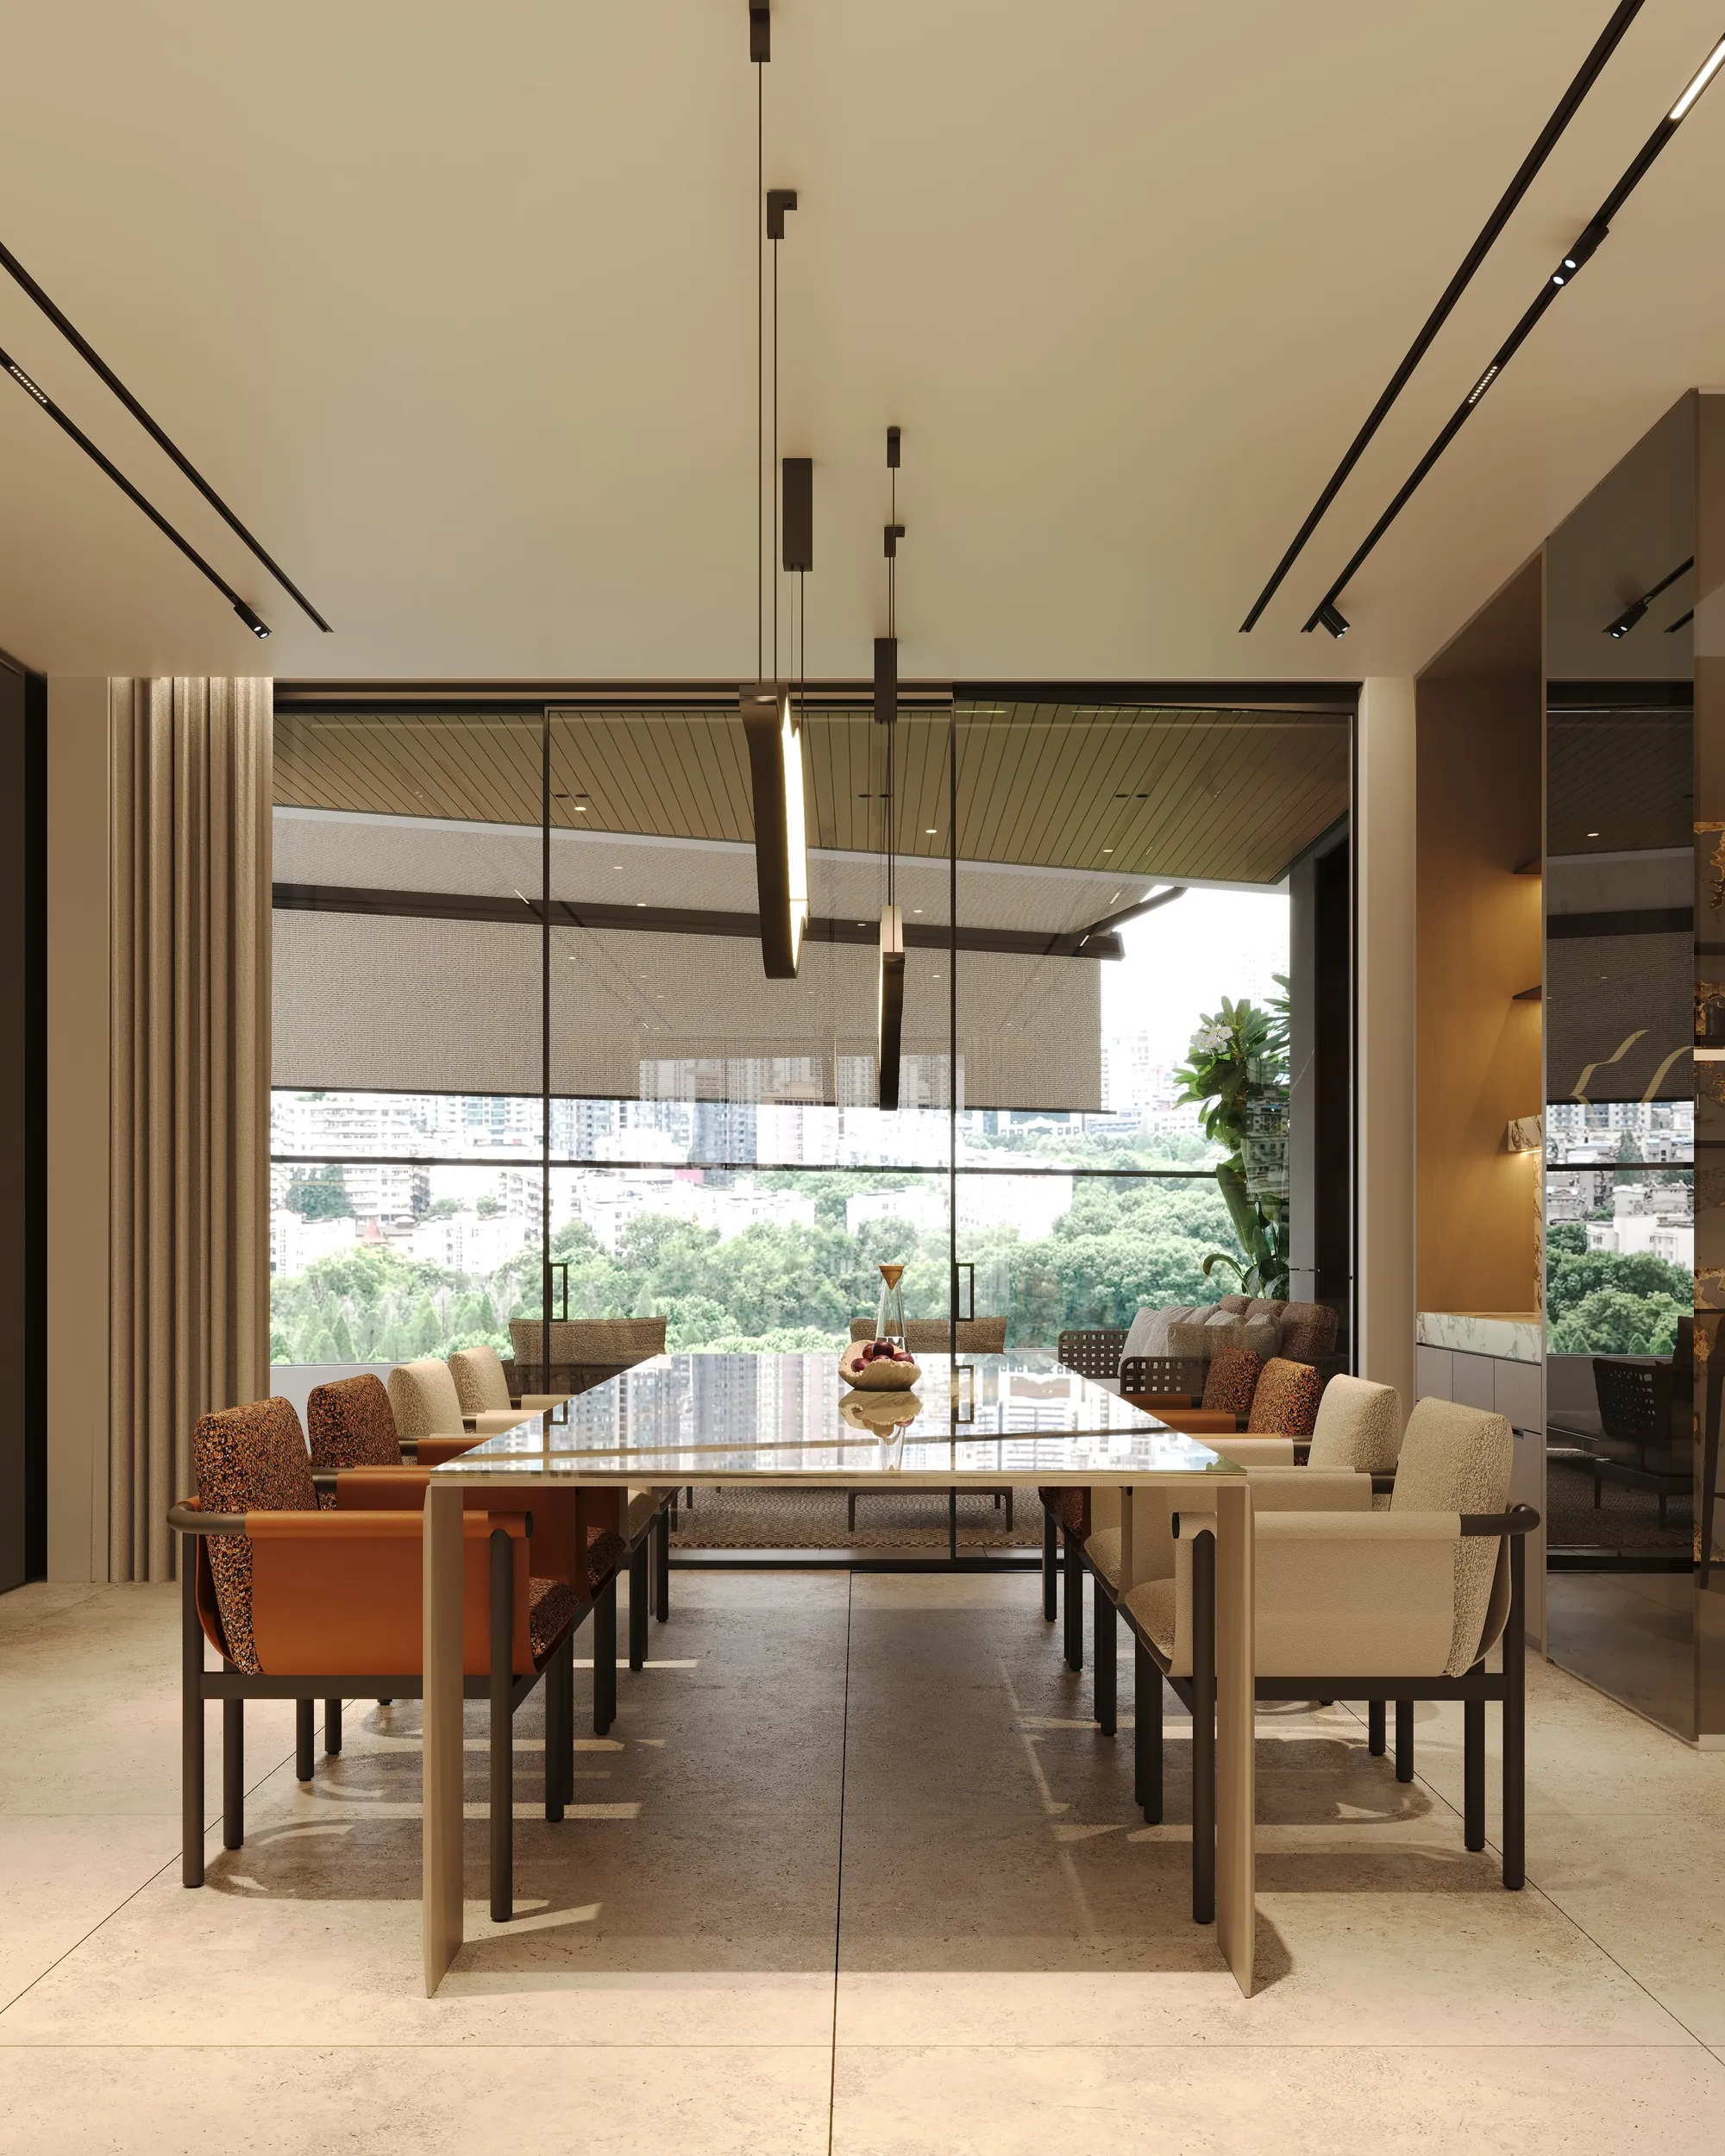
Kampala's varied terrain introduces architectural considerations that influence residential interior planning. Our architects review changes in site elevation, entrance levels, and floor configurations when developing layouts for hillside properties. We coordinate internal staircases, landings, and circulation routes with the building's structural provisions, paying particular attention to split-level arrangements and floor height differences. This allows our interior designs to respond to the property's physical configuration without unnecessary alterations to its existing architecture.
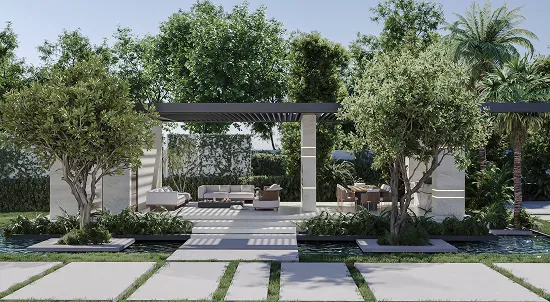
Our designers develop interior arrangements that establish connections with landscaped gardens, covered verandas and outdoor entertaining areas. For Kampala residences with generous garden plots, we consider door opening configurations, accessible thresholds and the placement of dining and leisure spaces. Our technical team coordinates drainage, waterproofing and flooring junctions to address seasonal rainfall, specifying suitable finishes for areas exposed to moisture and changing weather conditions.
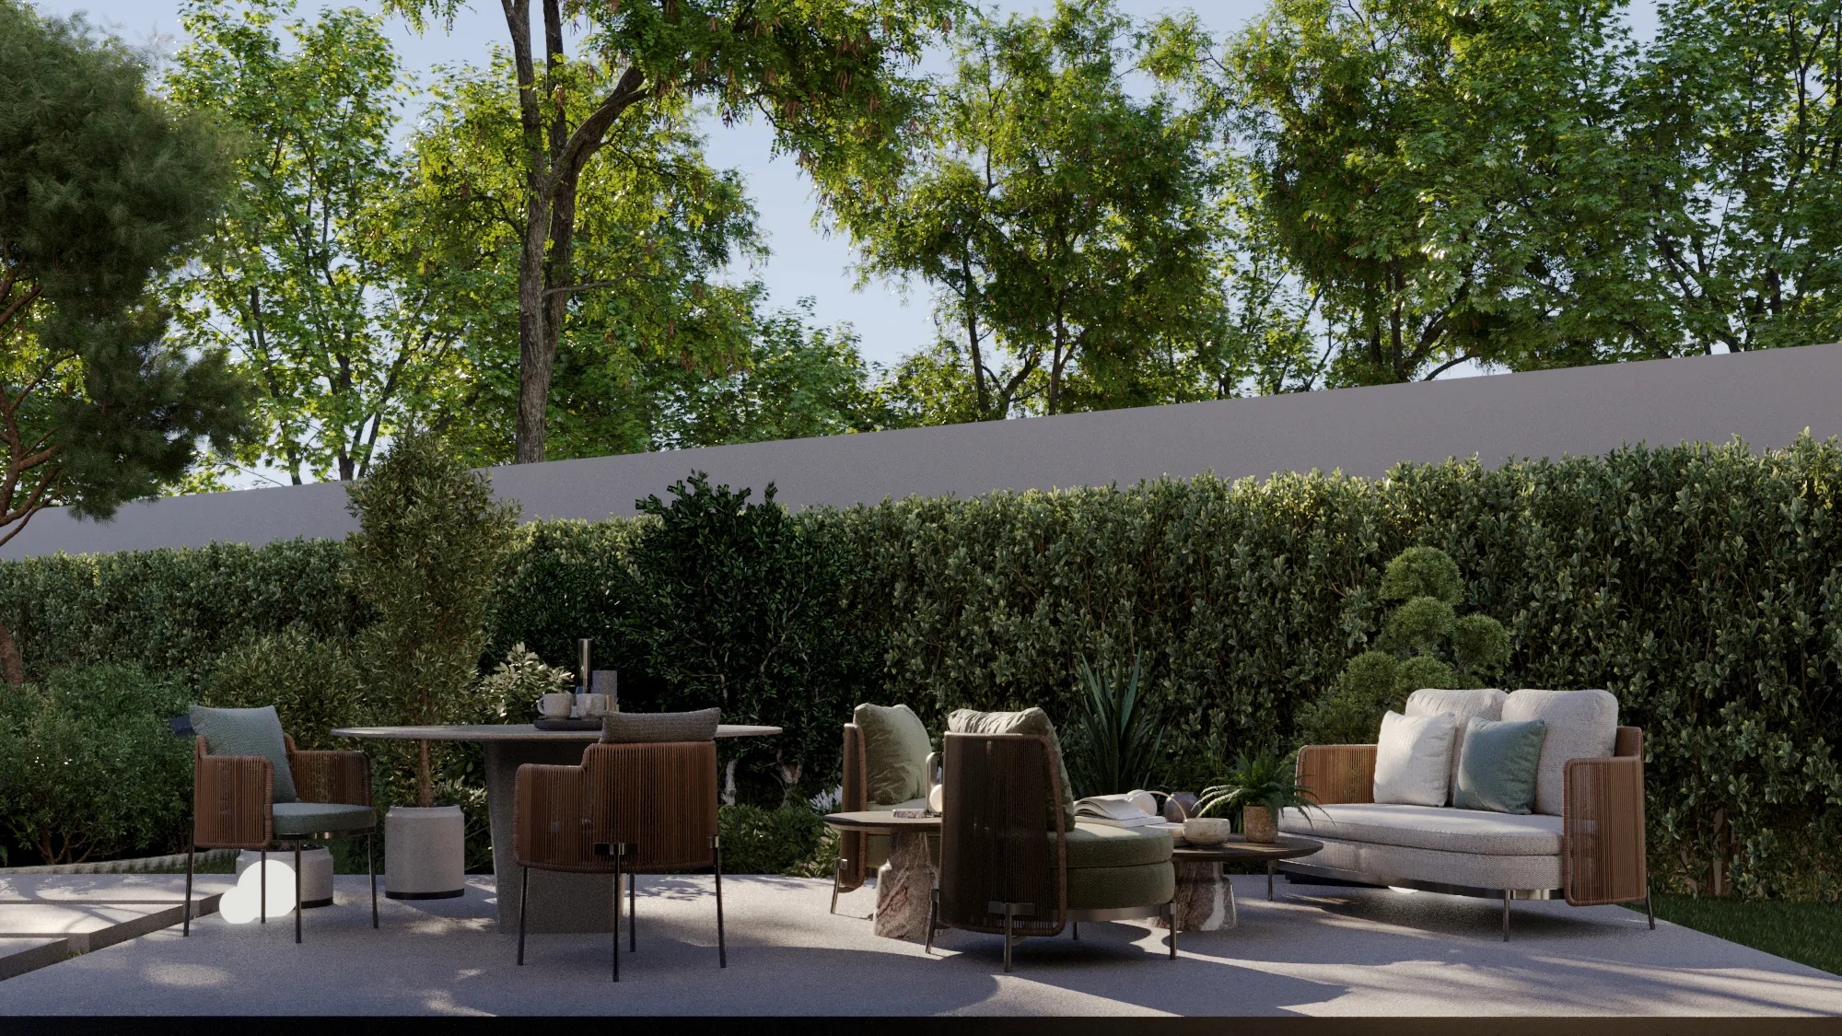
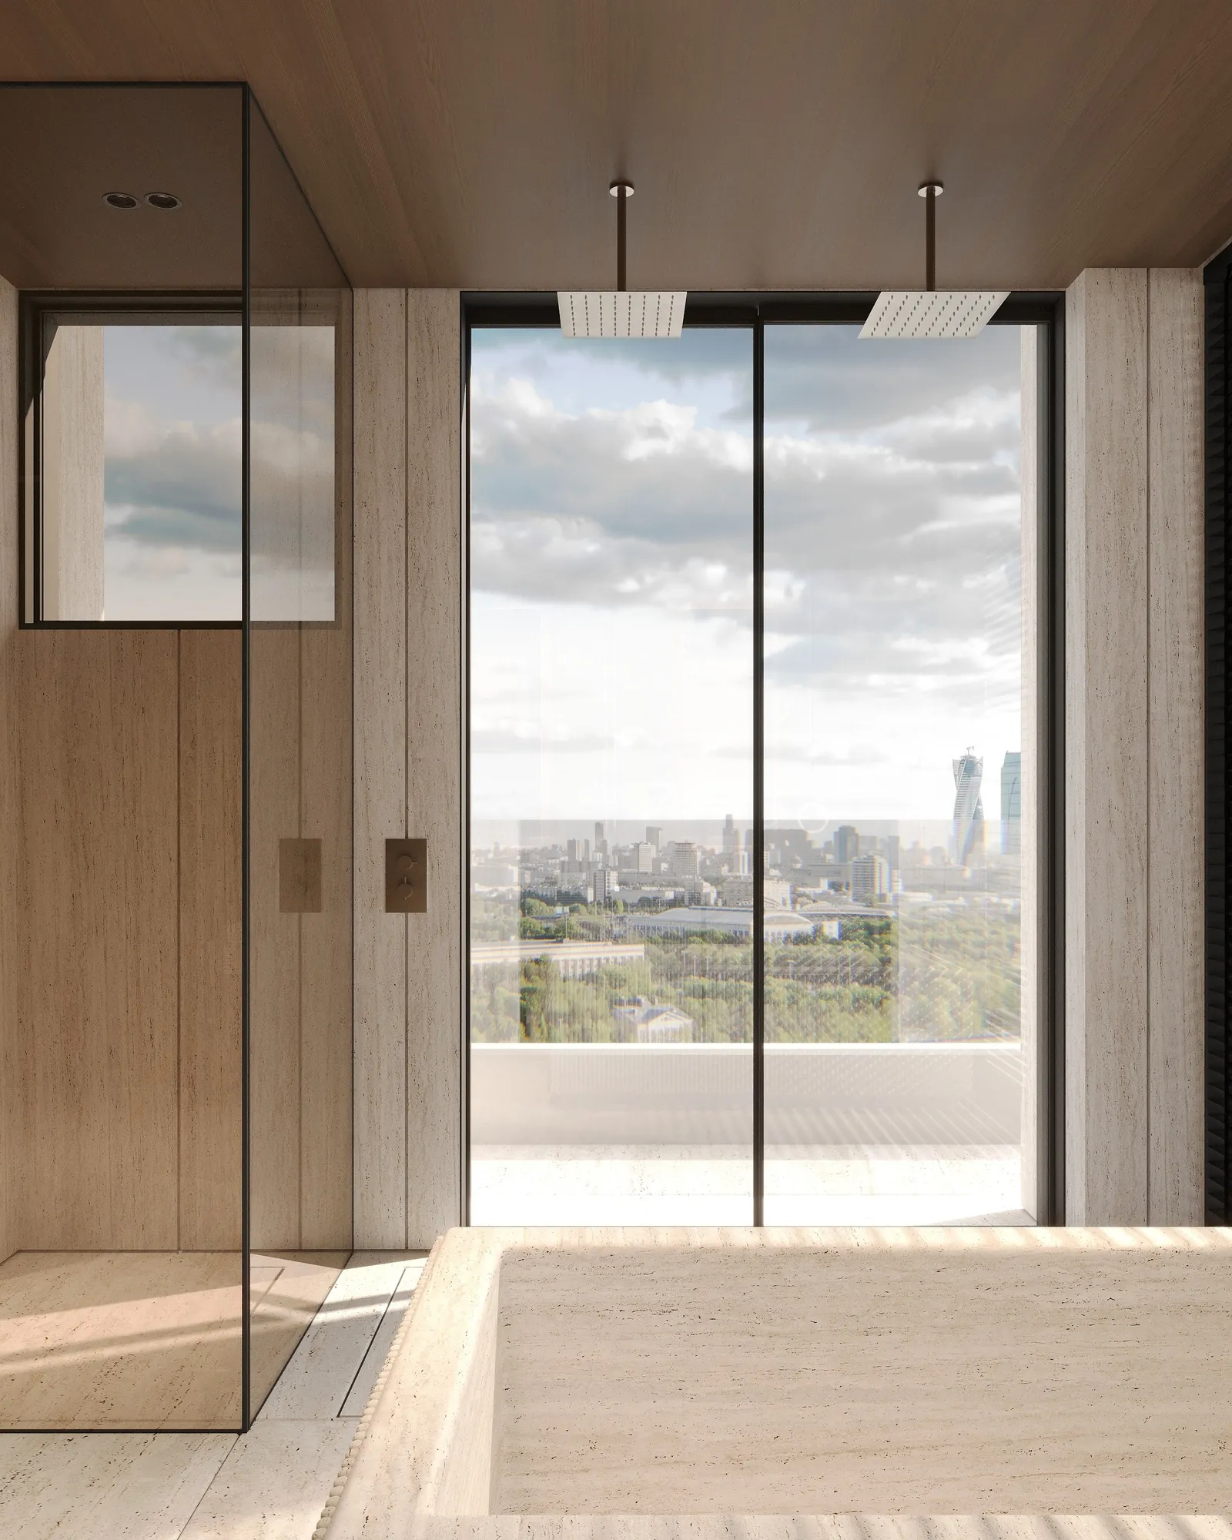
In established Kampala neighbourhoods such as Nakasero, Bugolobi and Kololo, neighbouring buildings and plot boundaries can influence window placement and privacy requirements. Our architects assess sightlines and available daylight when developing glazing layouts. We specify appropriate window treatments, external shading and privacy screens, with our technical team coordinating frame details, glazing performance and security provisions within the architectural specifications.
Our designers plan household spaces around family routines, entertaining preferences and operational requirements. This includes secondary kitchen preparation areas, walk-in pantries, dedicated staff accommodation and discreet service routes. For larger Kampala residences, we also design layouts for home cinemas, private gyms, wellness rooms and entertainment lounges, establishing appropriate spatial allocations, acoustic provisions and access arrangements based on the project brief.
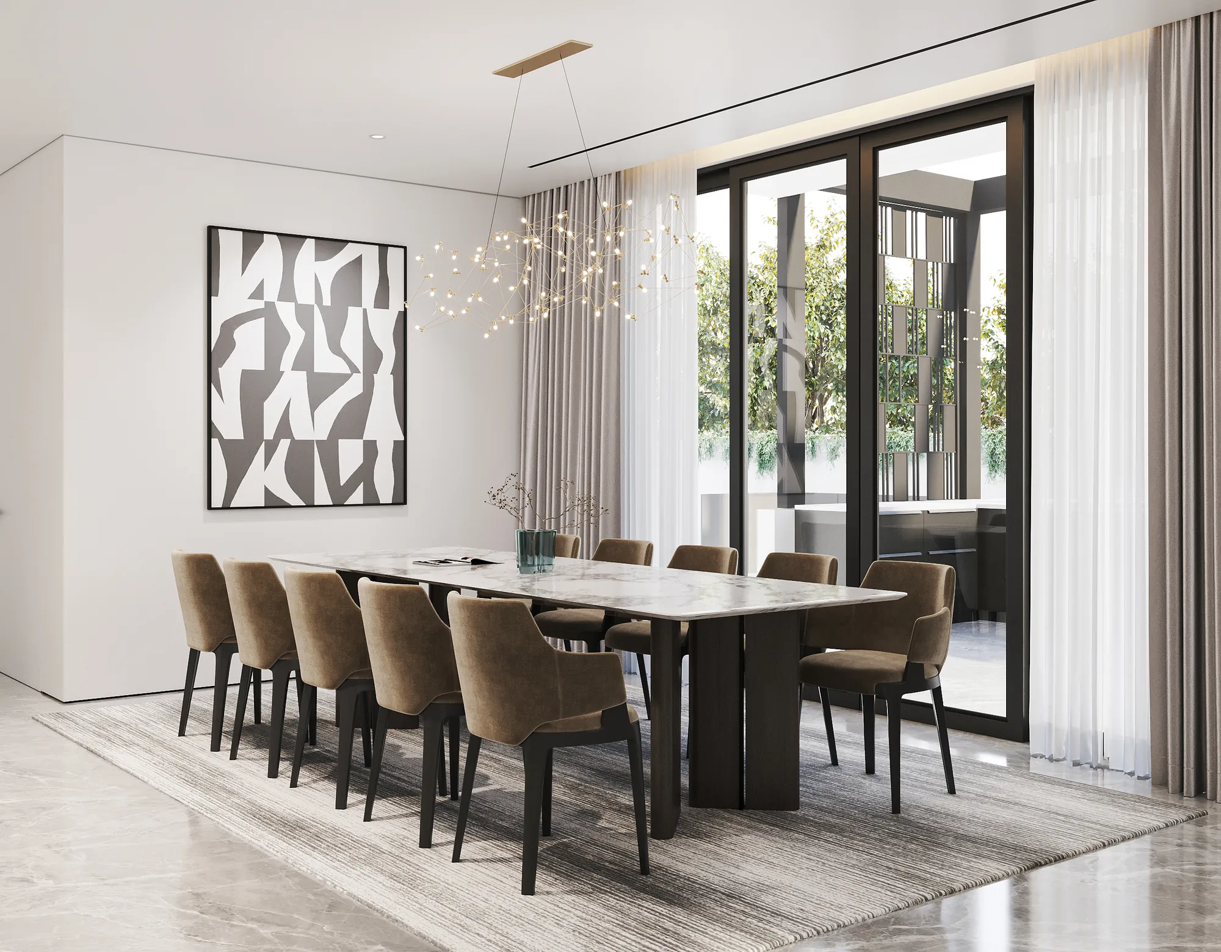
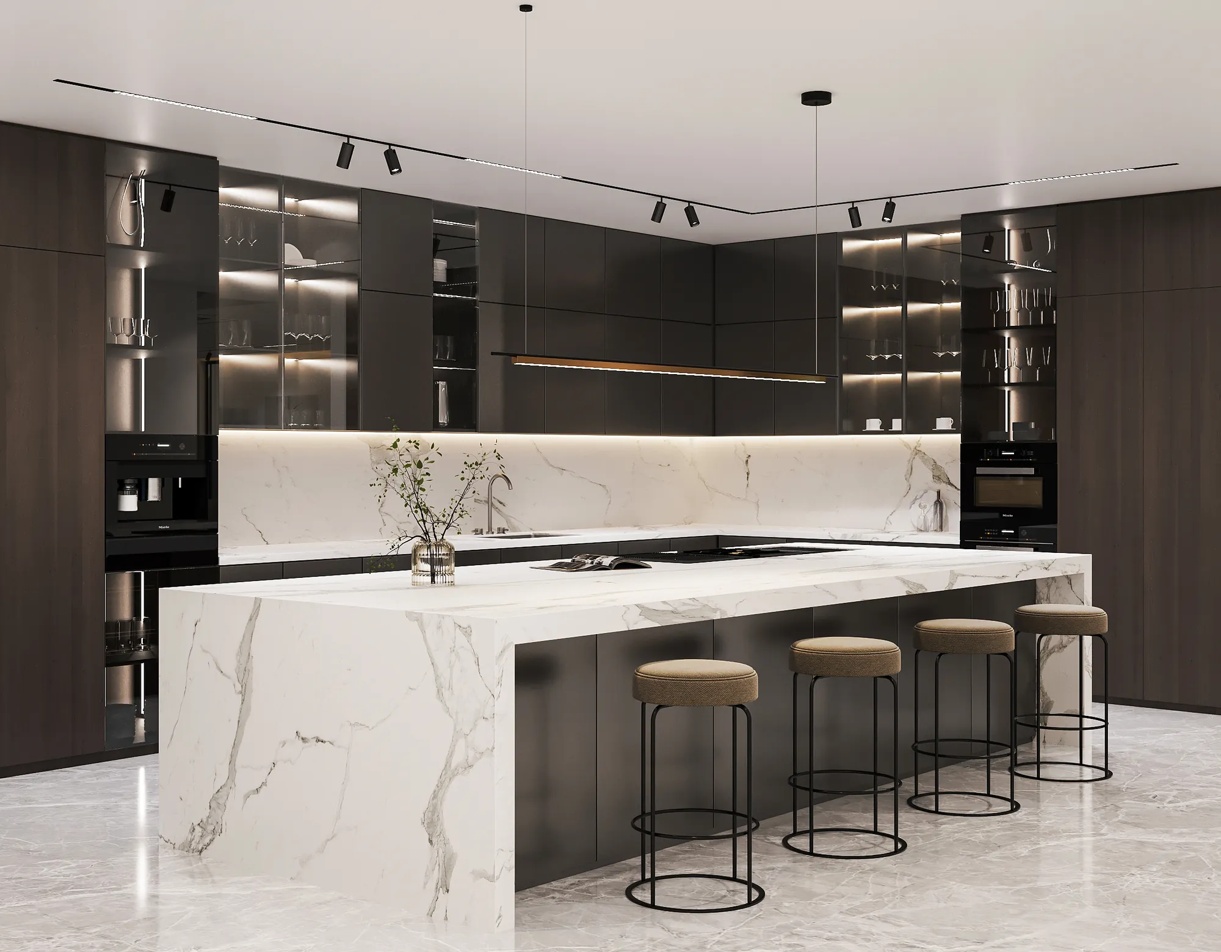
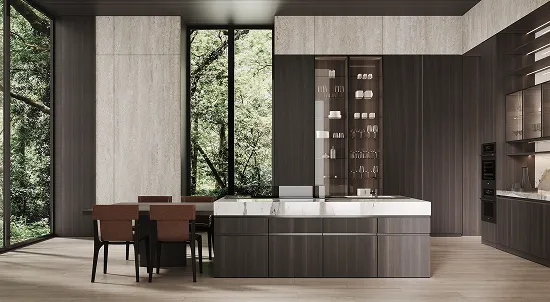
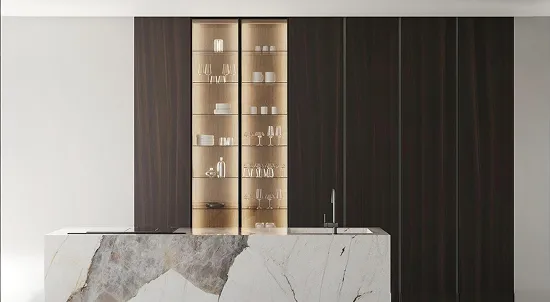
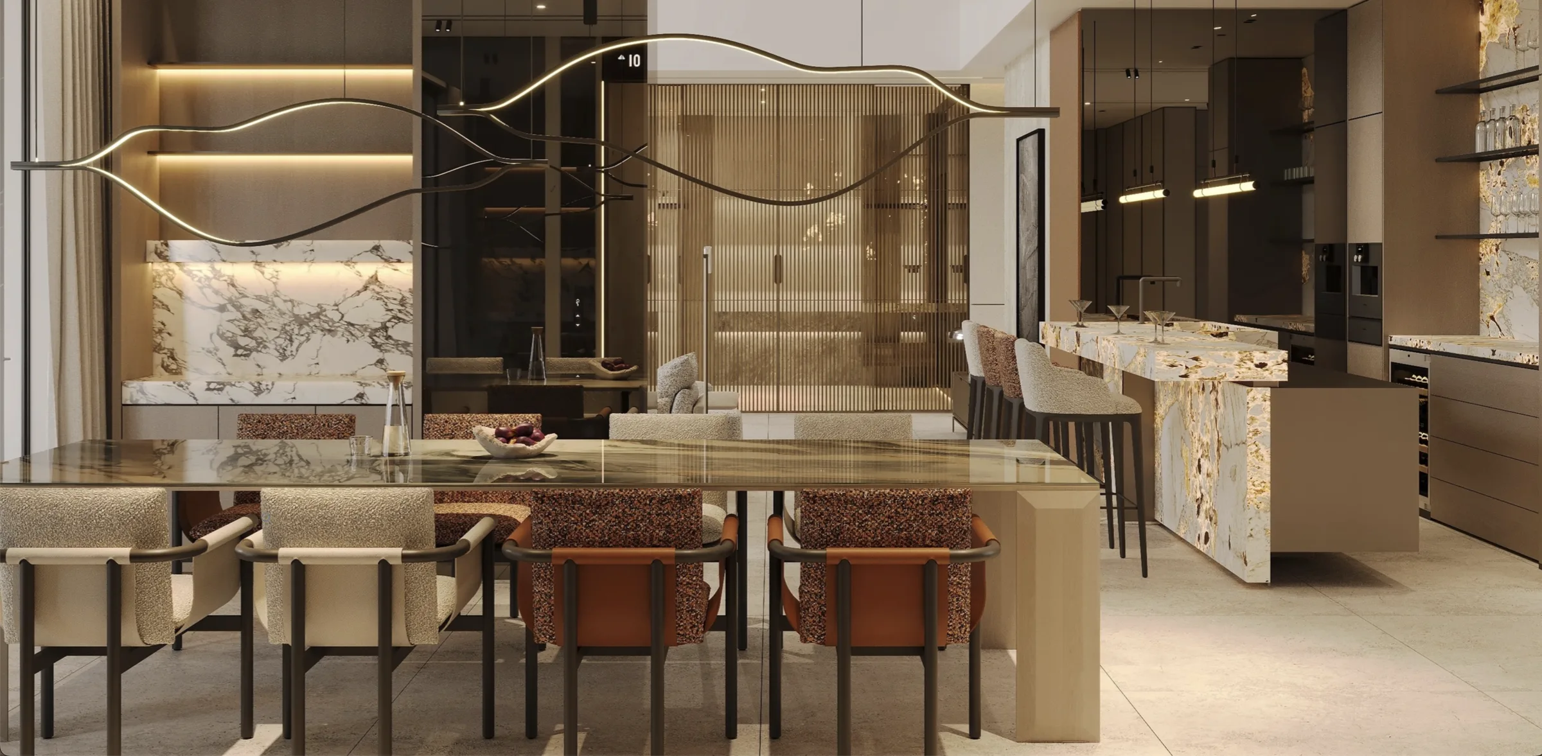
We design custom kitchen cabinetry for luxury residences in Kampala, tailoring configurations to available space, cooking requirements and the homeowner's preferences. Our designers specify kitchen islands, integrated appliances, concealed storage, pantry systems and secondary preparation areas. We also specify worktops and splashbacks, cabinet finishes, internal fittings and premium hardware. Our joinery drawings set out dimensions, material details and fixing requirements for manufacturing and installation.
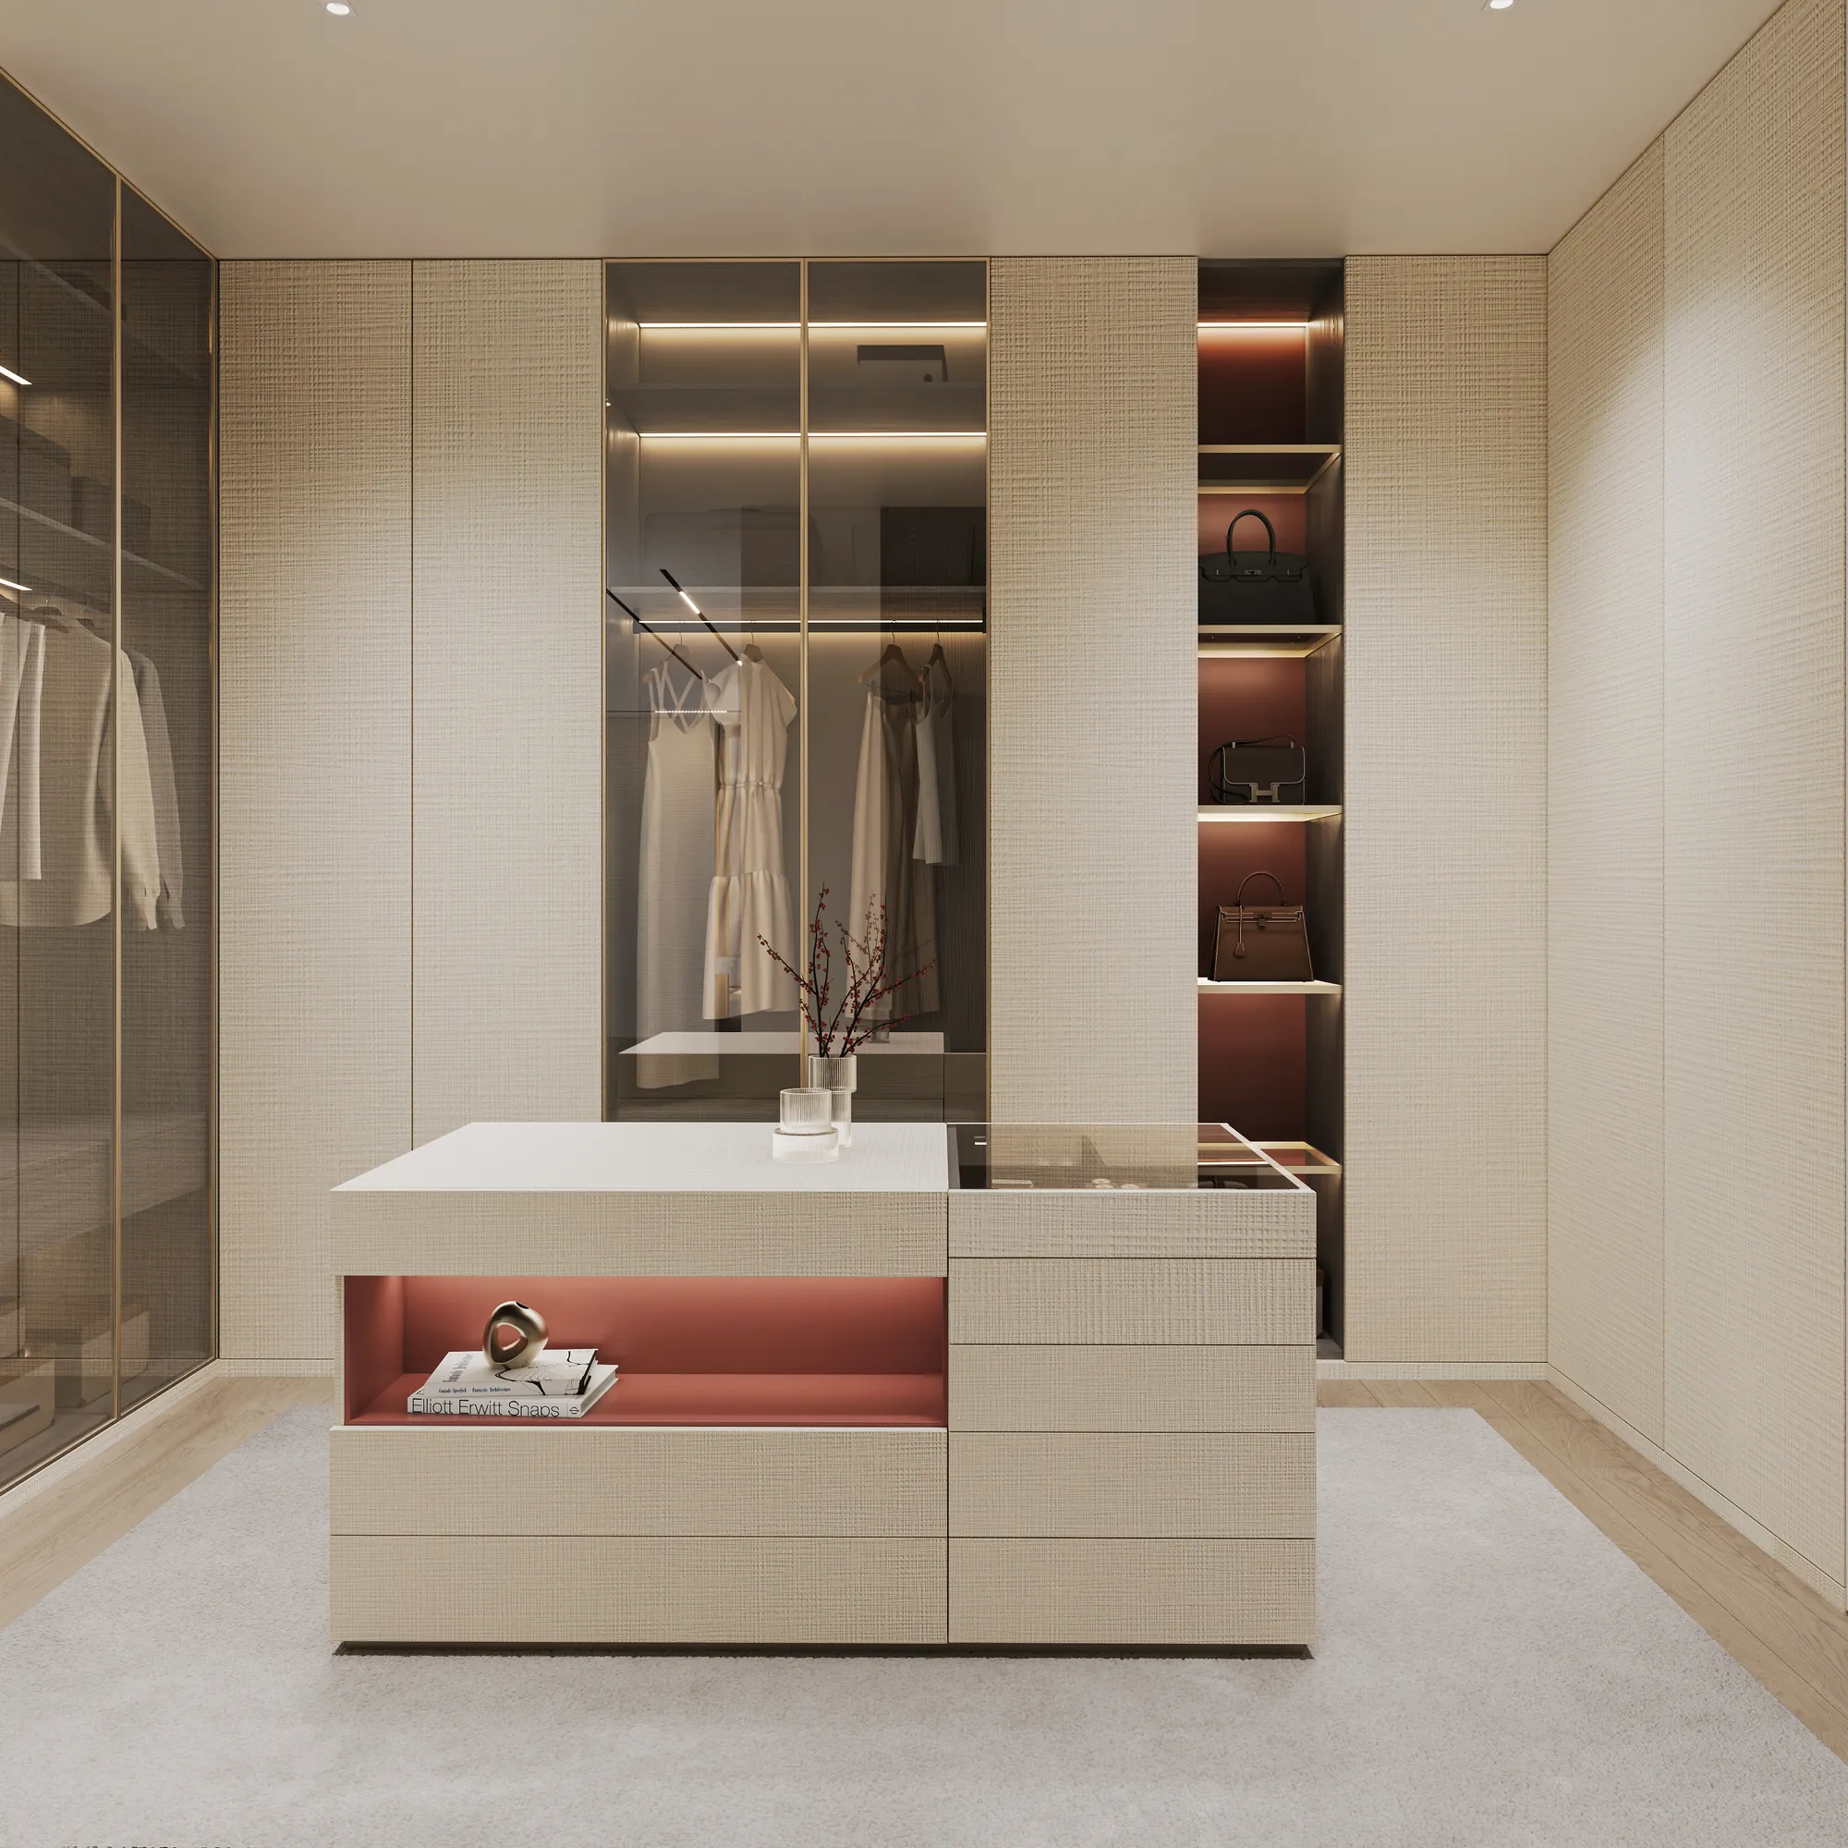
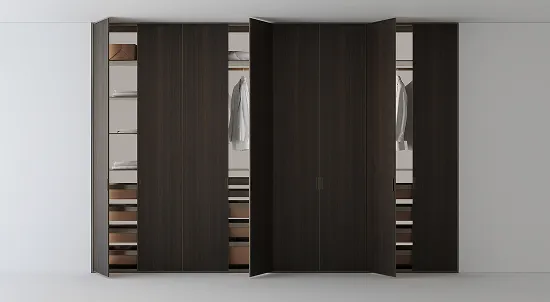
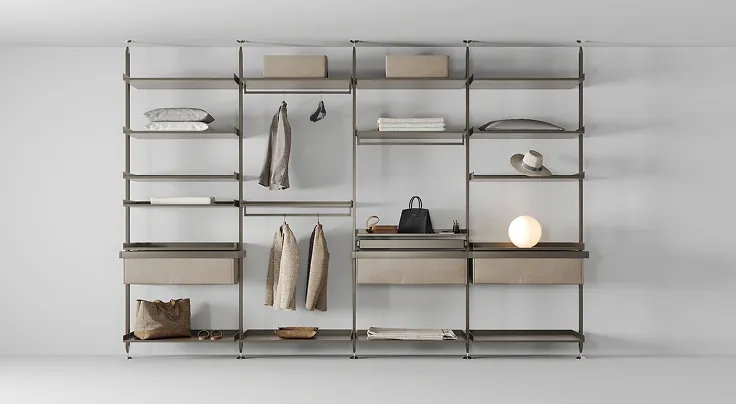
Our bespoke joinery capabilities include walk-in wardrobes, dedicated dressing rooms and fitted storage designed around the residence’s dimensions and architectural character. We design internal configurations for clothing, footwear, accessories and personal belongings, incorporating integrated lighting, mirrors, drawers and specialist fittings. We select materials, cabinet finishes and hardware specifications based on the intended use and approved design drawings.
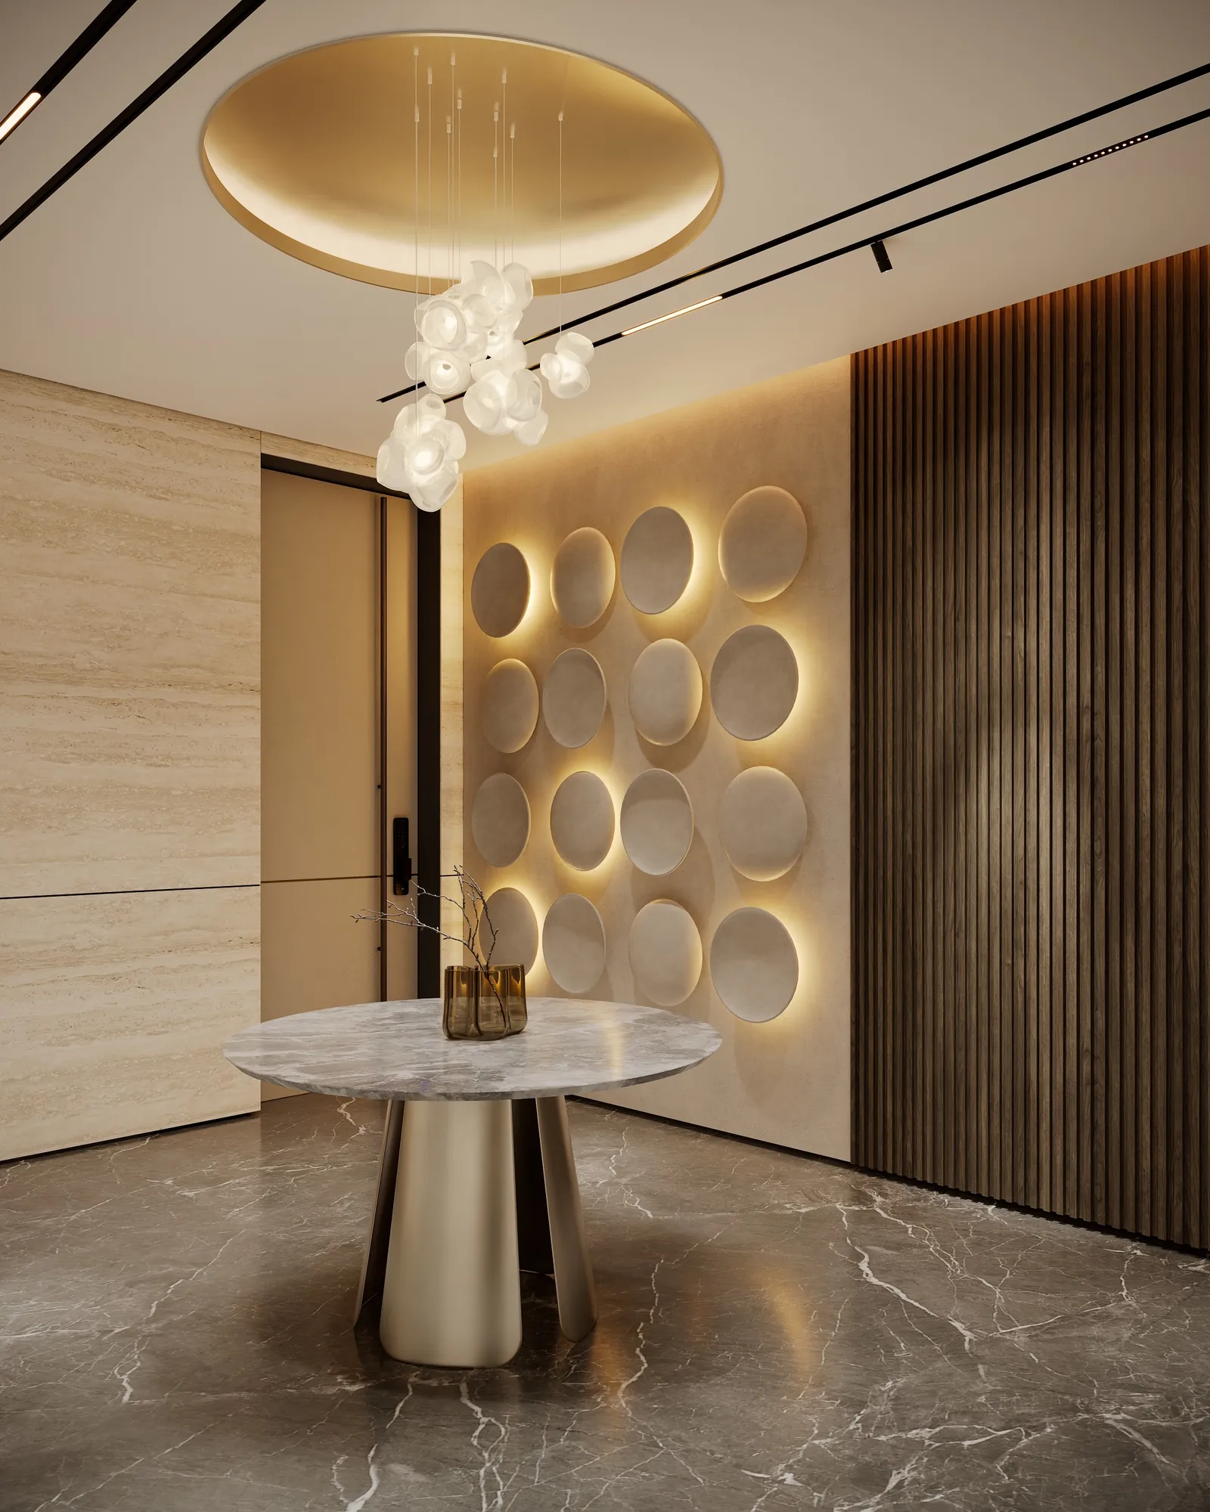
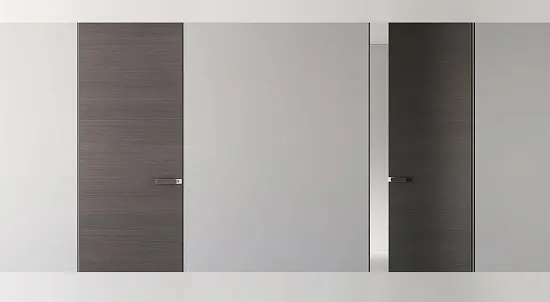
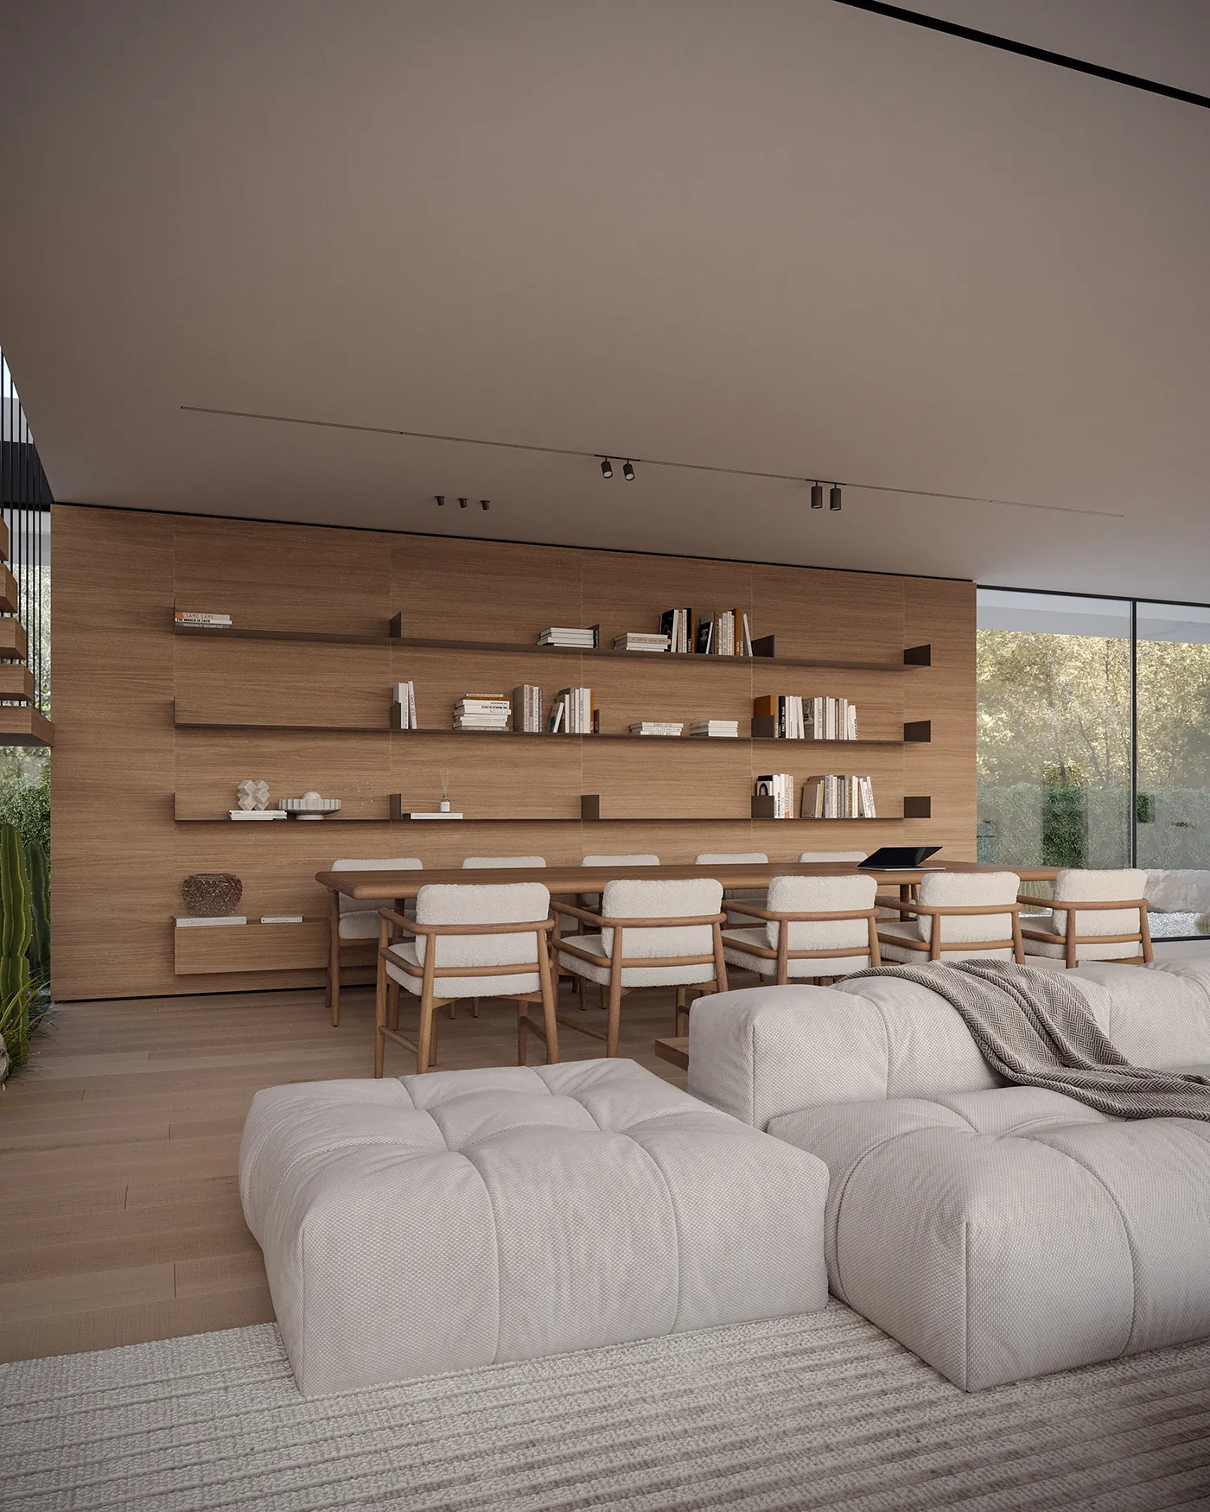
Our designers develop bespoke architectural elements that give private residences in Kampala their individual interior character. These include custom entrance doors, internal doors, pivot doors, concealed door systems and decorative timber wall panelling. We also manufacture integrated shelving, feature walls and specialist architectural cabinetry. Our technical team prepares detailed drawings covering dimensions, junctions, hardware and installation requirements to guide fabrication and site fitting.
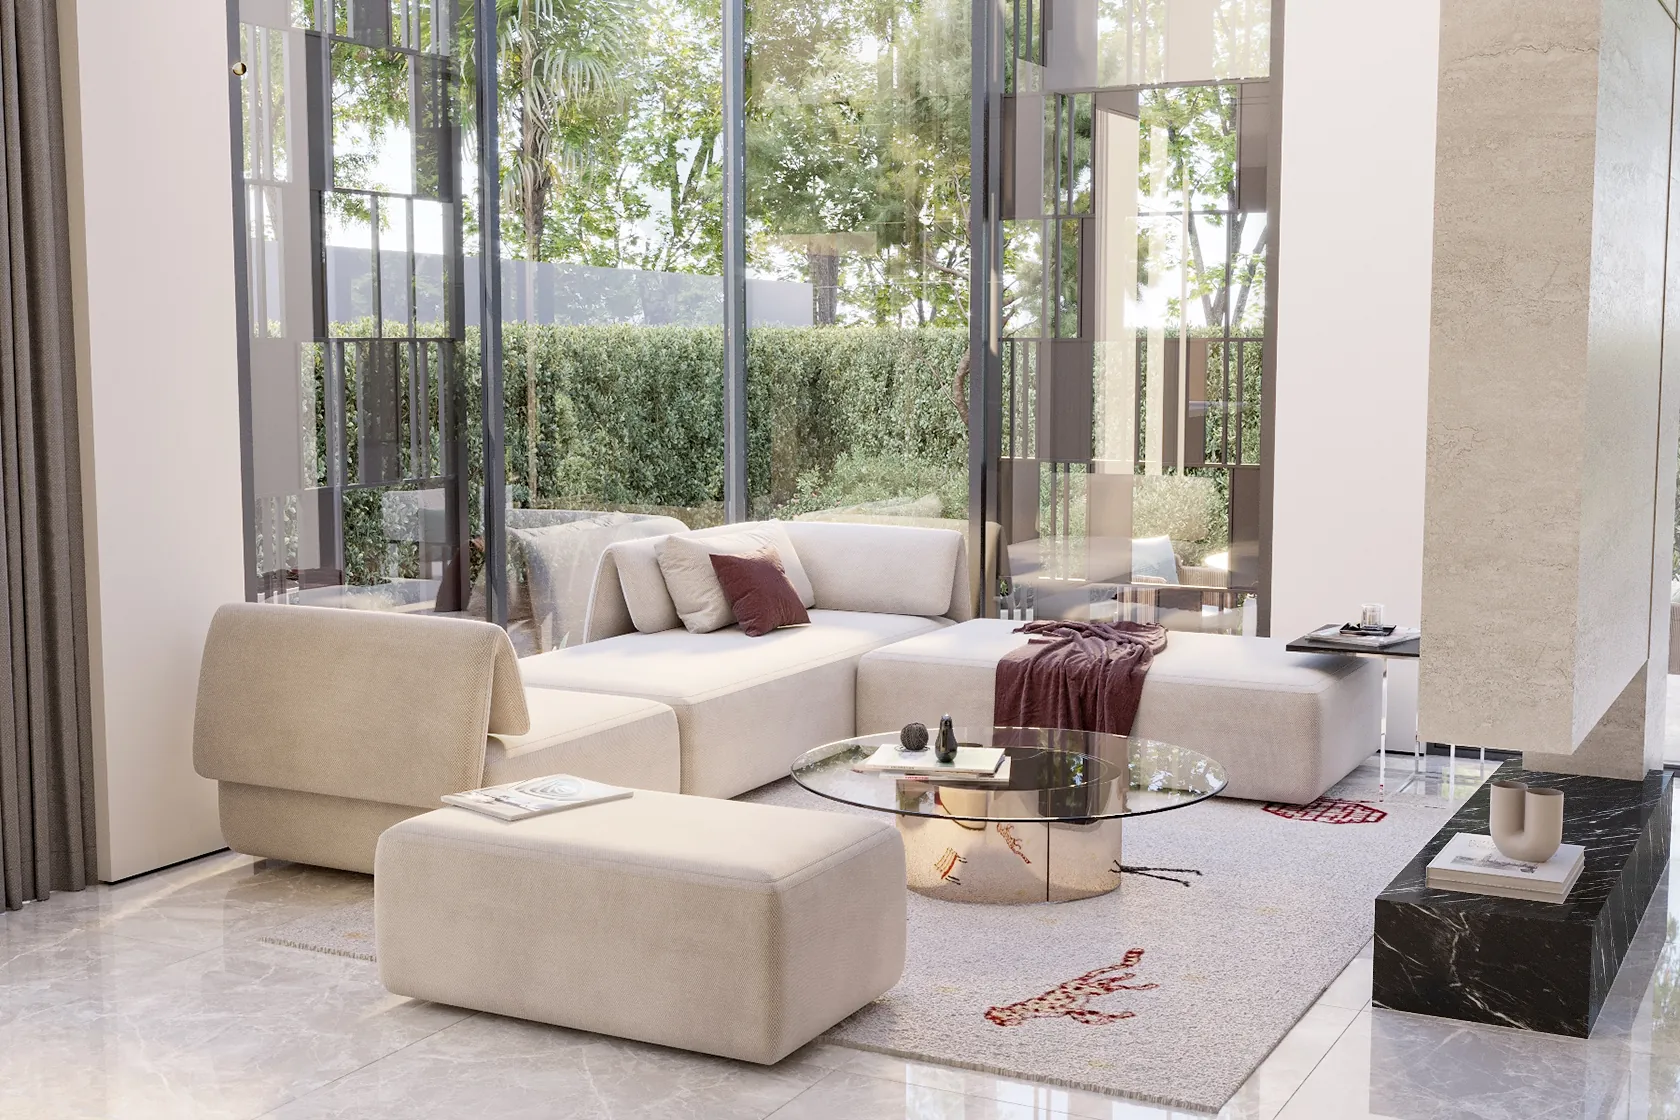
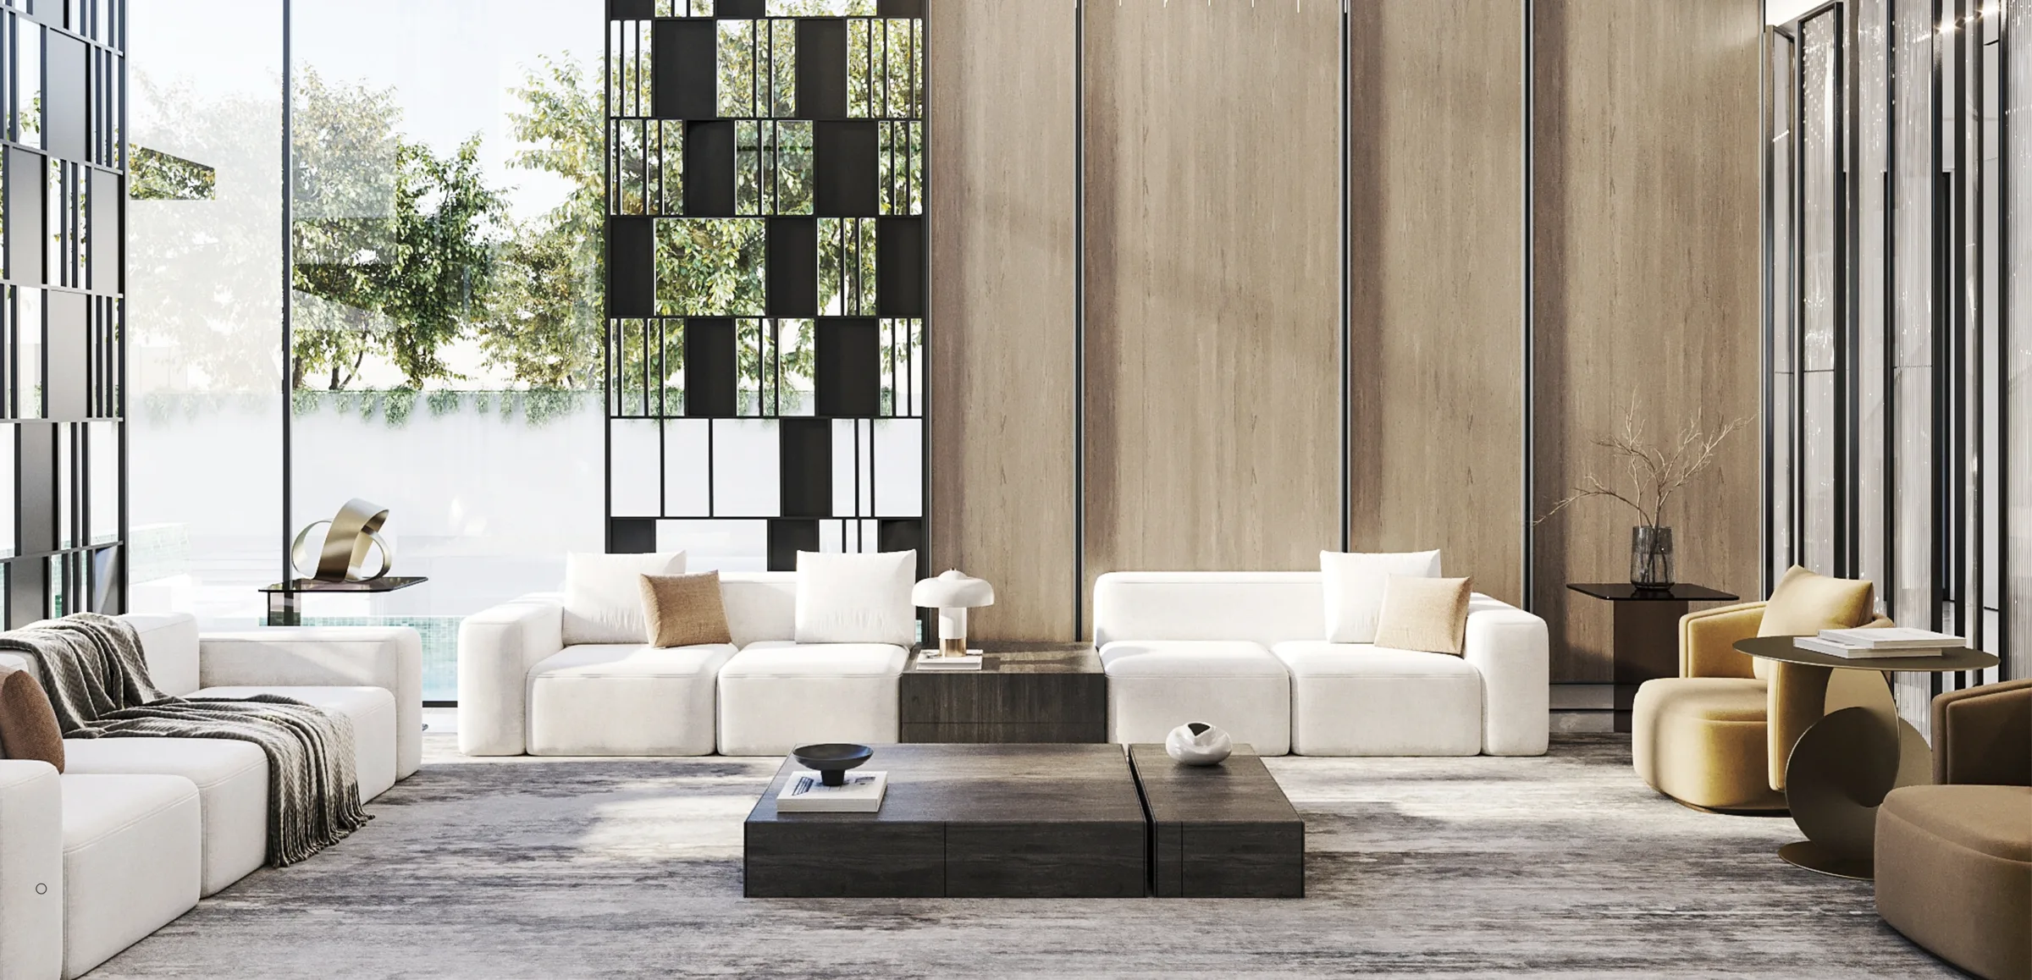
We develop bespoke furniture for formal reception rooms, family lounges, dining areas and private bedroom suites. Our capabilities include custom dining tables, entertainment units, bedroom furniture, built-in seating and architectural storage. Our designers specify materials, upholstery, dimensions and surface finishes to match the approved interior concept. We coordinate these details with room layouts and circulation requirements before manufacturing, ensuring that custom furniture is appropriately proportioned for its intended setting. Explore Rayfitout's bespoke joinery services for custom kitchens, fitted wardrobes, architectural wall panelling and made-to-measure furniture, manufactured to project-specific requirements.
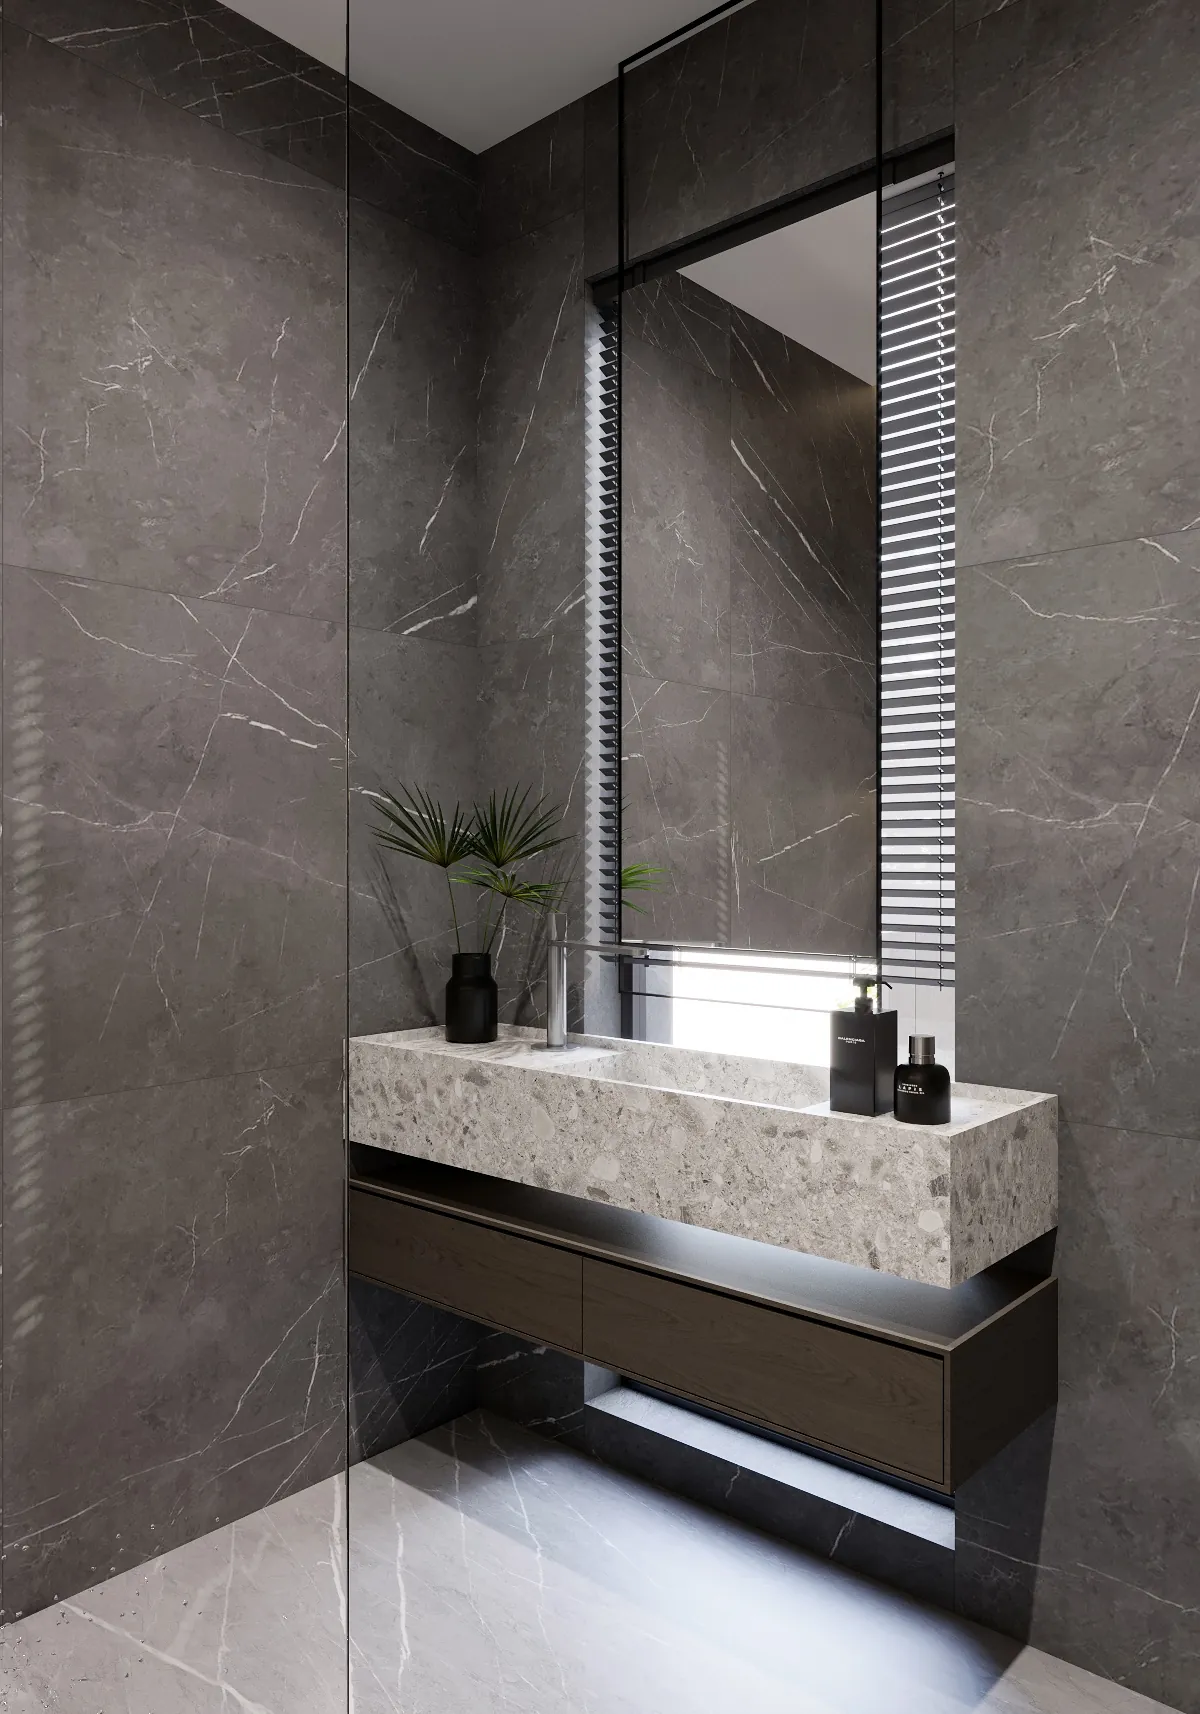
We specify natural stone and porcelain finishes based on their intended application, surface characteristics and maintenance requirements. Our material selections for Kampala residences may include marble, travertine, quartzite and large-format porcelain for reception areas, flooring, feature walls and bathrooms. Our designers assess porosity, surface treatments, slip resistance and exposure conditions before confirming specifications. We also establish appropriate sealing and installation requirements to preserve the material's appearance under the property's expected usage conditions.
Our material specifications for timber and architectural woodwork consider Kampala's humid conditions and seasonal moisture exposure. We select solid timber, engineered wood and natural or reconstituted veneers according to their intended application in cabinetry, doors, wall panelling and fitted furniture. Our joinery team considers substrate stability, timber movement, edge treatments and protective coatings during fabrication. Appropriate finishes and installation details help limit moisture-related deterioration and maintain the condition of bespoke woodwork.
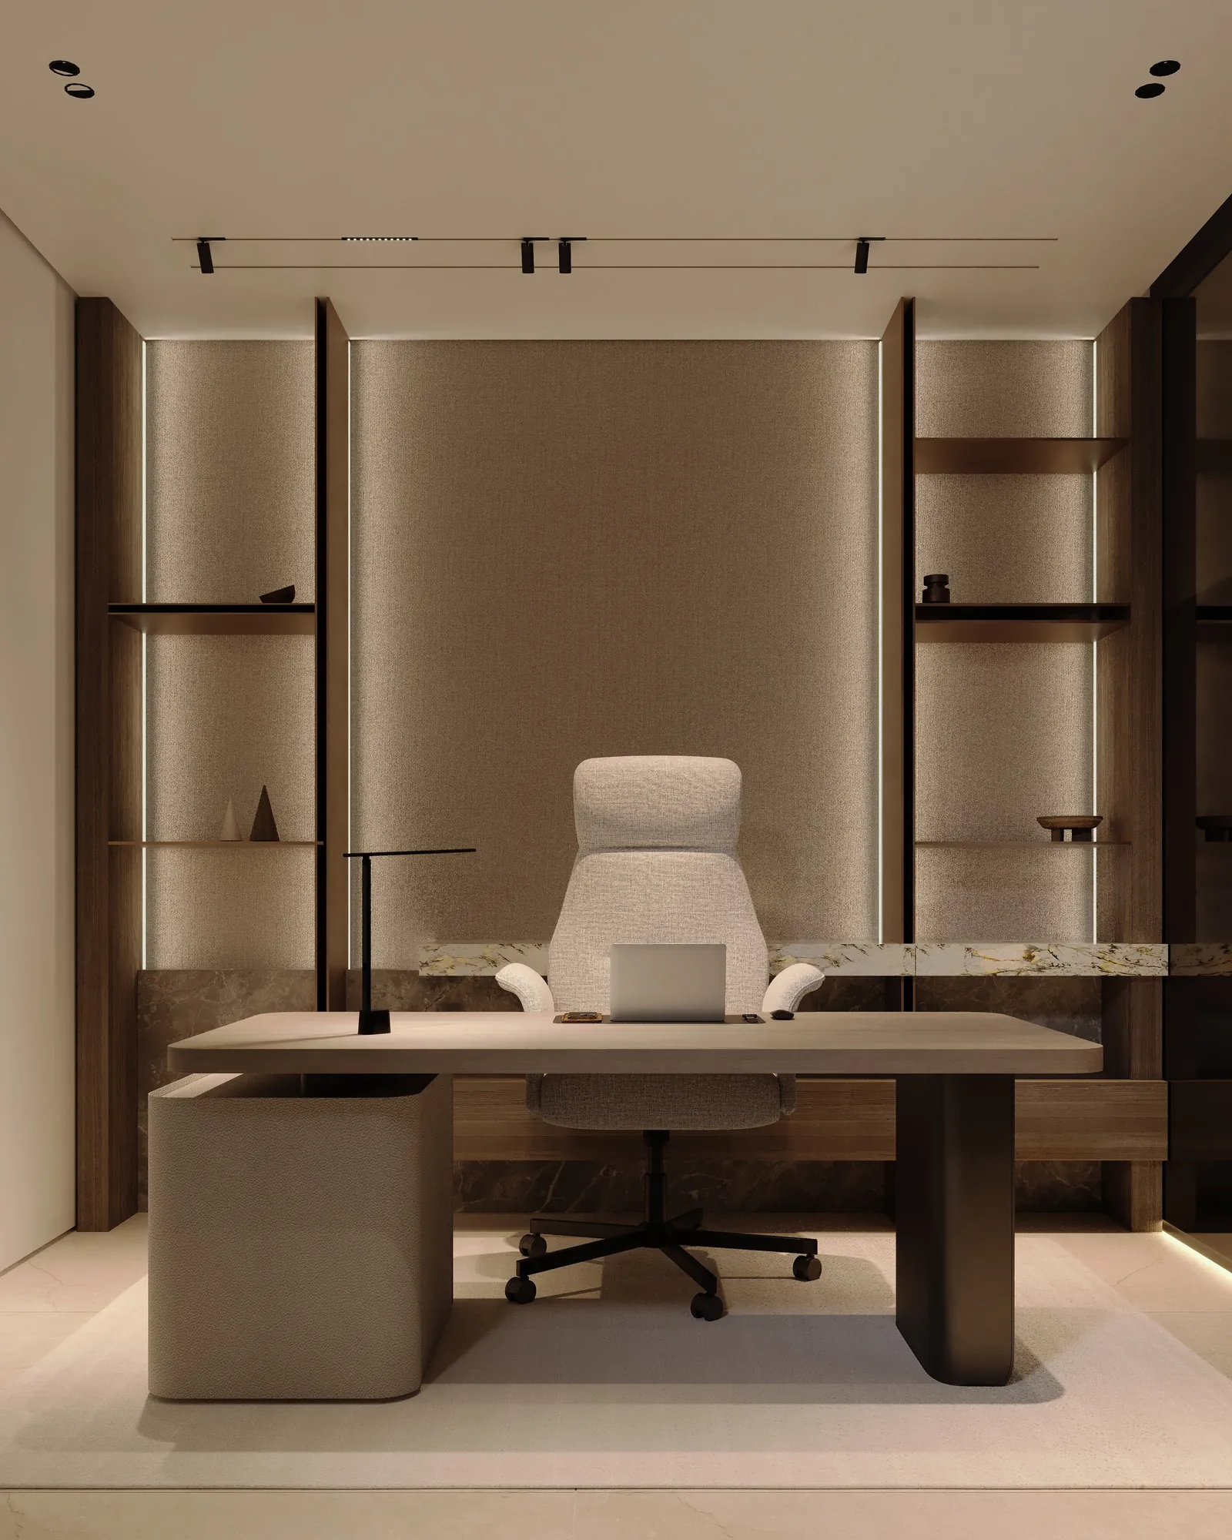
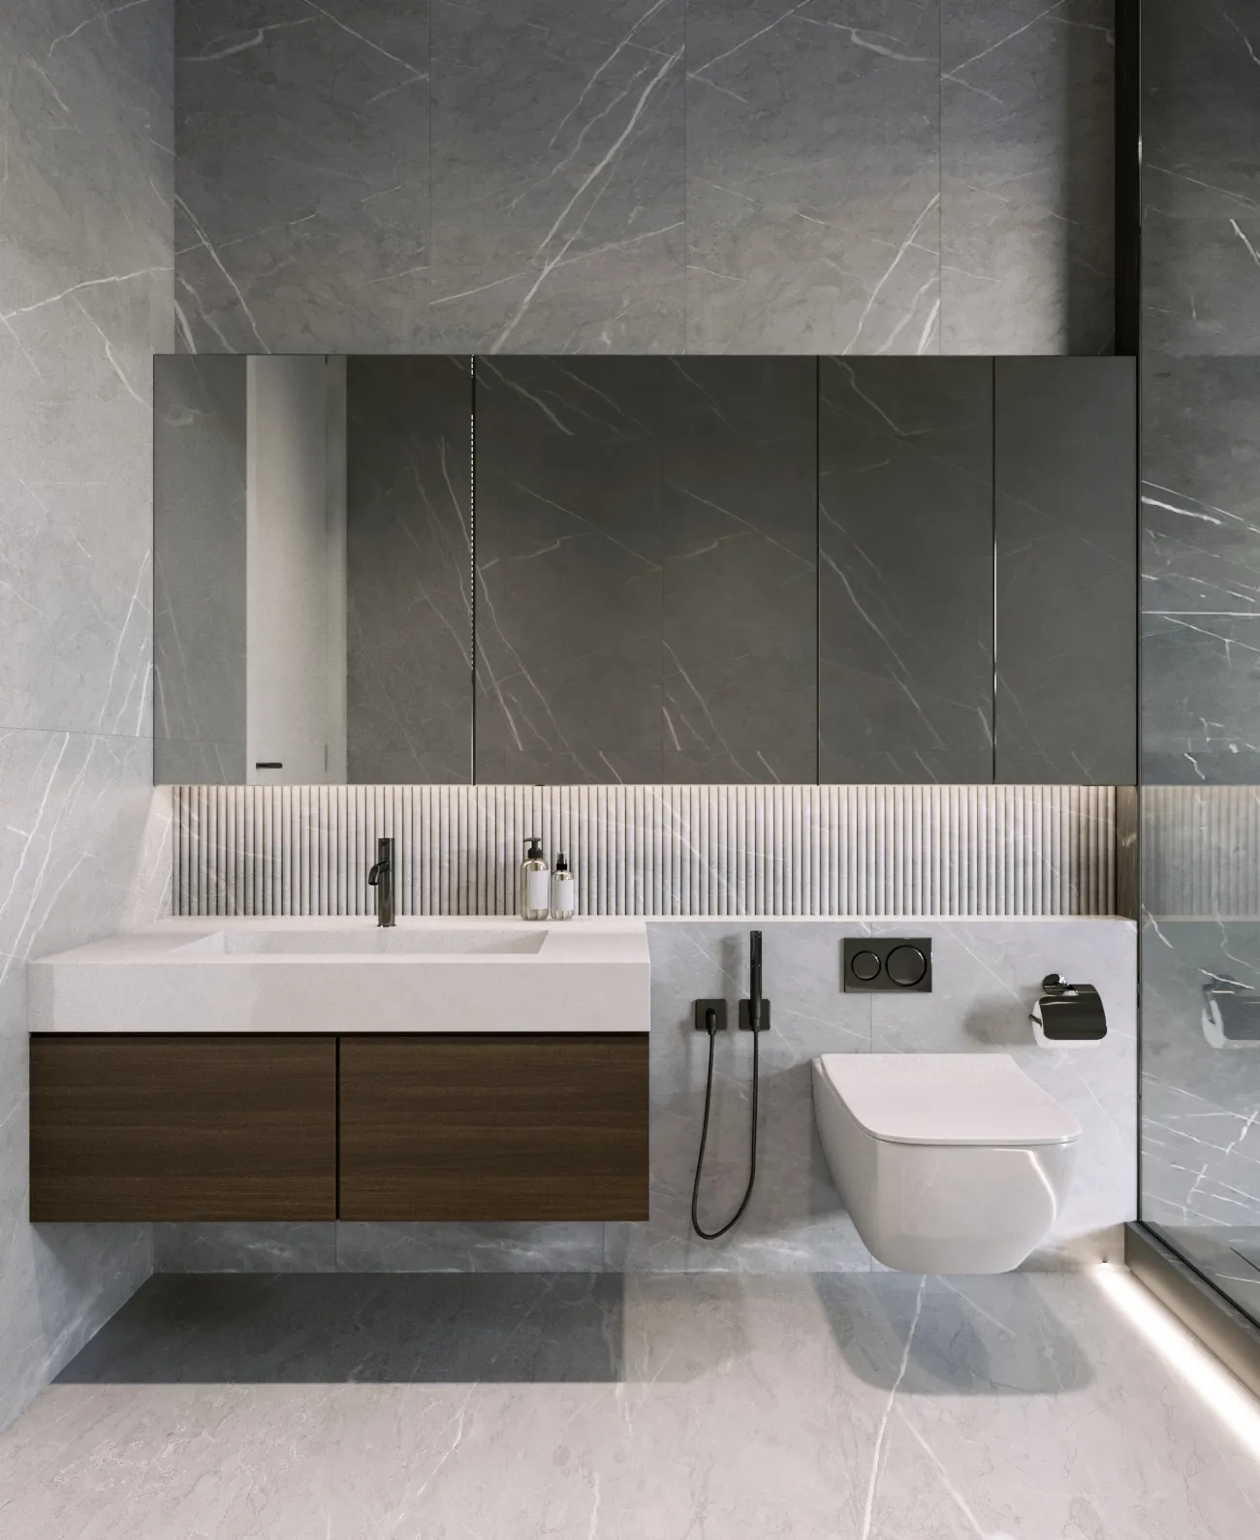
For kitchens, bathrooms, utility rooms and other moisture-prone areas, our designers specify finishes based on exposure levels and cleaning requirements. Our technical team coordinates waterproofing systems, suitable cabinetry substrates, protective coatings, sealants and paint specifications with the relevant installation details. We also review ventilation provisions, concealed junctions and potential condensation points to reduce the risk of moisture accumulation and mould development within residential interiors.
We develop material schedules that consider international specialist products alongside suitable materials available through Ugandan suppliers and craftspeople. Our procurement team reviews product specifications, samples, finish consistency, and supplier documentation before approving materials. For imported products, we coordinate supplier communication, shipping arrangements, customs documentation, and expected lead times. These considerations inform procurement schedules and installation planning, particularly for bespoke finishes, architectural hardware, specialist lighting and custom joinery components.
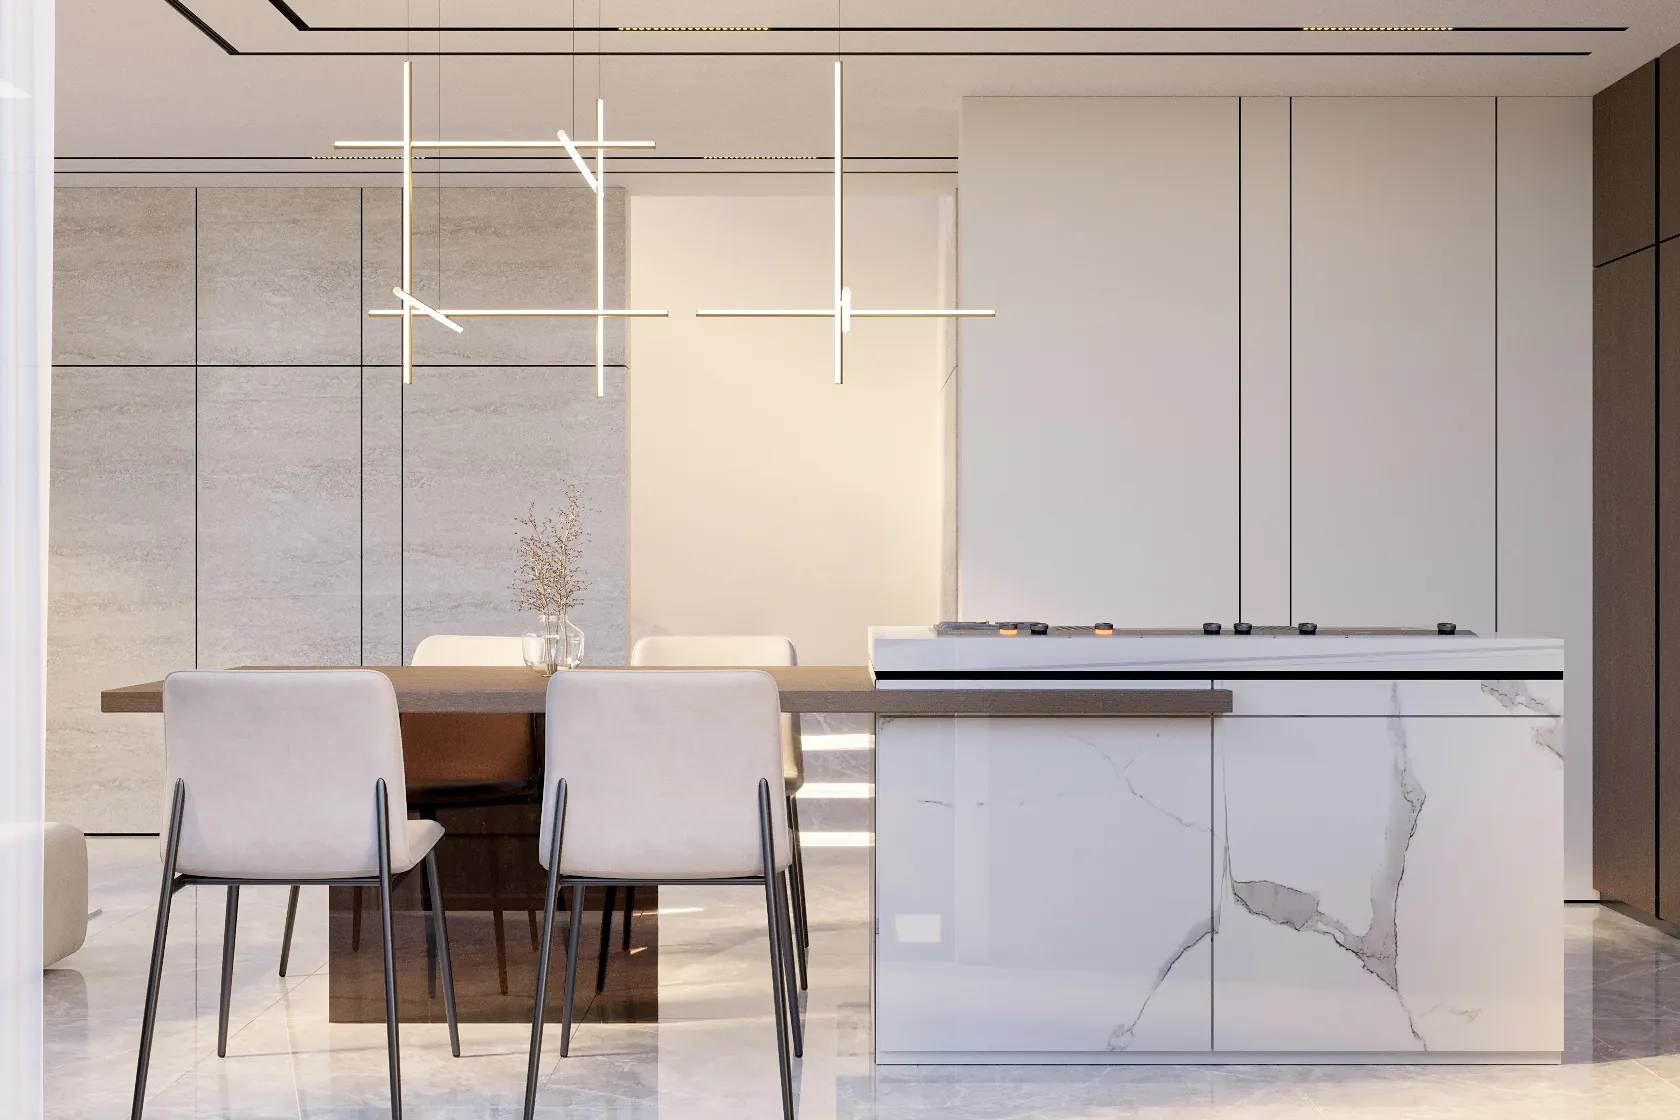
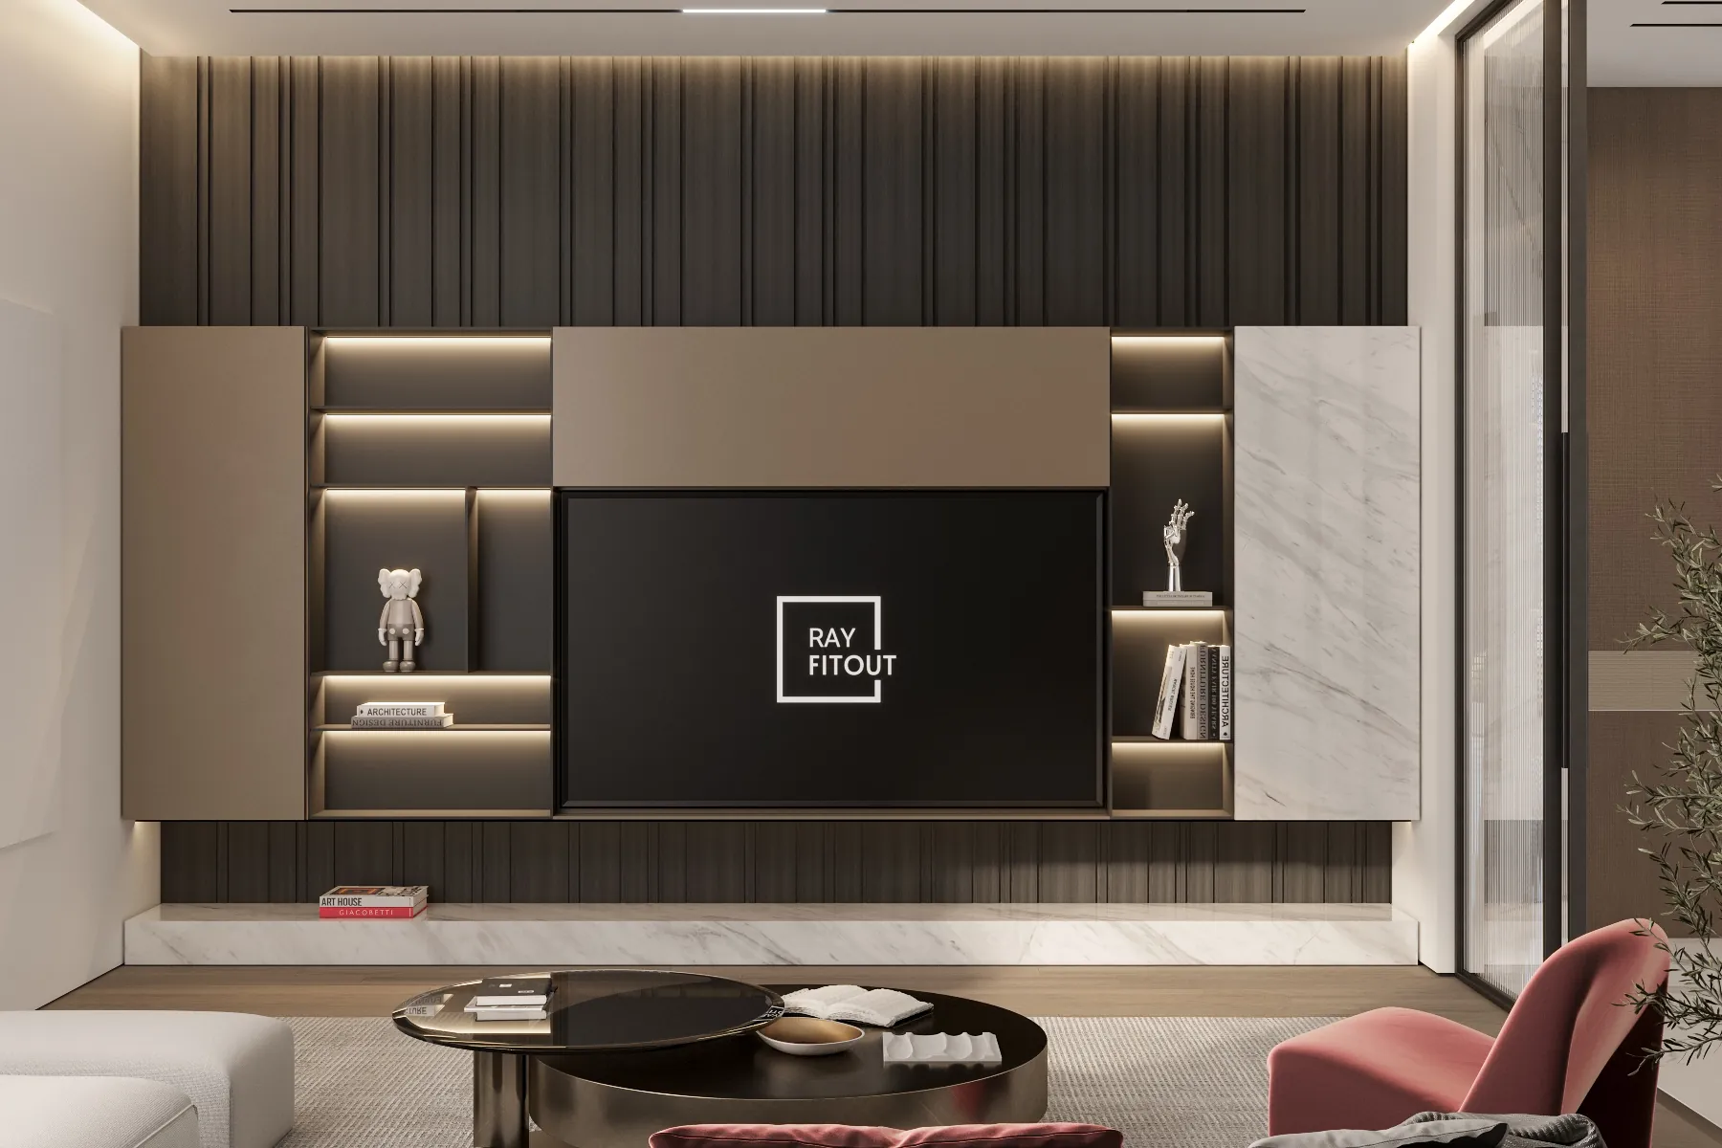
Our automation engineers develop integrated control systems that allow homeowners to manage different functions of their Kampala residences through centralised interfaces. These can include programmable lighting scenes, motorised curtains, automated blinds, occupancy sensors, and smart switches. We also incorporate customised settings for different activities, such as entertaining, relaxation, and nighttime use. We specify control interfaces and automation components according to the homeowner's preferred operating requirements, with provision for future system expansion where required. Discover Rayfitout's smart home automation solutions for intelligent lighting controls, automated curtains, climate management, integrated entertainment and residential security systems.
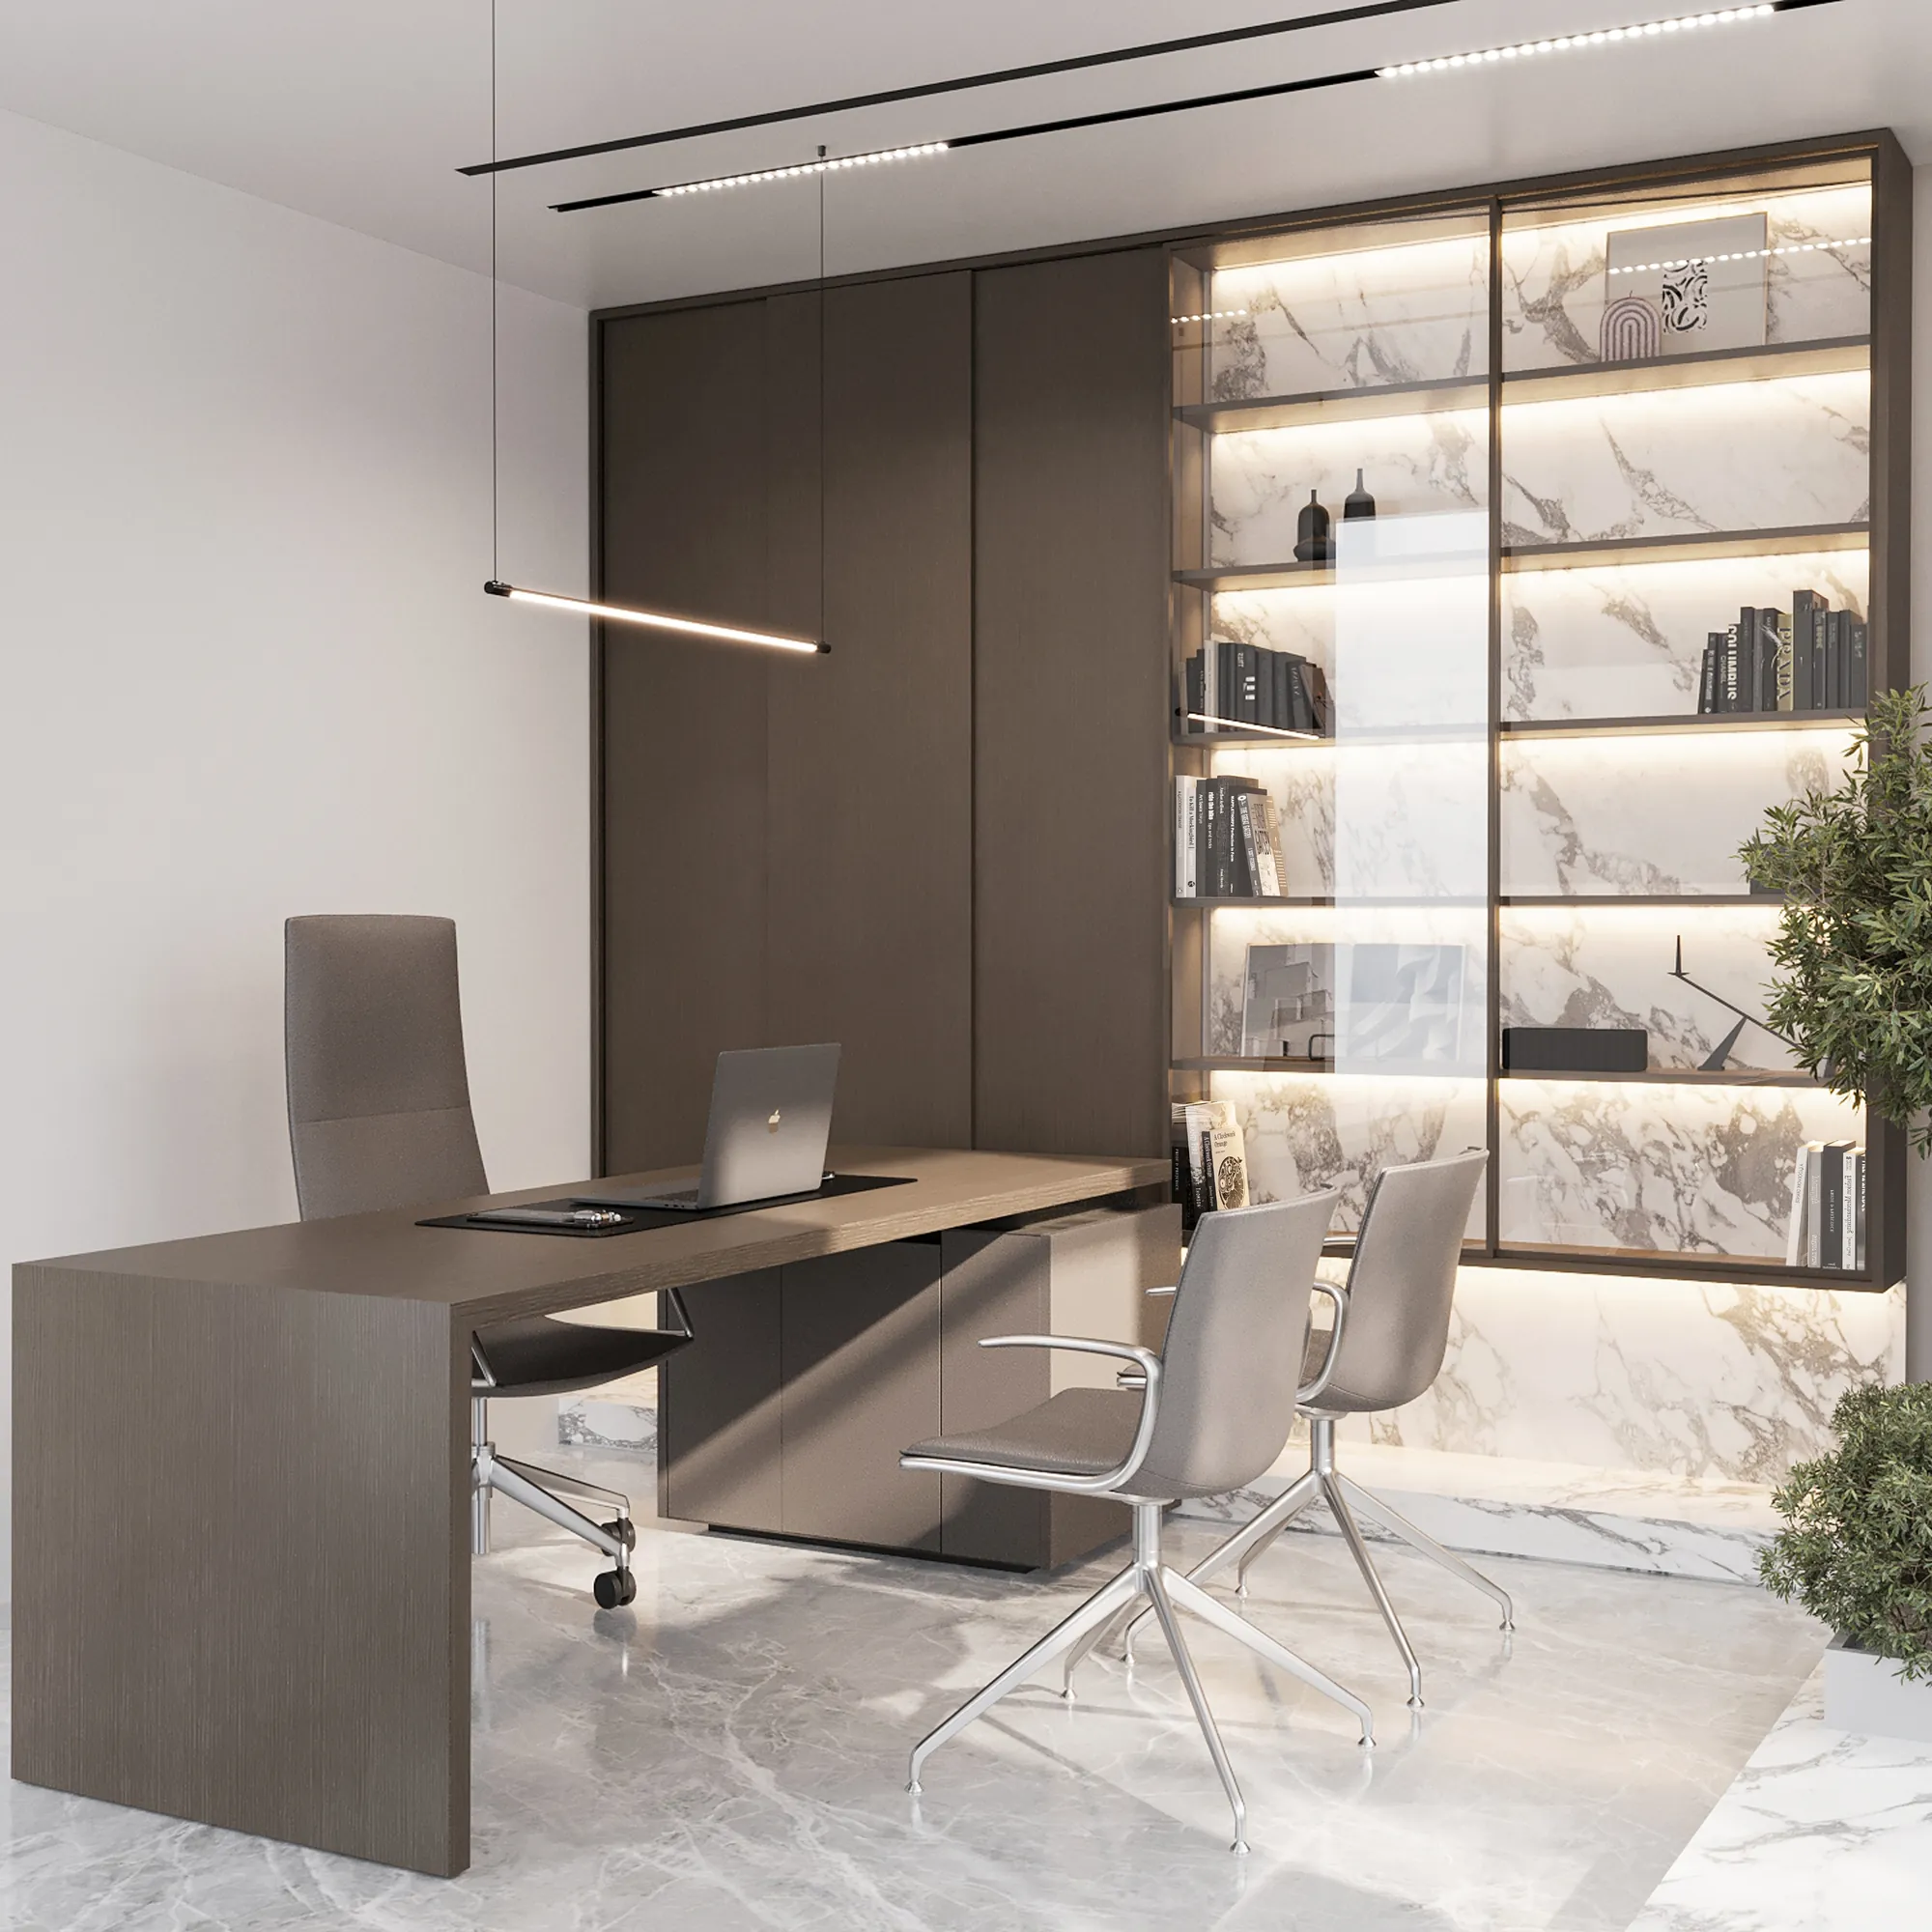
We develop electrical specifications around the anticipated demands of each residence, including the requirements of specialist appliances, entertainment equipment and integrated technology. Where required, our technical team coordinates generator, inverter, battery storage and solar provisions, considering the capacity and compatibility of the proposed systems. We pay particular attention to load distribution, changeover arrangements, surge protection and the electrical requirements of sensitive equipment. This helps establish a coordinated infrastructure for properties with different power supply arrangements in Kampala.
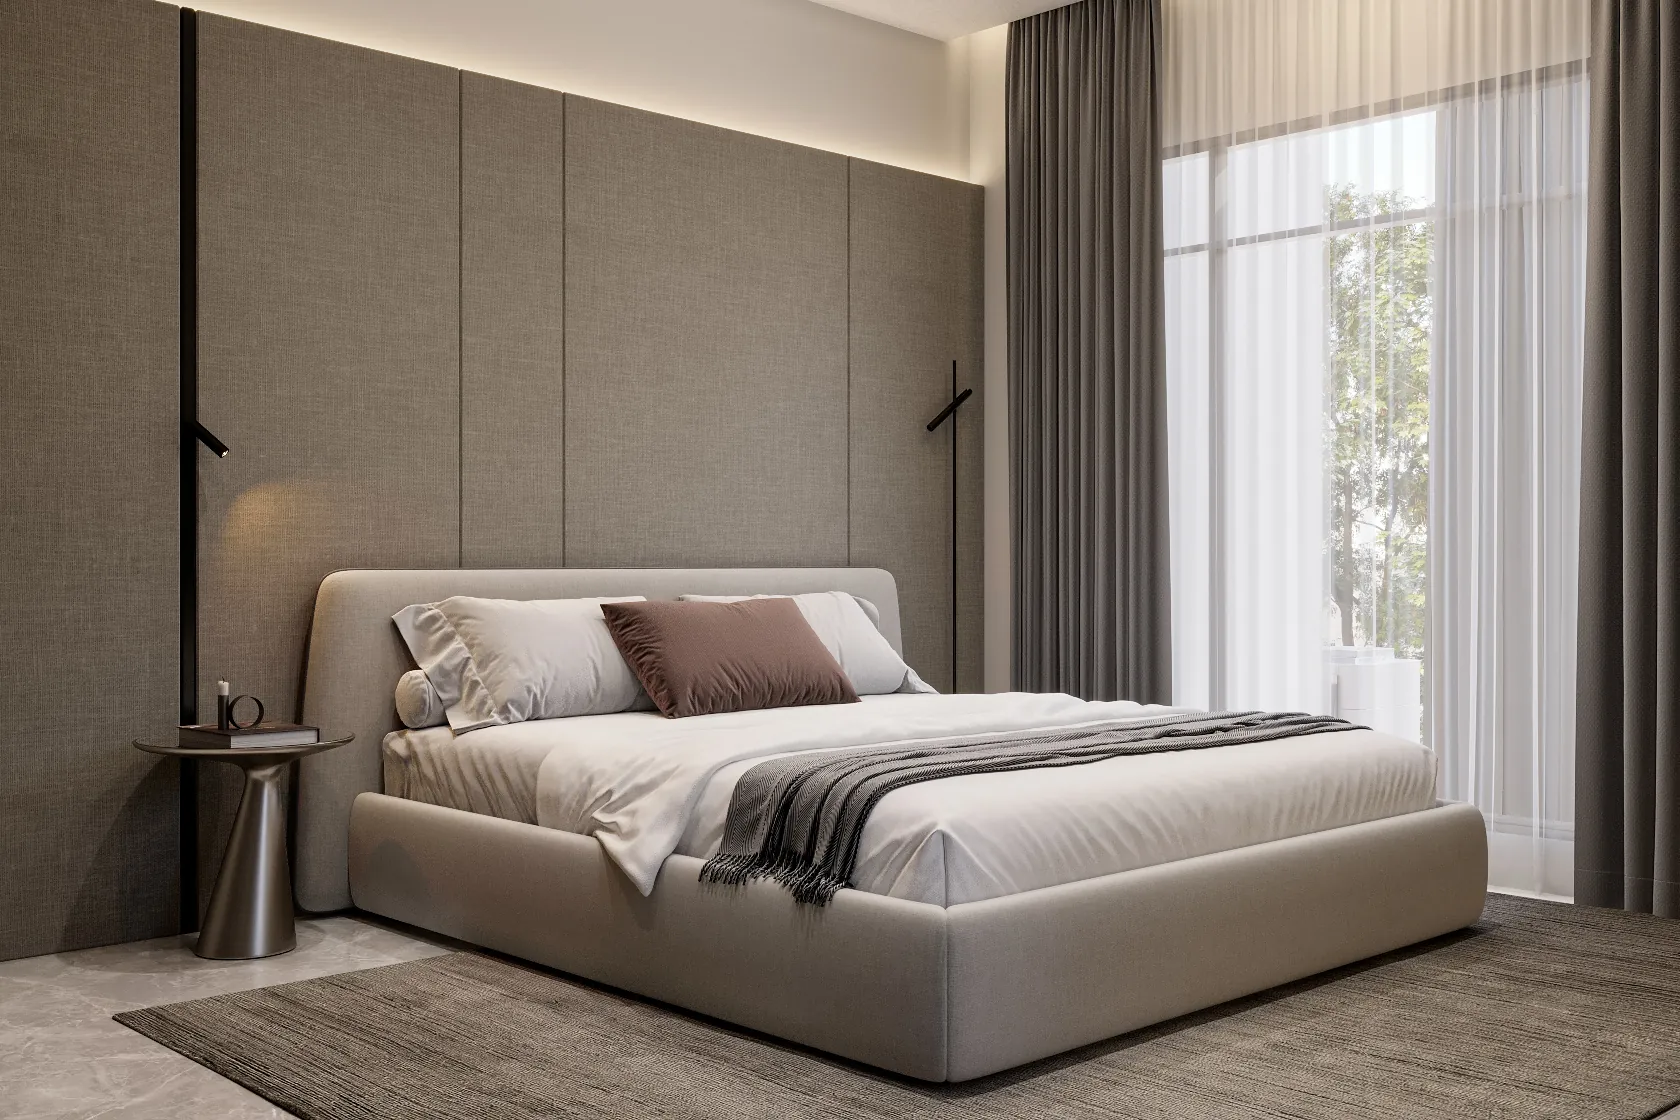
Our technical team specifies mechanical systems according to the property's occupancy, room functions, and environmental conditions. In Kampala's humid climate, we consider humidity control, appropriate air exchange and dehumidification requirements alongside conventional cooling provisions. We also assess ventilation requirements for enclosed spaces such as dressing rooms, bathrooms, laundry areas and storage rooms, where inadequate air movement can contribute to moisture accumulation. Equipment specifications account for operational requirements, condensate drainage and accessibility for routine servicing.
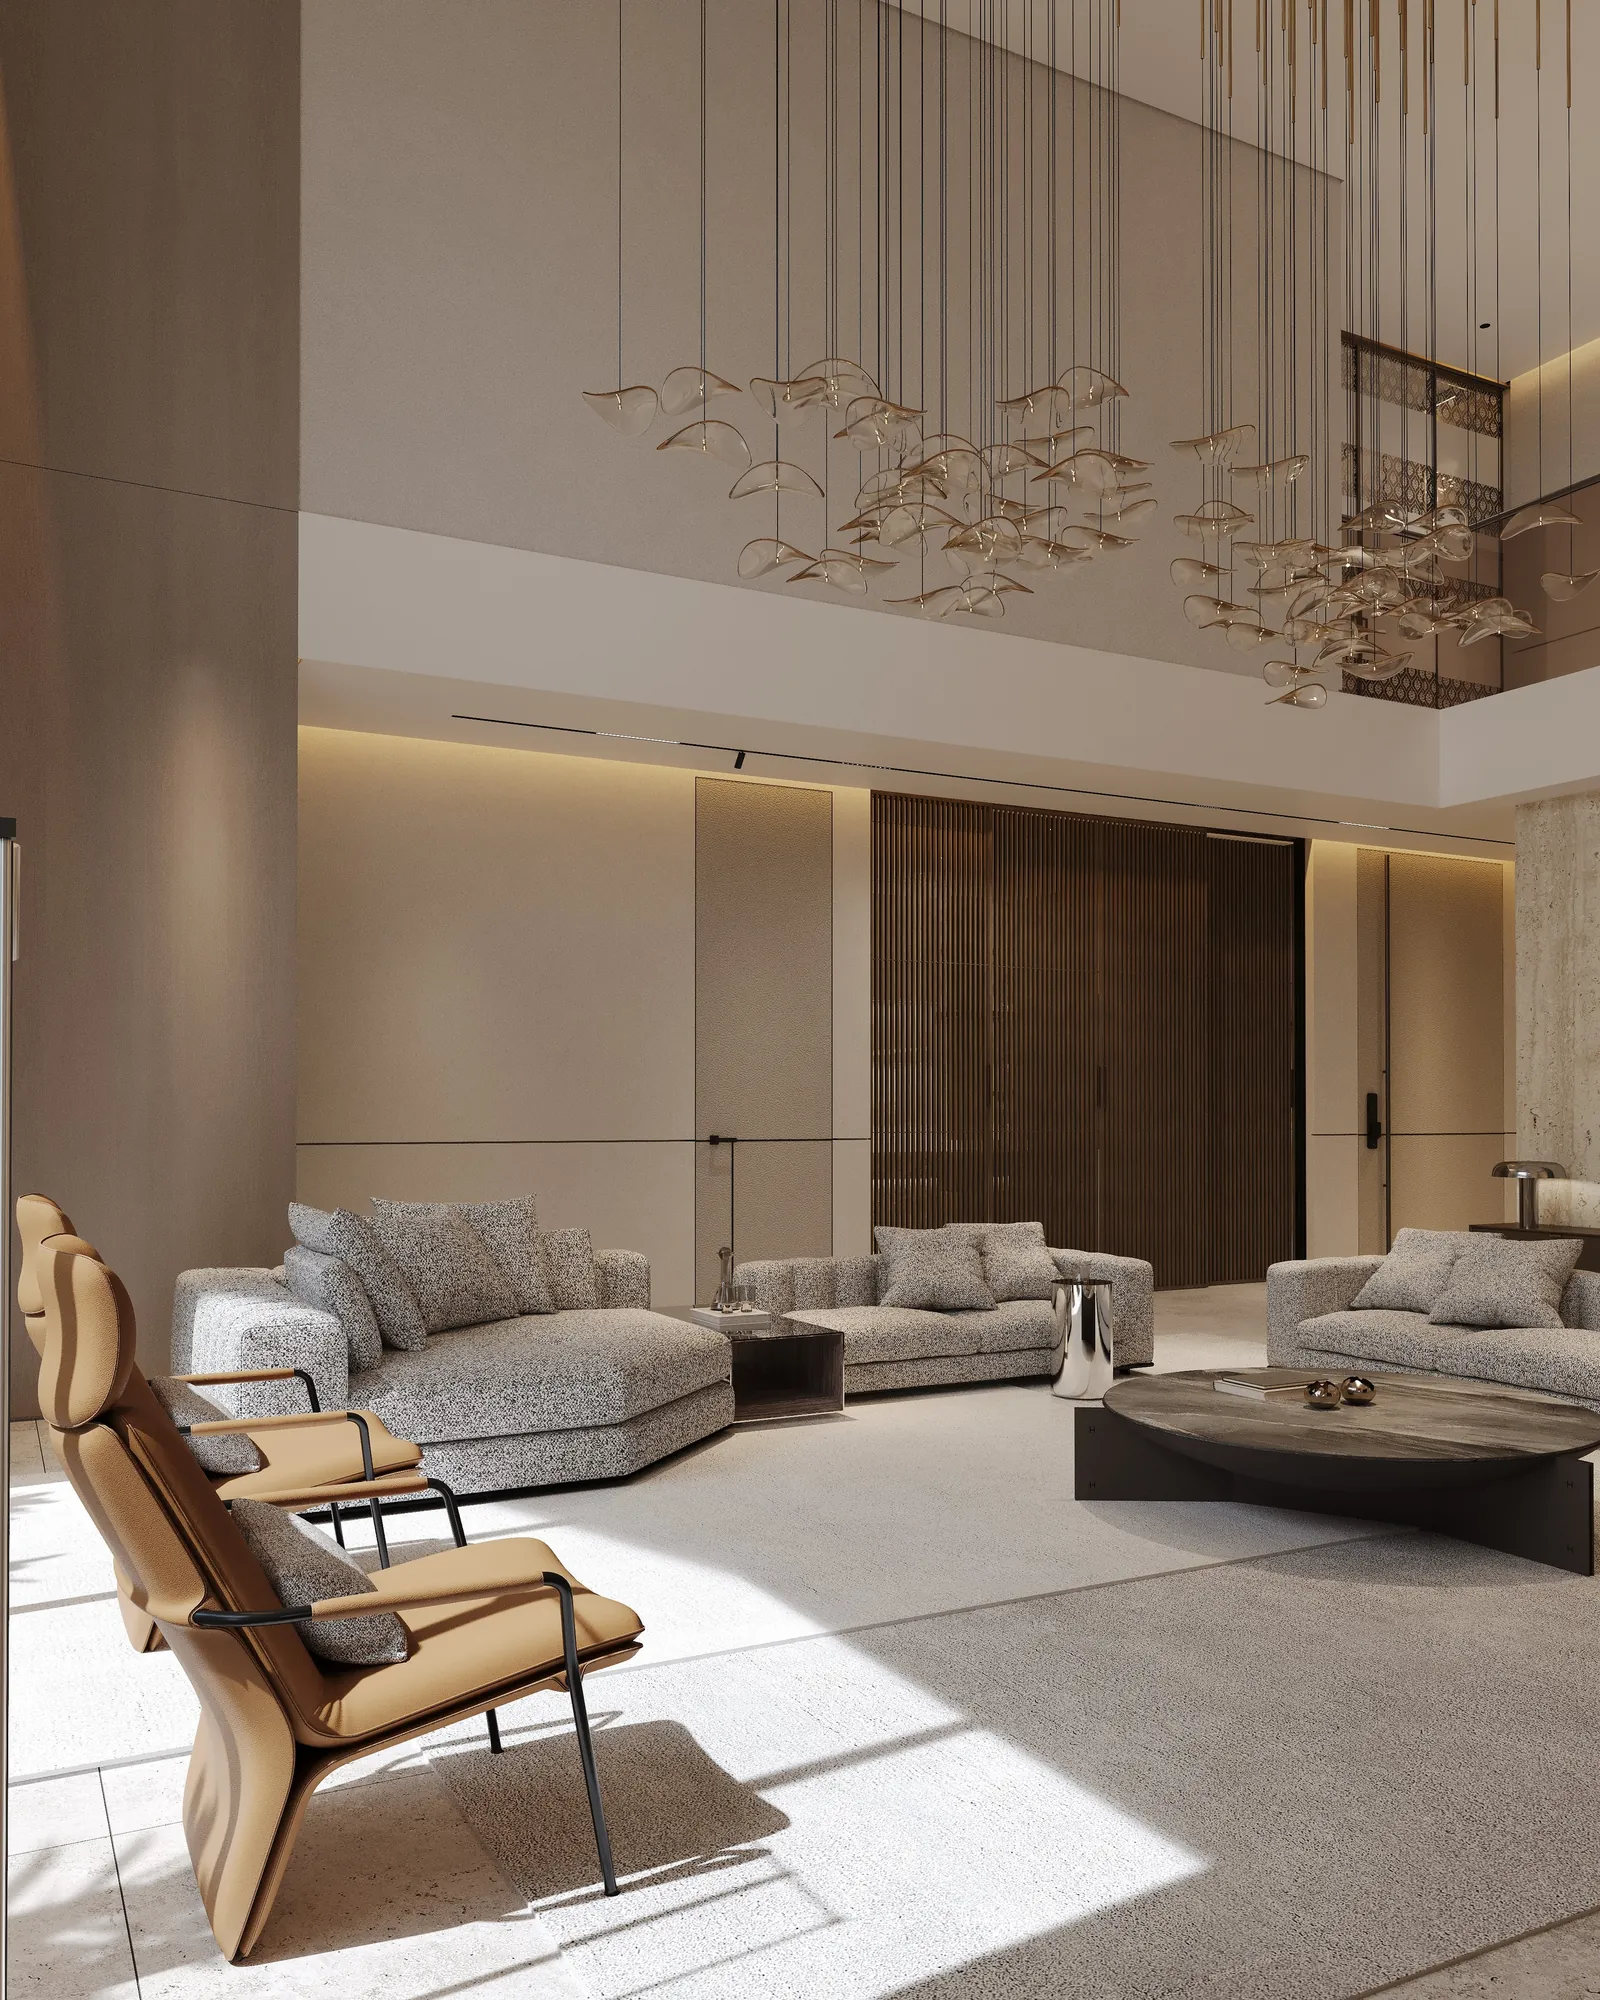
Our designers develop dedicated entertainment environments with acoustic performance, equipment integration and operational convenience in mind. Home cinemas can incorporate specialist acoustic wall treatments, sound-isolating doors, calibrated lighting and concealed audio-visual equipment. For residential security, our team coordinates CCTV, video intercoms, biometric access, alarm systems and electronic door controls to meet the property's requirements. We coordinate security interfaces with the wider home automation system, allowing selected functions to be monitored and controlled through compatible devices.
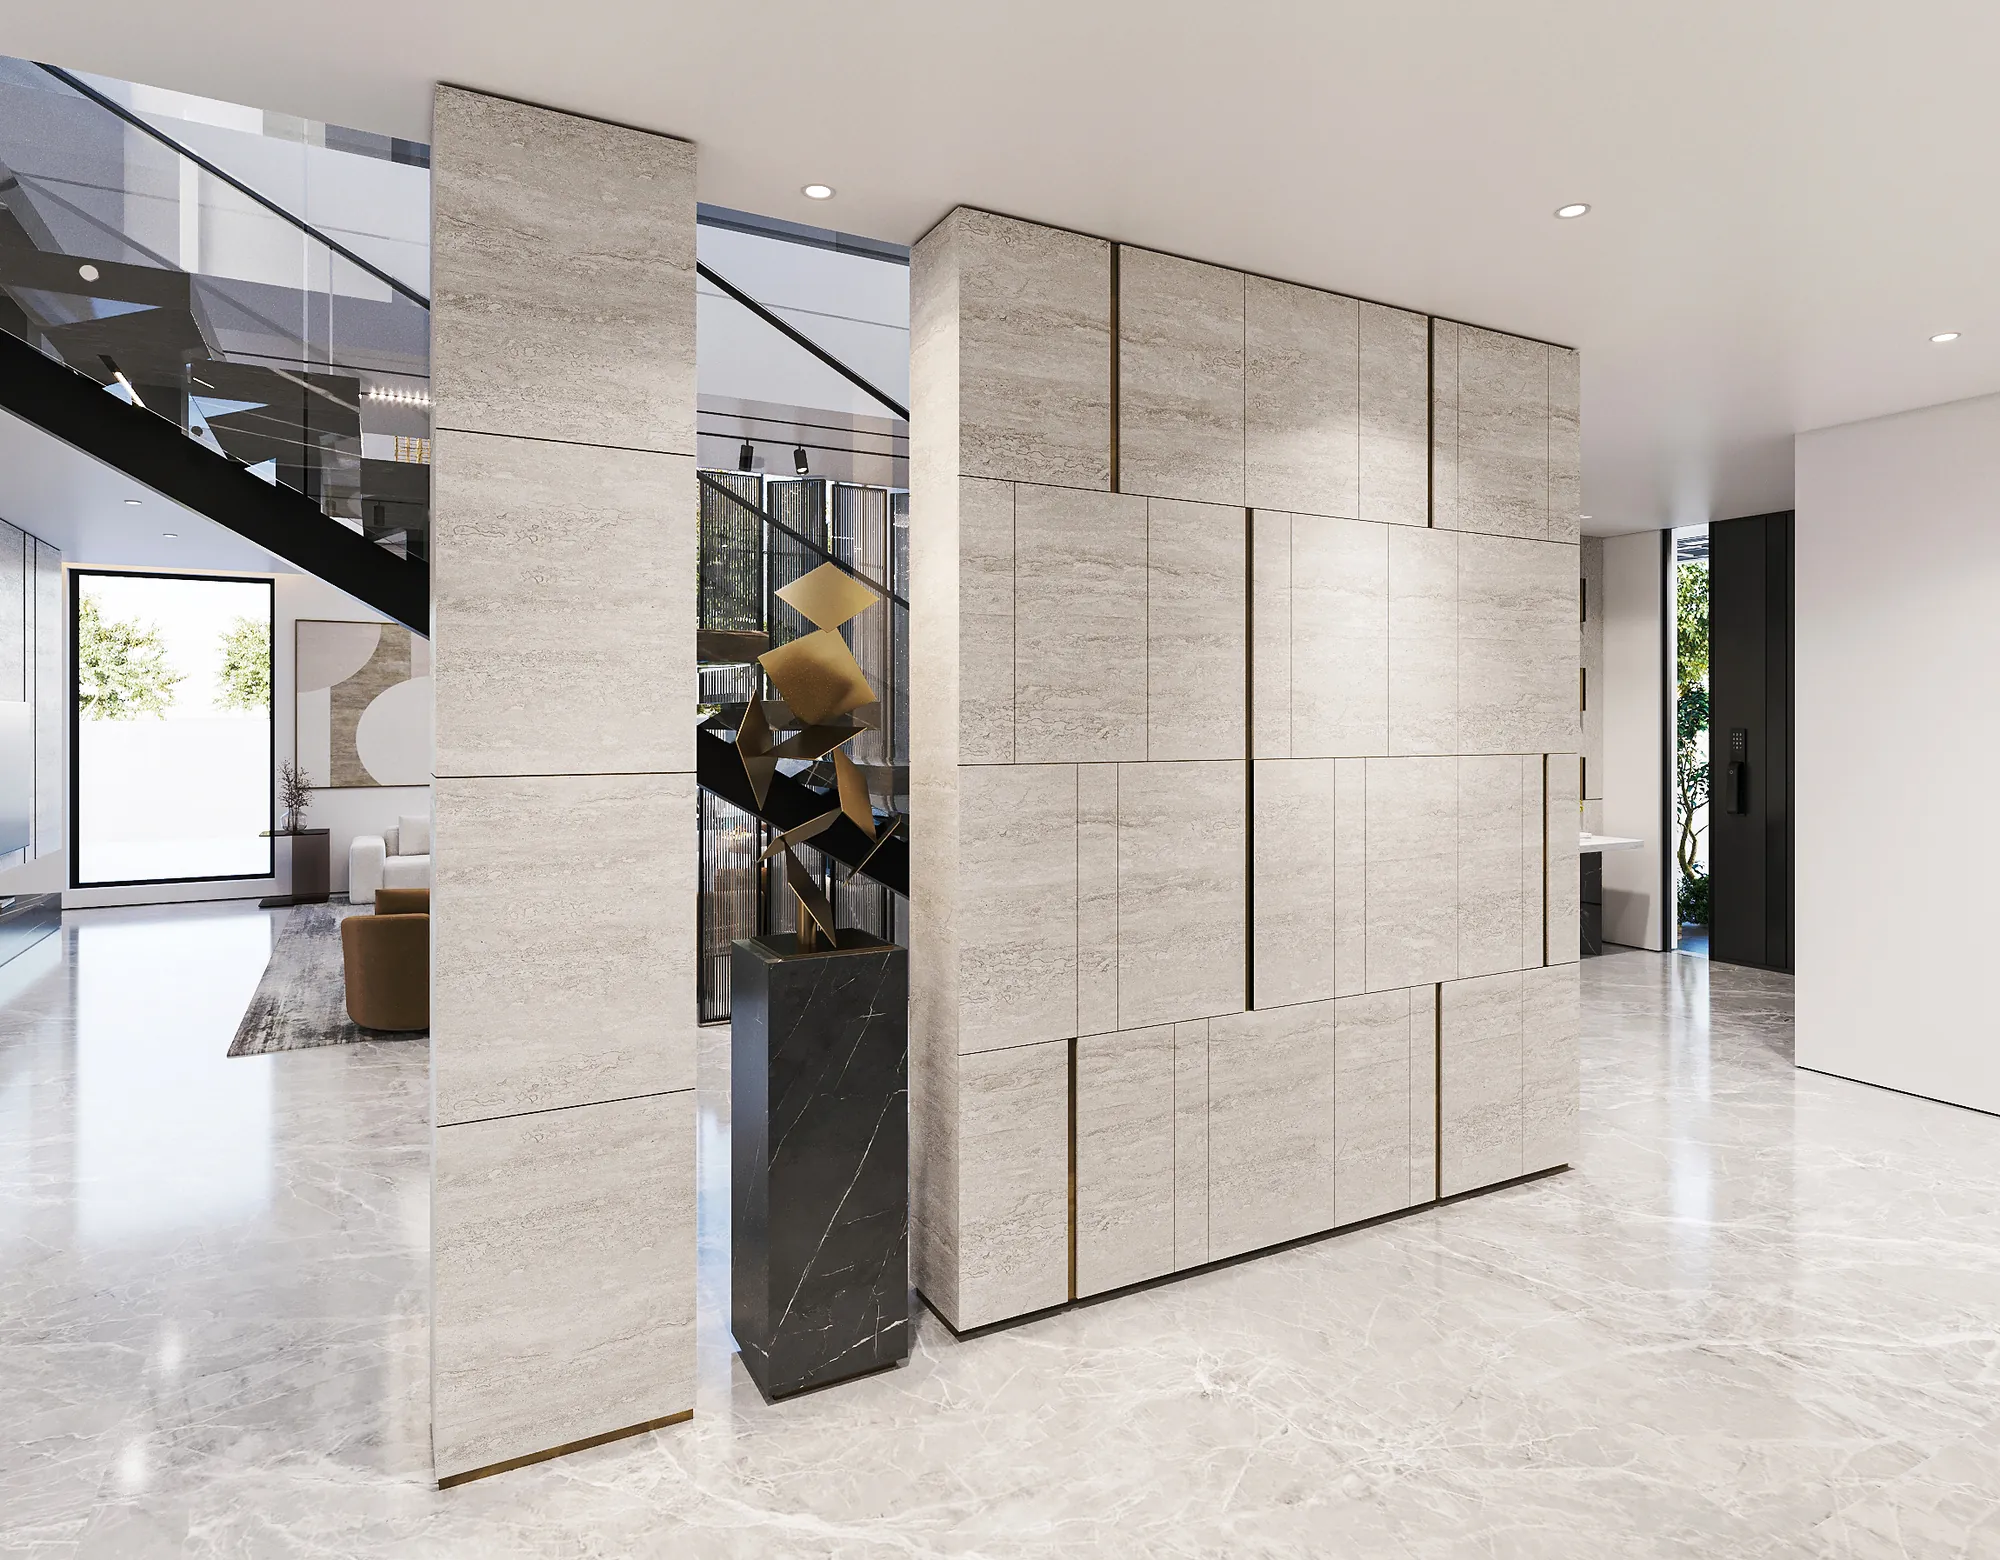
For luxury residences in Kampala, Rayfitout develops protective glazing specifications according to the property's security brief, architectural drawings, and designated risk areas. Our team identifies suitable glazing classifications, referencing EN 1063, EN 356, and UL 752 based on the intended protection requirements and certified product performance. Specifications address glass composition, ballistic or manual attack resistance, compatible framing systems, panel dimensions and installation details, with particular attention to the certification of the complete glazing assembly. We also coordinate security glazing with the residence's architectural openings, entrance configurations and surveillance provisions, considering natural daylight, external views and residential privacy. For projects requiring specialist ballistic protection, explore our bullet-resistant glass solutions for further information on product specifications and applications.
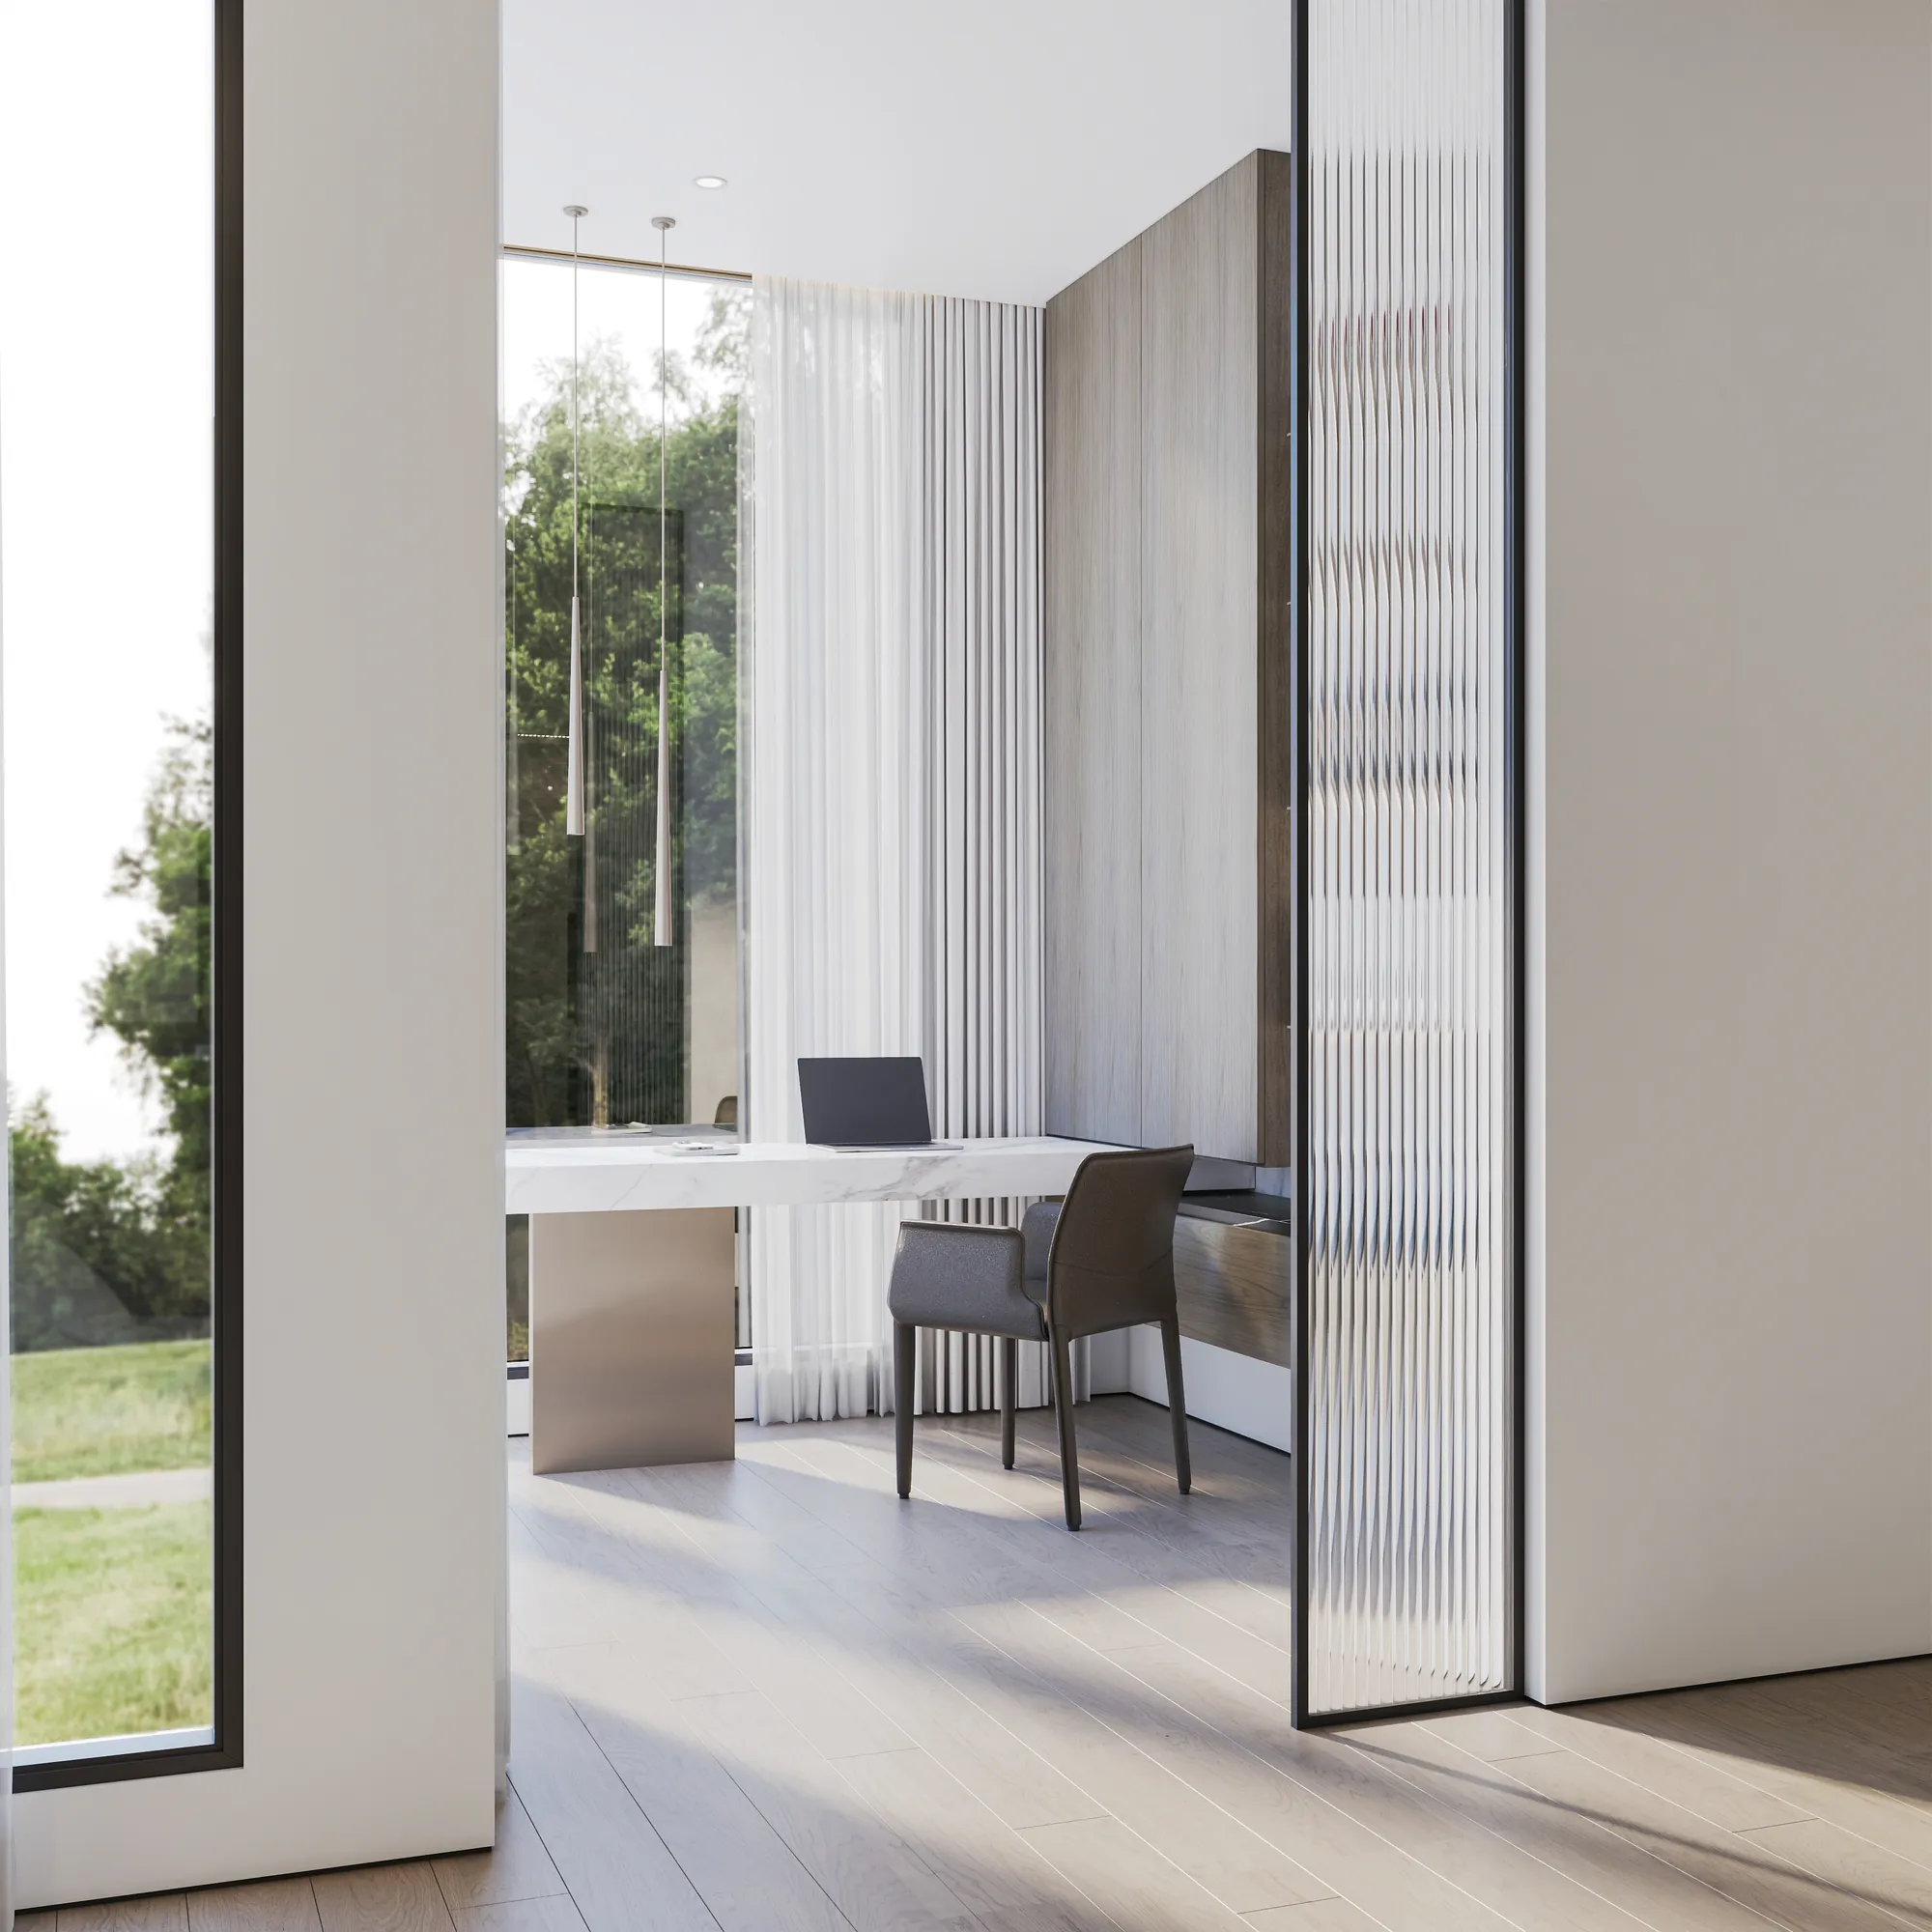
Rayfitout manages design approvals for Kampala homeowners, property developers, international investors, and Ugandans living abroad through a structured consultation and review process. Our team establishes the project brief, decision-making responsibilities, and approval milestones at the outset. Consultations can take place in person or remotely, according to the client's location and project arrangements. We submit design presentations, floor plans and 3D visualizations at agreed stages, giving owners a clear basis to review proposed layouts and design details. We maintain revision records, approval registers and documented design decisions to keep all parties informed throughout the development process.
Our project team prepares detailed bills of quantities (BOQs), cost schedules and procurement records to establish the financial and contractual requirements of residential projects. Documentation includes itemised quantities, supplier quotations, product references, technical specifications and furniture, fixtures and equipment (FF&E) schedules. We also maintain procurement records covering supplier appointments, purchasing status and anticipated expenditure. We record any proposed changes to approved requirements through formal variation documentation, identifying associated cost adjustments and programme implications for client review.
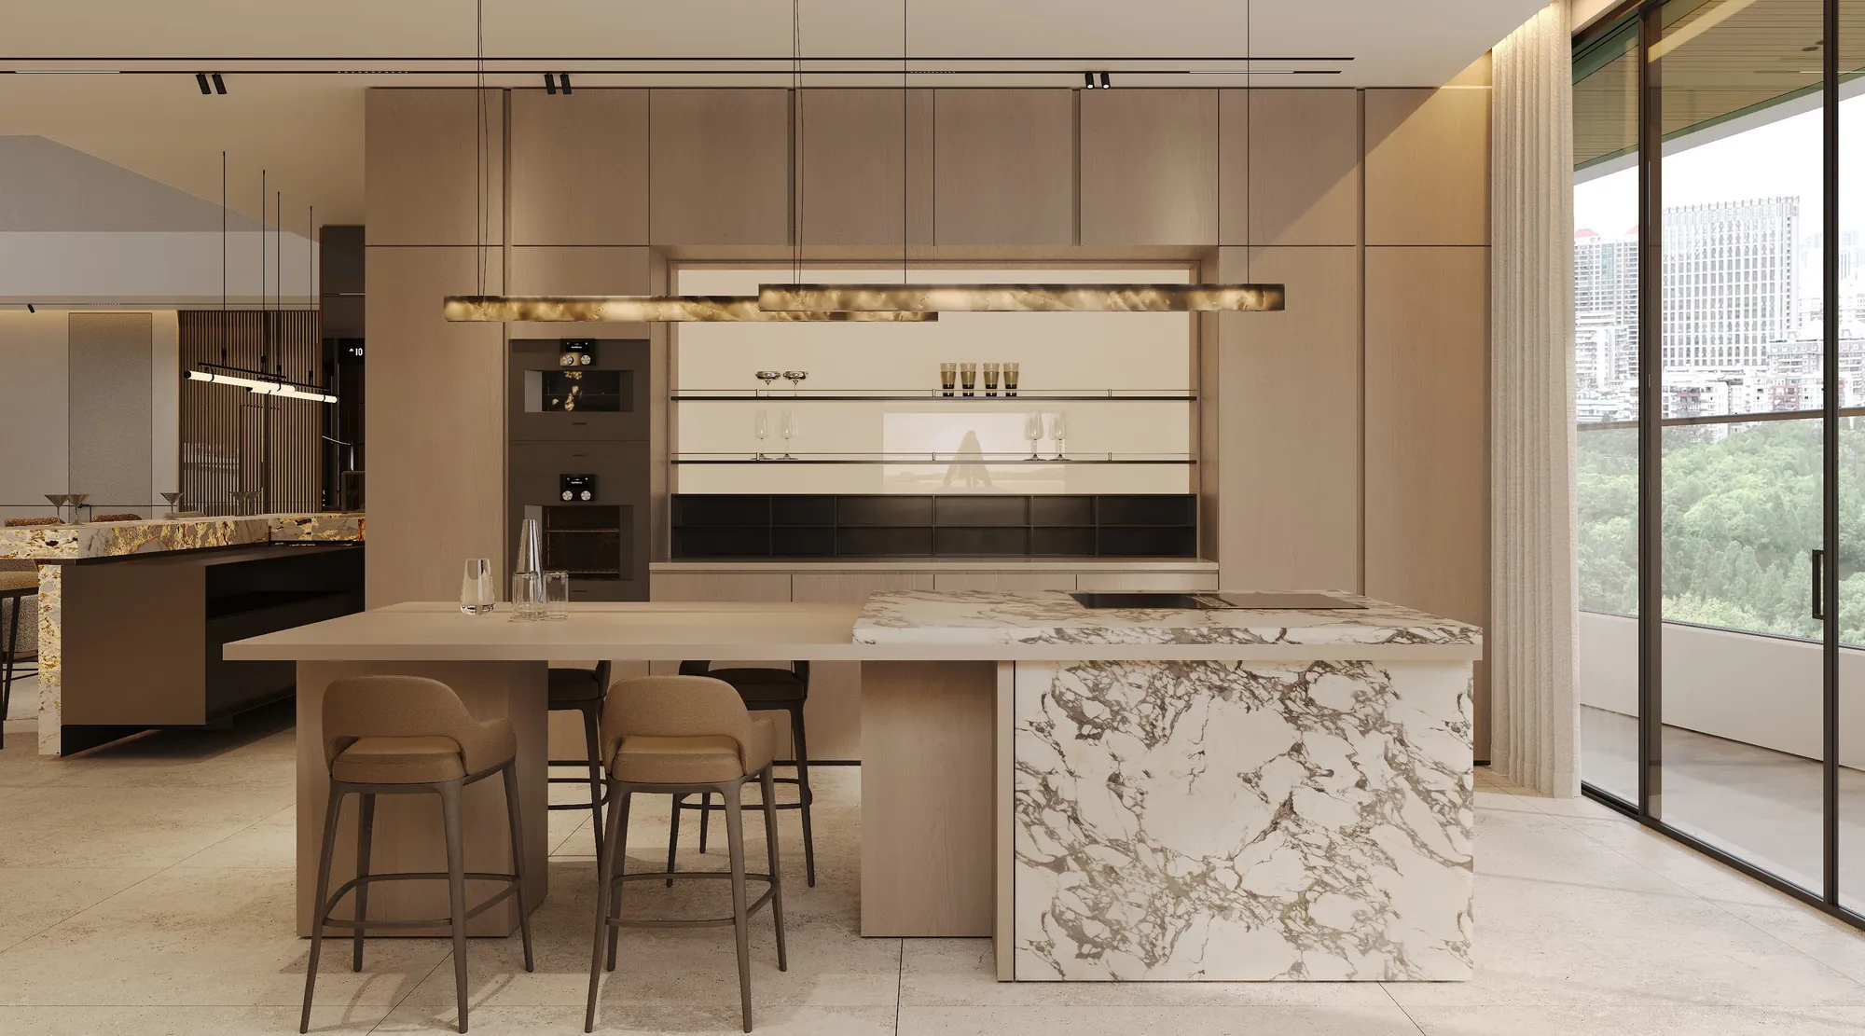
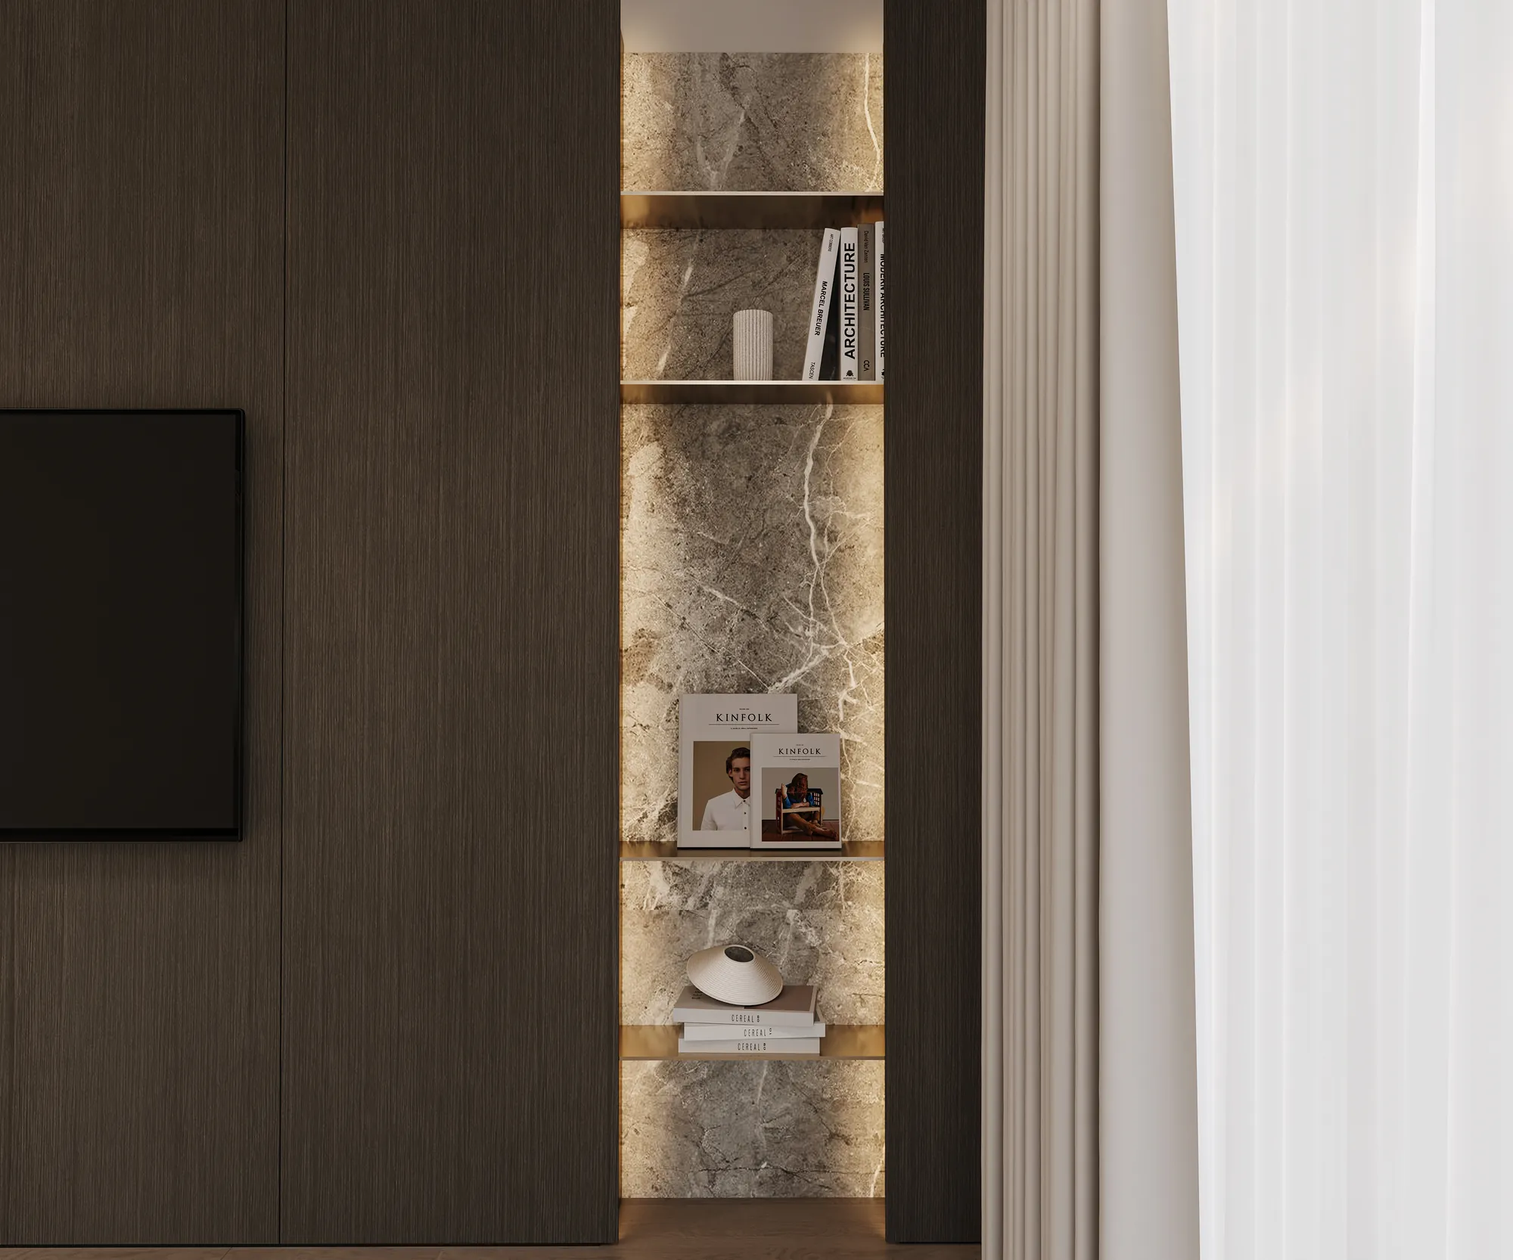
Rayfitout coordinates international production and logistics through its Dubai operations, with manufacturing schedules established around approved project requirements. Our team monitors fabrication progress, production milestones and material availability for bespoke residential components. We coordinate international supplier communication, shipping documentation, customs arrangements and transportation schedules in accordance with the agreed delivery plan. For Kampala projects, we organise dispatch sequences around site readiness and anticipated installation dates, with particular attention to custom-manufactured items and specialist imported finishes.
For projects involving installation in Kampala, Rayfitout establishes clear responsibilities, inspection requirements and reporting arrangements based on the agreed scope of work. We coordinate with appointed local contractors and specialist trades to address site access, installation sequencing and outstanding technical requirements. Progress reviews document completed activities, workmanship observations and any matters requiring corrective action. At completion, our team records inspection findings, prepares snagging schedules and tracks outstanding items through the agreed close-out process. Handover documentation provides the owner or appointed project representative with a record of completed works, relevant product information and outstanding obligations.
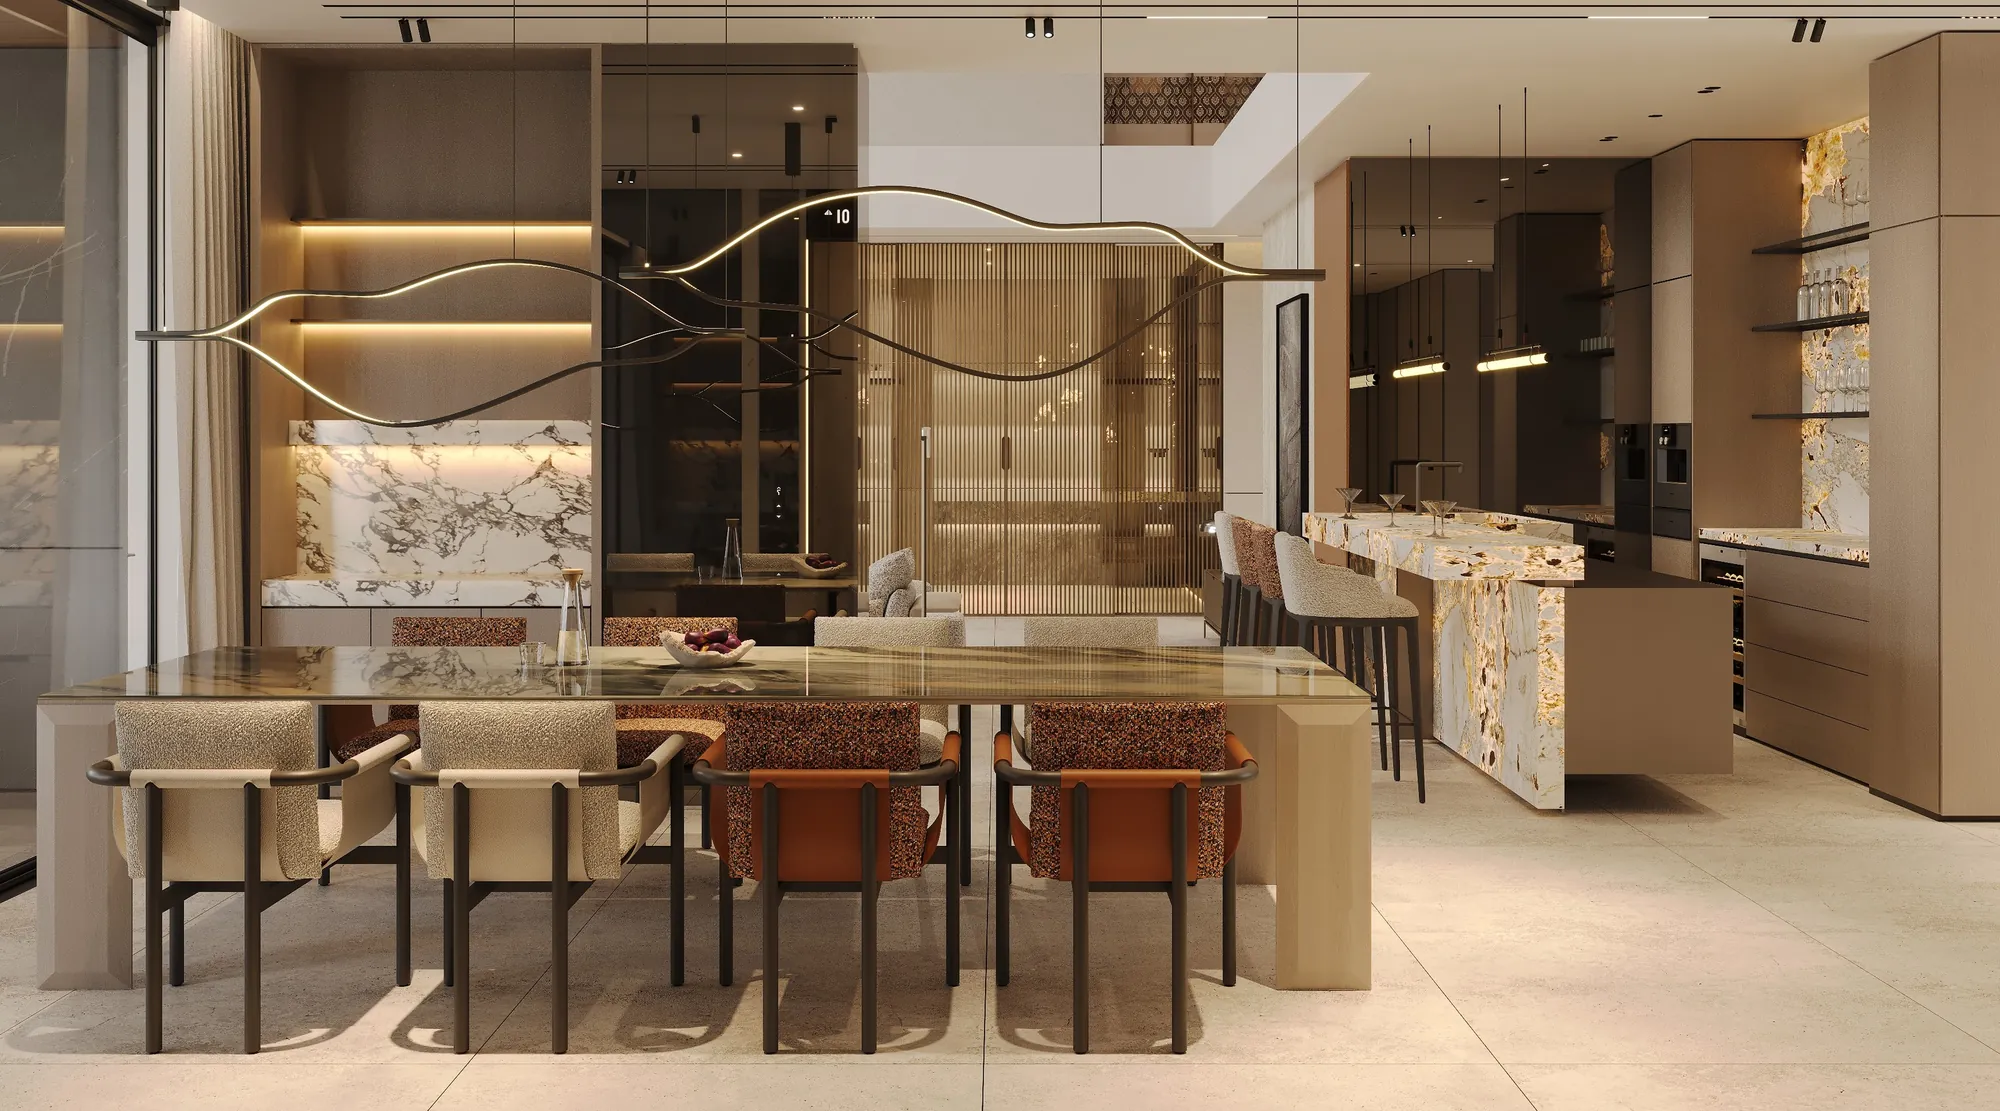
01
Rayfitout begins with an understanding of the homeowner's expectations, property requirements, and intended investment. Our team establishes the project scope, identifies functional priorities, and reviews available architectural drawings, site information, and existing property conditions. We also discuss preferred design directions, anticipated usage requirements, and preliminary budget parameters. This initial assessment establishes the brief and provides the basis for subsequent design decisions.
02
Our designers develop an interior concept reflecting the property's architectural character and the homeowner's requirements. This stage includes space planning, furniture positioning, circulation layouts, and the selection of initial material palettes and finish directions. Design visualizations communicate proposed room arrangements, architectural features, and interior details for client review. We incorporate feedback into the approved concept before detailed technical development begins.
03
Once the design concept receives approval, our technical team develops the documentation required for implementation. This includes detailed interior drawings, reflected ceiling plans, joinery elevations, construction details, and specifications for architectural features. Electrical, mechanical, and plumbing requirements are coordinated with the relevant consultants and project specialists according to the agreed scope. We also prepare BOQs, quantity schedules, and project cost documentation to define procurement and execution.
04
Our team presents material samples, finish references, and product specifications for final client approval. We confirm furniture selections, architectural hardware, fittings and bespoke joinery details against the approved design documentation. The team then prepares fabrication drawings for custom-manufactured elements, establishing dimensions, construction details, and production requirements. Rayfitout coordinates manufacturing through its Dubai facility, and manages procurement schedules for specified materials and specialist products.
05
The final stage covers the preparation and installation of approved interior elements. Our team coordinates delivery schedules, installation requirements, and site readiness according to the agreed project arrangements. We review completed works against approved drawings, specifications, and workmanship requirements. We record any outstanding items in a snagging schedule, with corrective actions documented through the agreed completion process. The project concludes with the relevant inspections, close-out records and handover documentation for the homeowner.
Rayfitout's portfolio encompasses luxury villas, private residences, apartments, penthouses and commercial interiors across verified project locations. Our experience reflects the architectural requirements of diverse property types, including spatial configurations, bespoke interior detailing, specialist finishes and custom furniture applications. For Kampala homeowners and property developers, our completed projects provide insight into our design approach and craftsmanship across different architectural settings.
Rayfitout operates a 15,000 sq. ft. production facility in Dubai, equipped for dedicated carpentry and bespoke joinery manufacturing. Our capabilities include custom kitchens, fitted wardrobes, architectural wall panelling, specialist cabinetry and made-to-measure furniture. Production teams work with approved manufacturing drawings covering construction methods, material composition, hardware specifications, and assembly details. This facility gives owners access to dedicated fabrication capabilities for residential interiors requiring individually manufactured architectural elements and custom furniture.

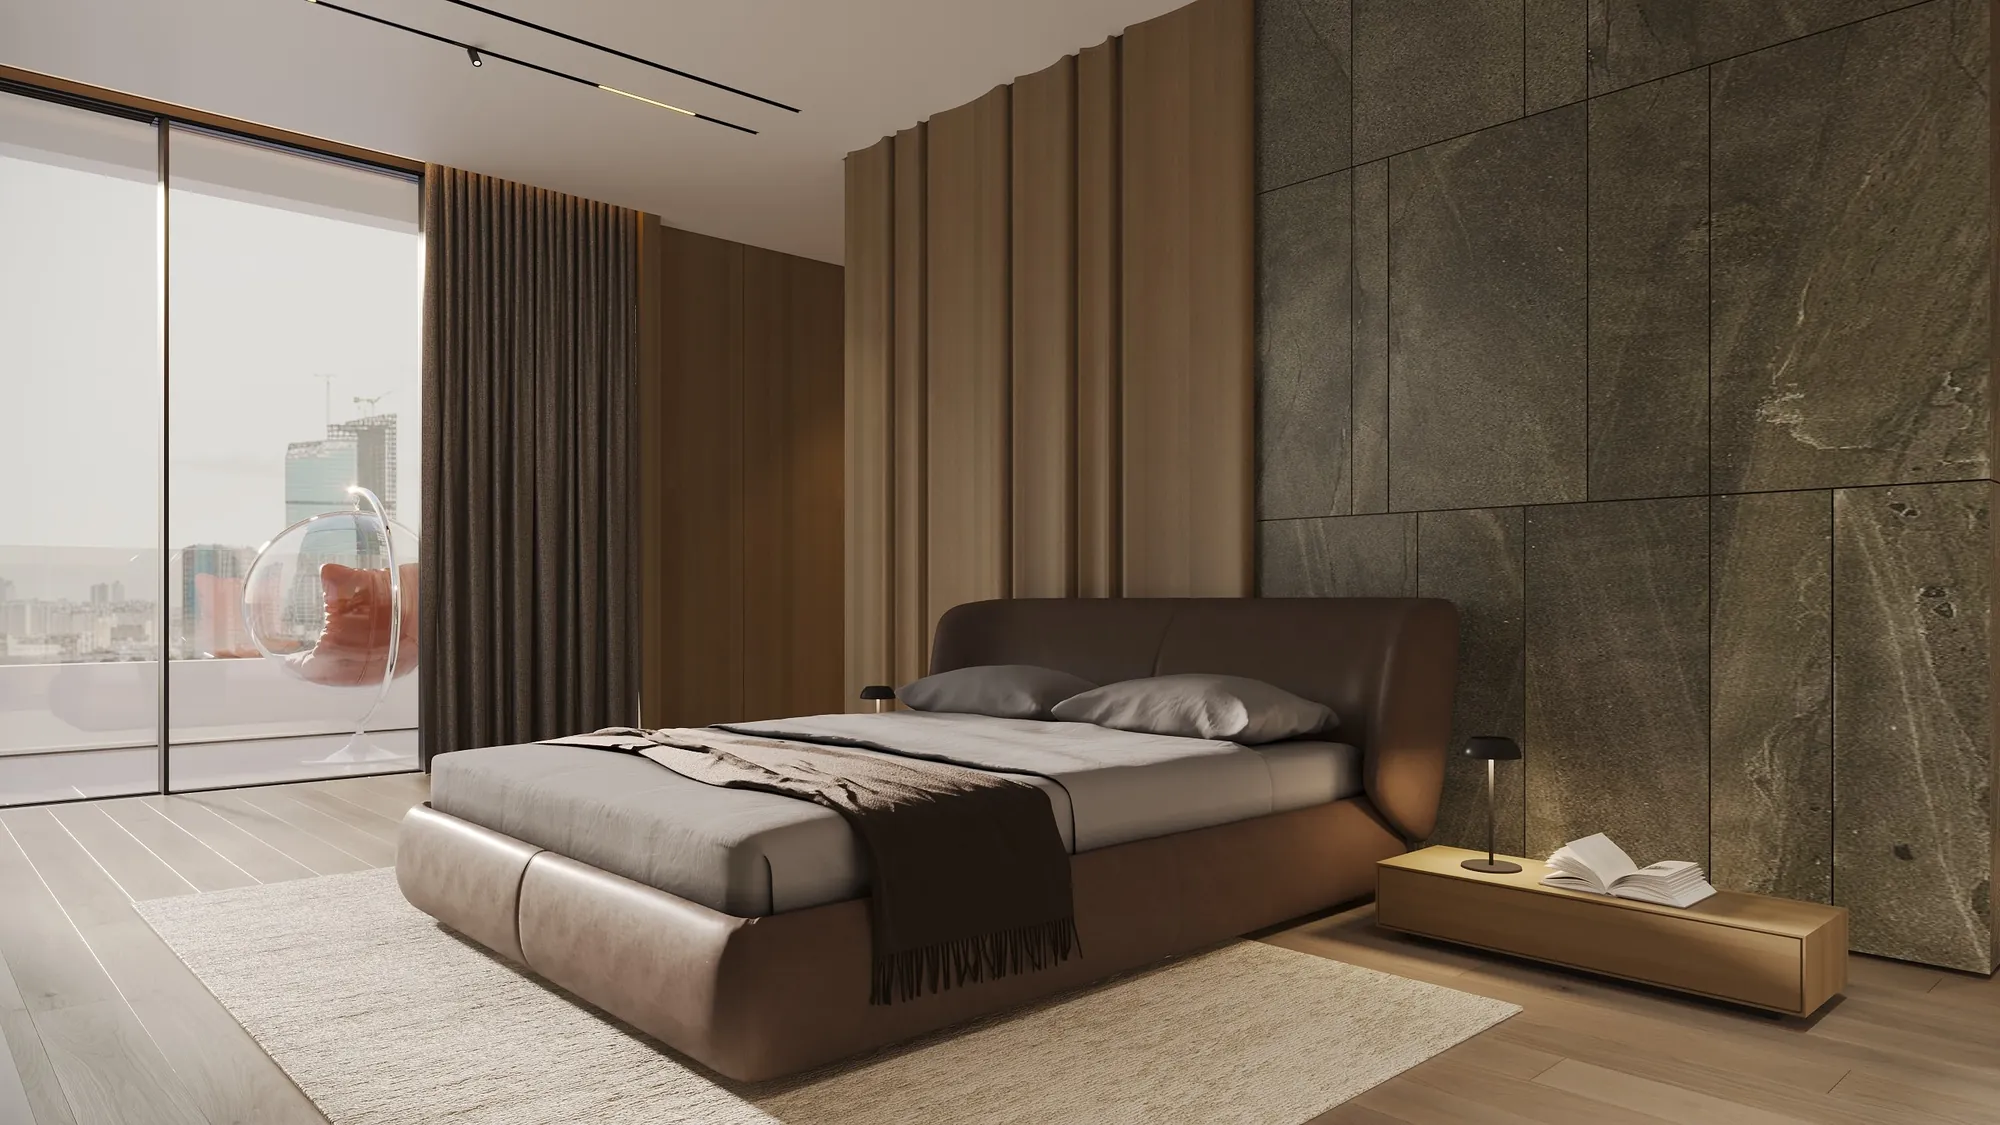
For Kampala projects, Rayfitout establishes project-specific delivery arrangements including supplier communication, production scheduling, international logistics, and site coordination. Our team maintains procurement records, monitors manufacturing milestones, and coordinates shipping documentation, customs requirements, and transportation schedules. Project reporting provides owners and appointed representatives with updates on relevant delivery stages, outstanding requirements and programme considerations. Installation responsibilities, local contractor appointments, inspection arrangements and handover procedures are established according to the agreed project scope.
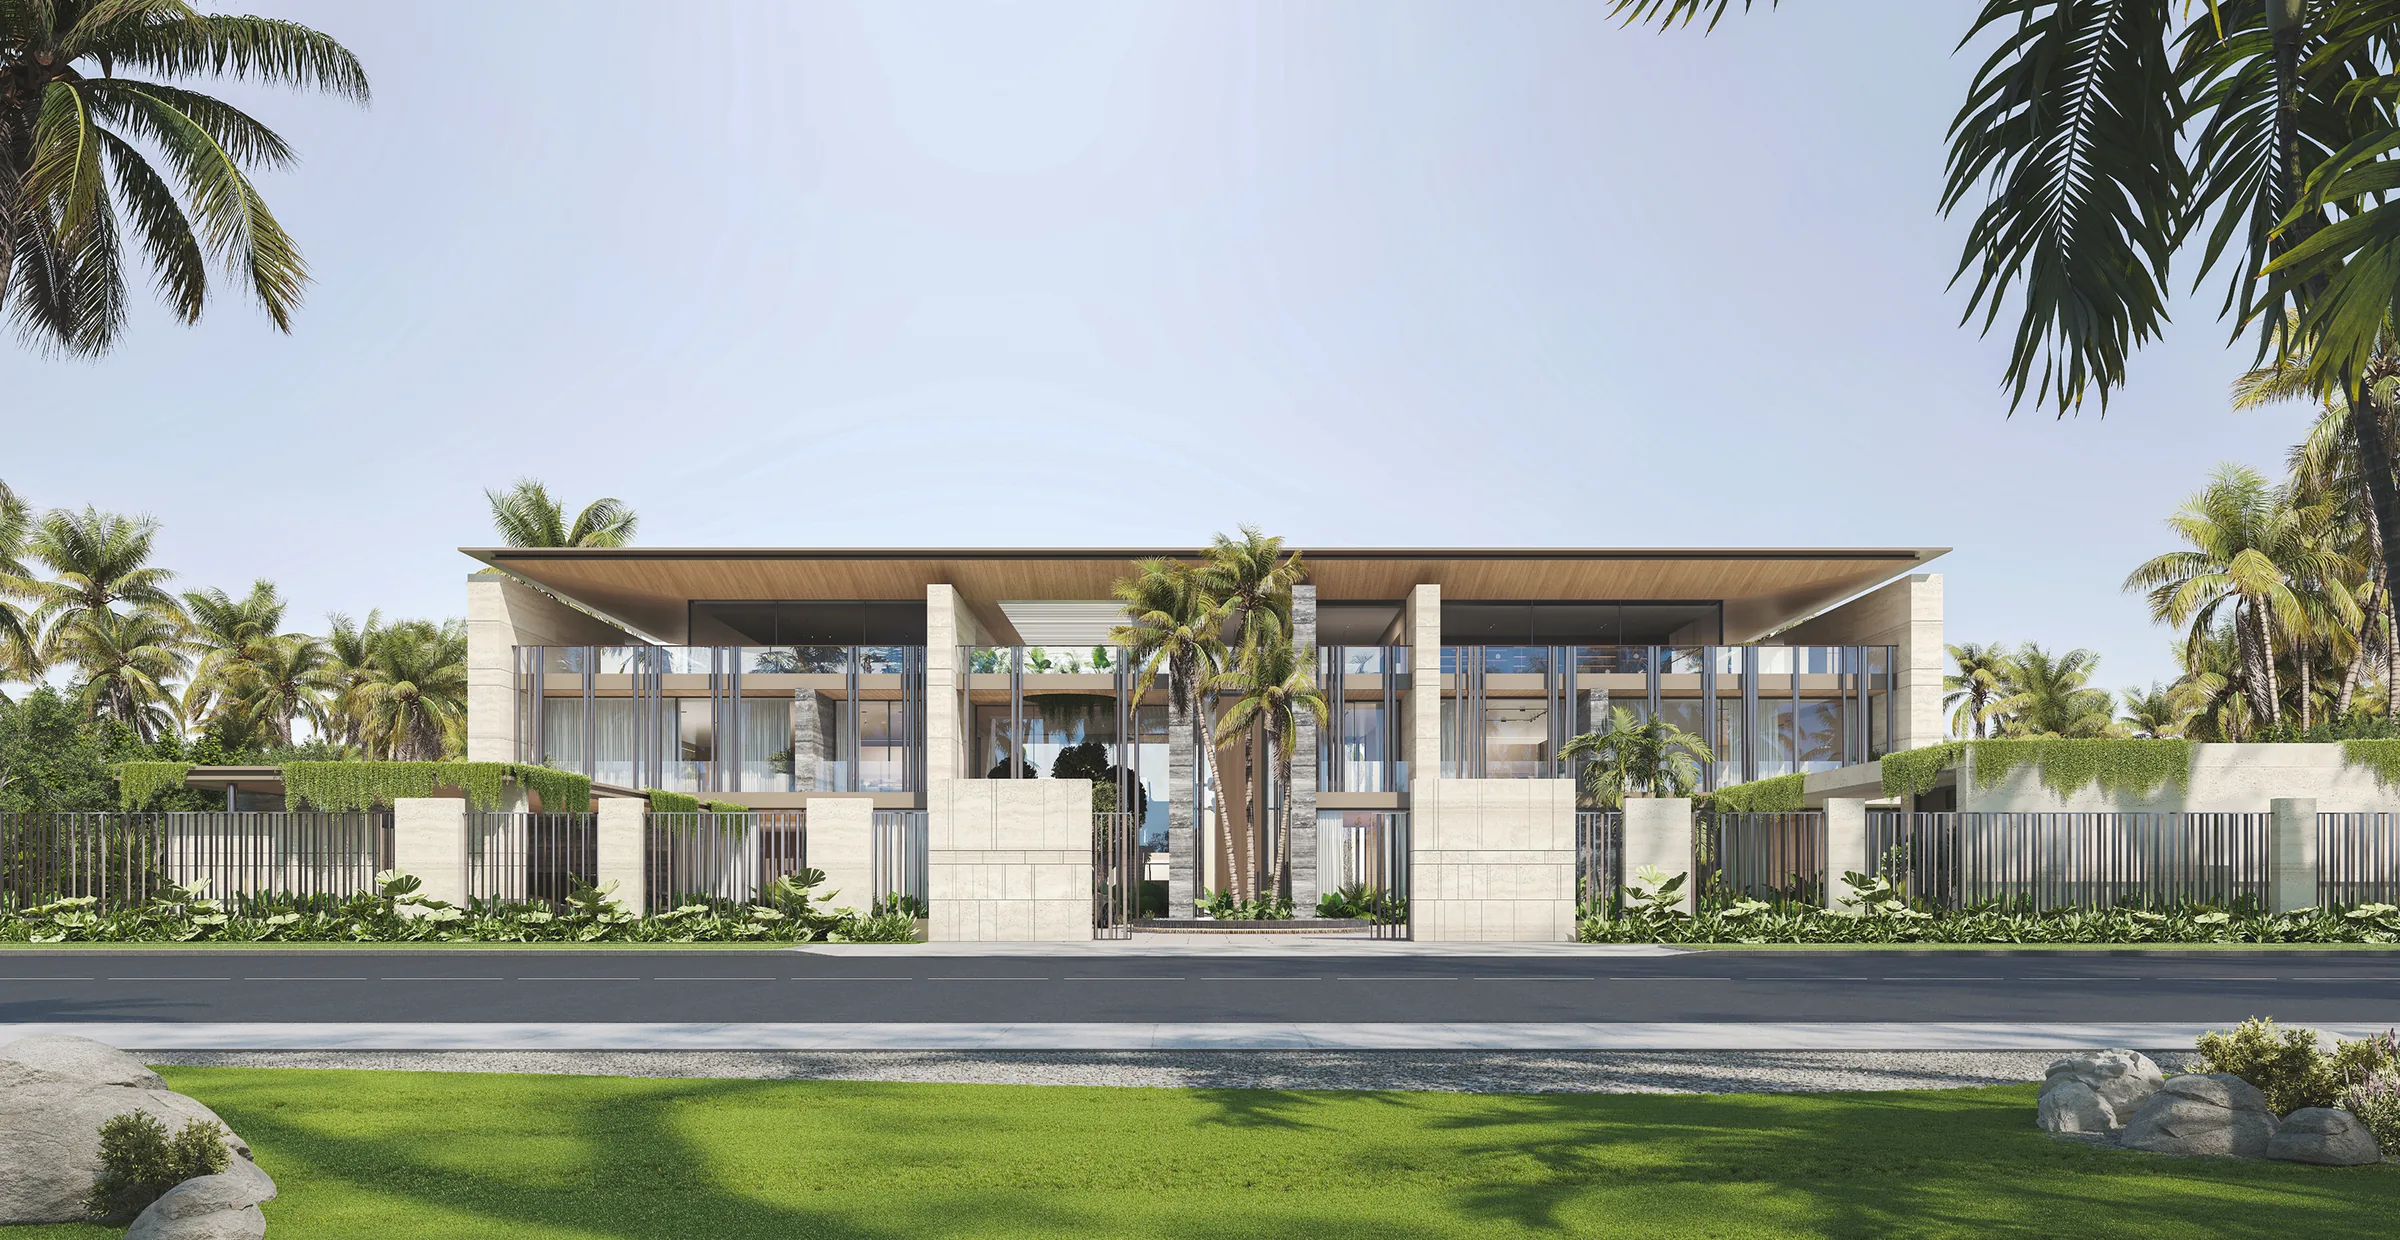
Send the property location, plans or photographs and intended scope to begin a technical and design review.
Drop an InquiryThe cost of luxury interior design in Kampala depends on the property's size, design requirements, material selections, bespoke furniture and scope of work. Rayfitout develops project-specific proposals based on the client's requirements, architectural conditions and intended investment. Our team can provide detailed cost schedules and bills of quantities to establish the anticipated project expenditure.
Rayfitout provides residential interior design services covering architectural planning, space layouts, bespoke kitchens, fitted wardrobes, custom furniture, material specifications and interior detailing. Our capabilities also include lighting design, smart home integration, technical coordination, bespoke joinery manufacturing and project delivery arrangements for luxury residences.
Yes. Rayfitout offers coordinated residential interior design and project delivery services, covering design development, technical documentation, material procurement, bespoke manufacturing and installation planning. Our team establishes project responsibilities and coordinates with appointed local contractors and specialist trades according to the agreed scope of work.
Project duration depends on the property's size, design complexity, approval stages, material availability, bespoke manufacturing requirements and installation arrangements. Rayfitout establishes project-specific schedules covering design development, procurement, production and delivery milestones, giving homeowners a clearer understanding of anticipated completion periods.
Yes. Rayfitout accommodates international clients and Ugandans living abroad through remote consultations, digital design presentations, 3D visualisations and documented approval procedures. Our Dubai-based team coordinates design development, material selections, manufacturing and international procurement, keeping homeowners and their appointed representatives informed throughout the agreed project stages.