REACH US ON WHATSAPP

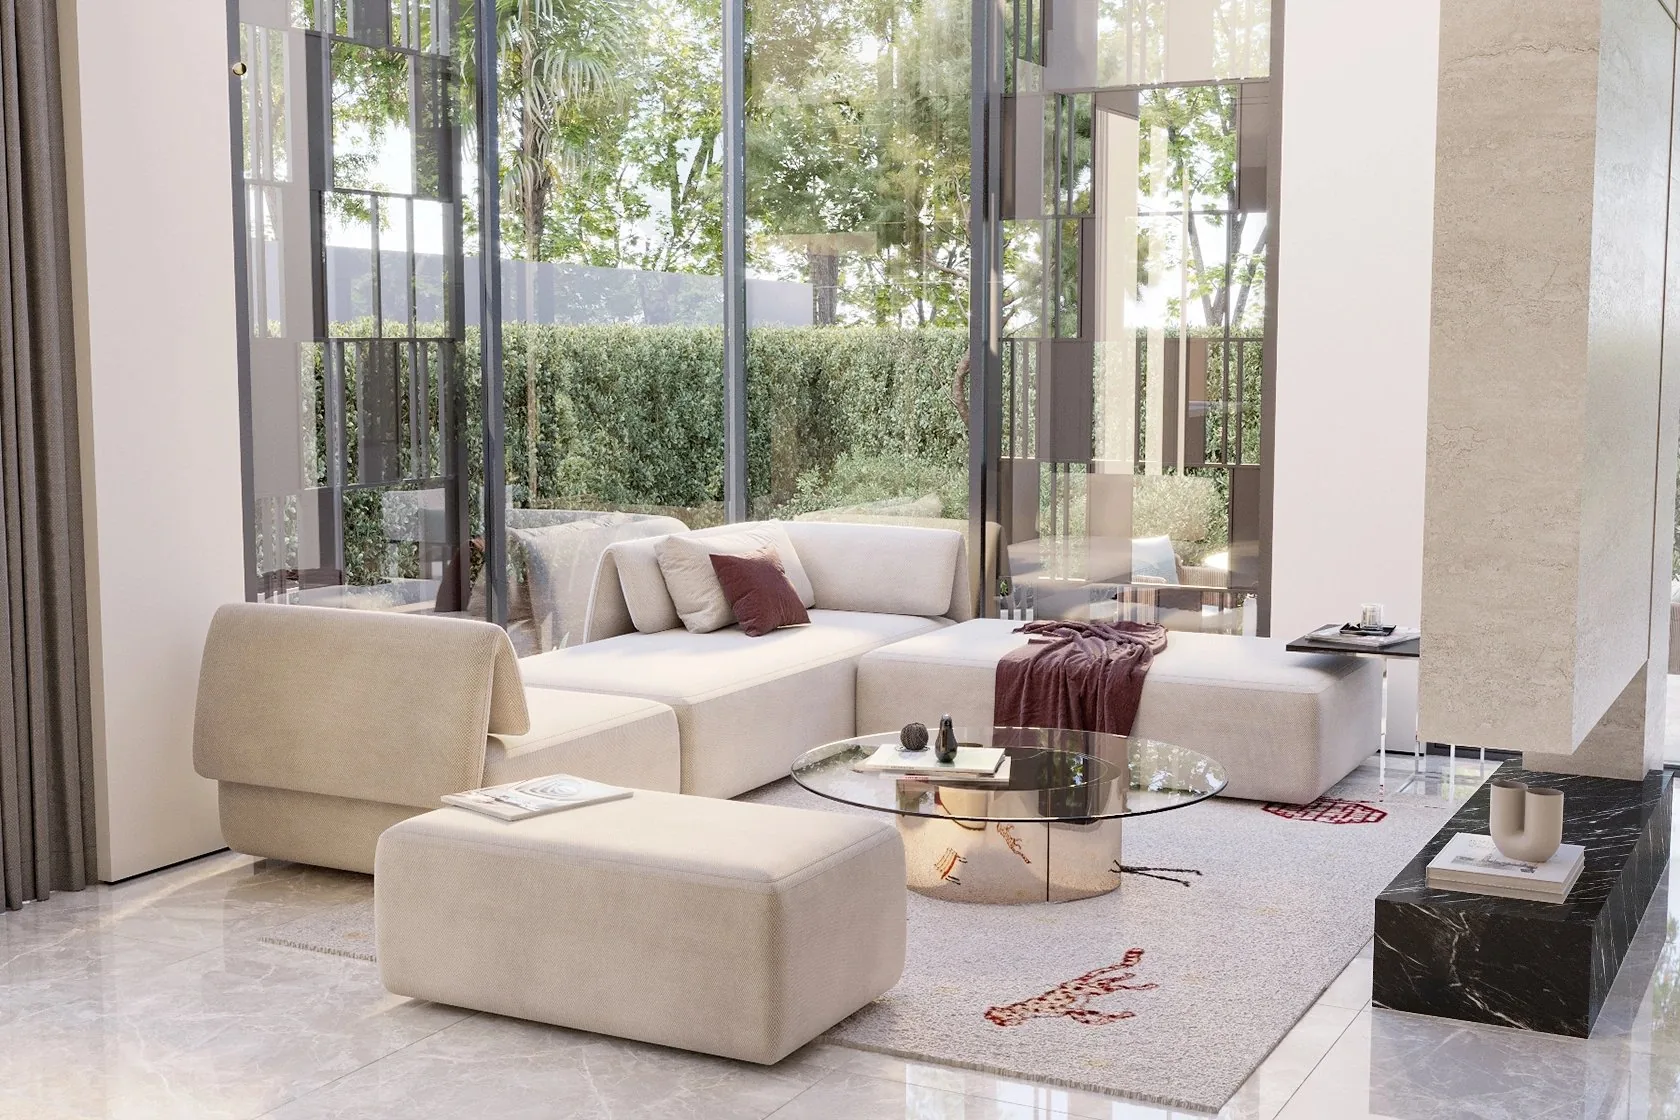
Rayfitout provides luxury residential interior design services in Accra, developing bespoke interiors for private villas, multi-storey family homes, premium apartments and penthouses. Headquartered in Dubai, we bring international design experience, architectural planning expertise and in-house manufacturing capabilities to high-end residential projects. Our designers develop tailored interior concepts around the property's architectural character, spatial requirements and the homeowner's preferences, with attention to interior layouts, lighting, material selections and bespoke furnishings. For an overview of our wider services and capabilities, explore Rayfitout's interior design services in Ghana.
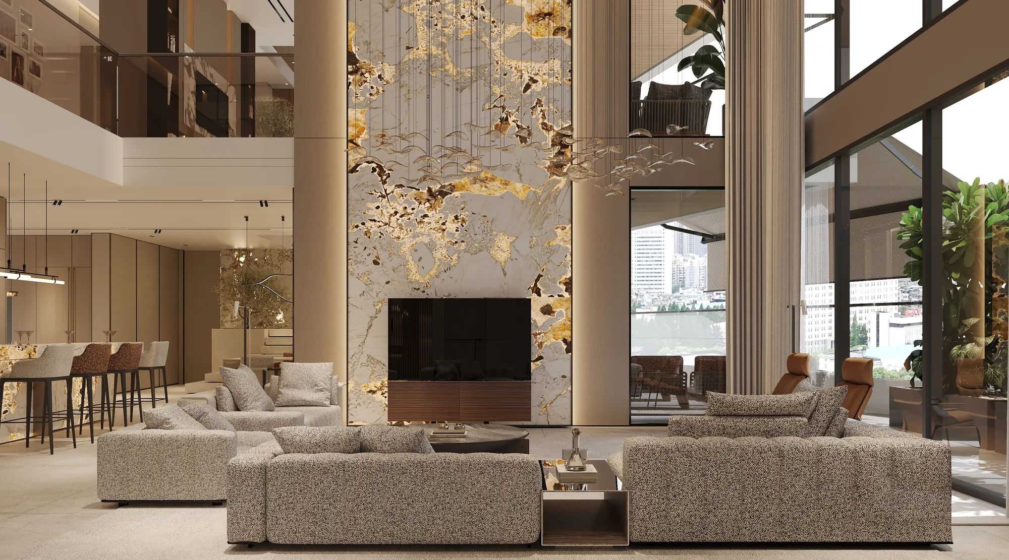


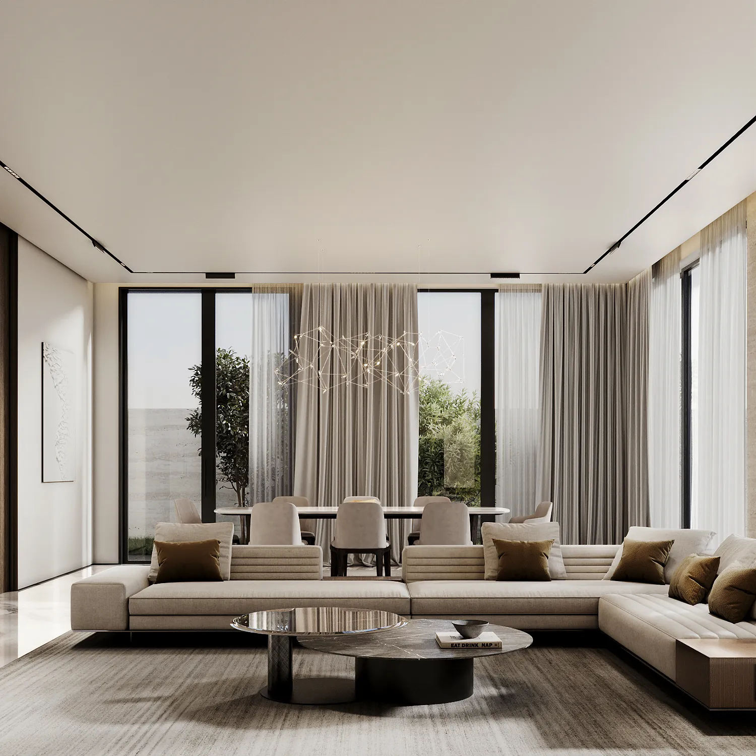
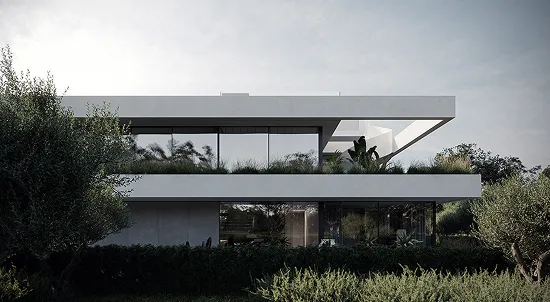
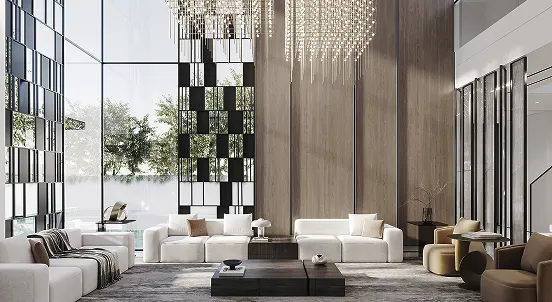
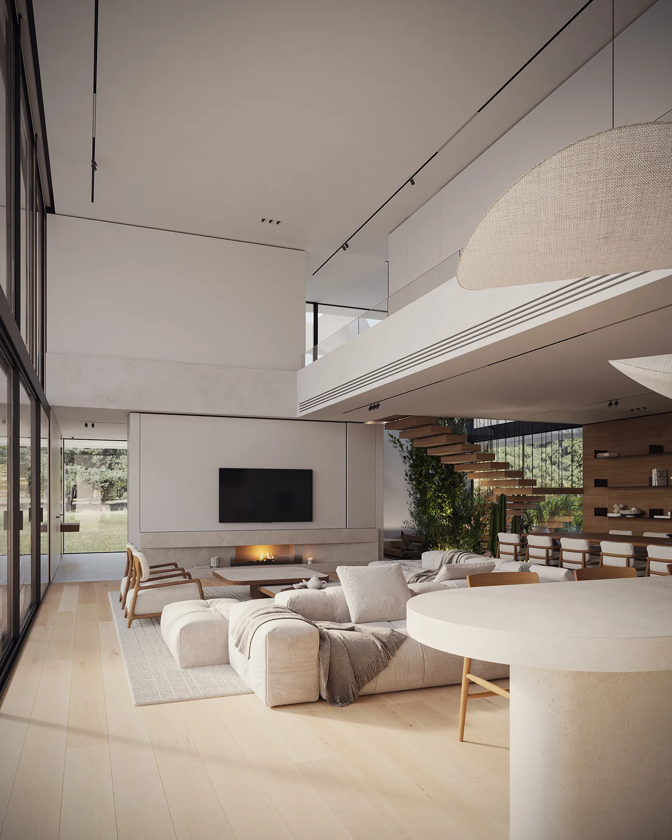
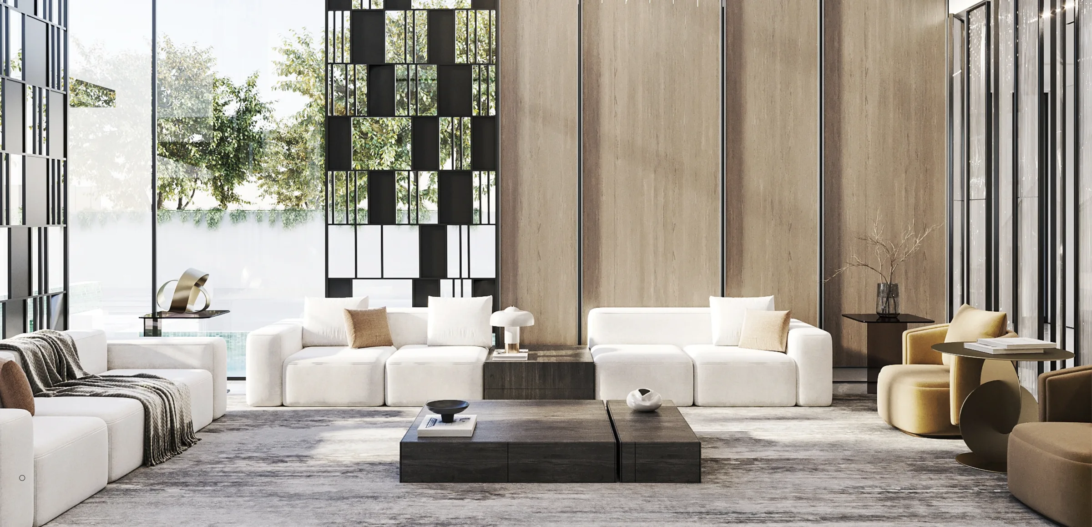
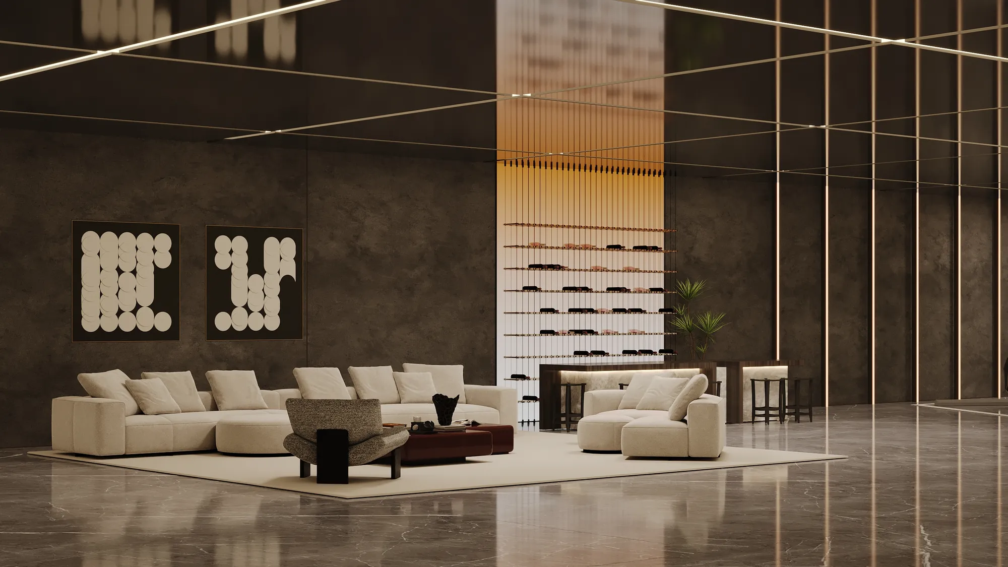
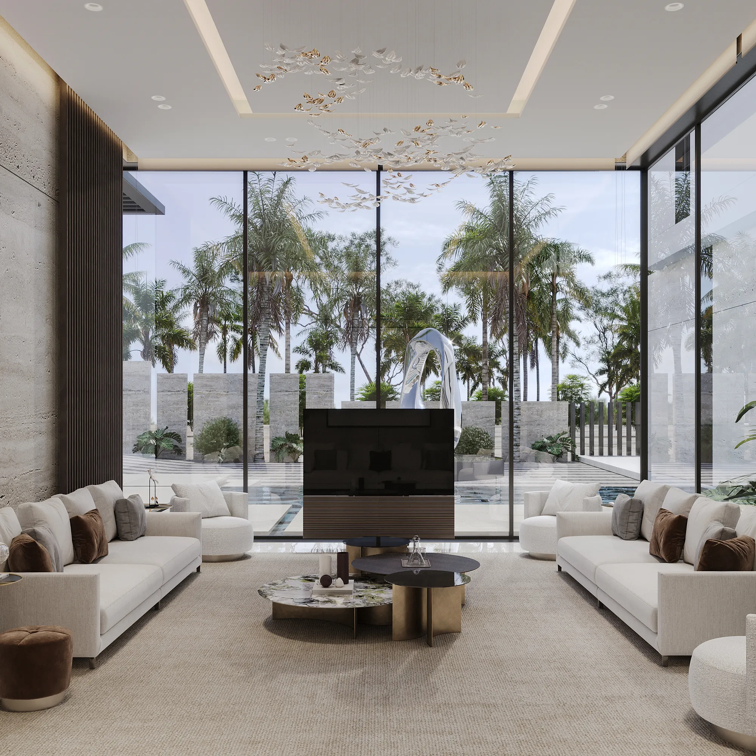
Rayfitout develops bespoke interiors for luxury villas and private estates across Accra, including prestigious residential developments such as Trasacco Valley. Our designers consider the architectural scale and layout of these properties when planning entrance halls, formal reception rooms, family lounges and private entertaining spaces. For larger estates, we allocate dedicated areas for guest accommodation, master suites, dressing rooms, secondary kitchens and household facilities. Properties featuring double-height ceilings and expansive architectural openings receive particular attention to decorative lighting, acoustic requirements and furniture proportions.
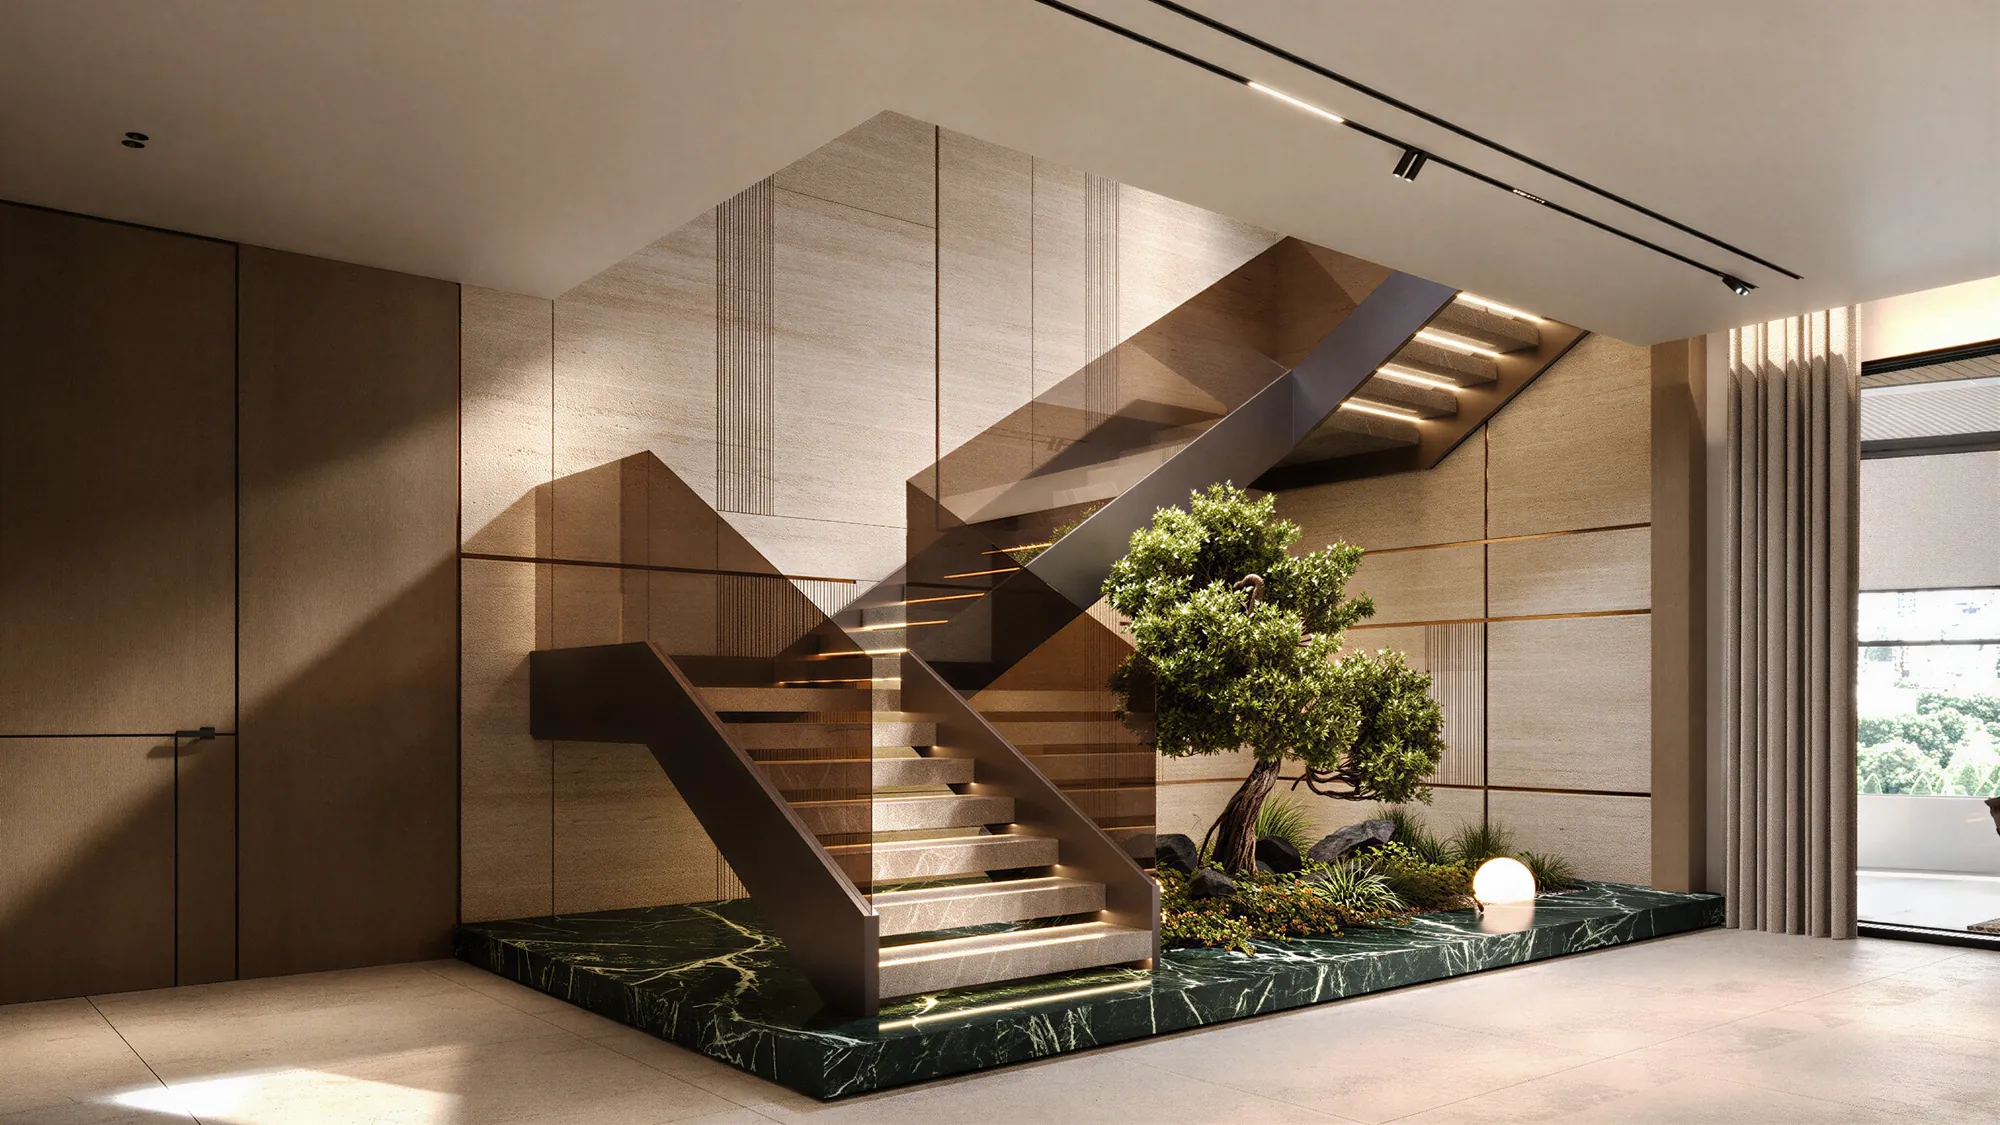
For duplexes and multi-storey residences, Rayfitout plans interior arrangements around the intended function of individual floors. Our designers develop staircase details, landing configurations and vertical sightlines according to the building's architectural drawings. We also consider the positioning of private bedroom suites, family retreats and guest accommodation in relation to shared living areas. Dedicated service routes, utility spaces and storage provisions are incorporated into the layout according to household requirements, with particular attention to convenient access throughout the property.

Rayfitout develops tailored interiors for premium apartments and penthouses in Accra's prime districts, including Cantonments and Airport Residential Area. Our designers assess available floor areas, ceiling heights, window configurations, and balcony access when developing room layouts. Particular attention is given to fitted kitchens, bathroom cabinetry, integrated wardrobes and architectural storage, with specifications adapted to existing plumbing and electrical provisions. For properties with extensive glazing or private terraces, we consider solar exposure, external views and residential privacy. Our technical team also reviews building management guidelines, permitted fit out works and installation requirements before finalising the project documentation.
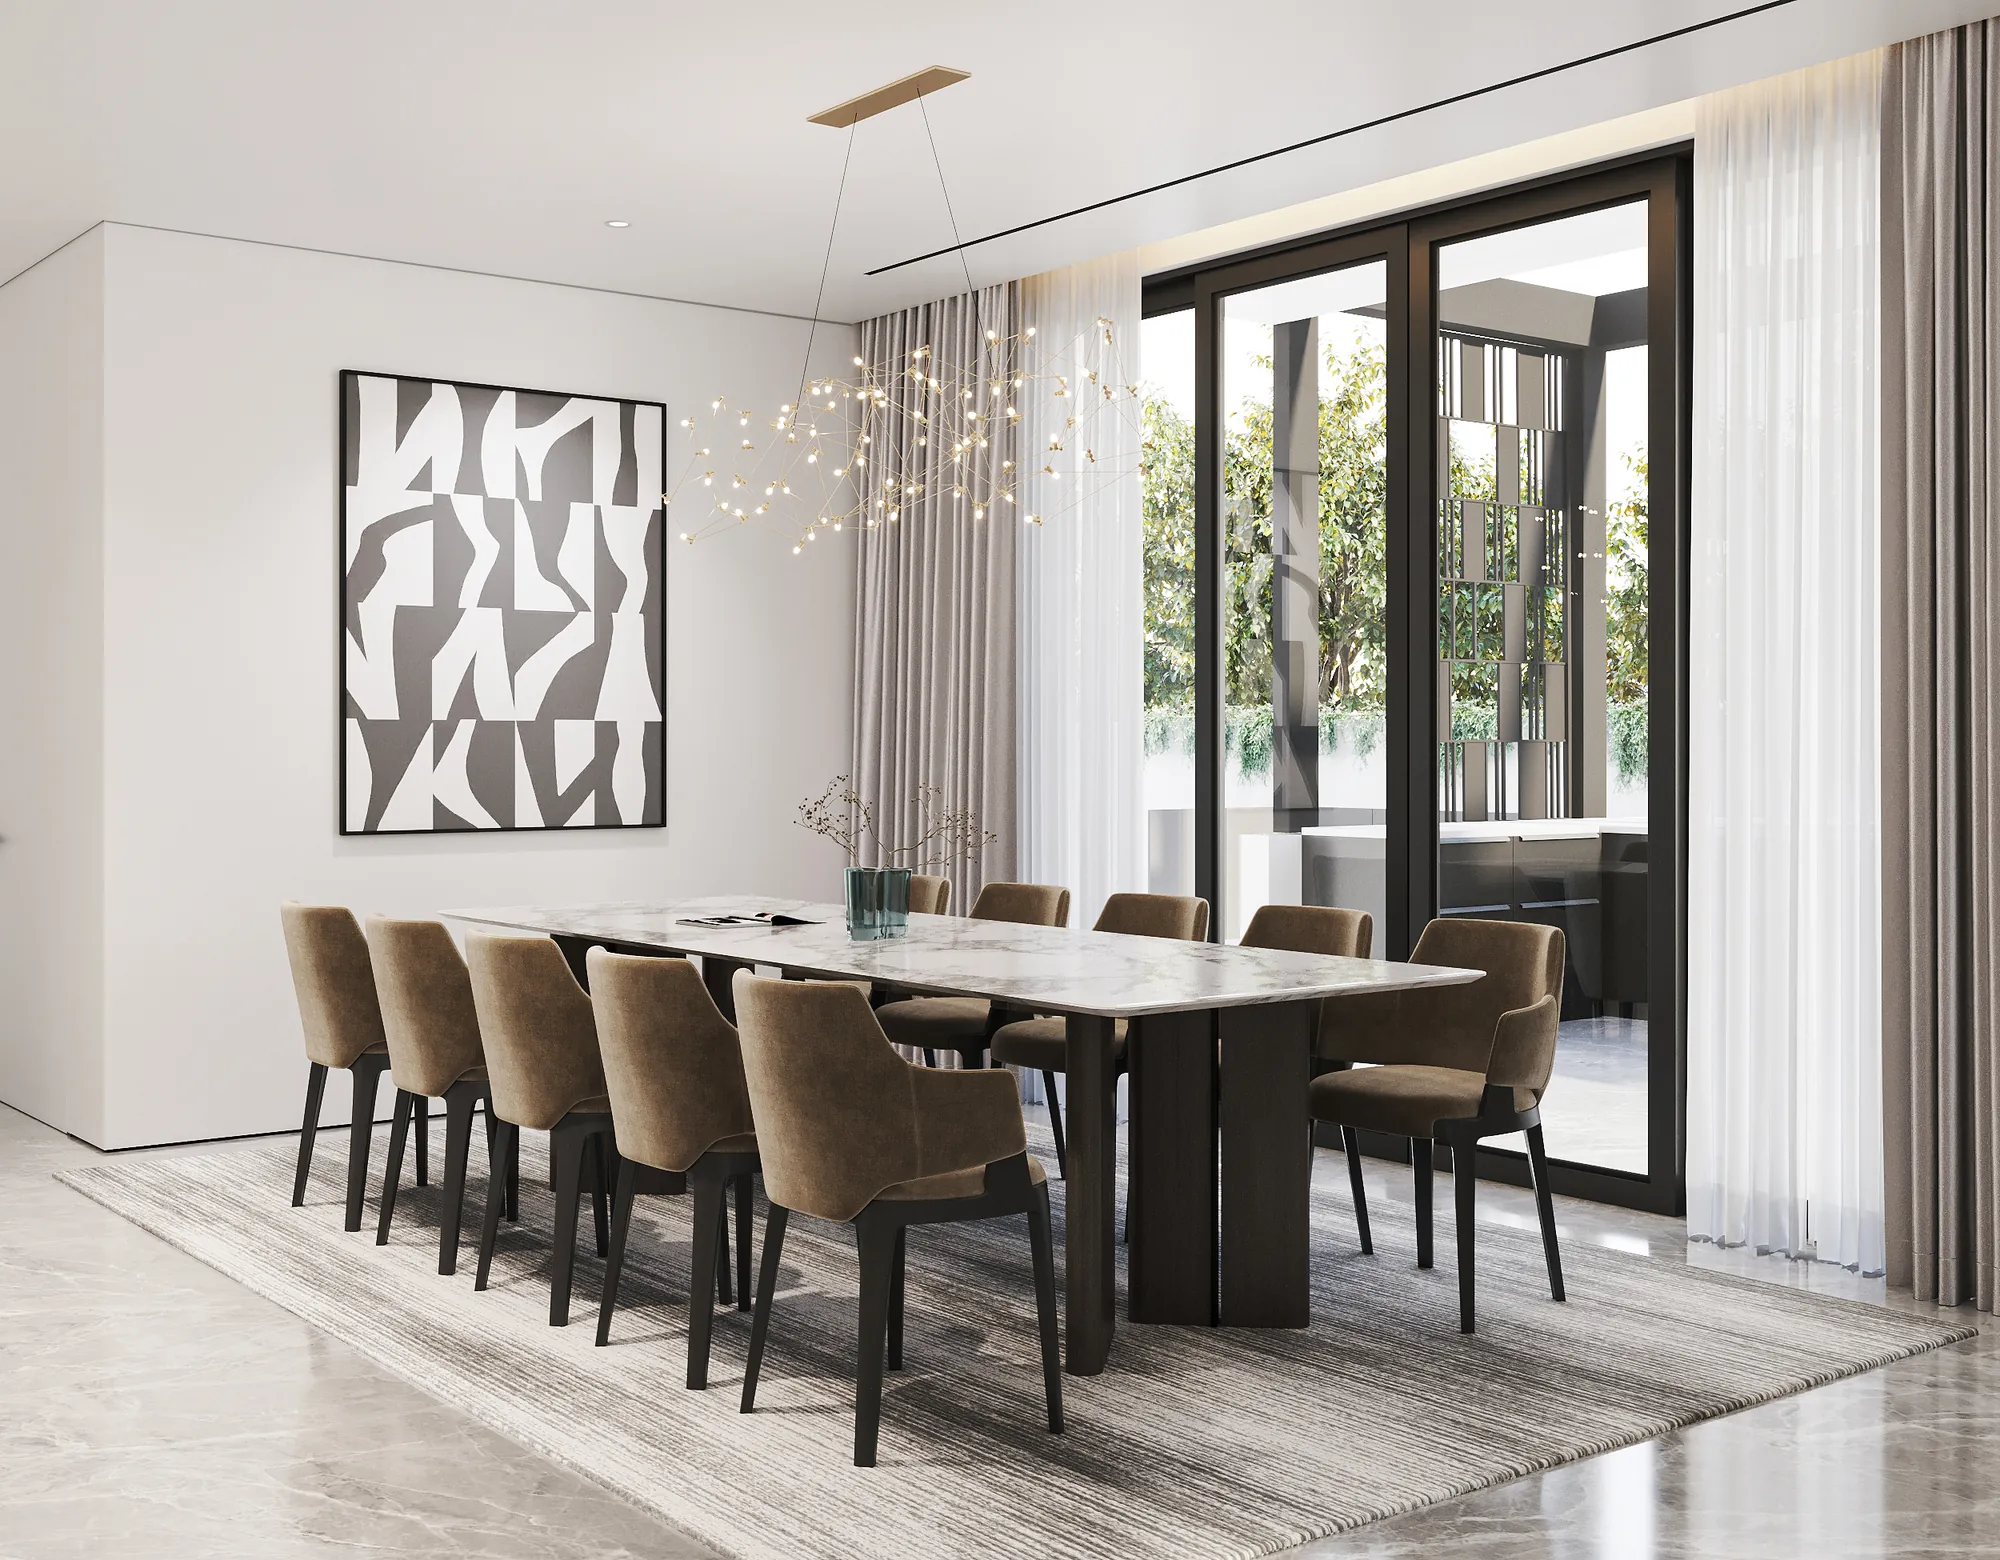
Residential properties across Accra's established neighbourhoods, including East Legon, Labone and Ridge, have distinct spatial arrangements influenced by plot dimensions, architectural layouts and household size. Rayfitout develops room allocations around the occupants' domestic routines, establishing suitable arrangements for formal entertaining, everyday family activities and household operations. Our designers consider the positioning of staff accommodation, laundry facilities, secondary preparation areas and utility rooms, giving attention to access routes and the relationship between private and operational spaces.
The orientation of a residence and its surrounding buildings influence daylight availability, solar exposure and internal temperatures. Rayfitout assesses window positions, glazing dimensions and external obstructions when developing daylight and shading specifications. Our designers select window treatments, external shading devices and glazing options according to the exposure of individual rooms. We also plan artificial lighting levels for spaces with limited daylight, considering the intended activities and operating requirements of the property.
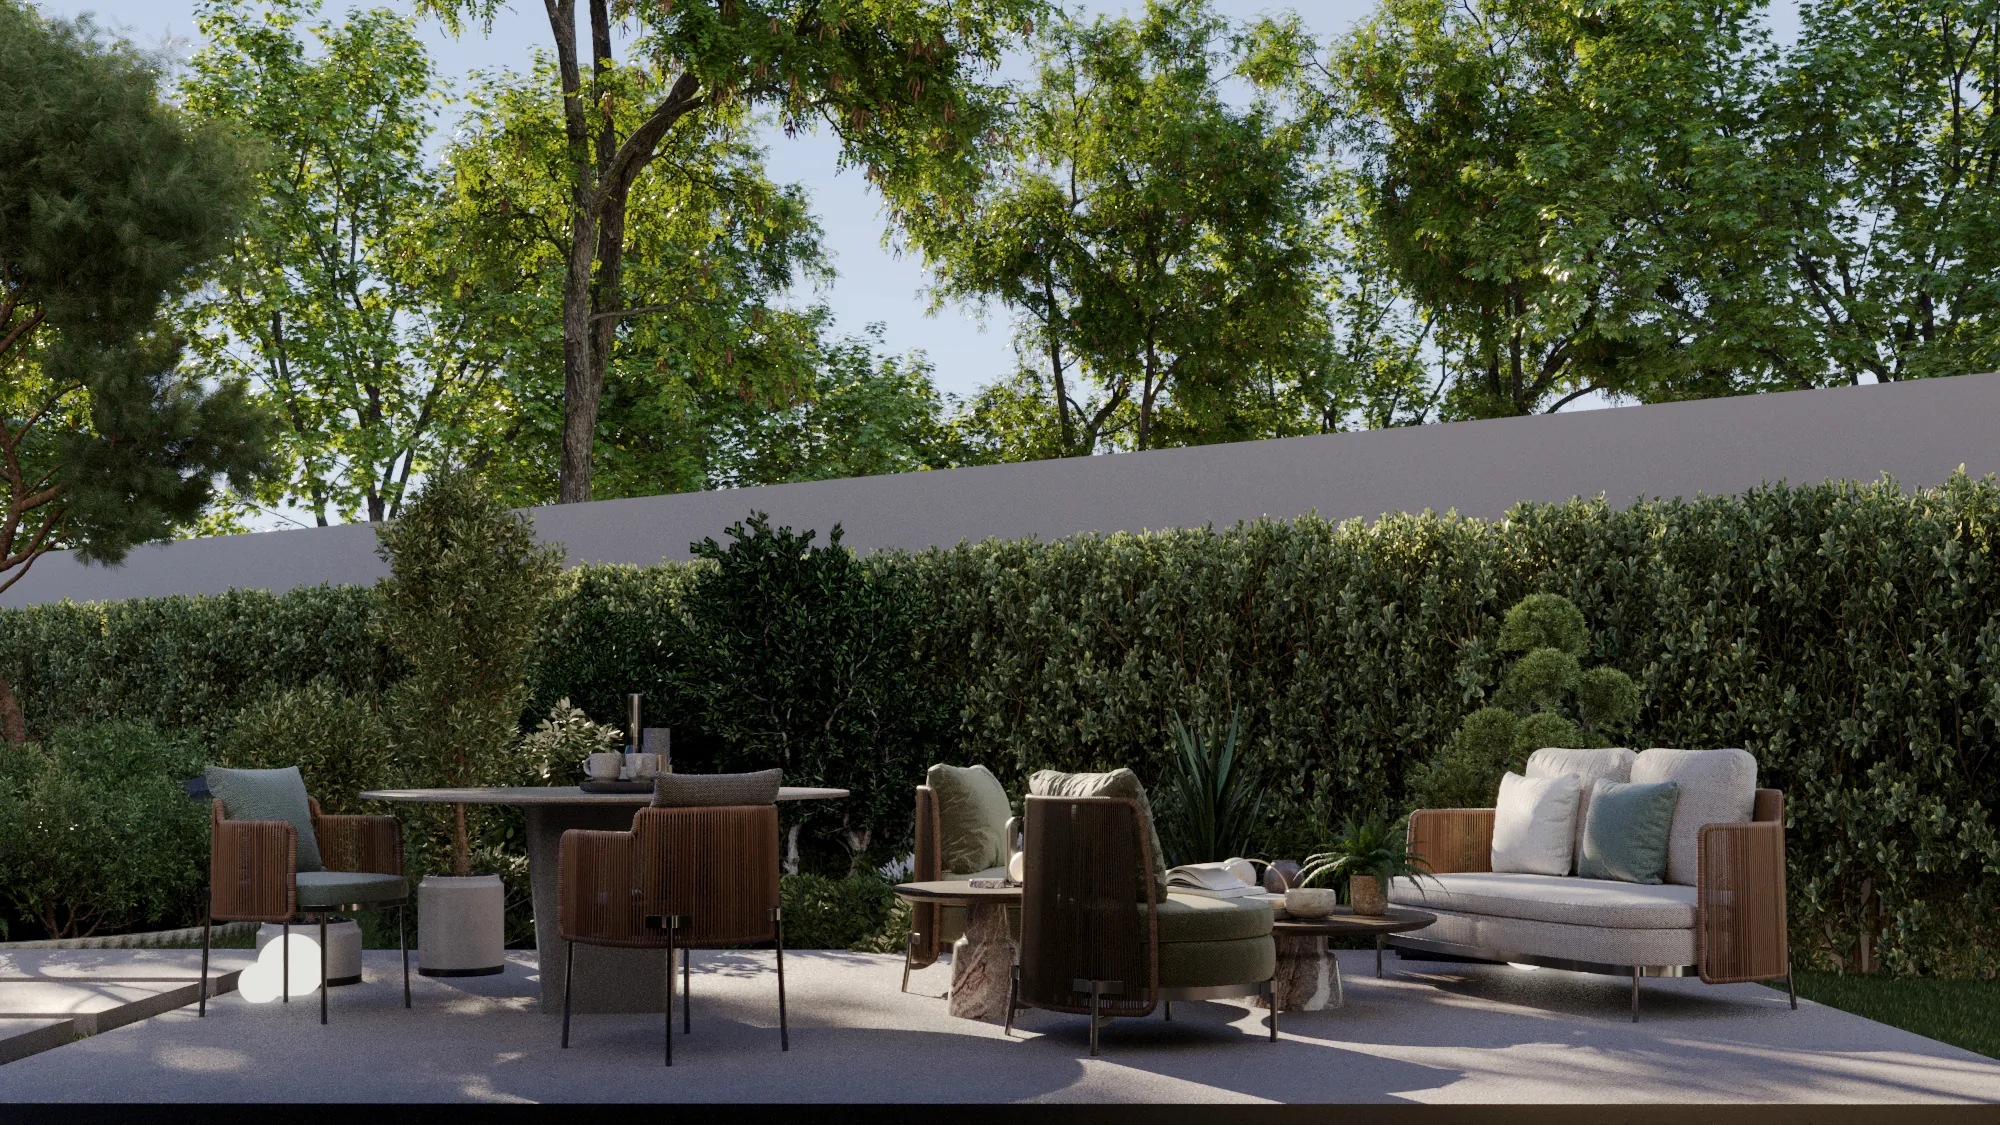
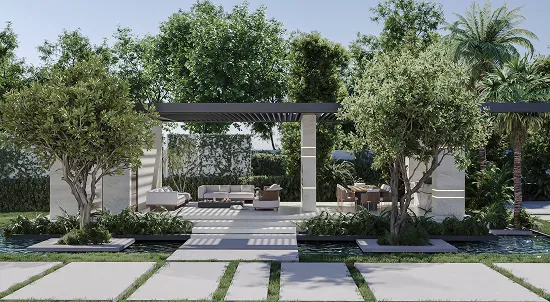
Private gardens, verandas and landscaped terraces are valuable features of many high-end Accra residences. Rayfitout considers the architectural relationship between these areas and adjoining interior spaces when developing layouts for outdoor dining, leisure and entertaining. Our specifications address external flooring, threshold details, drainage gradients and weather exposure at connecting points. We also select outdoor furniture, lighting fixtures and protective finishes according to exposure to sunlight, rainfall and coastal moisture, with material suitability considered for the intended application.
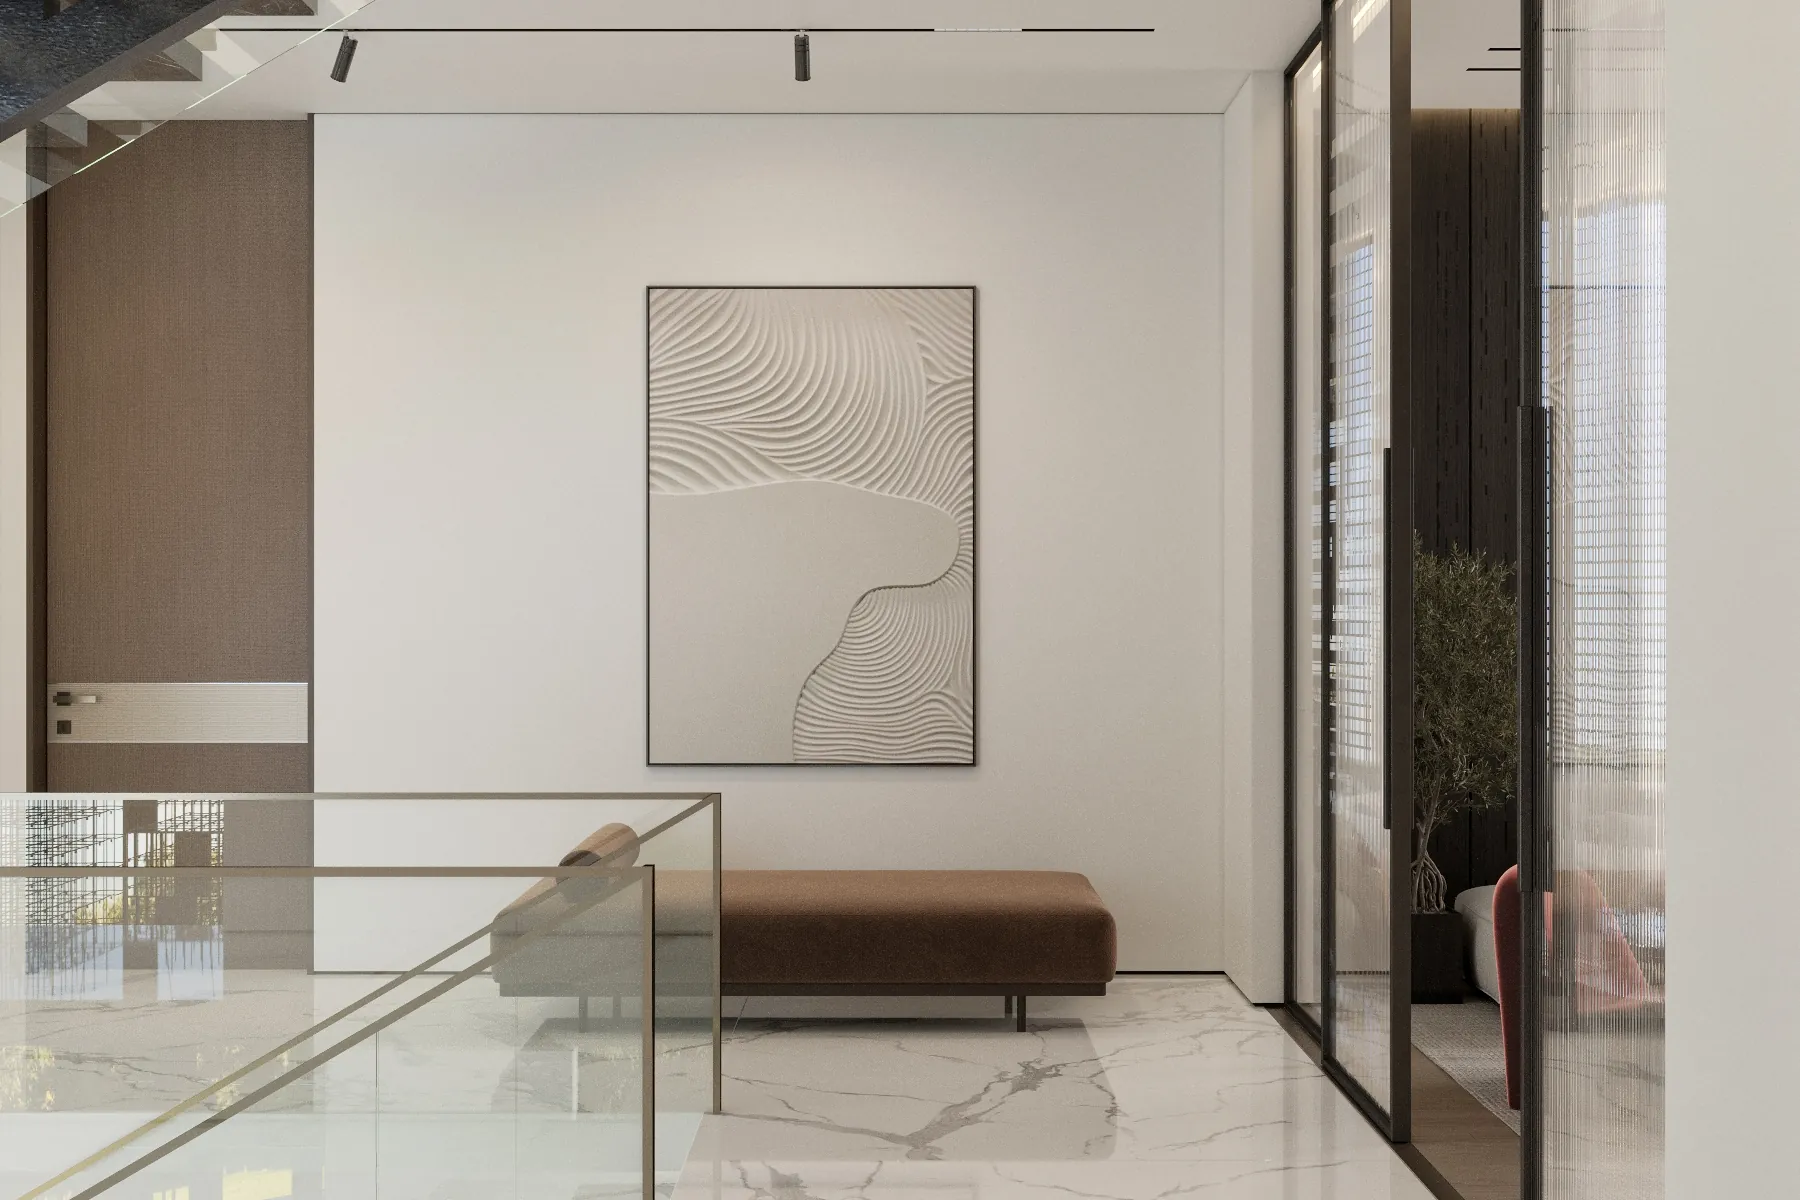
Rayfitout specifies marble, travertine, quartzite and large-format porcelain for entrance halls, reception rooms, bathrooms and principal living areas. Our designers assess surface porosity, slip resistance, sealing requirements and cleaning methods according to the intended application. Technical specifications cover substrate preparation, tile dimensions, grout selection and installation details, establishing suitable requirements for the property's anticipated usage.
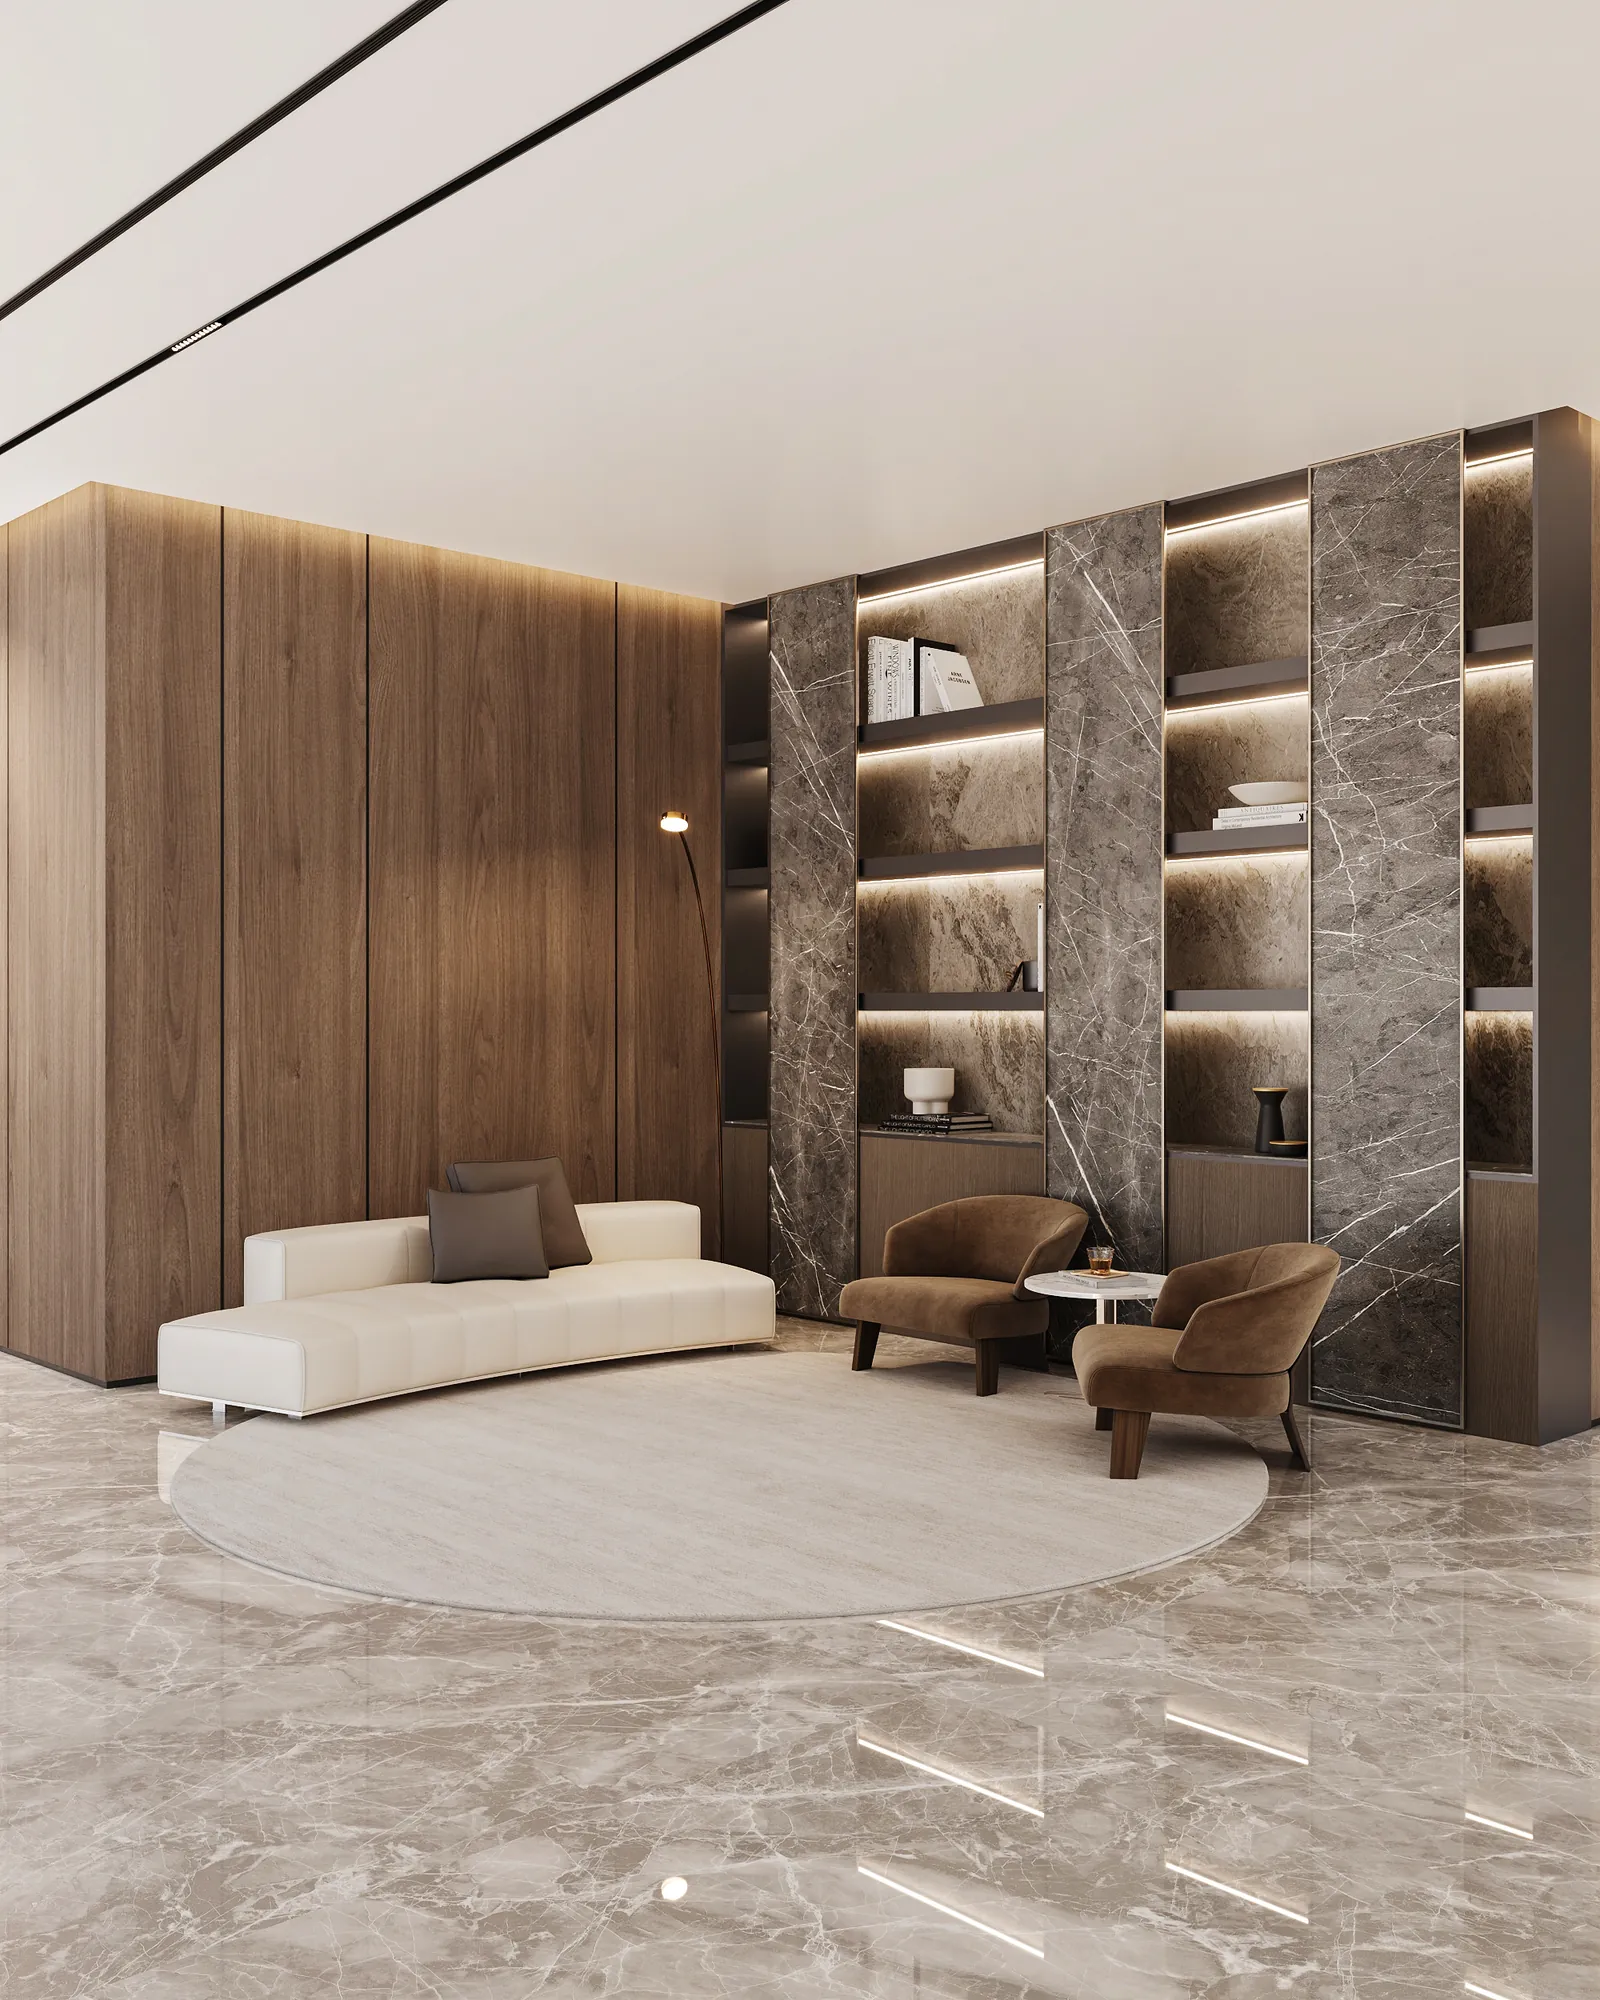
For bespoke kitchens, bathroom vanities, fitted wardrobes and architectural cabinetry, our joinery team specifies suitable timber, engineered substrates and natural or reconstituted veneers. We address moisture exposure through appropriate substrate selection, sealed edges and protective surface coatings. Cabinet specifications also cover internal construction, veneer application, hinges, drawer runners and specialist hardware, with material choices reflecting the intended use and environmental exposure of the installation.
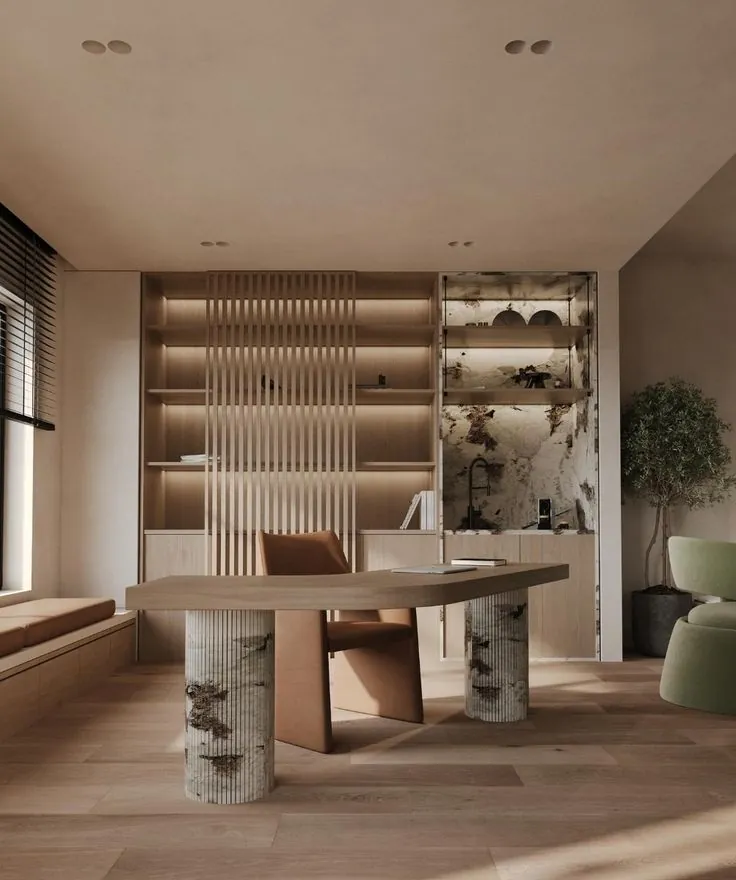
Our architectural hardware specifications include brass, bronze, stainless steel and protective-coated metal finishes. For Accra's coastal properties, we assess corrosion resistance, metal grades and surface treatments according to the installation environment. Specifications cover door handles, cabinet fittings, hinges, decorative trims and architectural fixtures, including suitable protective coatings and fixing systems. This establishes clear material and hardware requirements for fabrication and installation. For further insight into selecting durable, high-quality fixtures and finishing details, read our guide on the importance of quality hardware and sanitary fittings in interior design.
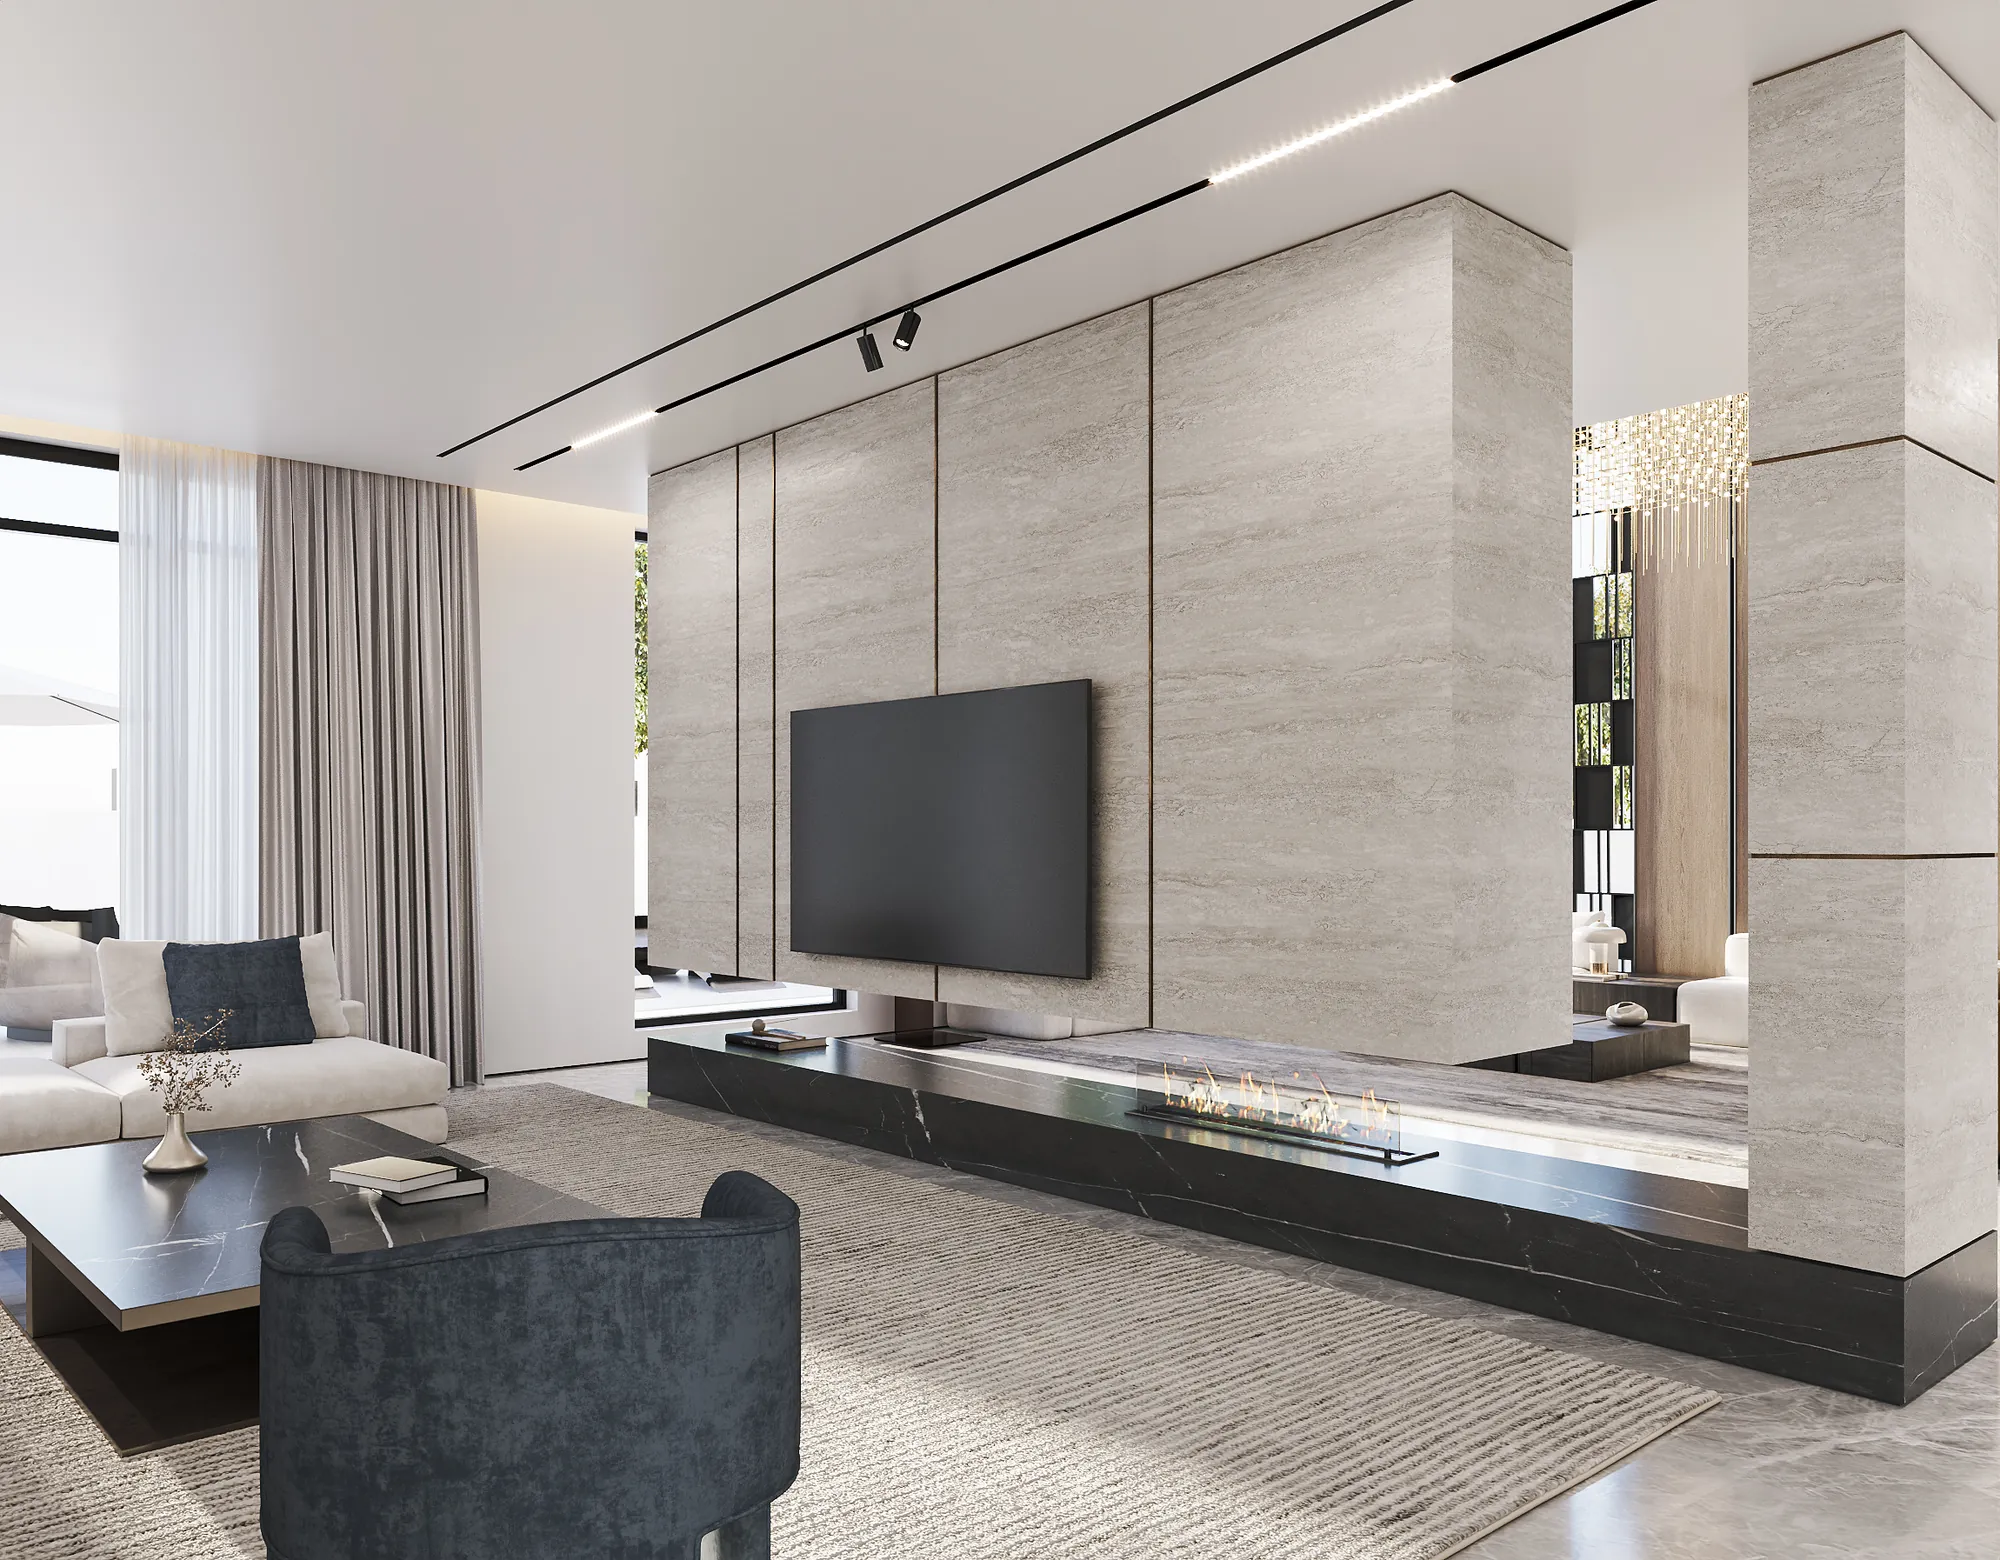
Our designers specify solar-control glazing, suitable window frames and specialist glass according to the property's exposure and daylight requirements. We assess solar heat gain, visible light transmission and privacy requirements when developing window specifications. Interior treatments may include motorized blinds, layered curtains and automated shading systems, with fixing details and control requirements documented alongside the architectural and electrical drawings.
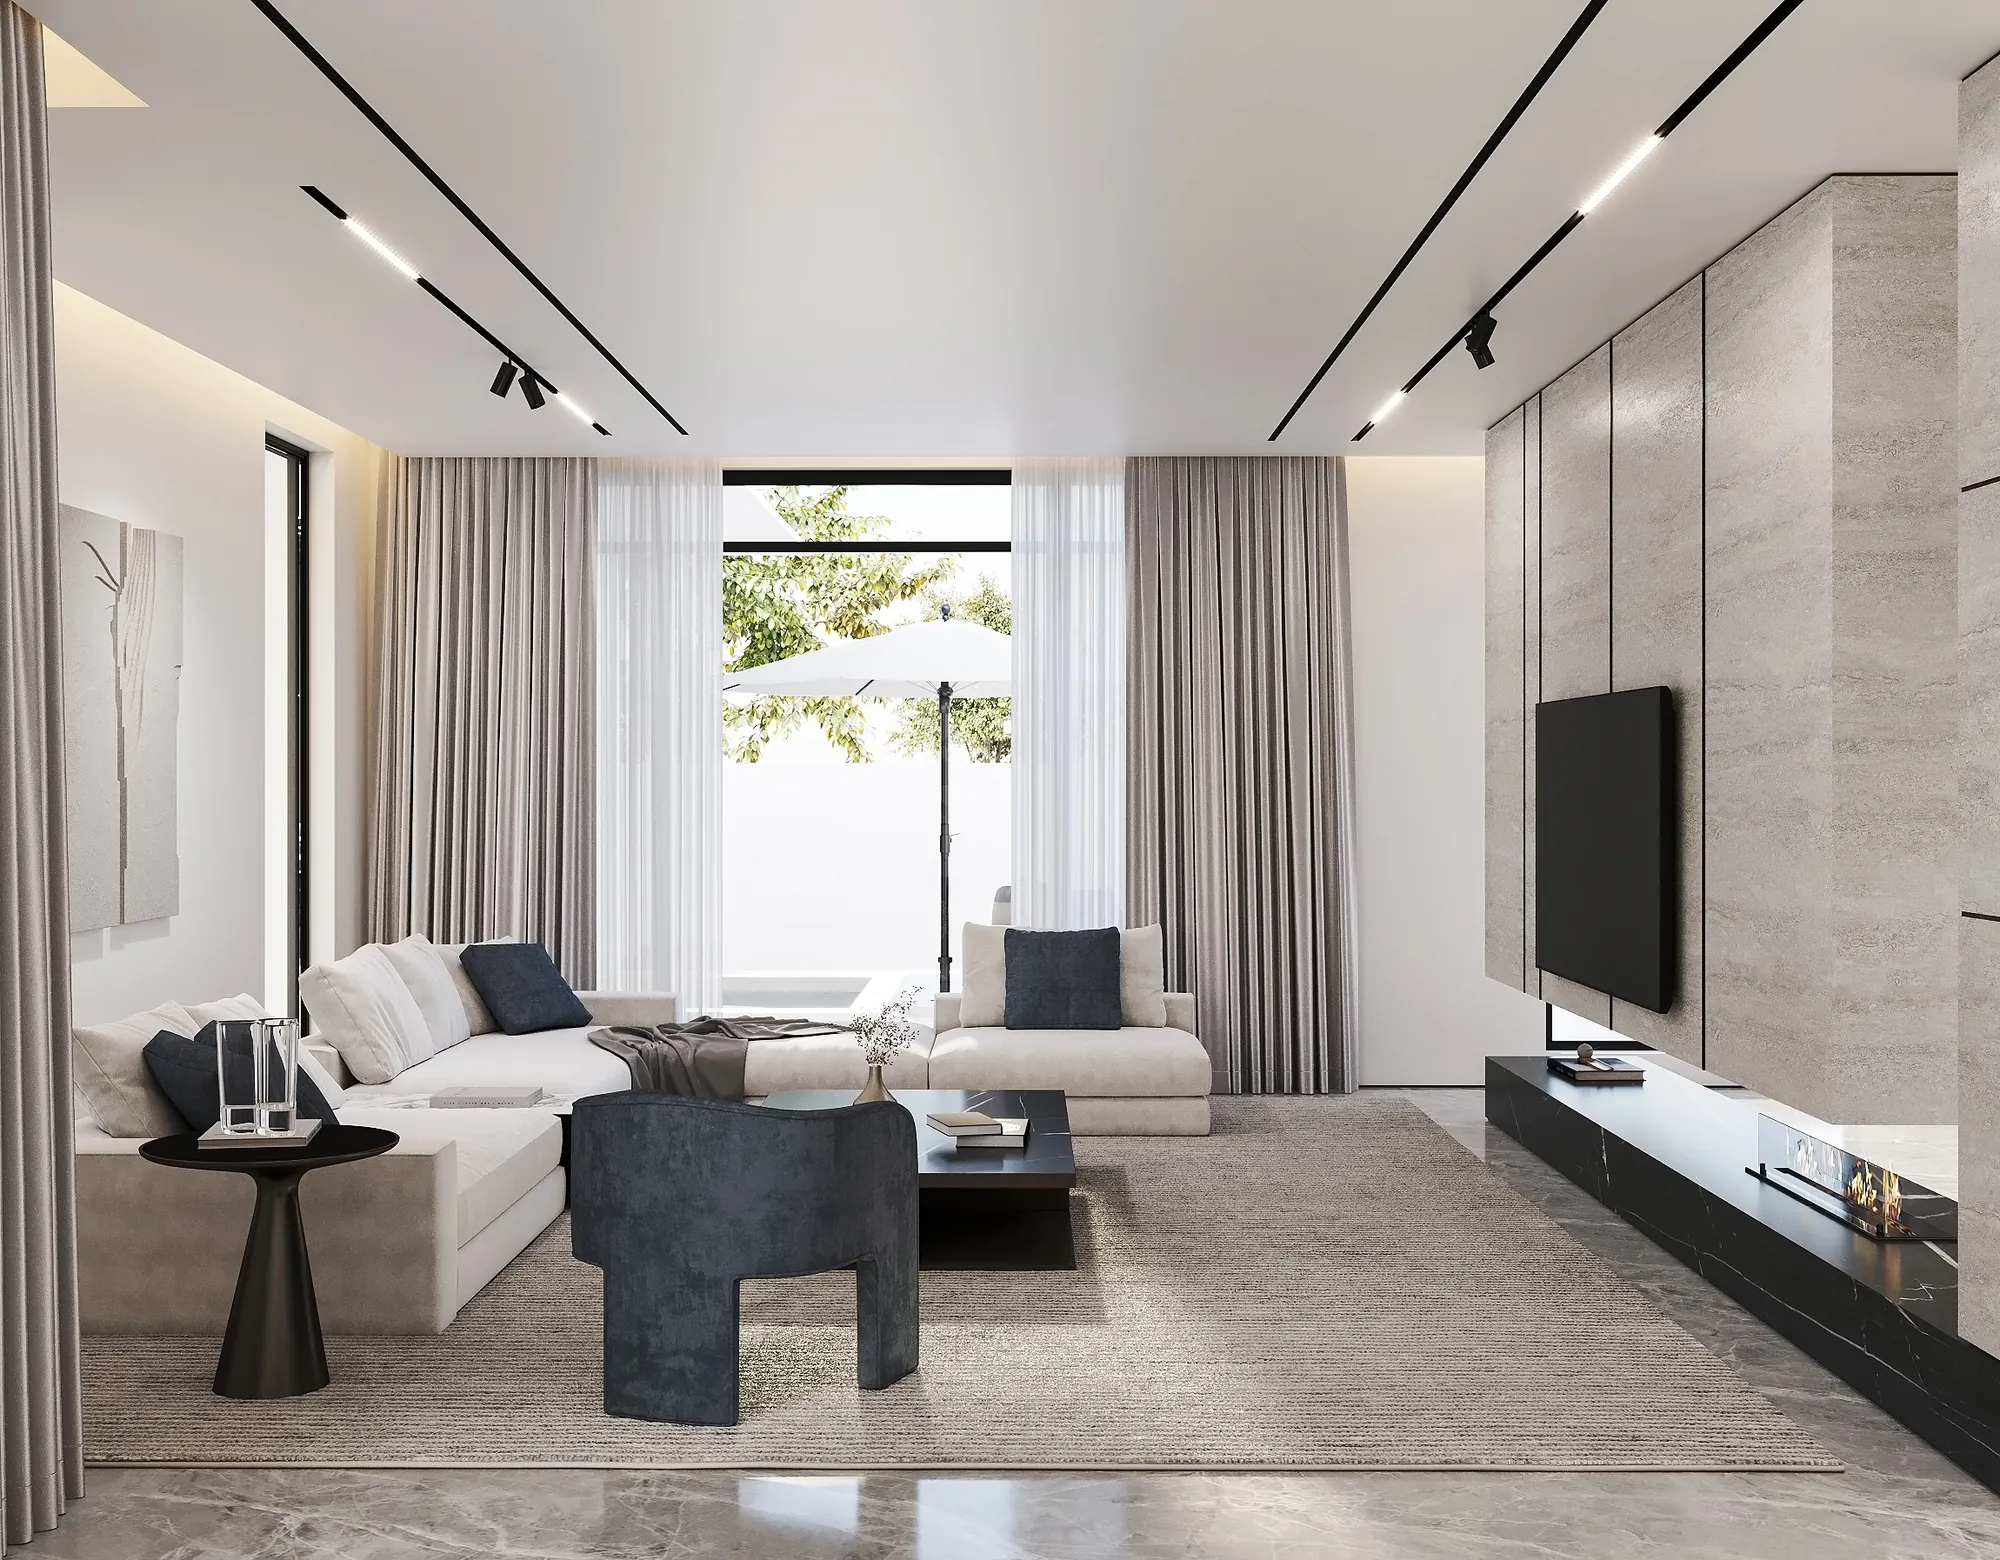
Rayfitout prepares electrical load schedules for luxury residences in Accra, accounting for high-demand equipment such as water pumps, kitchen appliances, home cinemas and specialist lighting installations. Our technical team coordinates generator connections, inverter systems, battery storage and solar provisions with qualified electrical specialists. Documentation covers circuit allocation, distribution boards, changeover arrangements and surge protection, establishing the requirements for the property's electrical infrastructure.
Our engineers specify cooling capacities according to room dimensions, occupancy and glazing characteristics. We develop concealed duct routes, air distribution layouts and ventilation provisions for enclosed spaces, including dressing rooms, bathrooms and utility areas. Reflected ceiling plans identify diffuser positions, access panels and mechanical service routes, with condensate drainage and equipment maintenance access incorporated into the technical documentation.

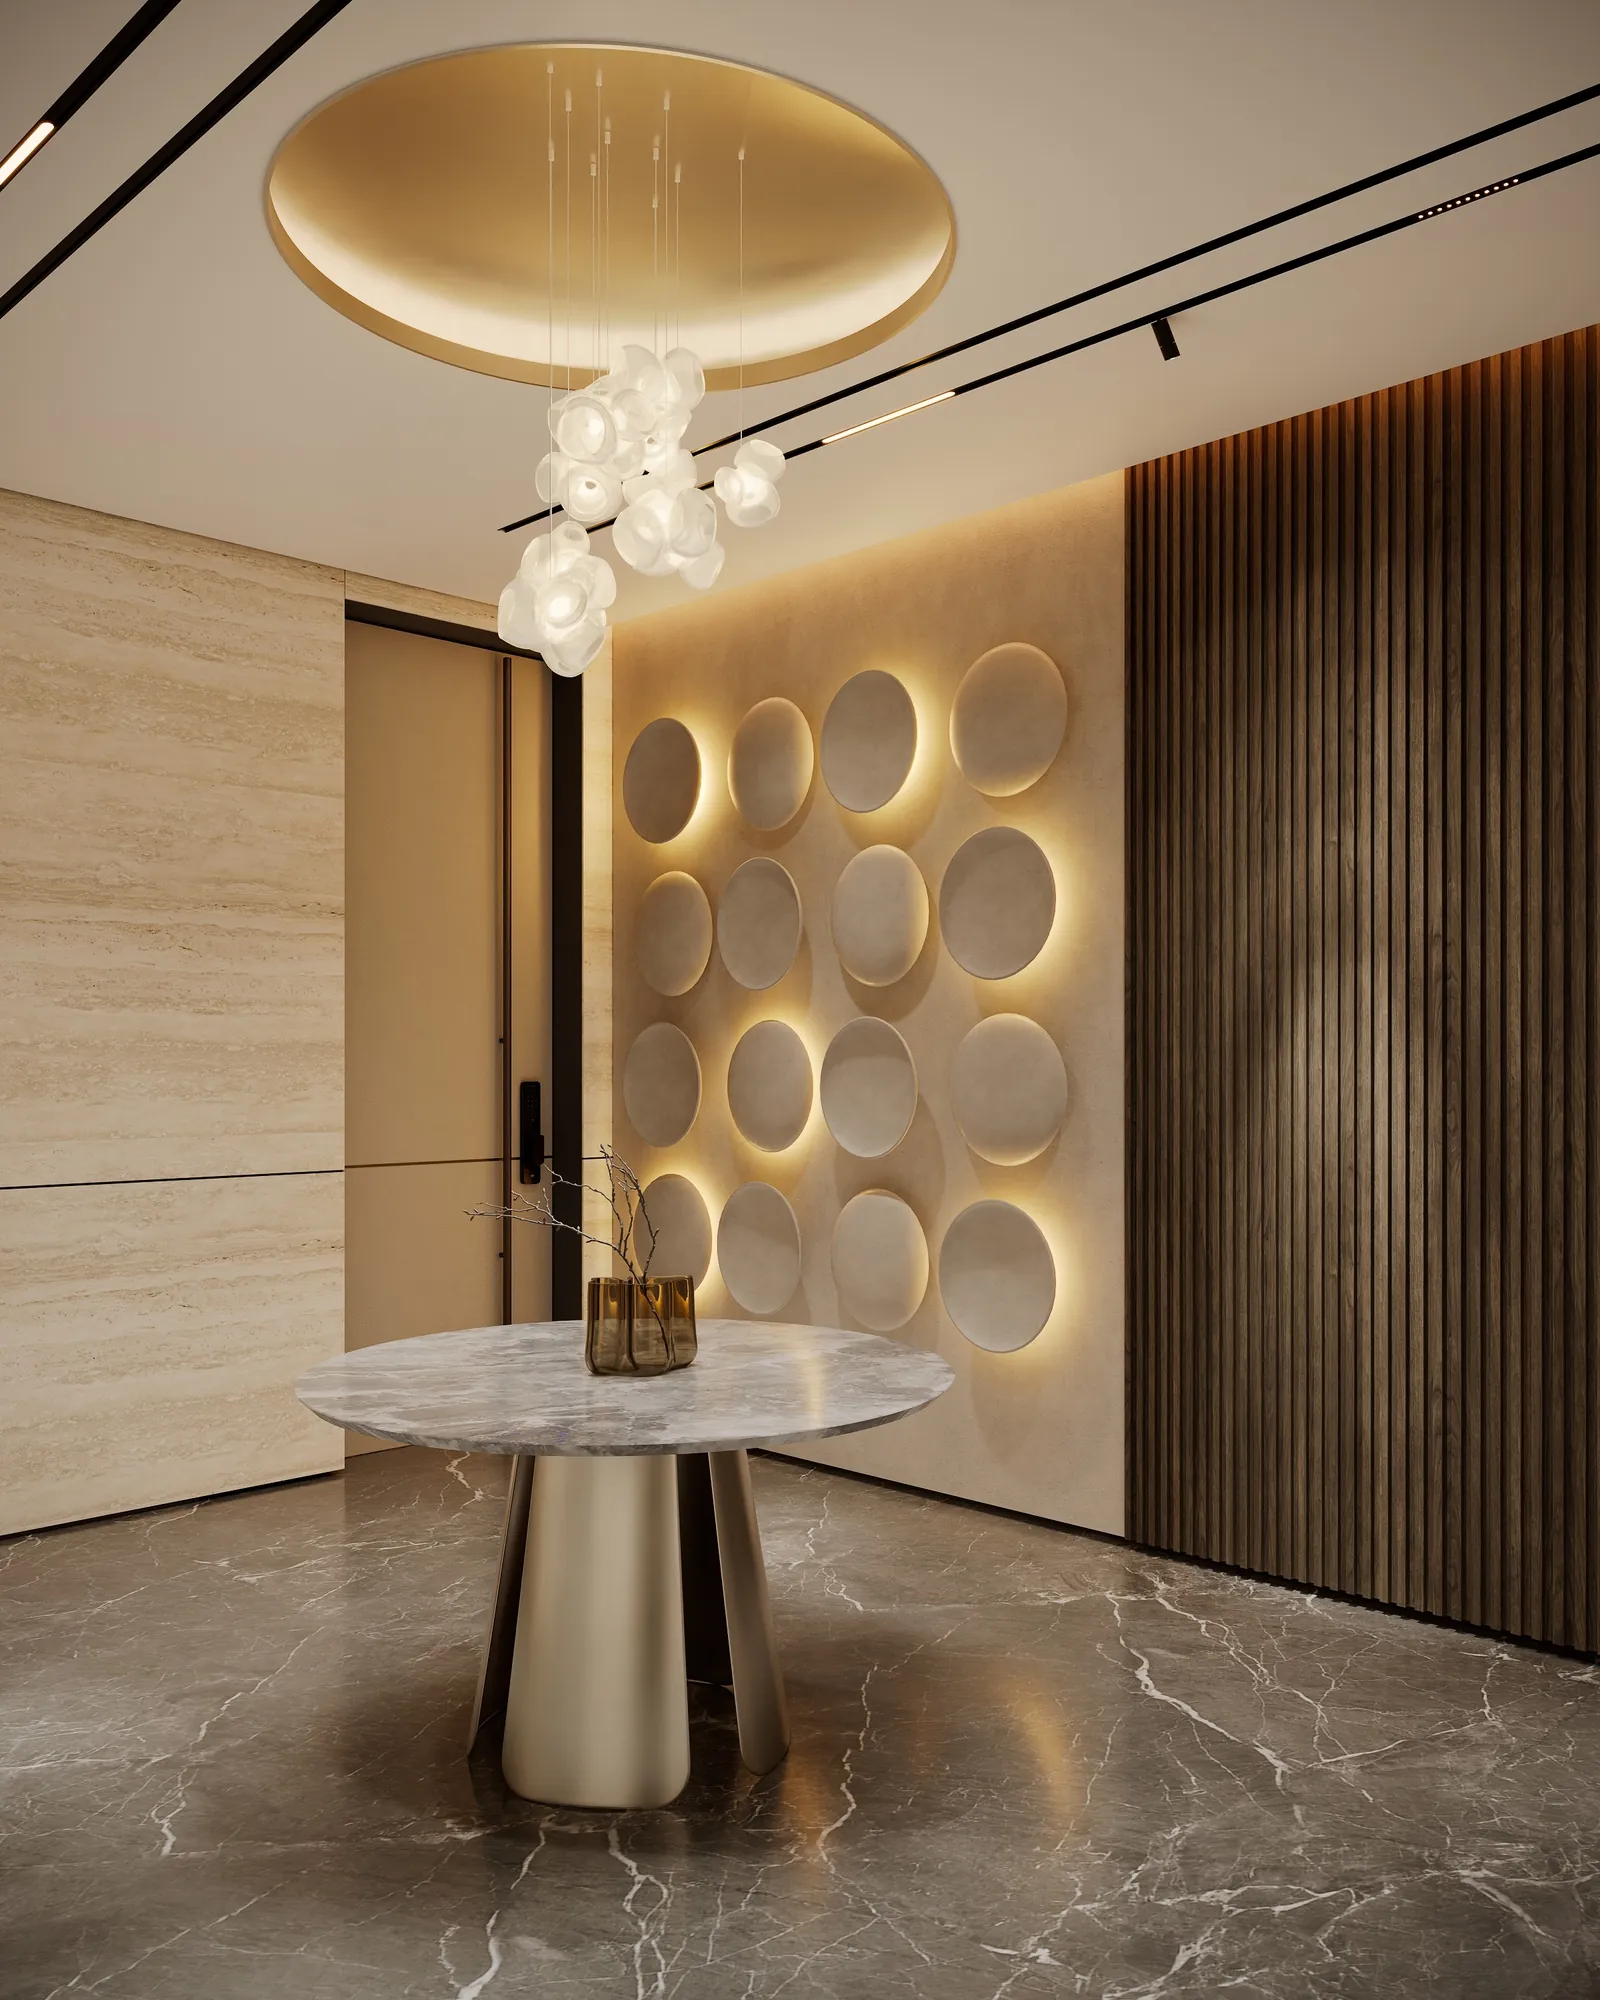
Rayfitout develops lighting schemes incorporating general, task, accent, and decorative illumination for different residential spaces. Our specifications cover fixture selection, lighting circuits, dimming controls, and programmable scenes for entertaining, relaxation, and everyday activities. Smart-home systems can include motorized curtains, automated blinds, security interfaces, and integrated entertainment controls. We prepare coordinated electrical and automation layouts identifying control points, equipment locations, and system connections.
Our MEP engineers develop plumbing layouts for kitchens, bathrooms, utility rooms and specialist wet areas. Documentation identifies water supply connections, sanitary fitting positions, drainage routes and service access points. For existing properties, our team assesses pipework conditions, drainage gradients and potential concealed leaks before confirming proposed alterations. We specify waterproofing details, membrane systems, floor falls, drainage outlets and critical junctions around showers, baths and other wet installations. Discover Rayfitout's MEP engineering services, covering residential electrical, mechanical and plumbing systems, technical coordination and building services integration.
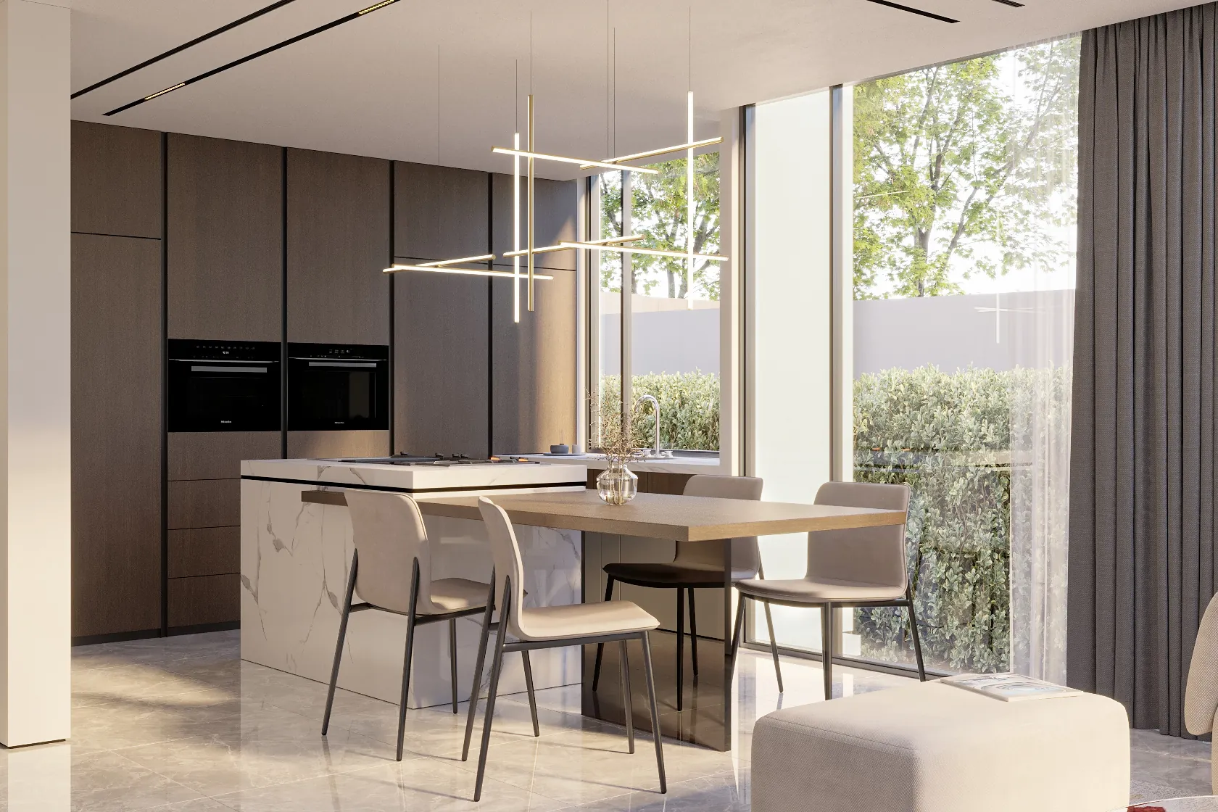
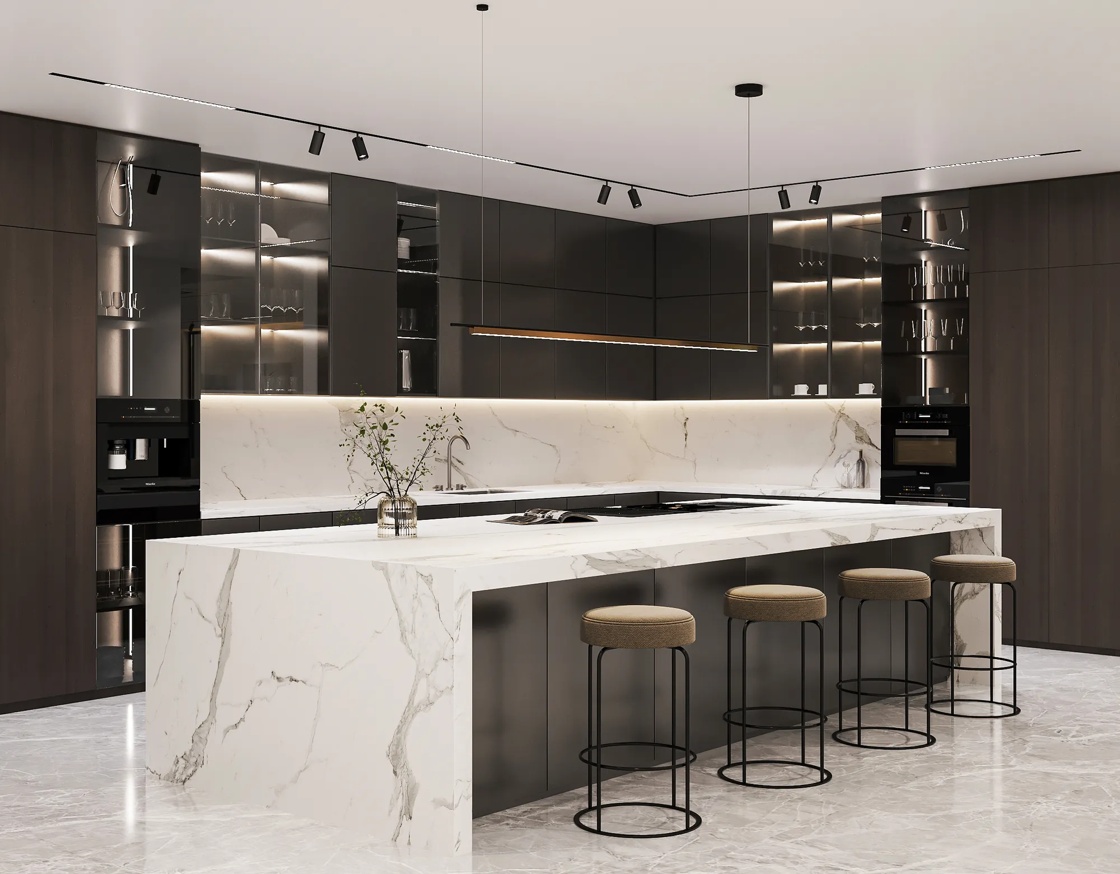
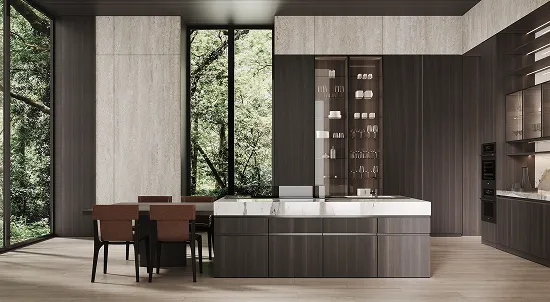
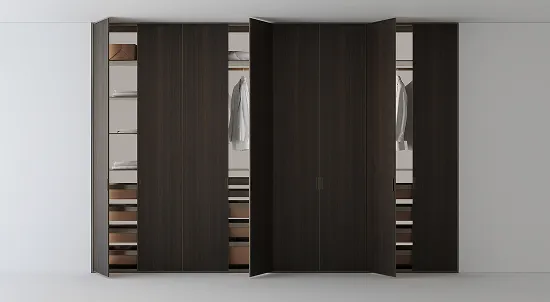
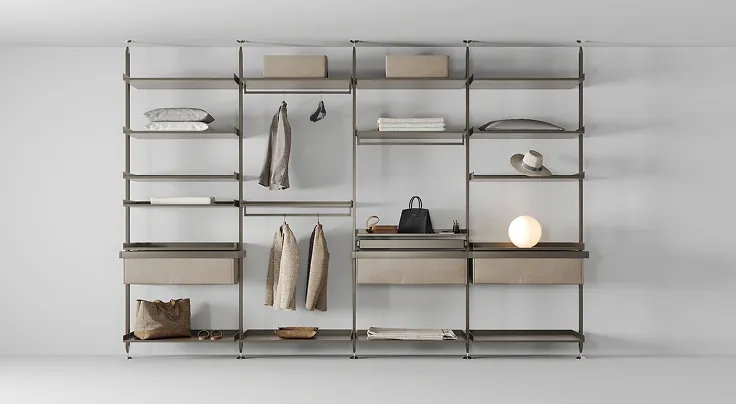
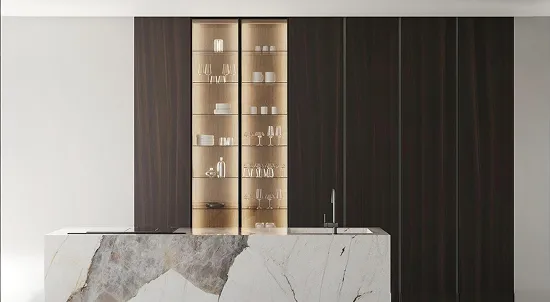
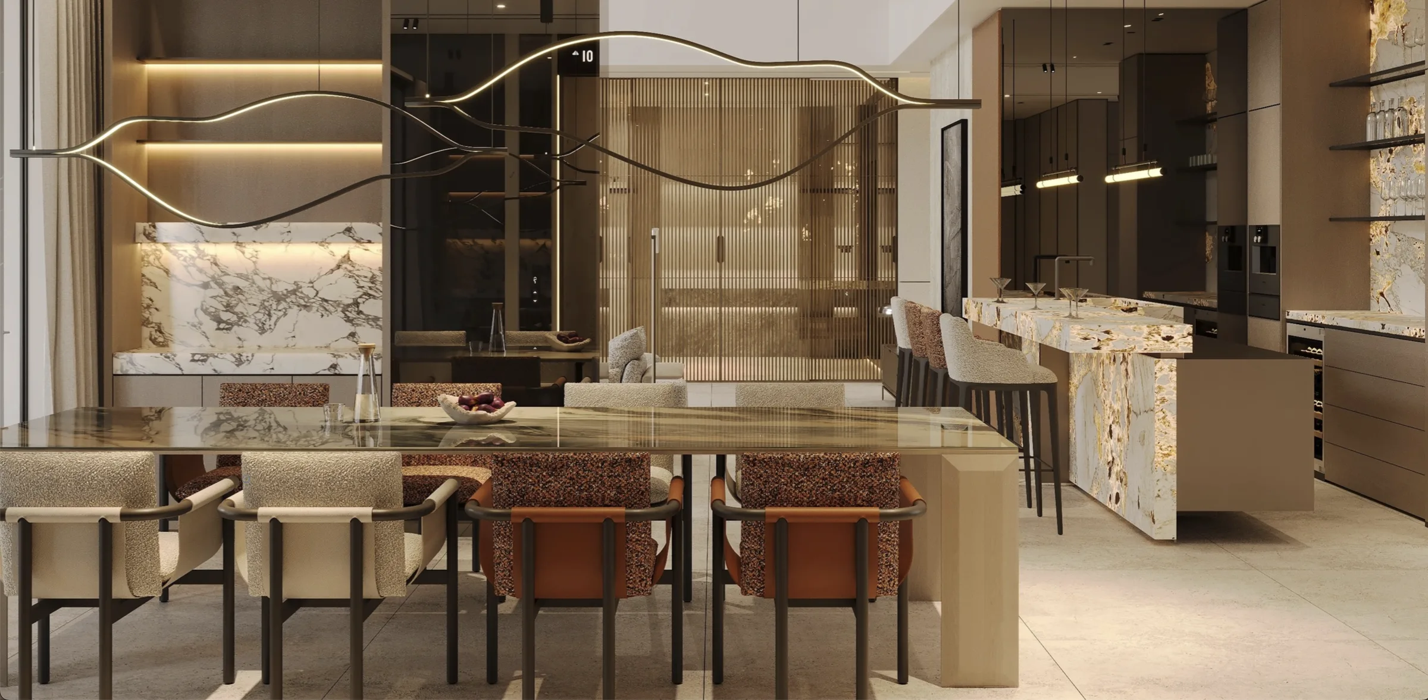
Rayfitout develops bespoke kitchens and fitted wardrobes for luxury residences in Accra, with configurations tailored to the property's dimensions and household requirements. Kitchen designs may include integrated appliances, concealed storage, dedicated preparation areas, kitchen islands and secondary cooking spaces. For private bedroom suites, we create walk-in wardrobes and dressing rooms with dedicated compartments for clothing, footwear and accessories, alongside integrated mirrors and internal lighting. Our designers establish cabinet layouts, appliance clearances, storage capacities and hardware selections to ensure the proposed installations meet the homeowner's practical requirements.
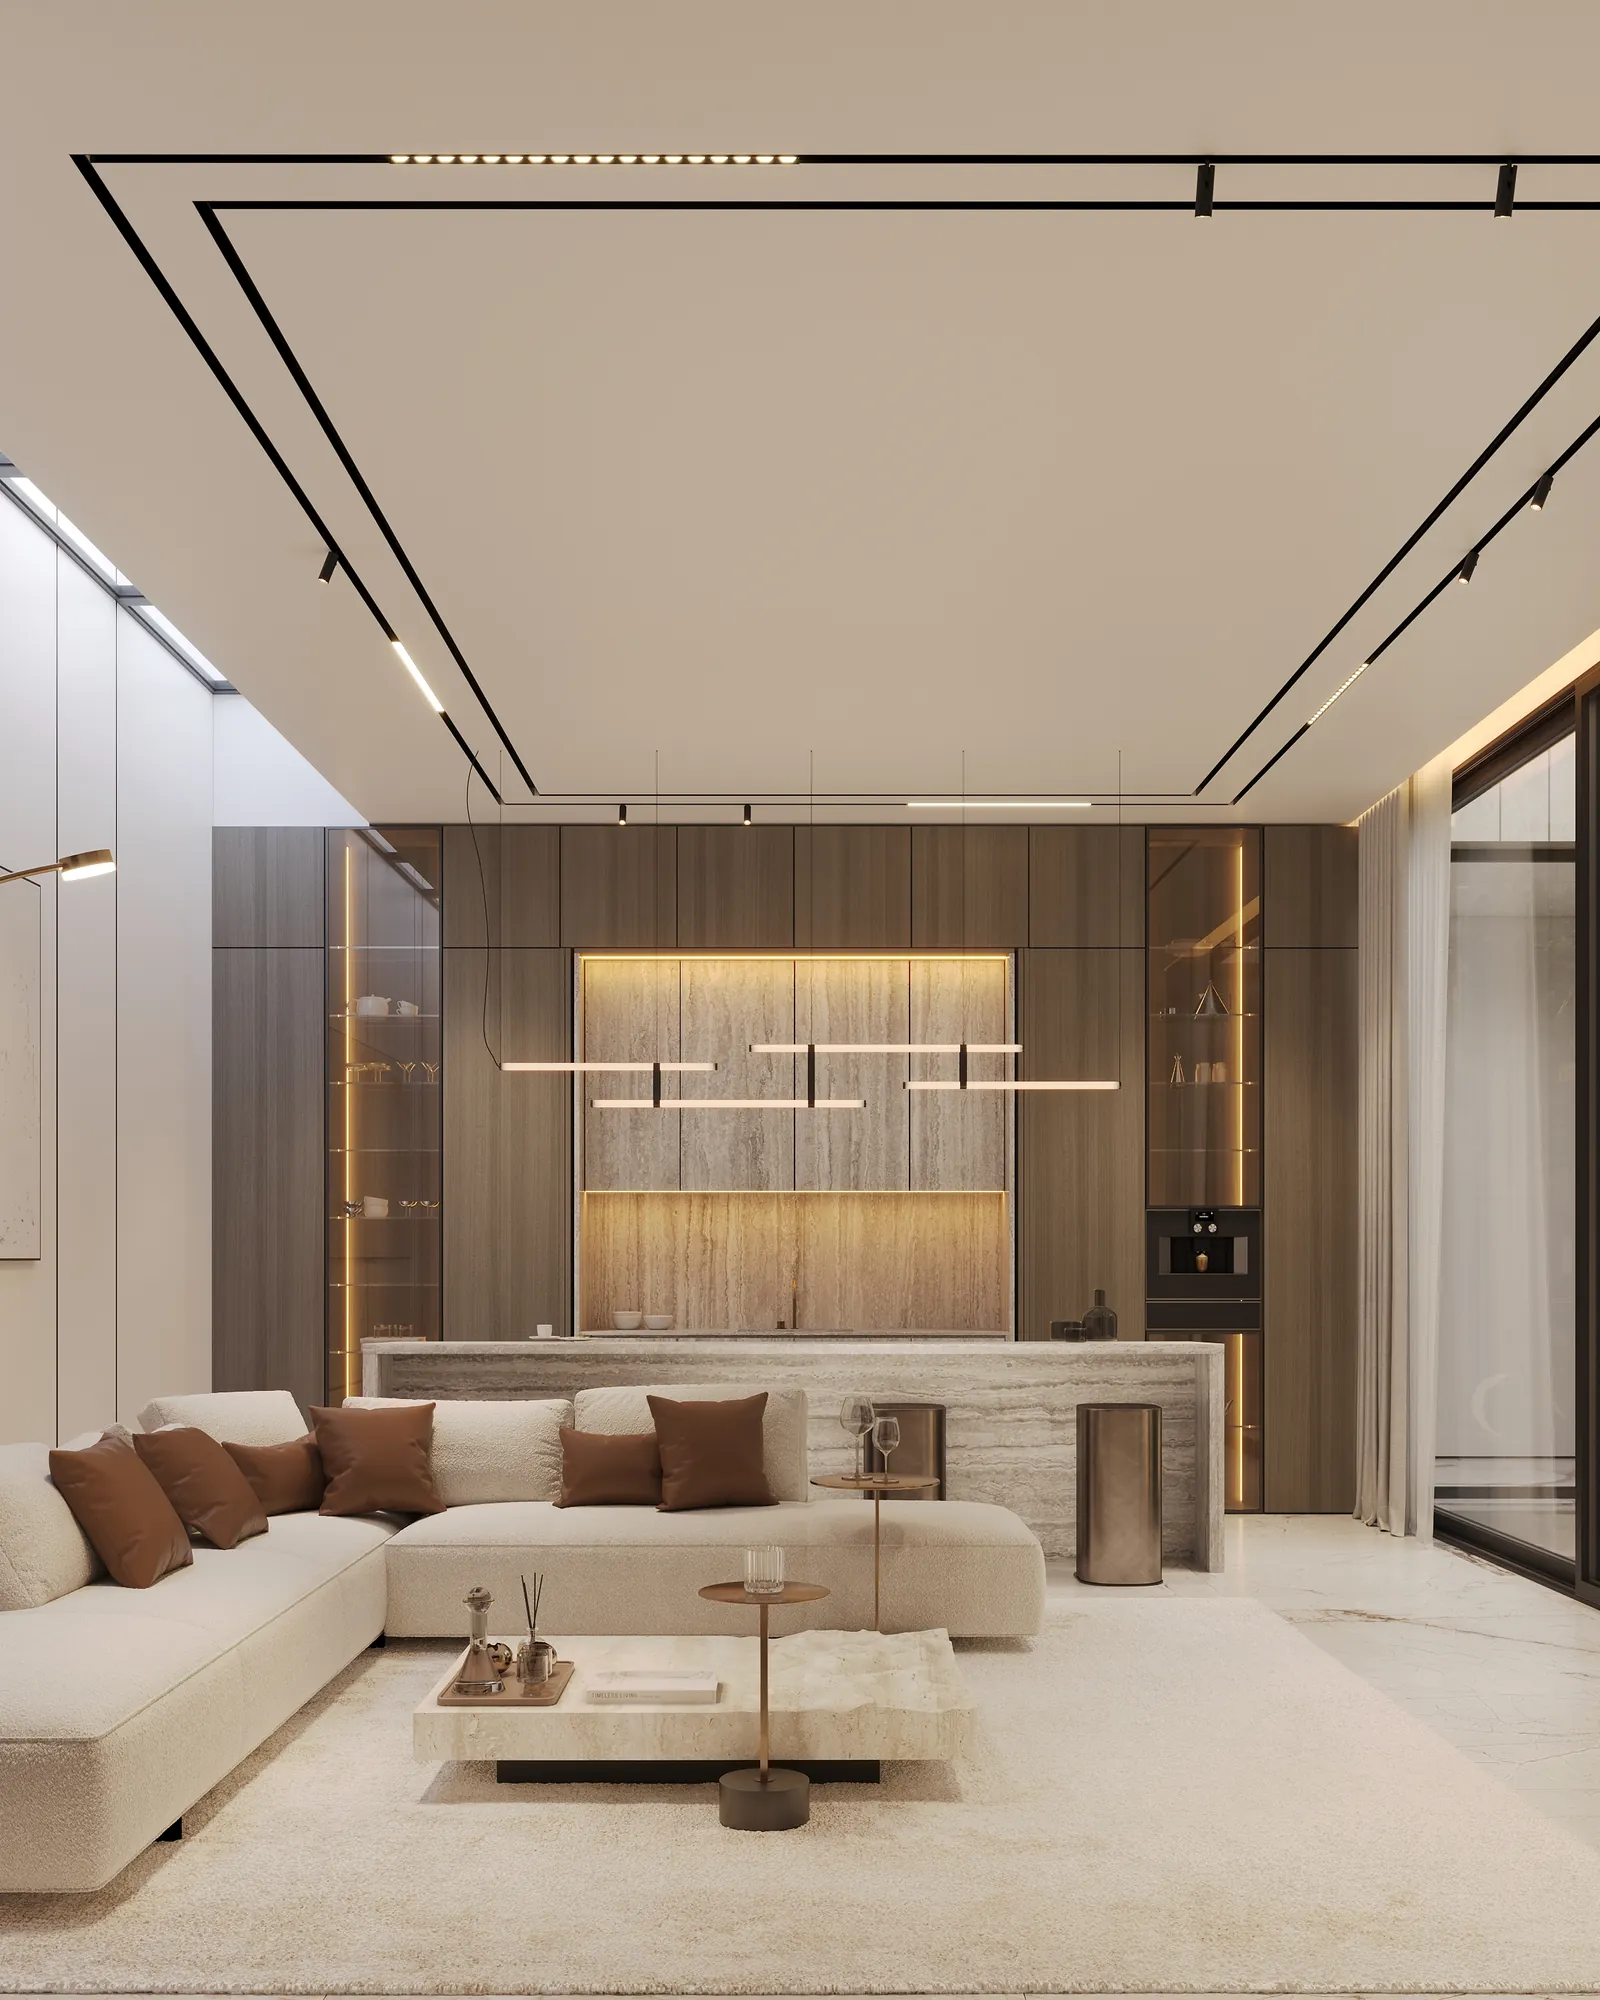
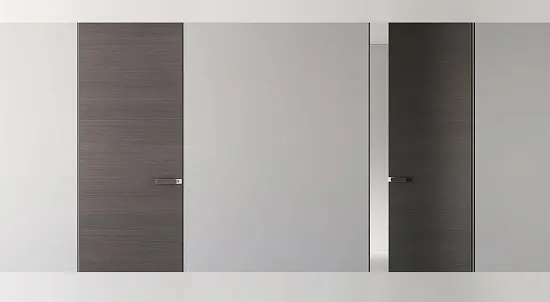
Our bespoke joinery capabilities include concealed doors, pivot doors, decorative wall panelling, integrated shelving and custom architectural features. We develop detailed designs for door profiles, panel arrangements, concealed frames and specialist hardware, taking account of the property's architectural proportions. Rayfitout's 15,000 sq. ft. manufacturing facility in Dubai provides dedicated carpentry and joinery production capabilities for these custom elements. Our fabrication drawings establish construction details, material thicknesses, junction specifications, and finish requirements, providing clear instructions for manufacturing and subsequent installation in Accra. Explore Rayfitout's bespoke joinery services for custom architectural woodwork, fitted cabinetry, and made-to-measure interior features.
Rayfitout incorporates security-conscious specifications into luxury residential interiors, addressing the requirements of properties with designated high-security areas. Our team coordinates entrance configurations, access control provisions, and surveillance equipment with the architectural and electrical drawings. For residences requiring specialist ballistic protection, we specify bullet-resistant glazing according to the intended protection classification and applicable standards, including EN 1063 and UL 752. Particular attention is given to certified glass assemblies, compatible framing systems and approved installation methods. These provisions are developed with consideration for the property's architectural requirements and residential privacy. Explore Rayfitout's bullet-resistant glass and burglar-resistant window solutions for further information on specialist glazing applications and specifications.
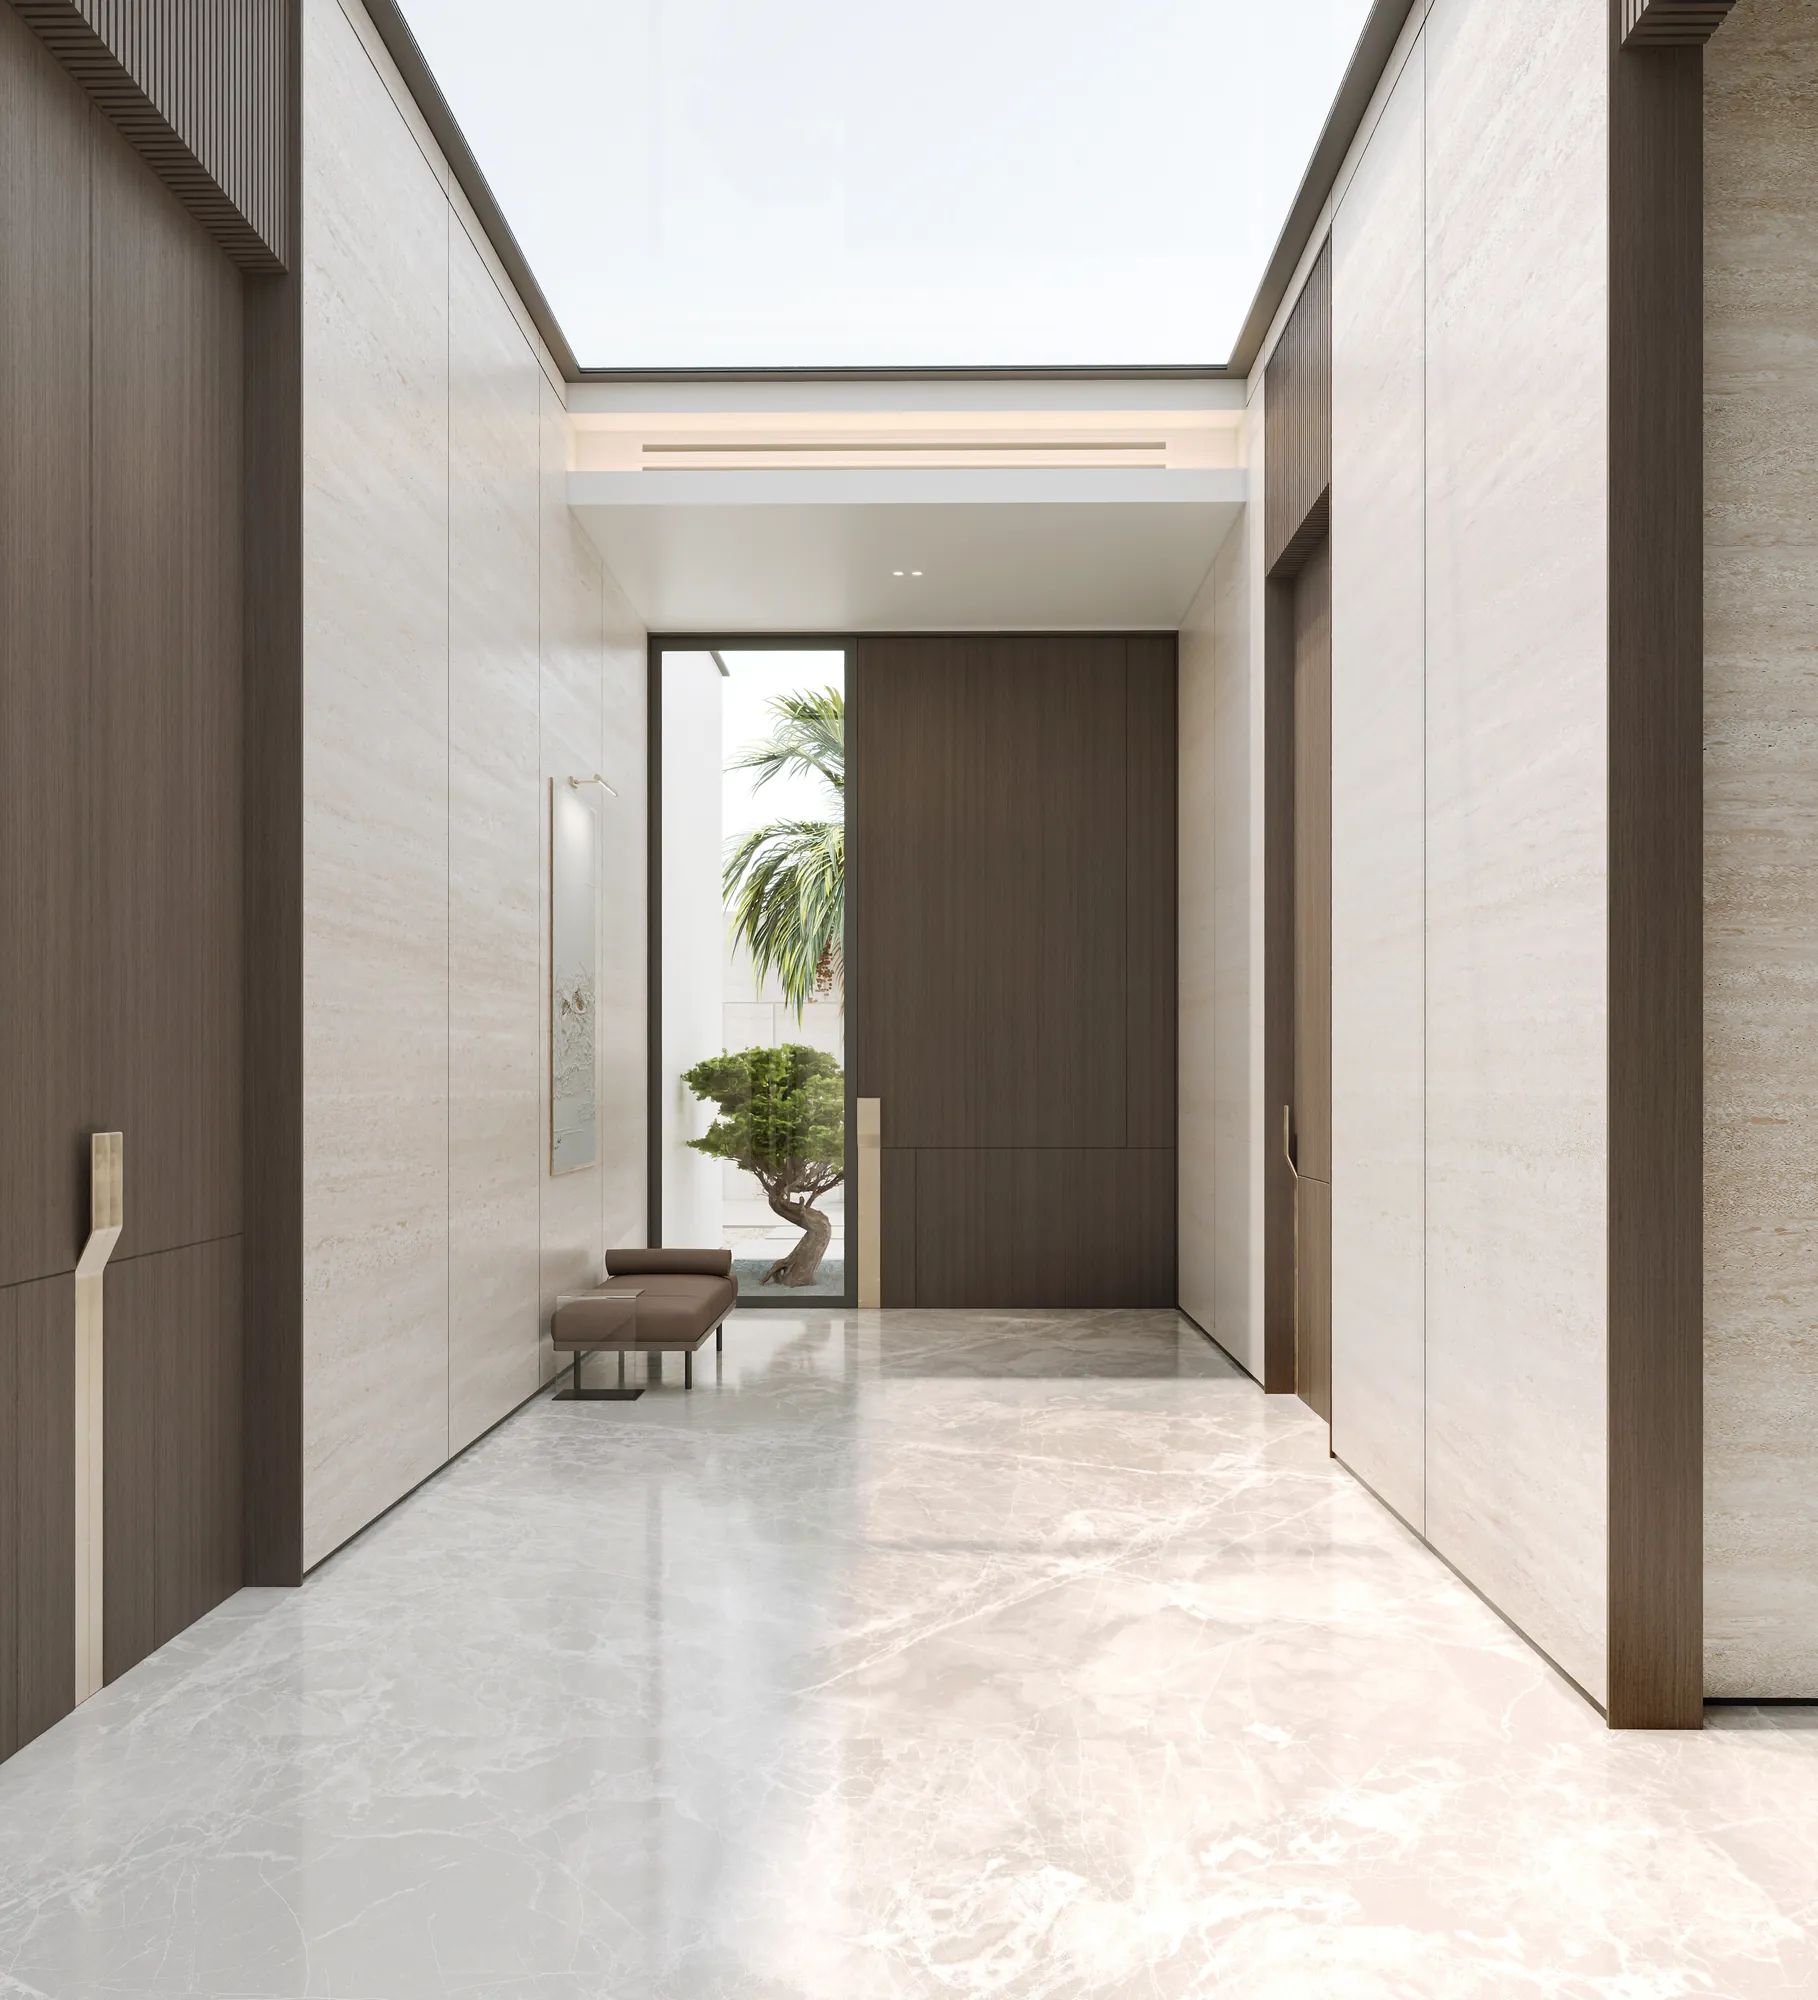

For renovation projects in Accra, Rayfitout examines the condition of retained building elements before establishing the proposed interior works. Our assessment covers floor and wall integrity, ceiling construction, roof conditions, and signs of moisture ingress. We also review existing electrical distribution boards, plumbing connections, drainage systems, air-conditioning equipment, fitted cabinetry and door frames. Where alterations may affect load-bearing elements, we recommend an assessment by a qualified structural professional. This investigation identifies potential site constraints, replacement requirements and areas requiring remedial attention.
Our designers translate the assessment findings into a project-specific renovation scope, identifying retained features, proposed modifications and new interior installations. We develop revised spatial layouts, finish schedules and technical drawings reflecting the agreed requirements. Rayfitout's in-house MEP engineers coordinate electrical, mechanical and plumbing specifications, working alongside the project team and appointed specialist contractors to establish service requirements and installation responsibilities. For projects involving regulated alterations, we also identify applicable local authority approval requirements and coordinate the relevant documentation with appointed professionals. Explore Rayfitout's home renovation services for residential upgrades, interior refurbishment, and comprehensive property improvement projects.

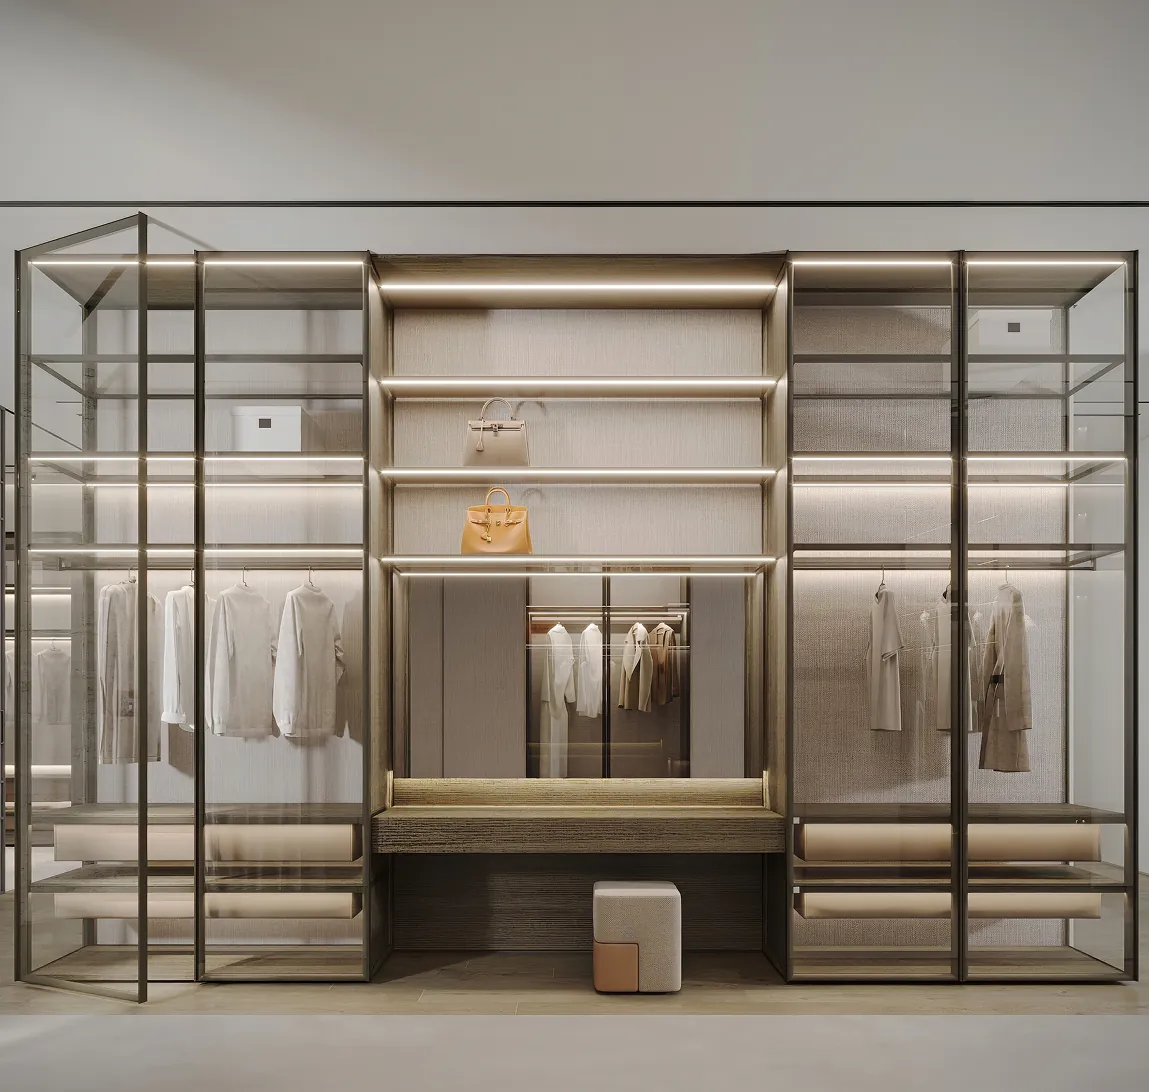
Rayfitout's procurement team sources specialist products for luxury residential projects in Accra, including natural stone, architectural hardware, decorative metals, and designer lighting. We assess supplier credentials, product references, sample consistency, and technical documentation before confirming purchases. For imported products, our team manages supplier correspondence, production lead times, shipping documentation, and customs arrangements through its Dubai operations. Procurement schedules also account for product availability, installation dependencies, and replacement requirements. We evaluate suitable Ghanaian materials alongside international products according to the project's specifications and intended applications.
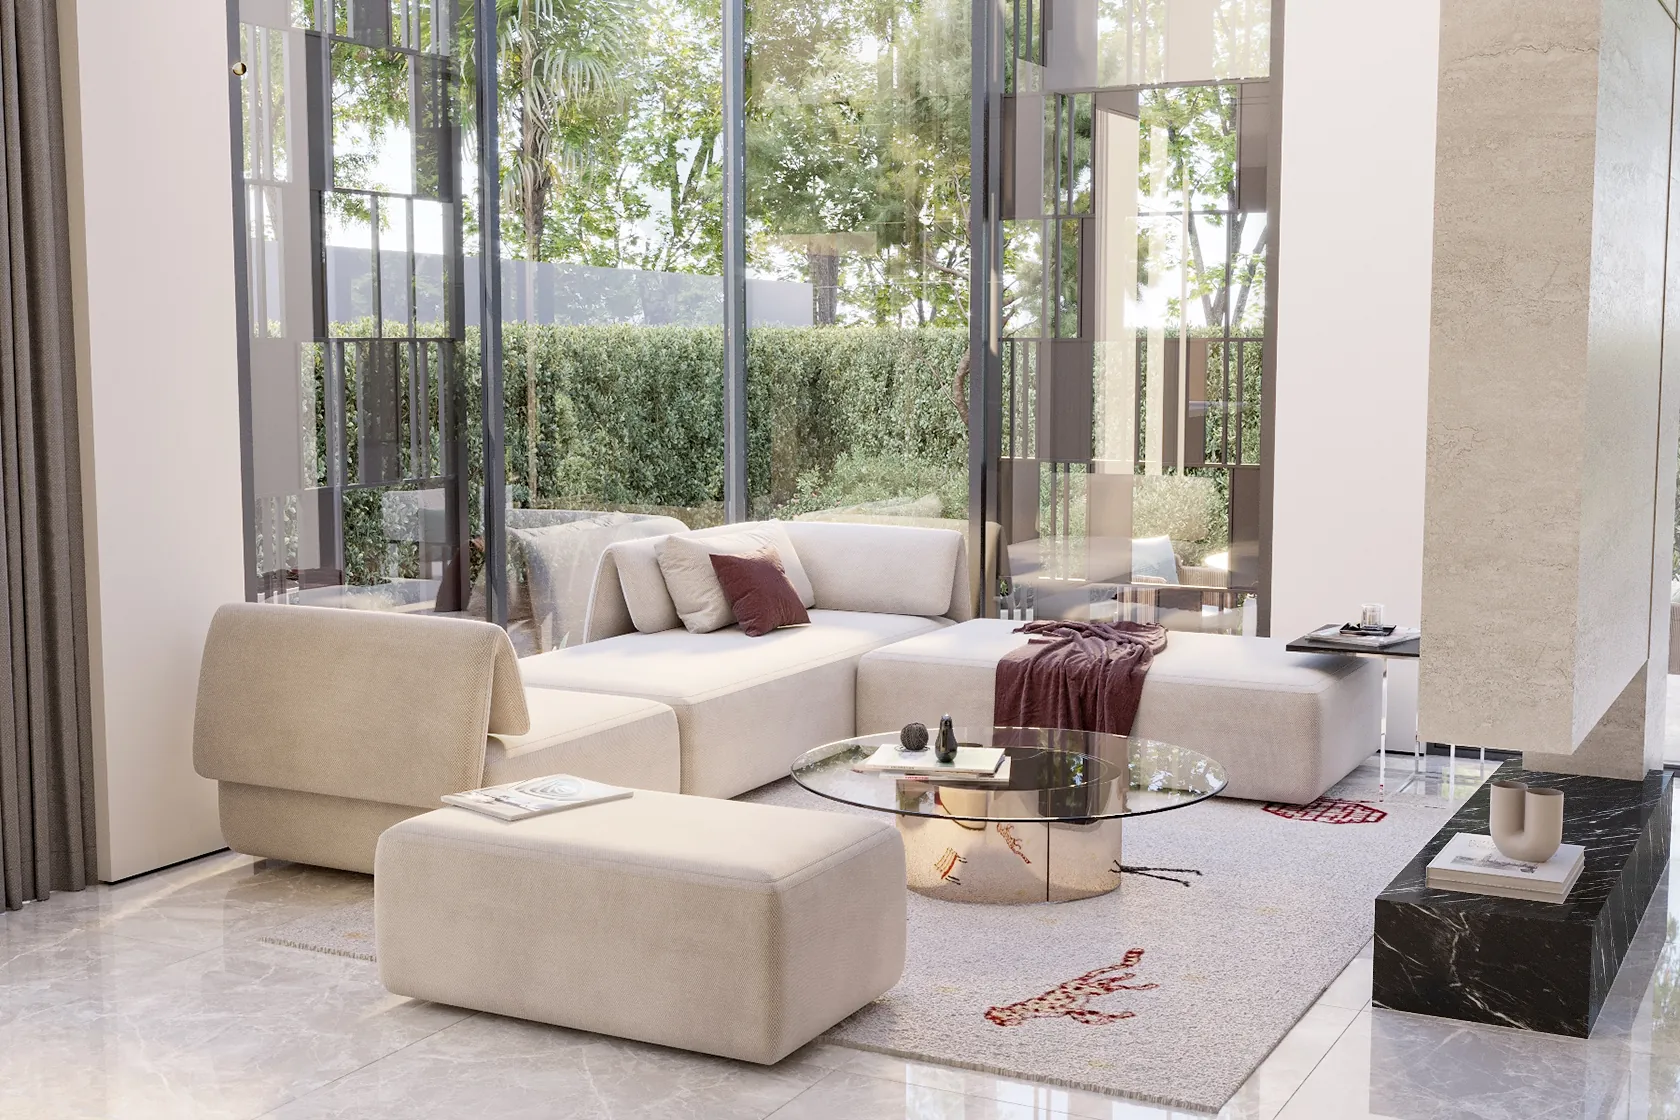
Rayfitout accommodates homeowners living overseas through structured remote design and project coordination. Our team arranges virtual consultations, presents design concepts and 3D visualisations, and shares technical drawings for client review. We maintain approval records for material selections, quotations, bills of quantities (BOQs), and proposed variations. Regular project reports communicate design progress, manufacturing updates, procurement milestones, and outstanding decisions. For implementation in Accra, we coordinate with appointed local contractors and site representatives, establishing reporting arrangements and inspection responsibilities according to the agreed project scope.
01
Rayfitout begins with a consultation to establish the homeowner's expectations, intended investment, and project priorities. Our team examines available property information, including architectural plans, site photographs, and existing measurements, to understand the scope of the commission. We also establish decision-making responsibilities, preferred design references, and preliminary budget parameters, creating an agreed brief for the subsequent stages.
02
Our designers develop initial interior proposals reflecting the property's architectural character and the homeowner's preferences. We prepare proposed room arrangements, furniture positioning, circulation layouts, and material palettes. 3D visualizations illustrate the proposed interiors, allowing property owners to review spatial arrangements, finishes, and architectural features before approving the design direction.
03
Our technical team converts approved concepts into implementation drawings and project specifications. Deliverables may include interior elevations, reflected ceiling plans, flooring layouts, joinery details, and architectural sections. Our in-house MEP engineers develop the relevant building services documentation. We also prepare BOQs, quantity schedules and itemised cost records to establish the financial requirements of the approved scope.
04
Following design approval, our procurement team progresses orders for specified products, specialist finishes and custom-manufactured elements. Fabrication drawings establish construction methods, component dimensions, material references and assembly requirements. Rayfitout coordinates production through its Dubai facility, with manufacturing reviews covering approved samples, hardware selections and finished components before dispatch.
05
Our project team organises dispatch schedules for imported products, bespoke joinery and specialist furnishings destined for Accra. Shipping documentation, customs arrangements and delivery milestones are coordinated according to the agreed programme. We also establish installation sequences, site access requirements and responsibilities with appointed local contractors, taking account of the readiness of the property and availability of specialist trades.
06
Rayfitout conducts completion reviews against the approved project documentation and agreed workmanship requirements. Our team records outstanding observations in a snagging schedule, identifying the relevant corrective actions and responsible parties. The close-out process includes completion records, applicable product documentation, and outstanding obligations, providing the homeowner with a documented account of the delivered works.
Rayfitout provides bespoke interior design development for luxury residences, establishing individual design directions around the homeowner's preferences, architectural references and intended residential character. Our designers develop creative concepts through curated design references, decorative themes, artistic influences and selected statement pieces. We establish the visual direction for principal reception areas, private lounges and bedroom suites, developing distinctive concepts that reflect the owner's requirements.
Rayfitout designs specialized residential facilities, including private wine cellars, cigar lounges, home libraries, collectors' rooms and dedicated wellness suites. Our team develops the interior requirements for these spaces, addressing specialist storage, environmental controls, equipment provisions, and intended activities. We also specify display arrangements, bespoke installations, and functional features based on the homeowner's intended use.
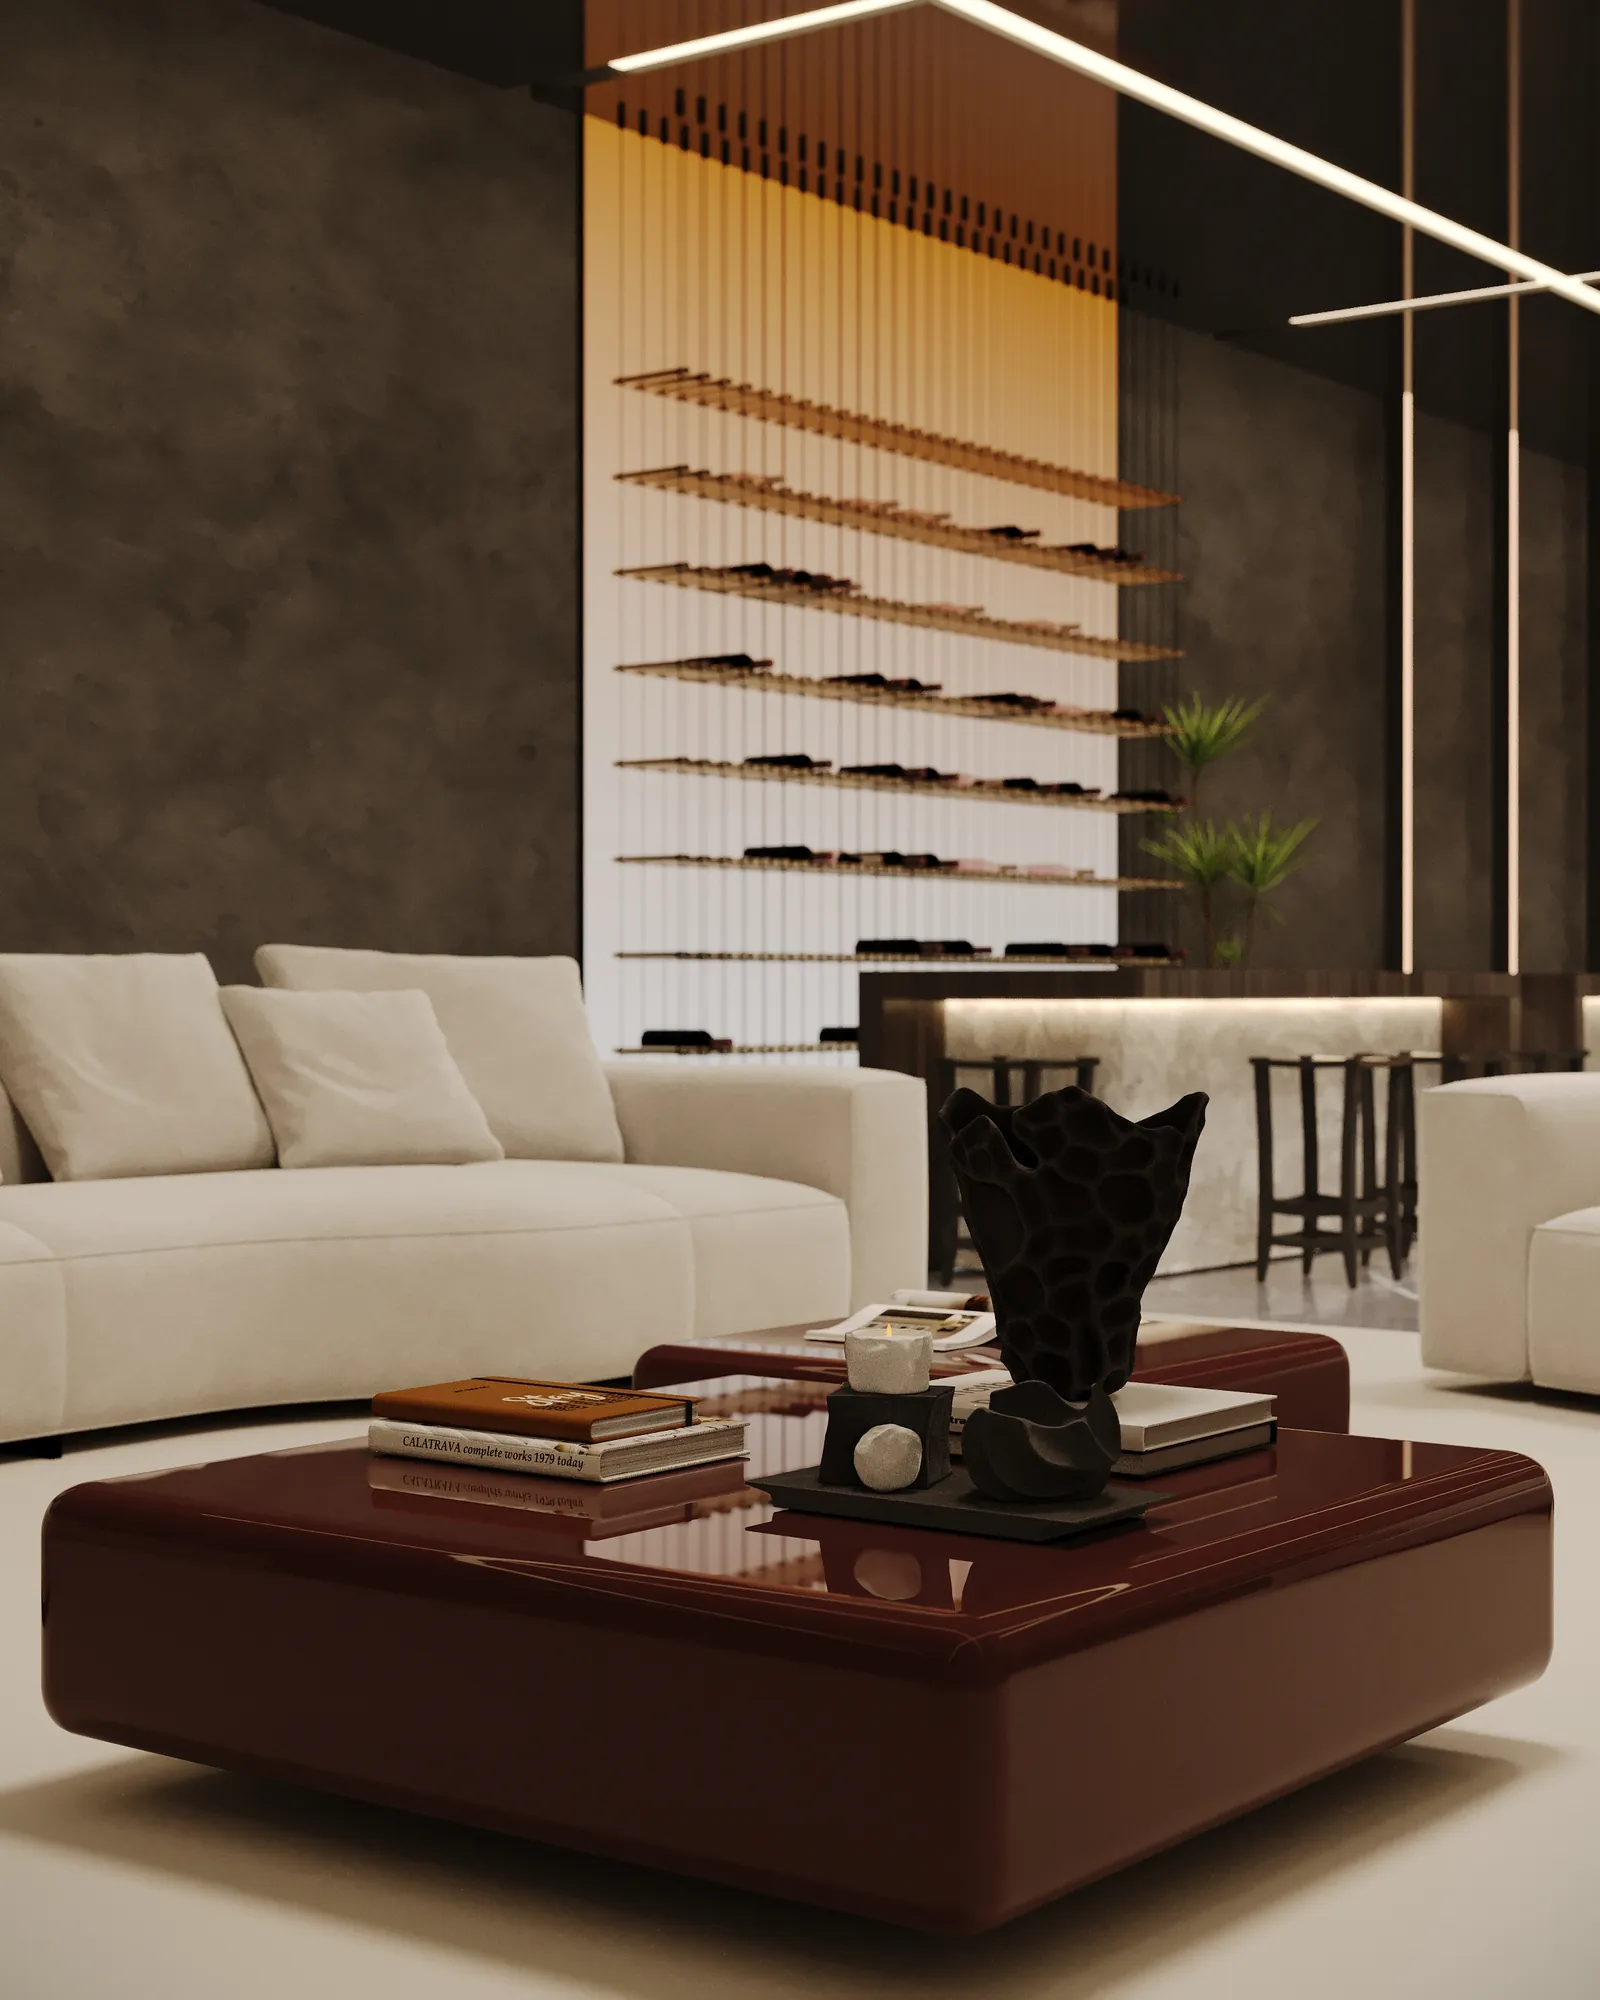

Rayfitout delivers turnkey residential projects through its integrated in-house teams, bringing design, engineering, manufacturing and execution expertise under one organisation. Our architects, interior designers, MEP engineers and specialist project teams work in direct coordination throughout project development and implementation. This structure enables decisions to be addressed across disciplines, with clear accountability for project requirements, site execution and finished outcomes. Homeowners benefit from a unified team overseeing the development of their residential interiors through to completion.
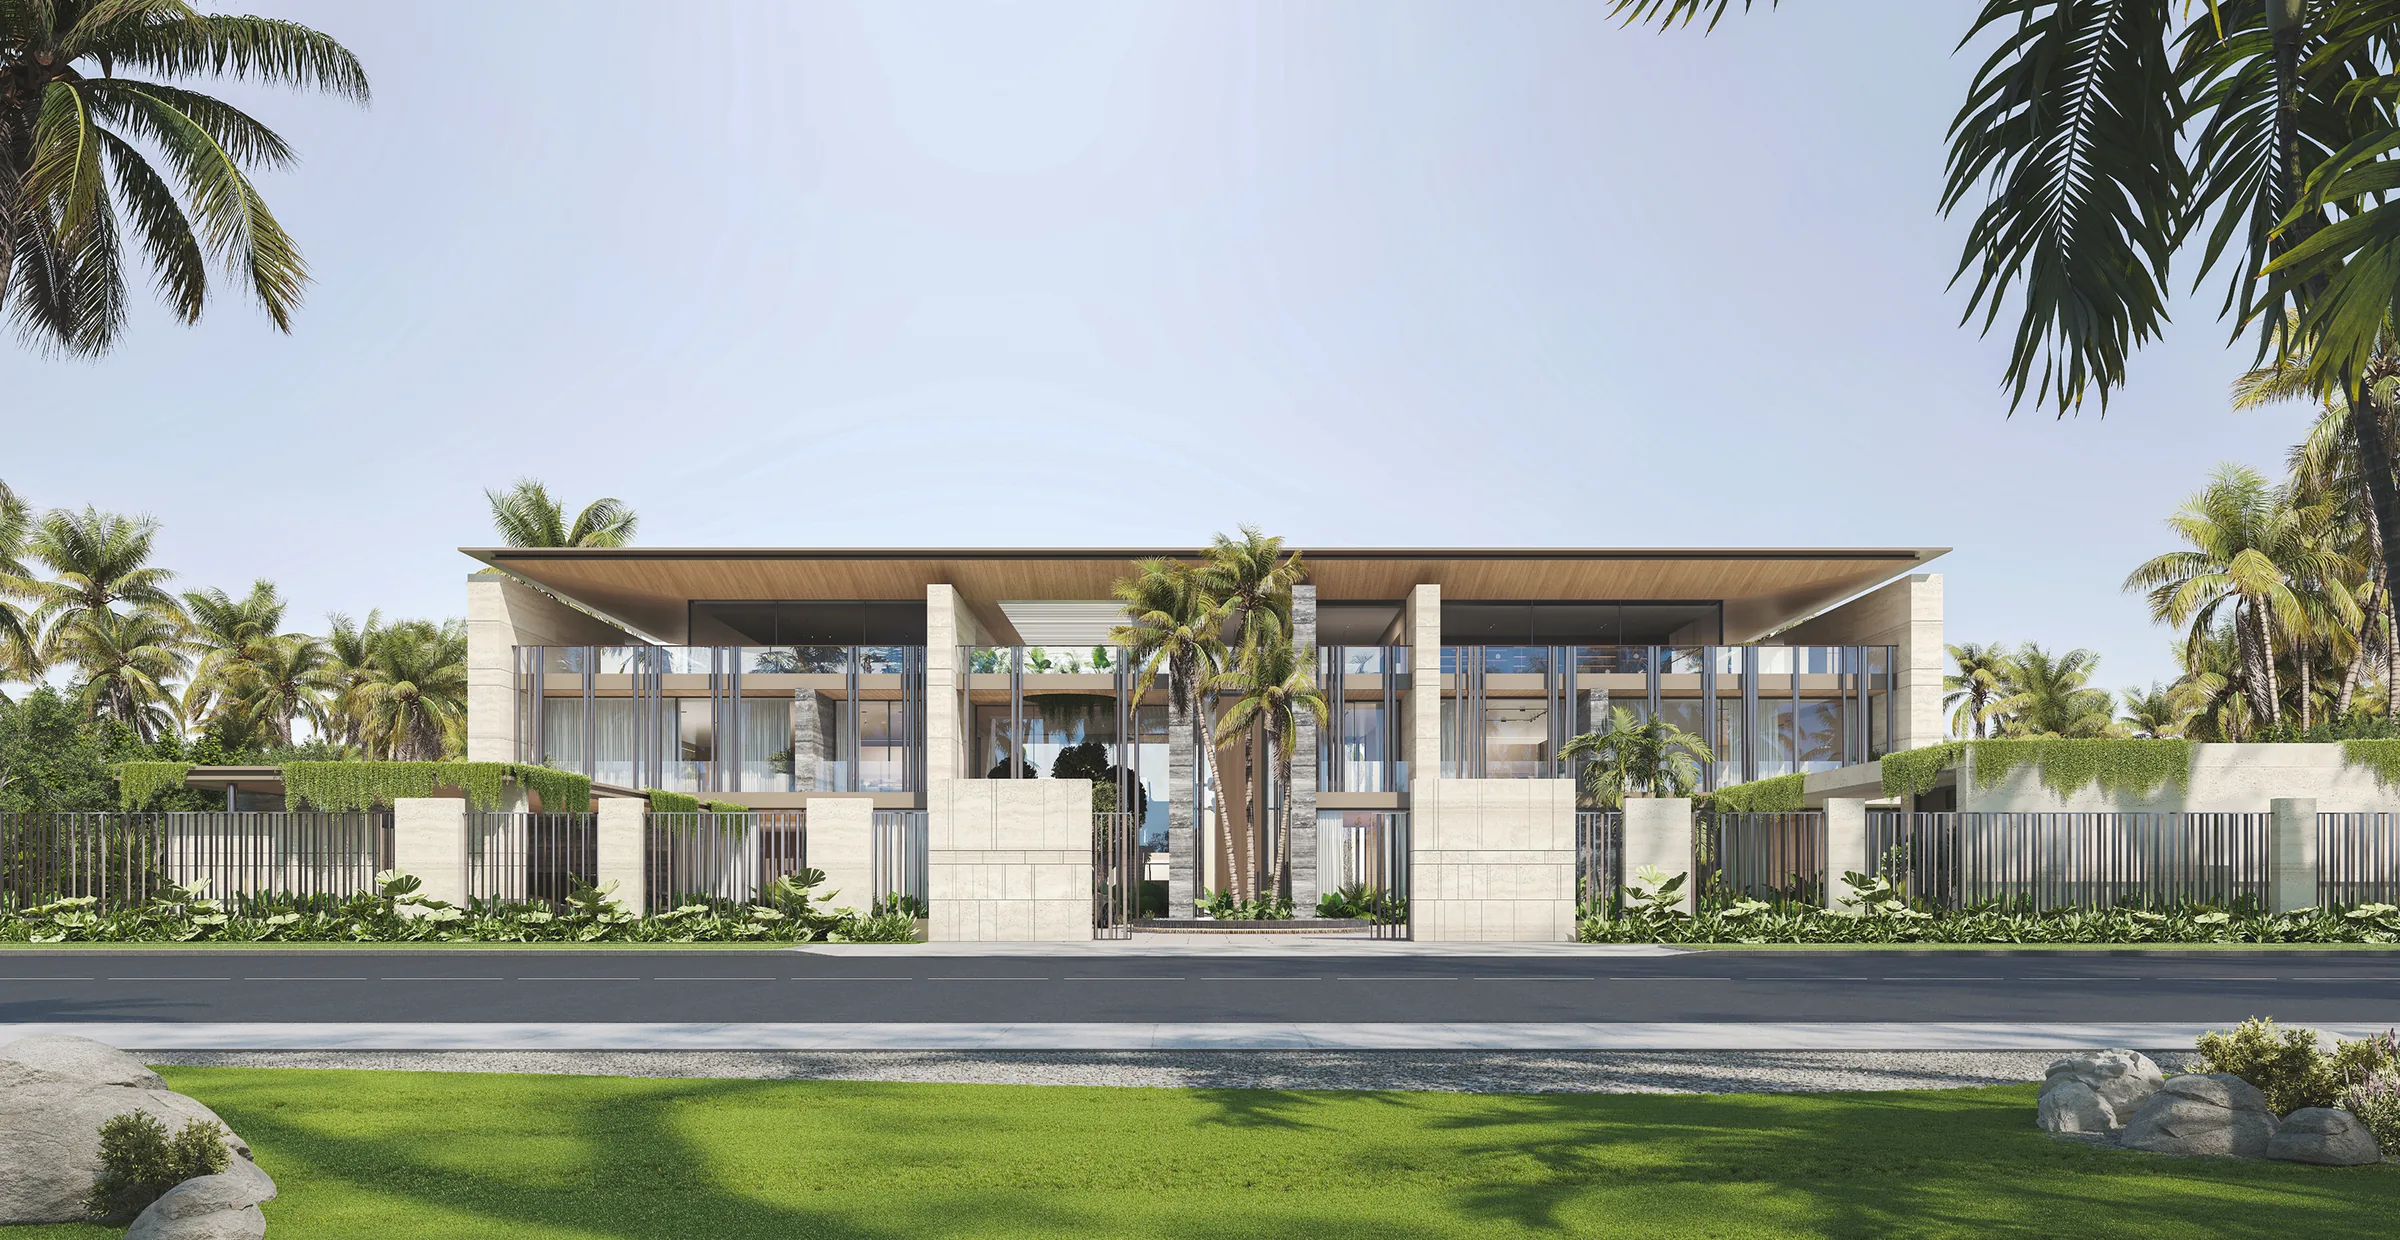
Send the property location, plans or photographs and intended scope to begin a technical and design review.
Drop an InquiryThe cost of luxury interior design in Accra depends on the property's size, architectural requirements, material specifications, and overall project scope. Rayfitout develops project-specific proposals covering interior design, technical planning, bespoke joinery, procurement, and execution. The investment is assessed according to the homeowner's requirements, selected finishes, and extent of work involved.
Rayfitout provides luxury interior design and turnkey fit out services for private villas, multi-storey homes, apartments, and penthouses in Accra. Headquartered in Dubai, the company brings together in-house architects, interior designers, MEP engineers, and specialist project teams to manage residential projects through design development and execution.
Yes. Rayfitout works with homeowners living overseas through remote consultations, design presentations, 3D visualisations and structured project updates. Clients can review design proposals, approve material selections, assess quotations and monitor project milestones remotely, with implementation coordinated through Rayfitout's project teams.
Yes. Rayfitout offers turnkey interior design and build services, bringing architectural design, interior planning, MEP engineering, bespoke joinery, material procurement, and project execution together under one organisation. Its in-house teams coordinate the different project disciplines, maintaining continuity throughout the development and implementation of luxury residential interiors.
Yes. Rayfitout undertakes luxury home renovation and interior fit-out projects, beginning with an assessment of existing property conditions and the homeowner's requirements. Its teams develop renovation proposals covering revised layouts, interior finishes, building services, and bespoke installations, with project execution coordinated according to the approved scope.