REACH US ON WHATSAPP

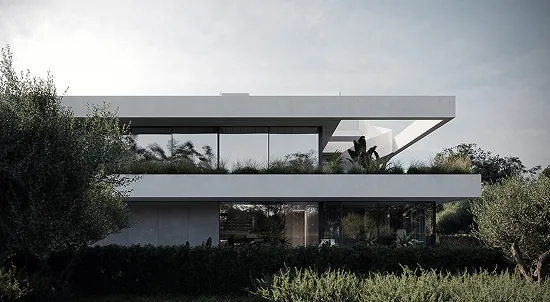
Rayfitout offers commercial architecture design in Dubai with a focus on fast approvals and strong returns. We work with businesses, developers, and investors to create commercial building designs in the UAE that support leasing value, efficient operations, and long-term asset growth. As part of our expertise as a leading architecture firm in Dubai, we prepare approval-ready documentation designed to reduce delays and simplify submission processes. We plan layouts to maximize usable space and revenue potential, with early consideration of zoning, parking, access, and life safety requirements. Our team manages the entire process in-house, covering design, technical coordination, and execution, ensuring full control over quality, timelines, and cost. We focus on durability and performance, delivering commercial architecture with turnkey execution and a strong focus on business results.
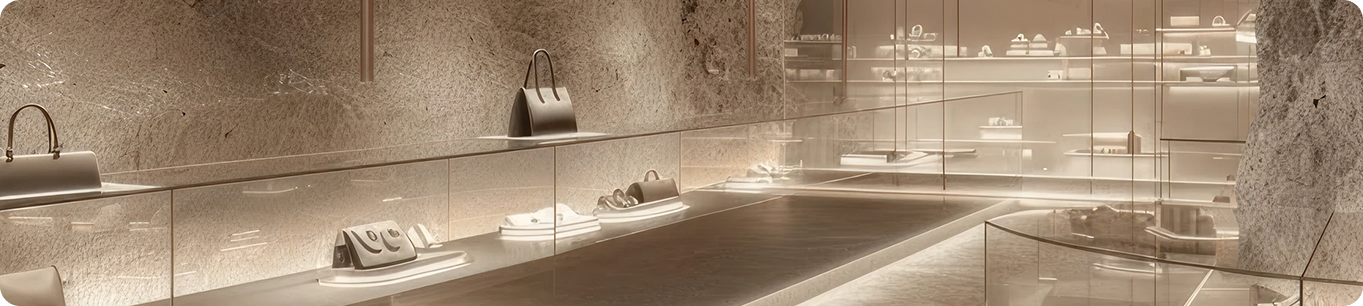
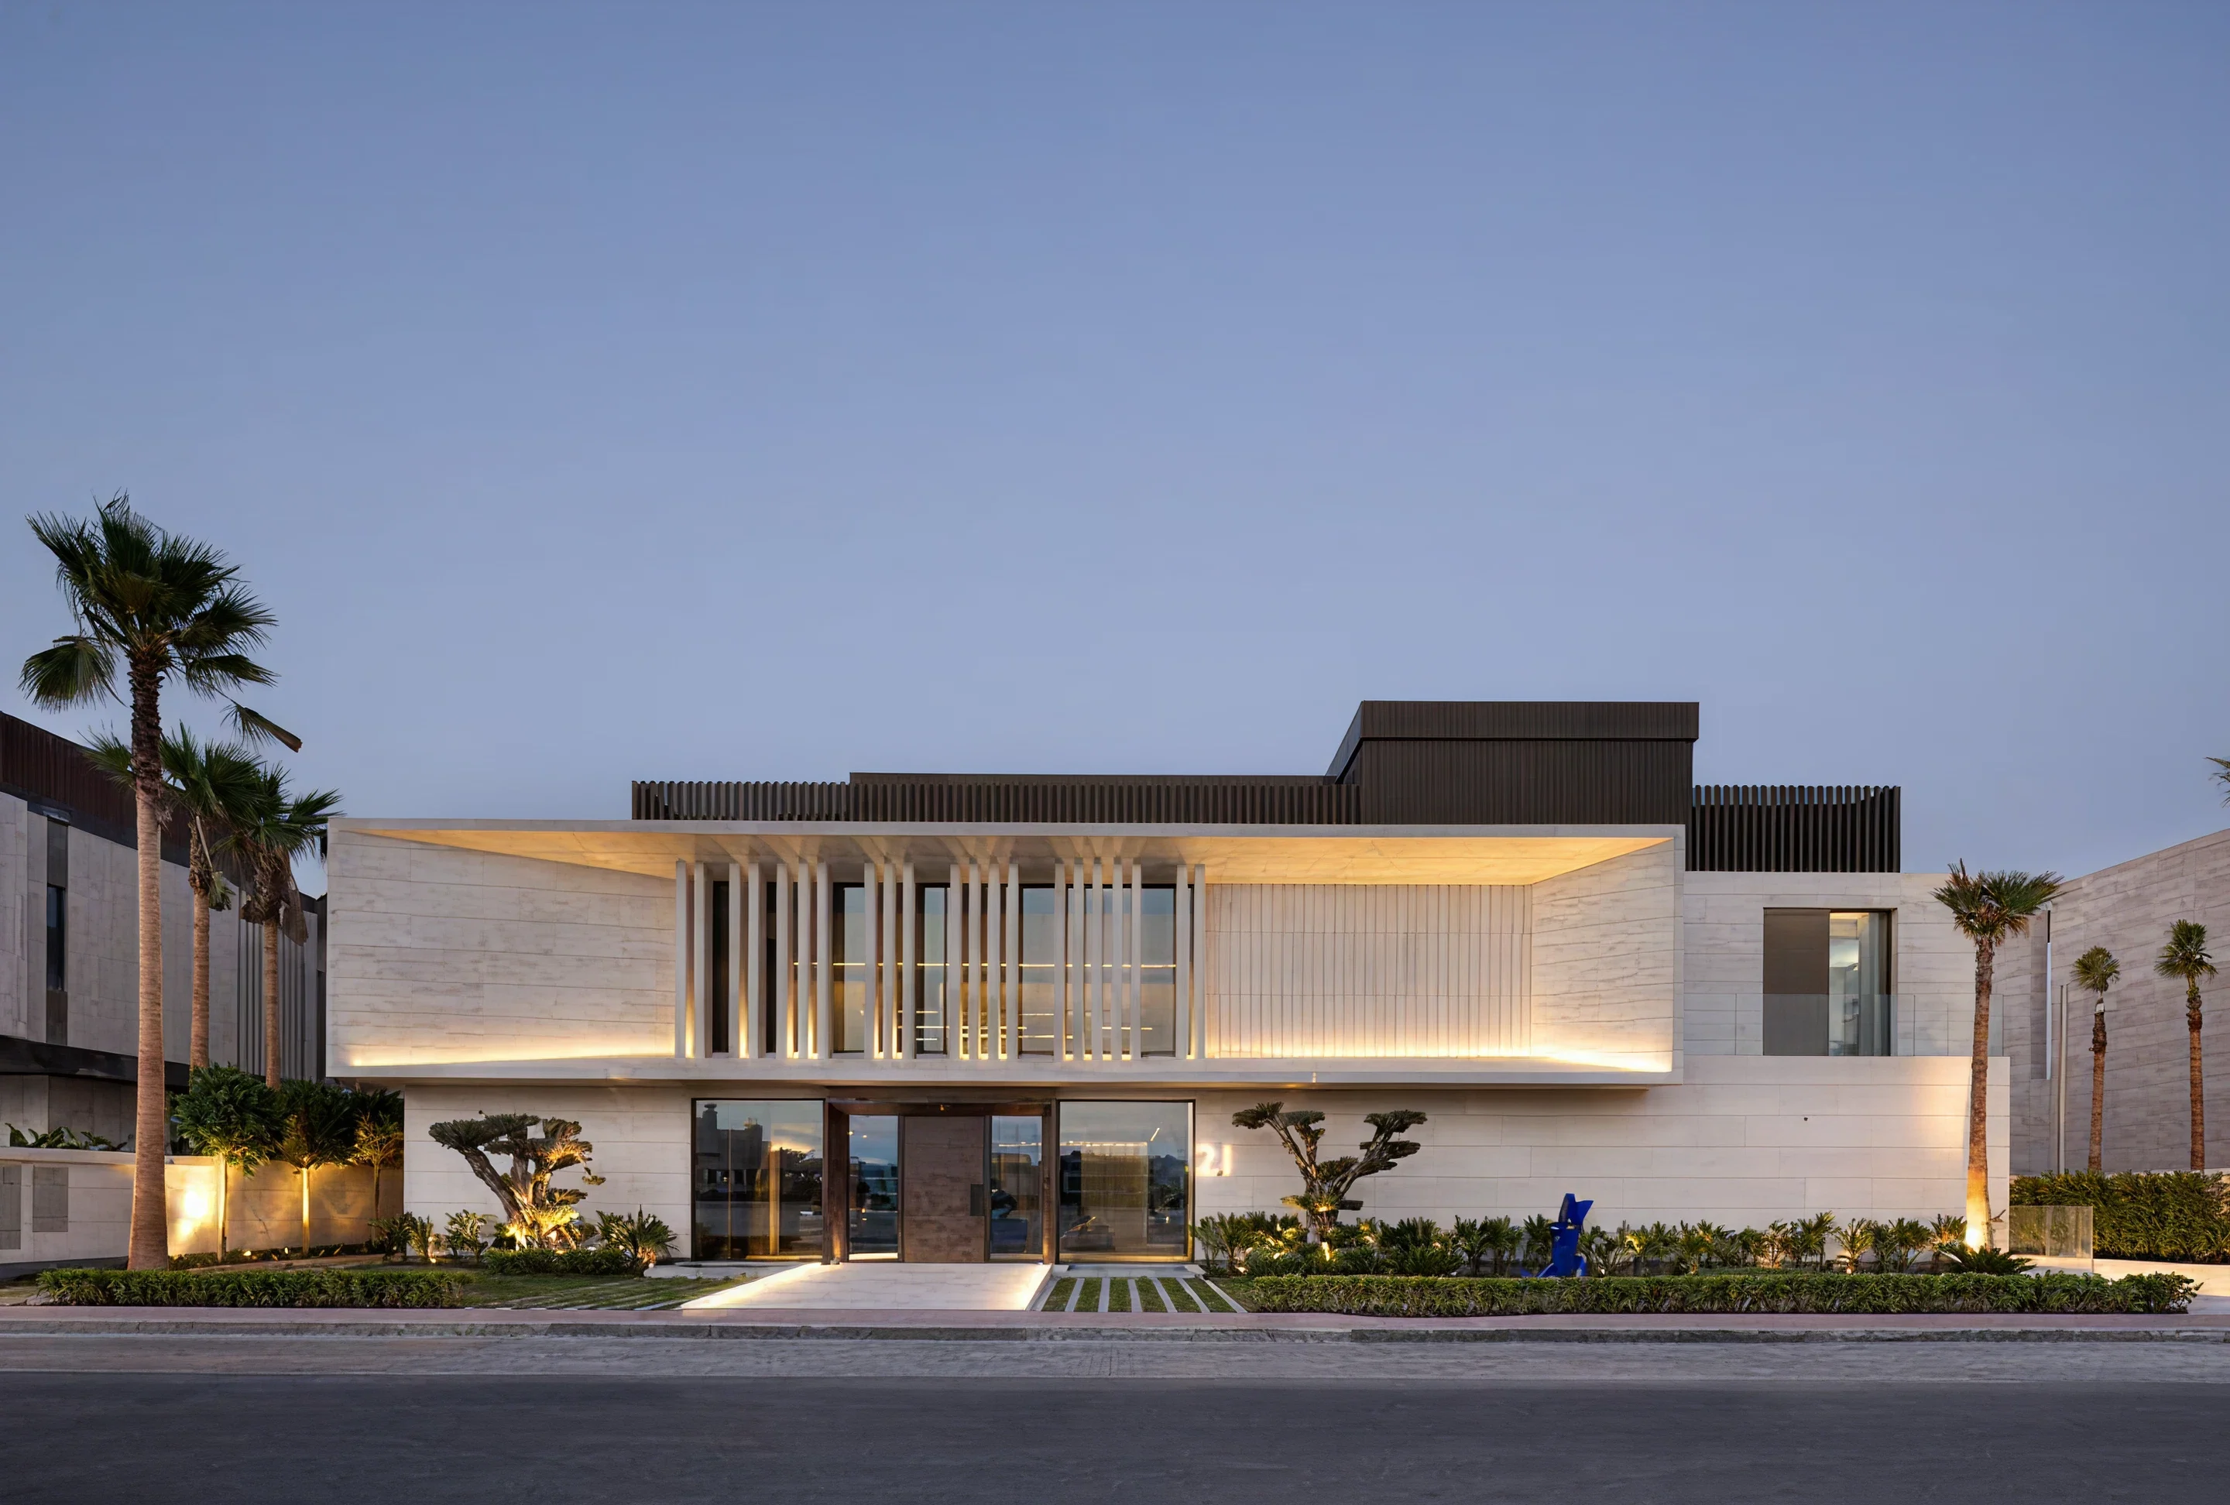
Our focus is on spatial planning that improves usability, operational flow, leasing potential, and long-term asset value. We design commercial building projects in the UAE with real market performance in mind, supporting efficient movement, functional layouts, and revenue-driven outcomes. The project is developed within Dubai’s commercial framework, addressing free zone and mainland requirements, along with early integration of fire and life safety codes, accessibility standards, civil defense compliance and sustainability considerations to support flawless approvals. Our in-house team manages design, technical coordination, and execution planning in one process, ensuring consistency and delivering commercial spaces that are suited to business performance.
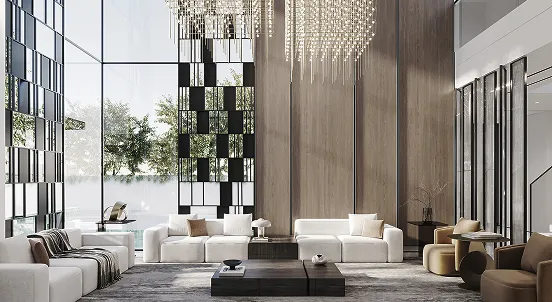
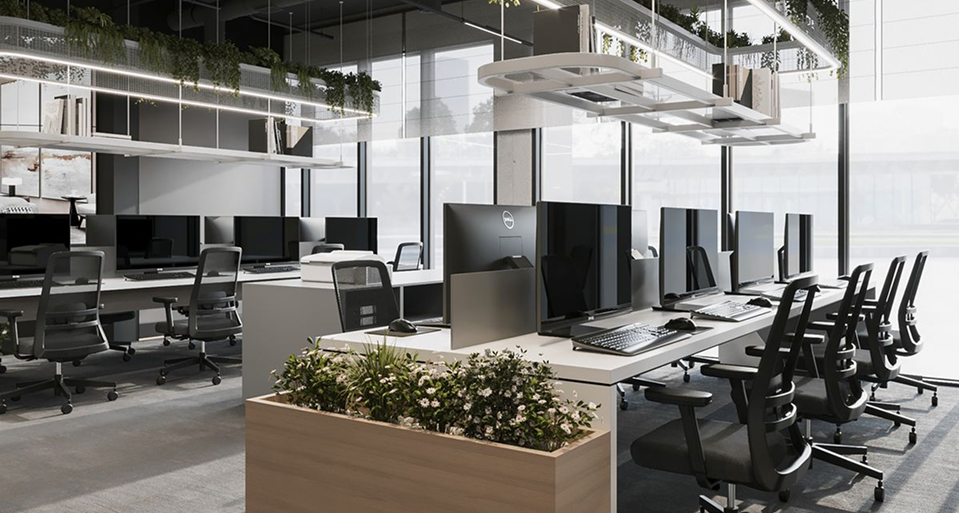
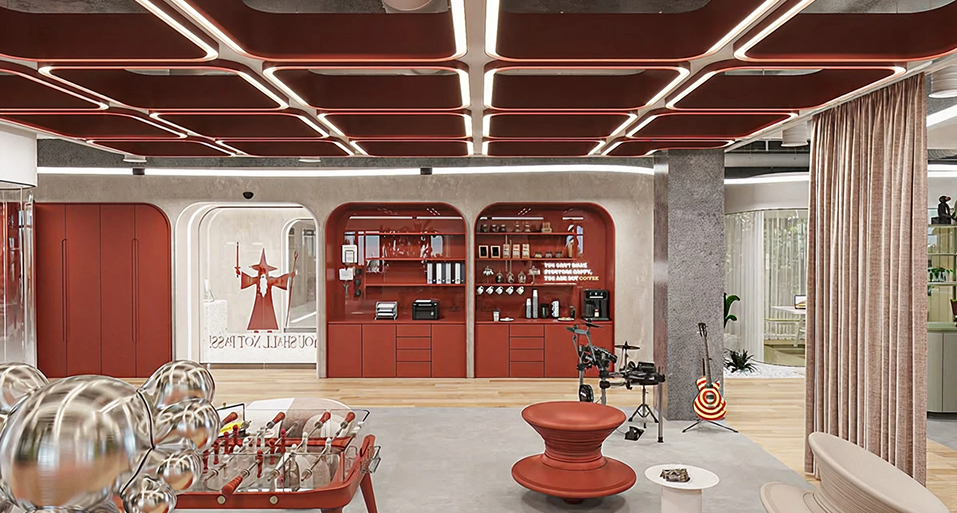
Our designers create office environments that enable structured workflows, hybrid working models, and efficient spatial organization. Layouts improve daily operations, circulation, and space utilization, and meet tenant expectations in Dubai’s commercial office market. Corporate identity appears through spatial planning, material selection, and lighting strategies. Our architects tailor Grade A office benchmarks in Dubai with attention to flexibility, comfort, and long-term adaptability for tenants and owners.
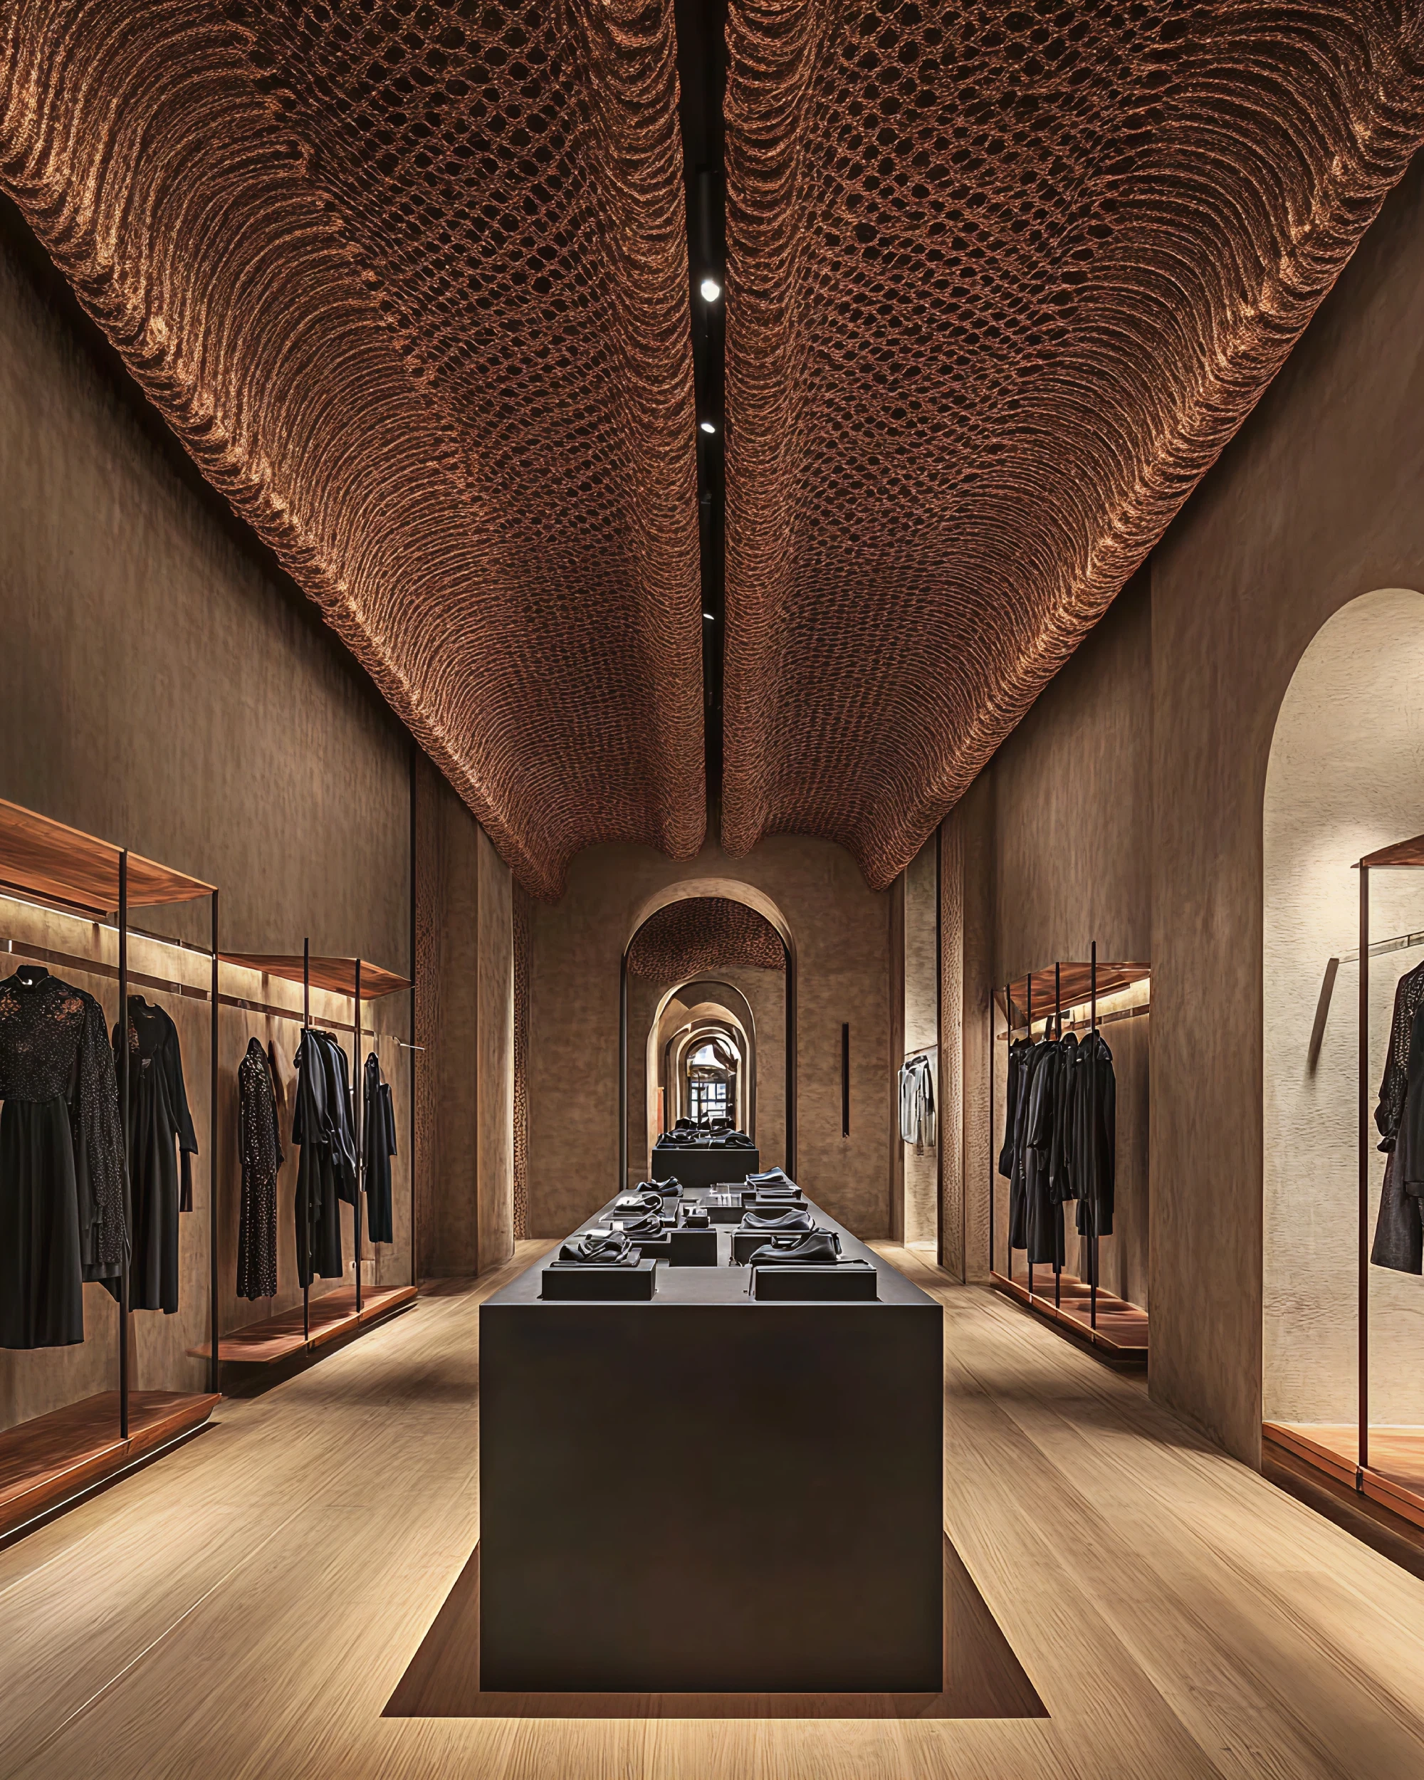
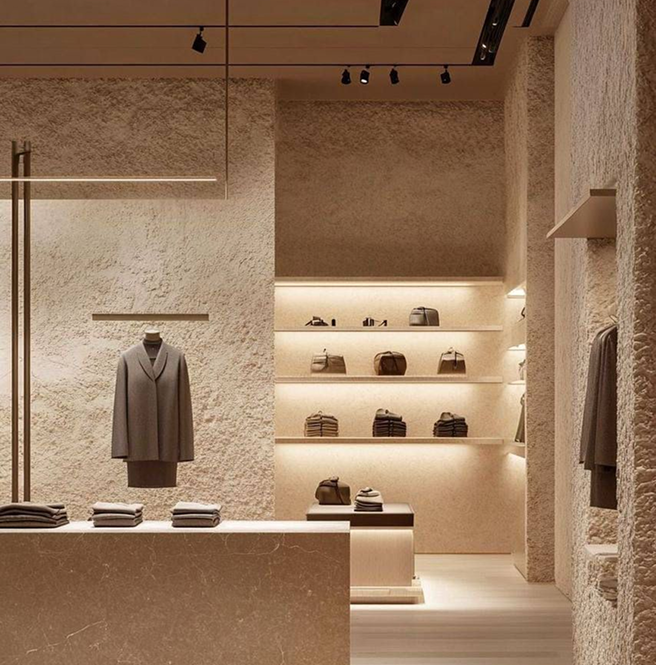
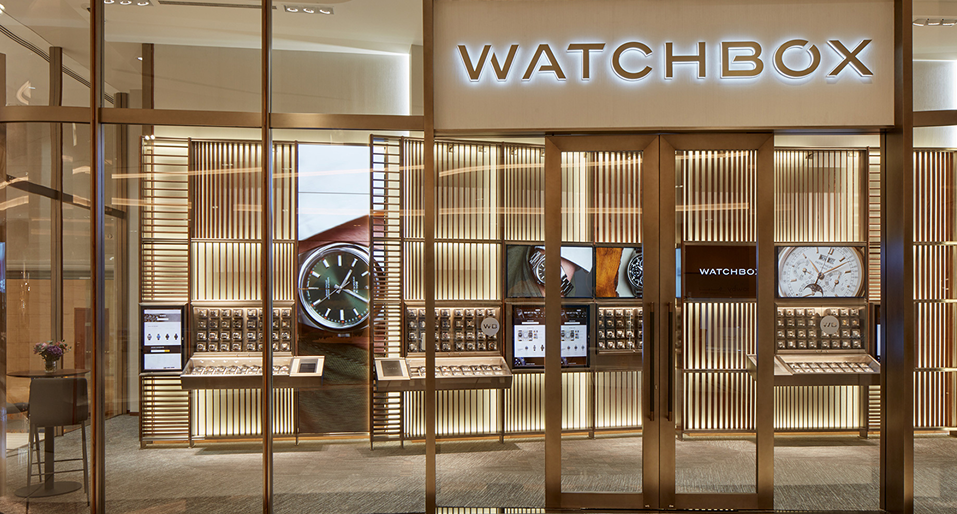
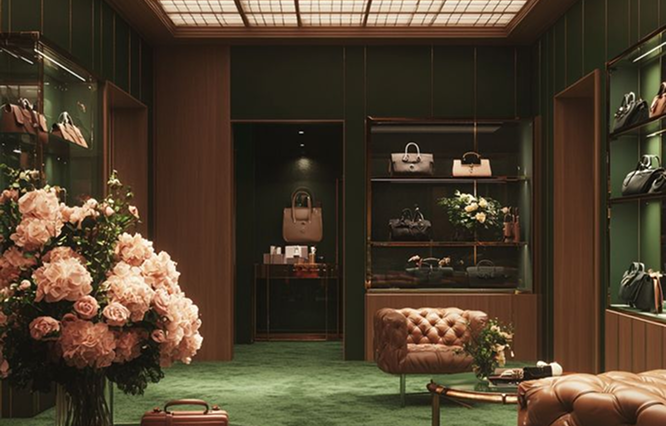
Our experts design retail and F&B spaces focused on customer movement, visibility, and commercial activity. Mall units, flagship stores, and dining spaces follow layouts that guide visitor flow, improve product exposure, and strengthen sales-driven configurations. The design concept reflects high-traffic conditions, ensuring efficient service zones, clear navigation, and strong frontage impact for retail visibility within competitive environments.
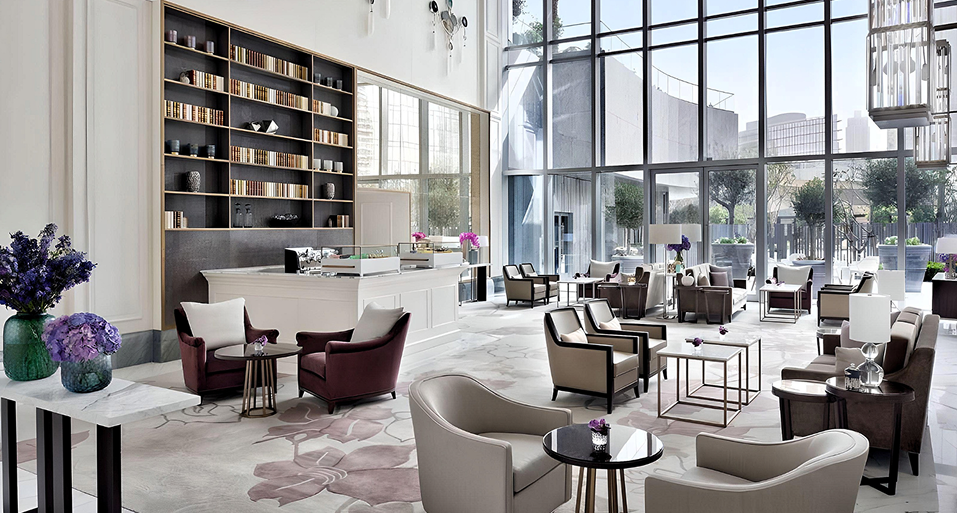
Rayfitout designs hospitality environments with attention to guest arrival, check-in movement, and room access routes. Room layouts consider corridor efficiency and housekeeping access so operations remain practical. Public areas like lounges, dining spaces, and wellness zones are placed to reduce overlap between guest groups and service movement. Our architects plan service routes for kitchens, laundry, and staff areas so day-to-day operations stay arranged and direct.
We design warehouses and logistics facilities based on how goods actually move through the space. Truck entry, loading docks, staging areas, and storage zones are positioned to reduce unnecessary handling. Aisle widths, racking systems, and ceiling heights are planned around storage volume and equipment use. Dispatch areas are placed close to loading points to reduce turnaround time. Our architects also factor in structural grid layout, floor load capacity, ventilation routes, and fire safety zoning, keeping the facility compliant with industrial requirements in Dubai without disrupting operational flow.
Rayfitout approaches commercial architecture design in Dubai with a strong understanding of regulatory requirements, site conditions, and market expectations that shape every project. Our architects align designs with approval pathways involving DDA, Trakhees, and Dubai Municipality requirements, and Civil Defense considerations, such as fire safety layouts, occupancy calculations, escape routes, and material selection, are addressed early in the design stage. Parking provisions, access points, loading zones, and zoning limits are mapped during concept development to avoid redesign and maintain functional clarity across commercial layouts. Our designers account for Dubai’s climate conditions, including heat exposure, solar gain, and sand impact, influencing facade orientation, shading strategies, and building envelope detailing. Cultural and market expectations guide spatial planning for retail and office environments, ensuring each project reflects practical use patterns and commercial behavior across Dubai’s built environment.
As a leading architecture firm in Dubai, we begin with detailed site analysis covering plot conditions, surrounding context, access points, and environmental factors. Our team reviews zoning requirements and development limits at an early stage to define what can be achieved on the site. Buildable area calculations and spatial efficiency studies guide the planning direction, and ROI is assessed through usable area yield, leasing potential, and operational viability. Early risk identification covers access restrictions, regulatory constraints, and technical limitations that may impact design development later.
We design layouts around how the project will operate in Dubai’s commercial environment. Office spaces are planned around occupancy needs and circulation flow, and retail layouts focus on frontage, visibility, and tenant positioning. F&B areas are arranged around service flow and seating efficiency. Our designers prioritize high-value zones such as main entrances, street-facing sides, and key shop positions that attract the most attention and user movement.
We prepare full drawing packages required for submission in Dubai, including plans, sections, fire safety layouts, accessibility, parking, and occupancy details. Our architects coordinate structure and MEP layouts within the design to reduce conflicts during review. Documentation is structured to meet approval requirements and reduce revision cycles.


Delays often occur when drawings do not match submission requirements or required documentation is incomplete. Rayfitout prepares all drawings in the required formats from the start, with complete area schedules, compliance notes, and coordinated sheets. Our architects structure submissions in line with Dubai approval expectations early in the process, reducing repeated revisions and feedback.

Issues arise when plot rules such as GFA, setbacks, parking ratios, and height limits are not fully applied at the concept stage. Our architects study zoning controls before design begins and develop layouts strictly within those limits. This avoids major redesign later and keeps the project aligned with what the site legally allows from the first concept.
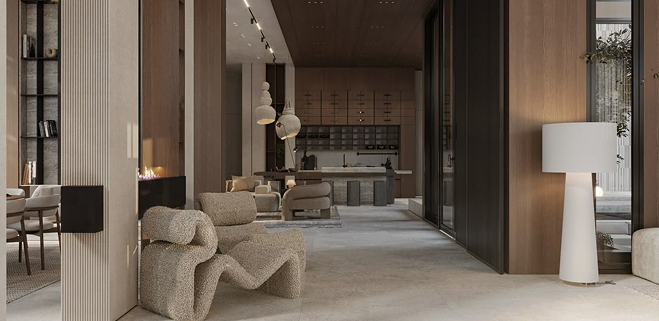
Delays happen when architectural layouts clash with mechanical, electrical, and plumbing systems.Rayfitout coordinates MEP requirements from the early design stage. Our team plans ceiling heights, service routes, shaft positions, and equipment zones alongside the architectural layout. This reduces conflicts later and keeps documentation consistent through approval and detailed design stages.
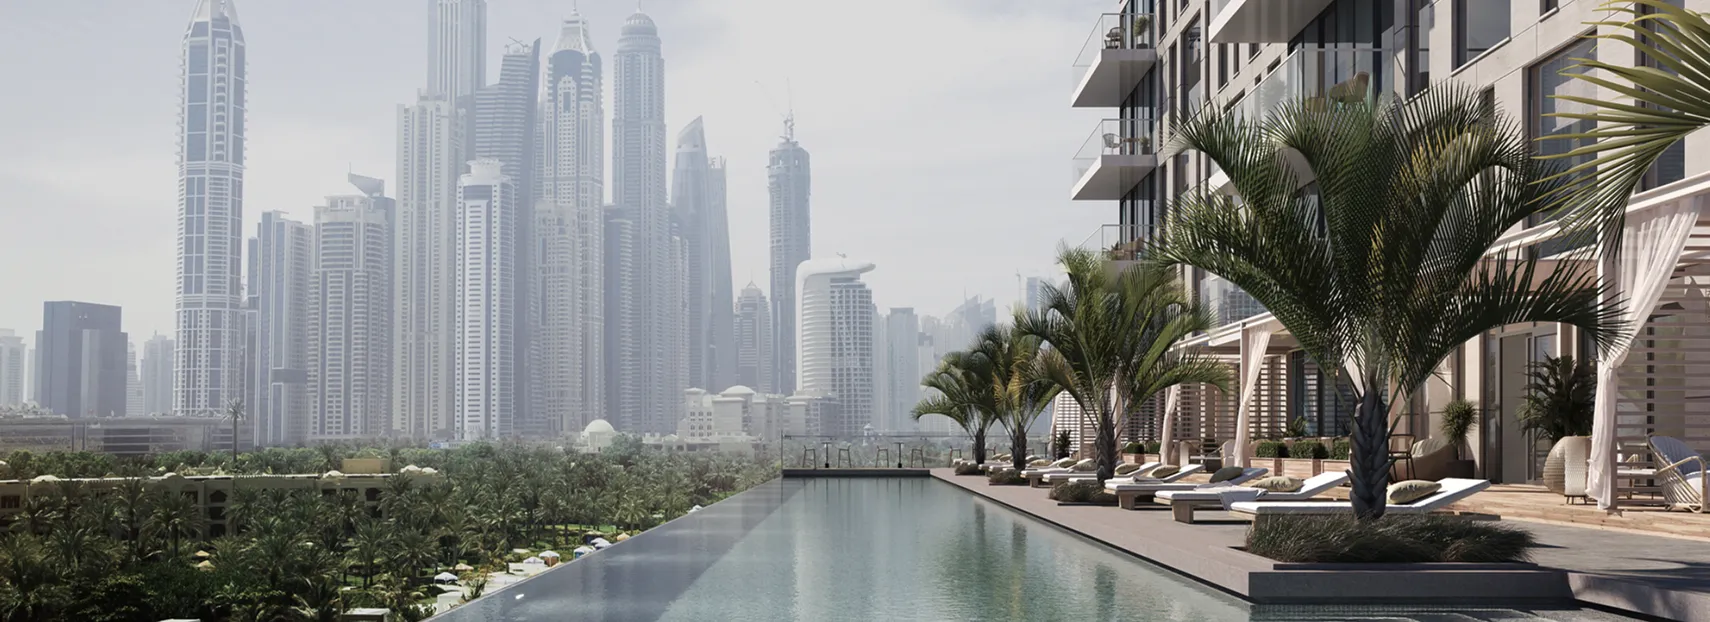
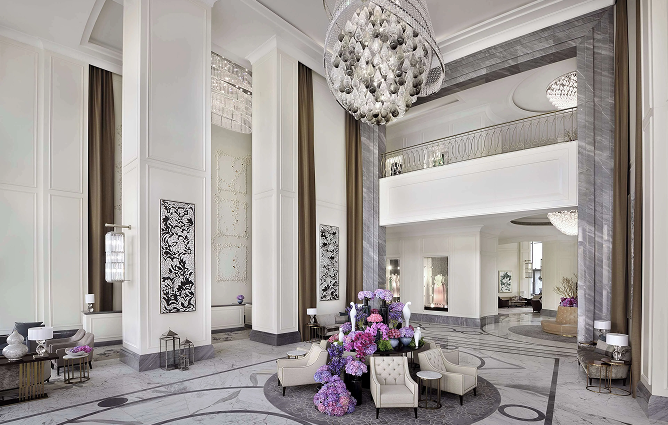
Rayfitout has delivered projects across office towers, retail spaces, F&B outlets, hospitality developments, and industrial facilities across Dubai. Our portfolio ranges from compact commercial units to large-scale developments requiring complex planning. Experience across these sectors shapes practical decision-making during early design, technical detailing, and execution planning.
Rayfitout, as a turnkey architecture firm in Dubai, manages concept development, detailed design, technical coordination, and execution planning within one structure. Our designers and architects remain involved throughout the process, maintaining alignment across design intent, documentation, and on-site implementation. Property owners engage a single team throughout all stages, reducing gaps in communication and delivery.

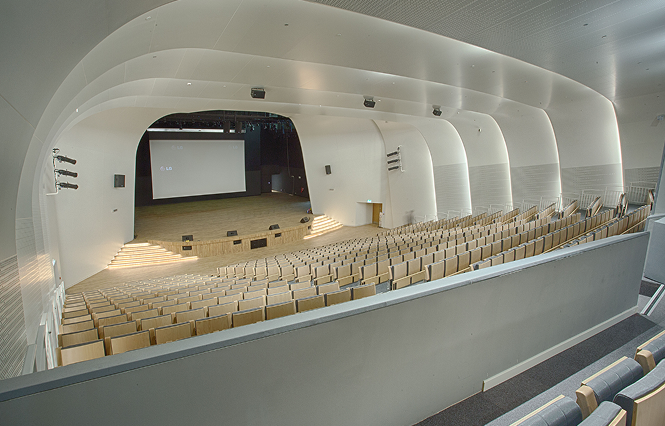
Our architects work regularly within Dubai’s approval systems, including Dubai Municipality, Dubai Development Authority, Trakhees, and Civil Defense requirements. Zoning controls, fire safety standards, accessibility guidelines, and submission requirements are integrated into design decisions at early stages. This approach reduces revision cycles and keeps submissions aligned with authority expectations.
Design decisions focus on usable area efficiency, customer movement patterns, and operational output. Office layouts reflect occupancy needs and circulation flow. Retail spaces are structured around visibility, access, and product exposure. Hospitality and industrial environments follow functional logic tied to performance and long-term asset value.
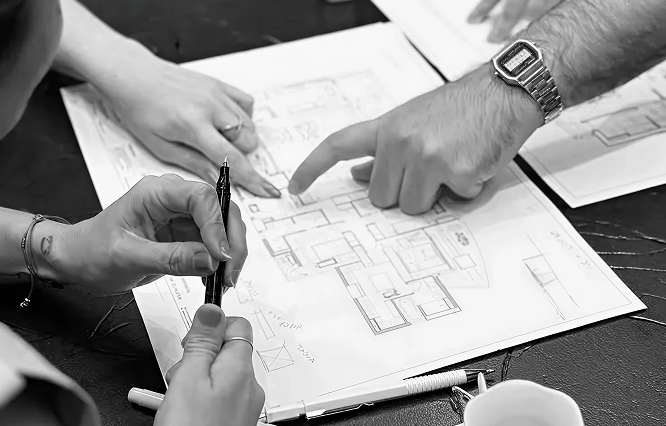
Our team prepares complete drawing packages at early stages, including coordinated plans, area schedules, compliance layouts, fire safety drawings, parking layouts, and submission documentation. Clear structuring of technical information reduces revision requests and keeps approval cycles moving through Dubai Municipality, Dubai Development Authority, Trakhees, and Civil Defense without interruption.
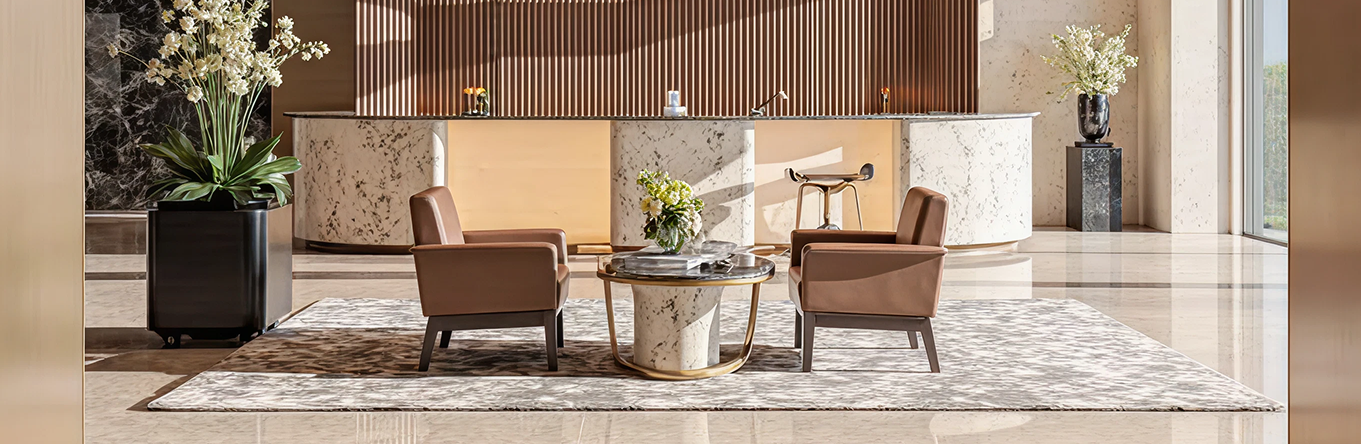
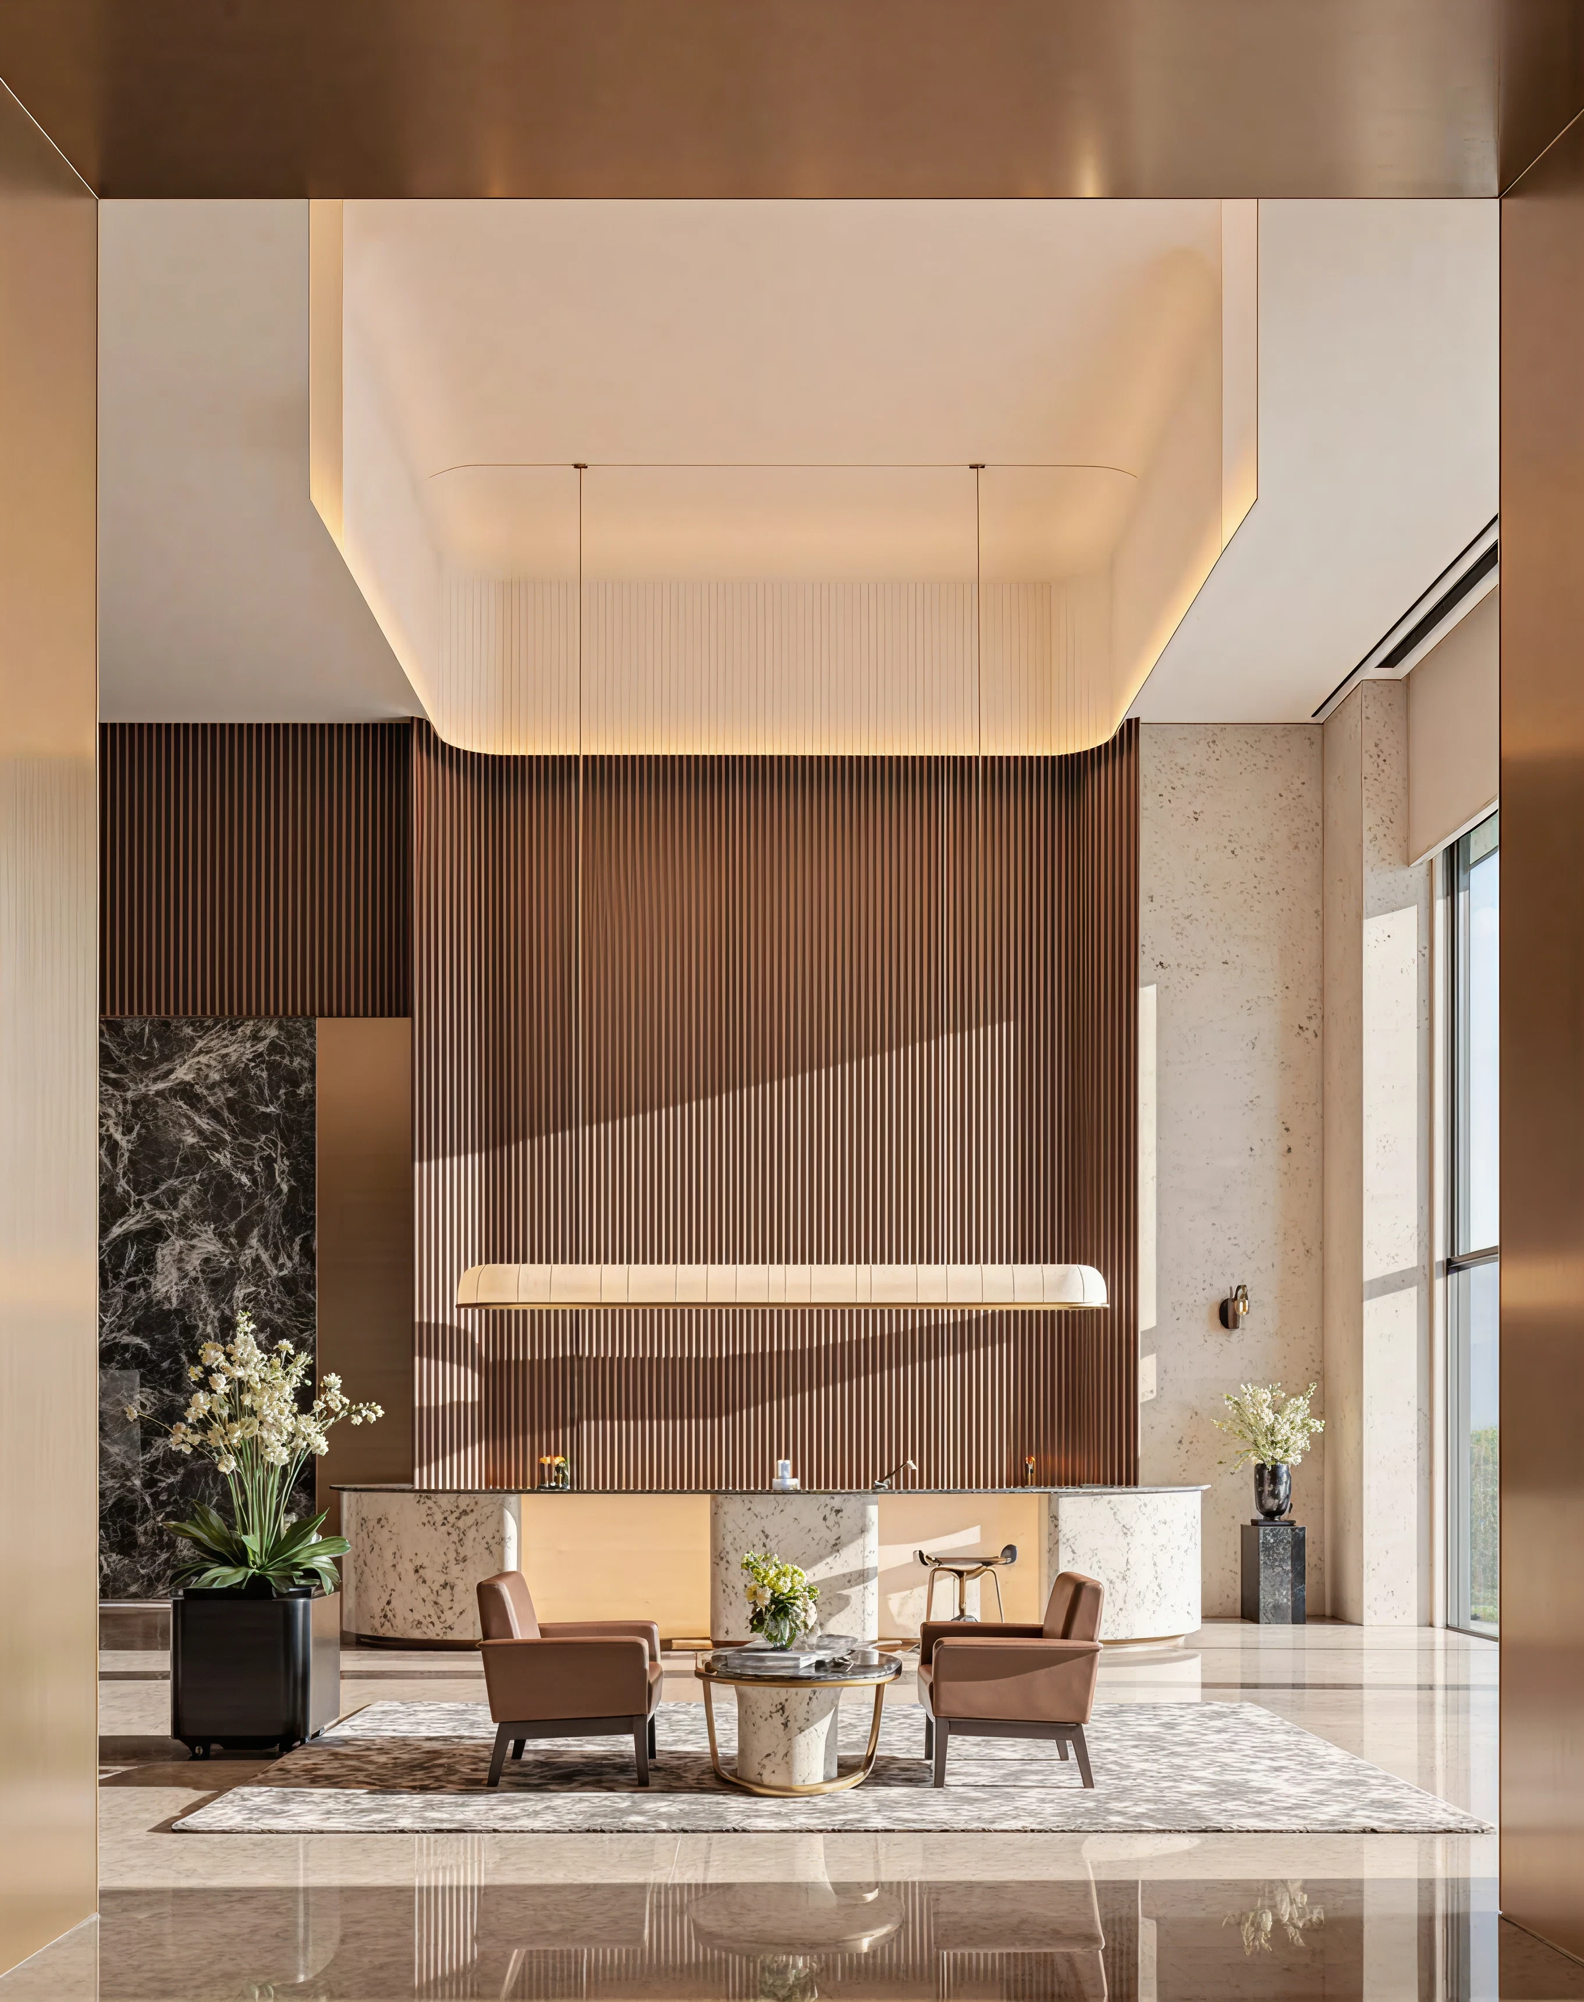
Rayfitout, as a trusted architecture firm in Dubai, approaches commercial architecture design in Dubai with attention to long-term energy performance, durability, and operational efficiency suited to the UAE climate. Our designs reduce cooling demand through building orientation and façade planning that responds to heat and sun exposure. We consider LEED principles and Estidama requirements early in the design process to align with recognized sustainability standards in Dubai. Smart systems are planned for better control of energy use across commercial spaces. Material selection focuses on resistance to heat, dust, and humidity, helping maintain performance over time. These decisions are made to reduce running costs across the lifecycle of commercial buildings while keeping operations efficient and reliable.

It includes concept planning, space layout, technical drawings, submission documentation, and coordination across design disciplines. Rayfitout handles this process is in one structure so design intent, compliance, and execution planning stay aligned throughout.
Timelines depend on project size, complexity, and approval stages. Smaller commercial units may move through design in a few weeks, while larger developments take longer due to detailed planning and review cycles. Rayfitout plans timelines based on scope and submission requirements at the early stage.
Approvals vary by project location and type, typically involving Dubai Municipality, Dubai Development Authority, Trakhees, and Civil Defense. Rayfitout prepares documentation in line with these requirements so submissions meet expected formats and technical criteria.
Delays usually come from incomplete drawings or missing compliance details. Rayfitout prepares coordinated drawings, area schedules, and compliance layouts early in the process, helping reduce revision cycles during submission stages.
Yes. Layout efficiency, access planning, and user movement directly affect how a space performs. Rayfitout plans commercial spaces around these factors, helping improve usability, tenant appeal, and long-term asset value.