REACH US ON WHATSAPP

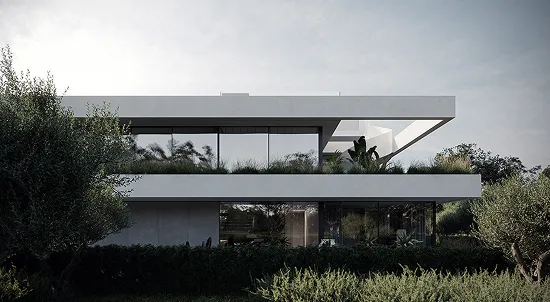
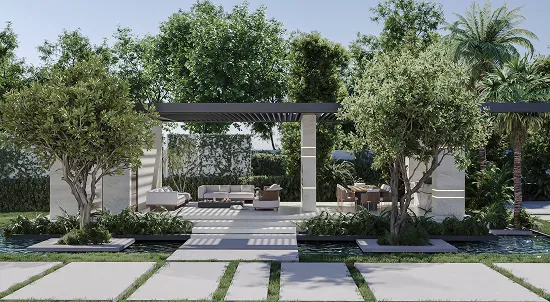
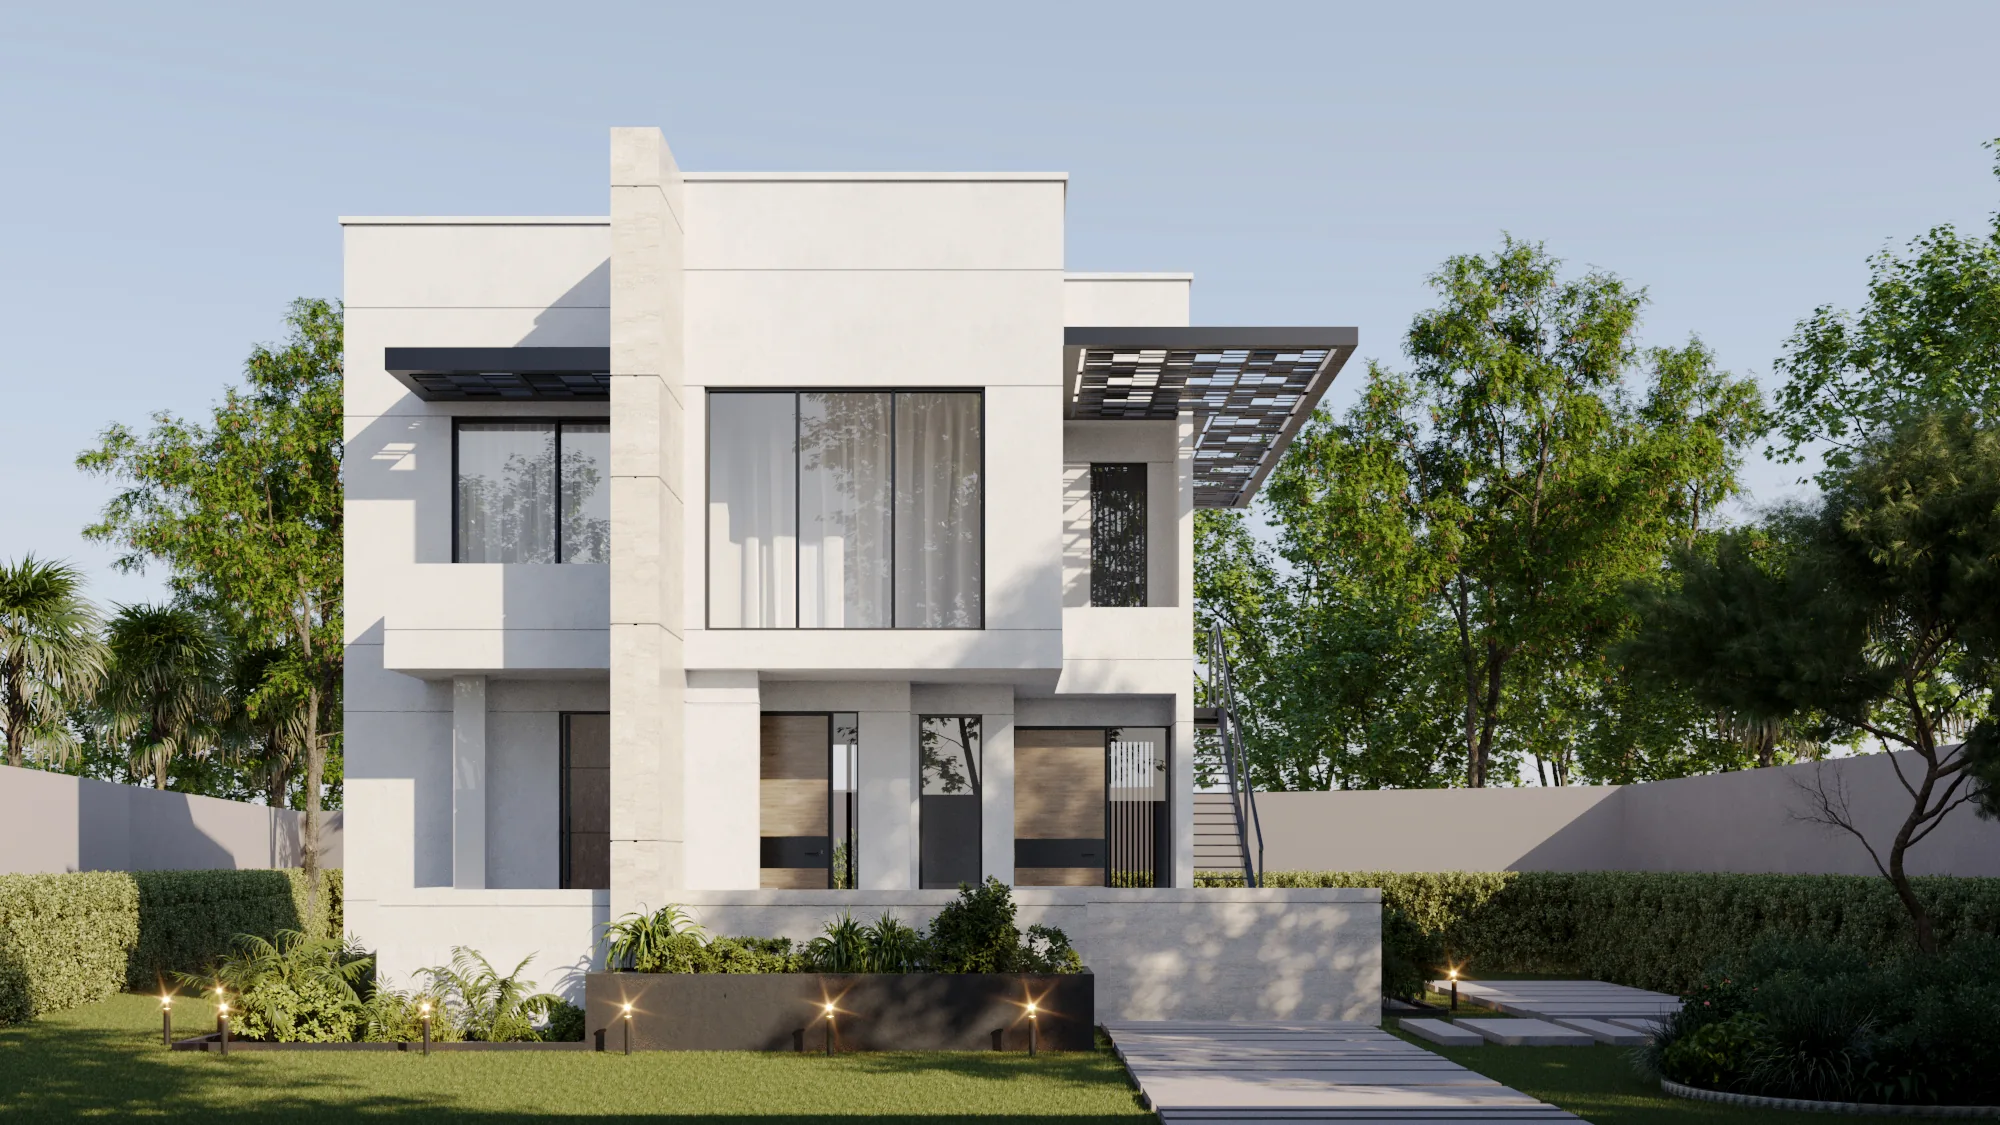
Rayfitout provides luxury residential interior design services in Abuja, working with homeowners and developers to create individually tailored interiors for private residences. As part of our wider interior design services in Nigeria, we bring together architectural design, interior planning, bespoke joinery, material specification and fit out coordination within an integrated project approach. Headquartered in Dubai, we consider the property's architectural character, the occupants' requirements and the practical considerations of its location, developing interior concepts and design solutions around the homeowners' preferences, functional needs and agreed project scope.
Discuss your residence with our design team
Share the property location, drawings or current condition, approximate area and intended scope. We can then define whether the project requires design consultancy, technical development, bespoke production, procurement, renovation or a wider delivery package.
Drop an Inquiry
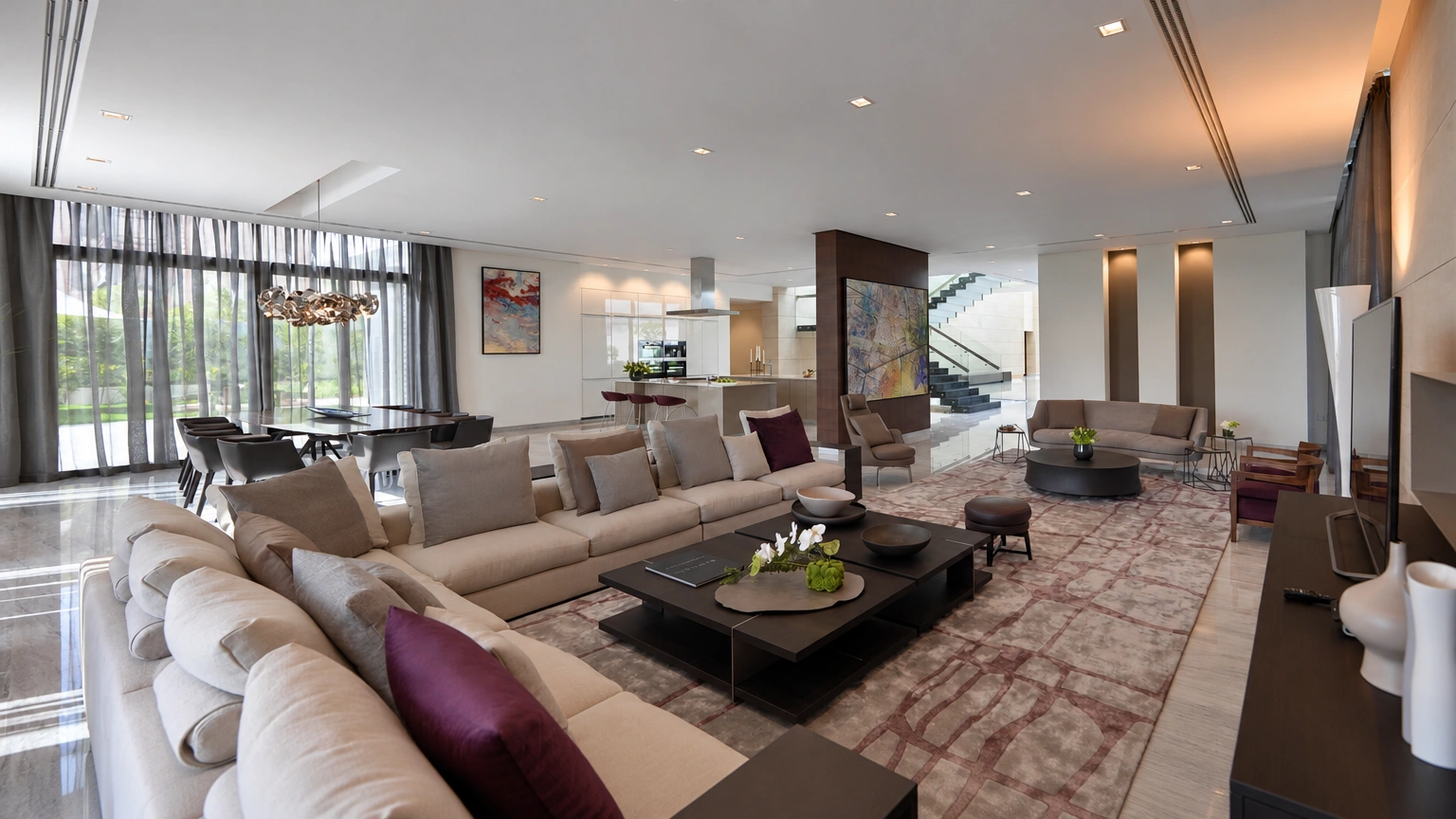
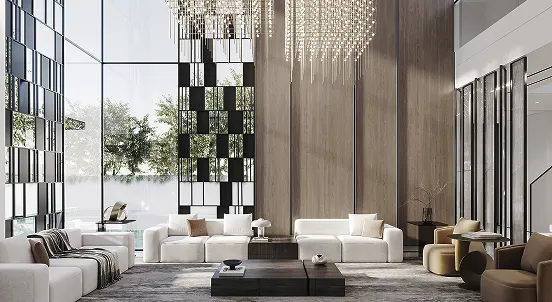
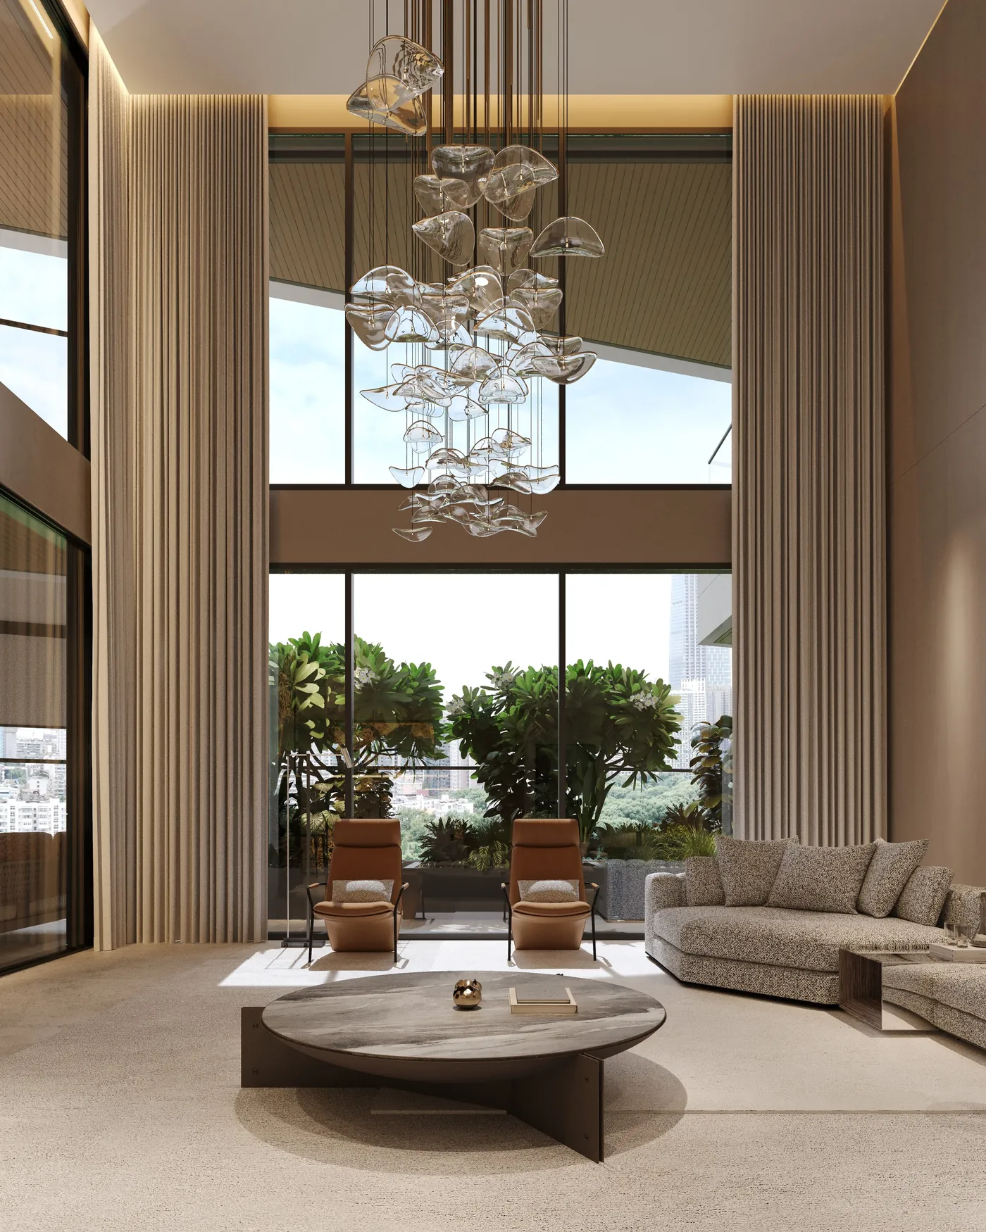
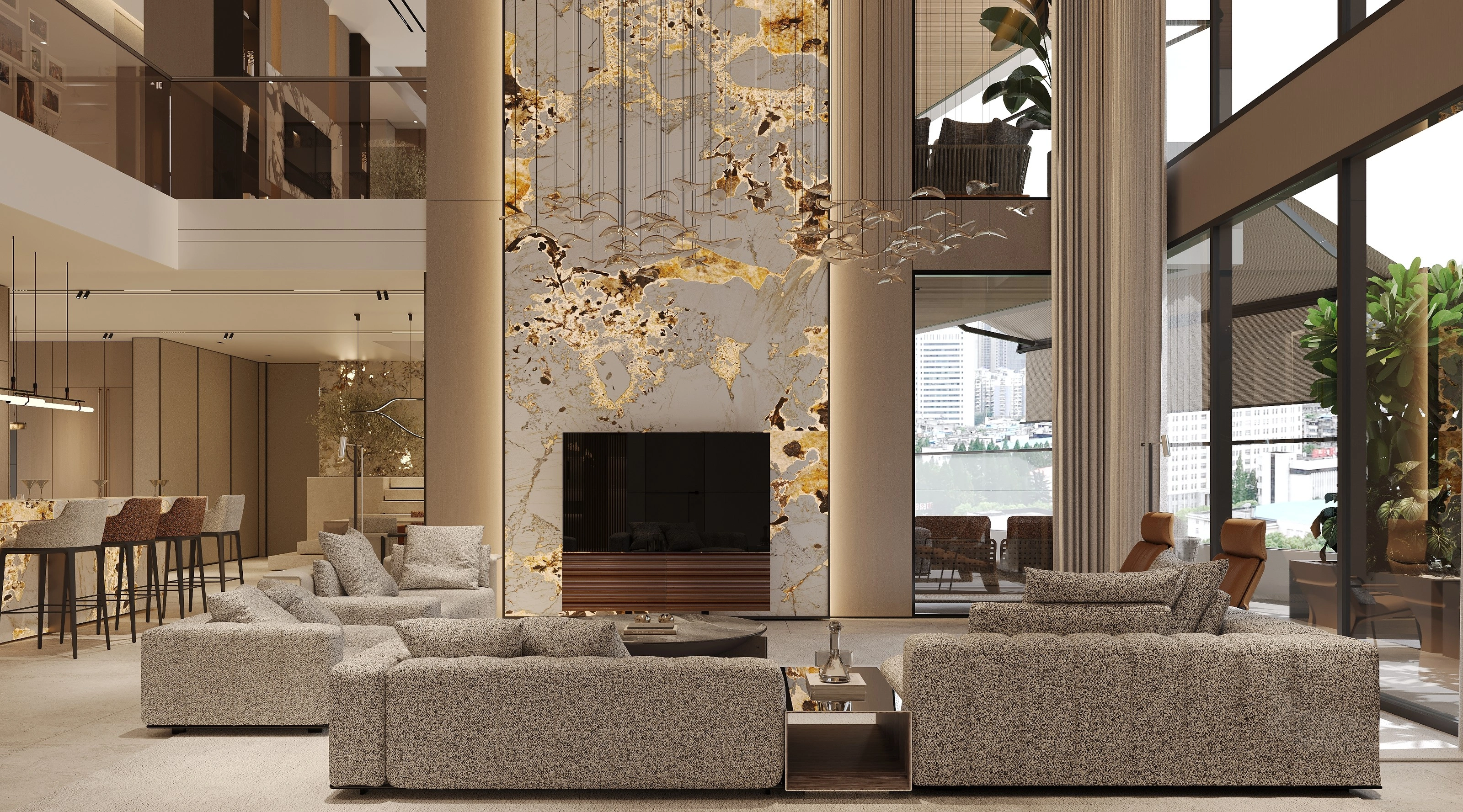
Rayfitout creates tailored interiors for luxury villas and large private residences in Abuja, considering the property's scale, architectural character and household requirements. Our designs address formal reception rooms, entrance halls, double-height living spaces, family lounges, dining areas and guest suites. Private spaces such as master bedrooms, dressing rooms and home cinemas are planned around the owners' preferences, with coordinated furniture layouts, lighting and architectural finishes.
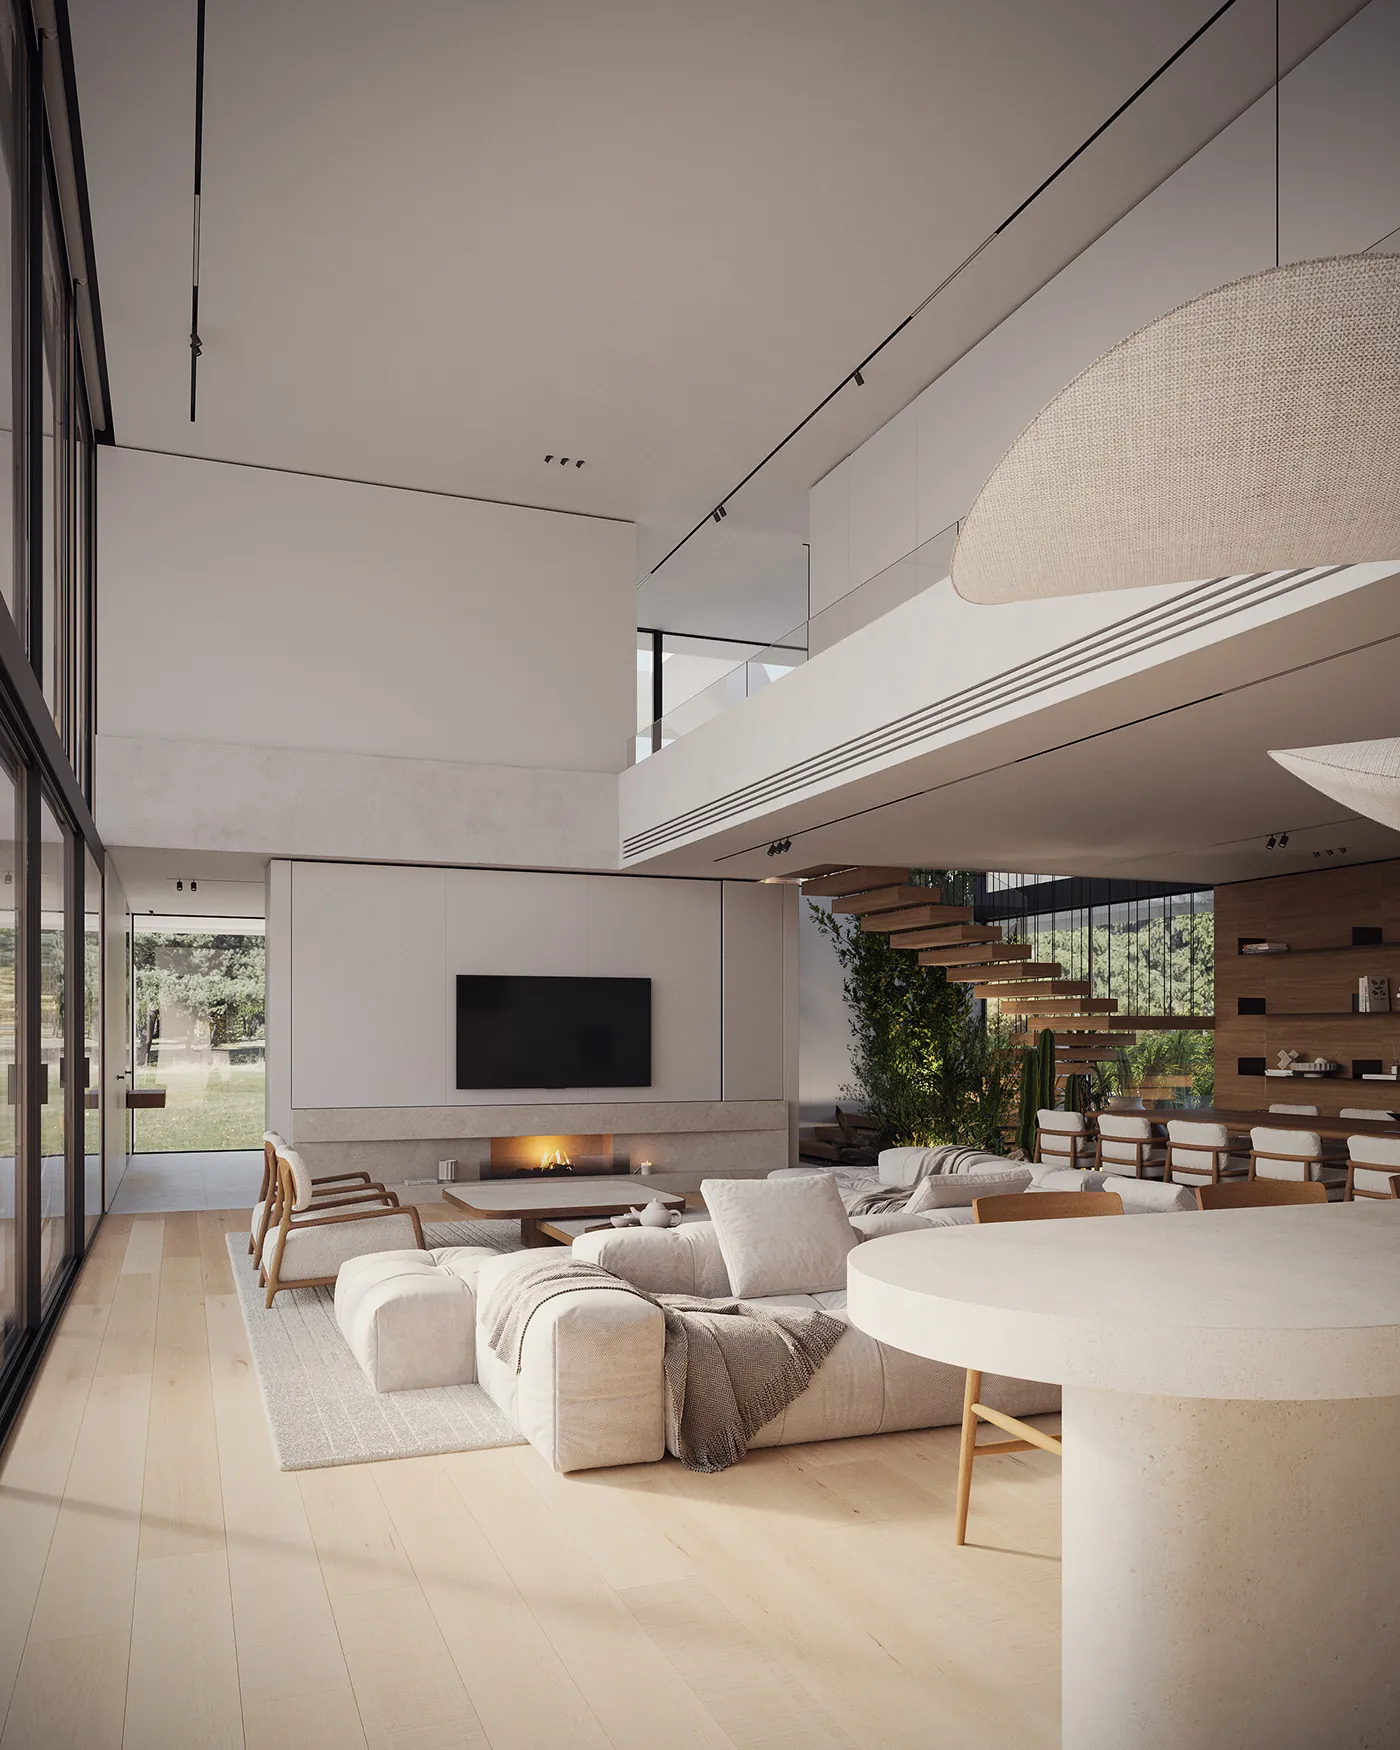
Our duplex interior design approach focuses on connecting spaces across multiple floors while maintaining a clear distinction between shared living areas and private accommodation. We consider staircase configurations, landings, vertical circulation, and floor-to-floor lighting, alongside the positioning of family spaces, bedrooms, and service areas. The layouts are developed to support comfortable movement, privacy, and effective use of available space.
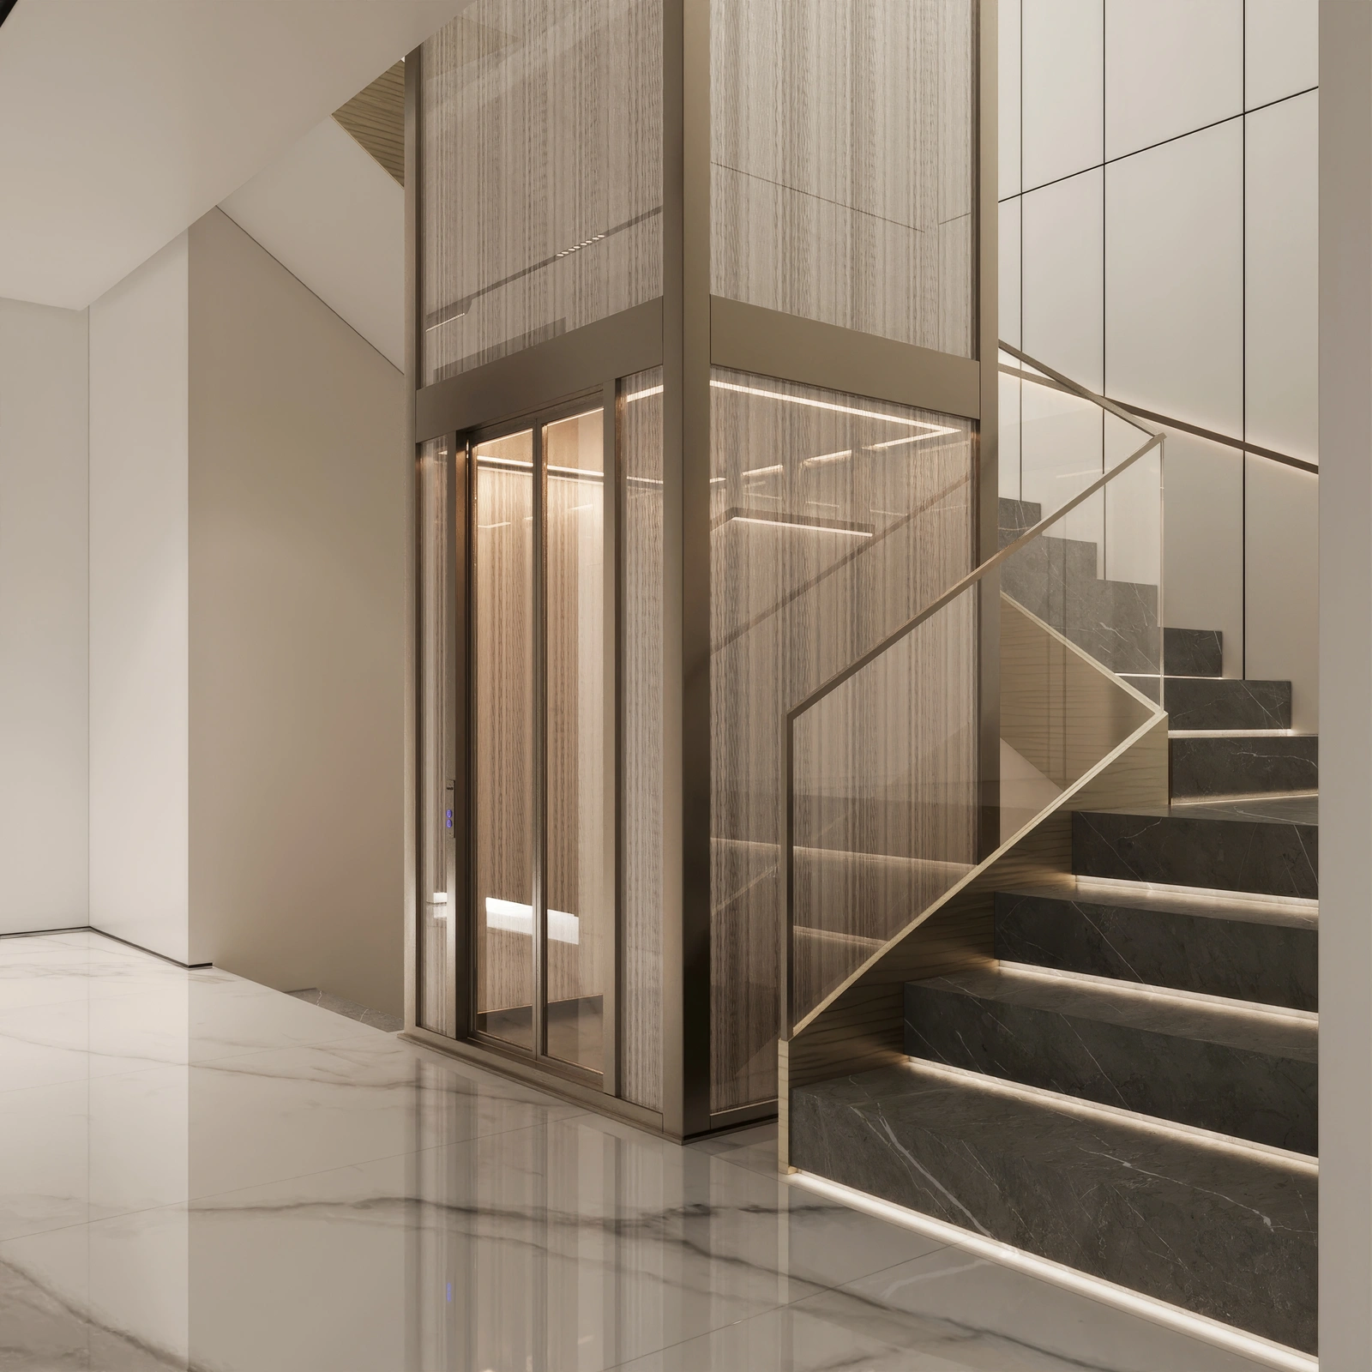
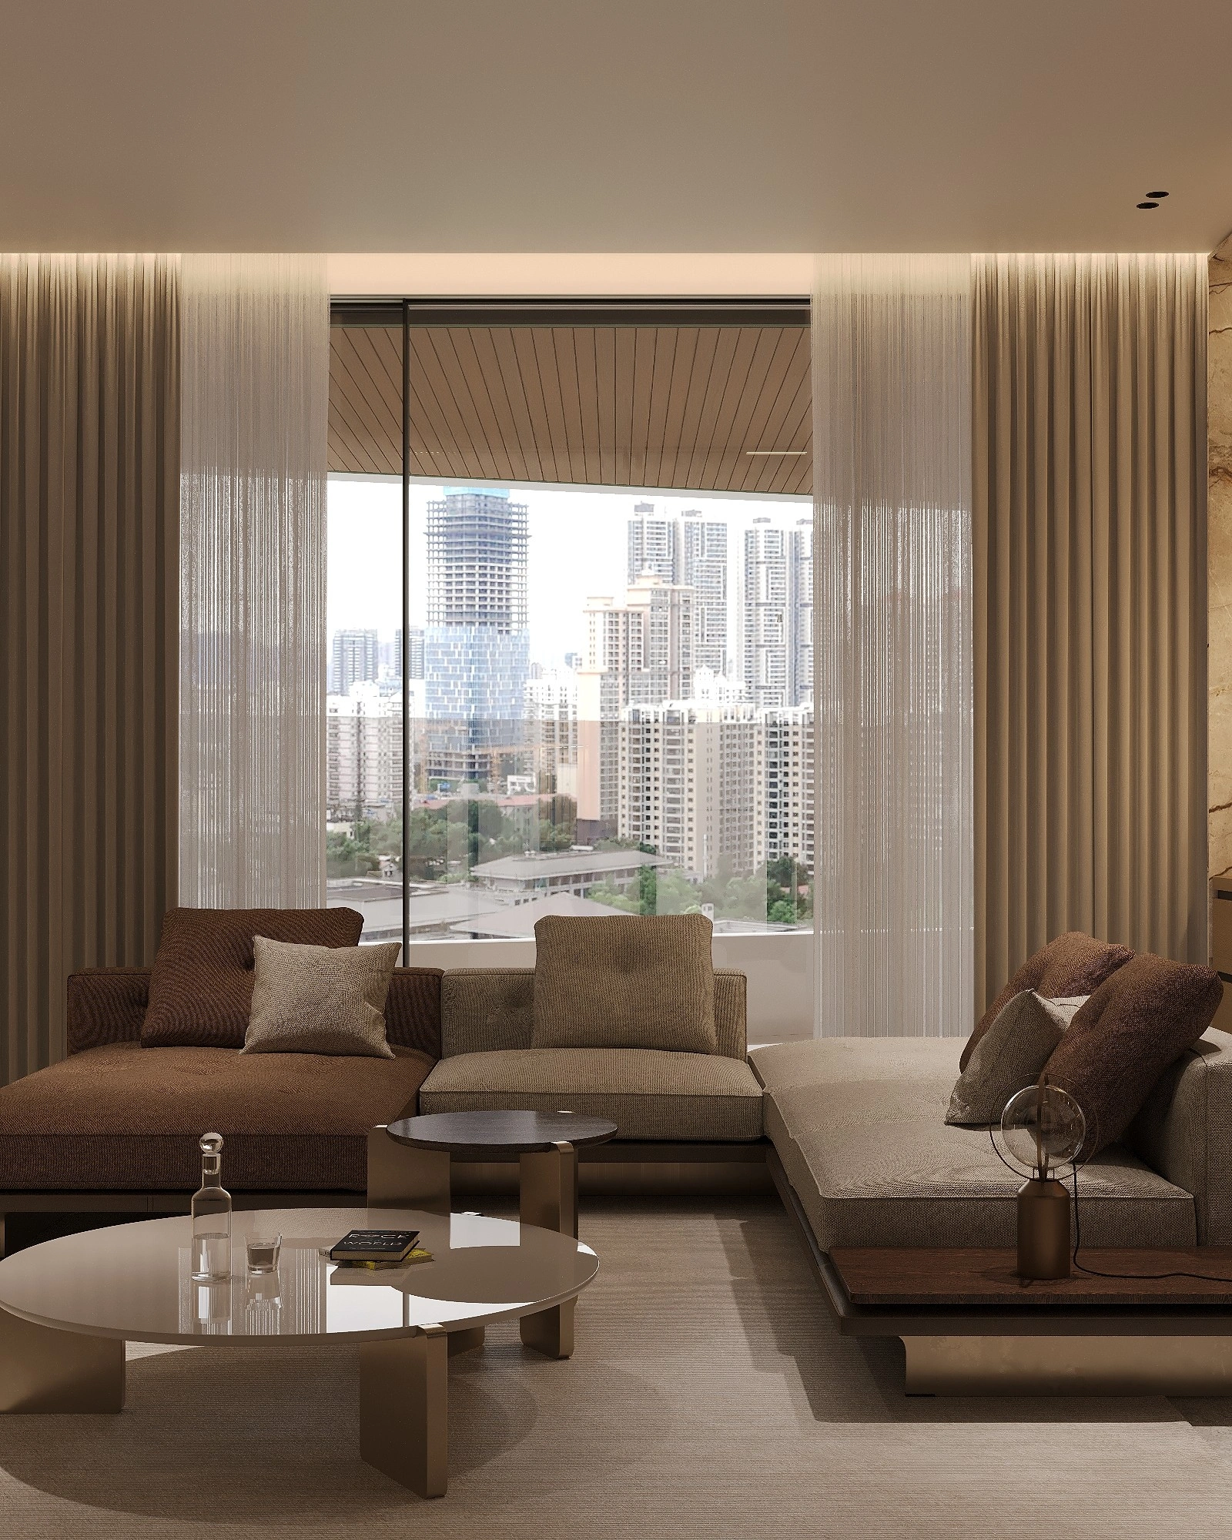
We design luxury apartment and penthouse interiors around the property's layout, available floor space, and existing building infrastructure. Our planning addresses open-plan living arrangements, kitchen positioning, integrated appliances and fitted storage. Ceiling configurations, lighting specifications and acoustic considerations are also developed alongside HVAC provisions, electrical services, lift access and building installation requirements.
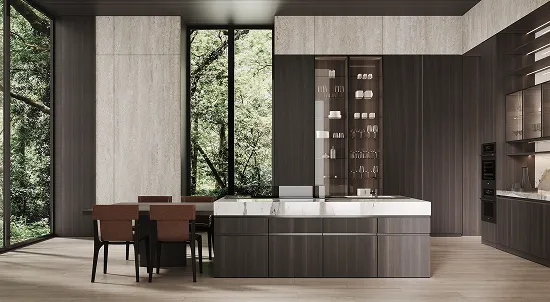
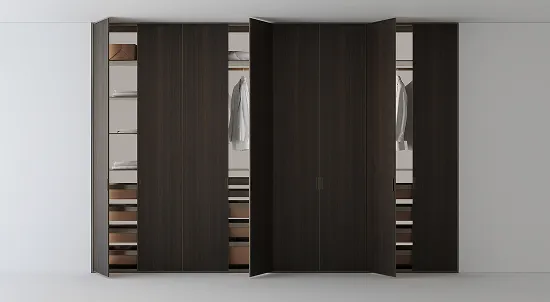
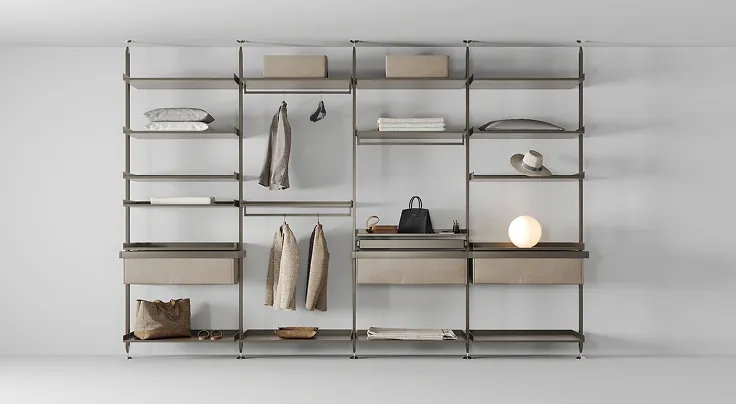
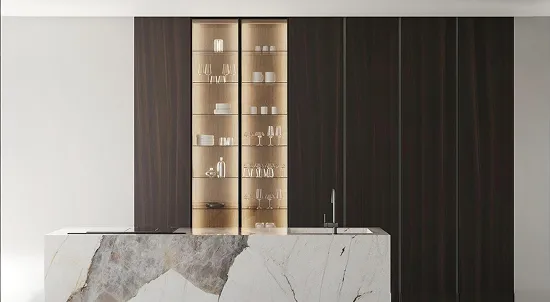
Rayfitout engineers custom joinery for Abuja residences, including kitchen cabinetry, fitted wardrobes, walk-in dressing rooms, vanity units and architectural wall panelling. Each installation is designed to suit its intended dimensions and functional requirements. Our team prepares fabrication drawings and material specifications, coordinating hardware, junction details and fixing methods to ensure accurate manufacturing and integration with the surrounding interior finishes.


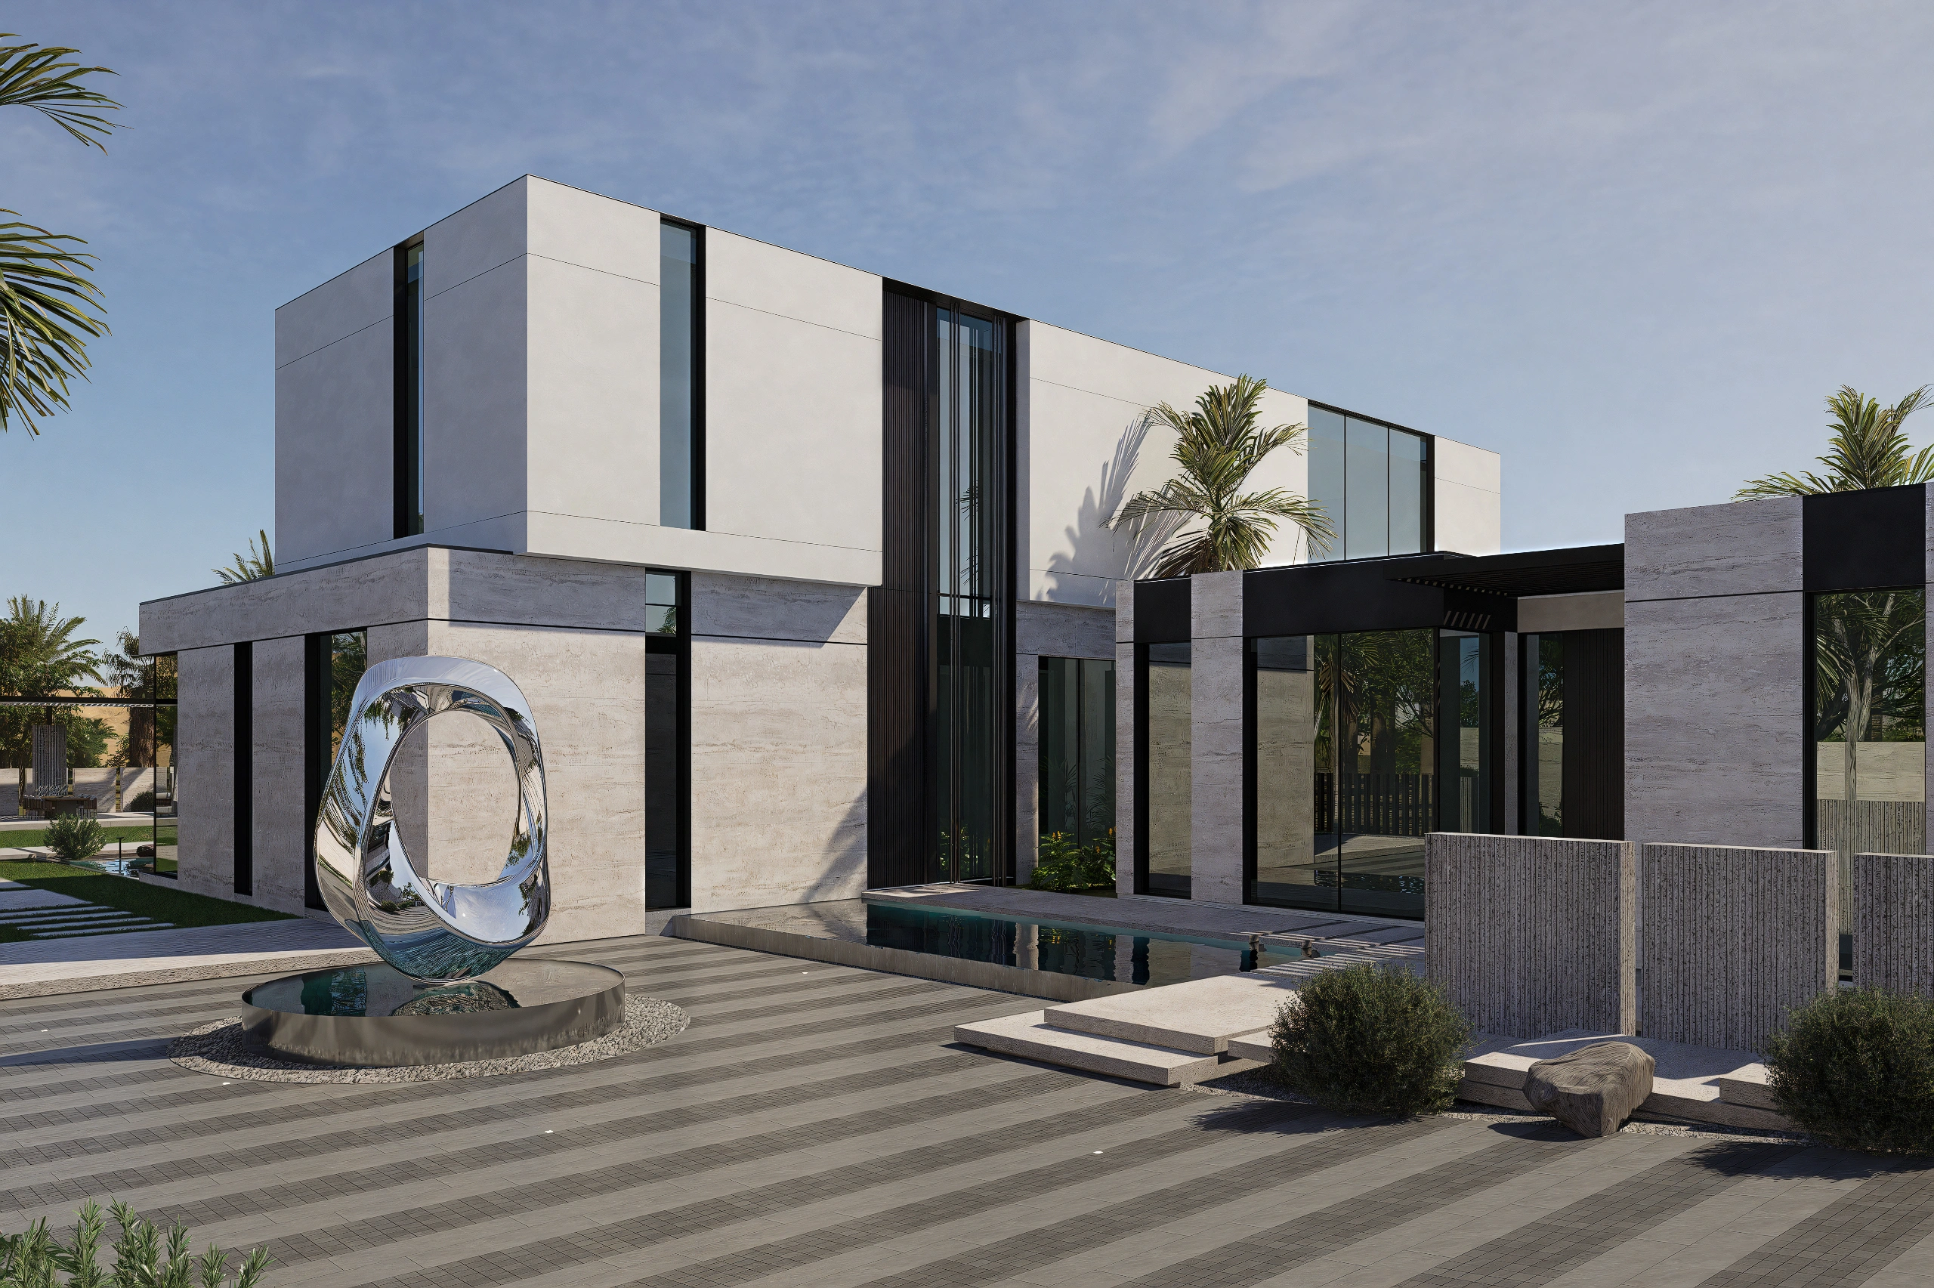
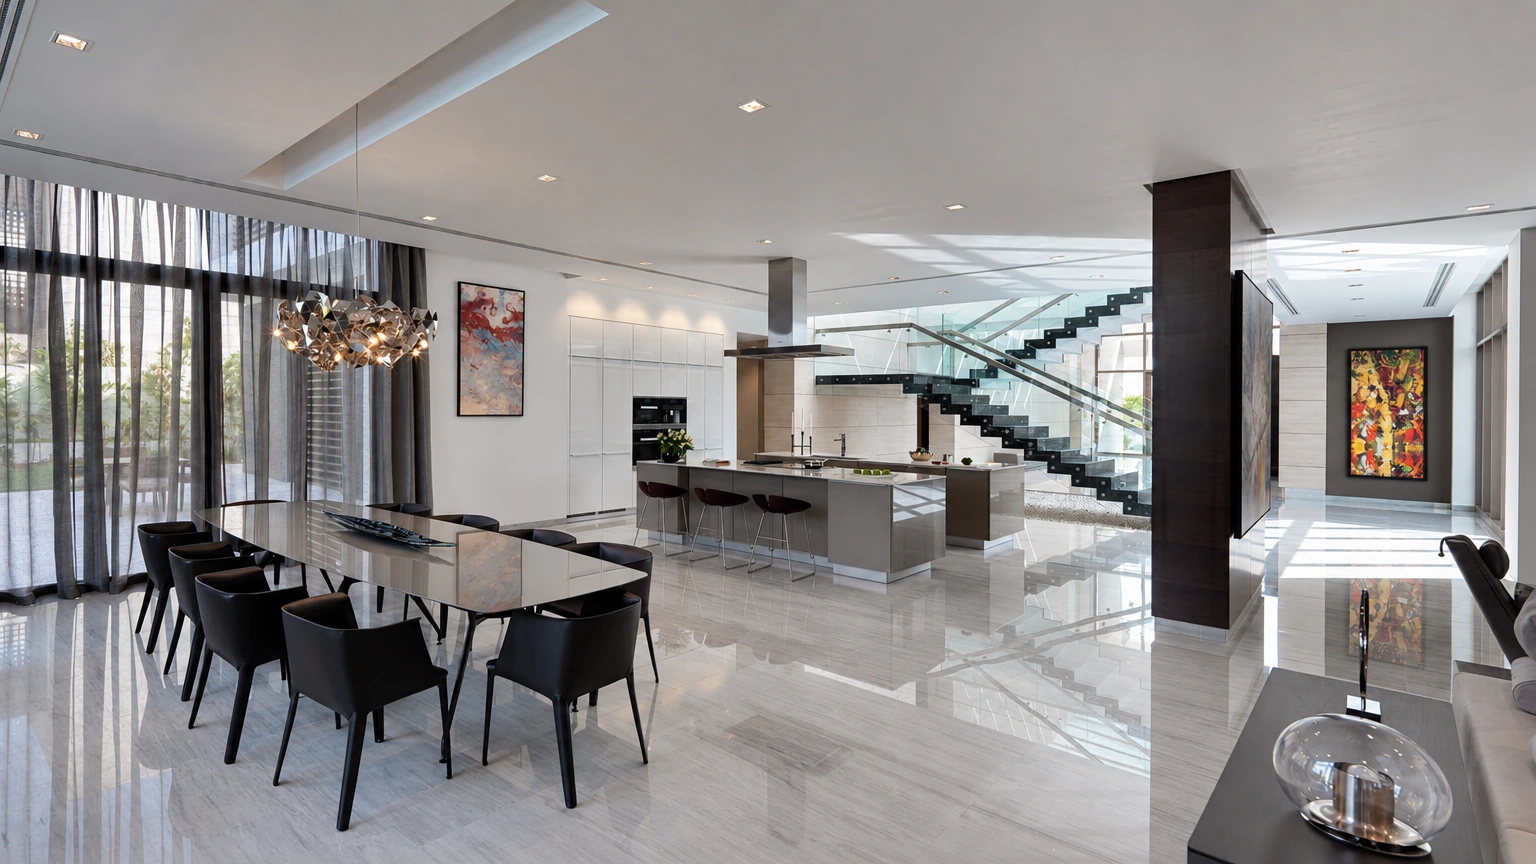
Maitama and Asokoro feature some of Abuja's most prominent private residences, with architectural features such as expansive entrance halls, double-height spaces and formal reception areas. Our designers develop interior schemes around the proportions and architectural details of these properties, specifying wall treatments, decorative lighting, ceiling finishes and bespoke architectural elements. Particular attention is given to the property's original architectural character and the homeowners' individual requirements.
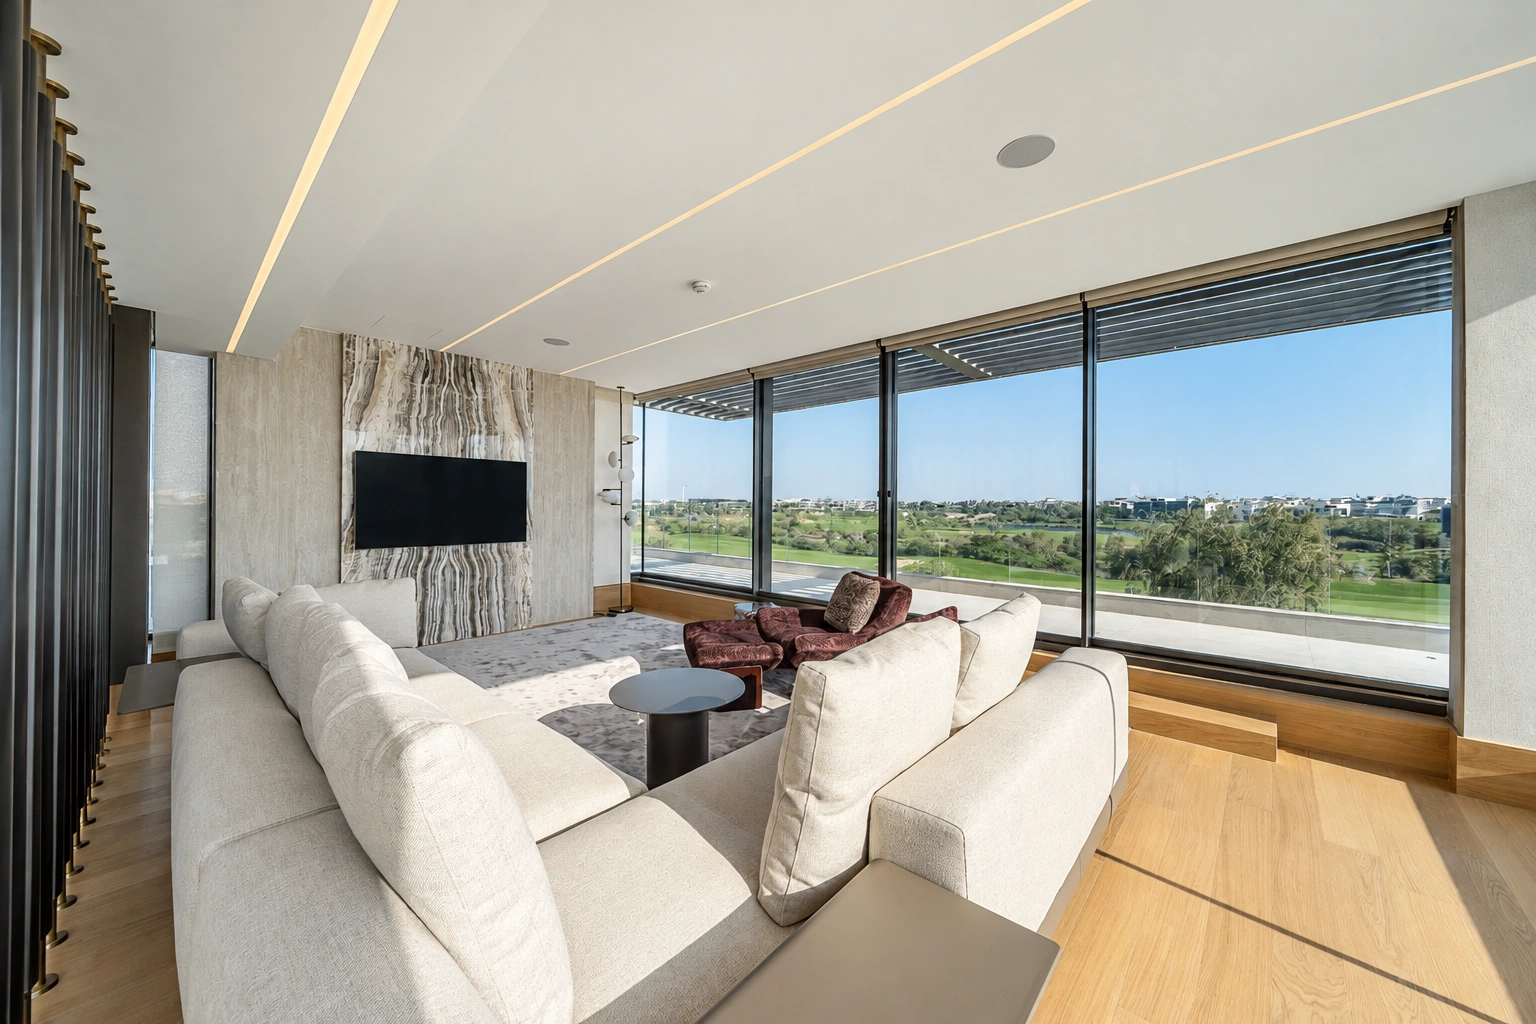
The elevated terrain and contemporary residential developments in Guzape and Katampe introduce specific considerations for interior design. Our team evaluates building orientation, window positioning, daylight availability, and solar exposure when preparing interior specifications. Large glazed openings, hillside views, and architectural glazing guide decisions on window treatments, surface finishes, and artificial lighting. We also account for the architectural detailing of modern residential developments during design development.
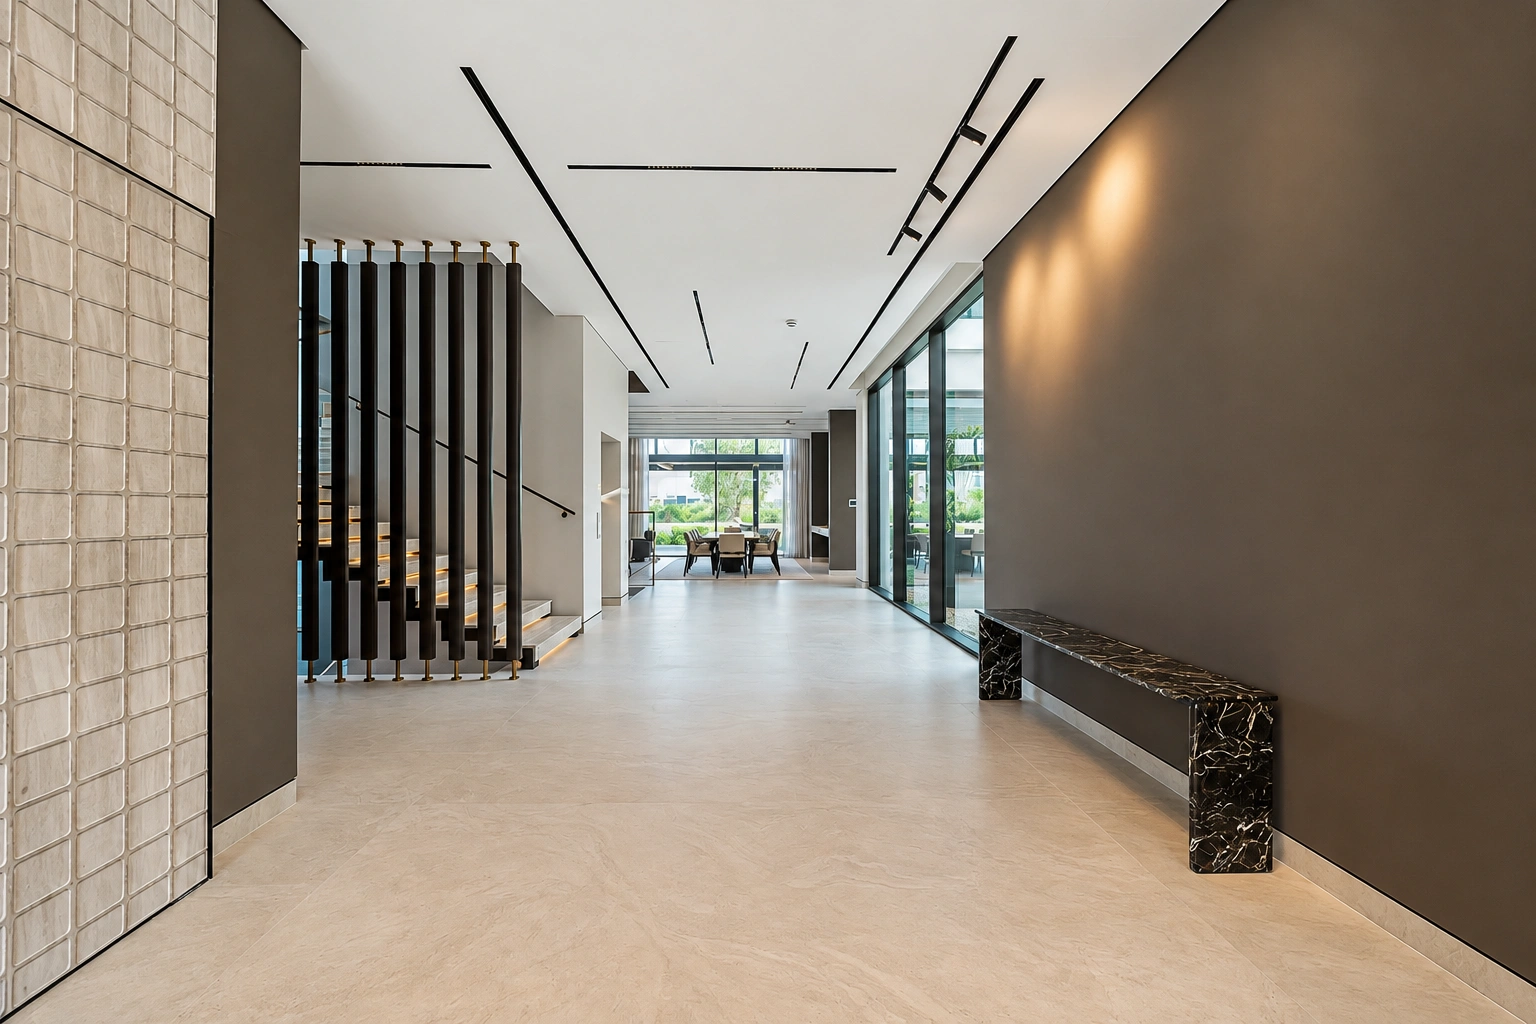
Residential developments across Wuse 2, Jabi and surrounding districts present varied building layouts and infrastructure requirements. Our designers review available floor plans, existing service provisions and property-specific restrictions before developing the interior scheme. Particular attention is given to ceiling voids, electrical distribution, HVAC connections, plumbing access, and installation conditions, allowing the proposed design and specifications to respond to the building's existing provisions.

Abuja's hot dry season demands thoughtful consideration of solar gain and daylight when developing residential interiors. Rayfitout assesses window orientation, glazing characteristics, and exposure to direct sunlight when specifying window treatments and shading provisions. Our designers consider the effect of natural light on interior finishes, furniture placement, and lighting requirements, with ceiling configurations and air-conditioning provisions developed according to the property's architectural design and cooling requirements.
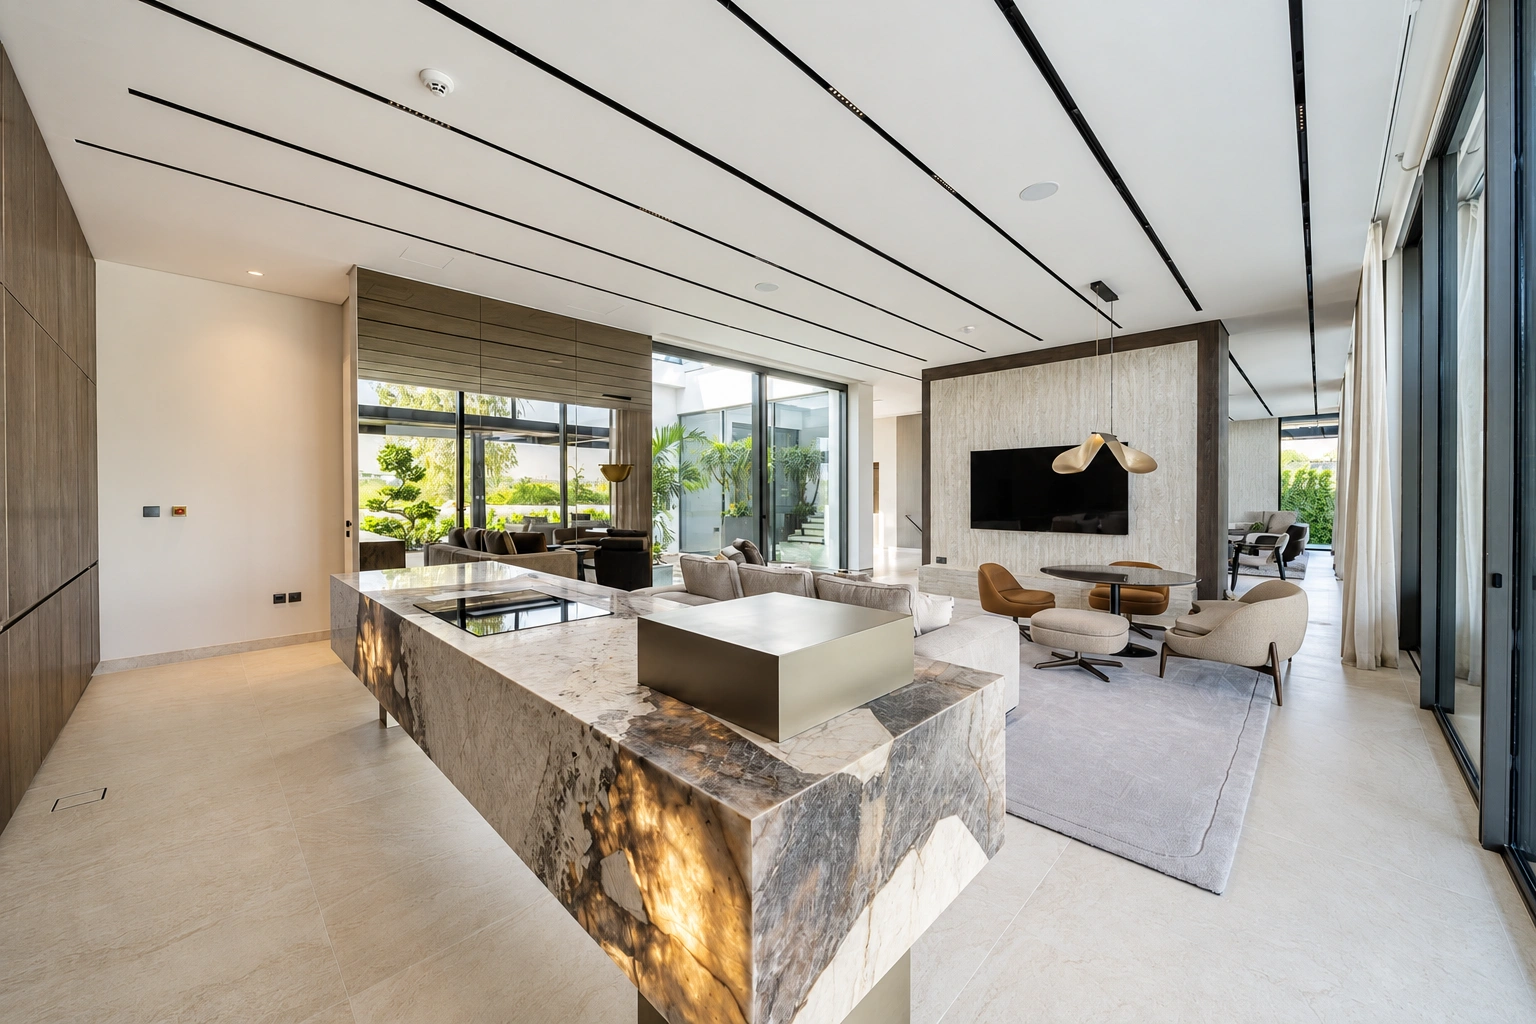
Harmattan conditions in Abuja bring increased airborne dust, influencing the selection of interior finishes, fabrics and flooring materials. Rayfitout considers surface texture, cleaning requirements and material durability when specifying natural stone, porcelain, timber and other decorative finishes. Upholstery, curtains and soft furnishings are selected with consideration for dust accumulation and routine maintenance. We also give attention to entrance flooring, skirting details and protective surface treatments to accommodate the property's exposure conditions.

Indoor air quality requires consideration of Abuja's seasonal dust levels, ventilation requirements and mechanical cooling provisions. Our technical team reviews natural ventilation opportunities, HVAC specifications and air filtration requirements during design development. Supply and return air grille positions are coordinated with ceiling layouts, concealed joinery and interior detailing to maintain suitable air distribution. We also account for filter replacement, equipment servicing and maintenance access when developing the mechanical and interior specifications.
Rayfitout incorporates the property's electrical infrastructure and backup power requirements into the residential design development. For Abuja homes, our technical planning considers generator connections, inverter systems, battery storage, and solar provisions according to the anticipated electrical demand. We coordinate dedicated circuits for kitchen appliances, entertainment equipment, lighting, and air-conditioning, with attention to distribution board locations, cable routes, equipment ventilation, and future maintenance access.
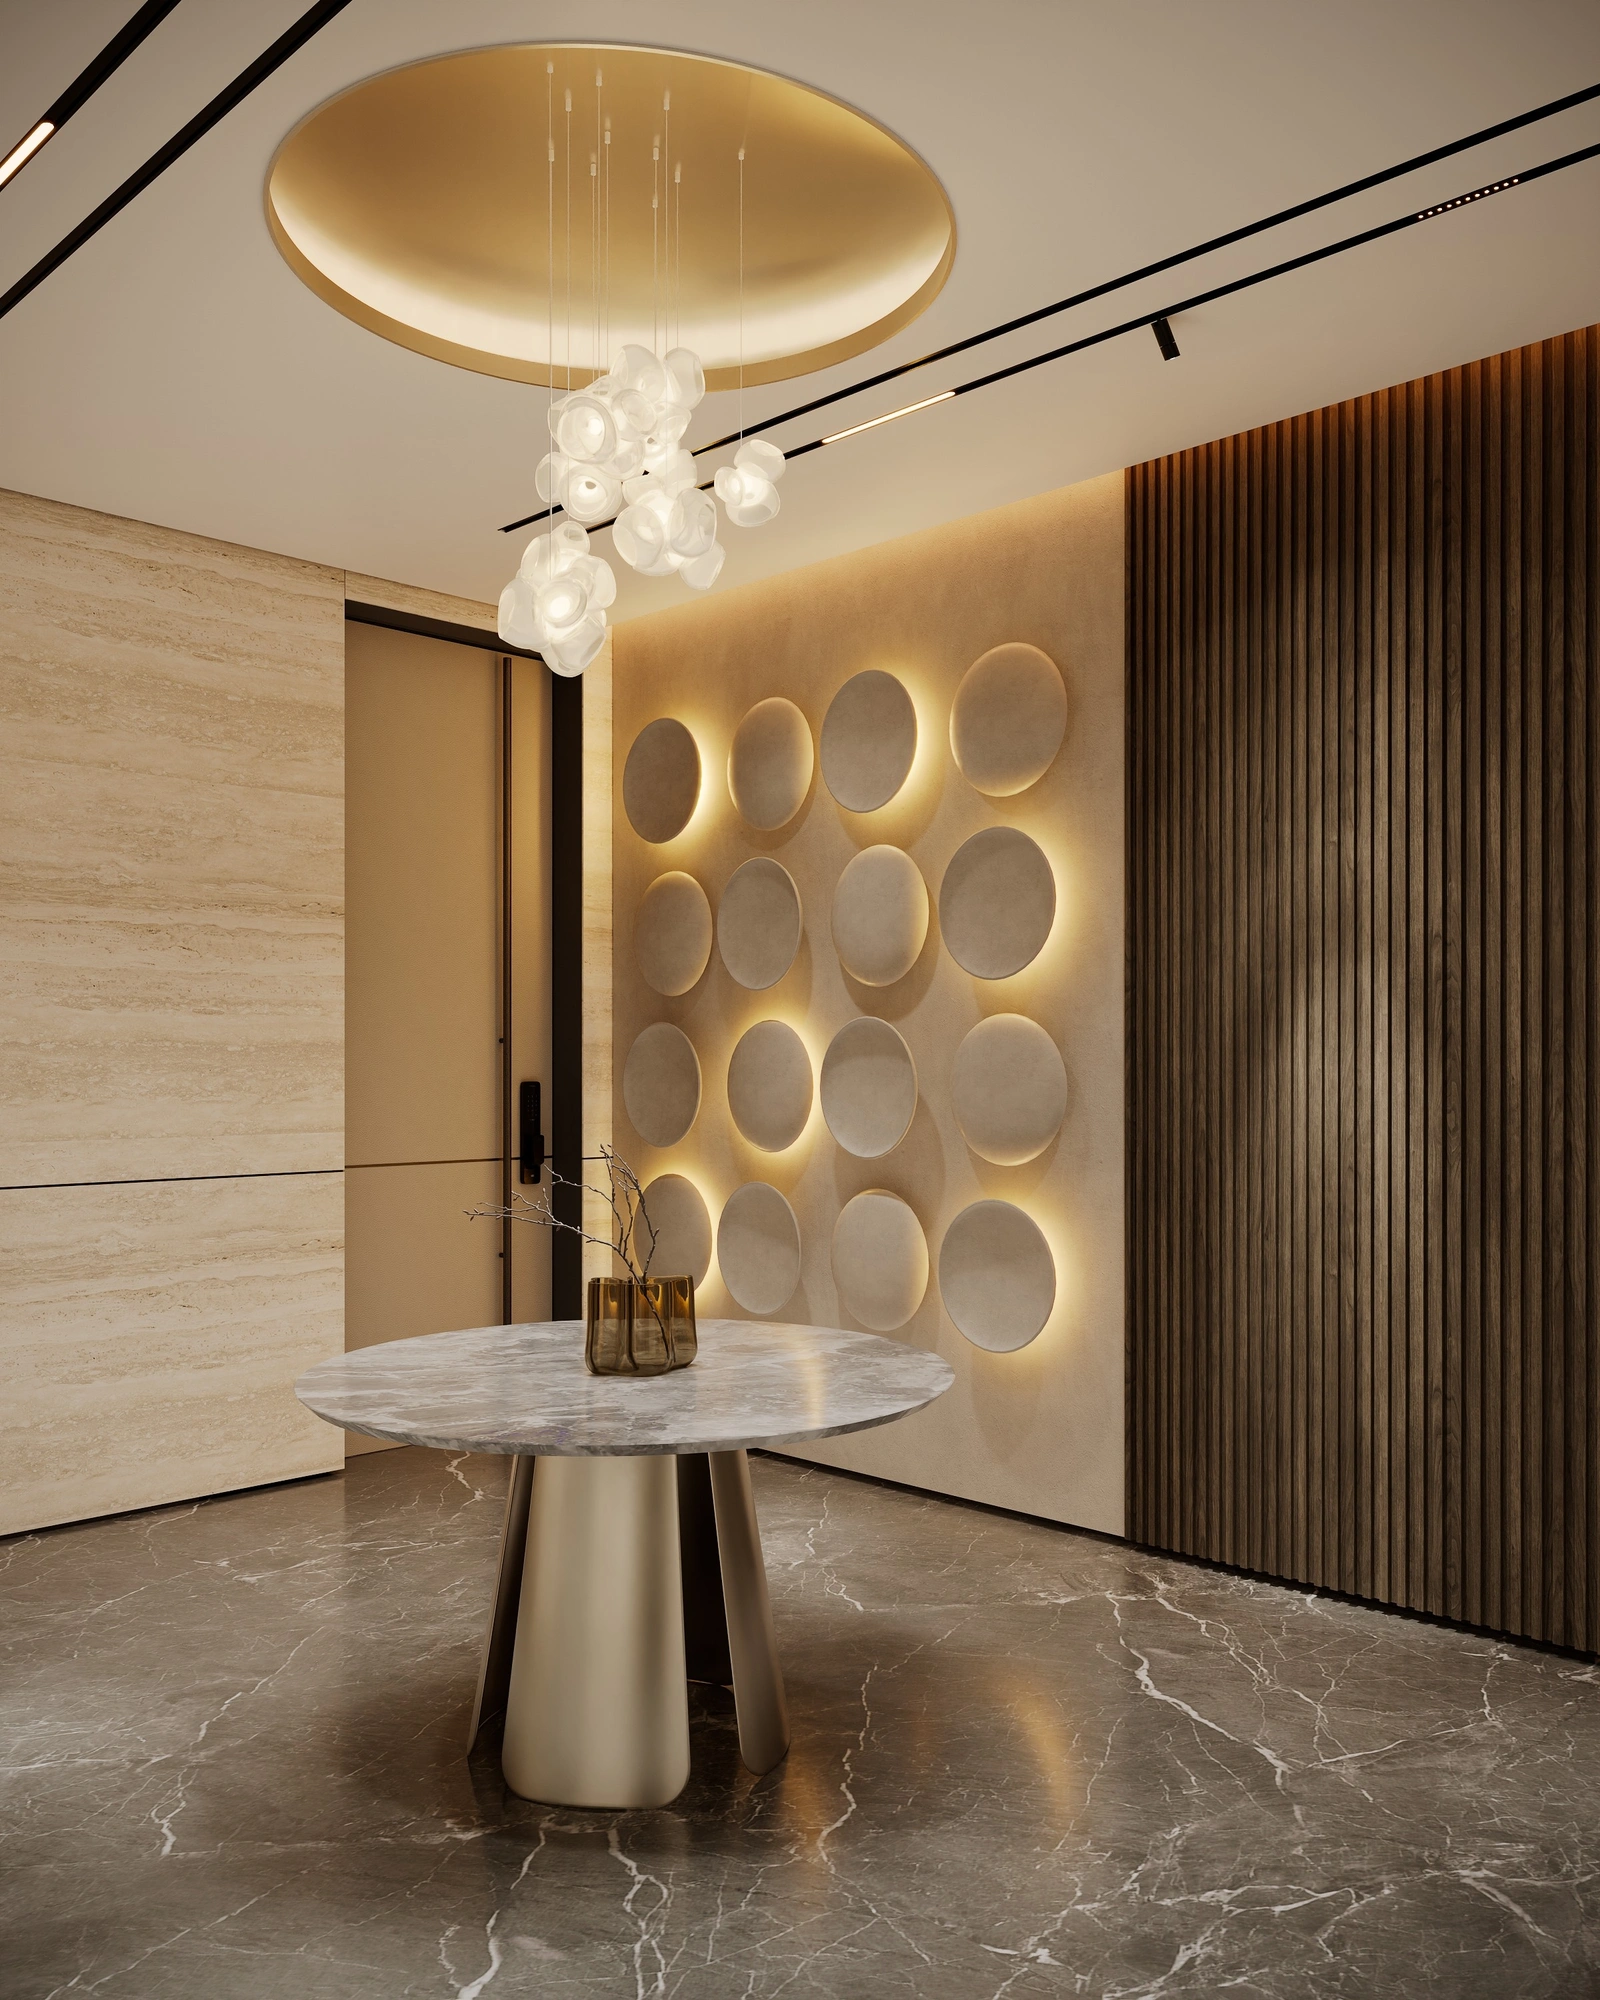
Our lighting designs address the functional and architectural requirements of luxury residences, incorporating ambient, task and accent lighting alongside decorative fixtures and feature chandeliers. We develop lighting layouts for staircases, corridors, reception areas and private rooms, specifying fixture positions, illumination requirements and switching arrangements. Smart home systems can include automated lighting controls, motorized curtains and integrated entertainment systems, with control interfaces and electrical connections incorporated into the technical drawings. For further information on our integrated residential technology solutions, explore our smart home automation services to discover our lighting controls, automated systems, and connected home solutions.

Rayfitout coordinates air-conditioning and mechanical services with the property's architectural and interior specifications. Our technical drawings cover duct routes, supply and return grilles, equipment positions and ventilation provisions. We also review ceiling heights and bulkhead dimensions to accommodate mechanical installations within the intended interior design. Access panels, service openings and removable joinery sections are incorporated where required to allow routine inspection and equipment maintenance.
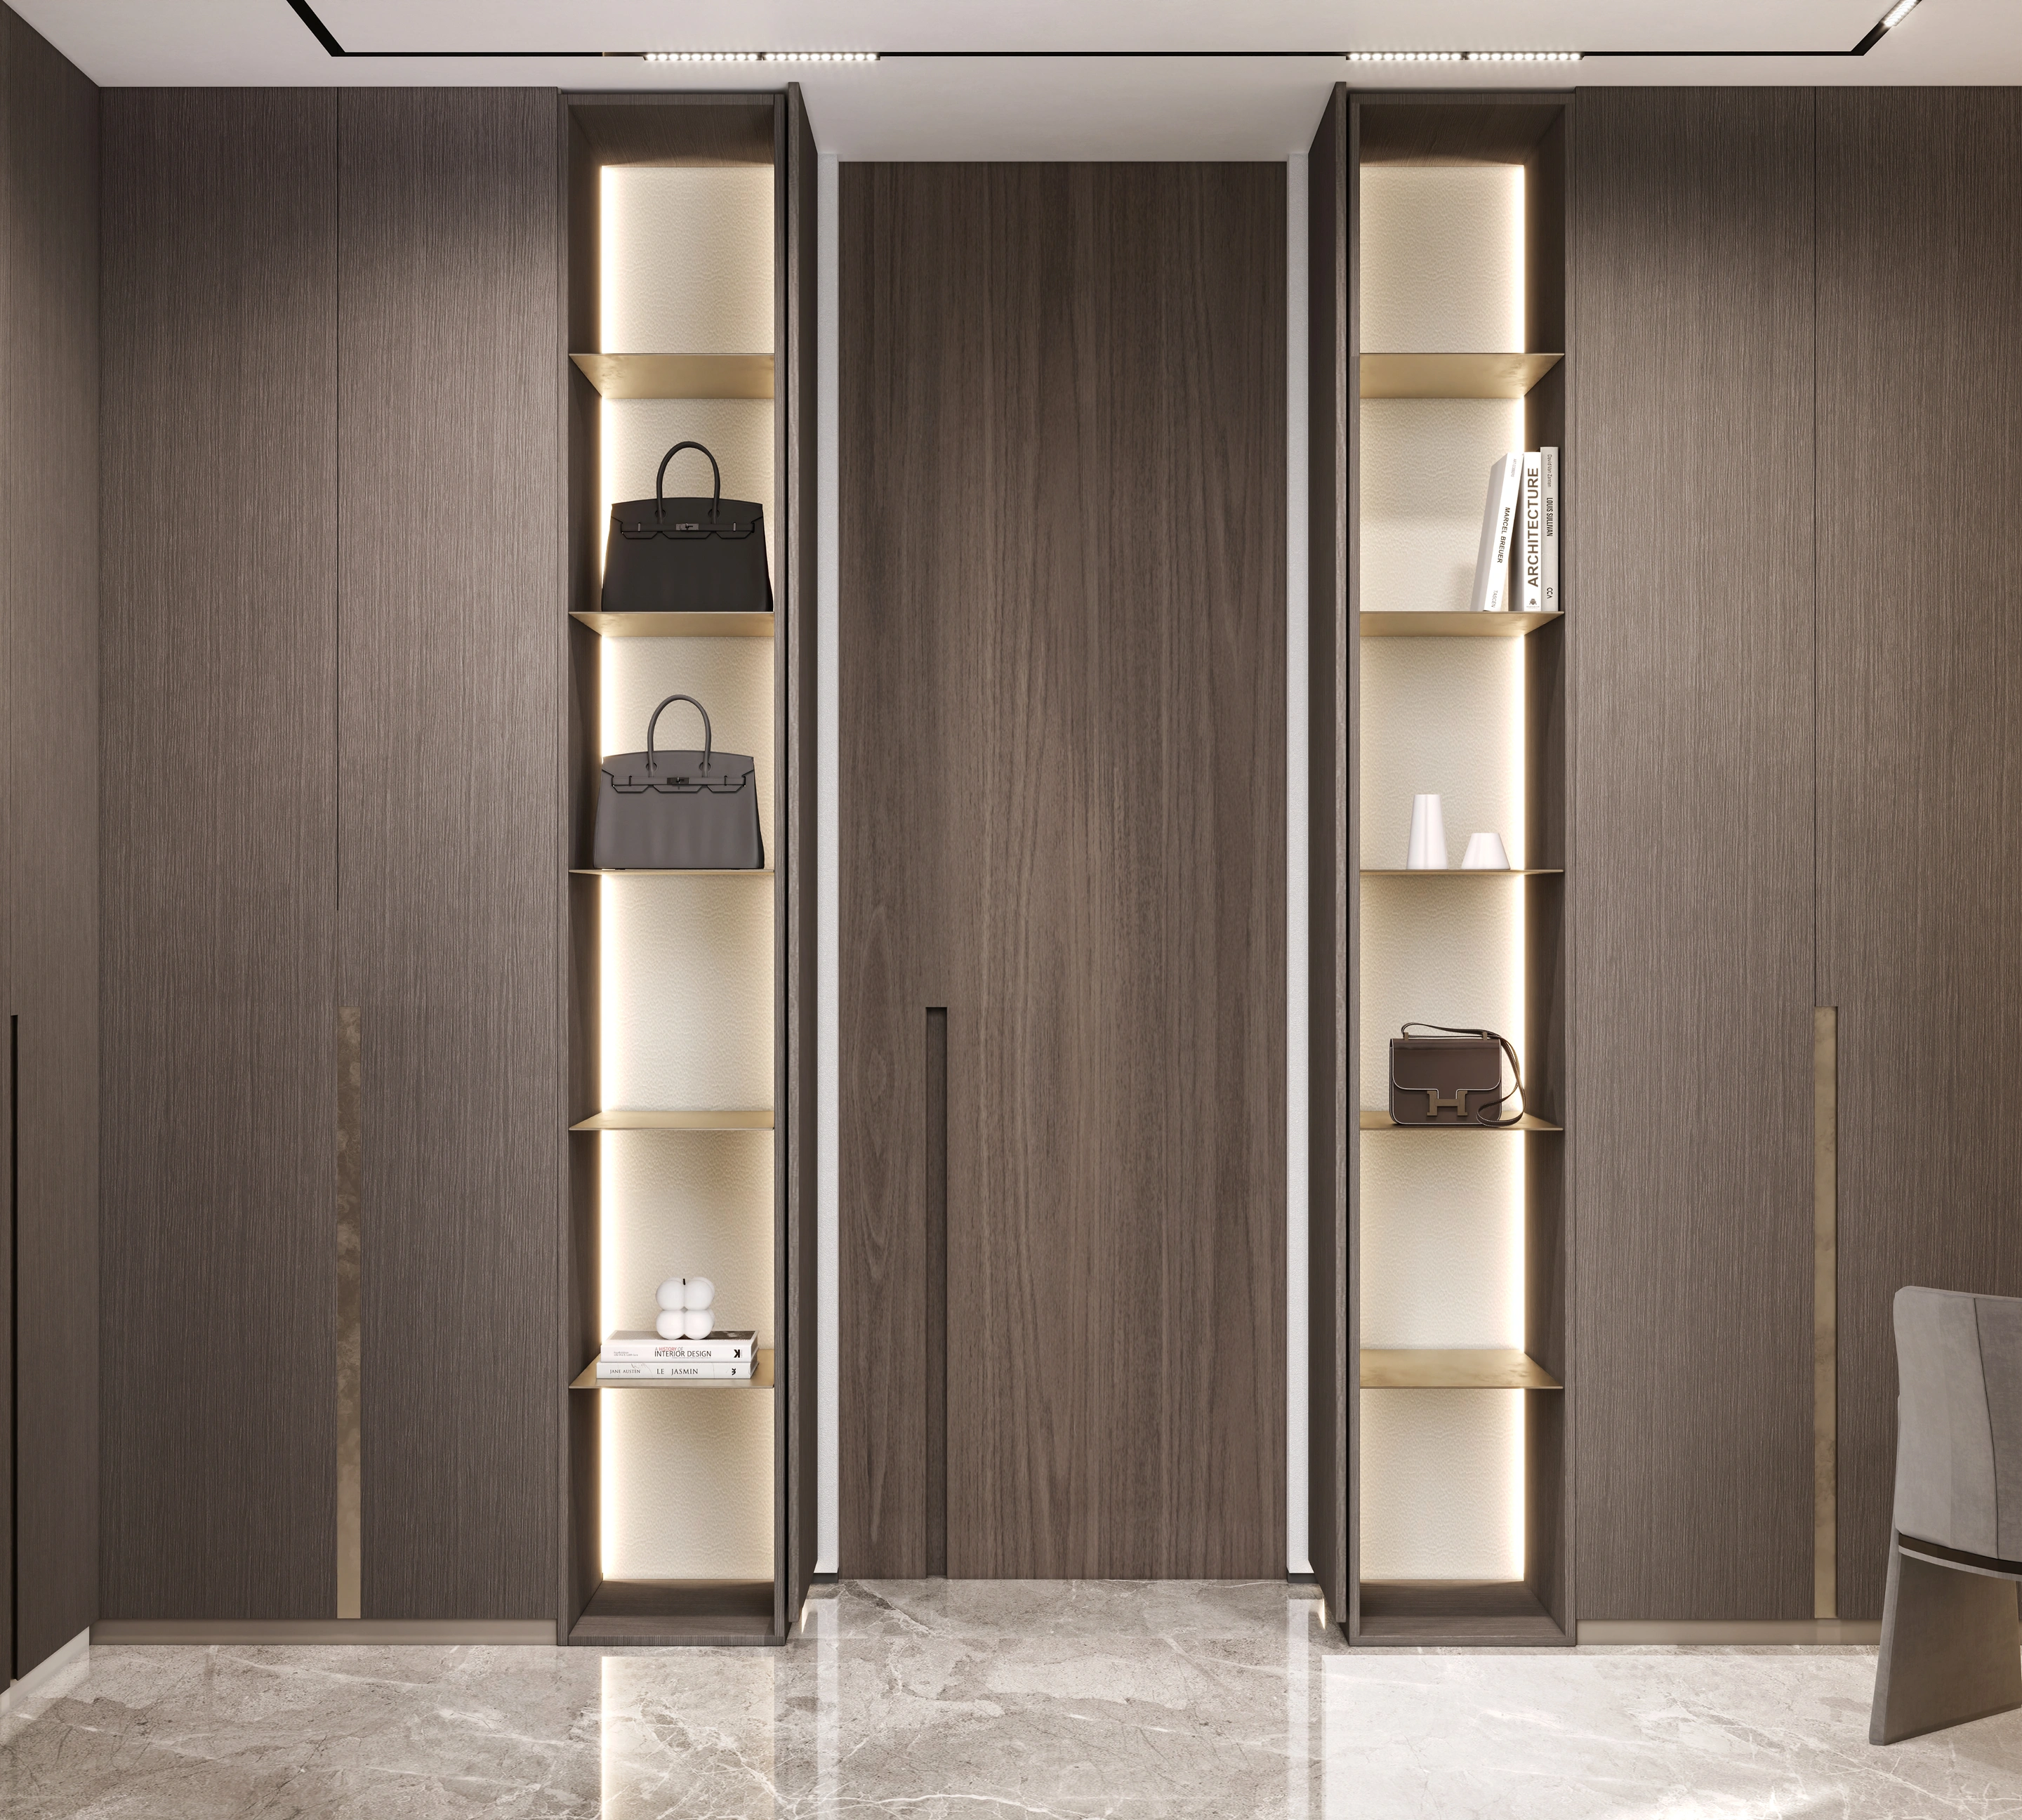
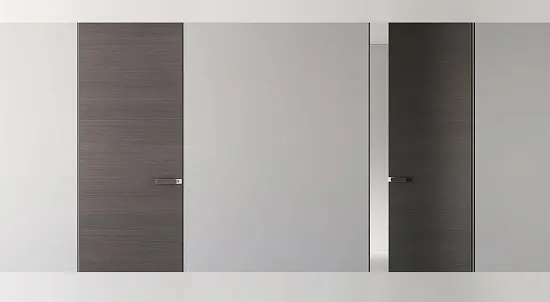
Rayfitout develops made-to-measure architectural joinery for Abuja residences, including bespoke kitchen cabinetry, walk-in dressing rooms, concealed doors, wall panelling, integrated shelving and bathroom vanity units. Our designers tailor internal configurations, proportions and decorative details to the property's architectural language and the homeowners' requirements. Custom furniture and fitted storage are developed with particular attention to dimensions, functionality and finish selection. Explore our bespoke joinery services to learn more about our in-house manufacturing capabilities, custom cabinetry, fitted furniture and architectural joinery solutions.
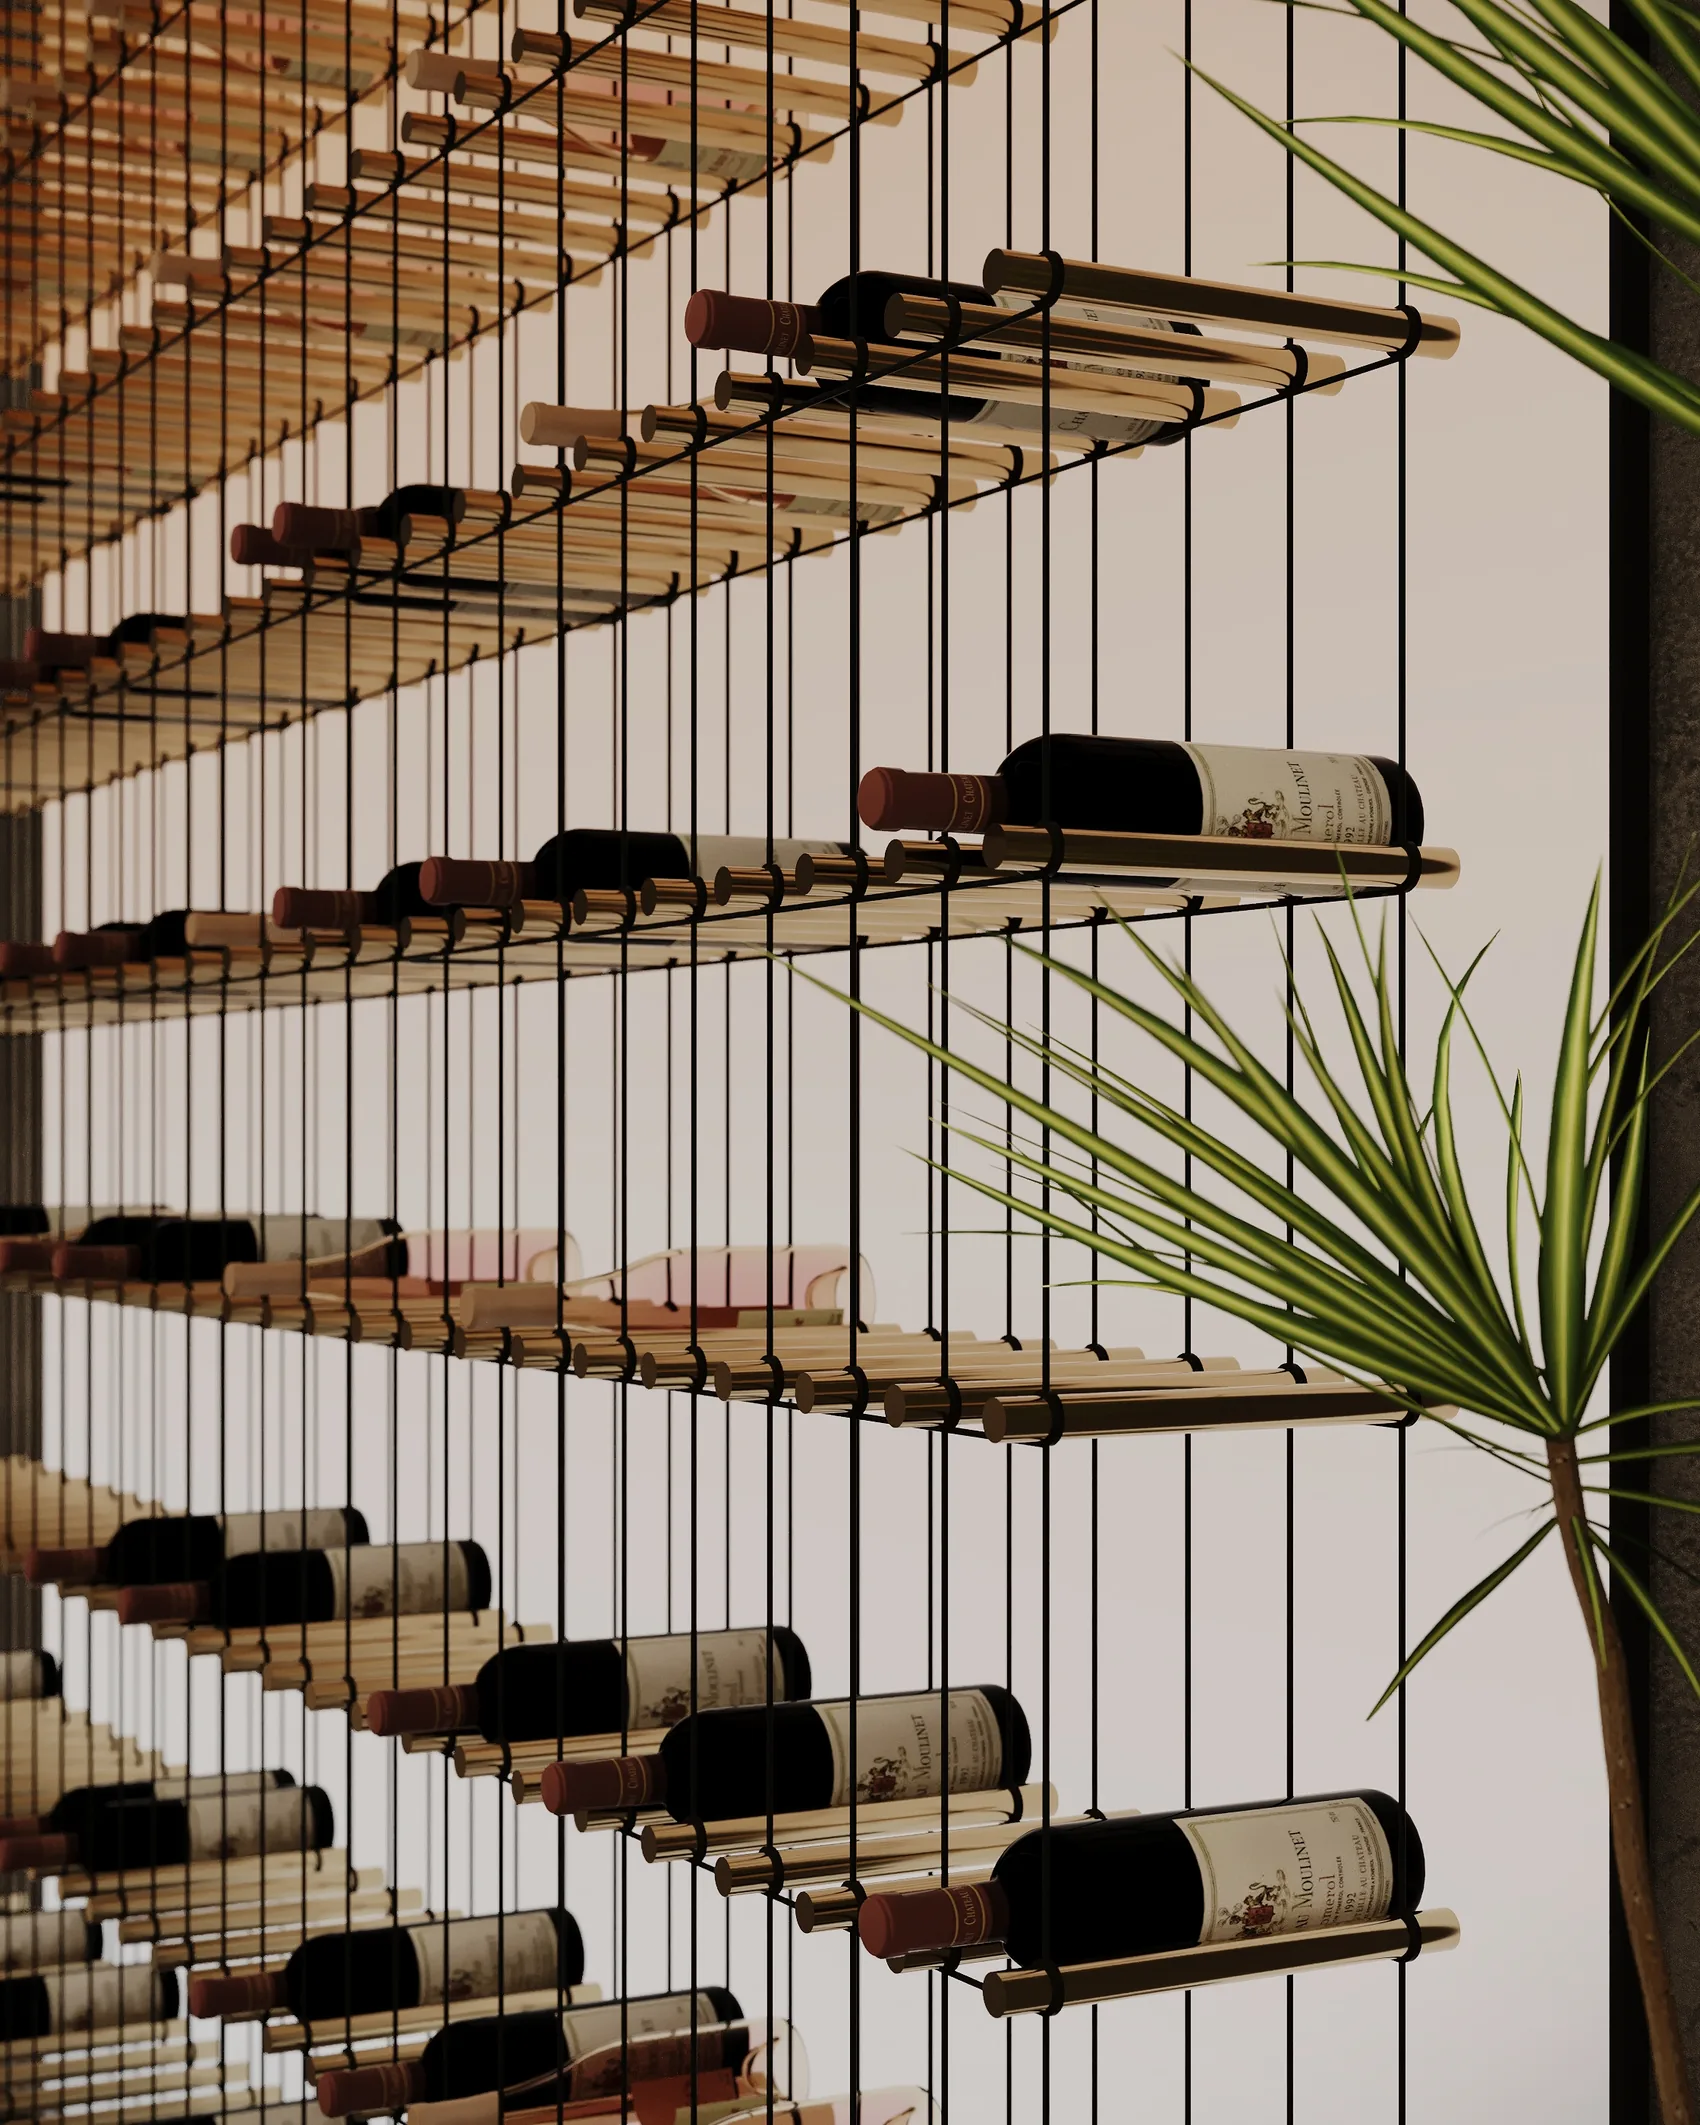
Our 15,000 sq. ft. production facility in Dubai houses dedicated carpentry and joinery operations for bespoke residential commissions. Our manufacturing team works to approved technical drawings and material schedules, defining component dimensions, junction details, hardware positions, and assembly requirements. Production specifications establish fabrication tolerances and fixing details, giving our designers direct coordination with the manufacturing process.

For luxury Abuja interiors, our material palette includes marble, natural stone, porcelain, timber veneers, architectural glass and specialist metal finishes. We evaluate product characteristics, intended applications, surface treatments and maintenance requirements before finalising specifications. International procurement involves supplier coordination, product approvals, shipping arrangements, customs documentation and delivery scheduling. We also review supplier lead times against the project scope to plan material availability for installation.

Rayfitout incorporates specialist glazing and residential security systems into the architectural and interior specifications of private residences in Abuja. Our solutions include bullet-resistant glass, burglar-resistant glazing, and safety glass, specified according to the property's security requirements and intended applications. We distinguish ballistic resistance, classified under EN 1063, from resistance to manual attack, assessed under relevant EN 356 classifications for security glazing. Our specifications consider glass composition, tested performance classifications, framing systems, supporting structures, and installation details. We also coordinate protective glazing with security doors, access control, and CCTV provisions to maintain consistency across the architectural drawings. Explore our bullet-resistant glass solutions for further information on ballistic glazing products, classifications, and applications.
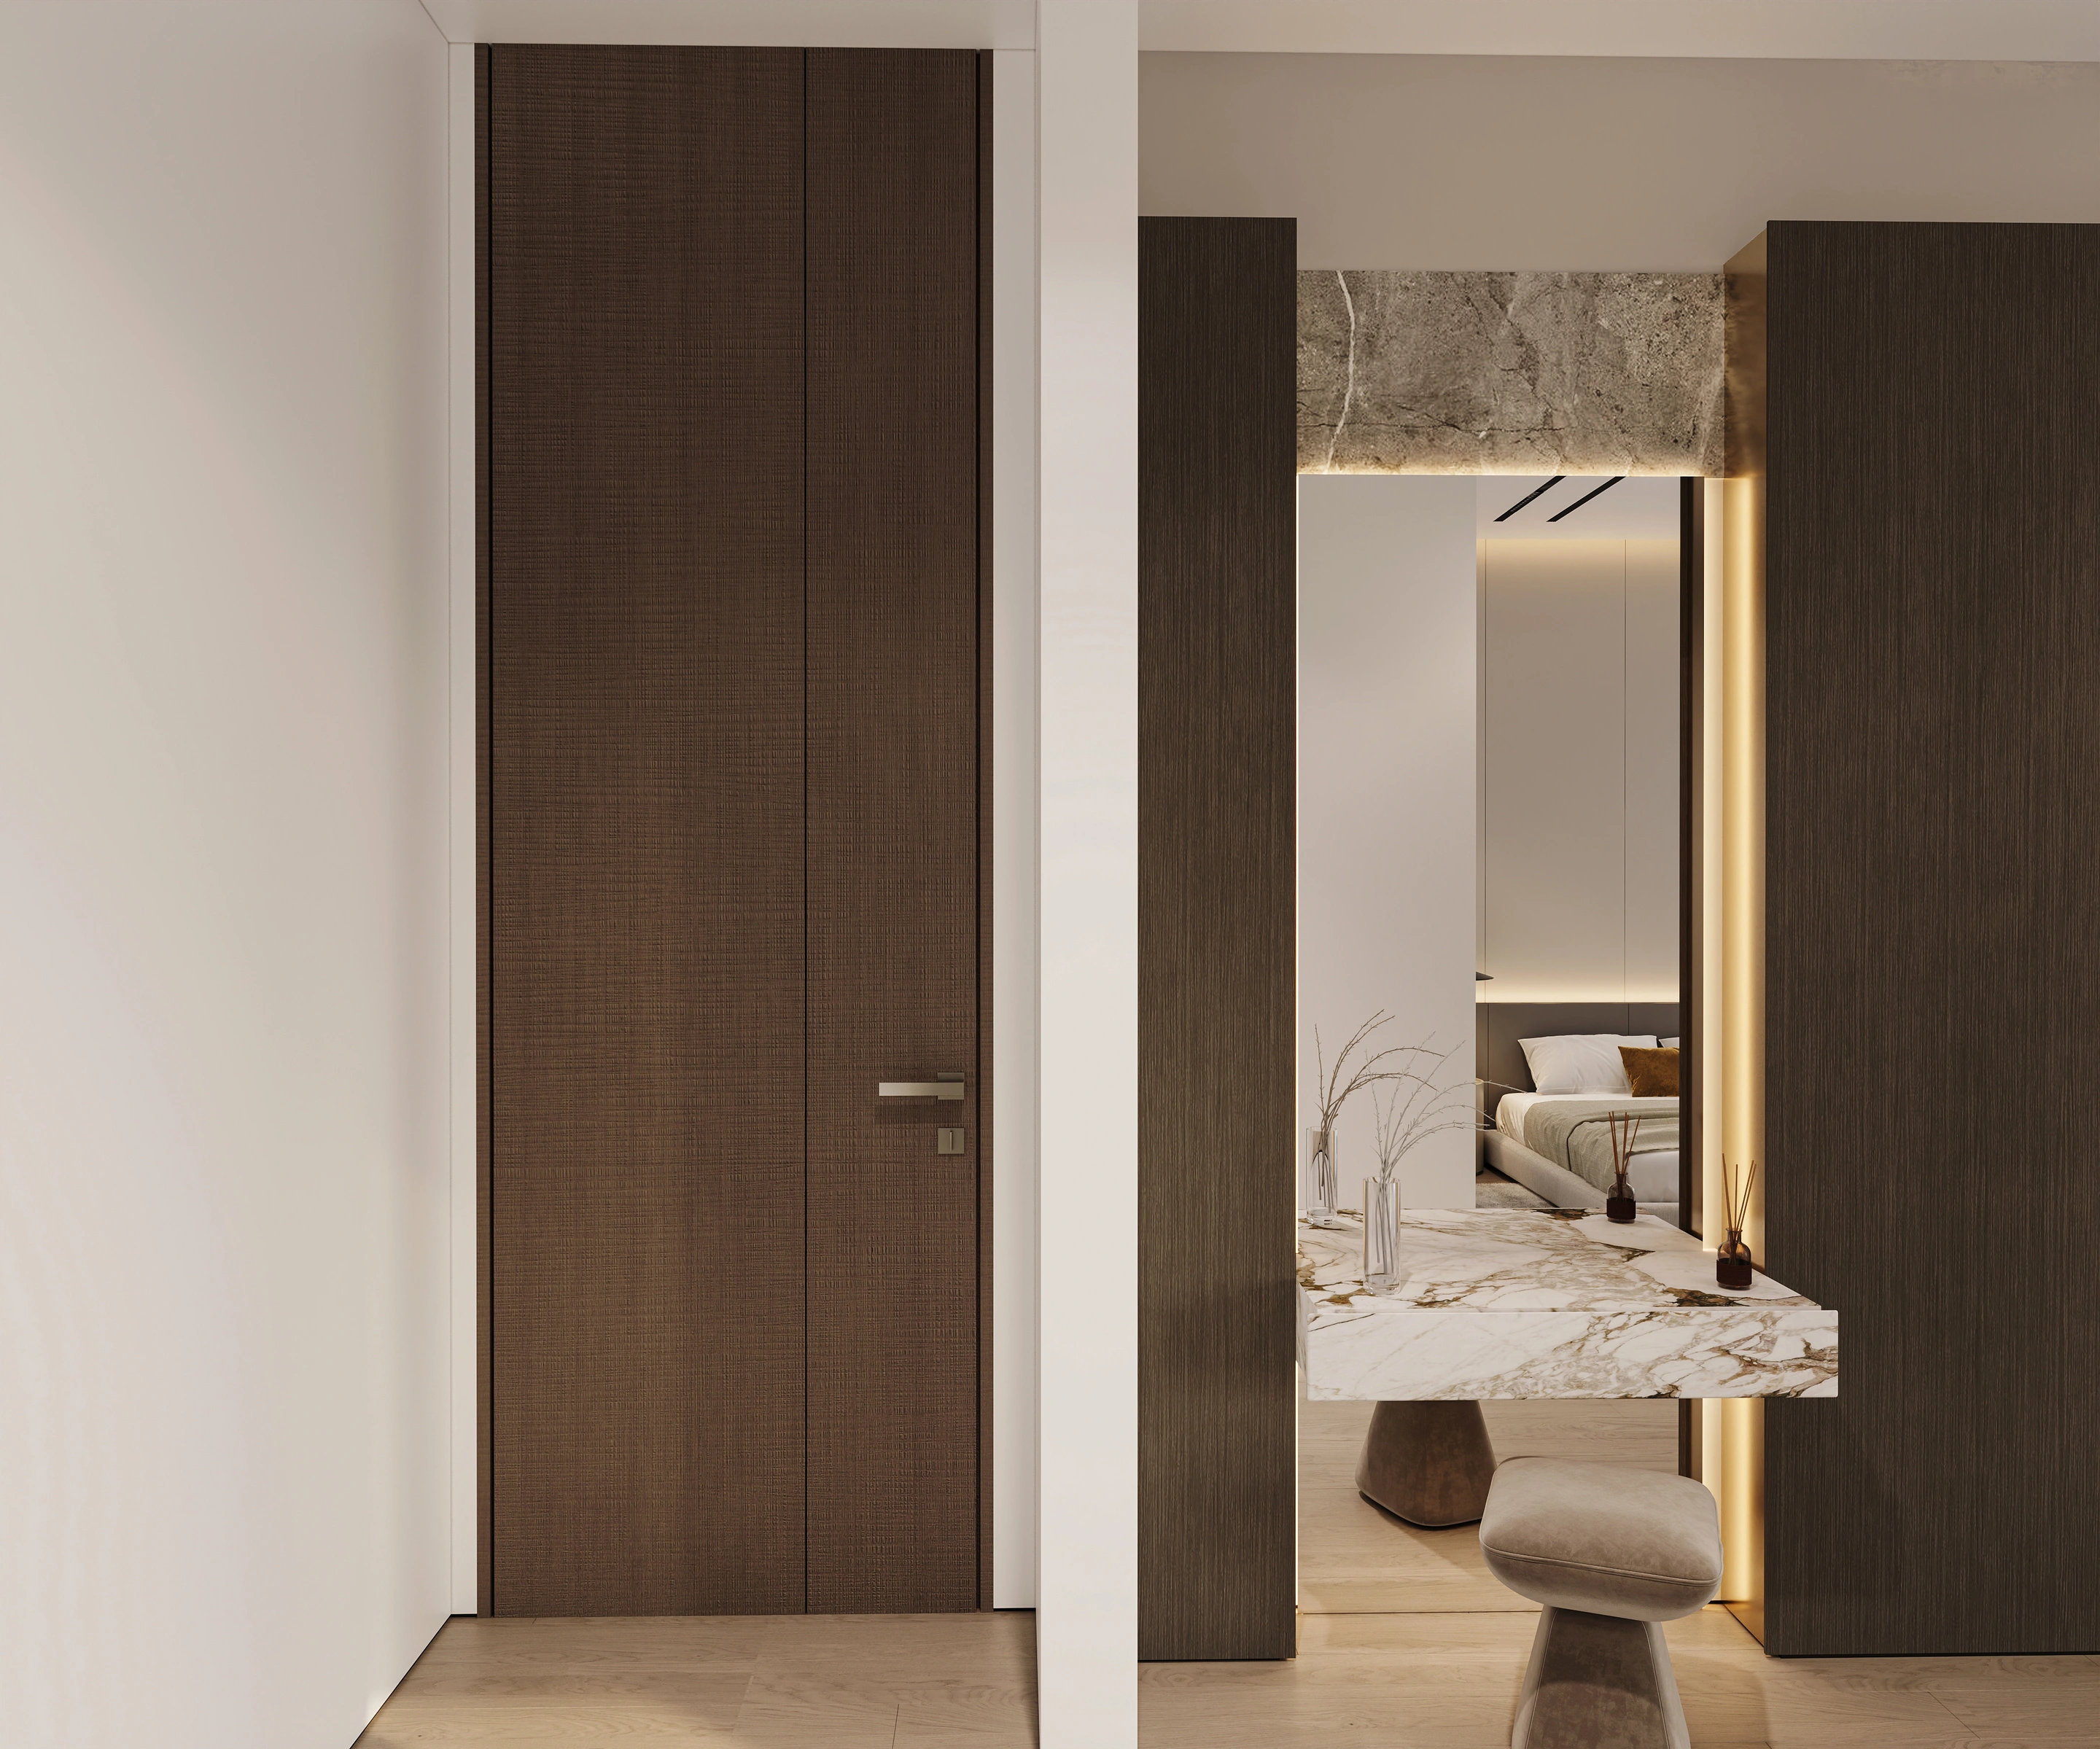
Rayfitout begins residential renovation projects in Abuja with an assessment of the property's existing condition and building services. Our team reviews electrical installations, plumbing connections, drainage arrangements, and existing HVAC systems to establish the technical requirements for the proposed works. We also inspect structural elements, ceiling conditions, flooring substrates, wall finishes, and existing cabinetry. The findings inform the renovation scope, required alterations, and technical specifications before design development proceeds.

Our residential renovation services involve interior alterations and fit out improvements for existing Abuja properties. We develop revised layouts, specify new flooring and ceiling finishes, and introduce updated cabinetry, fitted wardrobes, and architectural detailing. Proposed upgrades include revised lighting arrangements, improved air-conditioning provisions, and integrated smart-home systems. Material selections, installation methods, and compatibility with existing building services are established within the renovation drawings and specifications.

Rayfitout offers design consultations for Abuja homeowners through in-person meetings and remote consultations for property owners living abroad. Our process begins with understanding the property's requirements, the homeowner's preferences, and the intended project scope. We prepare design presentations, floor plans, and 3D visualizations for review, facilitating discussions on proposed layouts, materials, and finishes. Video meetings, in-person presentations, and documented approvals help establish the agreed design direction before proceeding to technical development and procurement.
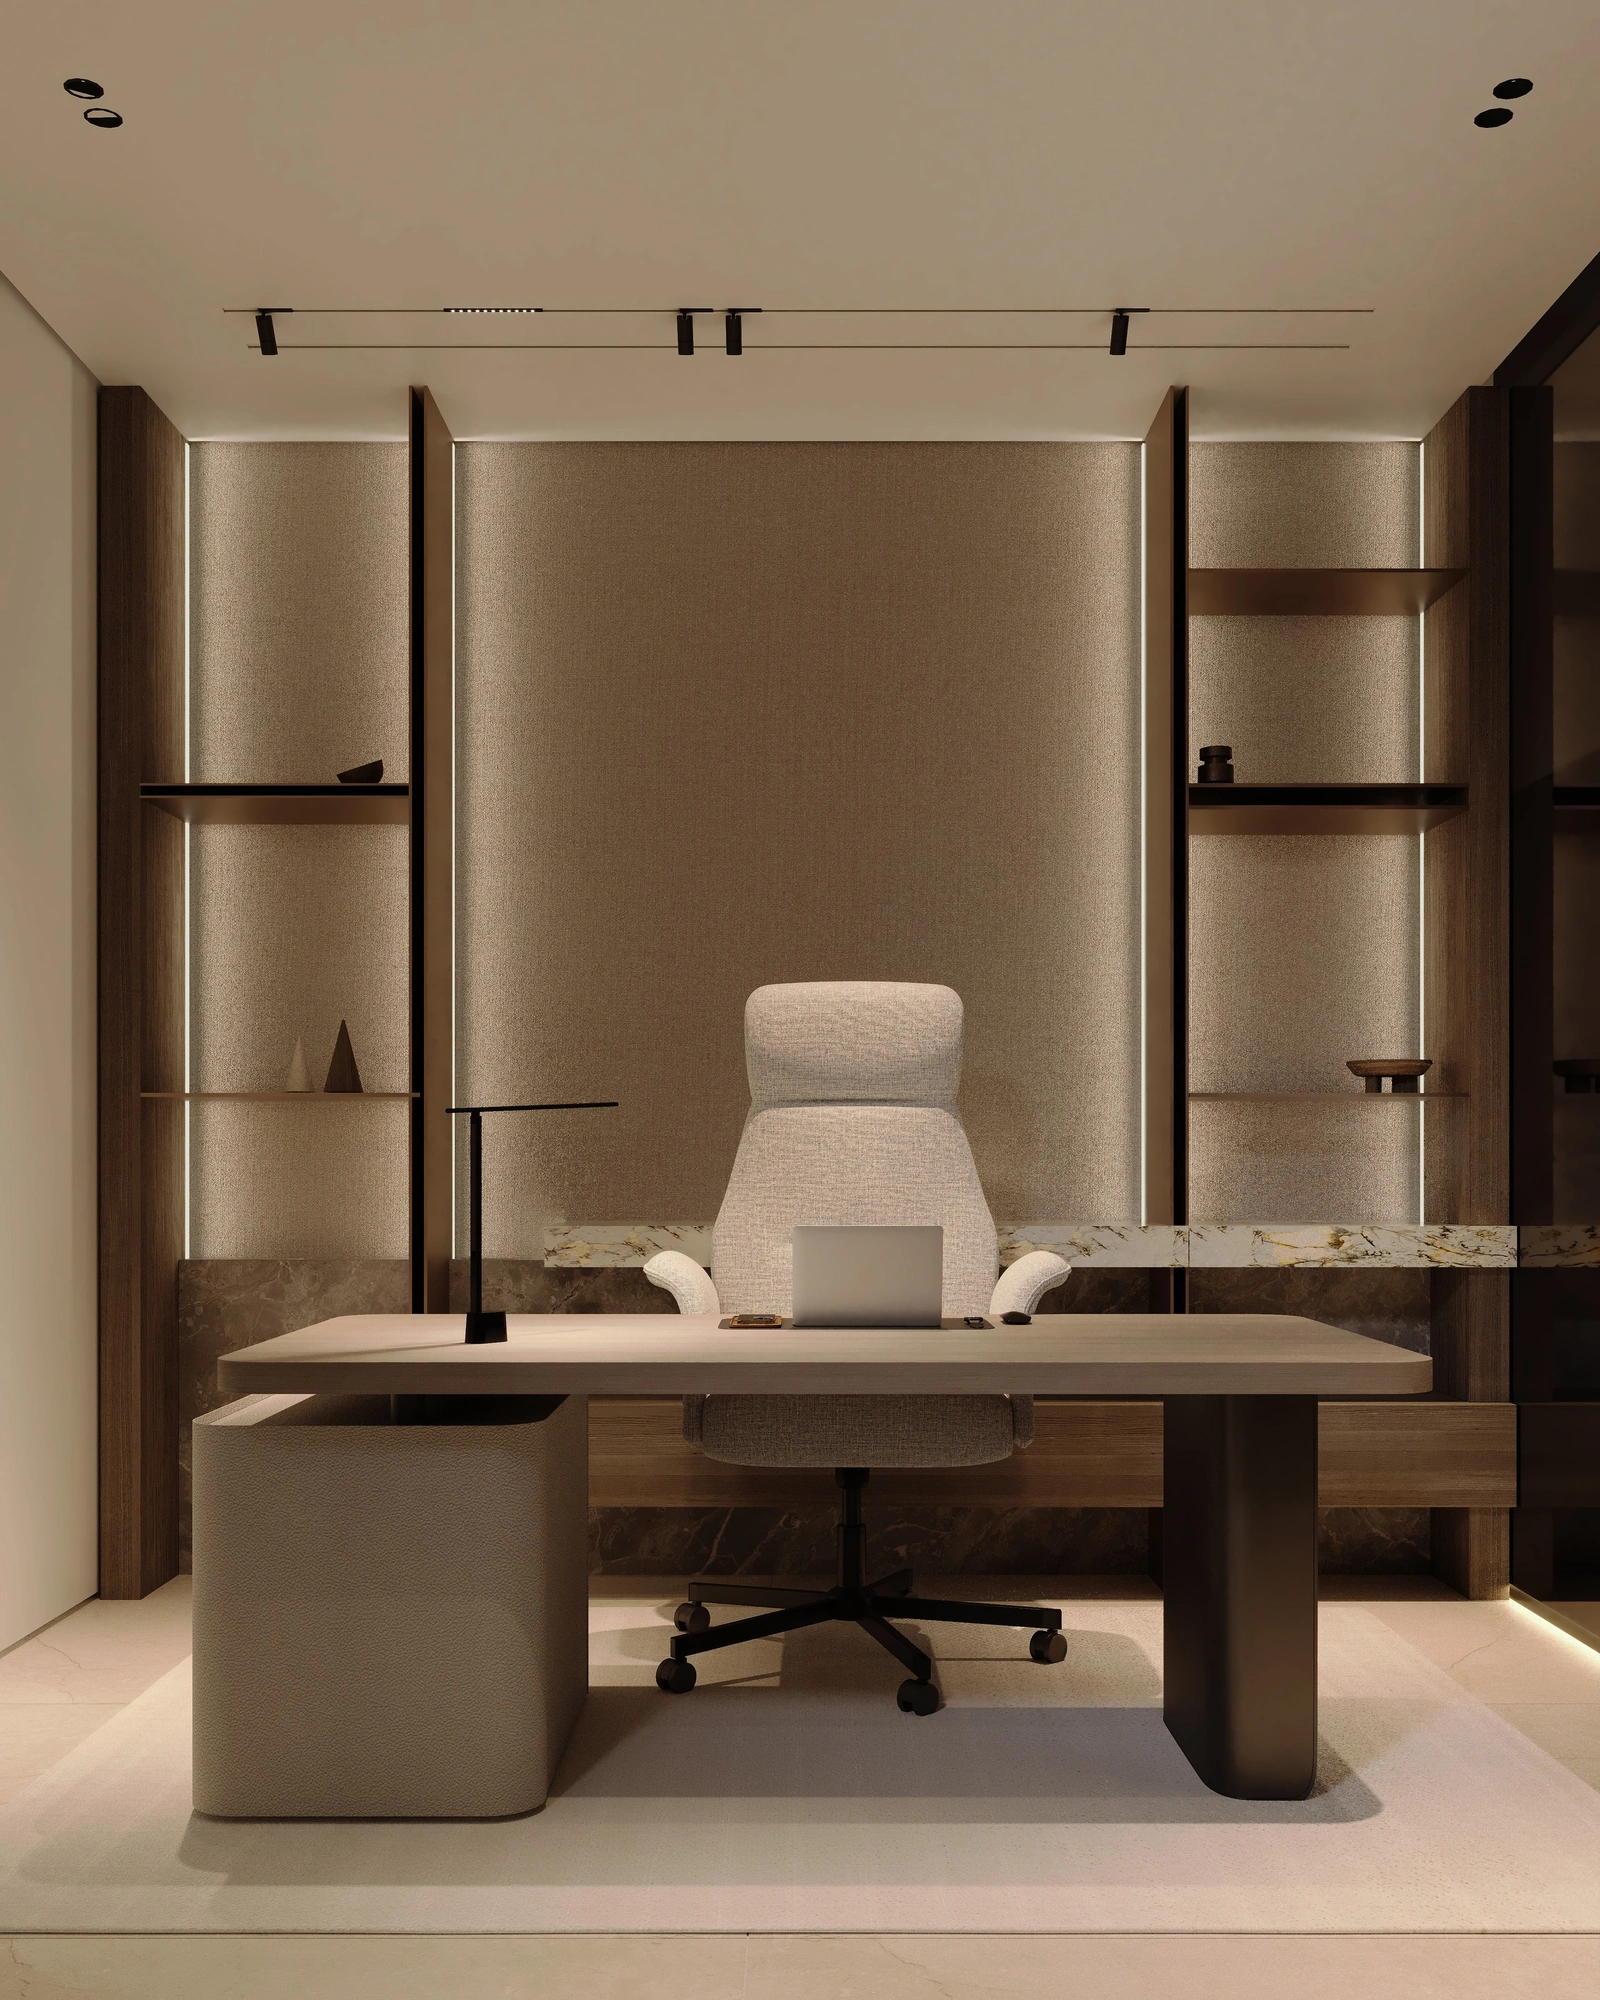
Our project documentation provides Abuja homeowners with a clear record of approved specifications, quantities, and procurement requirements. We prepare detailed bills of quantities (BOQs), material schedules, finish specifications and technical drawings to establish the agreed scope and associated costs. Procurement documentation covers product references, supplier quotations, lead times and delivery arrangements. Proposed variations are recorded with their financial and programme implications, allowing homeowners to review and approve changes before implementation.
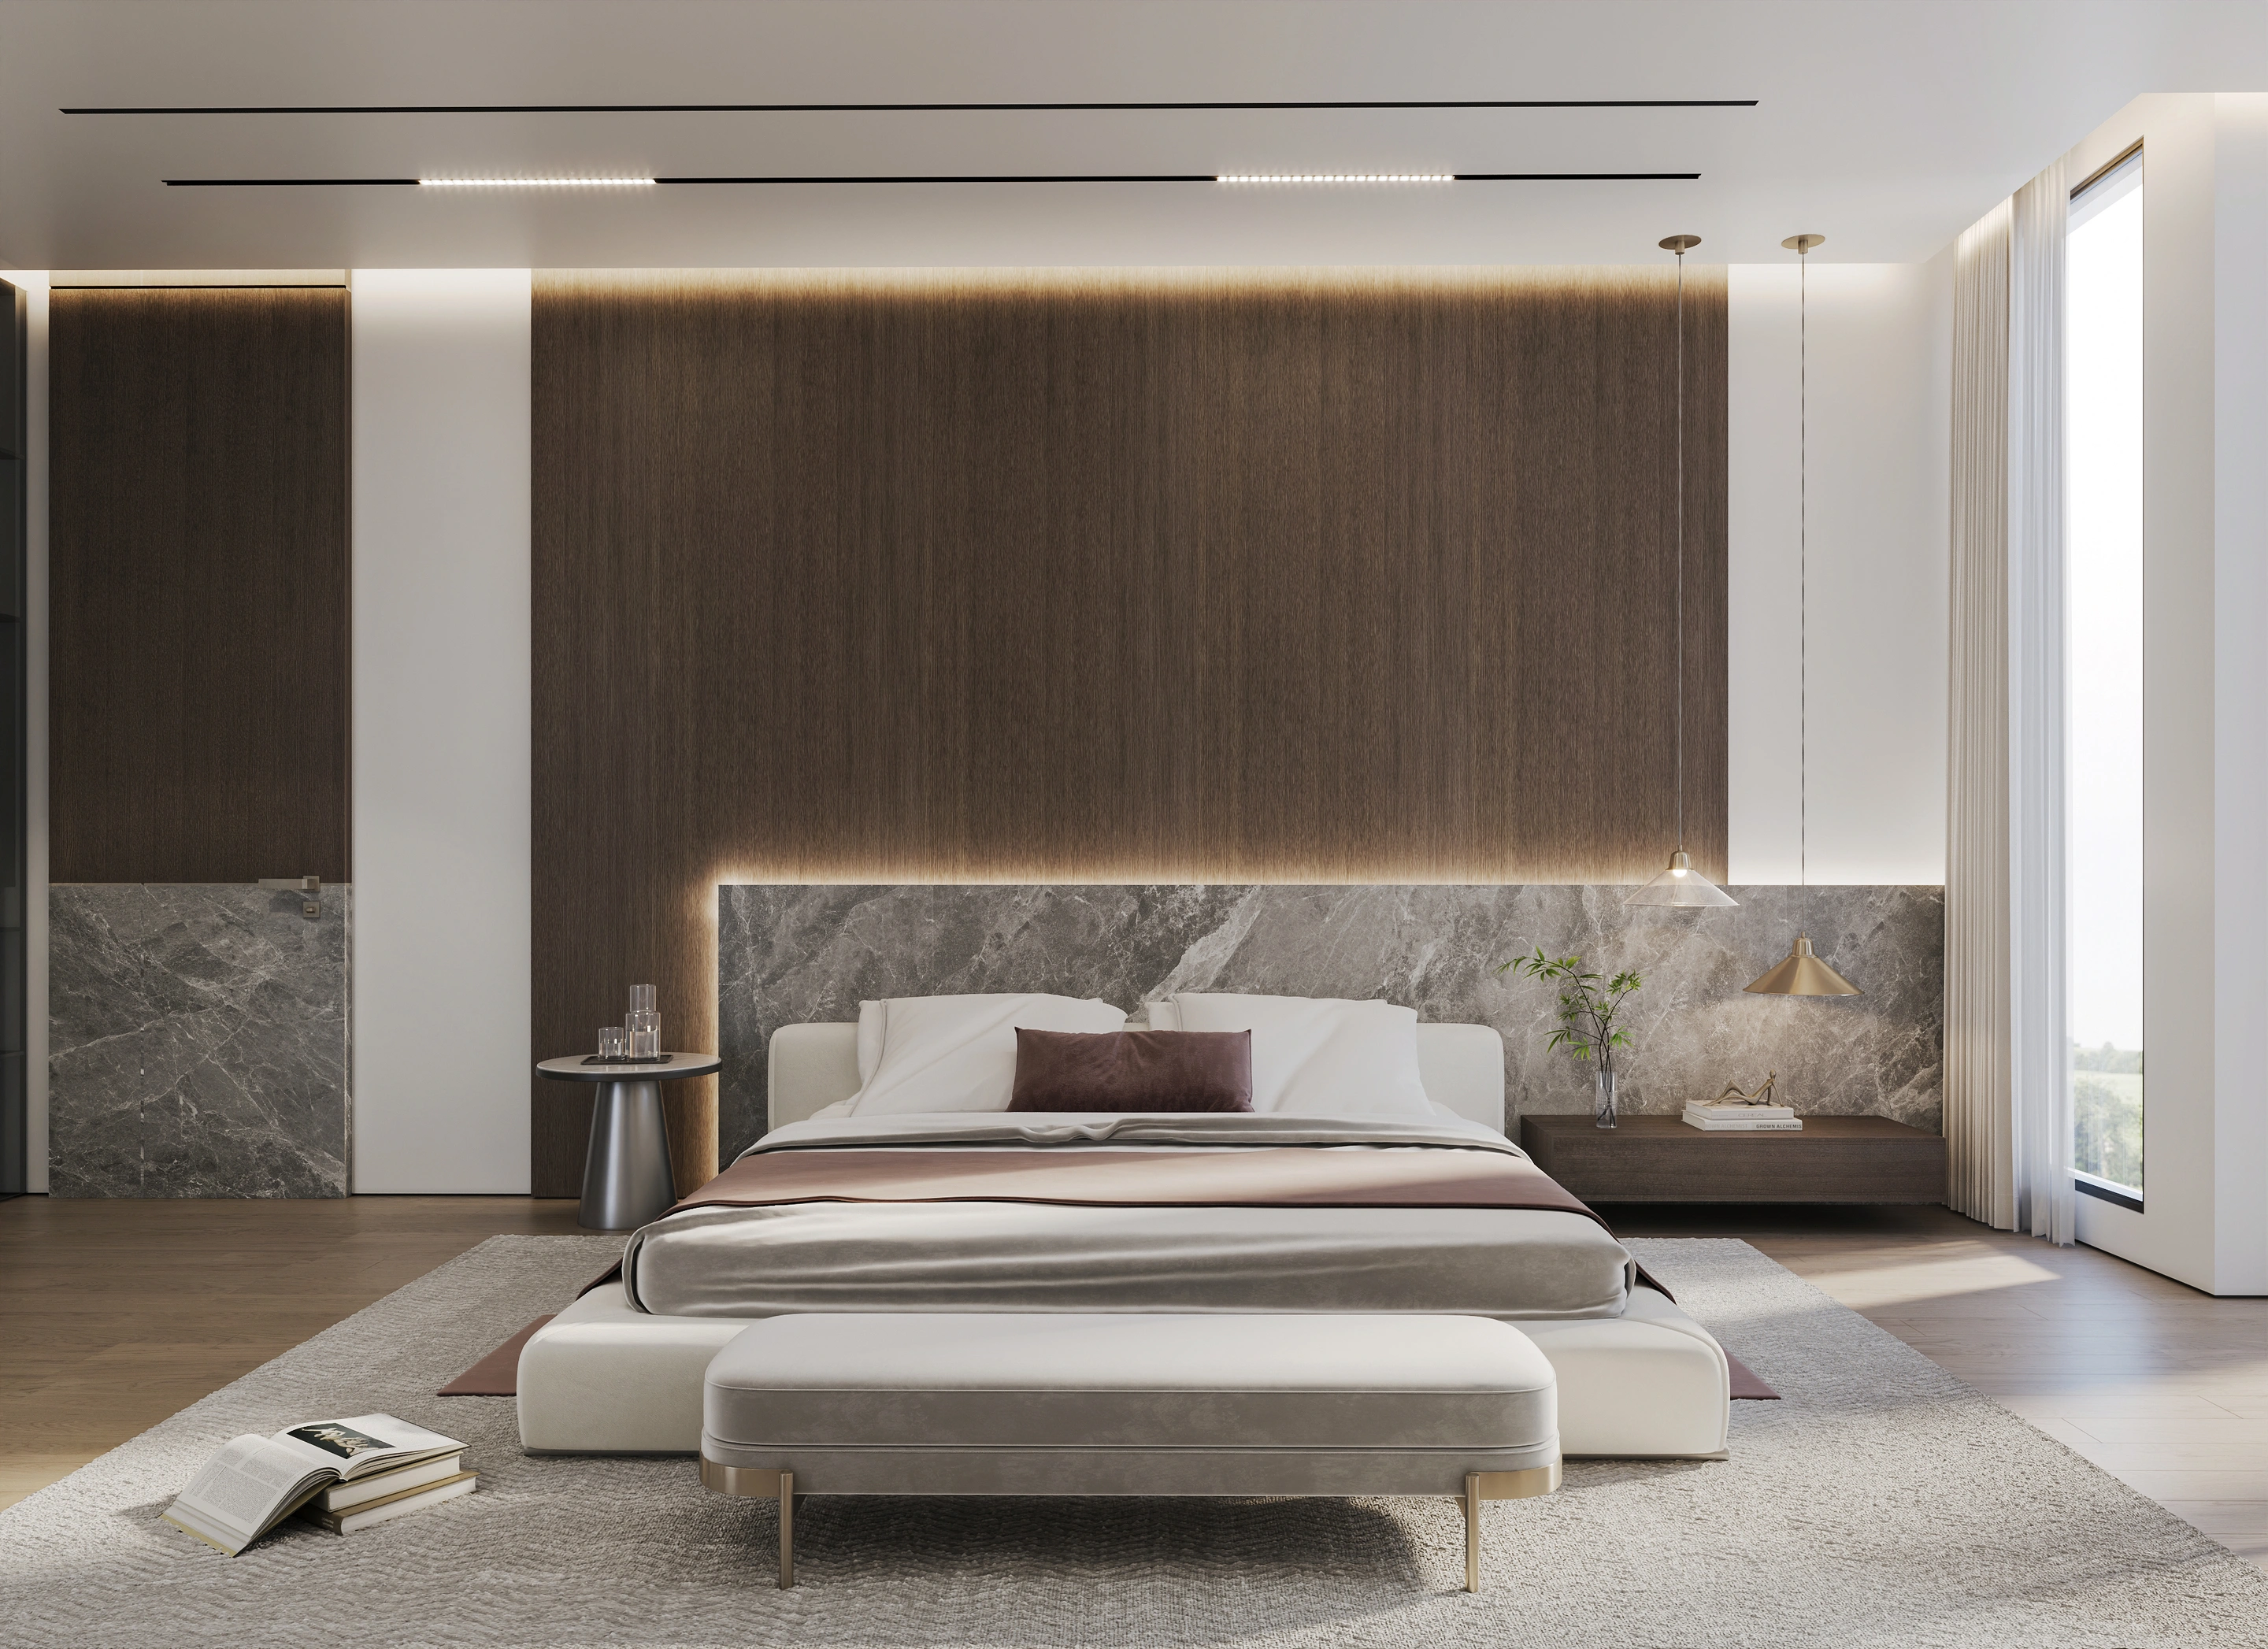
Rayfitout coordinates installation planning around approved drawings, material specifications and the agreed project programme. Our project reporting can include site photographs, video walkthroughs and documented inspection findings, giving homeowners visibility into work progress. Our team reviews completed installations against approved specifications and records outstanding items requiring attention. At handover, relevant project records can include approved drawings, material schedules, product information, snagging records, and maintenance documentation.
01
Rayfitout begins with a consultation to understand the homeowner's requirements, the property's characteristics, and the intended scope of work. Our team discusses the design brief, functional priorities, preferred finishes, and project objectives through in-person meetings or remote consultations. Property assessments and measured surveys establish the existing dimensions, architectural features, and site conditions required for design development.
02
Our designers develop an initial interior concept guided by the approved brief, architectural features, and intended use of the residence. This stage includes room layouts, furniture arrangements, spatial planning, and the selection of an initial material direction. Design presentations and 3D visualisations allow homeowners to review the proposed interiors and provide feedback before the concept is finalized.
03
Following design approval, our team develops the technical documentation required for project execution. This includes detailed interior drawings, joinery specifications, lighting layouts, and relevant mechanical, electrical, and plumbing (MEP) coordination. We prepare bills of quantities (BOQs) detailing specified works, materials, quantities, and associated costs, establishing the basis for procurement and the agreed project scope.
04
Our team prepares material and finish specifications covering flooring, wall treatments, cabinetry, hardware, lighting fixtures, and furniture. Samples and product references are presented for homeowner approval before purchasing or manufacturing begins. For bespoke elements, approved specifications are issued for production at our Dubai facility. Supplier coordination, international shipping, and delivery schedules are managed in line with the project programme.
05
Installation proceeds according to the approved drawings, material specifications and agreed scope of work. Our team coordinates the delivery and fitting of bespoke joinery, furniture, architectural finishes, lighting and other specified interior elements. Installation activities are reviewed against the approved documentation, with attention to workmanship, junction details and the integration of installed components. To understand how we maintain workmanship standards throughout project execution, read our blog on Rayfitout's Interior Fit Out Quality Control Process, covering our inspection procedures, installation checks and quality assessments.
06
At completion, our team reviews the executed works against the approved design and project specifications. Any outstanding items or installation defects are recorded in a snagging schedule for the agreed corrective works. The handover process includes relevant project documentation, approved drawings, material schedules, product information, and maintenance guidance for the completed residence.
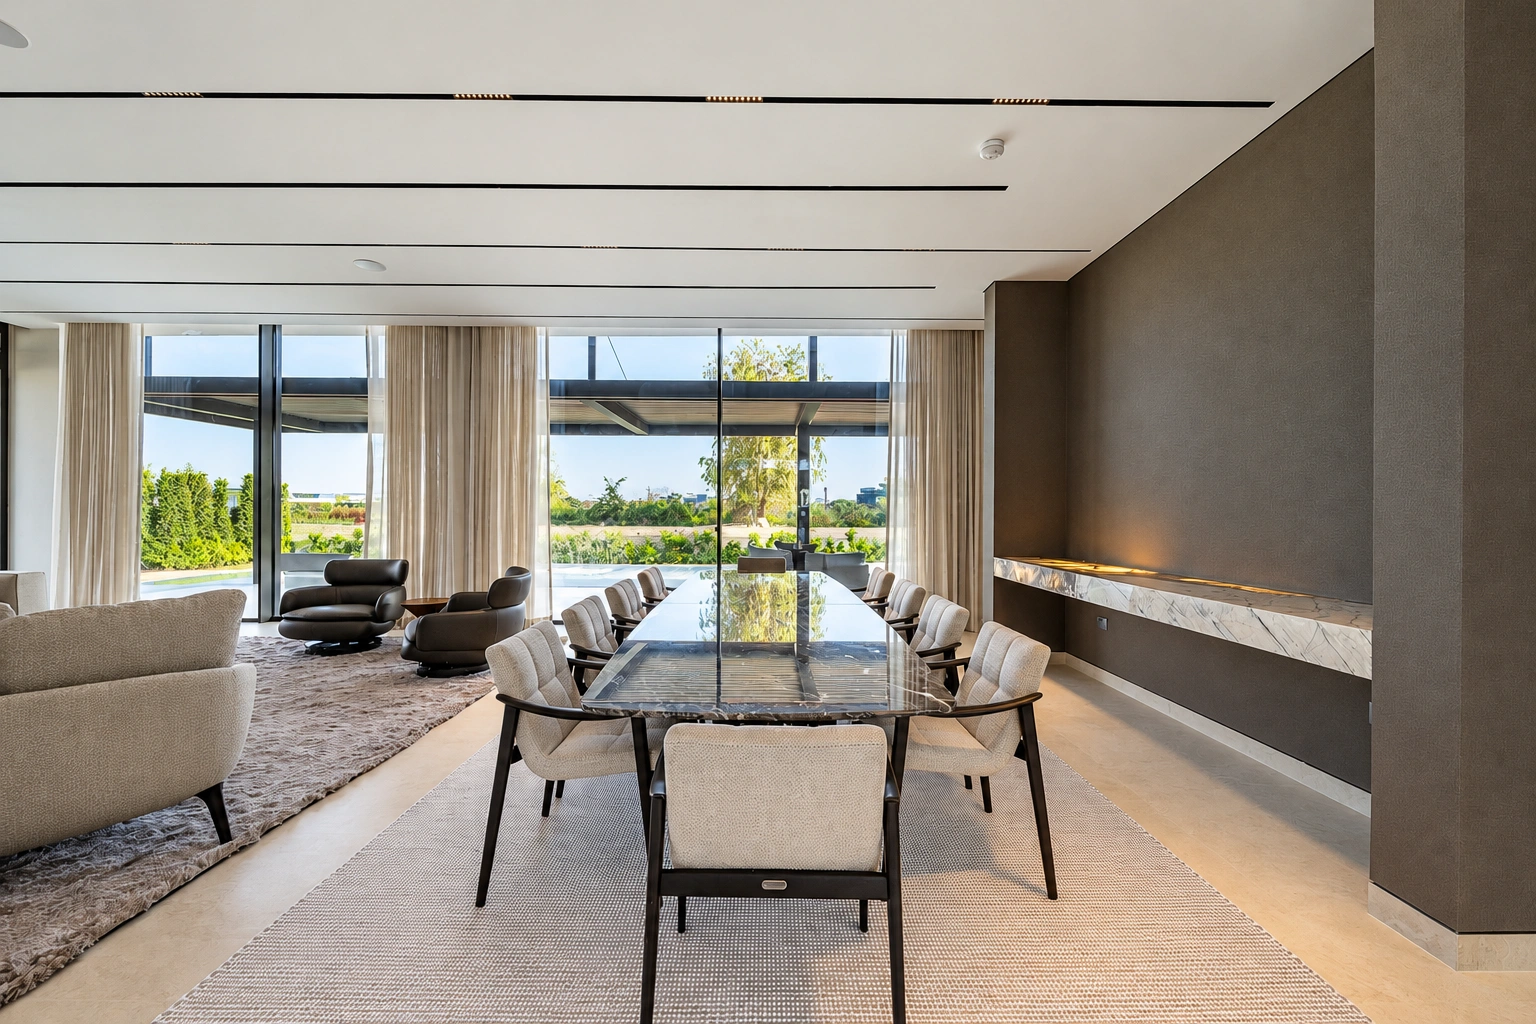
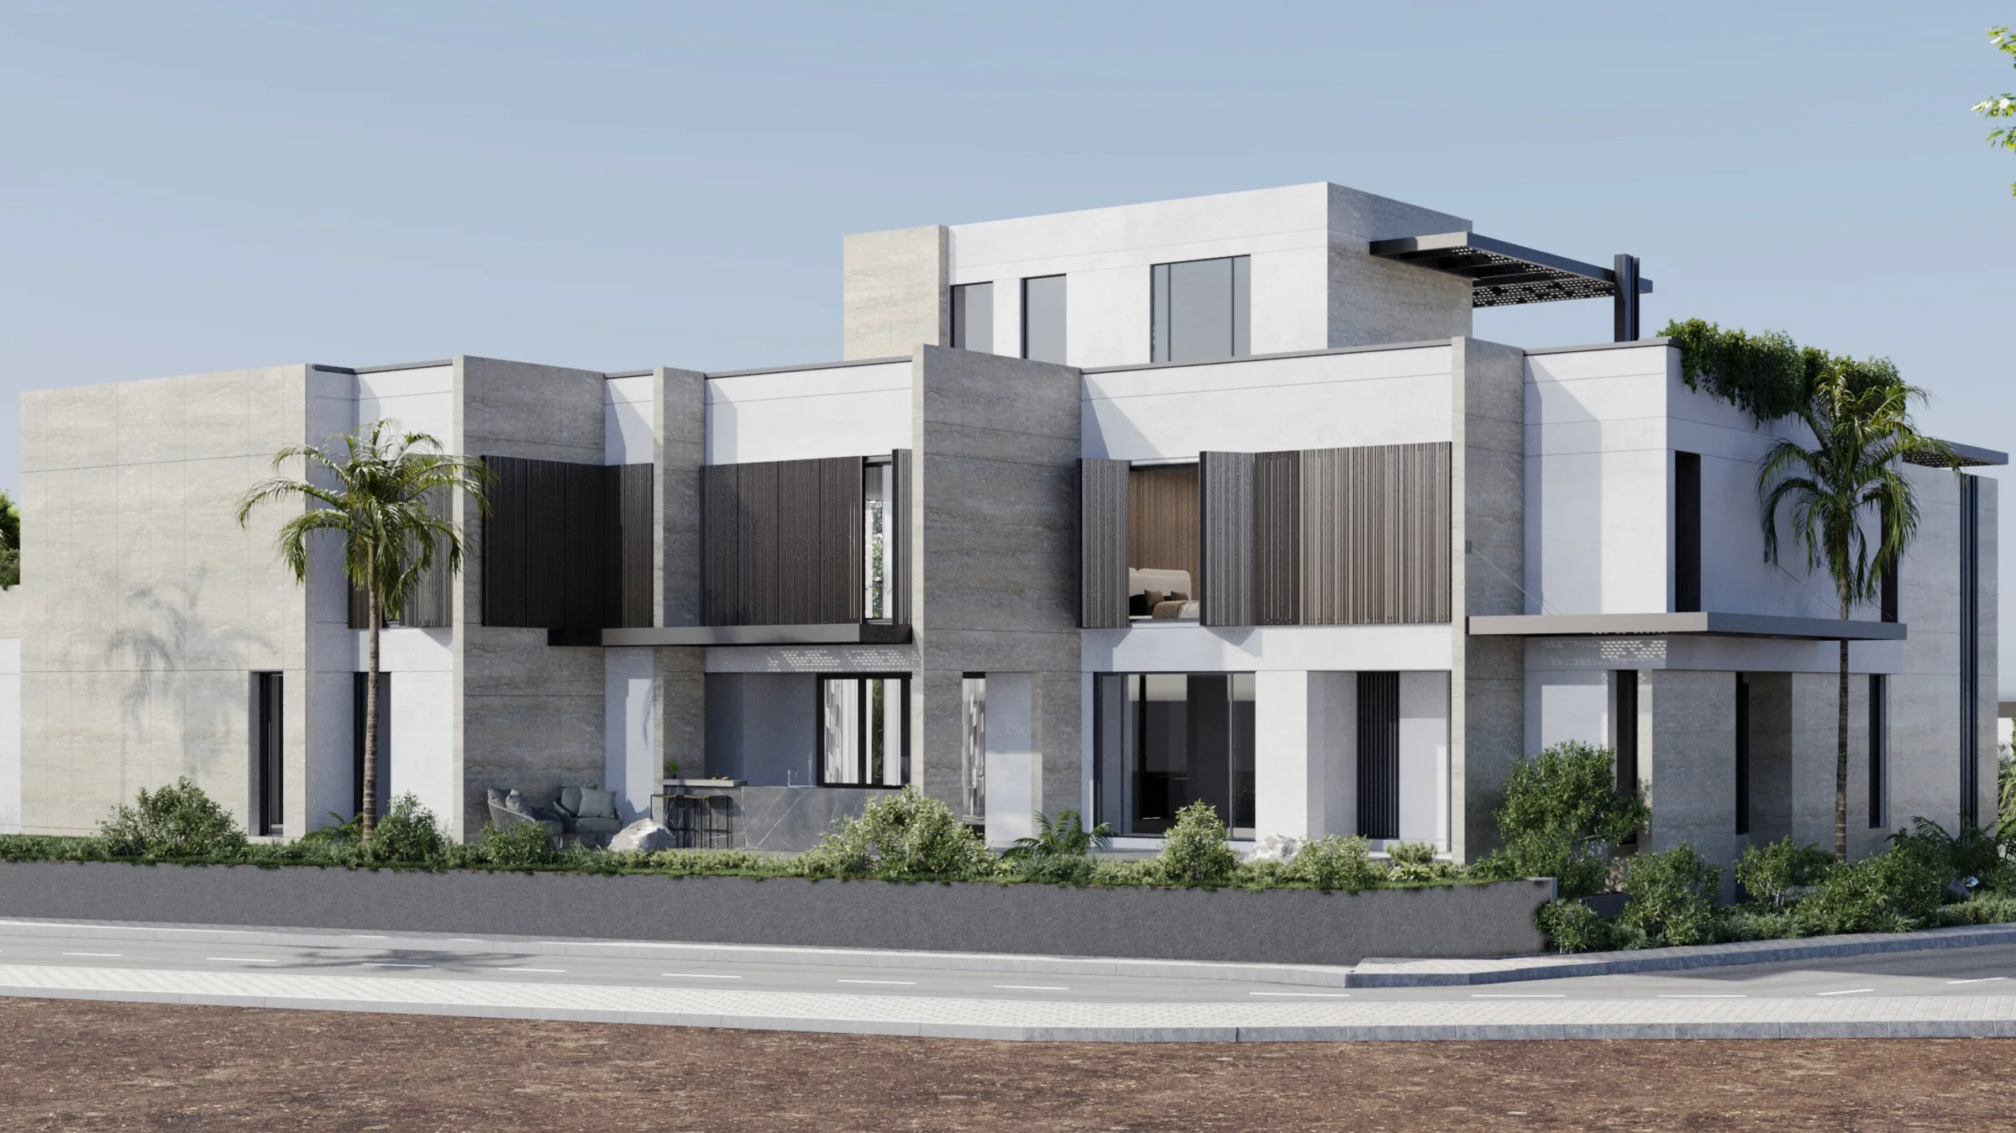
Rayfitout delivers architectural and interior design services for luxury residences, private villas, apartments, penthouses, and commercial properties across international markets. Our portfolio reflects experience in developing tailored interiors for different property types, architectural requirements, and project scopes. Our projects across international markets demonstrate our experience in architectural planning, interior design, bespoke detailing, material specification, and project execution.

Our capabilities bring architectural design, interior development, technical documentation, and bespoke manufacturing into a coordinated service. Our designers and technical team develop construction drawings, joinery details, material specifications, and relevant MEP layouts to guide project execution. Our 15,000 sq. ft. production facility in Dubai houses dedicated carpentry and joinery operations, enabling the manufacture of custom kitchens, wardrobes, wall panelling, and fitted furniture according to approved drawings and specifications.
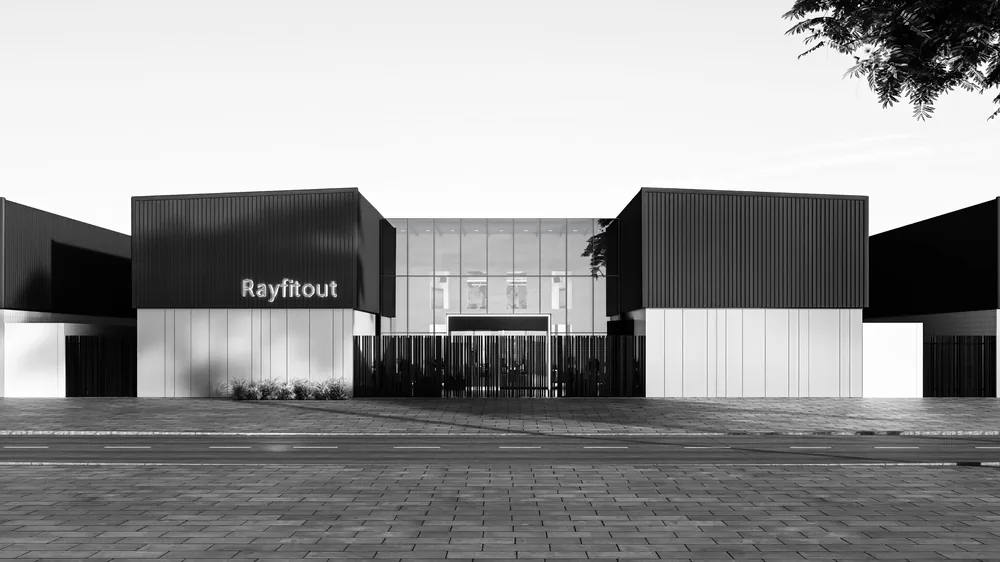
Rayfitout coordinates residential and commercial projects across international markets through structured design approvals, procurement planning, and project documentation. Our team manages supplier communication, material schedules, BOQs, production approvals, shipping arrangements, and installation planning according to the agreed project scope. For overseas property owners, we establish clear reporting procedures, approval records, and project milestones, providing documented visibility throughout design development and delivery.
Plan Your Residence with Rayfitout
Send the property location, plans or photographs and intended scope to begin a technical and design review.
Drop an InquiryThe cost of hiring a luxury interior designer in Abuja depends on the property's size, existing condition, design requirements, material specifications, and extent of fit out work. Rayfitout establishes project costs through an agreed scope of work, design documentation and a detailed bill of quantities (BOQ), covering the specified materials, bespoke joinery, procurement and installation.
Yes. Rayfitout provides architectural design, residential interior design, and turnkey fit out services for luxury villas, mansions, duplexes, apartments, and penthouses in Abuja. Our services cover space planning, design development, technical drawings, bespoke joinery, material procurement, and installation according to the agreed project scope.
Yes. Rayfitout creates bespoke interiors for luxury villas, mansions and private residences in Abuja. Our design services include entrance halls, formal reception rooms, double-height living areas, private lounges, master bedrooms, dressing rooms, bespoke kitchens and custom furniture, tailored to the property's architecture and the homeowner's requirements.
Yes. Rayfitout operates a 15,000 sq. ft. manufacturing facility in Dubai, specialising in bespoke joinery and furniture production. Our capabilities include custom kitchen cabinetry, fitted wardrobes, walk-in dressing rooms, wall panelling and tailored furniture. Manufacturing drawings, material specifications and finish samples are prepared for approval before production.
Yes. Rayfitout works with overseas homeowners and property owners through its international project coordination services. Our team provides design consultations, 3D visualisations, technical drawings, BOQs, procurement documentation, progress reporting, and installation coordination. Homeowners can also arrange in-person consultations through our physical office in Nigeria.