REACH US ON WHATSAPP


Rayfitout brings decades of interior design expertise gained in Dubai to luxury residential, commercial and hospitality projects in Johannesburg. As a luxuryl interior design company in South Africa, we offer tailored design development, detailed technical documentation, bespoke furniture manufacturing and coordinated project execution. Our services cater to private residences, luxury apartments, corporate offices, hotels and premium hospitality establishments, with dedicated attention to spatial planning, architectural detailing, material specifications and project requirements. We bring our established design knowledge, bespoke manufacturing capabilities and international project experience to property owners planning exclusive interiors in Johannesburg.


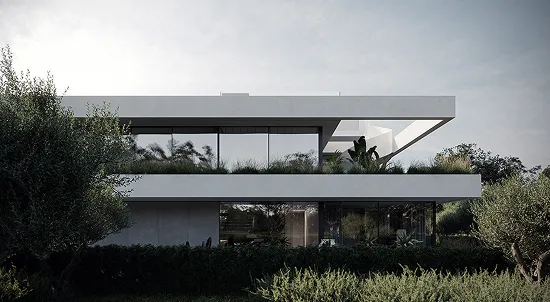
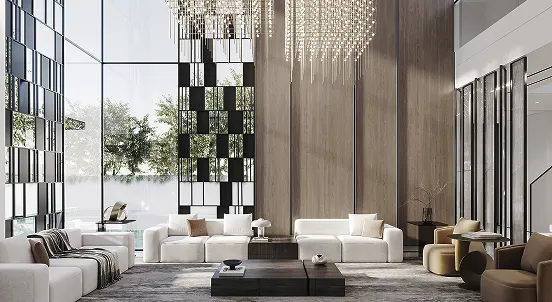
Rayfitout develops bespoke interiors for luxury villas and private estates across Johannesburg's prestigious residential districts, including Sandhurst, Hyde Park, Bryanston and Dainfern. Our designers plan expansive living rooms, private bedrooms, entertainment areas, formal lounges and dressing rooms according to the property's architecture and the owner's requirements. We specify custom cabinetry, bespoke furniture, architectural detailing and carefully selected materials, with our technical team preparing the relevant drawings and specifications for project execution.

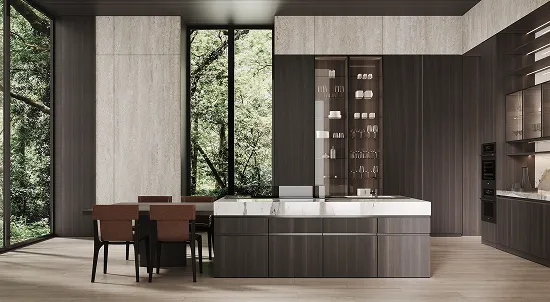
Our apartment and penthouse interior design services address the spatial requirements of premium urban residences in Johannesburg. We plan living and dining areas, kitchens and bathrooms, incorporating fitted wardrobes, integrated storage and custom furniture according to available floor space. Our designers develop lighting layouts and window treatment specifications suited to the property's dimensions and orientation, giving particular attention to circulation, storage capacity and everyday functionality.

Rayfitout undertakes residential refurbishment projects involving the assessment and redevelopment of existing interiors. Our designers review the property's current condition, identifying requirements for updated layouts, flooring, wall finishes, kitchens, bathrooms and joinery. We develop proposed alterations through design drawings and material specifications, with our architects and engineers addressing structural modifications and building-services requirements where applicable. Our technical team coordinates the relevant documentation and specialist input to inform the proposed refurbishment works.
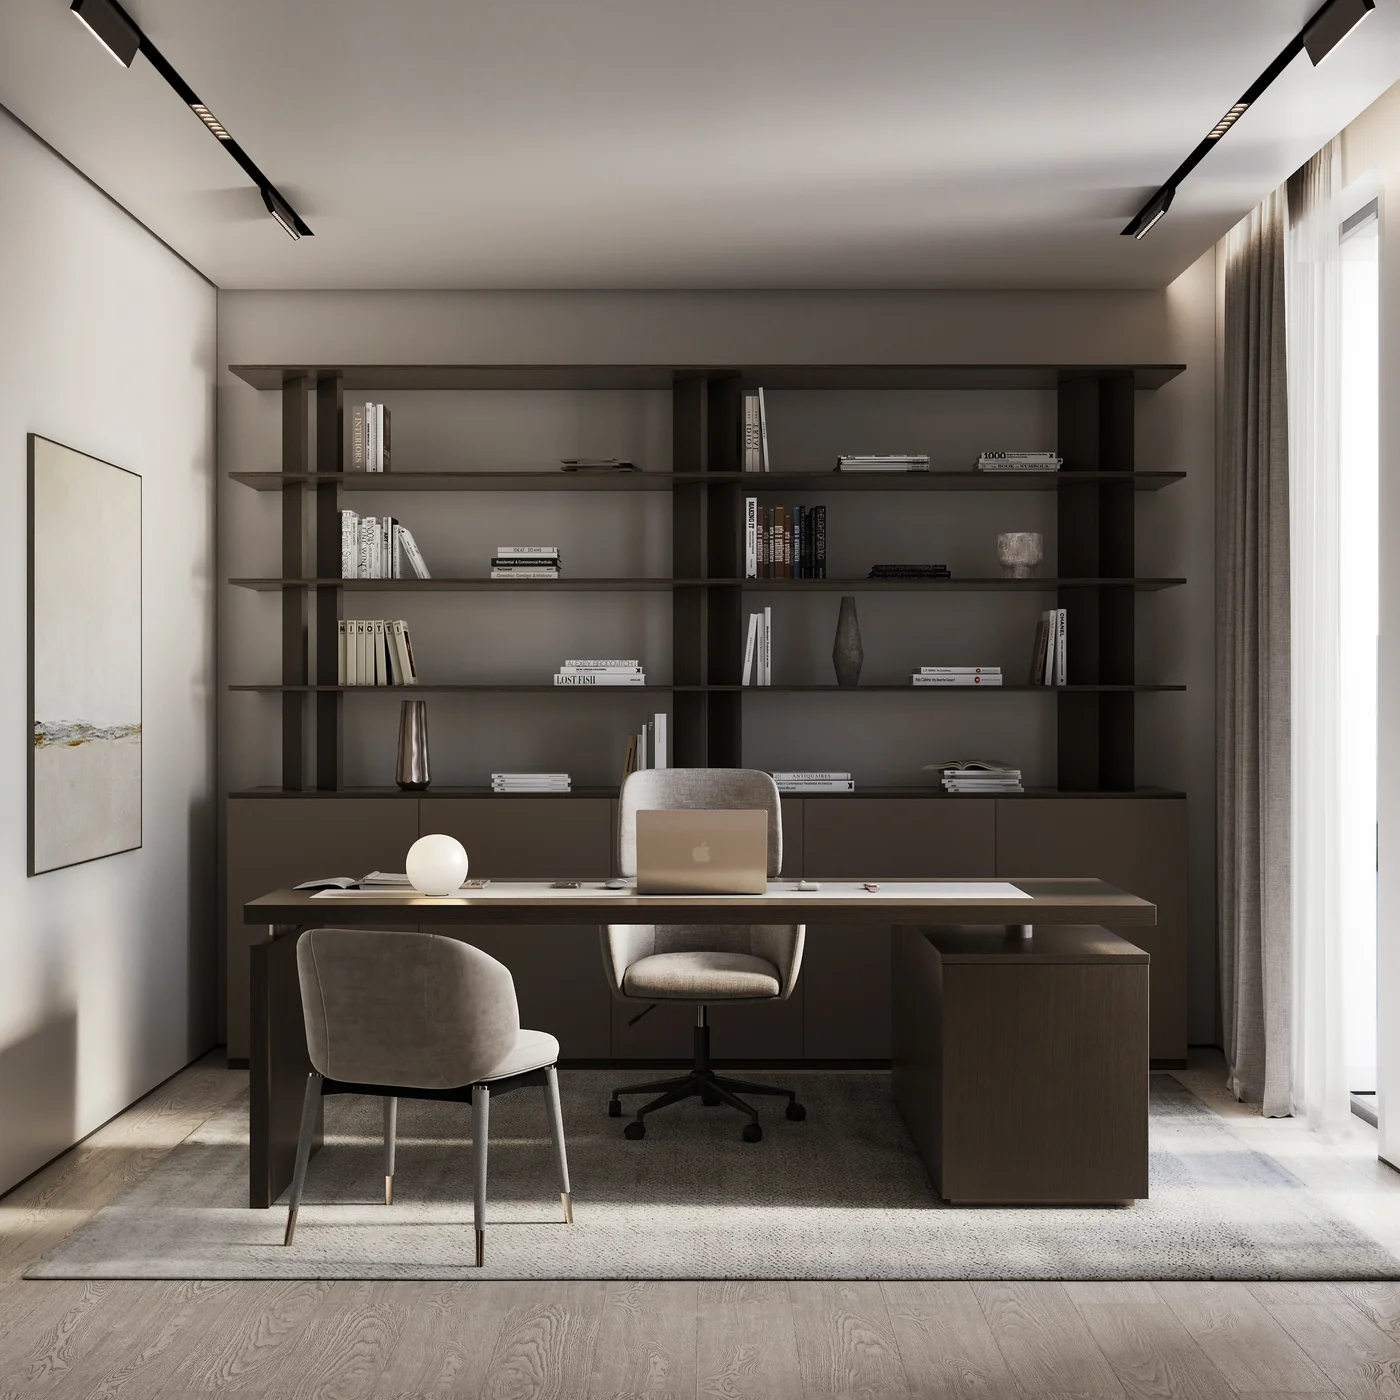
Businesses across Sandton, Rosebank and Waterfall City require thoughtfully planned corporate environments that accommodate their organisational structures and workplace activities. Our designers develop layouts for reception areas, private offices, boardrooms, meeting rooms and collaborative workstations. We specify executive furniture, workstation systems, storage solutions and lighting arrangements according to the operational brief. Our architects and engineers address spatial and building-services requirements, with our technical team preparing the necessary drawings and documentation for implementation.

Showrooms, branded retail outlets and customer-facing commercial premises require interior planning tailored to their products, customer journeys and operational needs. We develop layouts for product displays, reception counters, customer circulation and storage provisions. Our designers specify bespoke display fixtures, commercial furniture and application-appropriate finishes. Technical drawings, joinery details and fit out documentation prepared by our team guide manufacturing, installation and site coordination.
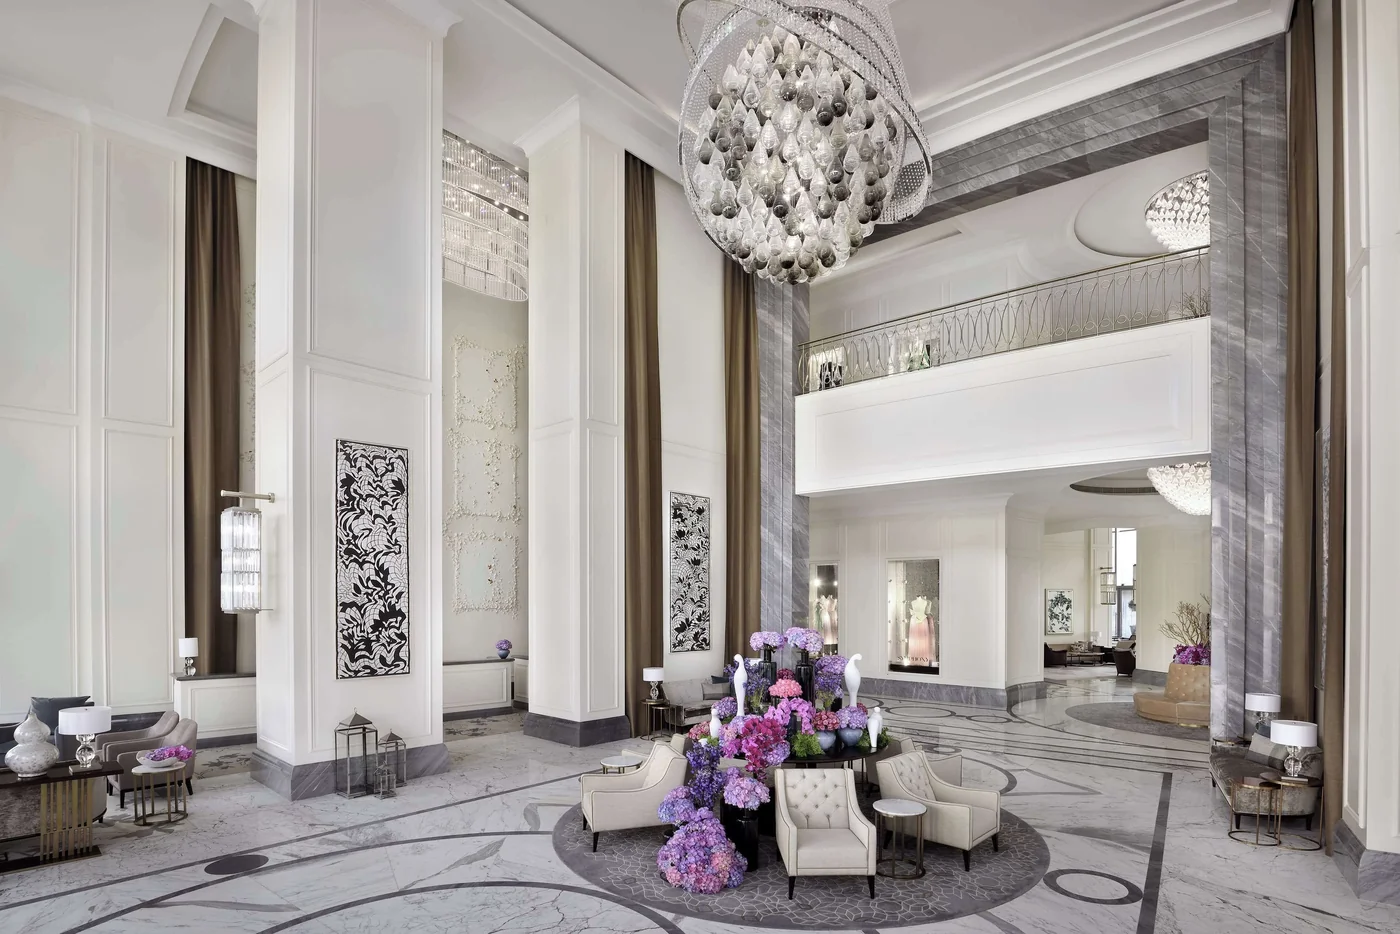
Johannesburg's corporate travel and premium accommodation sectors require hotel interiors planned around guest facilities, housekeeping operations and front-of-house requirements. Rayfitout develops designs for hotel reception desks, entrance lobbies, guest suites, bedside installations, wardrobes and executive lounges. Our designers specify headboards, vanity units, luggage storage, fitted furniture, decorative lighting and upholstery according to the accommodation category. We also prepare joinery details, finish schedules and technical drawings to guide bespoke manufacturing and room installation. Explore our hotel interior design services for more information on our approach to designing guest rooms, suites, reception areas and hospitality spaces.
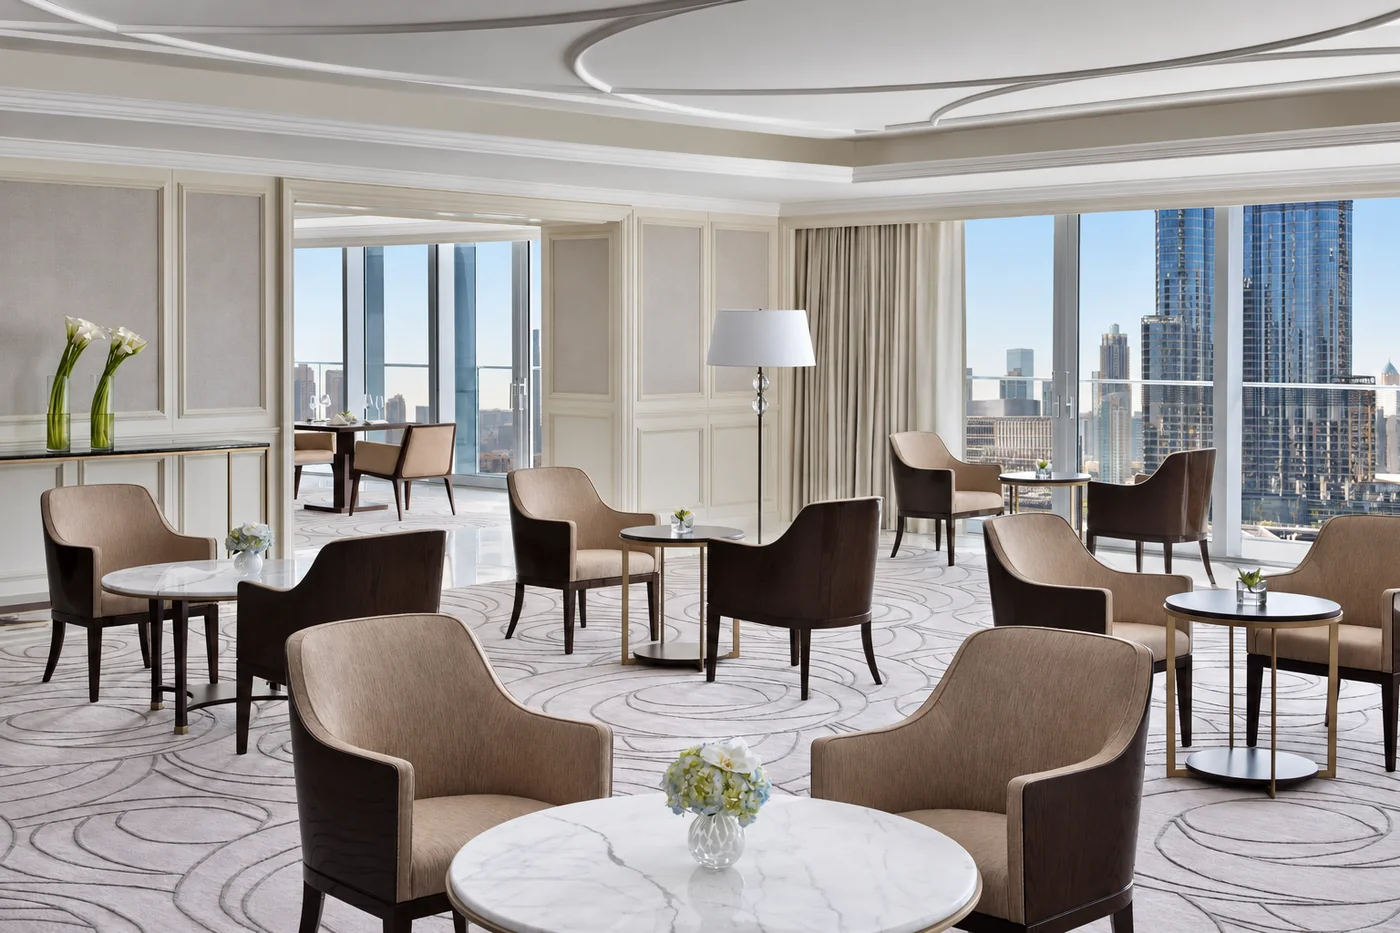
Our restaurant and bar design services include dining layouts, private dining rooms, host stations, bar counters and lounge seating arrangements. We plan table configurations, service aisles and staff circulation according to seating capacity and operational requirements. Our designers develop custom banquette seating, upholstered chairs, dining tables, back-bar cabinetry and display shelving. Lighting specifications, acoustic treatments and flooring materials are selected according to the venue's functional requirements, with technical drawings detailing furniture dimensions, joinery construction and installation provisions.

Rayfitout develops interiors for serviced apartments, private spas and leisure facilities, addressing the specific requirements of extended-stay accommodation and recreational spaces. Our designs cover fitted kitchens, bedroom wardrobes, integrated appliances, bathroom vanities, laundry storage and living-area furniture. For spa facilities, we plan treatment rooms, changing areas, reception desks and relaxation spaces, specifying suitable moisture-resistant finishes, specialist lighting and storage provisions. Our architects and engineers coordinate electrical, plumbing, ventilation and equipment requirements, with our technical team preparing the relevant documentation for implementation.
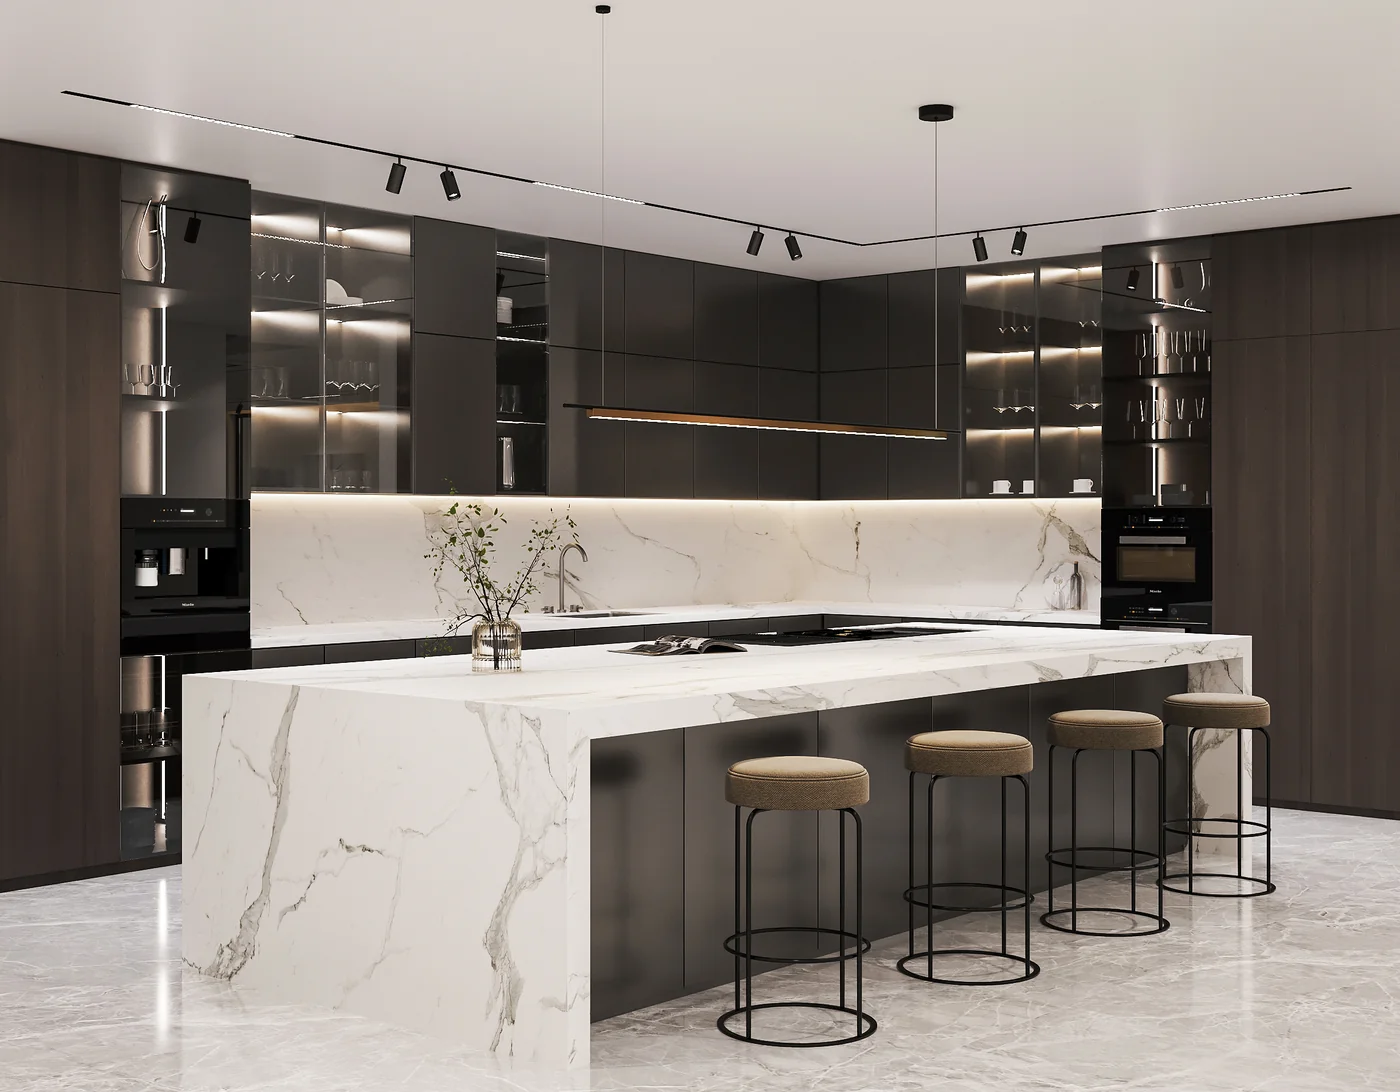
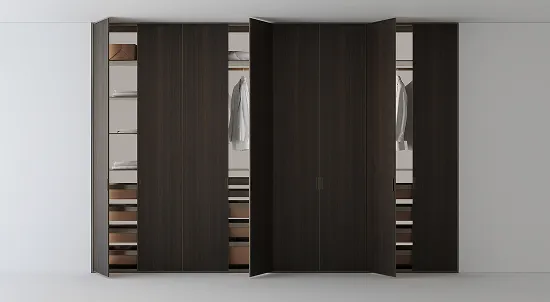
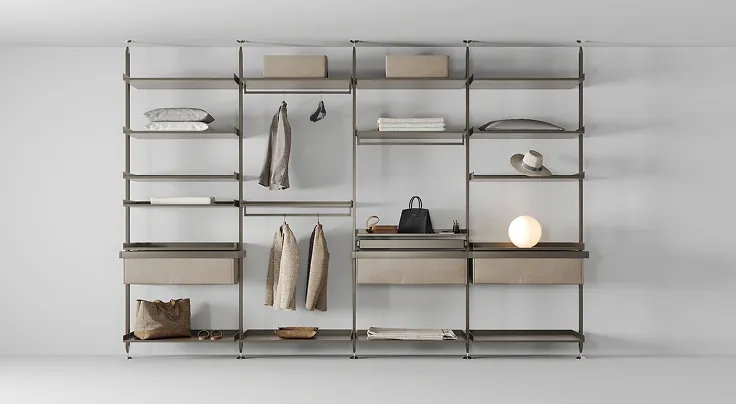
Rayfitout manufactures bespoke furniture and custom cabinetry through its in-house production facility, spanning 15,000 sq ft. Our manufacturing capabilities cover kitchen cabinets, fitted wardrobes, walk-in dressing units, bathroom vanities, reception counters, executive desks and bespoke residential furniture. Our designers develop furniture concepts according to project dimensions, intended use and material requirements, while our carpenters and joinery specialists handle fabrication, assembly and finishing. Technical drawings specify dimensions, internal configurations, hardware, construction details and surface finishes before production begins. For projects requiring custom-built interior elements, explore our bespoke joinery services to discover our capabilities in custom cabinetry, architectural woodwork and made-to-measure furniture.
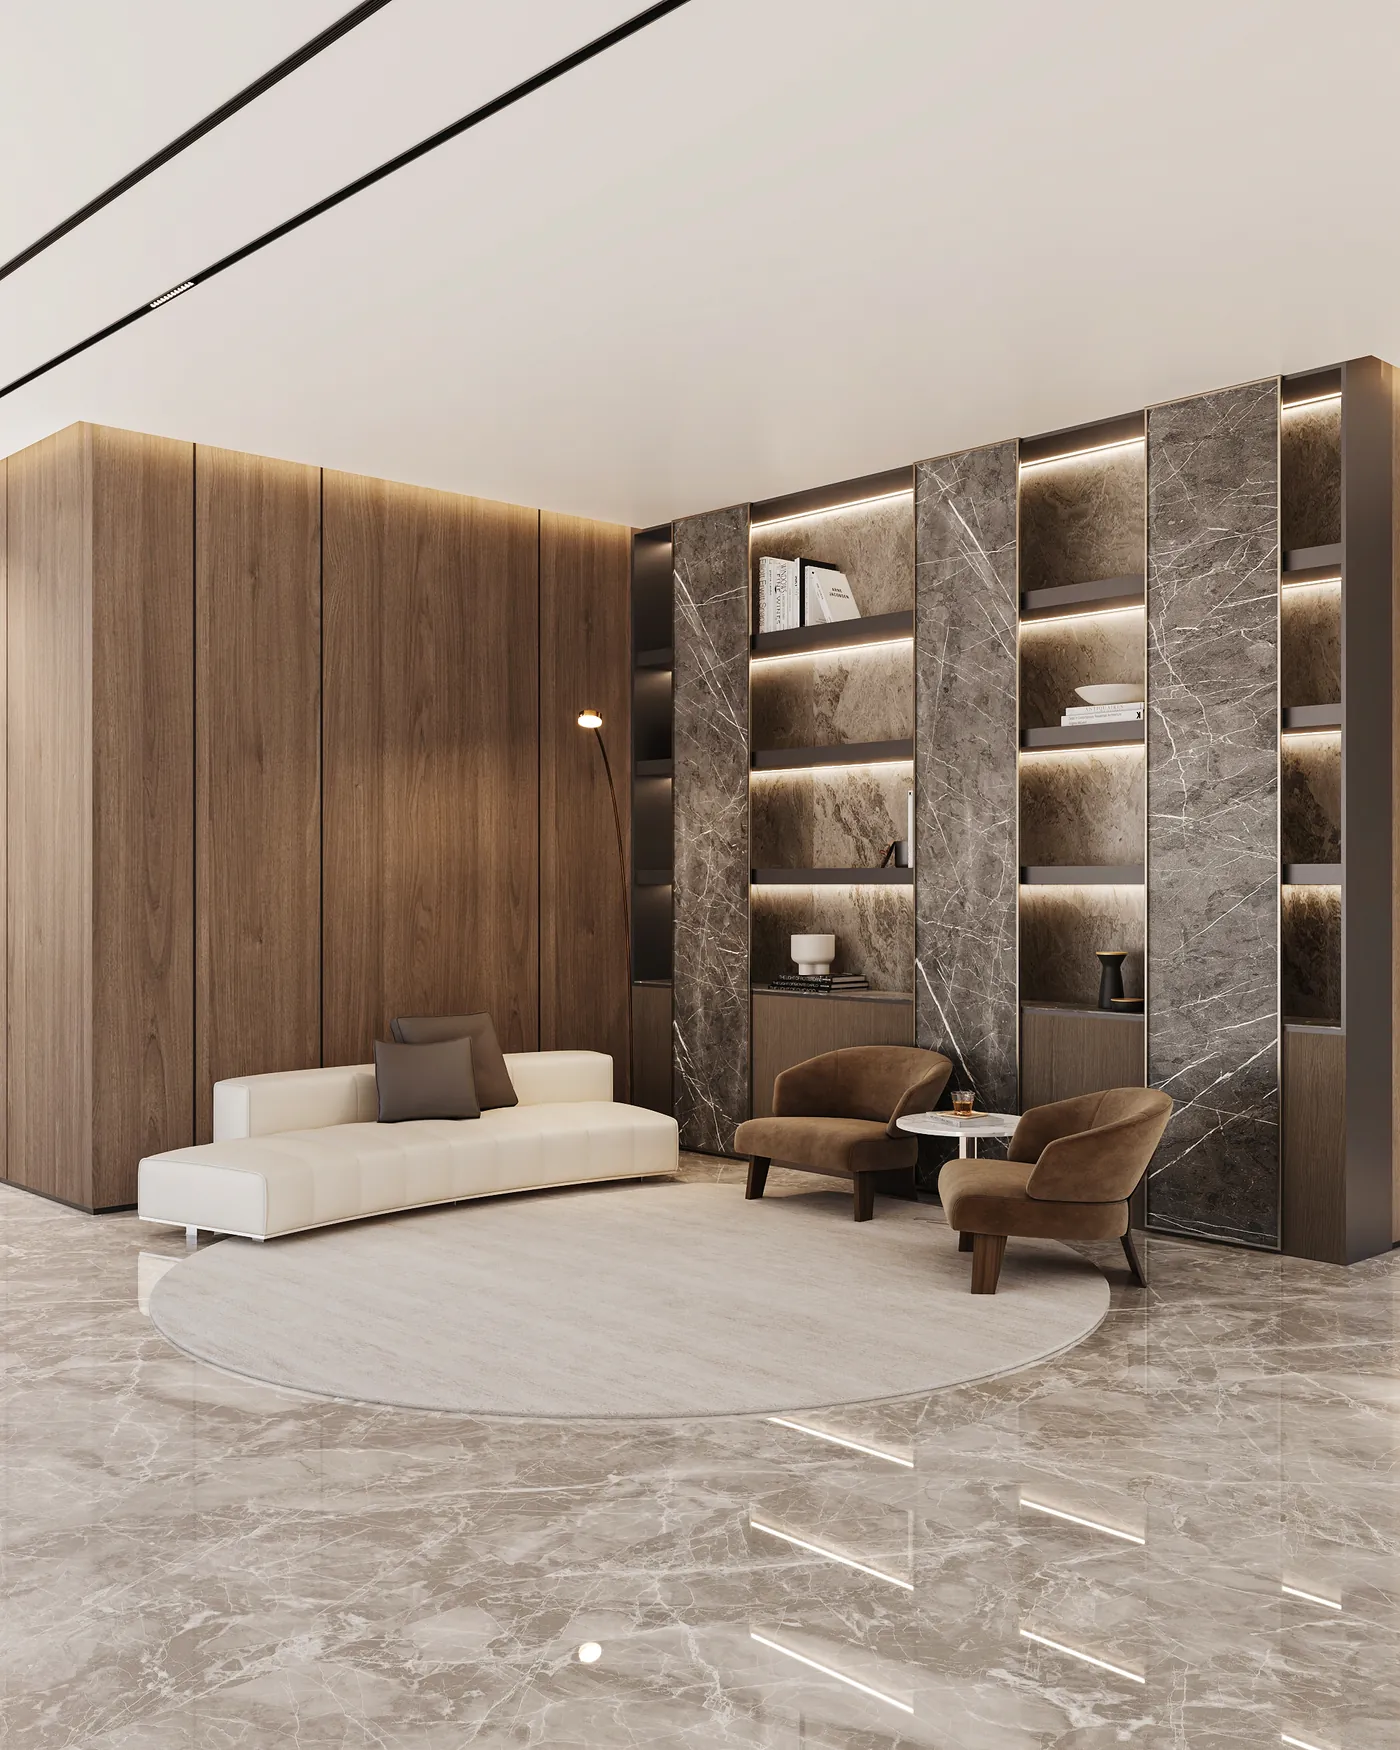
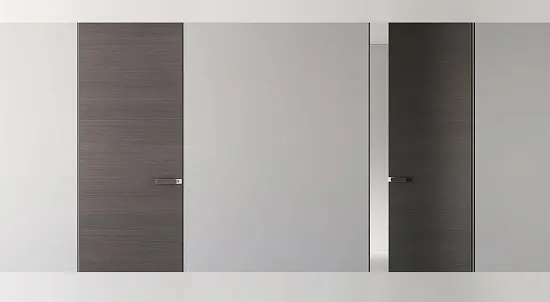
Our architectural joinery services encompass custom interior doors, wall panelling, decorative partitions, timber cladding, skirting and bespoke built-in installations. We develop door schedules, frame details, opening dimensions and hardware specifications according to the architectural design. Our in-house carpentry team handles timber preparation, machining, assembly, painting and finishing within our production facility. Our technical team monitor measurements, fabrication details and installation, maintaining continuity throughout the joinery process. Our door manufacturing capabilities include bespoke pivot doors, concealed doors, glass doors and metal doors, developed to meet specific architectural dimensions and interior design requirements. Explore our custom interior doors to discover the available designs and manufacturing options.

Rayfitout undertakes aluminium fabrication and specialist glazing for selected interior applications. Our scope includes aluminium-framed interior partitions, glazed office enclosures, shower screens, sliding systems and bespoke glass installations. We establish frame dimensions, glazing specifications, hardware selections and finish requirements according to the approved design. Our in-house technical and fabrication teams coordinate measurements, production and installation, including interfaces with adjoining walls, floors and ceilings. Our window systems include sliding, fixed, bifold and pivot configurations, alongside floor-to-ceiling glazing solutions tailored to different architectural requirements. Explore our custom window systems for further details on our designs and fabrication capabilities.

Our material specification process establishes the construction materials, surface treatments and finishes required for each interior element. We work with timber veneers, laminates, natural stone, porcelain, metals, glass, upholstery fabrics and specialist paint finishes according to their intended application. Our 15,000 sq ft manufacturing facility accommodates joinery, carpentry, aluminium fabrication, painting and upholstery operations. Our designers and technical specialists document material selections, dimensions, colour references and finish schedules before production. For international projects, our team also coordinates packaging, shipping, delivery schedules and installation, managing the process through our in-house capabilities.
Rayfitout undertakes turnkey interior projects across Johannesburg, covering luxury residences, corporate premises, retail establishments and hospitality properties. Our team develops the design brief, establishes the project scope and plans the work required for implementation. Residential projects may involve complete villa interiors, apartment renovations and bespoke kitchen installations, while commercial and hospitality assignments encompass executive offices, hotel suites, restaurants and reception environments. We coordinate the different project stages through our in-house design, engineering, manufacturing and installation teams.
Our technical team prepares detailed Bills of Quantities (BOQs) to define the scope, quantities and specifications of proposed interior works. Documentation includes floor plans, furniture layouts, ceiling plans, electrical layouts, interior elevations, joinery details and finish schedules. We record dimensions, material references, hardware specifications and individual work items to establish clear manufacturing and implementation requirements. This documentation also provides a structured basis for project costing and scheduling. For a better understanding of how quantities, specifications and project costs are documented, read our guide on what a BOQ is in interior design and construction.
Our architects and engineers coordinate mechanical, electrical and plumbing requirements with the proposed interior layouts. This includes air-conditioning provisions, ventilation routes, lighting circuits, power distribution, plumbing connections and equipment access. We account for ceiling voids, service panels, kitchen appliance connections and bathroom fixture positions during technical planning. These considerations establish the necessary service interfaces before interior installation begins.
Our 15,000 sq ft production facility accommodates specialist carpentry, joinery, aluminium fabrication, painting and upholstery. Our in-house specialists manage production scheduling, fabrication checks, finishing inspections and preparation for international shipment. With an established physical office in Kenya, Rayfitout also has a regional presence in East Africa, complementing our international project operations. For Johannesburg projects, we coordinate export packaging, delivery logistics, installation schedules and site requirements. Our installation team handles the fitting of manufactured furniture, cabinetry, doors, partitions and architectural joinery, with project coordination managed through our own personnel.

Our interior design team specifies materials according to Johannesburg's Highveld climate, accounting for strong summer rainfall, dry winter conditions and seasonal temperature variations. We assess solar exposure, window orientation and indoor conditions when recommending flooring, wall finishes and surface treatments. For properties with extensive glazing, we specify suitable solar-control window treatments to manage afternoon heat and daylight exposure. Our material recommendations also consider UV resistance, moisture tolerance, thermal movement and long-term maintenance requirements.

Our architects develop interior proposals with consideration for Johannesburg's varied architectural heritage, including Parktown's historic residences, Sandhurst villas, contemporary apartments and modern commercial buildings. We assess original architectural features and existing building characteristics before planning interior alterations. For older residences, our services include design proposals that retain significant features such as decorative plasterwork, stained-glass windows, timber floors and period detailing. We also assess applicable heritage restrictions and incorporate relevant conservation requirements into the proposed design.

We incorporate sustainable design specifications into residential, commercial and hospitality projects, with attention to energy consumption, water efficiency and material selection. Our team recommends LED lighting, daylight-responsive lighting provisions, low-emission finishes and materials with recognised environmental credentials. We also specify water-efficient sanitary fittings and fixtures according to project requirements. For commercial developments, we can account for relevant Green Star certification criteria during design development, including energy performance, water consumption, material impact and indoor environmental quality.

Our in-house automation engineers develop smart-home and building automation solutions for luxury residences and commercial properties in Johannesburg. Our services include centralised lighting controls, automated blinds, climate management, CCTV, access control and integrated security systems. We also plan backup power installations involving inverters, battery storage and associated electrical equipment. Our engineers determine equipment locations, ventilation provisions, access clearances, cable routes and electrical loads according to system specifications. This allows us to incorporate automation and power management requirements into the interior design and technical planning stages. Discover our smart home automation services for integrated lighting controls, automated blinds, climate management, security systems and intelligent home controls.

We assess renovation proposals against applicable City of Johannesburg planning and building requirements before establishing the scope of work. Our architects review proposed extensions, structural modifications and alterations that may require approved building plans or professional technical input. For heritage properties, we identify relevant conservation restrictions and applicable approval requirements before proposing changes to protected features. Our team helps establish the necessary design documentation and technical considerations, giving property owners a clearer basis for planning and undertaking their renovation projects.
Rayfitout follows a structured interior design process to establish project requirements, develop design proposals and coordinate implementation for residential, commercial and hospitality properties in Johannesburg. Our designers, architects, engineers and technical specialists work through defined stages, with project scope, design decisions, manufacturing requirements and delivery schedules established according to the property owner's brief.
We begin by understanding the property, intended use, design preferences and project objectives. Our team reviews the available architectural information, identifies the required services and discusses project priorities, anticipated timelines and budget considerations. This initial assessment establishes the scope of work and the information required for design development.
Our designers prepare initial space plans, interior concepts and furniture proposals according to the approved brief. This stage establishes room layouts, circulation arrangements, furniture positioning, lighting concepts and material directions. We present design proposals for review, incorporating the agreed revisions before progressing to technical development.
Our architects, engineers and technical team prepare the drawings and specifications required for project implementation. Documentation may include floor plans, interior elevations, reflected ceiling plans, electrical layouts, joinery details, dimensions and finish schedules. These documents establish the technical requirements for furniture production, material quantities and installation planning.
Following design approval, our team establishes the manufacturing specifications for bespoke furniture, cabinetry, doors and architectural joinery. We confirm material selections, hardware, dimensions, surface treatments and upholstery finishes before production. Our in-house manufacturing specialists then plan fabrication schedules and production requirements according to the approved drawings.
We coordinate project activities according to the property's location, scope and delivery requirements. Our team manages manufacturing schedules, shipping arrangements, installation planning and communication throughout the implementation stages. For Johannesburg projects, we also account for international transportation, delivery sequencing and site installation requirements.
Our team reviews manufactured items, finished surfaces, dimensions and installation work against the approved project specifications. We assess joinery construction, furniture assembly, hardware operation and finish quality before completing the relevant project stages. We also maintain communication with clients throughout delivery, addressing agreed adjustments and reviewing outstanding requirements before project handover.

Our completed projects across Dubai, the UAE and other international markets demonstrate experience with diverse property types, architectural requirements and client briefs. Our portfolio includes private residences, contemporary villas, corporate environments, hospitality establishments and commercial developments. These projects reflect our ability to interpret different architectural contexts, accommodate specific client requirements and deliver interiors suited to the intended use of a property. This international project history provides valuable experience for Johannesburg clients planning premium residential and commercial interiors.
Our 15,000 sq ft production facility gives our design team direct access to specialist manufacturing resources and production capabilities. We maintain in-house expertise in carpentry, joinery, aluminium fabrication, painting and upholstery, enabling the development of custom architectural components and furniture to project-specific dimensions. Our production specialists work with detailed construction drawings, hardware requirements and material samples to establish manufacturing standards. This arrangement also allows our team to monitor product development, finishing inspections and manufacturing quality internally.

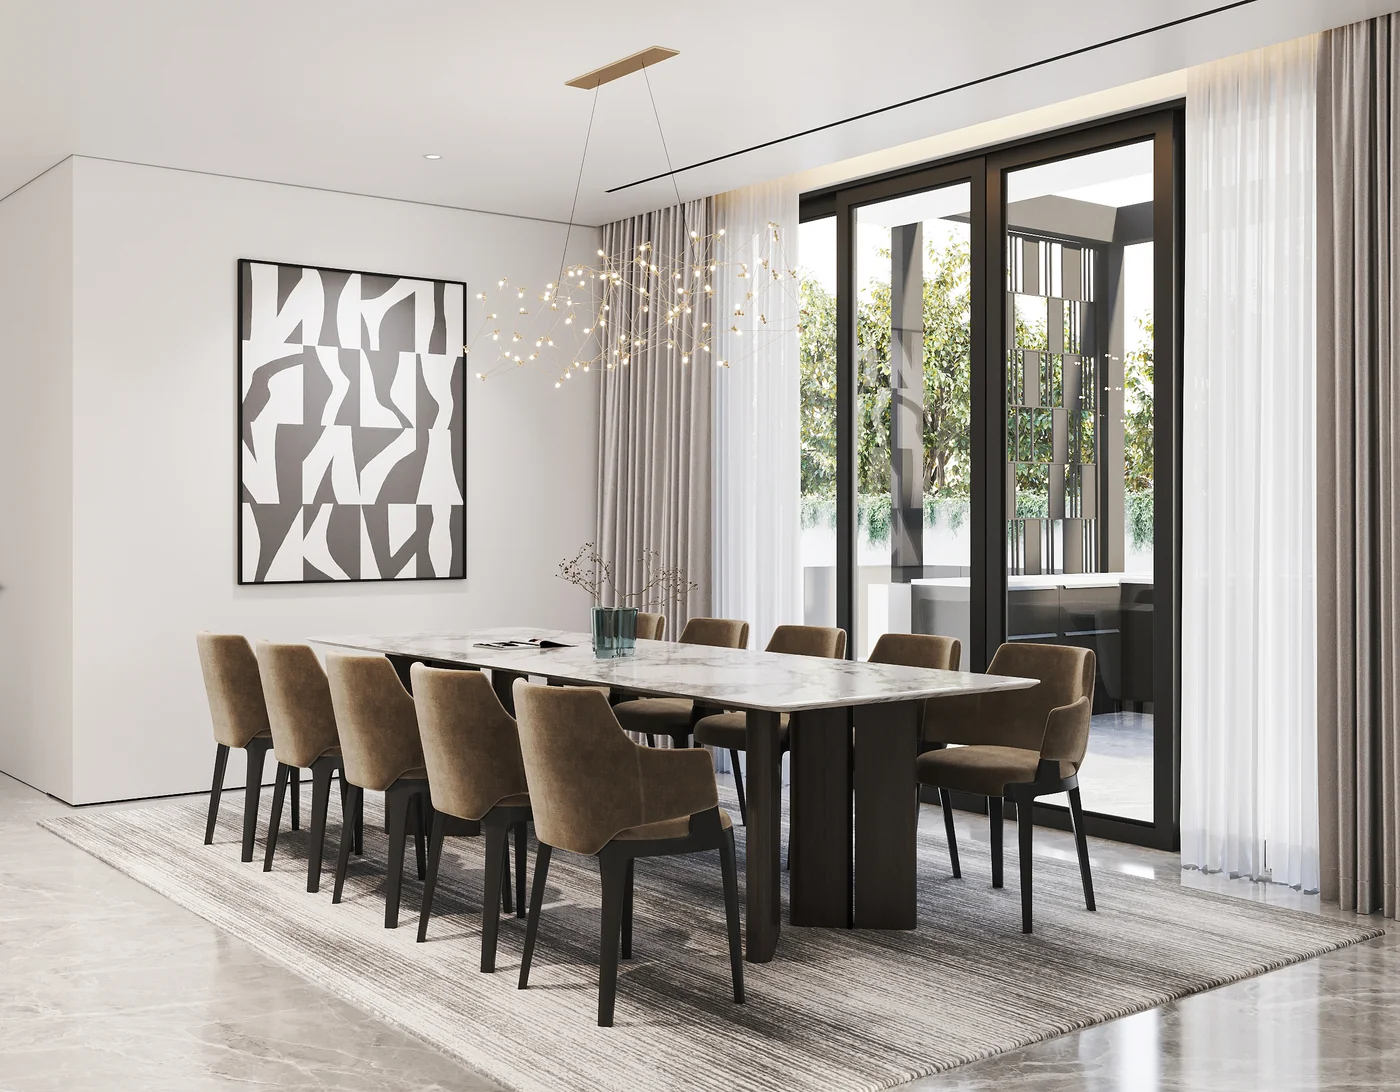
Our international operations, including a physical office in Kenya, give Rayfitout an established presence across multiple geographical markets. We understand the planning involved in managing projects that require cross-border communication, international procurement, export documentation and coordinated delivery schedules. For Johannesburg enquiries, our team considers destination-specific shipping requirements, customs documentation, transportation arrangements and installation scheduling. We establish project communication and delivery milestones according to the location, scope and agreed implementation project.
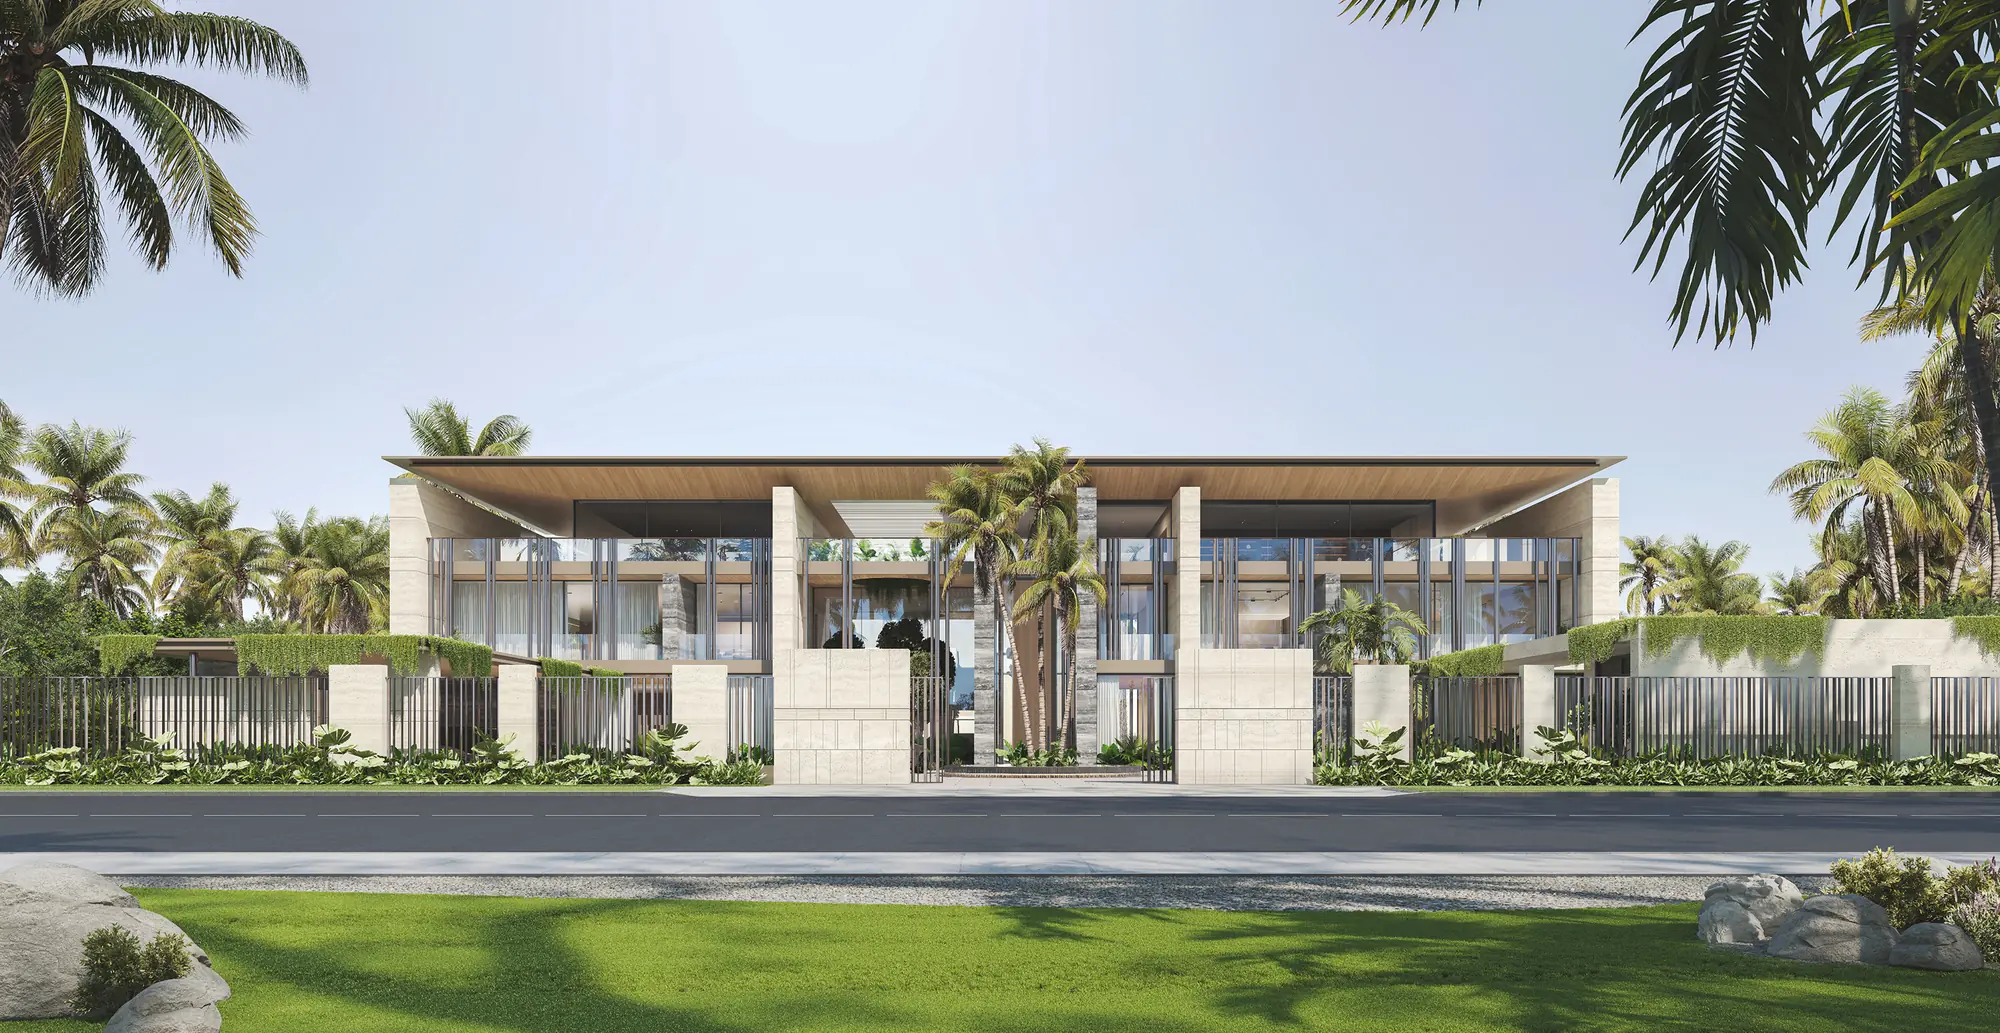
Send the property location, plans or photographs and intended scope to begin a technical and design review.
Drop an InquiryThe cost of luxury interior design in Johannesburg depends on the property's size, design complexity, material specifications and required services. A complete villa interior, apartment refurbishment, corporate office or hotel project will have different design and implementation requirements. Rayfitout establishes project scope, specifications and associated costs according to the client's brief before proceeding with design development.
A luxury interior design company typically provides space planning, interior concepts, furniture specifications, lighting layouts, material selection and technical documentation. Depending on the company's capabilities, services may also include bespoke furniture manufacturing, architectural joinery, refurbishment and complete interior fit-out. Rayfitout provides residential, commercial and hospitality interior design services alongside in-house manufacturing and project coordination.
Yes. Rayfitout undertakes interior design and fit-out projects for luxury villas, private estates, apartments and penthouses. Our services cover room layouts, bespoke furniture, fitted wardrobes, kitchen cabinetry, lighting specifications, material selection and interior detailing. We develop proposals according to the property's architecture, dimensions and the client's requirements.
Yes. Our commercial and hospitality capabilities encompass corporate offices, executive workspaces, retail premises, hotels, restaurants, lounges and serviced apartments. We coordinate design development, technical planning, bespoke manufacturing and installation according to the operational requirements and scope of each project.
Rayfitout brings decades of interior design and fit-out experience gained in Dubai to international projects, including enquiries from Johannesburg. Our team coordinates design development, technical documentation, in-house manufacturing, international shipping and installation planning according to project requirements. We also have a physical office in Kenya, forming part of our established international operations.