REACH US ON WHATSAPP



Dubai continues to define luxury hospitality through landmark hotels, private resorts, and destination-driven guest experiences. Luxury hotel design in Dubai demands a deep understanding of hospitality operations, guest expectations, spatial planning, and commercial performance within premium hospitality environments. Rayfitout is a leading architecture firm in Dubai, offering luxury hotel design for high-end hotels and resorts across the UAE. Our team brings 37 years of experience in luxury hospitality projects, working closely with hotel operators, developers, and international clients across concept development, technical planning, interior coordination, and construction execution. Rayfitout has demonstrated its expertise in luxury hotel design through projects like One&Only Royal Mirage, delivering premium hospitality interiors in Dubai. Our work focuses on guest comfort, operational efficiency, and long-term commercial value across premium hotel environments.
.png)
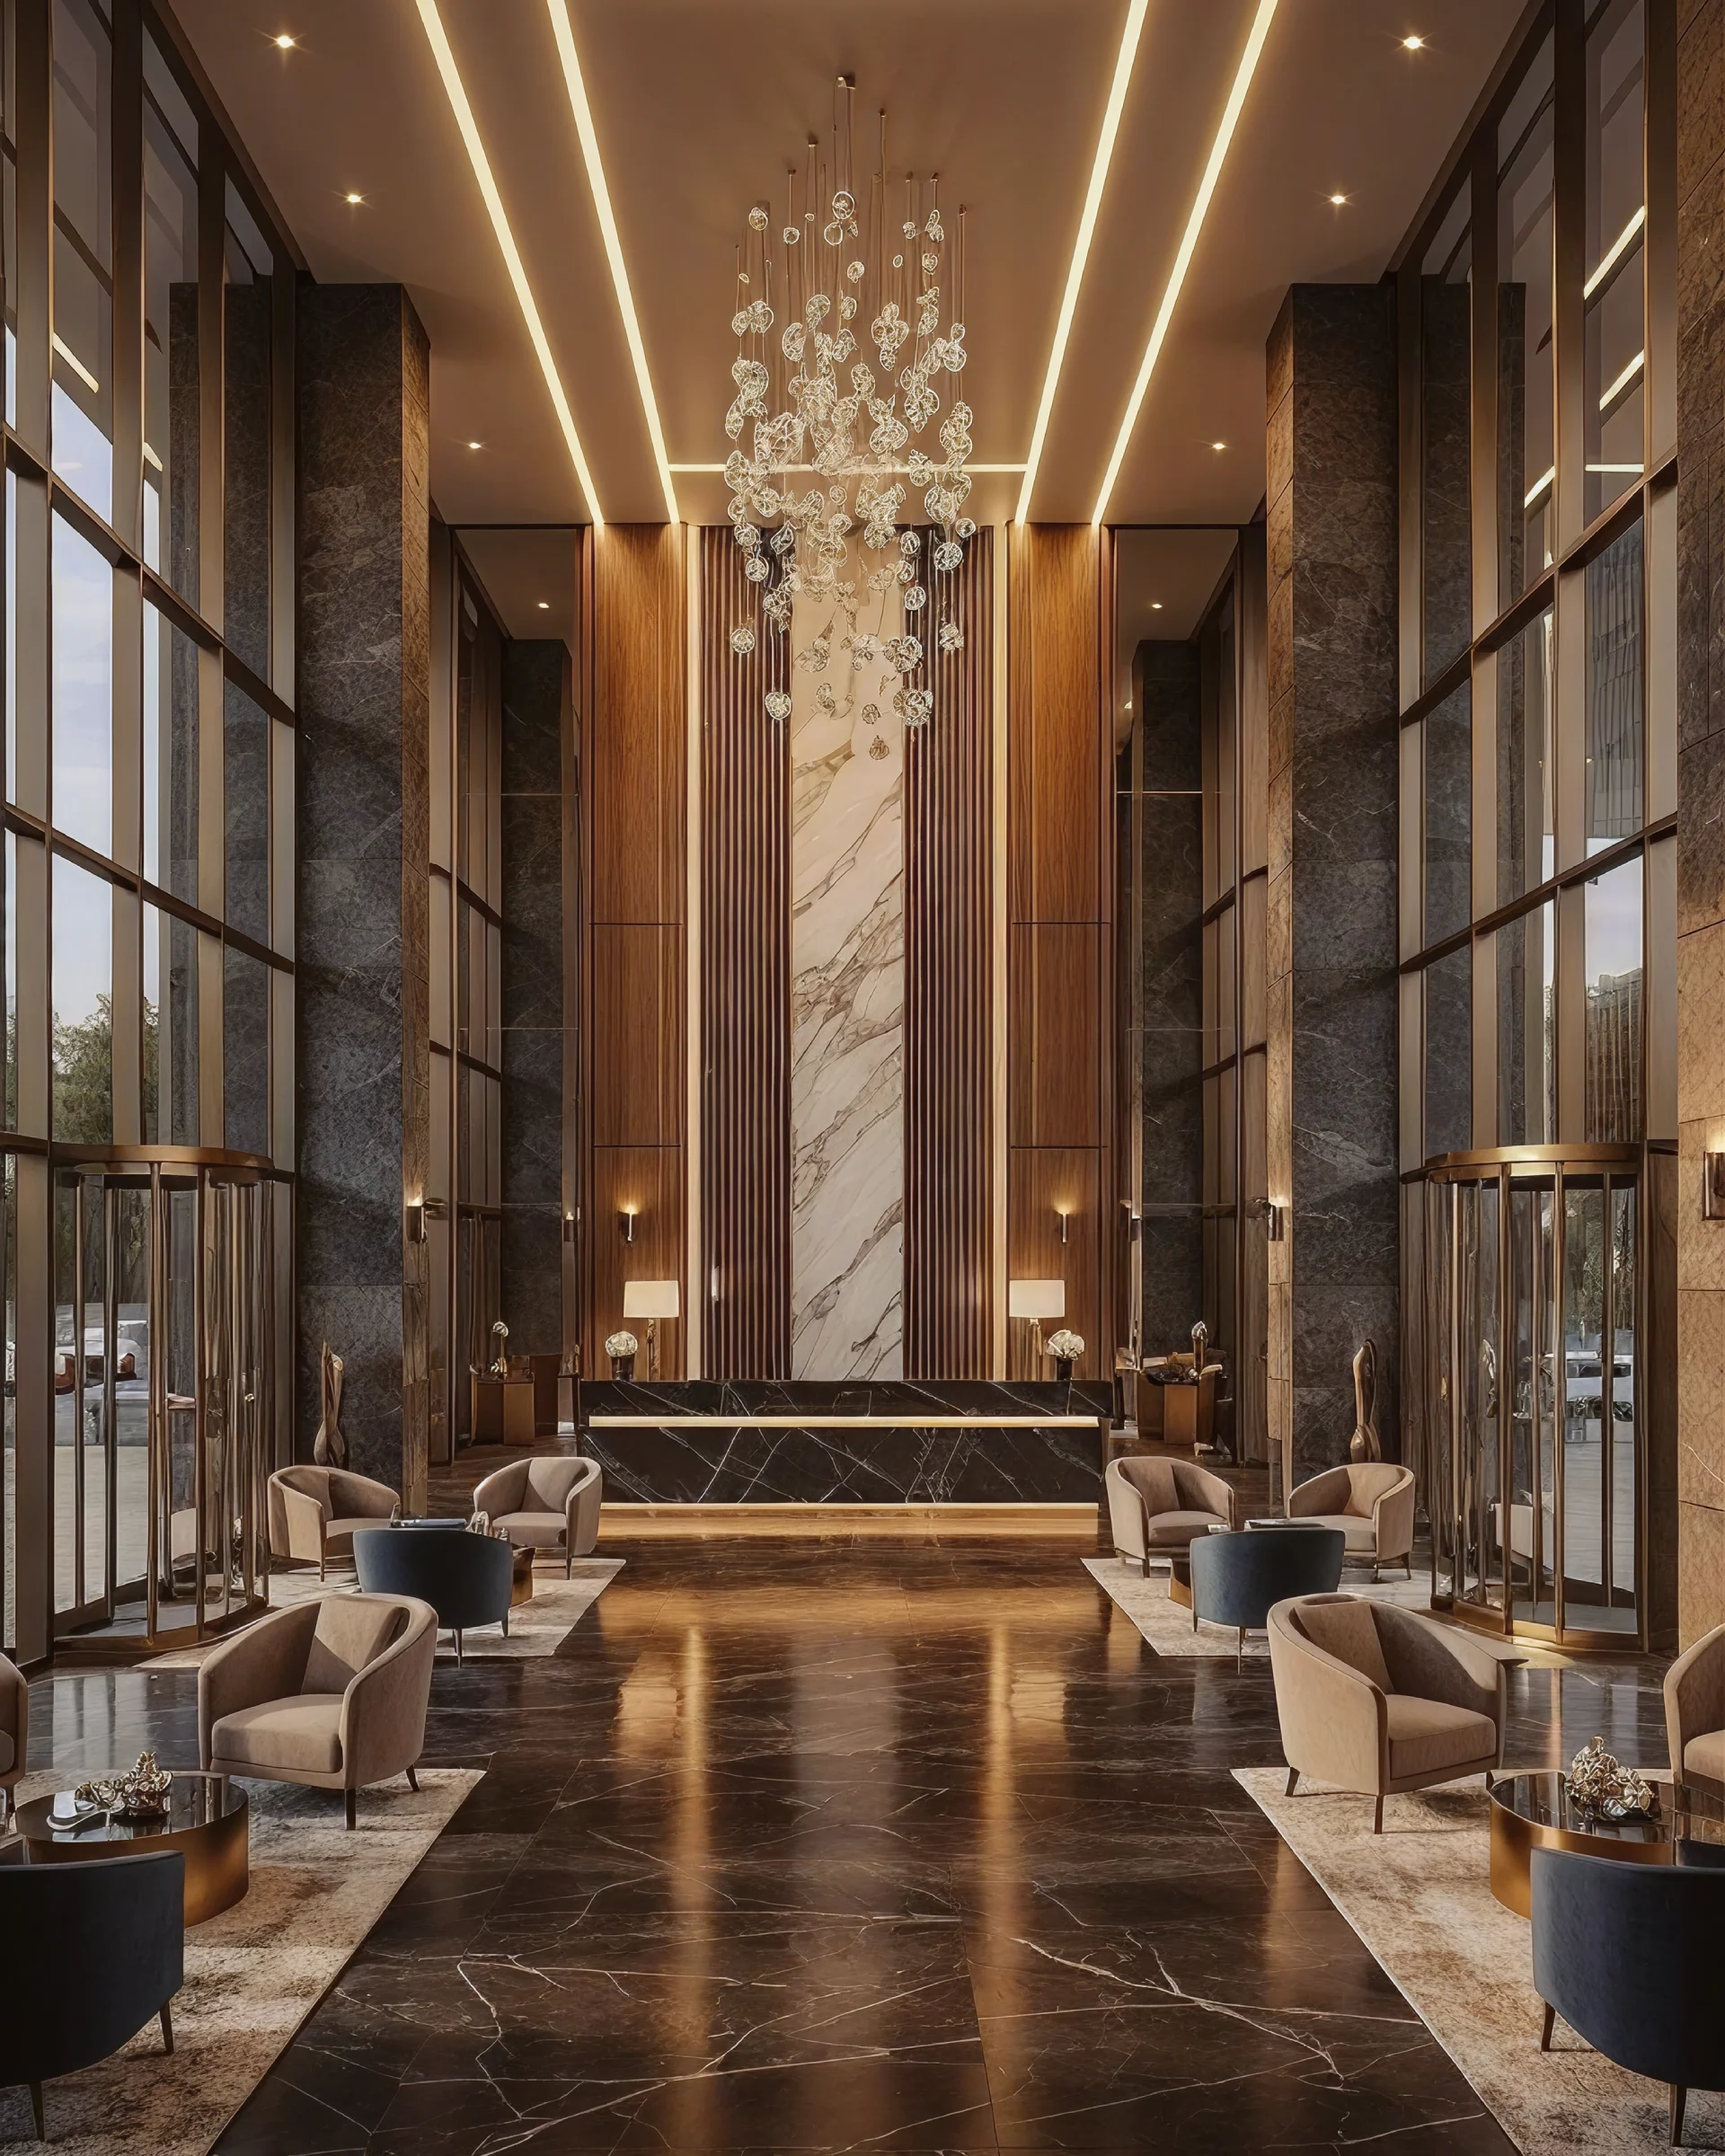
Guest experience shapes the success of luxury hotels in Dubai, influencing guest satisfaction, online reviews, repeat bookings, and overall perception of the property. Luxury hotel design requires detailed planning of entrance drop-off zones, reception layouts, lobby seating, suite circulation, corridor widths, restaurant access, wellness areas, and private guest facilities to create effortless and comfortable hospitality experiences. Rayfitout designs luxury hotel environments with strong focus on guest privacy, arrival impact, acoustic comfort, natural lighting, premium material finishes, and clear circulation across public and private spaces. Our approach considers how guests check in, move through the property, access amenities, relax inside suites, and interact with hospitality spaces throughout their stay. Lighting layouts, ceiling heights, furniture placement, sound control, and spatial proportions are thoughtfully planned to create calm, welcoming, and high-comfort hotel environments suited to premium hospitality standards in Dubai.
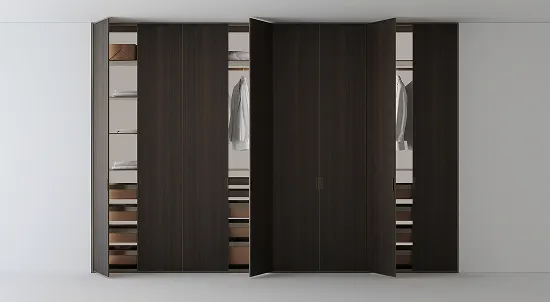
Our team designs hotel suite bedrooms with direct access paths linking bed, wardrobe, minibar, and bathroom entry, ensuring practical use for both guests and housekeeping. We position beds to align with Dubai skyline or waterfront views, maintaining clear access on both sides. Our designers use recessed ceiling lighting, bedside task lighting, and concealed headboard lighting for controlled use at night. Storage includes full-height wardrobes with luggage shelving, minibar units, and housekeeping storage for quick turnover. We integrate concealed doors for bathroom and service areas to maintain clean wall lines. Acoustic detailing uses sealed entry doors and insulated partitions to reduce noise. We include bedside controls, motorized blackout curtains, climate systems, and wall-mounted screens for guest use. Materials are selected for durability in daily hotel operations.

Rayfitout creates hotel bathroom design in Dubai hospitality projects with clear wet and dry zoning. Our spa-inspired planning guides the spatial experience, with walk-in rain showers, freestanding tubs, and double vanity counters designed for high-end suite and guest room requirements. Our material selection includes marble, natural stone, and large-format porcelain selected for durability in Dubai hotel environments. Lighting uses concealed ceiling strips, mirror lighting, and focused vanity lights for practical use. We integrate wall-mounted WCs, storage niches, and custom vanity joinery designed for maintenance access. Glass partitions, linear drains, and concealed service panels are included to simplify upkeep in high-demand hotel operations. We also introduce towel warming solutions, anti-fog mirrors, and integrated shower shelving compliant with luxury hotel standards in Dubai.

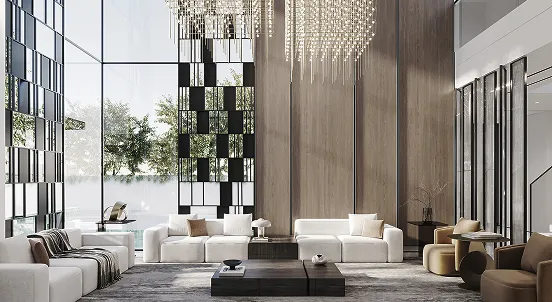
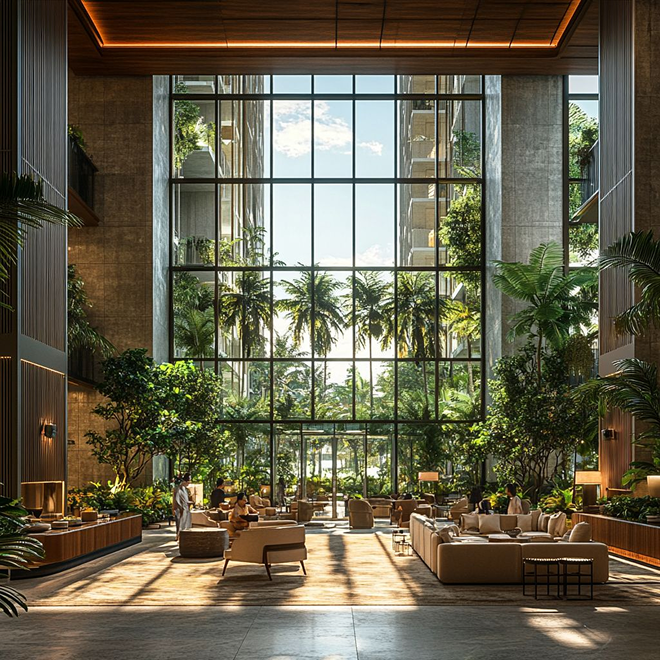
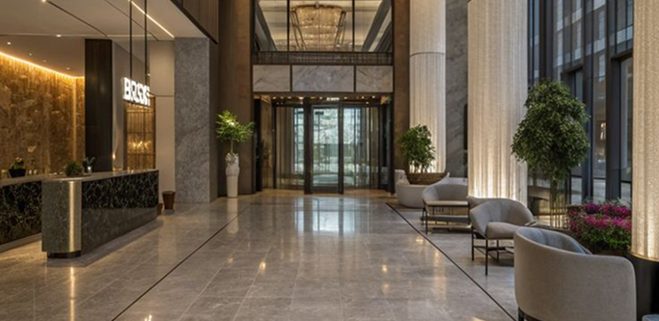
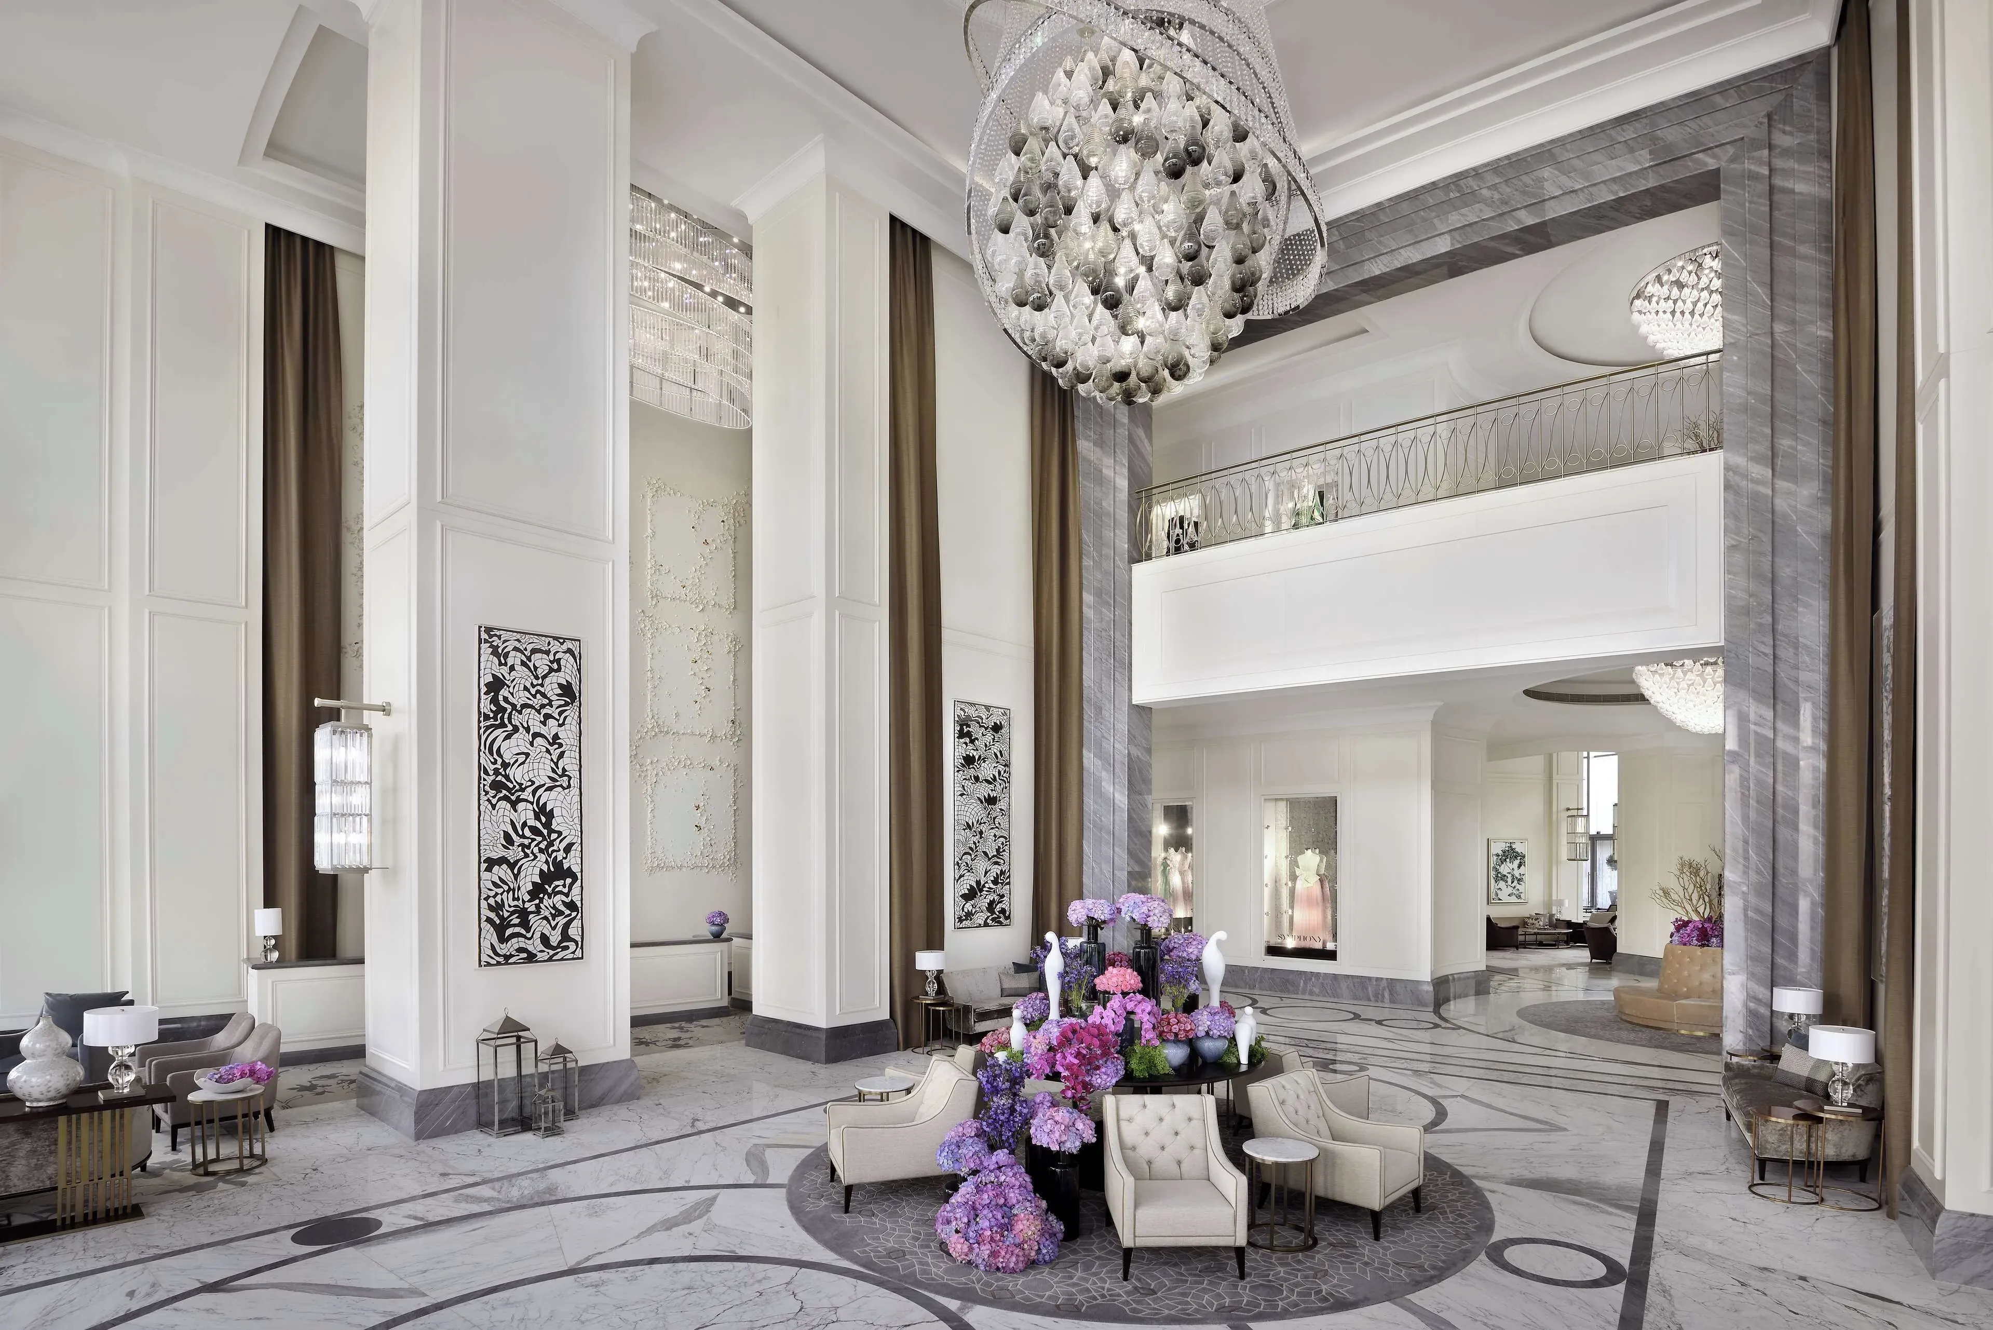
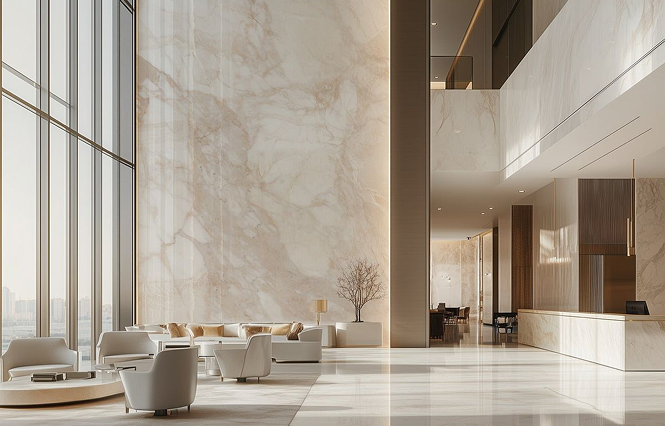
Beyond reception planning and guest arrival flow, Rayfitout designs hotel lobbies in Dubai as structured entry environments defined by concierge positioning, luggage handling points, and direct access to vertical circulation. We place seating zones and waiting lounges away from main movement paths to reduce congestion during peak check-in periods. Double-height ceilings are tailored with feature walls and statement lighting to establish arrival focus and guide movement through the space. Our selection of finishes includes natural stone flooring, timber cladding, and metal detailing suited for high-traffic durability. Indoor planting, water features, and controlled lighting paths guide circulation without heavy signage reliance.

Outside of core dining layouts, Rayfitout designs hotel restaurants and lounges in Dubai and international hospitality projects around service access, kitchen adjacency, and seating capacity planning. We arrange dining zones, bar counters, and lounge seating for flexible use across varying guest volumes and service periods. Private dining rooms and rooftop lounges are planned with dedicated access points and acoustic control for uninterrupted service during events and daily operations. Our approach to lighting and material selection focuses on consistent service conditions and clear dining visibility across different times of day.

Rayfitout approaches hotel refurbishment in Dubai through a detailed assessment of existing hospitality assets, focusing on spatial performance, guest flow, and operational structure. Our team reviews room inventory, public areas, circulation paths, and back-of-house systems to identify upgrade opportunities that align with current luxury hospitality standards. Architectural direction is redefined through layout optimization, structural adjustments where required, and improved service access. Interior strategy is developed around material renewal, lighting redesign, and functional reorganization aligned with hotel positioning and market demand. Our renovation expertise is exemplified in The Address Boulevard Hotel, where we enhanced the arrival experience through bespoke finishes and spatial planning.
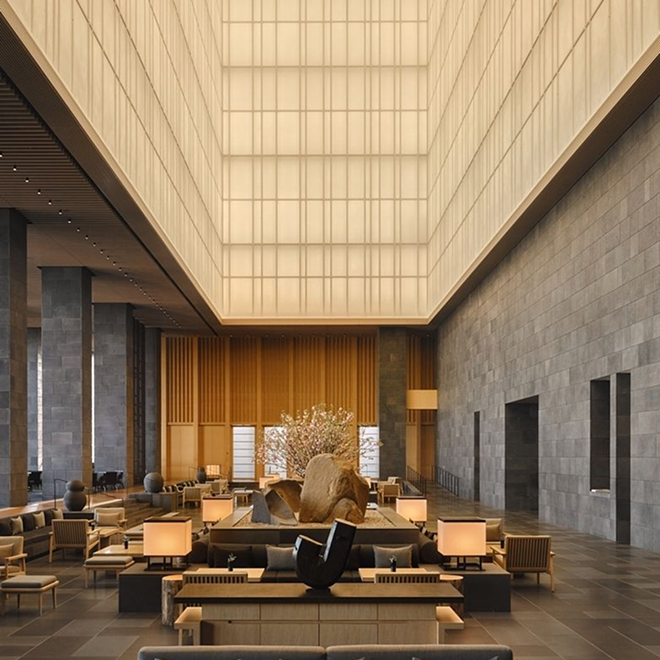

Guest room and suite upgrades focus on reworking spatial layouts to improve usability, storage efficiency, and guest comfort within existing structural constraints. Our team reconfigures bed positioning, wardrobe systems, bathroom access, and service zones to improve daily operational flow for housekeeping and guest use. Lighting systems are upgraded with layered illumination, including ambient, task, and feature lighting integrated into ceilings and joinery. Material replacements focus on durability under high occupancy, with improved acoustic detailing, blackout systems, and integrated controls for climate and room functions.
Lobby and public area transformation focuses on redefining arrival experience, reception planning, and guest circulation within existing hotel footprints. Rayfitout restructures concierge placement, seating arrangements, and vertical circulation access to reduce congestion and improve guest movement. Architectural upgrades often include ceiling reconfiguration, feature installations, and improved lighting layouts to guide spatial orientation. Material upgrades such as stone flooring, timber wall systems, and durable finishes are selected for high-traffic hospitality use across Dubai hotel environments.
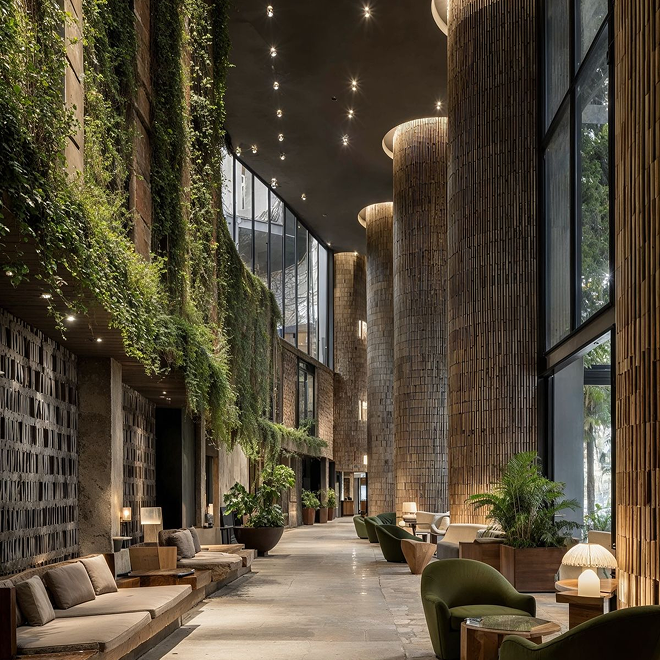
Operational upgrade strategies are developed to maintain active hotel operations during refurbishment works. Our team plans phased execution across guest rooms, corridors, and public zones to limit disruption to daily hotel activity. Construction sequencing is structured around occupancy schedules, service continuity, and safety access routes for guests and staff. Technical upgrades include MEP system improvements, lighting efficiency enhancements, and acoustic adjustments integrated within architectural refurbishment works. Our Sheraton Hotel project showcased our capability to execute phased operational upgrades while maintaining guest comfort and service continuity. Each phase is coordinated to ensure continuous functionality while progressing turnkey renovation delivery.
Rayfitout prioritizes safety in all luxury hotel design projects across Dubai, integrating comprehensive measures that protect guests, staff, and assets without compromising aesthetics or comfort. Our safety-focused approach combines architecture, engineering, and operational planning to meet local regulations and international standards.
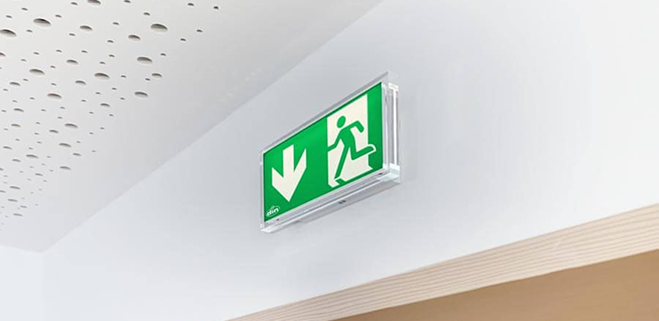
Rayfitout provides end-to-end fire safety planning, including fire alarm systems, sprinkler design, smoke management, and emergency exit planning in line with Dubai Civil Defence requirements. Evacuation routes and safety signage are thoughtfully integrated to ensure guest and staff safety without compromising interior design aesthetics.

Our team advises on structural safety, including wind load, seismic compliance, and building durability, following Dubai Building Code (DBS) guidelines. Safety measures are incorporated into hotel architecture to maintain the luxury look while meeting all regulatory standards.
Rayfitout designs advanced security services, including CCTV surveillance, keyless entry, VIP access control, and staff-only zones, adhering to Dubai’s safety and privacy regulations. These systems enhance guest protection and allow effortless hotel operations.
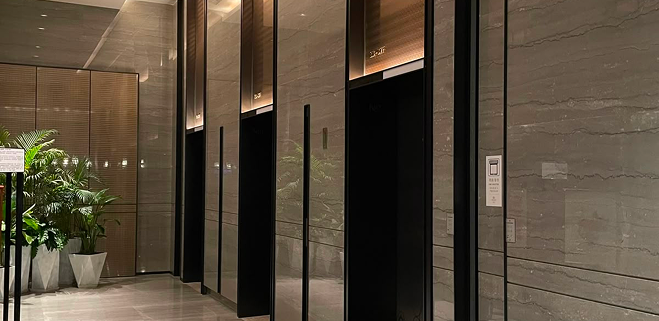
We integrate health-focused safety measures, including optimized air ventilation systems, touchless interfaces, and antimicrobial materials, complying with Dubai Municipality hygiene and health regulations. Rayfitout ensures these solutions enhance guest well-being without affecting premium design aesthetics.

Rayfitout provides operational safety services by mapping staff workflows, service paths, and emergency procedures, ensuring hotels follow Civil Defence and DM safety protocols. Our team collaborates with hotel operators to implement staff training, safety audits, and emergency drills, maintaining guest comfort to minimize operational risks.
Luxury hotels in Dubai are defined by amenity-driven environments that shape guest experience beyond accommodation. Rayfitout creates hospitality spaces with spas, rooftop venues, wellness zones, and social areas that directly influence guest satisfaction, brand positioning, and revenue performance. Our team integrates these spaces within the architectural layout from early planning stages, ensuring clear connection with guest flow, operational access, and service efficiency. We designed functional amenity spaces at Avalon Hotel Tower, suited to brand identity and luxury guest expectations. The space is developed to reflect lifestyle expectations across luxury hospitality, with attention to privacy, comfort, and functional use across daily operations.
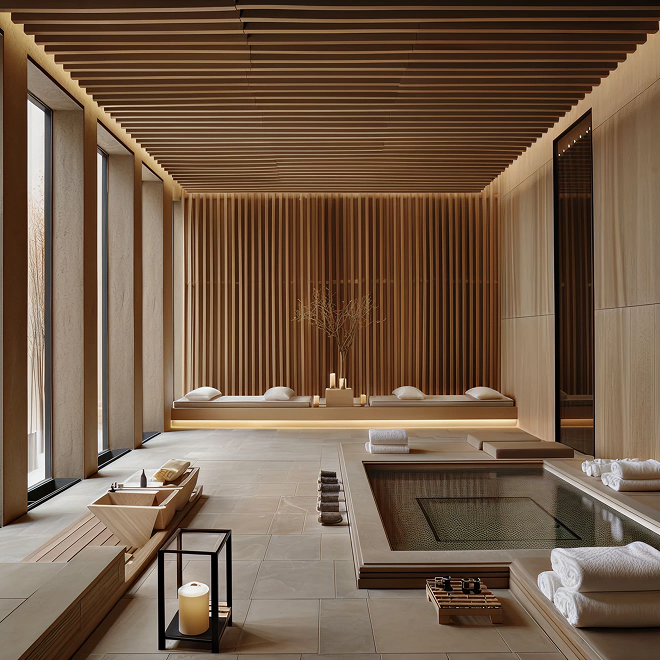
Rayfitout designs spa and wellness environments as structured hospitality zones that include treatment rooms, thermal suites, saunas, steam rooms, and hydrotherapy areas arranged around clear guest circulation. We plan spatial layouts that prioritize privacy between treatment spaces, with controlled access points and separated wet and dry wellness zones. Materials such as natural stone, textured plaster, and timber finishes are selected for durability in humid environments and long-term spa operations. Lighting is designed at low levels with concealed sources to maintain controlled visibility across treatment areas. Acoustic detailing reduces external noise transfer, creating defined wellness environments within busy hotel properties.

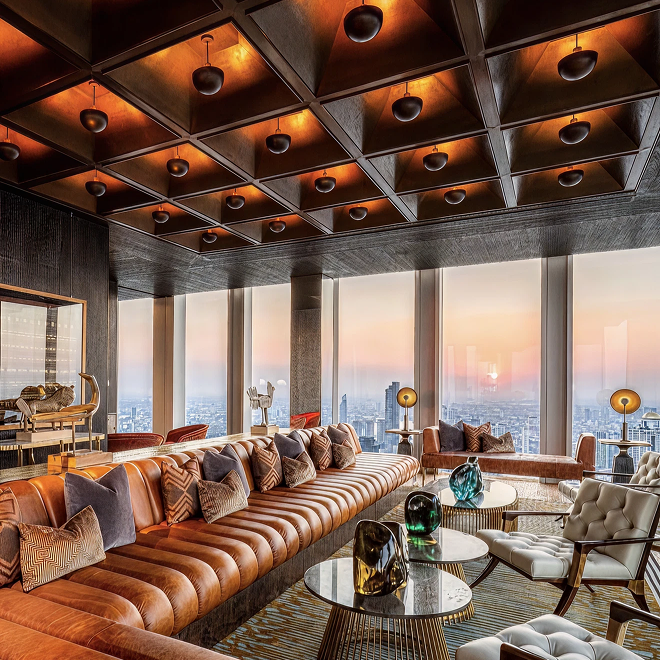
Rooftop hospitality spaces are designed as high-impact venues with panoramic views integrated into seating layouts, bar positioning, and lounge circulation. Rayfitout tailors these environments around guest flow, service access, and event flexibility for day and evening operations. Our team accounts for wind load conditions, structural coordination, and shading requirements specific to elevated hotel zones in Dubai. Lighting systems are programmed for varying service periods, allowing controlled brightness levels across dining, lounge, and event settings. These spaces are planned as revenue-focused destinations within hotel developments.
Executive and VIP clubs are designed as controlled-access environments for premium guests and business travelers, with private check-in points, concierge desks, and dedicated lounge seating. We arrange layouts to maintain separation from high-traffic public zones, ensuring direct access to meeting rooms and guest elevators. Interiors include acoustic treatments, comfortable seating arrangements, and work-friendly table setups for private use. Material selections focus on durability and modern detailing suited for daily executive use, and lighting is set at controlled levels for both work and relaxation periods.
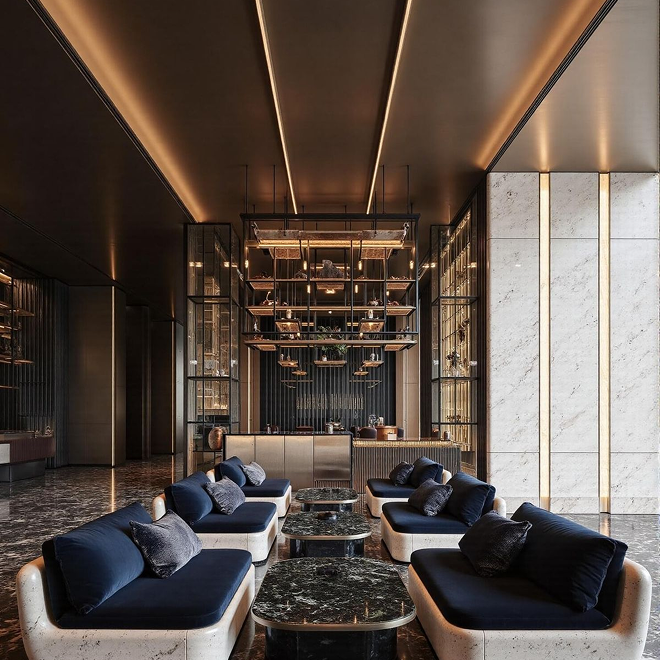
Entertainment zones within luxury hotels are designed for live events, gatherings, and adaptable social programming. Our team structures layouts with flexible seating arrangements, stage or focal points, and clear service access routes for event operations. Acoustic planning addresses sound control for performance areas and guest circulation zones. Lighting and integrated AV systems are coordinated for variable event requirements, allowing rapid change between corporate functions, live entertainment, and social events. These spaces are planned to increase guest engagement and operational revenue opportunities.
Private pools and water elements are designed for suites, villas, and spa zones with a focus on guest privacy and controlled access. We plan pool layouts in relation to room positioning, outdoor terraces, and shaded seating areas for practical use in Dubai’s climate. Water features are integrated as visual and environmental elements within hospitality zones, including reflective pools and controlled-flow installations. Materials and finishes are selected for water exposure durability. Our tailored shading systems and ventilation strategies address outdoor comfort across extended use periods.
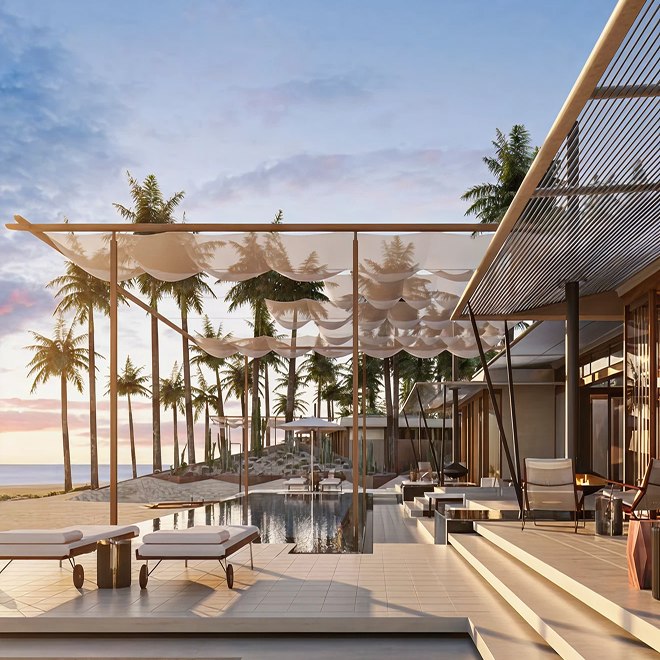

Retail areas in Dubai luxury hotel design is shaped as integrated lifestyle environments with clear circulation routes connecting lobby, dining, and guest areas. We structure boutique layouts for visibility, controlled footfall, and direct access from main public zones. Interior architecture is aligned with brand positioning, using display lighting, modular shelving systems, and durable flooring for daily retail operations. These zones are positioned to extend guest engagement within the hotel environment and generate additional commercial activity beyond accommodation services.
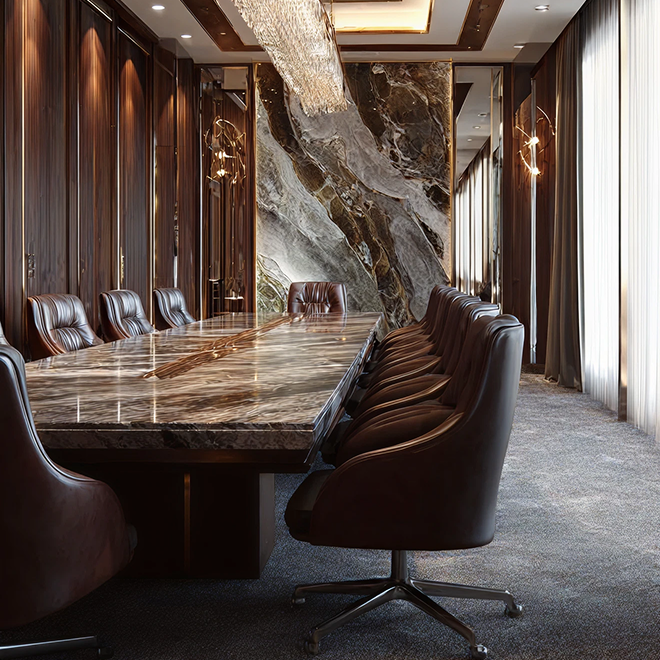
Conference and business spaces are designed for flexible event configurations, including boardrooms, meeting suites, and ballroom layouts. Rayfitout integrates AV systems, presentation technology, and lighting controls into architectural planning to ensure functional event operations. Acoustic treatment is applied across walls, ceilings, and partitions to maintain controlled sound environments during simultaneous events. We plan furniture layouts for rapid reconfiguration between corporate meetings, seminars, and large-scale functions, with service access planned for efficient event turnover.
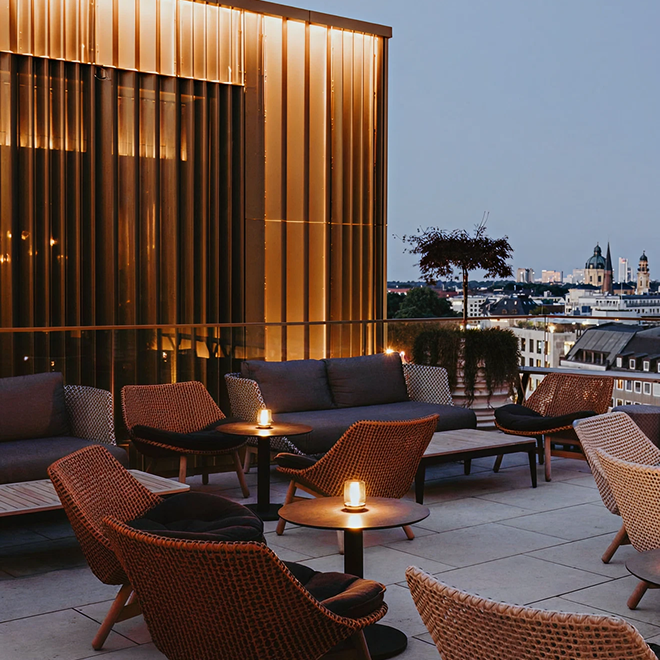
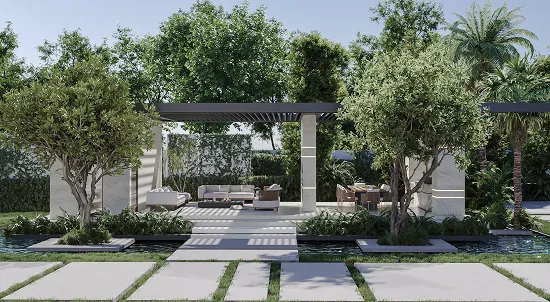
Outdoor hospitality areas are designed as functional extensions of hotel operations, including terraces, shaded lounges, beachfront zones, and poolside seating areas. Our team integrates custom landscape design, water elements, and shaded structures into the overall architectural layout to ensure practical use in Dubai’s climate. Circulation paths are planned for clear access between indoor and outdoor spaces, with durable materials selected for heat exposure and continuous guest use. These areas are developed to maintain operational efficiency to extend guest activity across the property.
Rayfitout, a turnkey architecture firm in Dubai, follows a structured hotel design process tailored around hospitality requirements, project coordination, and construction readiness for luxury hotels and resorts. Our work moves through defined stages covering concept definition, spatial planning, technical development, site execution, and final handover. Each stage is developed through coordination with developers, operators, and consultants across UAE hospitality projects.
Concept development begins with review of the owners’ brief, brand direction, and target market positioning. Rayfitout defines hotel typology such as luxury, lifestyle, resort, business, or boutique, setting direction for spatial planning and guest experience. Early planning follows our hospitality architecture design methodology, outlines arrival approach, lobby function, room hierarchy, dining direction, and wellness scope. Our team develops architectural direction and interior intent in parallel with market positioning in Dubai’s hospitality sector.
Schematic design focuses on zoning, circulation paths, and operational layout across guest and service areas. We plan guest rooms, lobby areas, dining spaces, wellness zones, and back-of-house functions with clear adjacency logic and service access. Room stacking strategy is developed for tower efficiency, with attention to vertical circulation and service distribution. Massing studies define building form based on site conditions and operational requirements.
Design development advances architectural layouts into detailed coordination with interior systems, structure, and engineering. Rayfitout defines material specifications, joinery detailing, lighting layouts, and acoustic treatments in line with hotel operational demands. Interior direction is aligned with architectural intent across guest rooms, public zones, and amenities. Furniture planning, finishes, and detailing reflect the positioning of the hotel project.
Technical documentation includes full construction drawing packages, coordinated consultant drawings, and detailed specifications for execution. Our structural and MEP specialists maintain technical alignment across all disciplines. Submission packages are prepared for Dubai authority approvals in accordance with hospitality regulations and local codes. We apply value engineering to manage construction cost without affecting design intent or operational performance.
Construction is managed in-house by Rayfitout, with direct site execution aligned to approved design documentation. Our team handles installation sequencing, material application, and detailing execution across all hotel zones. Regular site inspections are carried out to ensure accuracy in workmanship, joinery installation, and finishing standards. Technical adjustments are managed internally to maintain progress and design continuity across the project.


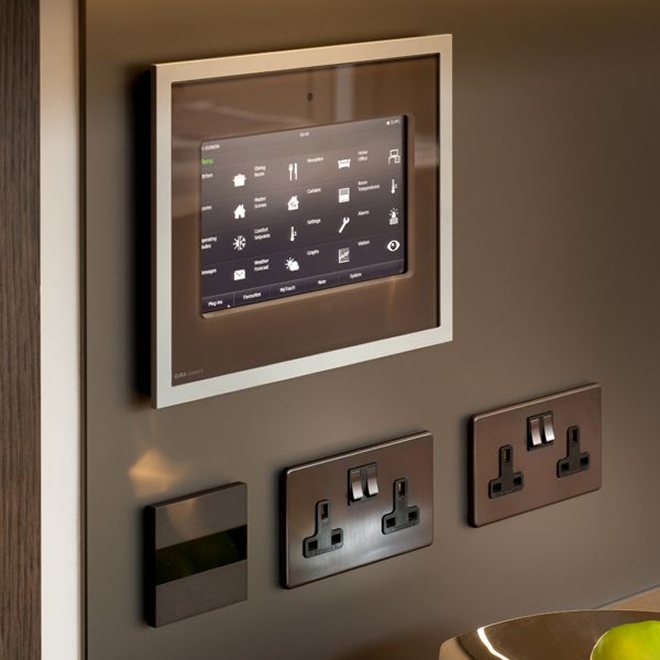
Rayfitout integrates smart systems into hotel architecture and interiors across Dubai projects, covering room controls, lighting automation, climate regulation, and digital guest interfaces planned during early design stages. Our team aligns technology with room layouts, public areas, and service zones to maintain operational clarity and guest convenience. Keyless entry, mobile room control, EV charging points, and high-speed connectivity are planned as part of the overall hotel infrastructure. Energy management systems and HVAC automation are configured for long-term operational efficiency across guest rooms and amenities.
Rayfitout’s sustainable hotel design focuses on long-term operational efficiency and responsible resource use across luxury hospitality projects in Dubai. Our team develops energy-efficient building systems integrated into hotel architecture, including HVAC optimization, lighting control, and low-energy operational planning for guest rooms and public areas. Water conservation strategies are planned through fixture selection, greywater systems, and irrigation planning for landscaped zones. Our material selection prioritizes durability and regionally sourced finishes suited for high-traffic hospitality environments and long service life. We consider natural ventilation paths, daylight access, and shaded architectural forms during early design stages to reduce environmental load across hotel operations.

As a luxury architecture design firm in Dubai, Rayfitout brings 33+ years of experience delivering luxury hospitality projects across Dubai and international markets, including luxury hotels, resorts, and branded hospitality developments. Our strong international hospitality experience allows us to work closely with hotel operators, developers, and global owners to create premium hospitality environments that meet both guest expectations and operational requirements. Our work includes concept planning, architecture design, interior direction, in-house architecture and execution, ensuring seamless coordination across all the stages. Each project is developed with attention to guest flow, service logistics, and long-term hotel performance.
Our team manages full technical coordination across architectural, structural, and MEP systems using BIM-led workflows for accurate planning and execution. Detailed construction drawings, interior detailing, and system integration are prepared in-house to maintain alignment across all disciplines. With strong UAE authority approval expertise, we handle Dubai authority submissions and approval processes efficiently, ensuring full compliance with hospitality regulations and local building codes. Our turnkey execution advantage allows us to manage concept development, technical planning, authority approvals, construction execution, and final handover under one integrated structure. Technical planning includes lighting systems, acoustic design, and service infrastructure required for luxury hotel operations.
Rayfitout applies operator-led thinking across all hotel projects, focusing on how spaces function during daily hospitality operations. We consider guest arrival, room turnover, housekeeping flow, dining service efficiency, and back-of-house movement from early design stages. Our buildability-first decisions guide architectural detailing and material selection to ensure practical execution within high-end hotel environments. Our approach compliant design intent with operational performance and long-term asset value across Dubai’s ultra-luxury hospitality sector.

Rayfitout offers comprehensive luxury hotel design services in Dubai, covering concept planning, interior fit-outs, and operationally efficient layouts for high-end hotels and resorts.
Rayfitout’s luxury hotel design includes guest rooms, suites, lobbies, restaurants, wellness areas, rooftop lounges, and back-of-house spaces, all tailored for comfort, aesthetics, and operational efficiency.
Rayfitout has delivered projects like One&Only Royal Mirage, The Address Boulevard Hotel, The Sheraton Hotel, Avalon Hotel Tower, and Ice Residence Hotel, showcasing expertise in premium hospitality interiors.
Rayfitout focuses on guest circulation, arrival impact, acoustic comfort, lighting, and privacy to create seamless and luxurious experiences throughout lobbies, suites, and amenity spaces.
Yes, Rayfitout specializes in luxury hotel renovations, including phased upgrades, operational improvements, and interior refurbishments that maintain daily operations during construction.