REACH US ON WHATSAPP


Rayfitout provides luxury residential interior design services in Abidjan, Côte d'Ivoire, developing bespoke interiors for private villas, premium apartments, penthouses and contemporary residences. Our designers create tailored concepts for properties across Cocody, Riviera, Deux Plateaux and surrounding residential districts, guided by the architectural character of the property and the owner's vision. As a turnkey interior design and build company, Rayfitout brings together architectural planning, interior design, technical documentation, bespoke manufacturing and project implementation through in-house teams. Explore our wider expertise as an interior design company in Ivory Coast, serving residential, hospitality and commercial projects across the country.
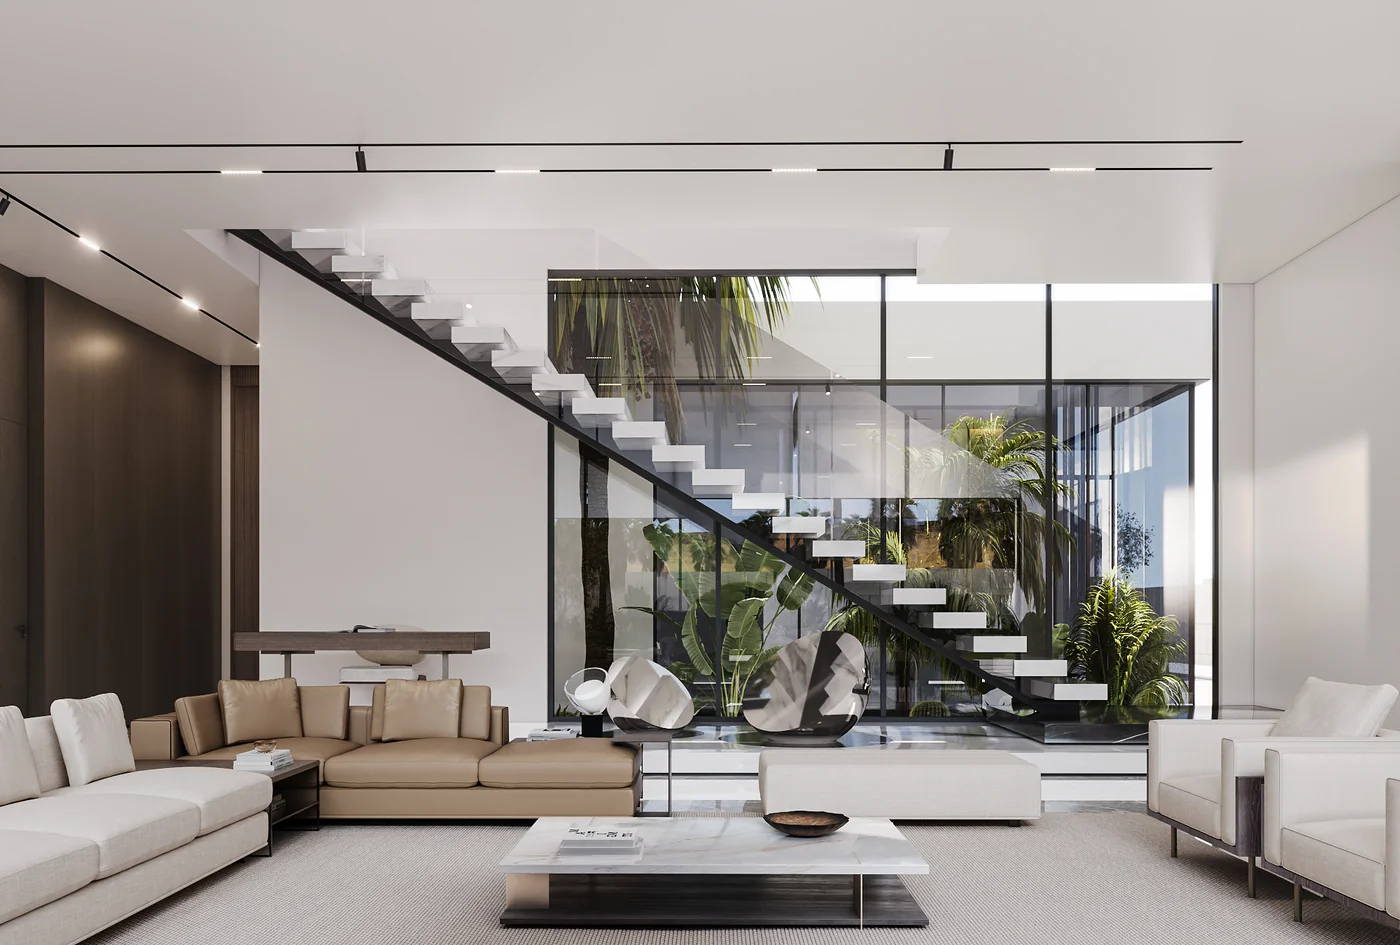
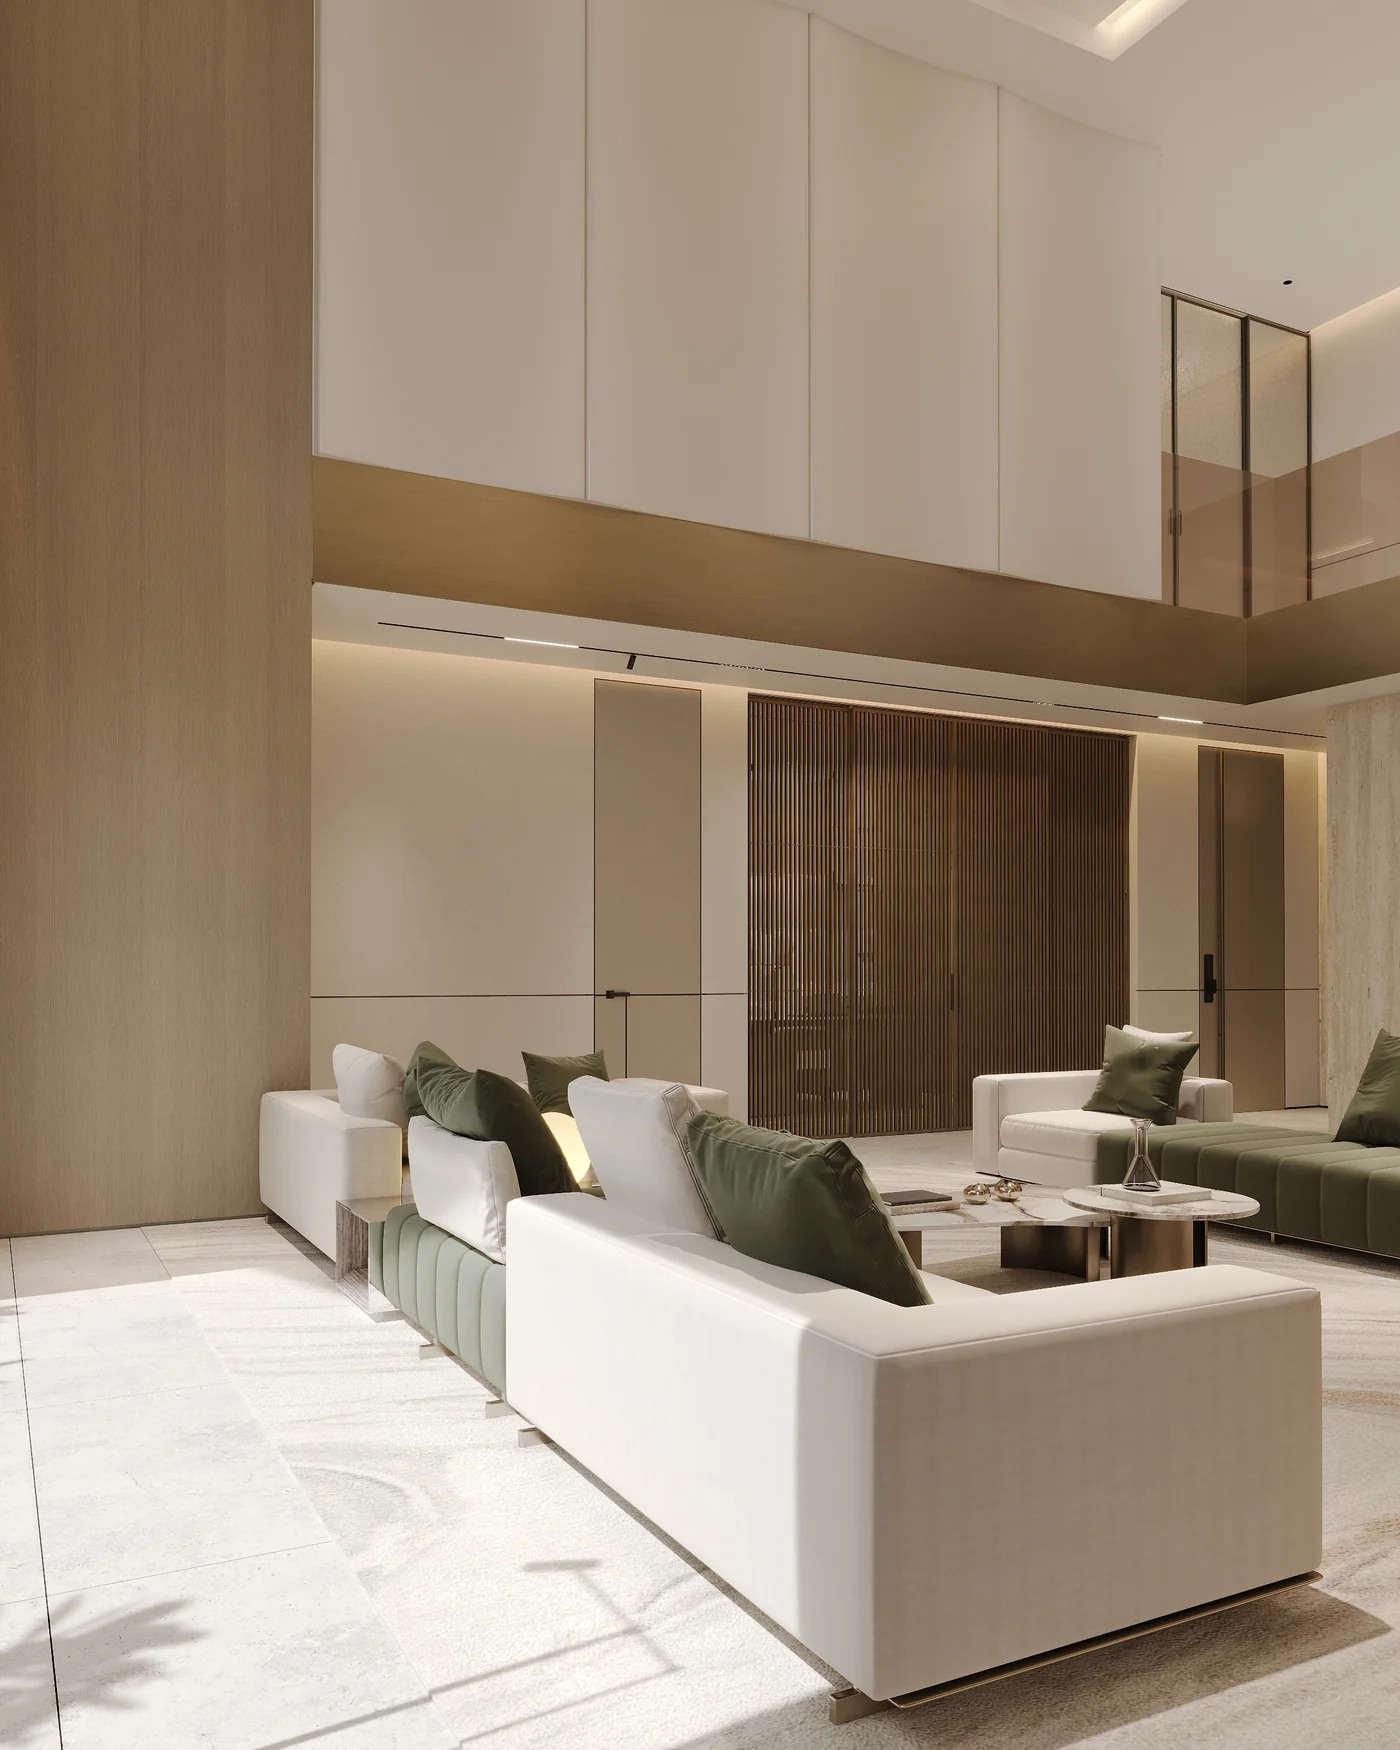
We develop residential interiors for private homes across Abidjan, with design proposals shaped by household needs, architectural layouts and the owner's brief. Our designers address formal reception rooms, family lounges, dining areas, bedrooms, kitchens and bathrooms, establishing room arrangements, furniture positions and lighting plans. For permanent residences, investment properties and second homes, we tailor the design scope to the intended occupancy, incorporating suitable cabinetry, storage provisions and interior specifications.
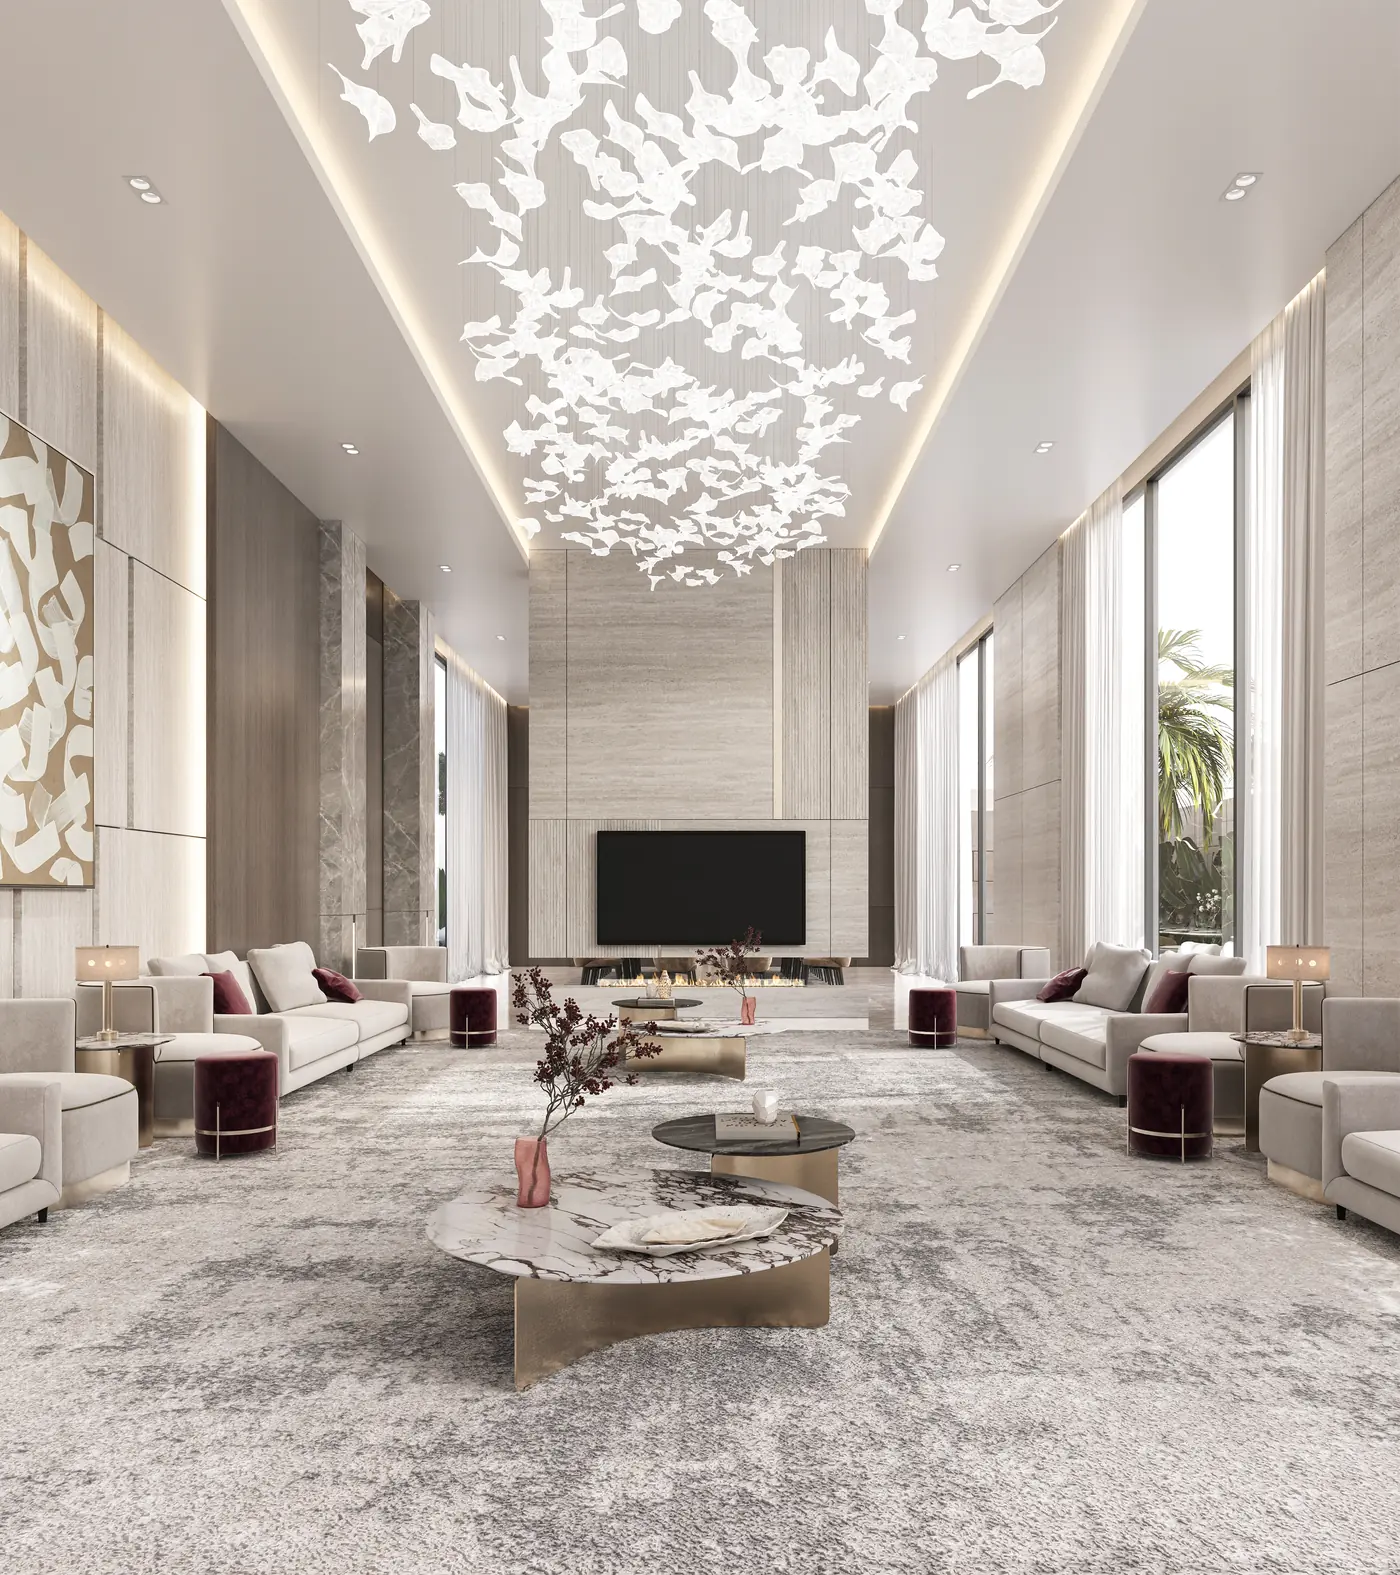
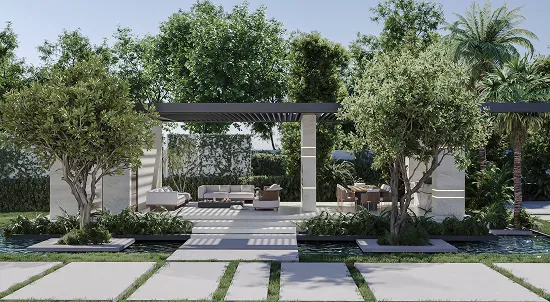
In Cocody, Riviera Golf, Riviera 3, Riviera 4 and M'Pouto, our villa design services address the spatial and architectural demands of high-end private residences. We develop entrance halls, formal entertaining areas, family lounges, master suites, dressing rooms and private bathrooms, alongside bespoke kitchens, service kitchens and pantry facilities. Our architects also consider the relationship between indoor spaces and landscaped gardens, swimming pools and covered terraces. Garden-facing openings, expansive glazing, privacy screens and shaded outdoor dining areas inform the architectural detailing, lighting schemes and finish selections developed for the property.

Premium apartments, duplexes and penthouses across Abidjan receive tailored interior layouts that make considered use of their available floor areas. We develop open-plan living arrangements, dedicated guest accommodation, fitted kitchens, dressing areas and bathroom cabinetry, with custom storage designed around the property's dimensions. For residences featuring balconies, terraces and expansive glazing, our designers plan furniture positions and window treatments with attention to access, daylight and privacy. Finish schedules and furnishing proposals are also adapted to the intended occupancy, including full-time living, holiday use and investment purposes.
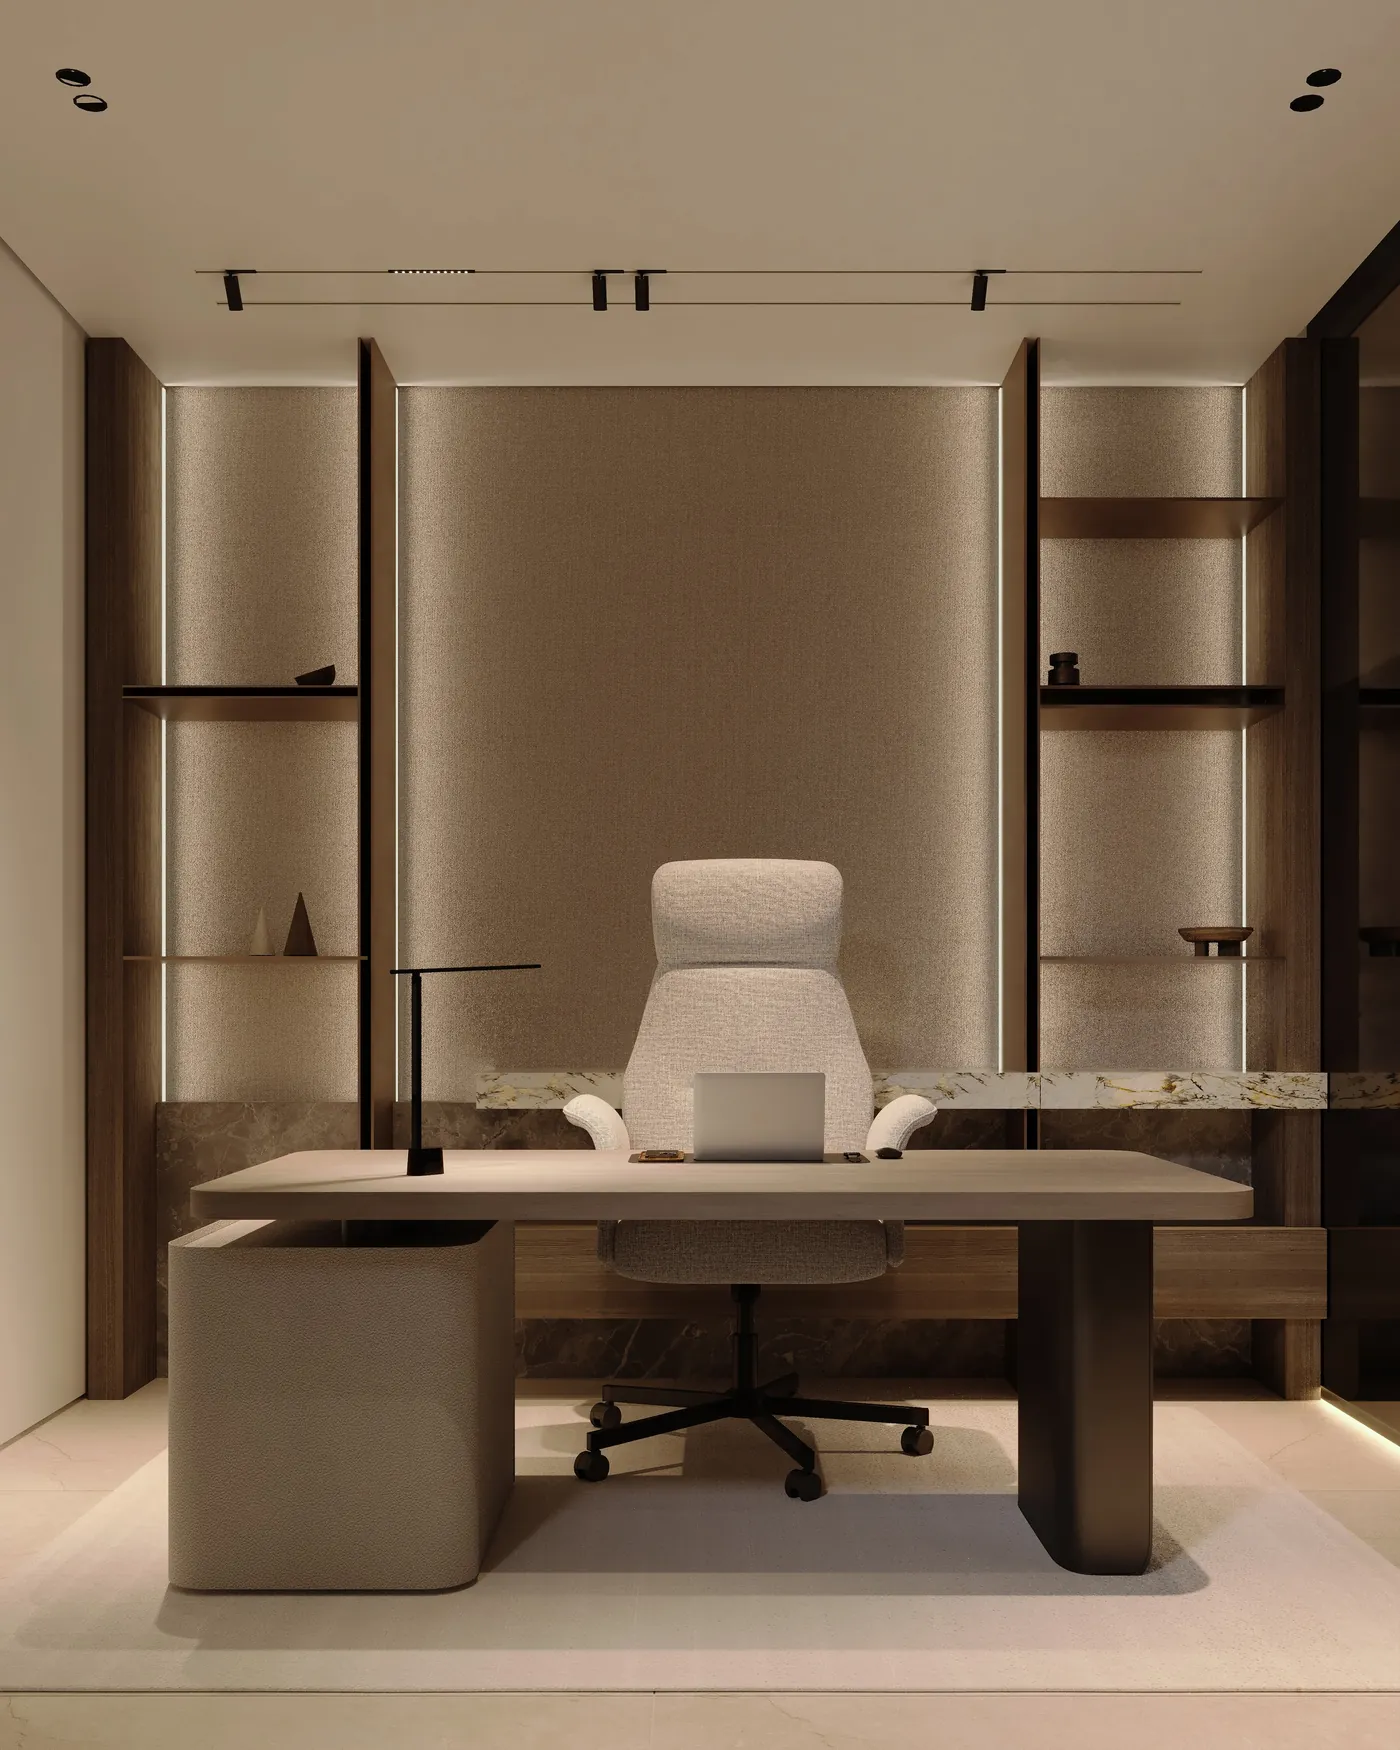
Within larger commercial developments in Le Plateau and Abidjan's business districts, we incorporate office interiors into wider project design scopes. Our work covers executive suites, boardrooms, conference facilities, open-plan workstations, reception areas and private meeting rooms. We develop furniture layouts, fitted storage and administrative facilities around staff capacity and organisational structure. Our engineers coordinate electrical provisions, data points, network infrastructure and audiovisual systems, while our designers address acoustic treatments and task lighting for different workplace activities.
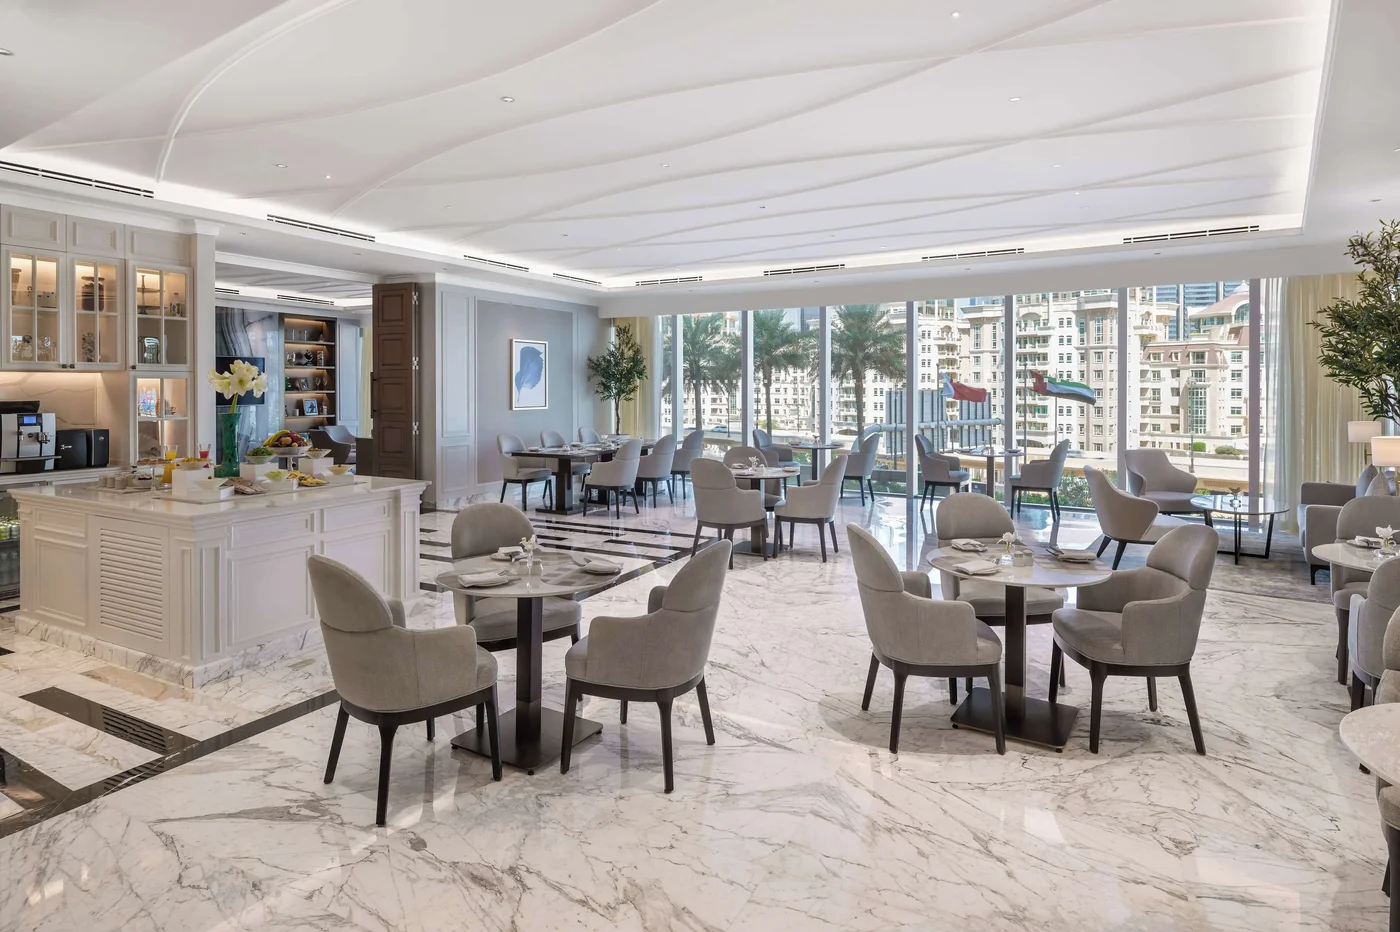
Our hospitality design experience covers guest accommodation and shared facilities for hotels and boutique properties across Abidjan. We develop interior schemes for executive suites, entrance lobbies, reception areas, restaurants, lounges, conference rooms and private dining facilities. Bespoke elements include reception counters, bed headboards, bedside units, wardrobes and bathroom vanities, with specifications developed around room dimensions and hotel requirements. Our team incorporates housekeeping access, service storage and operational circulation into the planning, alongside finish selections suited to guest occupancy, cleaning schedules and ongoing property maintenance.
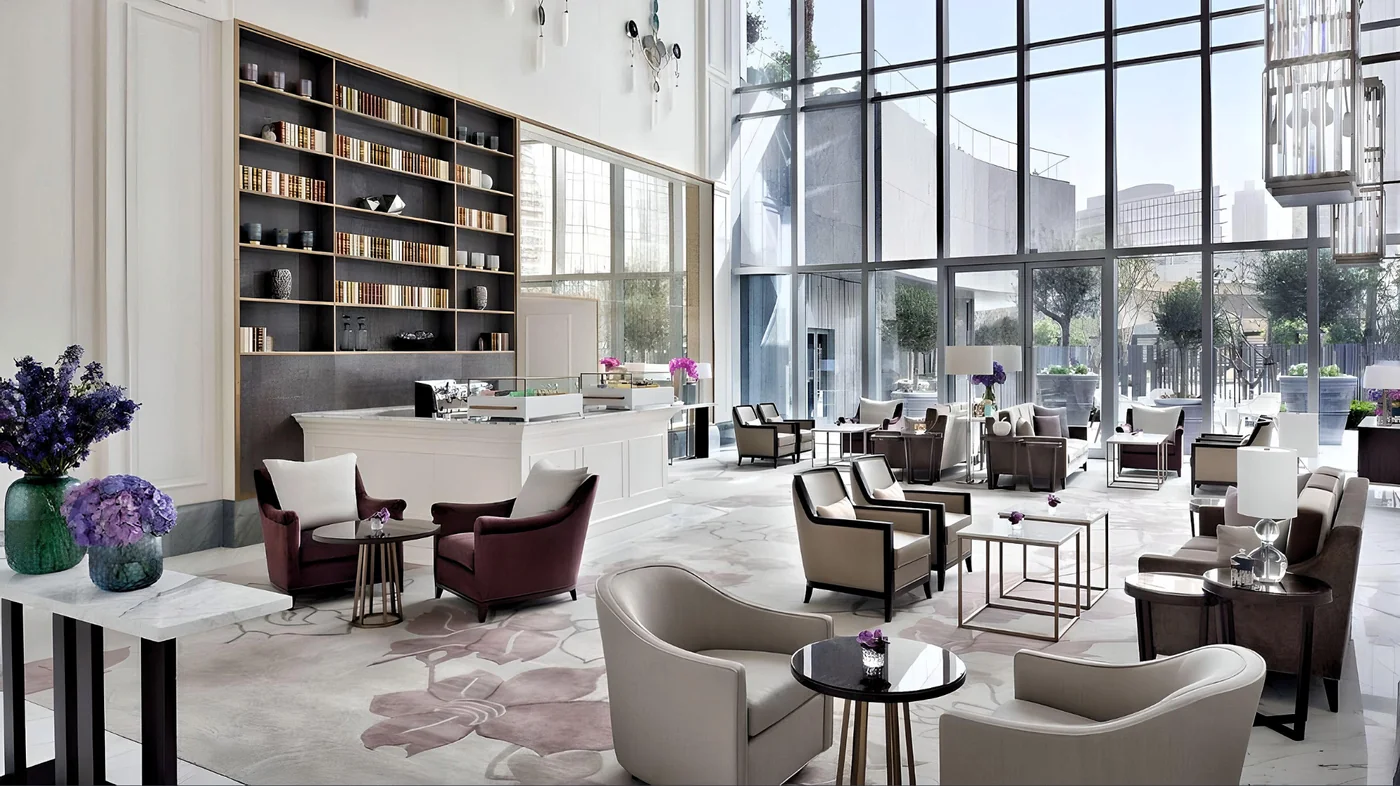
For dining and customer-facing venues in Zone 4, Marcory and Cocody, we develop interiors around the activities taking place within the premises. Restaurant and café projects include dining booths, banquette seating, bar counters, host stations and service furniture, with layouts accounting for kitchen access and staff routes. Retail outlets and showrooms receive tailored shelving, product displays, reception counters and bespoke presentation units. Our designers specify commercial flooring, countertops, upholstery, feature lighting and wall finishes with consideration for merchandise presentation, customer interaction and the demands of daily business operations.
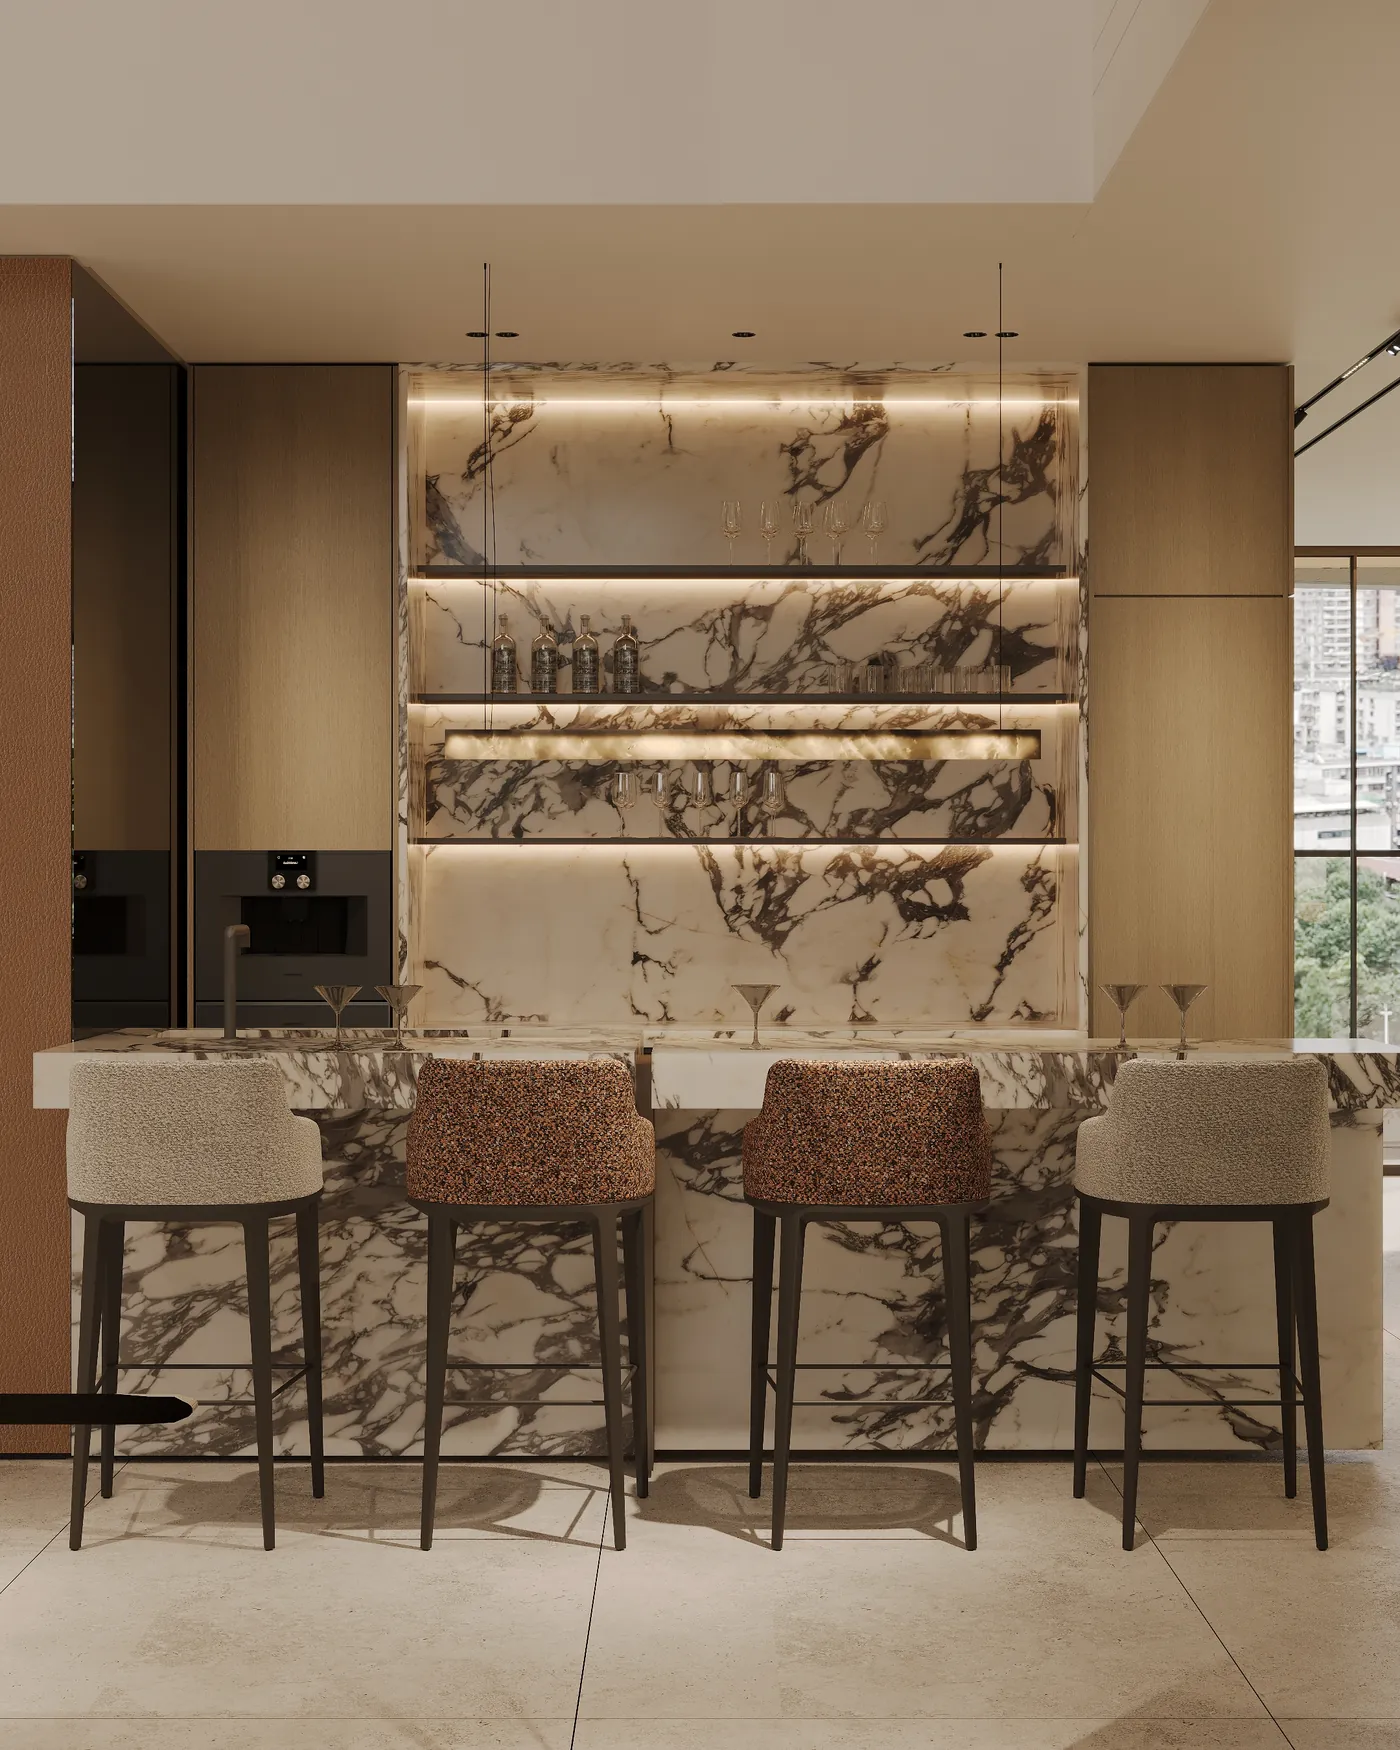
Abidjan's humidity, seasonal rainfall and strong sunlight influence the performance and maintenance of interior materials. Our technical team develops material schedules with attention to moisture exposure, product composition and intended application. For fitted kitchens, wardrobes and bathroom cabinetry, we assess moisture-resistant board substrates, timber veneers, protective coatings and suitable joinery construction. Flooring, wall coverings and upholstery are selected with consideration for cleaning frequency, indoor humidity and exposure to direct sunlight. We also specify appropriate metal finishes, corrosion-resistant hardware, bathroom sealants and waterproofing details, reviewing manufacturers' technical data and maintenance recommendations before finalising product selections.
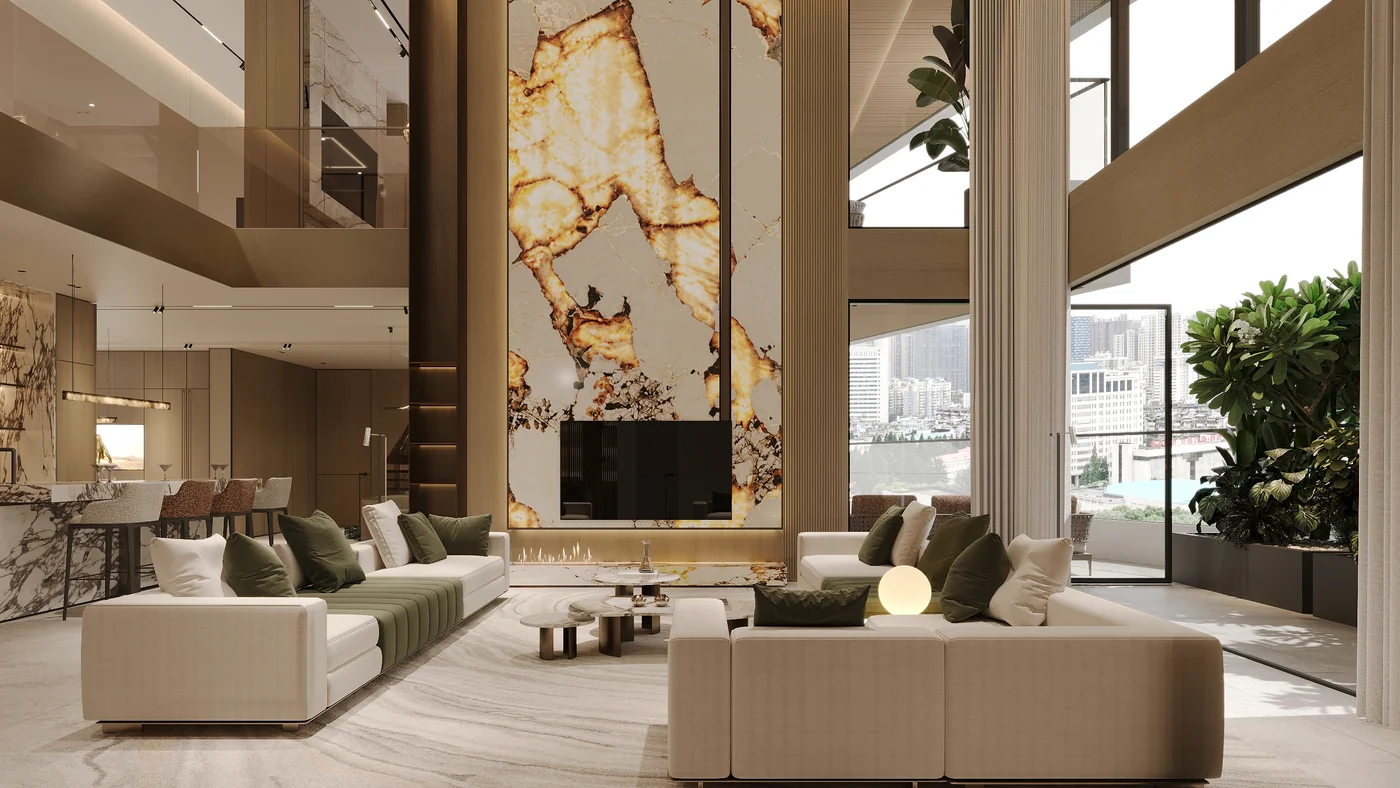
Architectural orientation and window configurations guide our interior planning for residential properties in Abidjan. Our designers assess available airflow through living spaces, bedrooms and service areas, identifying opportunities for cross-ventilation in villas and suitably configured apartments. For rooms with extensive glazing, we develop window treatment and solar shading specifications to manage direct sunlight and glare. Ceiling plans accommodate air-conditioning equipment, lighting installations and relevant service routes, with our architects and engineers coordinating mechanical requirements within the interior documentation. Kitchen extraction, bathroom ventilation and moisture management are also addressed during technical development. For projects requiring specialized glazing, we also offer pivot, sliding, fixed and bifold window systems, alongside bullet-resistant glass solutions. Explore our window solutions for further details on available configurations and specifications.
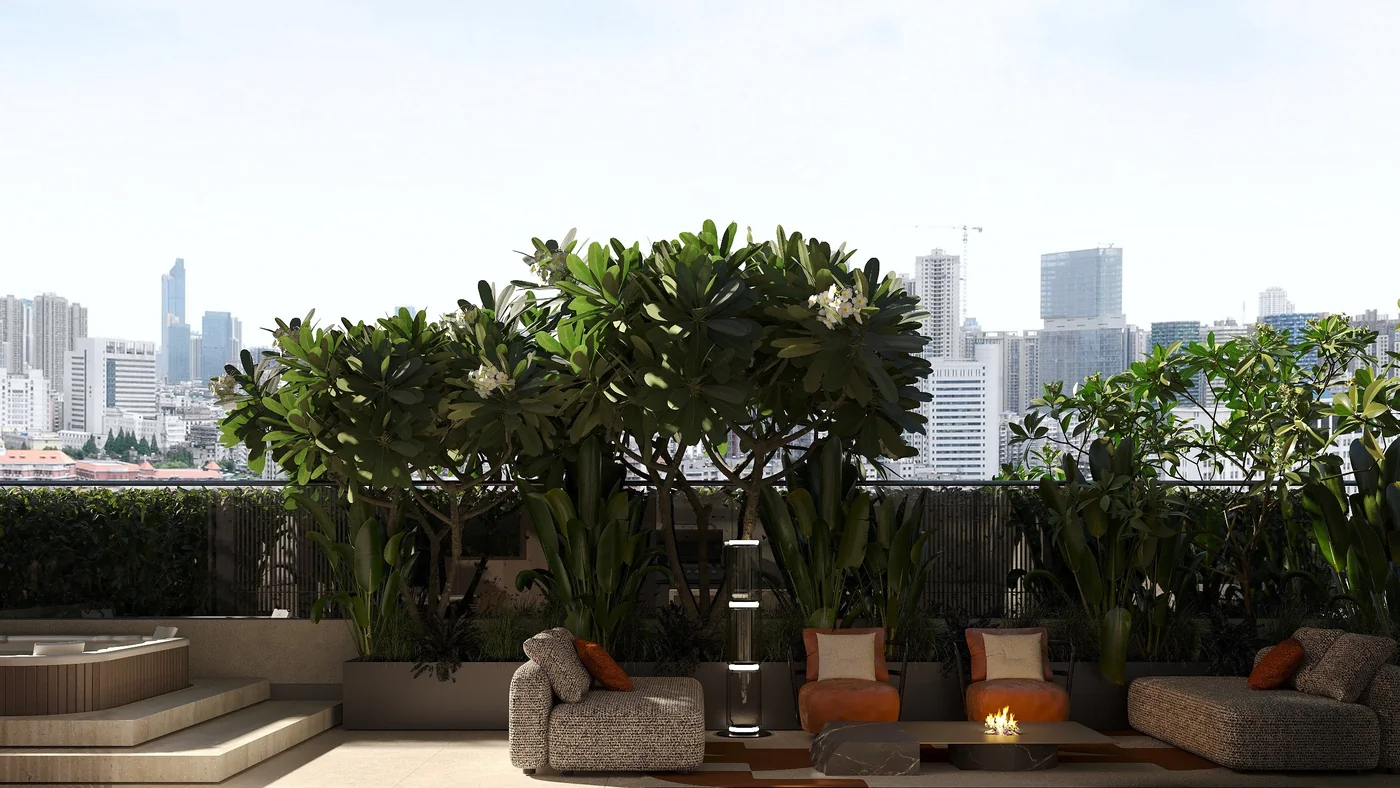
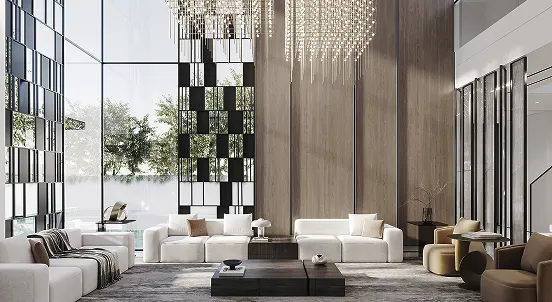
Residential developments across Cocody, Riviera, Deux Plateaux, Angré, M'Pouto and Bingerville present varied architectural layouts and site configurations. Our designers develop interior plans for gated villas, apartment developments, landscaped residences and lagoon-facing properties, taking account of their individual floor areas and building arrangements. Homes featuring private gardens, swimming pools and covered terraces receive dedicated planning for furniture placement, internal access and outdoor dining facilities. Open-plan reception areas, double-height rooms and expansive glazed openings are assessed during layout development, with the proposed design reflecting the property's configuration and the owner's intended use.
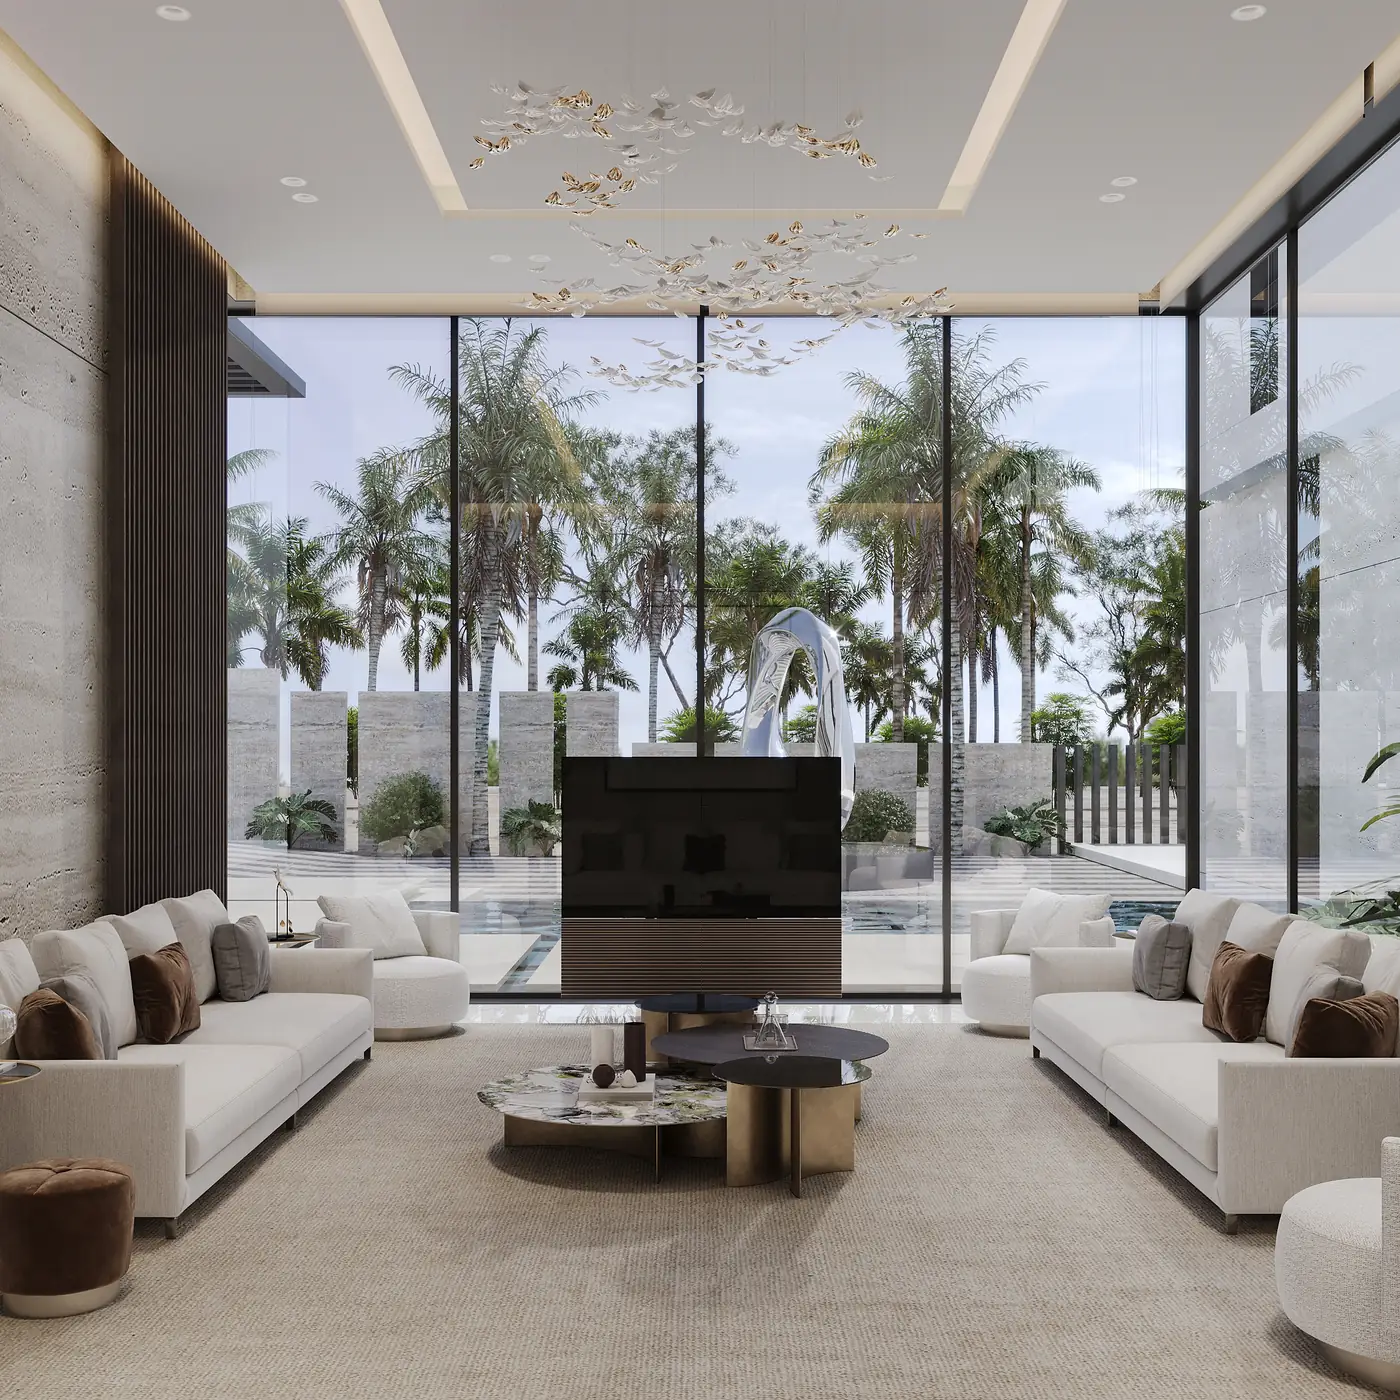
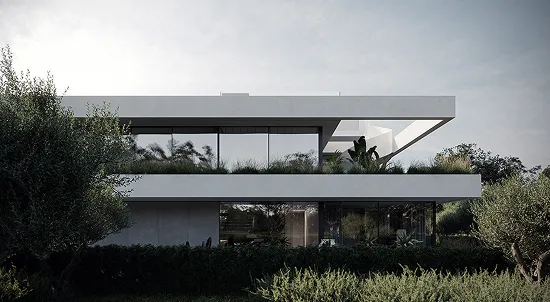
Contemporary villas and premium apartment developments in Abidjan frequently feature expansive glazing, cantilevered roofs, double-height reception areas and open-plan living arrangements. Our designers develop interior schemes that respond to these architectural elements through considered furniture placement, lighting arrangements and material specifications. Concrete, natural stone and timber surfaces inform the selection of complementary interior finishes and bespoke detailing. For properties with landscaped courtyards, shaded terraces and lagoon-facing rooms, we plan furniture layouts and lighting installations around the architectural openings and available views. Our craftsmen develop custom furniture and bespoke joinery using the approved architectural drawings, dimensions and design specifications.
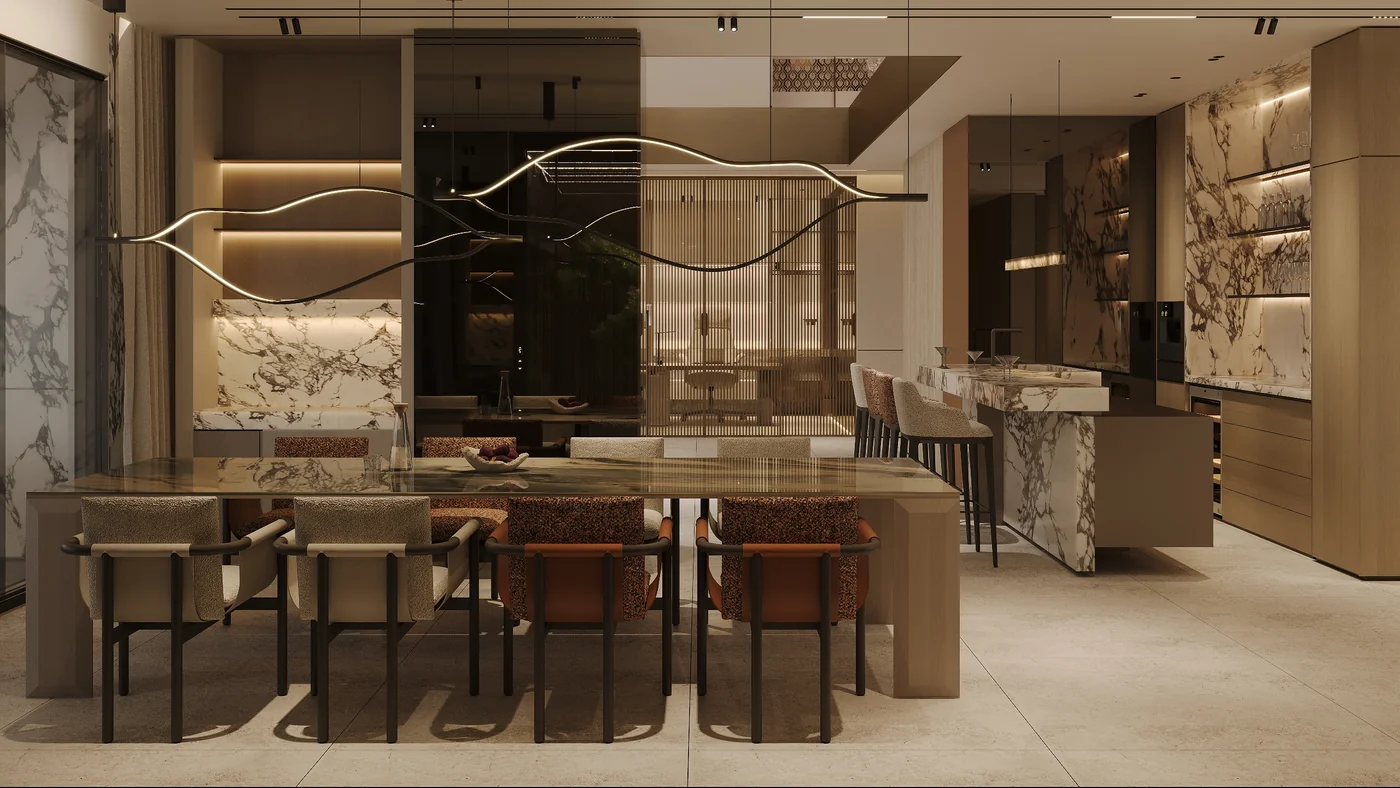
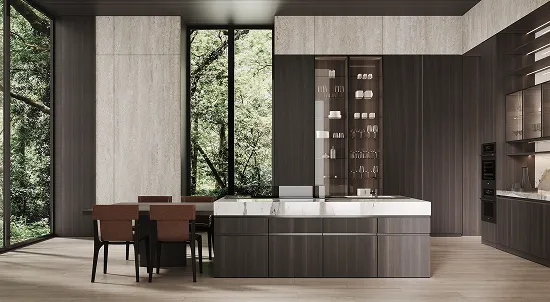
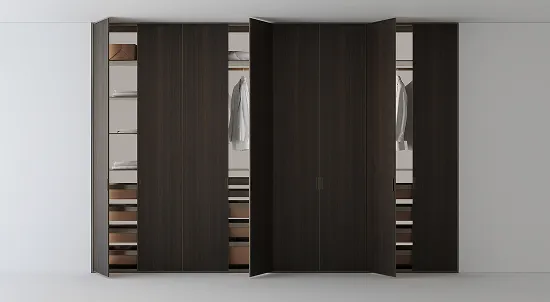
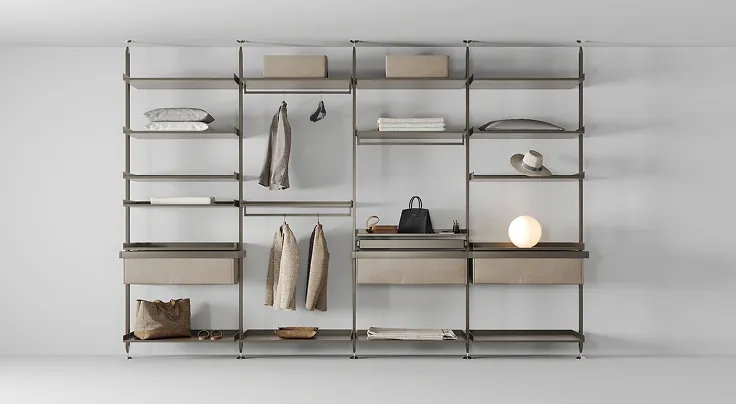
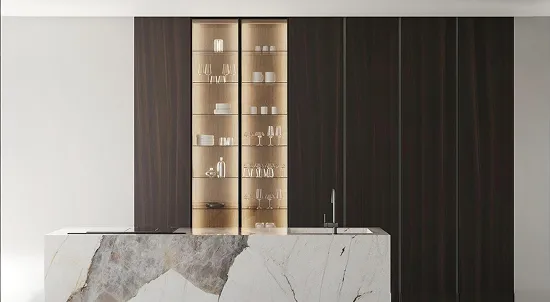
Our bespoke furniture production covers fitted kitchens, walk-in wardrobes, dressing rooms, bathroom vanities and specialist storage for residential properties in Abidjan. We also develop reception desks, executive desks, hospitality furniture, dining tables and display units for commercial projects. Designs are developed around room dimensions, storage capacity, intended use and the architectural drawings. Before manufacturing, our technical team establishes furniture configurations, component dimensions, hardware selections and fabrication details for the approved designs. Explore our bespoke joinery services for further details on our custom cabinetry, specialist carpentry and made-to-measure furniture capabilities.
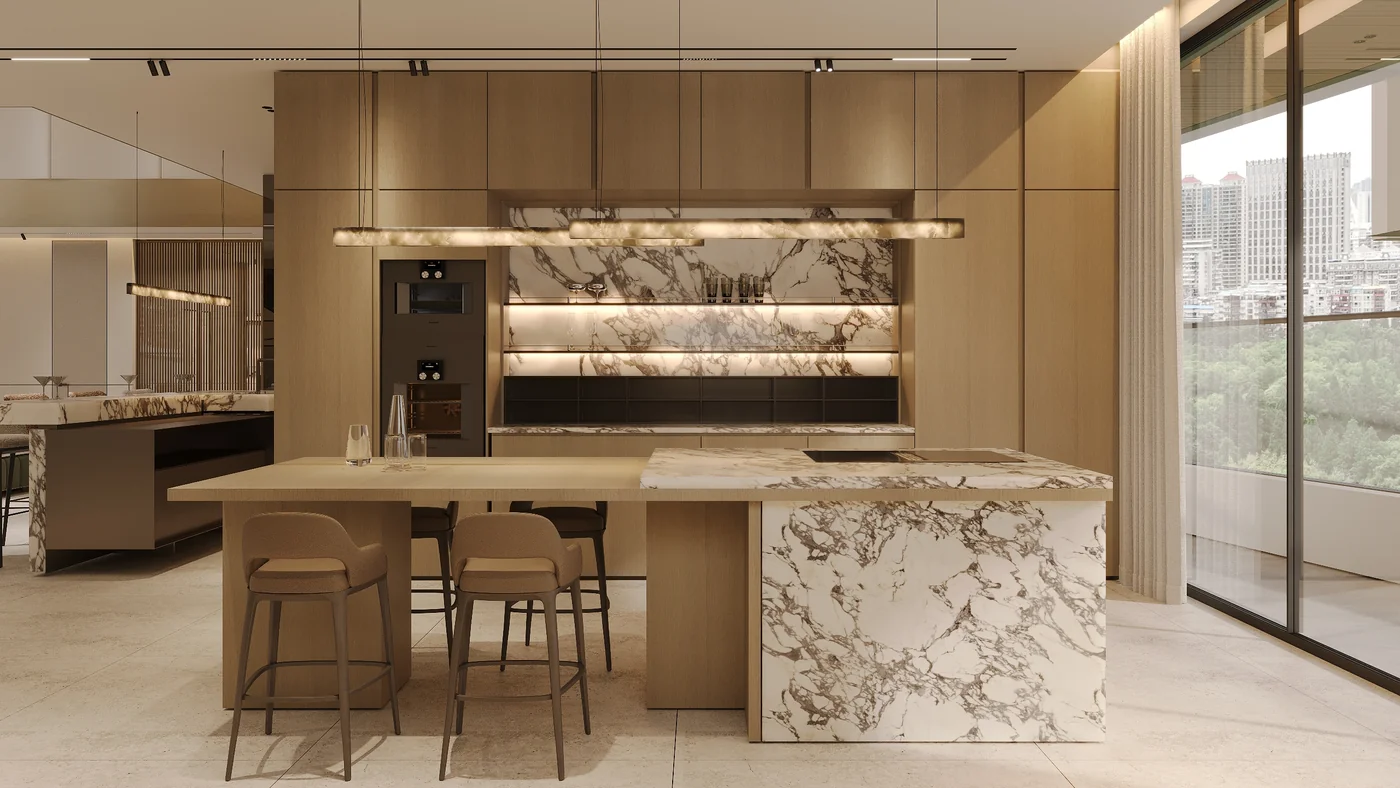
For Abidjan projects, we prepare finish schedules covering timber veneers, decorative laminates, natural stone, porcelain, ceramic surfaces, upholstery and decorative metalwork. Our designers assess the suitability of these products for their intended applications, taking account of humidity, seasonal rainfall, cleaning procedures and expected wear. Manufacturer specifications, surface treatments and hardware properties guide our recommendations for flooring, cabinetry, wall finishes and furniture coverings. Material samples and finish selections are documented for owner review and approval.
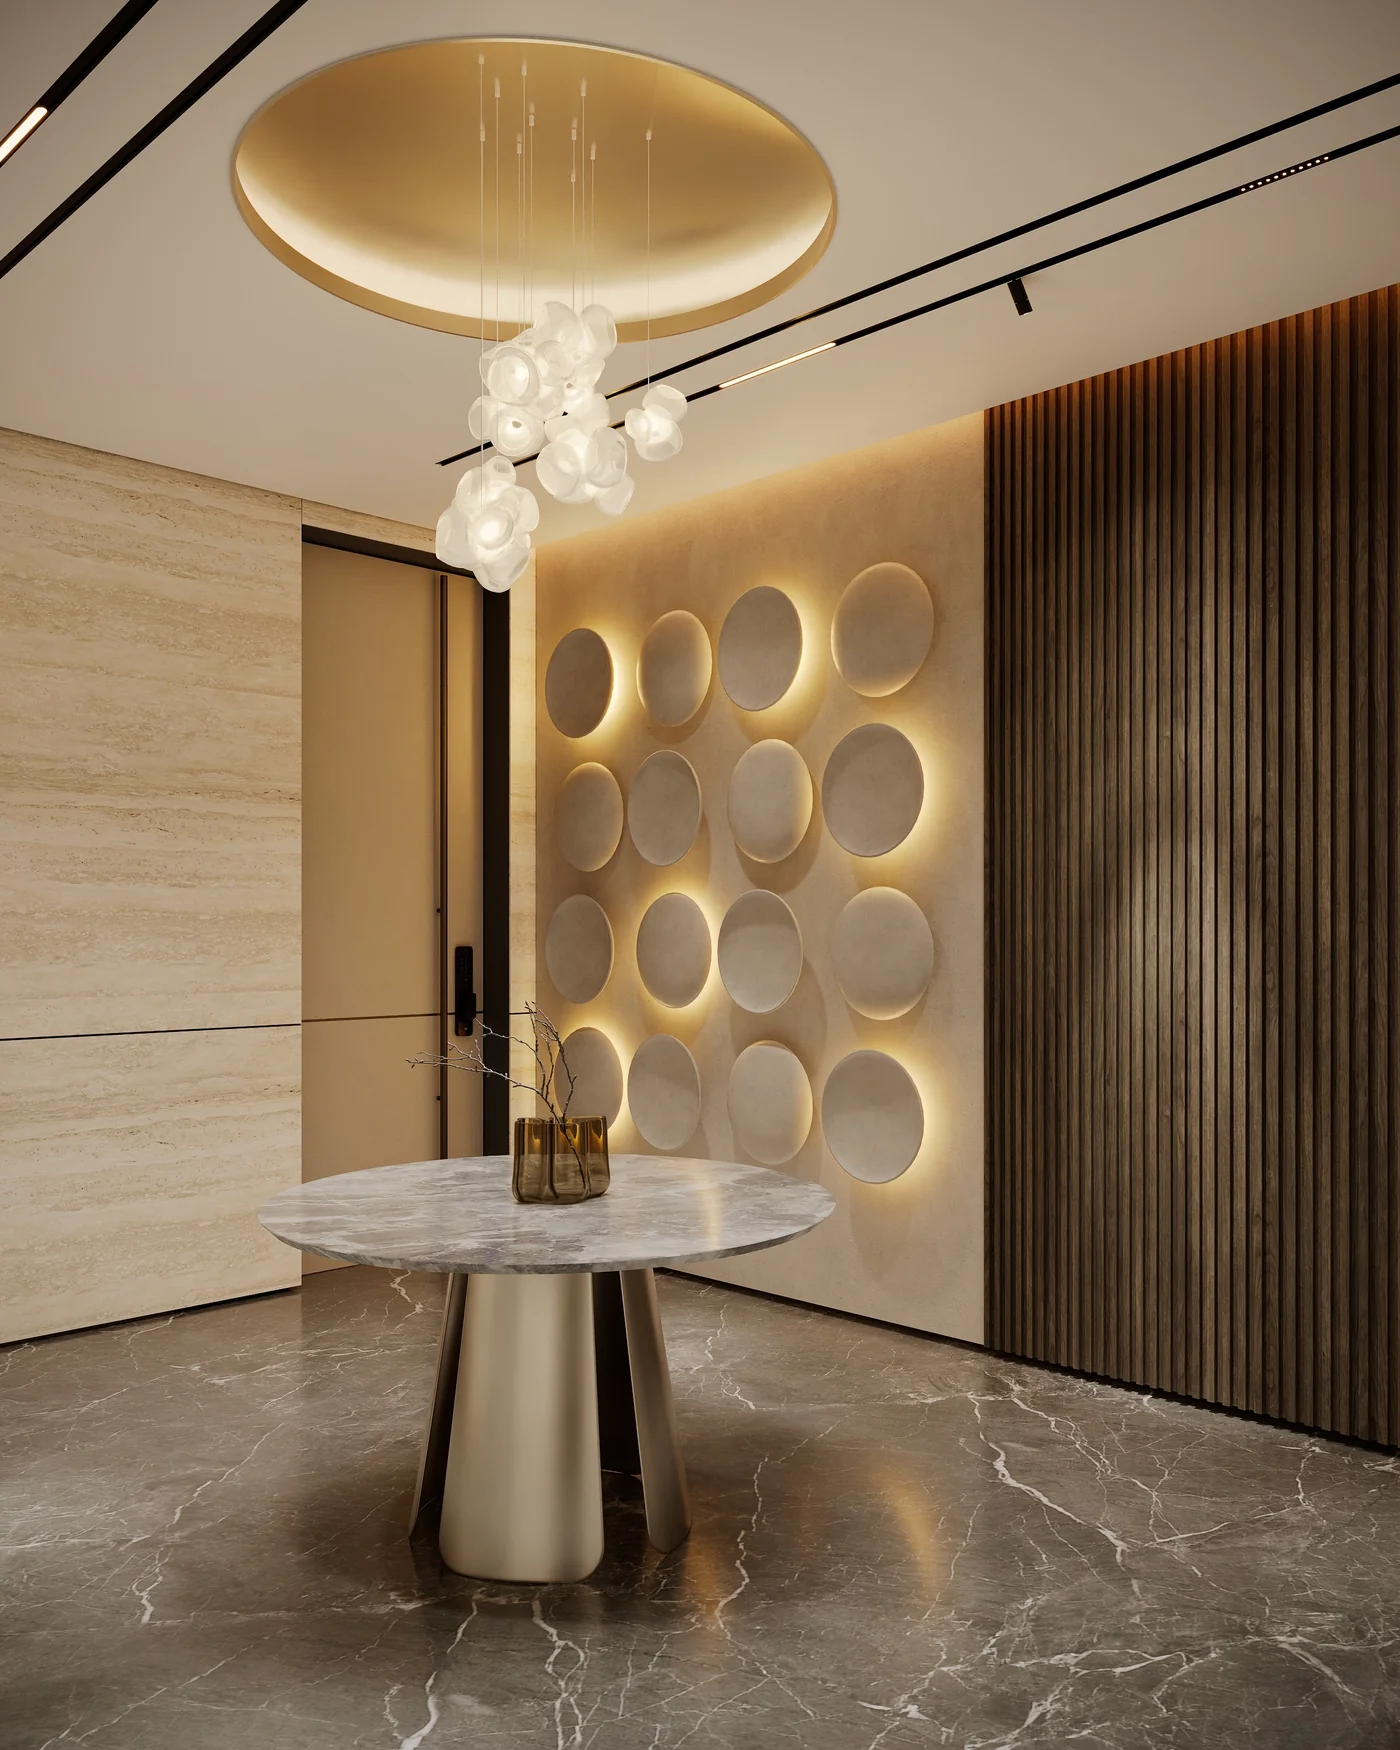
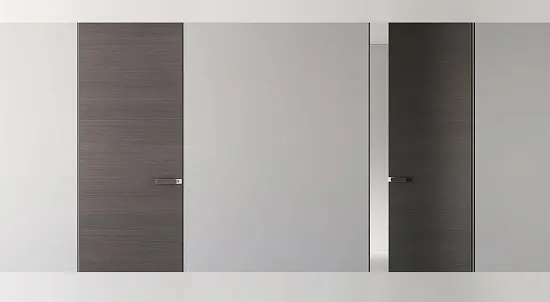
Our architectural detailing services address the custom elements that define the property’s built-in interior features. We develop wall panelling, decorative partitions, integrated ceiling details, concealed doors, specialist wardrobe systems and bespoke reception installations. Technical documentation identifies junction details, fixing arrangements, panel dimensions, edge treatments and installation interfaces. Our architects coordinate these details with the architectural drawings, while our technical team prepares the information needed for fabrication and assembly at our production facility. We also design and manufacture custom interior doors, including pivot, concealed, glass and metal door systems, with specifications developed around the property's architectural details and functional requirements. Explore our bespoke interior door solutions for further details.
We translate the approved project brief into detailed design documentation covering architectural layouts, furniture arrangements, interior elevations and reflected ceiling plans. Our designers develop lighting and electrical coordination drawings, alongside bespoke joinery details for custom interior elements. Detailed Bills of Quantities (BOQs) are also prepared, listing specified materials, quantities and project requirements to assist with cost assessment, budgeting and procurement planning. Our architects, engineers and technical team coordinate the documentation with the relevant project participants ahead of implementation.
At our 15,000 sq. ft. Dubai production facility, specialist departments handle carpentry, joinery, aluminium fabrication, powder coating, painting and upholstery. Our production team oversees the manufacture of custom furniture, cabinetry and architectural components, using approved fabrication information. Material procurement, workshop scheduling and specialist finishing are organised around the production programme. Quality inspections examine component dimensions, assembly, hardware installation and finished surfaces before items are approved for dispatch to Abidjan.
International project arrangements for Abidjan are established through the agreed delivery and implementation scope. We coordinate export documentation, customs procedures, protective packaging and shipping schedules for consignments destined for Côte d'Ivoire. Our team also reviews site access, storage arrangements and installation readiness ahead of delivery. Our project team communicates relevant documentation and schedules to the appointed project participants. Responsibilities for on-site activities, contractor appointments, installation and construction work are defined in the individual project agreement.
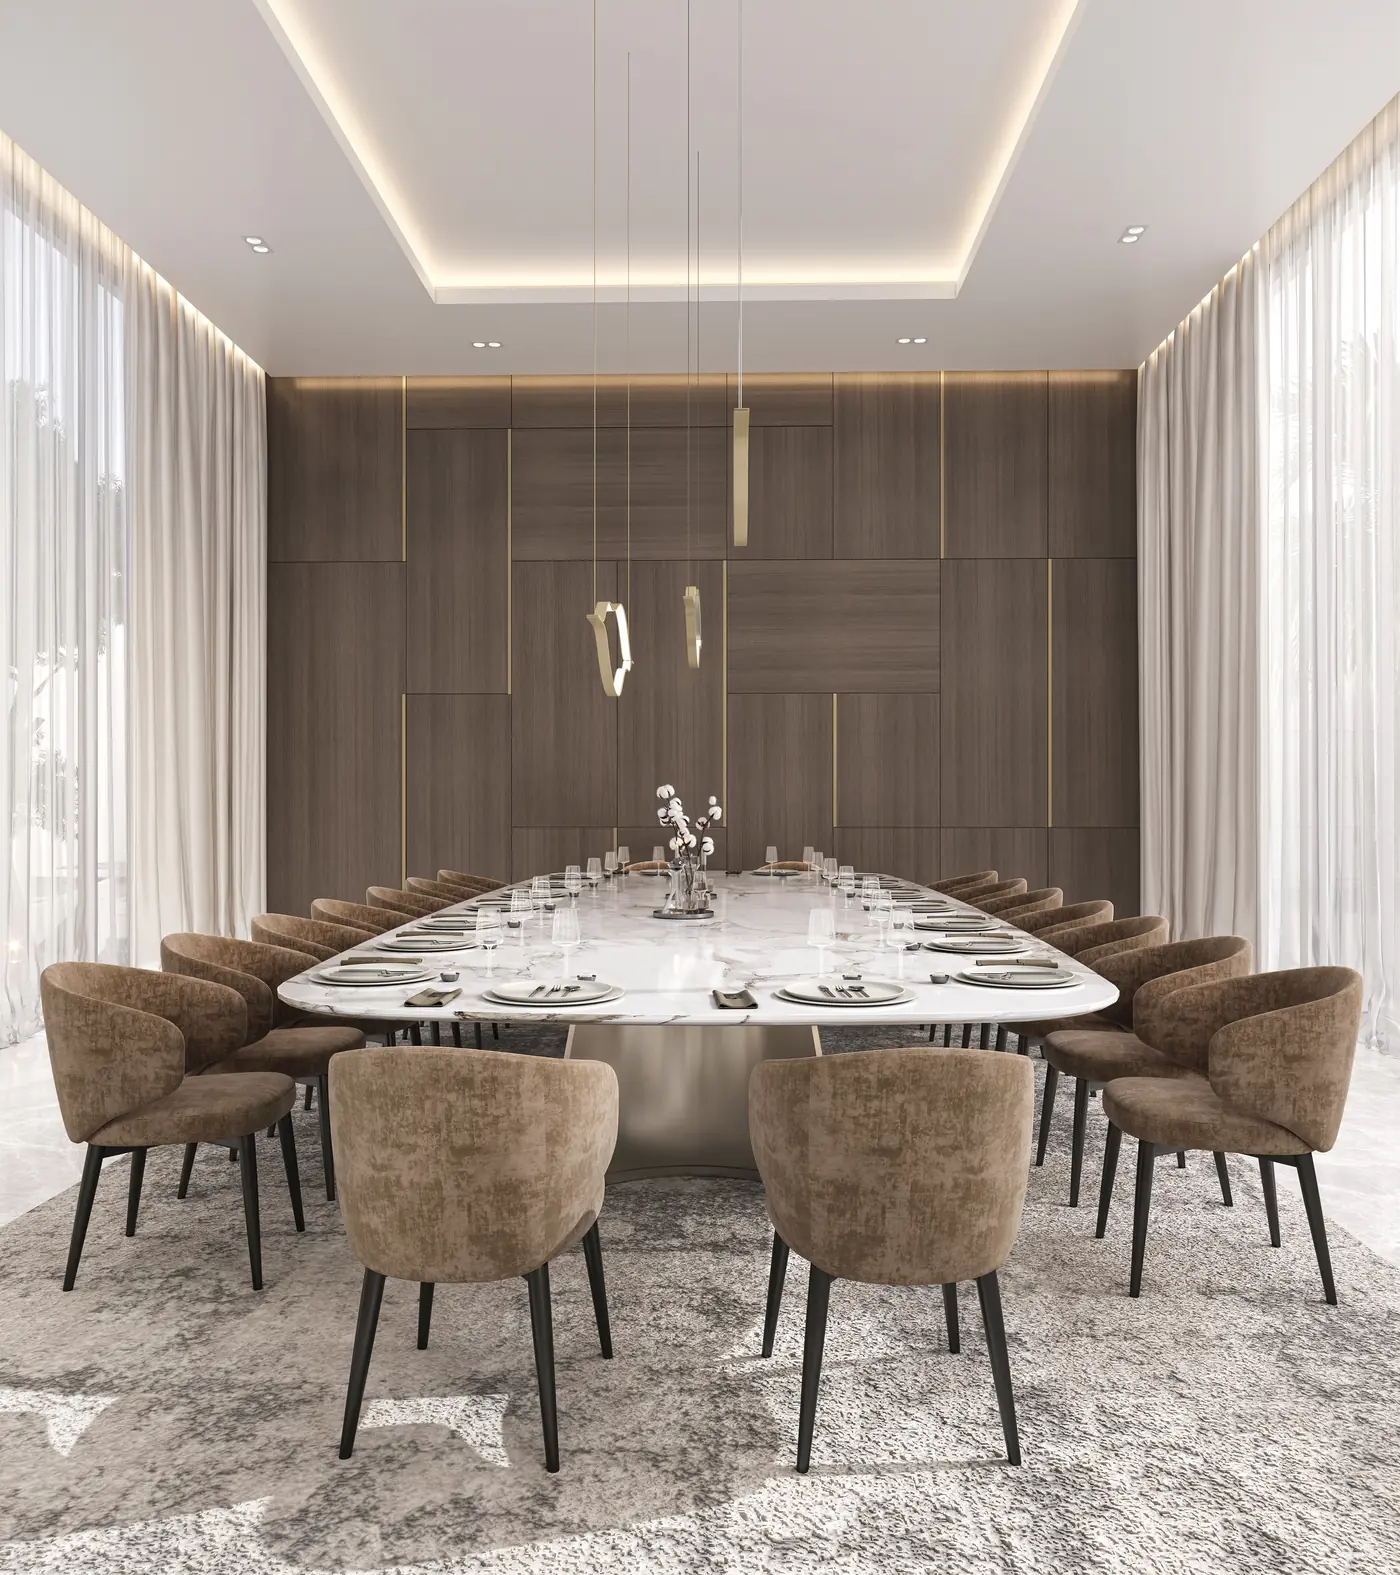
Established in 1989, Rayfitout brings more than 37 years of industry experience across residential, hospitality and commercial interiors. Our portfolio includes private villas, apartments, penthouses, hotels, restaurants and specialist commercial developments across international markets. Working with varied architectural briefs and property requirements has given our team extensive industry knowledge and an established understanding of project development. This experience informs our design decisions, technical assessments and approach to managing projects with different levels of complexity.
Rayfitout operates a 15,000 sq. ft. production facility in Dubai, housing dedicated carpentry, joinery, aluminium fabrication, painting and upholstery departments. Our in-house designers, architects, engineers, technical specialists and production teams work together throughout design development and manufacturing. This structure gives us direct control over technical documentation, fabrication requirements and production processes, enabling our team to develop bespoke interior components and specialist furniture within our own manufacturing infrastructure.
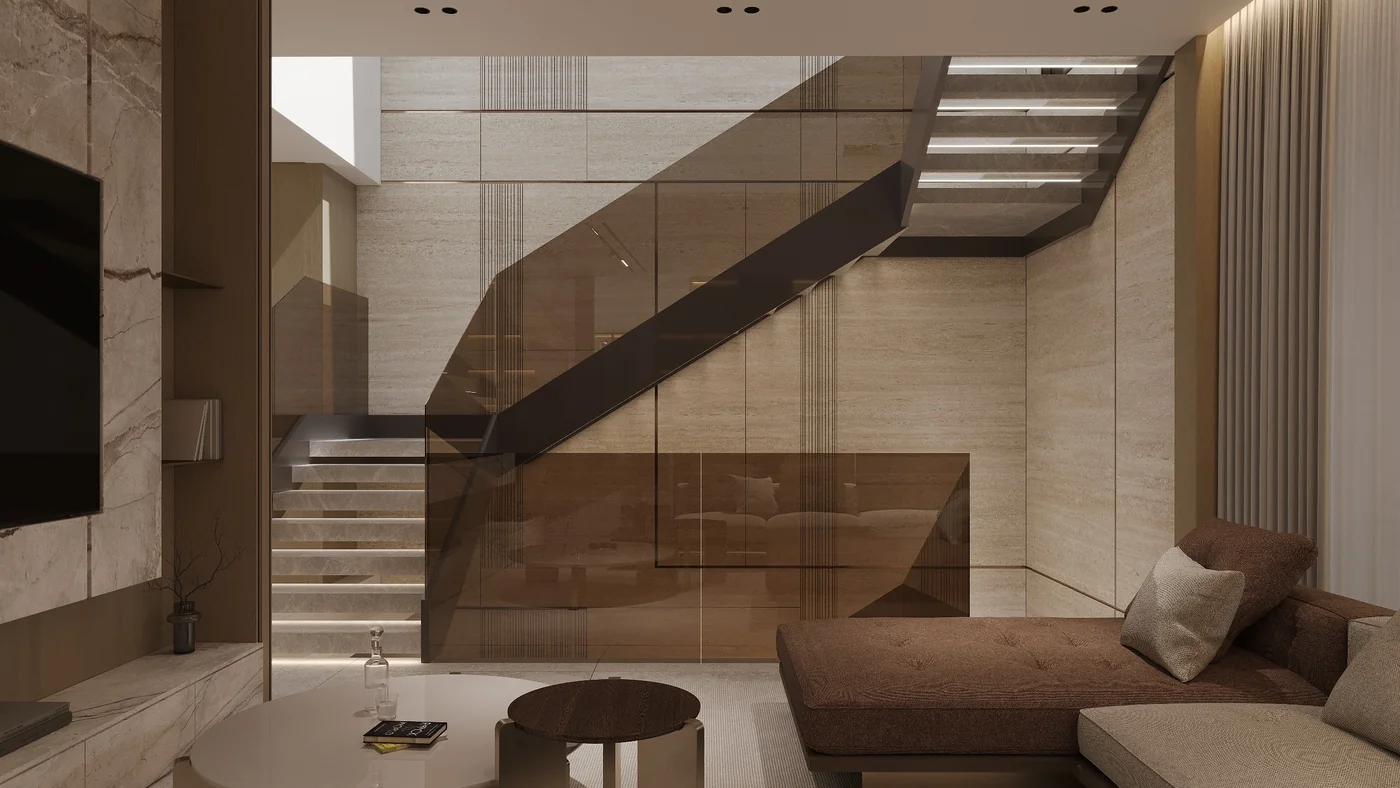
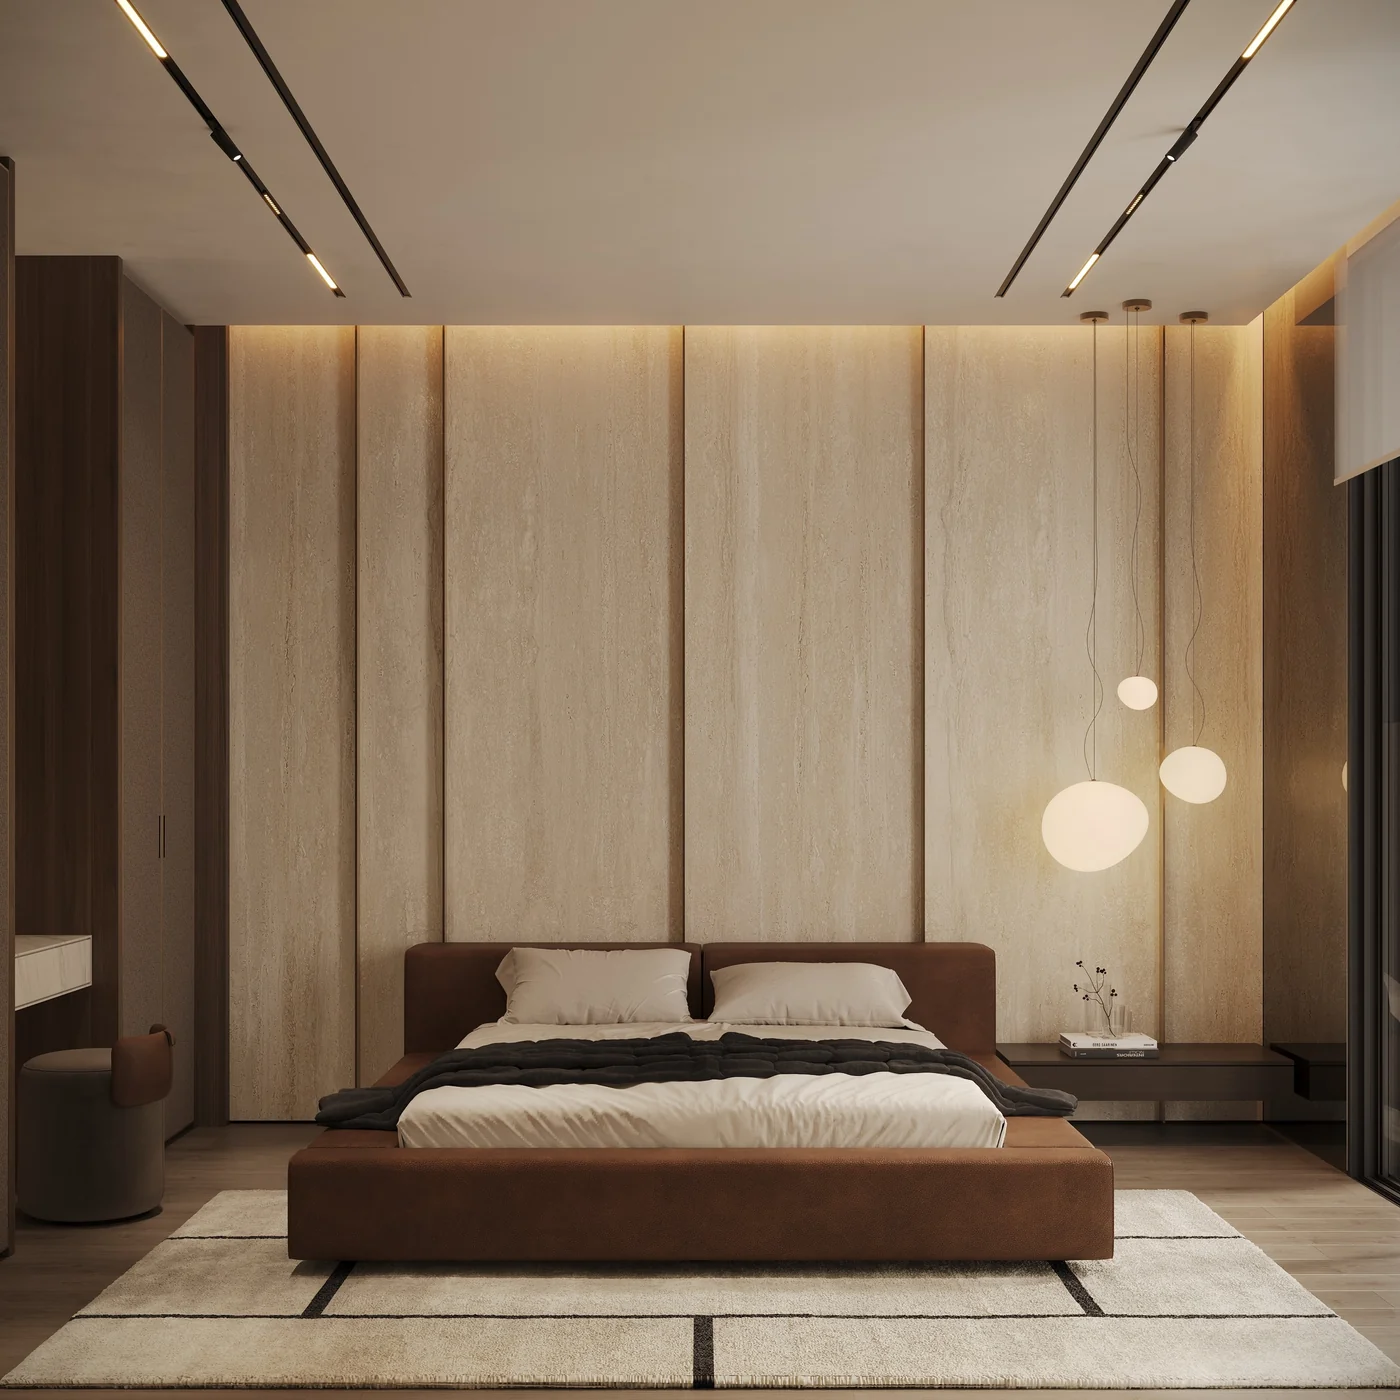
Our international portfolio spans residential, hospitality and commercial developments across multiple markets. Working with property owners across different countries has given us experience in managing international design discussions, technical reviews, project documentation and production planning. For developments in Abidjan, our team handles project communication, design coordination and manufacturing arrangements through our established operational infrastructure. Our Dubai headquarters and physical office in Nairobi provide additional bases for managing international client requirements, delivery planning and project-specific responsibilities.
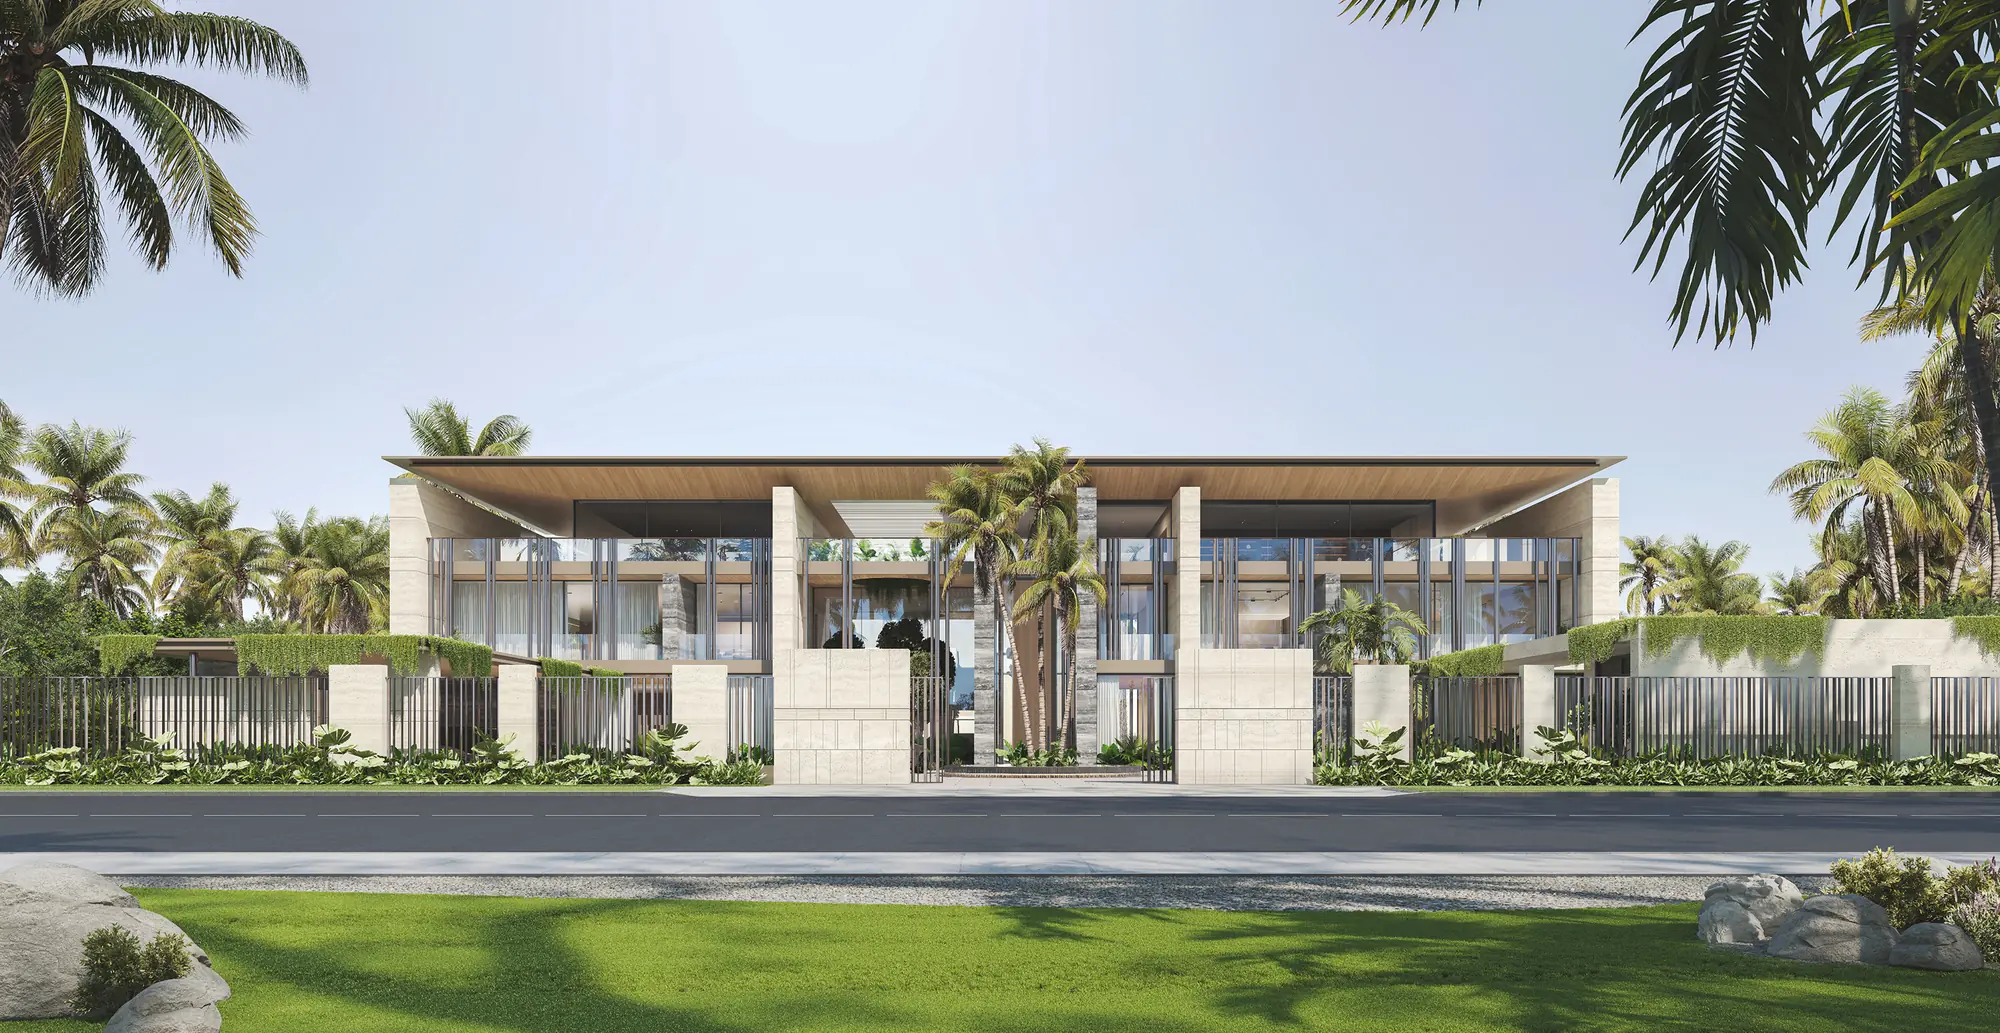
Send the property location, plans or photographs and intended scope to begin a technical and design review.
Drop an InquiryInterior design costs in Abidjan depend on the property's size, design scope, material specifications, bespoke furniture requirements and level of project involvement. Rayfitout prepares project-specific proposals and detailed Bills of Quantities (BOQs) to help clients assess budgets and procurement costs.
Rayfitout provides bespoke interior design and build services for luxury villas in Cocody, Riviera Golf, Riviera 3, Riviera 4 and M'Pouto. Our services cover architectural planning, interior concepts, custom furniture, technical drawings and project-specific implementation.
Yes. Rayfitout provides integrated turnkey interior design and build services, covering design development, technical documentation, bespoke furniture manufacturing and fit-out planning. International delivery, site involvement and installation arrangements are established according to the agreed project scope.
Yes. Rayfitout manufactures bespoke kitchens, wardrobes, dressing rooms, interior doors, wall panelling, reception desks and specialist furniture at its 15,000 sq. ft. production facility in Dubai. International shipping and delivery arrangements can be organised for projects in Abidjan.
Yes. Rayfitout undertakes commercial and hospitality interior design projects, including hotels, restaurants, cafés, corporate environments, retail outlets and showrooms. Our in-house team develops interior concepts, furniture layouts, technical documentation and bespoke interior elements around the property's operational requirements.