
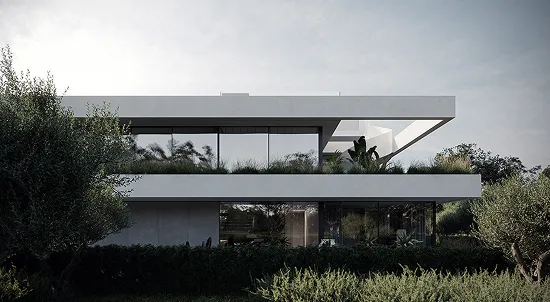



A Dubai penthouse offers an opportunity to create a residence that reflects your lifestyle, personal preferences and appreciation for exceptional architecture. Generous floor areas, elevated views and expansive terraces introduce distinctive design opportunities, with the property’s proportions providing the foundation for the interior scheme.
If you are planning a penthouse interior, understanding its architectural character is the first step. Explore Rayfitout’s interior design services in Dubai to discover how professional design planning brings your residential vision to life.
What Makes Penthouse Interior Design Different from Conventional Apartments?
Penthouse residences in Dubai have distinctive architectural characteristics that influence their interior planning. Their generous proportions, elevated positions, and unique floor plans require a design brief tailored to the property’s layout and the owner’s preferences.
Architectural Features That Define a Penthouse
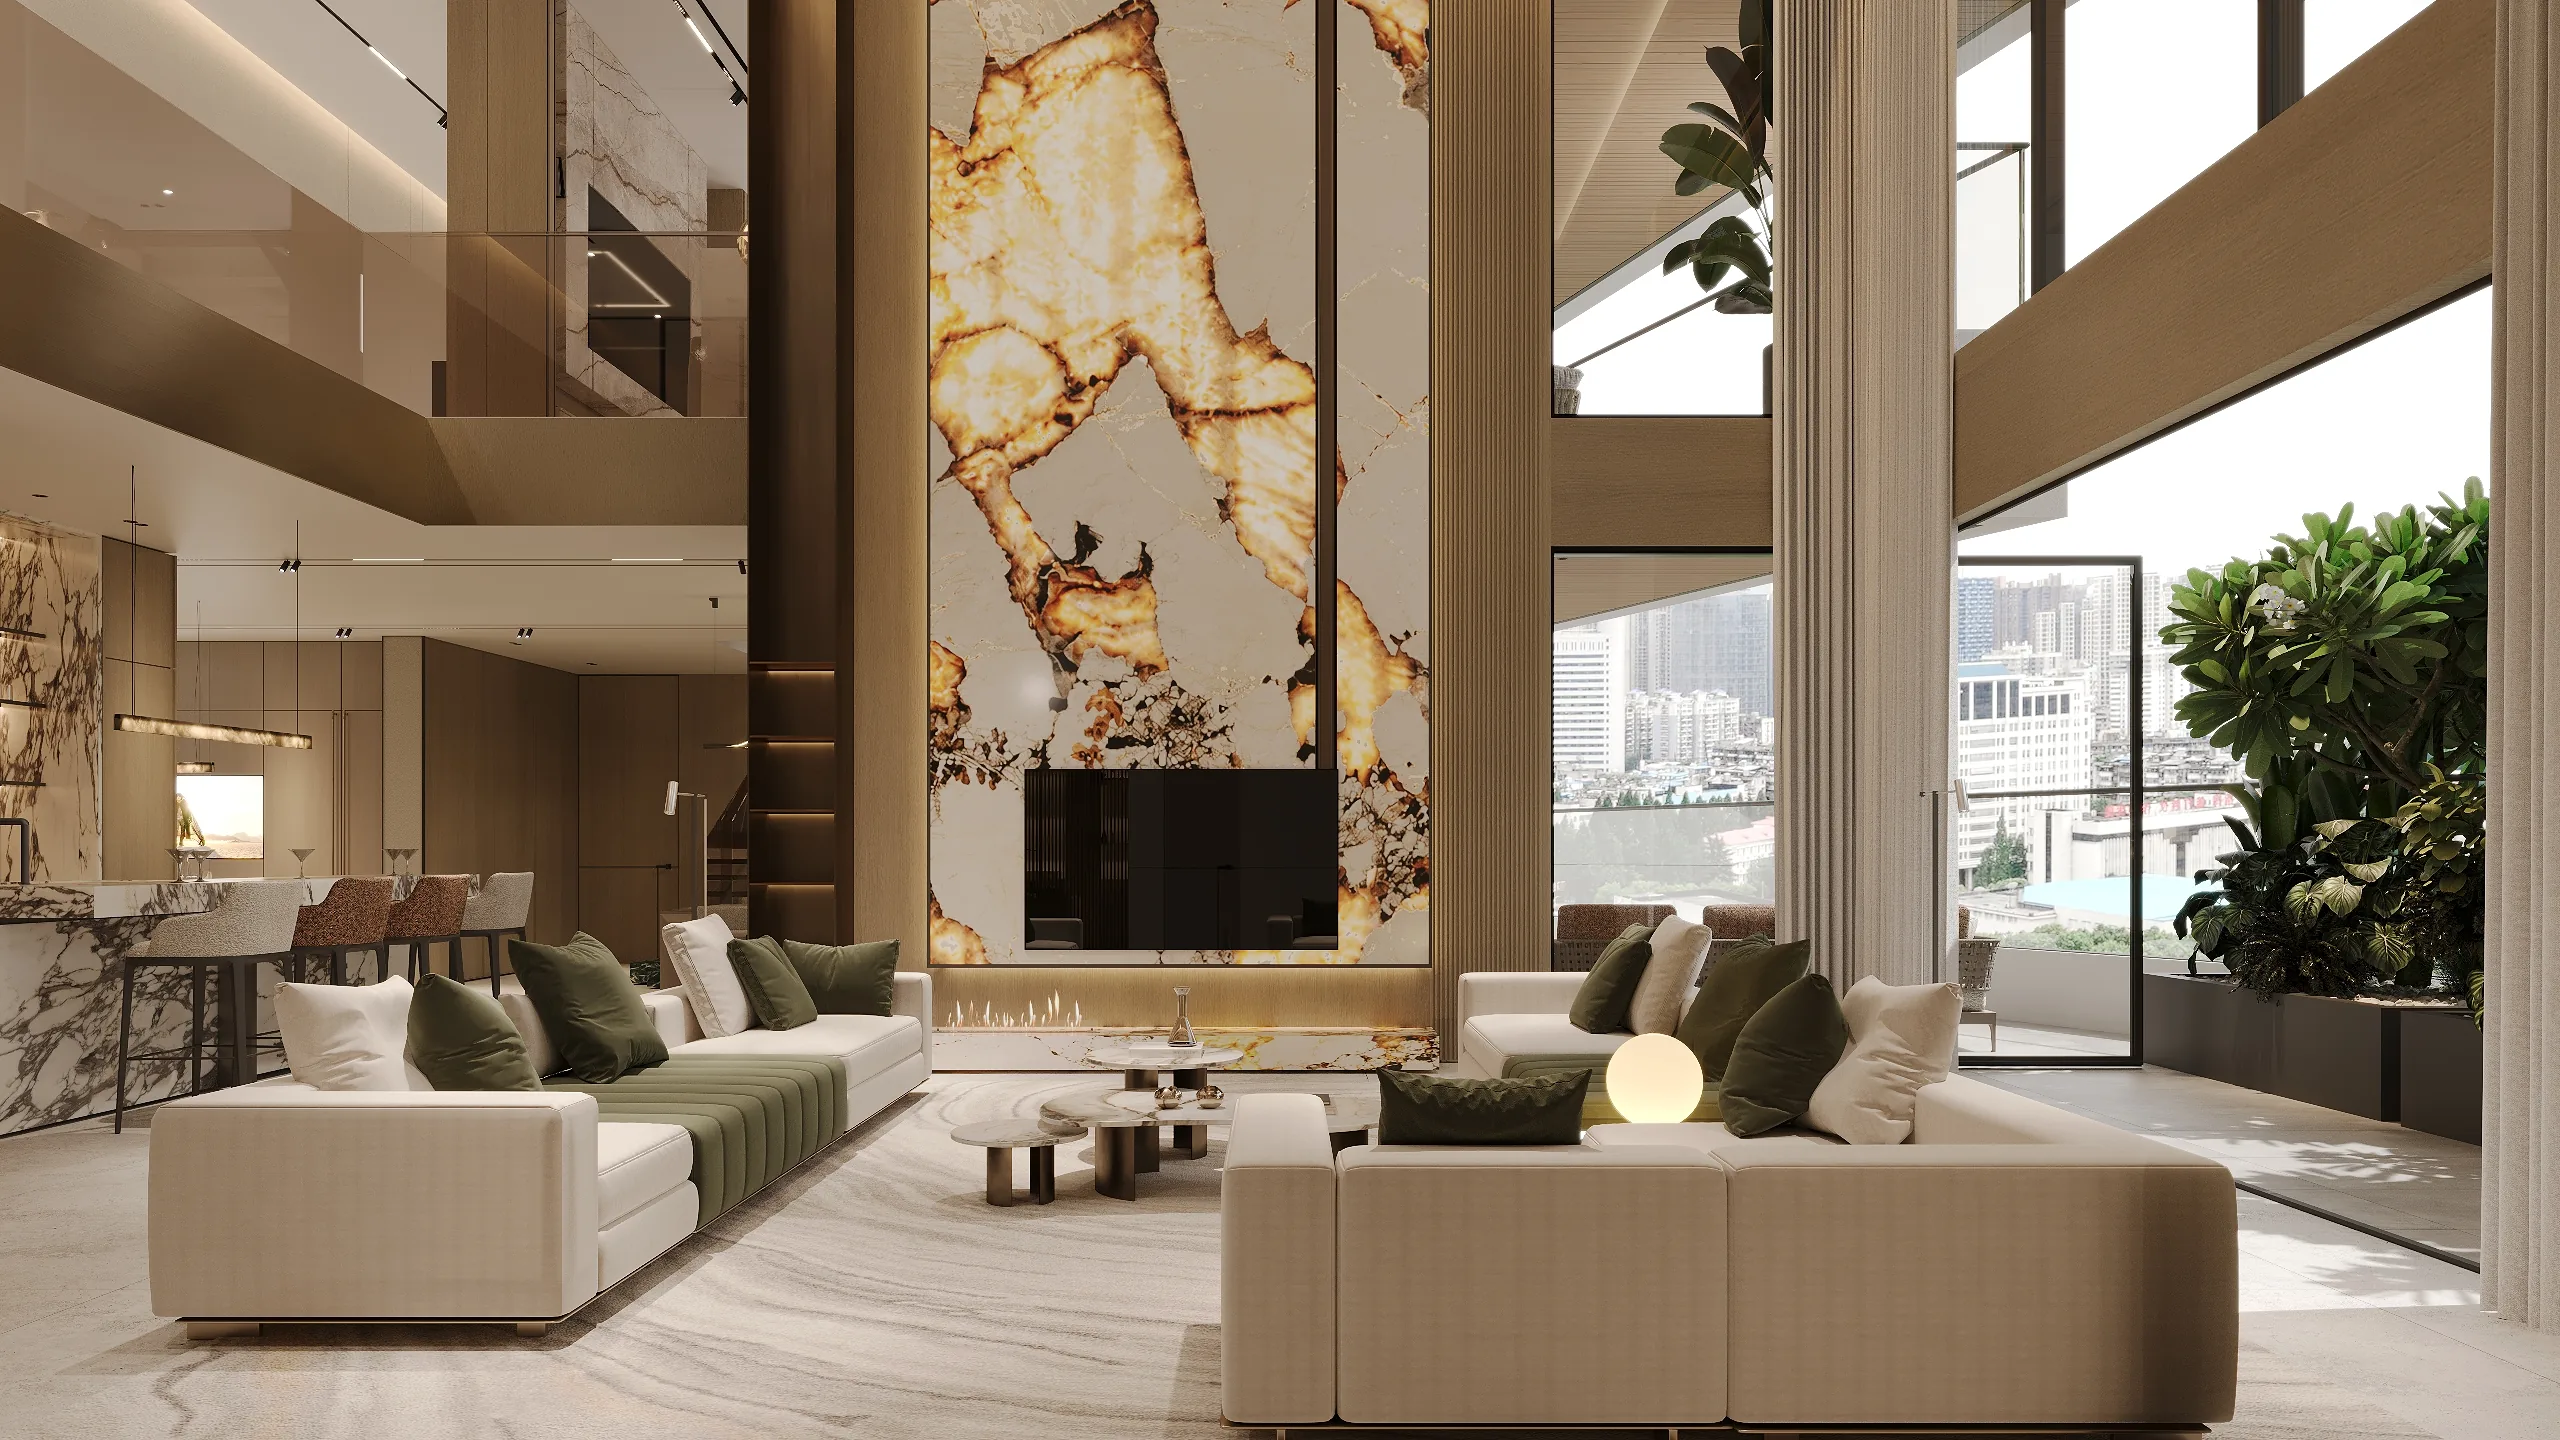
Expansive floor areas characterise Dubai penthouses, open-plan living spaces and floor-to-ceiling glazing overlooking the city’s skyline, waterfront or surrounding landscape. Private terraces extend the living environment outdoors, and double-height ceilings introduce greater vertical volume.
Additional features include duplex or triplex configurations, private lift lobbies, formal reception rooms and dedicated entertainment spaces. These elements vary across residential developments, giving individual penthouses their own architectural identity.
How Penthouse Architecture Influences Interior Design
The property’s architectural configuration determines several fundamental design decisions. Structural columns influence furniture arrangements, ceiling heights inform lighting and decorative specifications, and window positioning determines how natural light enters the residence. Terrace access also requires attention during the initial layout development.
Designers must account for architectural conditions alongside building regulations and the intended use of the residence. A multi-level penthouse requires careful planning of staircases, floor connections, and access to private areas. Extensive glazing also requires suitable provisions for solar shading and interior privacy.
A property-specific design brief establishes the functional requirements before detailed specifications begin. This gives the design team a framework for organising the available space, defining residential zones and developing an interior scheme suited to the penthouse’s architectural character. For projects involving architectural alterations or changes to the property’s existing configuration, Rayfitout’s architectural design services in Dubai provide a relevant starting point for discussing the design requirements.
How to Plan the Layout of a Large Dubai Penthouse
A large penthouse requires a well-organised floor plan that gives the available space a clear purpose. Planning begins with understanding household routines, preferred living arrangements and the intended use of individual rooms. This provides the basis for allocating space and establishing a practical layout suited to the residence.
Zoning Large Open-Plan Living Spaces
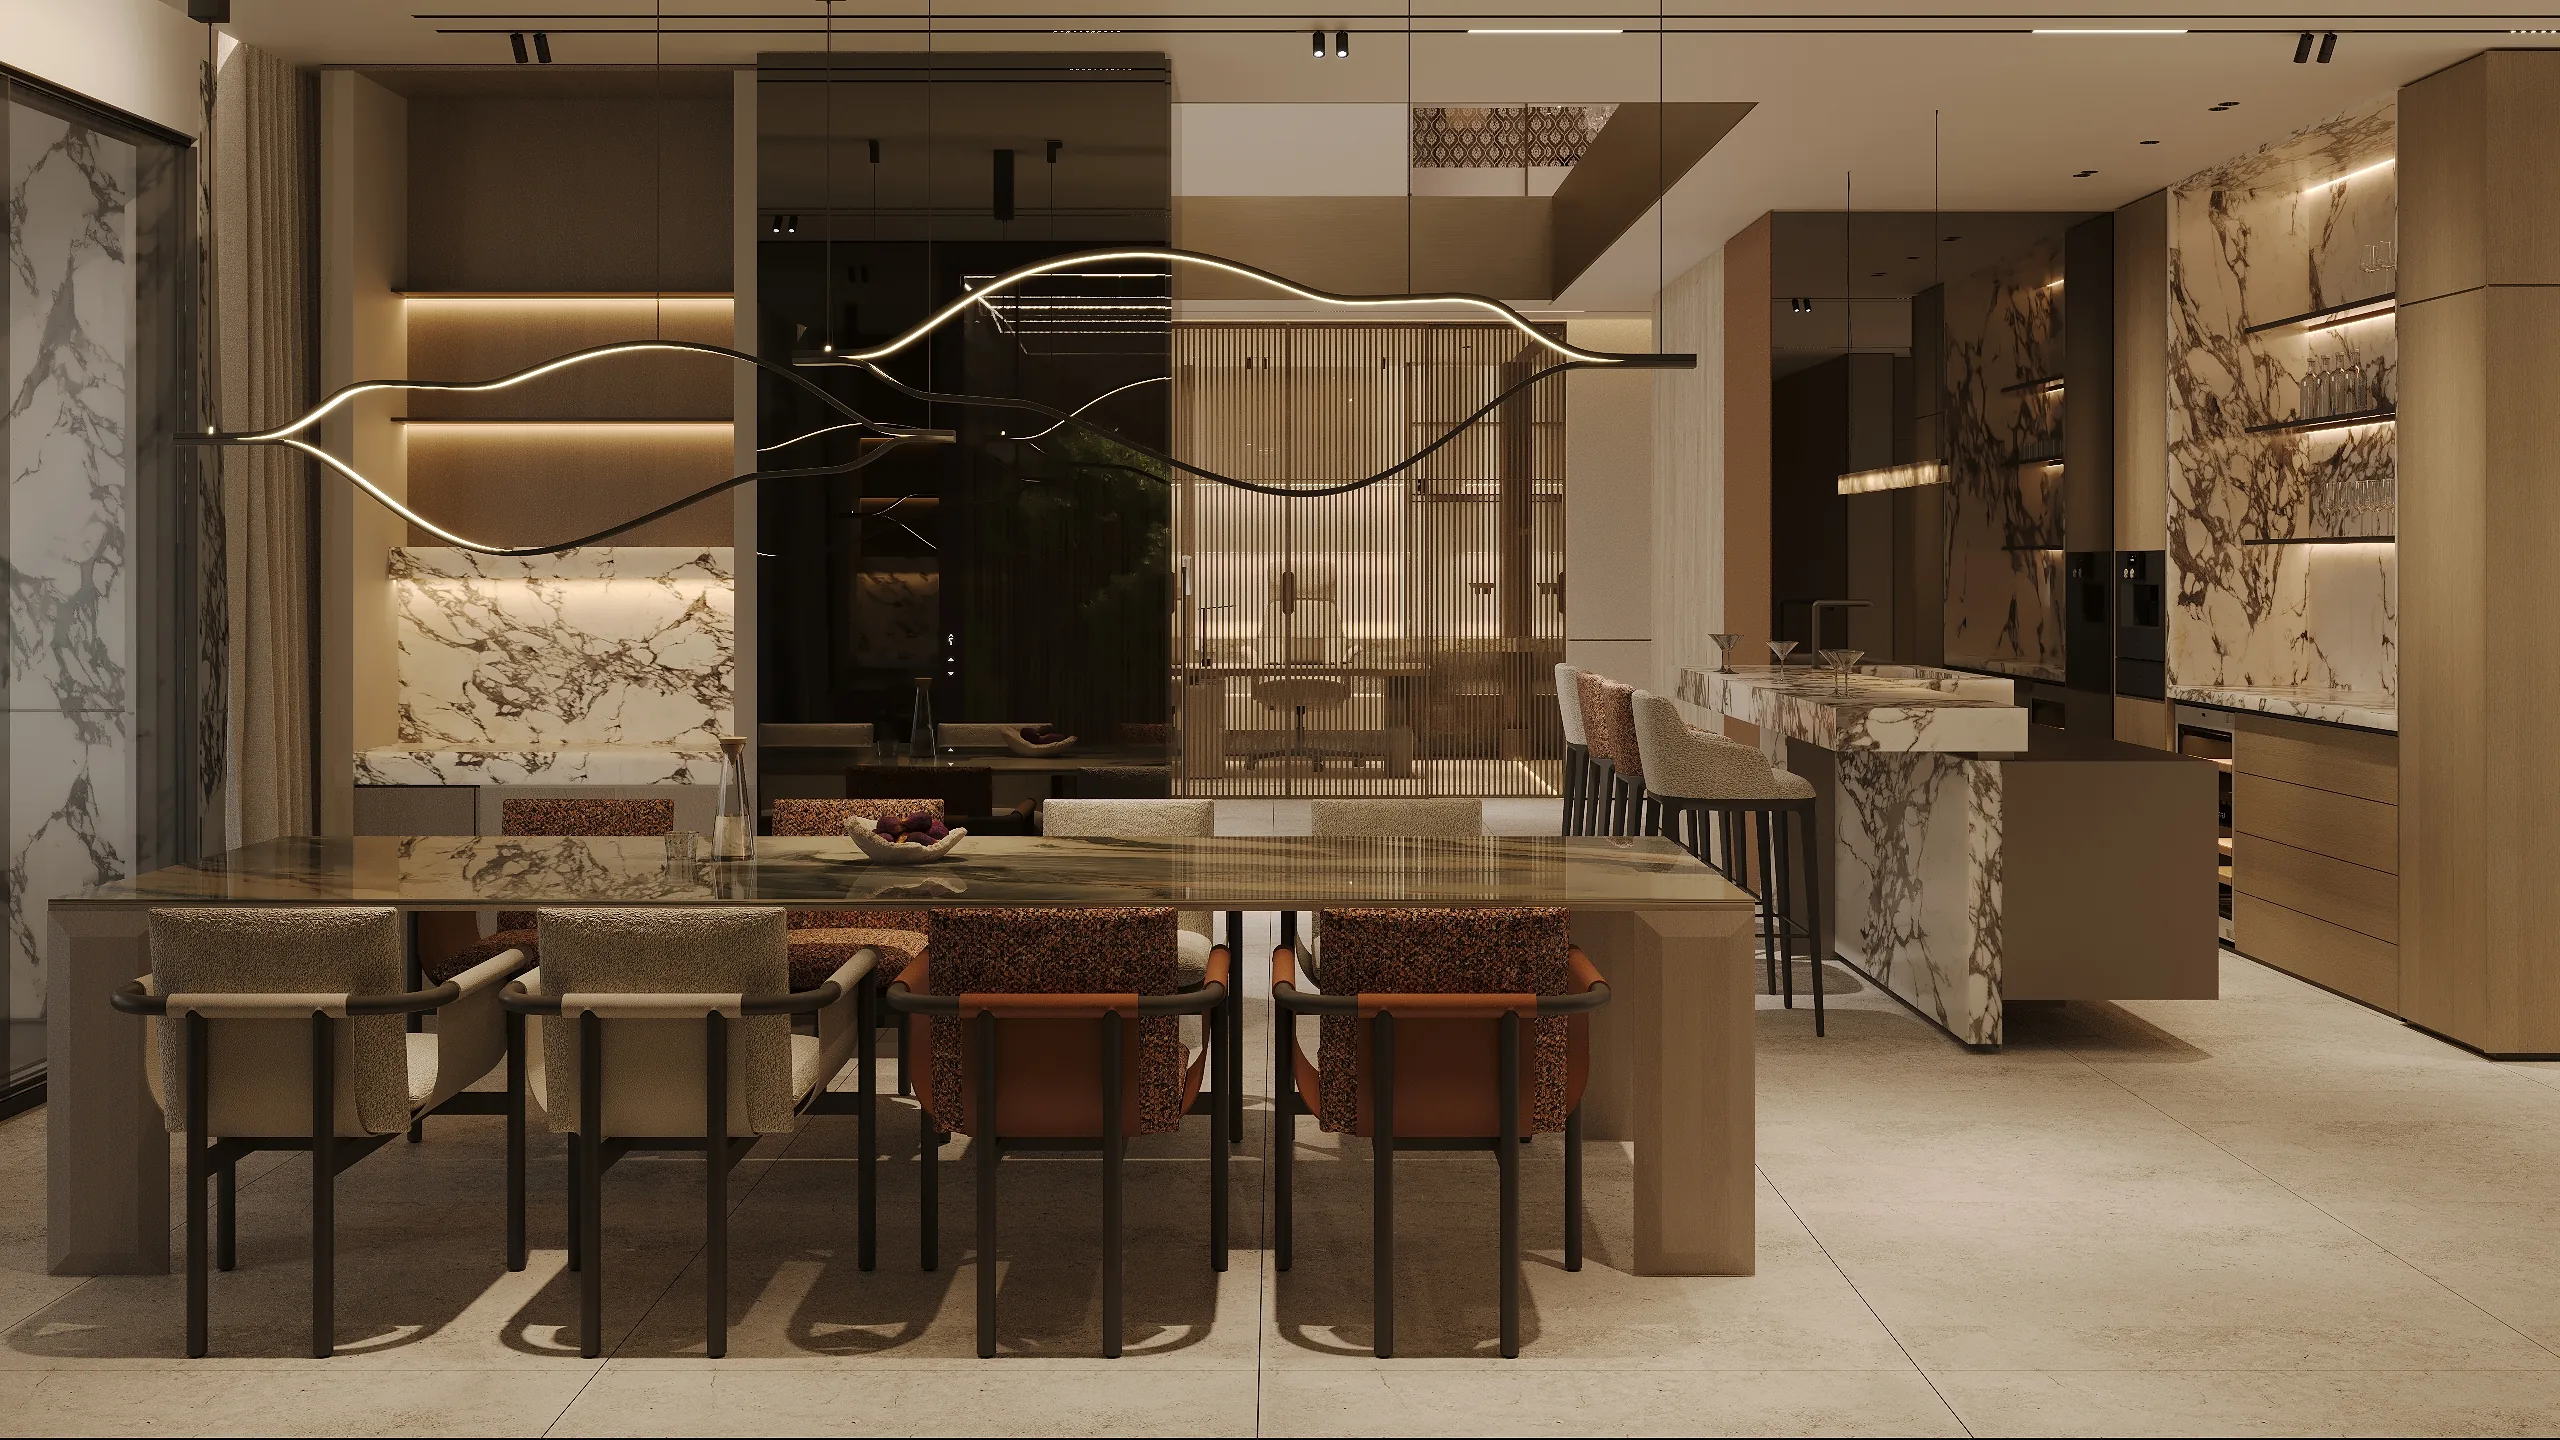
In expansive open-plan interiors, living, dining and kitchen areas need distinct visual identities without disrupting the openness of the floor plan. Designers use furniture groupings, area rugs, lighting positions and ceiling treatments to establish functional boundaries.
For example, a statement dining table defines the dining zone, and a carefully positioned sofa arrangement establishes the main seating area. Furniture dimensions should correspond to the available floor area, with sufficient clearance around tables, seating, and kitchen islands. The arrangement should also preserve direct sightlines across the room and maintain access to adjoining spaces.
Planning Multiple Living and Entertainment Areas
A large penthouse offers room for dedicated residential spaces with distinct purposes. Formal reception rooms accommodate guest entertaining, family lounges provide an informal setting for daily activities, and secondary seating areas offer additional places to relax.
The design brief should establish household requirements before allocating rooms to functions such as home offices, private cinemas, libraries, or wellness rooms. Guest-facing spaces generally benefit from proximity to the entrance, while family areas and personal retreats require greater separation. This allocation gives the residence a clear functional hierarchy and prevents unnecessary duplication. For a more detailed understanding of residential space planning, explore Rayfitout’s interior design services in Dubai, covering the design development of individual living spaces.
Circulation and Layout Planning for Duplex and Triplex Penthouses
Multi-level penthouses require a vertical circulation plan that connects the floors efficiently. Staircase positioning, lift access, and landing dimensions influence the arrangement of rooms and the movement of residents throughout the property.
The distribution of functions across levels deserves particular attention. Bedrooms and dressing areas benefit from placement within designated private zones, while reception and entertainment facilities require convenient access for residents and guests. Double-height voids also influence upper-level visibility and the relationship between adjoining spaces.
Acoustic separation is particularly relevant when bedrooms sit above or beside entertainment rooms. Lighting specifications should address stairwells, landings, and upper-level passages, with suitable provisions for double-height ceiling installations.
Designing Penthouse Interiors Around Panoramic Views
Panoramic views are a defining feature of many Dubai penthouses. The interior layout should give these views appropriate prominence, particularly in principal living areas, dining rooms and master bedrooms.
Positioning Furniture to Preserve Important Views
Furniture orientation has a direct influence on how residents experience the surrounding landscape. Main seating arrangements should face significant skyline, waterfront or landscaped views, with sofas and lounge chairs positioned to maintain clear sightlines.
Low-profile furniture near expansive windows helps retain visual openness. Dining tables also deserve attention, particularly in rooms overlooking the sea or city skyline. Designers should account for window access, curtain operation and terrace entrances when finalising furniture positions.
Floor-to-Ceiling Glazing, Daylight and Solar Exposure
Extensive glazing introduces abundant natural light, with solar orientation influencing indoor temperatures and glare levels. South- and west-facing windows require particular attention to direct sunlight, especially during Dubai’s warmer months.
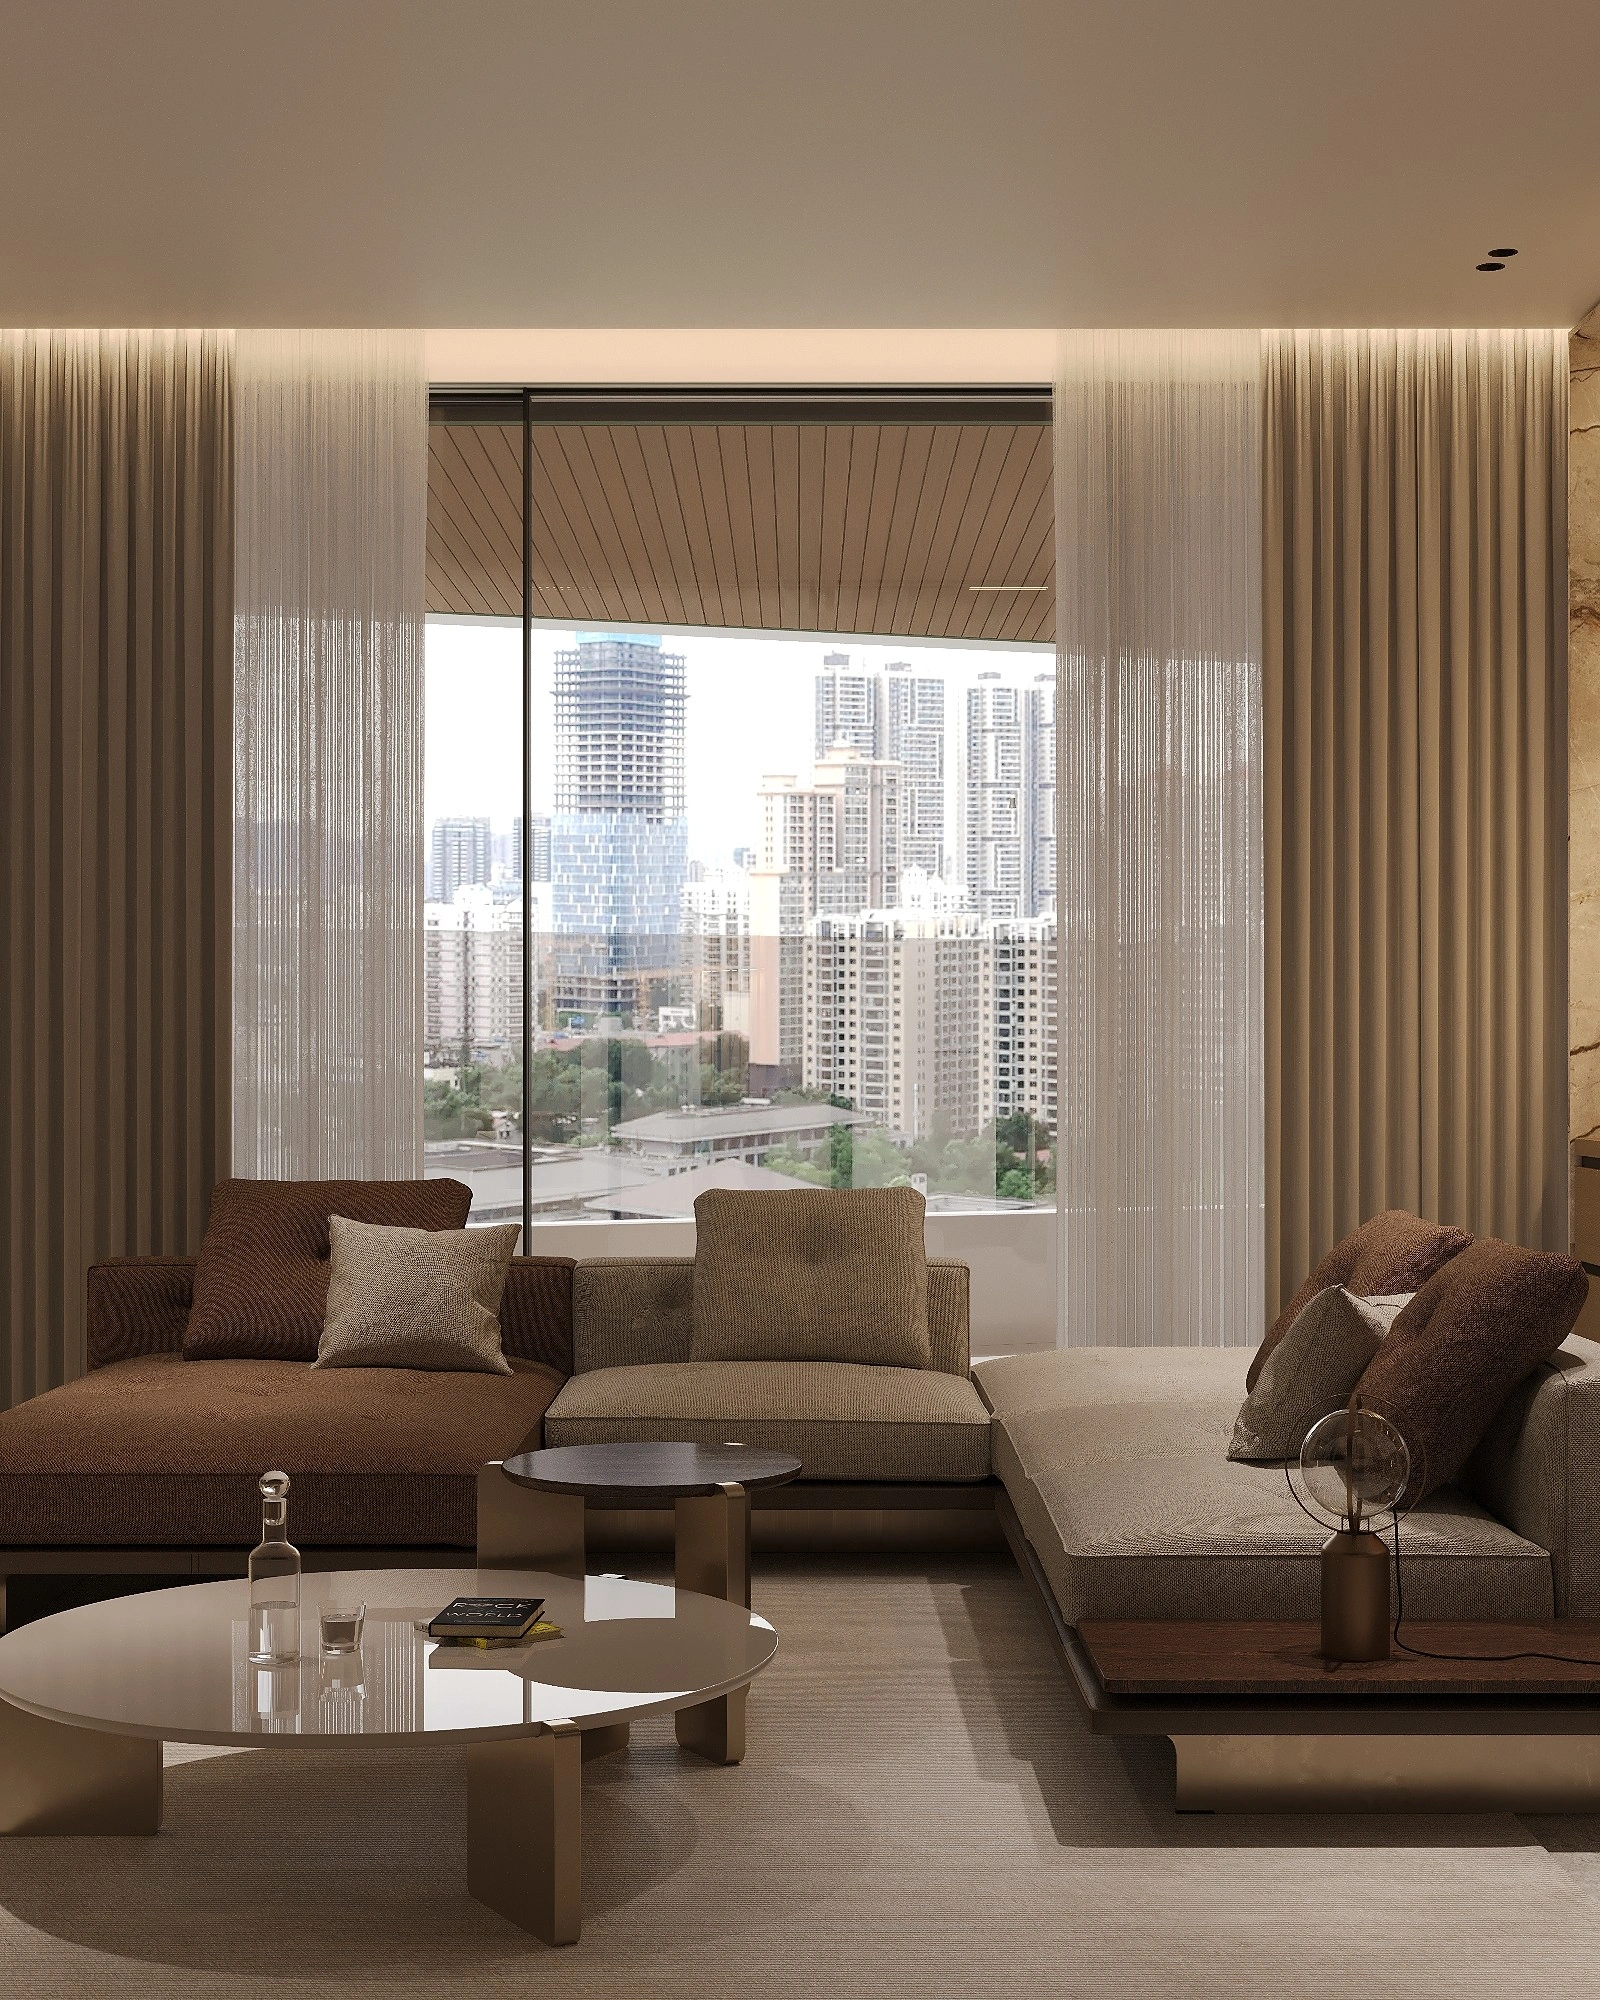
Interior specifications should account for UV exposure on flooring, upholstery and decorative finishes. Motorised blinds, layered curtains and suitable window treatments provide control over daylight and privacy. Any proposed changes to external glazing or facade elements require the relevant building approvals.
Designing Penthouse Terraces and Indoor-Outdoor Living Spaces
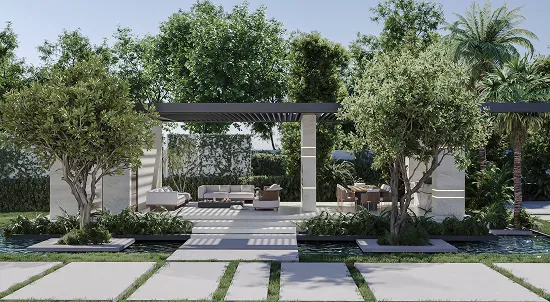
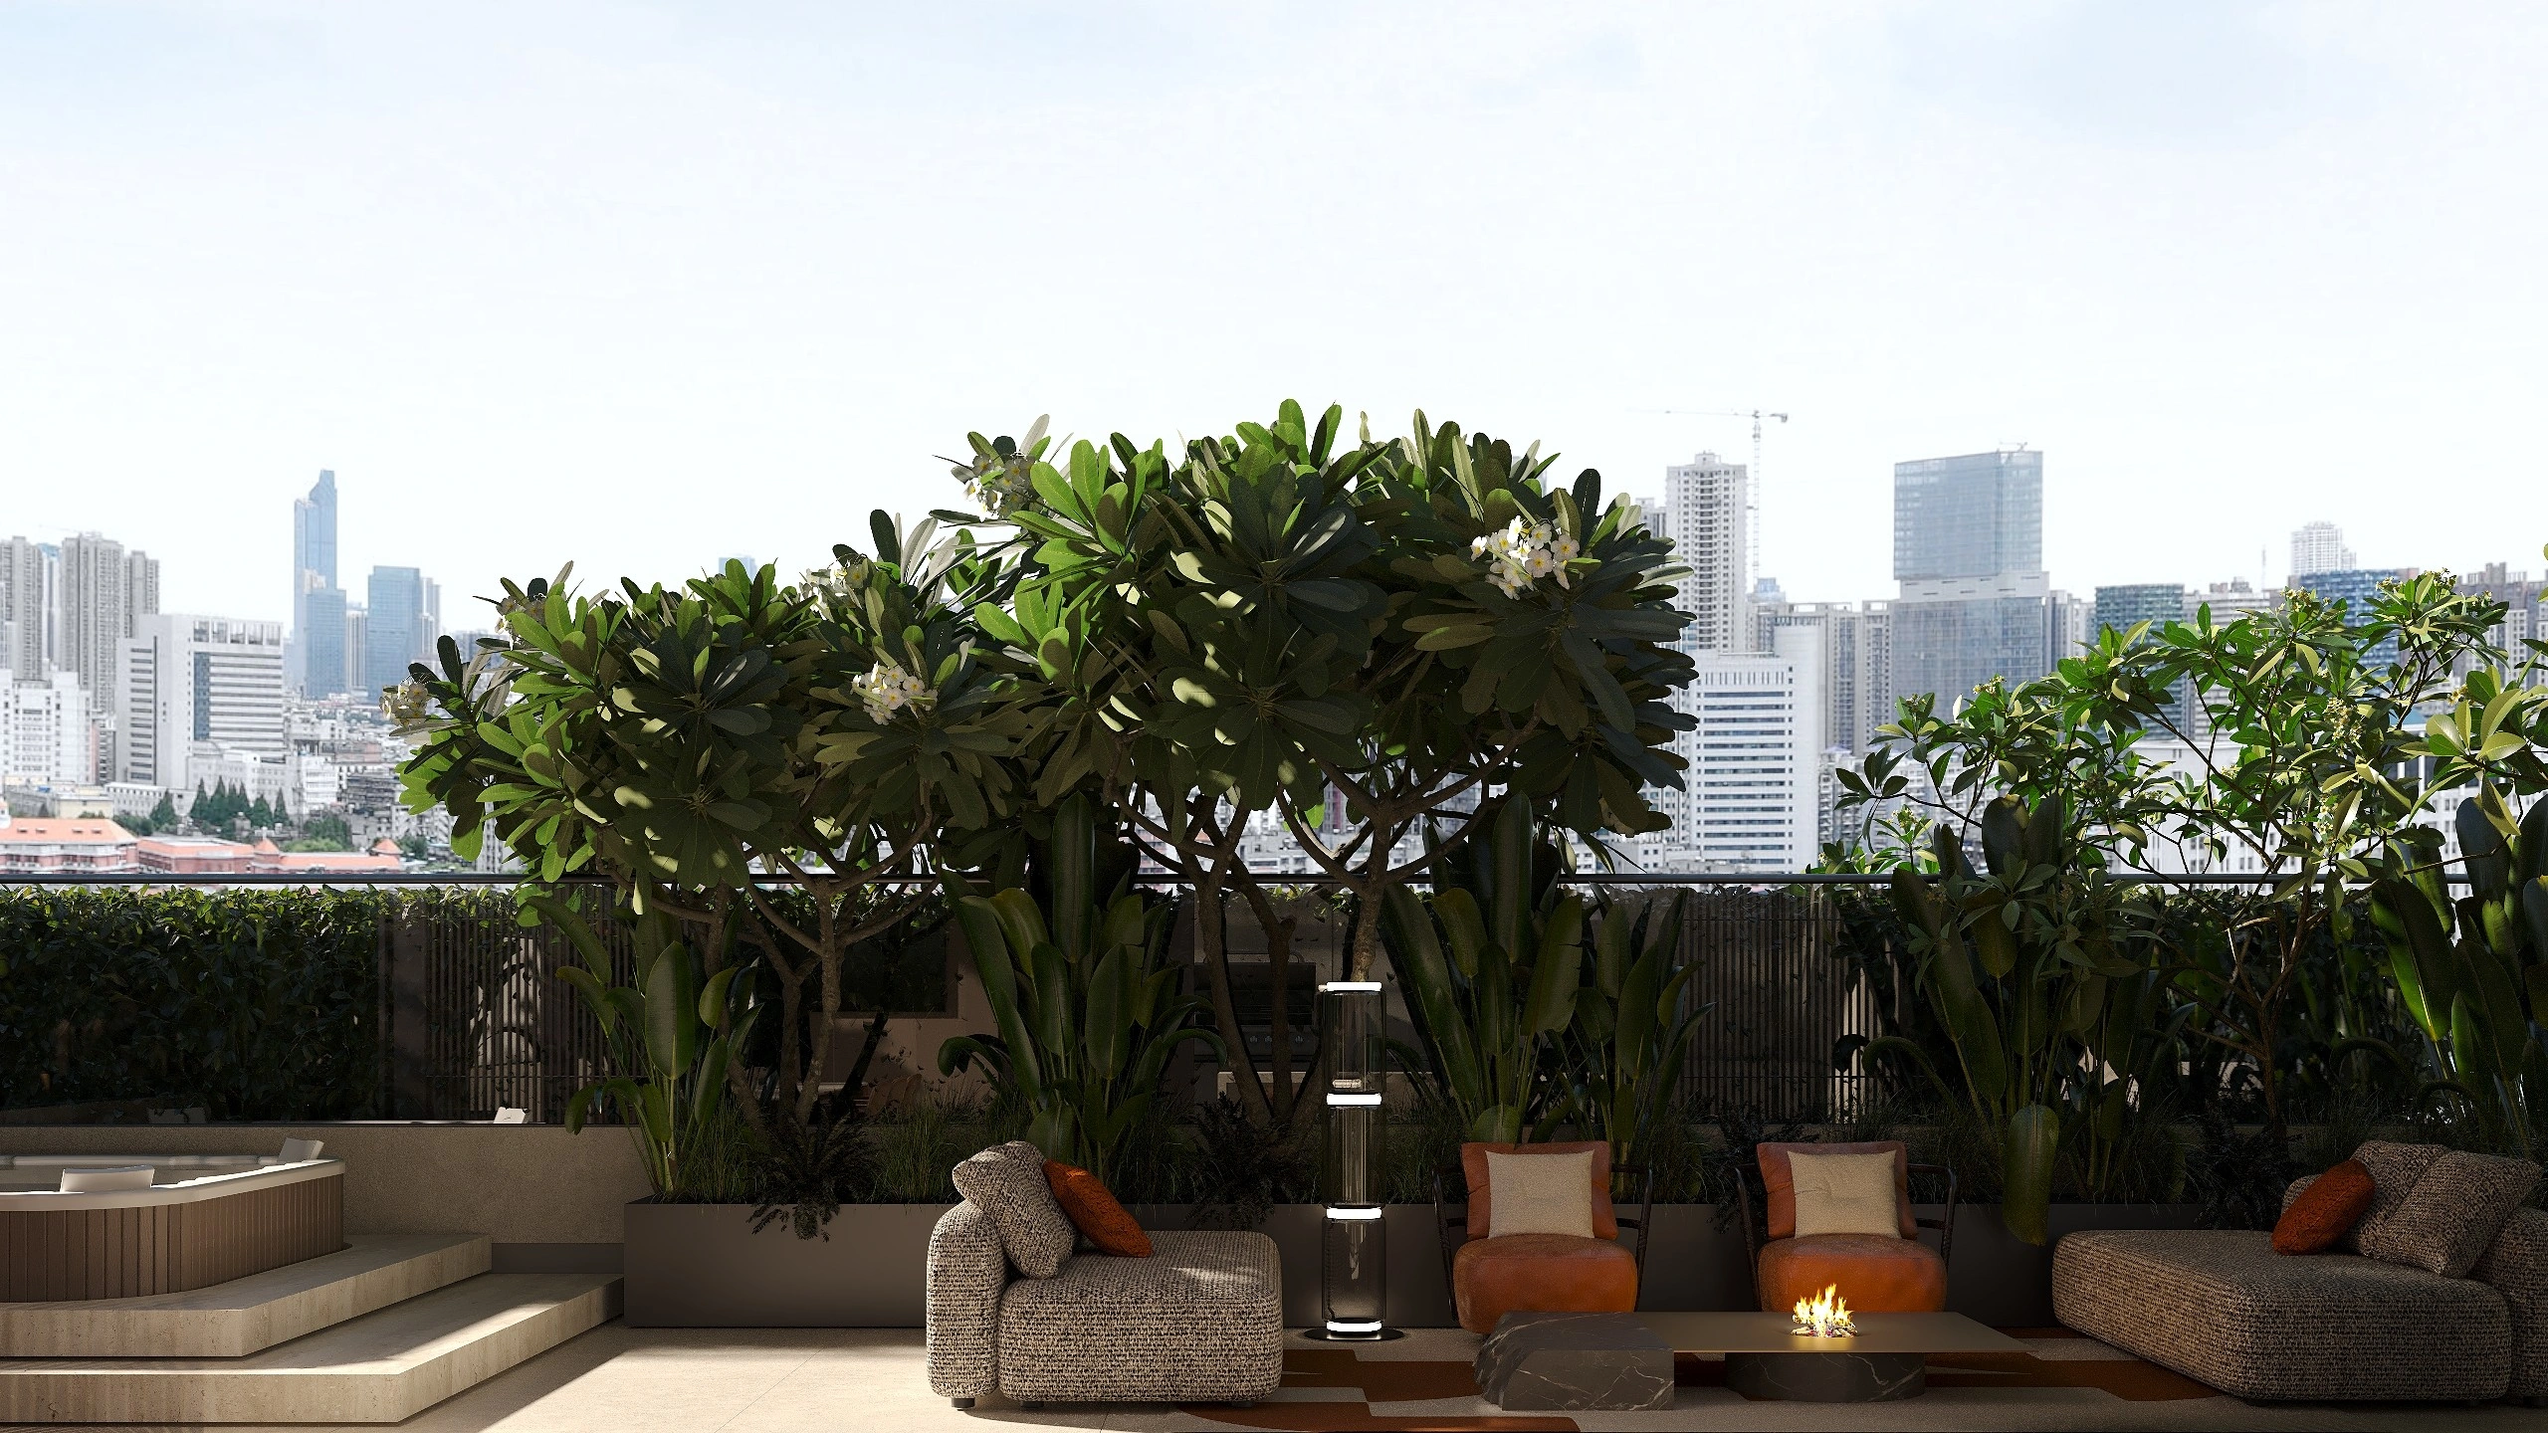
A private terrace adds significant residential value to a Dubai penthouse, providing space for outdoor dining, relaxation and entertaining. Its layout deserves attention during the initial interior design stage, particularly when the terrace connects directly to the main living areas.
Connecting Interior Living Areas with Private Terraces
Direct access from living and dining rooms establishes a practical connection with the outdoors. Floor levels, door openings, and circulation routes should be planned to accommodate convenient movement.
Flooring specifications deserve particular attention at indoor-outdoor thresholds. Drainage, waterproofing, and weather exposure also require technical coordination, especially at sliding door systems and exposed edges.
Selecting Materials and Furniture for Dubai’s Outdoor Conditions
Dubai’s climate requires outdoor specifications suited to strong sunlight, heat, humidity, dust, and occasional rainfall. Porcelain pavers, suitable natural stone, and exterior-grade finishes are popular choices for terrace flooring.
Furniture should feature UV-resistant upholstery, corrosion-resistant metalwork, and weather-resistant construction. Teak and appropriately treated timber also offer options for outdoor seating and dining. Maintenance requirements deserve attention during material selection, particularly for surfaces exposed to direct sunlight and dust.
Planning Outdoor Dining, Lounges and Entertainment Areas
Outdoor dining arrangements require adequate space for tables, chairs and comfortable circulation. Lounge areas benefit from generous seating, side tables and suitable lighting for evening use.
Larger terraces also accommodate outdoor kitchens, bar counters and BBQ facilities, subject to building permissions and service provisions. Properties with private pools require dedicated planning for poolside seating, slip-resistant surfaces and access to maintenance facilities. For terraces involving planting schemes, landscaped features and outdoor spatial planning, explore Rayfitout’s landscape design services in Dubai.
Terrace Privacy, Shading and Exposure
High-rise terraces require careful attention to surrounding buildings and neighbouring sightlines. Planters, approved screening systems and suitable outdoor furniture arrangements provide greater privacy for dining and relaxation.
Dubai’s direct sunlight and upper-level wind exposure also influence shading specifications. Pergolas, external screens and fixed structures require approval from the relevant building management or community authority before installation.
Designing Double-Height Spaces and High-Ceiling Interiors
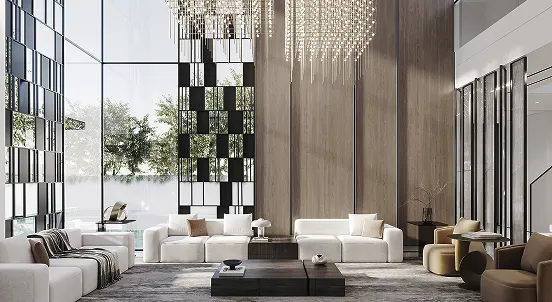
Double-height interiors introduce impressive vertical dimensions, particularly in penthouse reception rooms and grand living areas. Their proportions influence wall treatments, decorative installations and lighting specifications.
Architectural Treatments for Double-Height Walls
Full-height wall panelling, stone cladding and large-scale artwork give tall walls a defined architectural presence. Vertical timber details and decorative plaster finishes introduce texture, with material selection guided by the room’s dimensions and existing architectural features.
Statement Lighting and High-Level Installations
Chandeliers and suspended lighting fixtures provide focal points in double-height rooms. Their dimensions, suspension points, and light distribution require careful specification during the ceiling design stage.
Installation access also deserves attention. High-level fixtures require suitable maintenance provisions, structural fixing details, and coordination with electrical systems.
Furniture Proportions and Acoustic Considerations
Furniture should correspond to the volume of the room. Generous sofas, substantial occasional tables and appropriately scaled decorative pieces establish a suitable visual scale.
Large rooms with hard flooring and tall ceilings also require acoustic attention. Upholstered furniture, curtains, rugs and acoustic wall treatments help reduce reverberation and improve sound quality.

Selecting Materials, Furniture and Bespoke Joinery for Penthouse Interiors
Material specifications influence the appearance, durability and maintenance requirements of a penthouse. The selection process should account for room dimensions, natural light, household usage and the desired interior character. For further guidance on evaluating finishes, maintenance requirements and material suitability, read our guide on how to choose interior materials for your Dubai home.
Flooring, Wall Finishes and Ceiling Specifications
Marble, travertine, porcelain and natural timber offer established flooring options for luxury residences. Large-format stone introduces a distinctive finish across expansive living areas, with appropriate sealing and maintenance specifications.
Wall finishes include decorative plaster, timber veneer, stone cladding and architectural panelling. Ceiling treatments also deserve attention, particularly in rooms with concealed lighting, integrated air conditioning and suspended fixtures.
Bespoke Furniture and Integrated Joinery
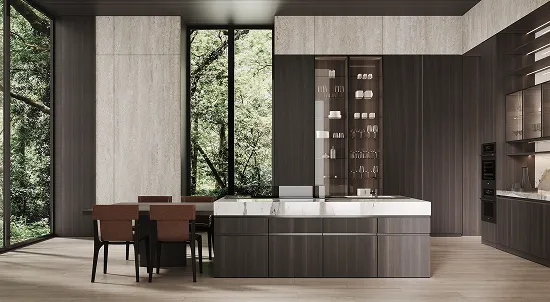
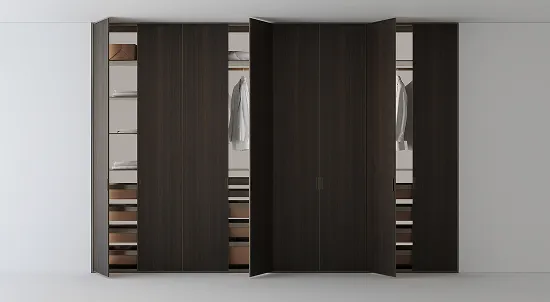
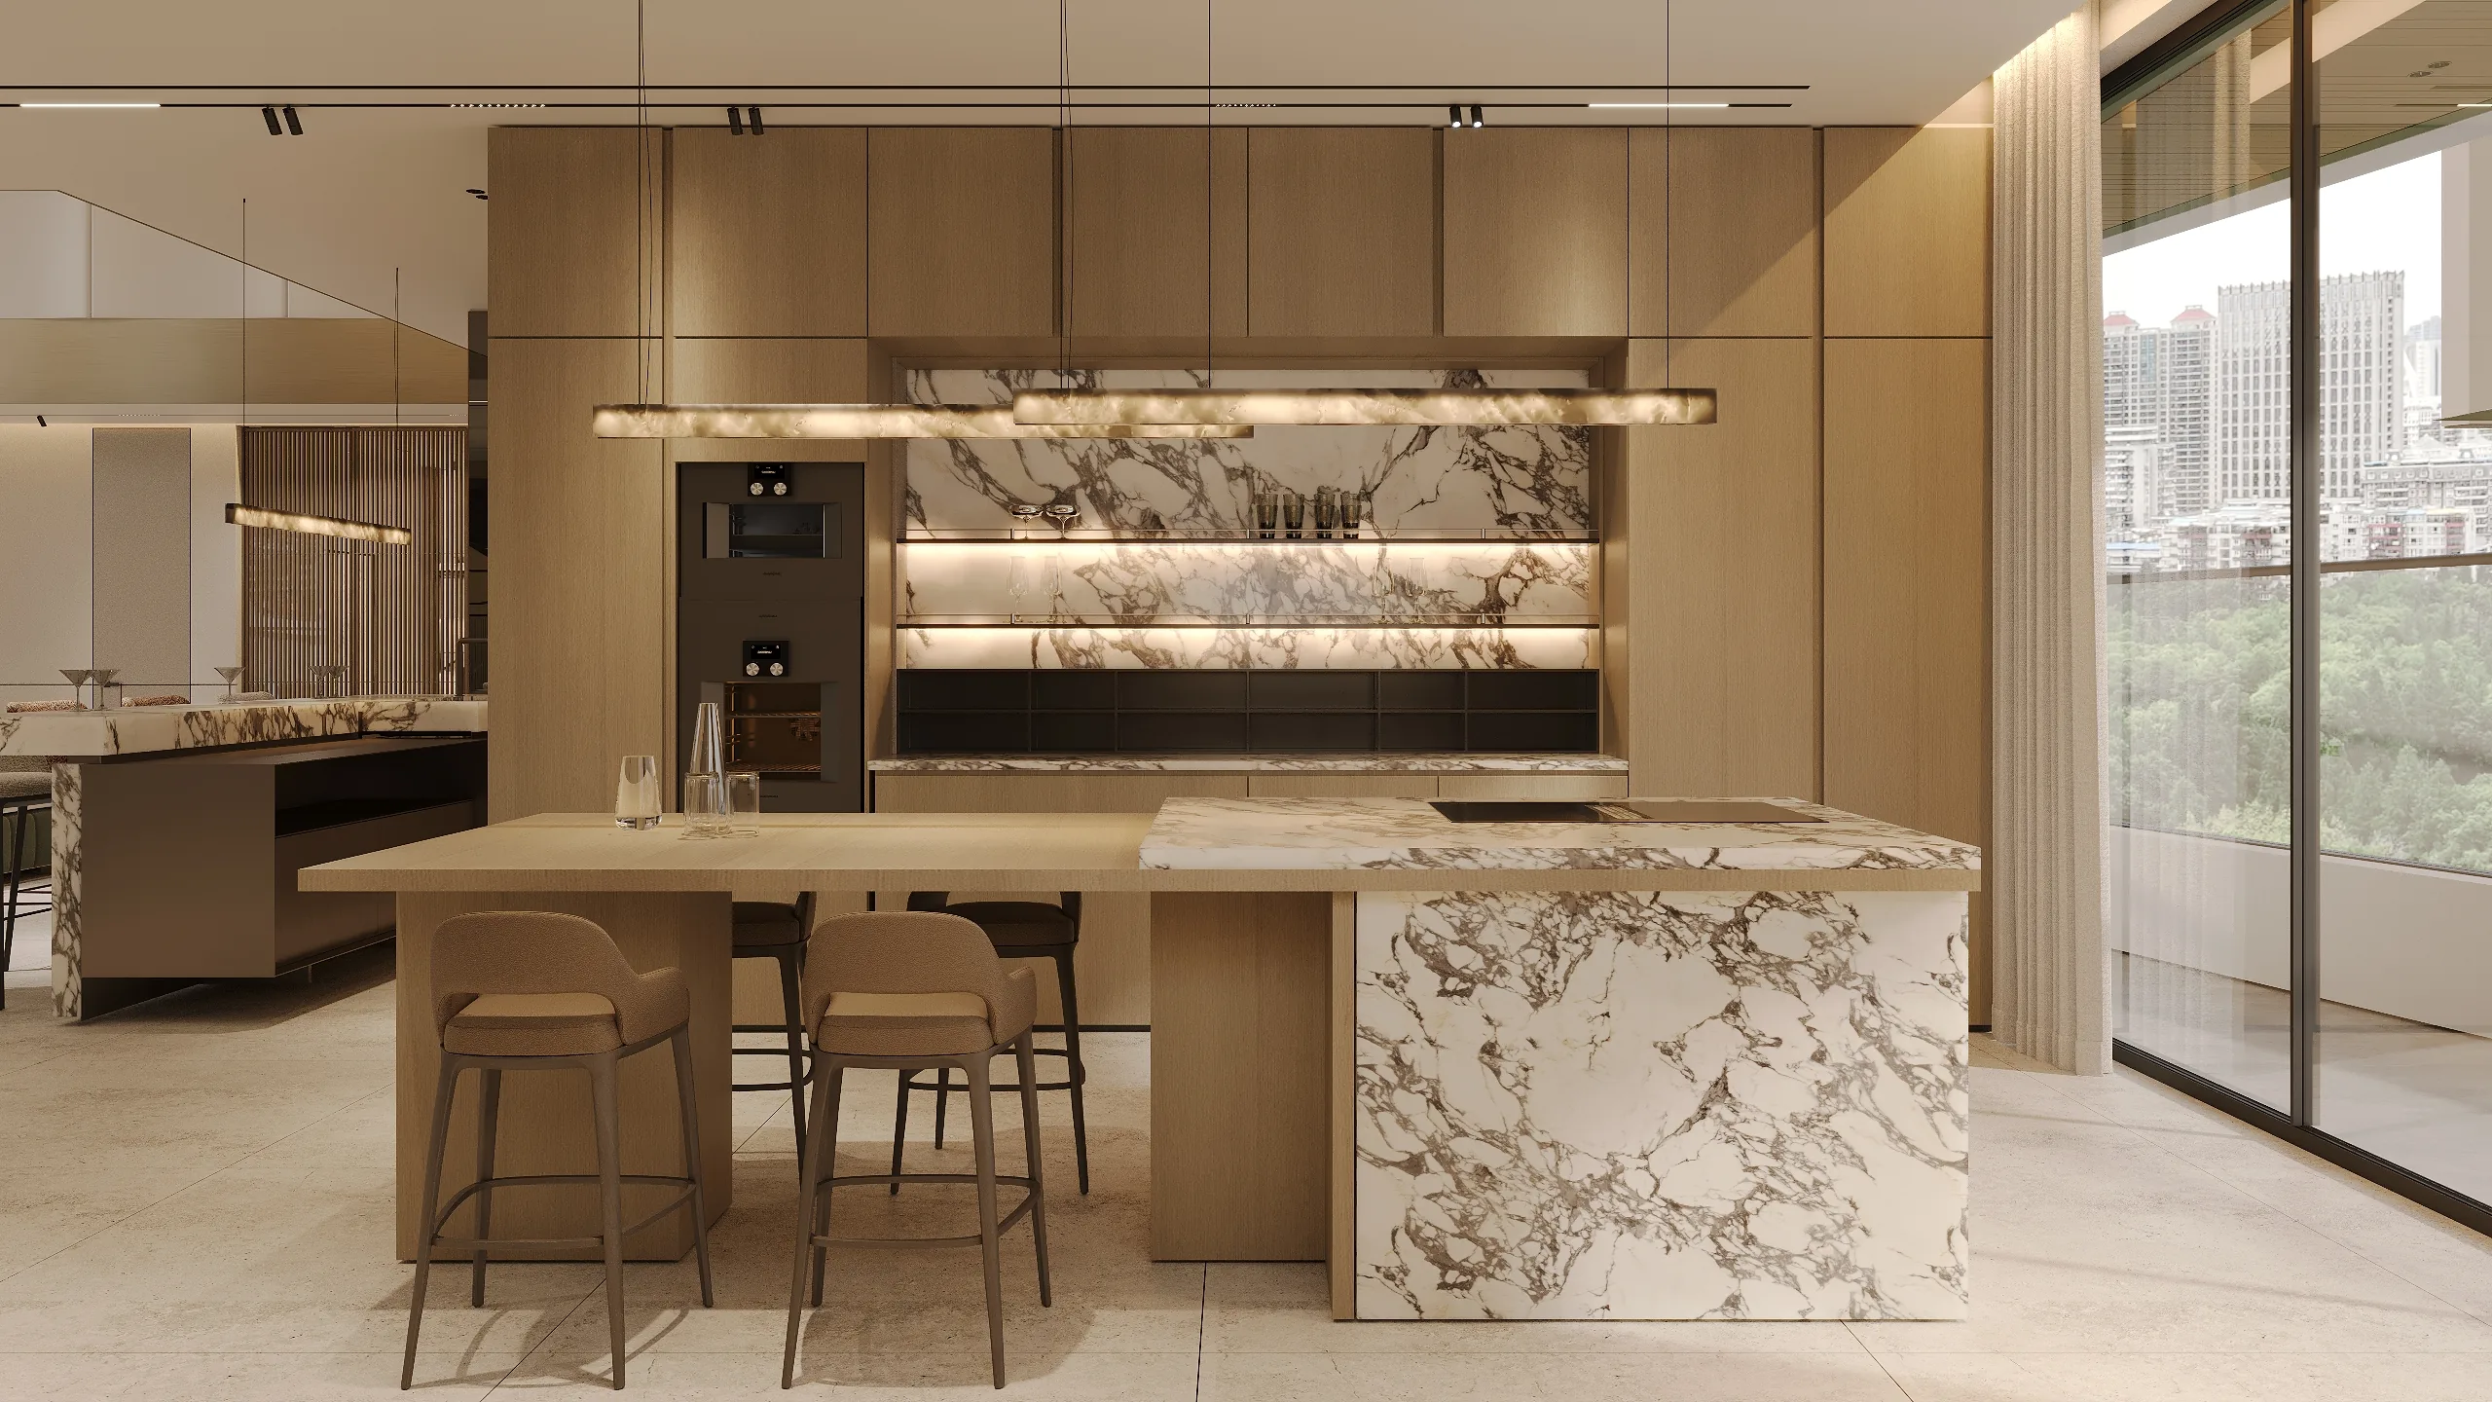
Custom joinery addresses specific dimensions and storage requirements across a penthouse. Built-in entertainment units, walk-in wardrobes, dressing rooms, kitchen cabinetry and display systems provide tailored solutions for individual spaces.
Bespoke furniture is particularly useful for unusual room dimensions, structural columns and areas adjacent to full-height glazing. Ready-made furniture remains suitable for rooms with standard dimensions and established furniture layouts. Explore Rayfitout’s bespoke joinery services in Dubai for custom cabinetry, fitted furniture and made-to-measure interior elements.
Material Selection According to Light Exposure and Usage
Direct sunlight influences the long-term appearance of timber, fabrics and decorative finishes. Upholstery with suitable UV resistance and durable surface treatments deserves priority in sun-exposed rooms.
Material specifications should also reflect room function. High-traffic living areas require durable flooring, kitchens need suitable worktop and cabinetry finishes, and private bedrooms benefit from materials suited to regular residential use.
Lighting, Privacy and Comfort in High-Rise Penthouses
Residential comfort depends on the relationship between natural light, artificial illumination, privacy and indoor environmental conditions. These factors deserve attention throughout the design development process.
Layered Lighting for Expansive Interiors
A layered lighting plan incorporates ambient, task, accent, and decorative illumination. Recessed fixtures provide general lighting, pendant installations define dining areas, and accent lighting draws attention to artwork and architectural details.
Dimming systems and intelligent controls provide flexibility for different activities and times of day. Bedroom lighting also requires dedicated arrangements for reading, dressing and relaxation.
Maintaining Visual Privacy in High-Rise Residences
Extensive glazing introduces privacy considerations, particularly in developments with neighbouring towers at close range. Sheer curtains, motorised blinds and appropriate window treatments provide privacy without completely obstructing natural light.
Bedroom windows and bathroom glazing require particular attention. Entrance arrangements also deserve careful planning to prevent direct sightlines into private residential areas.
Acoustic and Thermal Comfort
Large glazed surfaces influence indoor temperatures, particularly during periods of intense sunlight. Appropriate window treatments, HVAC distribution, and suitable glazing specifications help maintain comfortable indoor conditions.
Acoustic planning should address noise transmission through internal partitions, floor assemblies, and shared building elements. Specialist consultants should review requirements involving building systems and substantial technical modifications. These residential requirements form an important part of a well-developed interior scheme. Discover Rayfitout’s interior design services in Dubai for an overview of its approach to planning and designing luxury residential interiors.
Smart Home Integration and Technical Coordination
Technology planning deserves attention during the design development stage. Integrating electrical, lighting, and automation requirements into the technical drawings helps establish suitable provisions for residential equipment.
Smart Home Systems for Penthouse Interiors
Smart home installations include automated lighting, motorised curtains, climate controls, multi-room audio and integrated entertainment systems. Security cameras, access control and smart switches also feature in residential automation schemes.
System selection should reflect household routines and preferred control methods. A centralised interface provides convenient access to lighting, entertainment and climate settings throughout the residence. Discover Rayfitout’s smart home automation services in Dubai for integrated residential technology and automation solutions.
Coordinating Electrical, Lighting and Joinery Requirements
Electrical layouts should correspond to furniture positions, kitchen equipment and entertainment installations. Lighting plans also require coordination with ceiling details, decorative fixtures and bespoke joinery drawings.
HVAC provisions, network infrastructure and equipment locations need to be included in the technical documentation. Early coordination gives electricians, joinery specialists and other contractors clear installation information.
Technical and Regulatory Considerations for Penthouse Fit-Out in Dubai
Penthouse fit out requirements depend on the building, developer, community, and proposed scope of work. Owners should establish the applicable approval procedures before commencing site activities.
Building Management Approvals and Fit Out Permits
Residential towers and managed communities have their own fit-out procedures. Documentation typically includes proposed layouts, contractor details, work schedules, and relevant technical drawings.
Building management requirements also cover contractor registration, access permissions, delivery arrangements, and permitted working hours. Decorative upgrades and substantial alterations have different approval requirements, so the project scope should be established at the outset.
Fire Safety, Electrical and HVAC Coordination
Fire alarms, sprinklers and other life-safety installations require particular attention during interior modifications. Electrical, plumbing and HVAC works also need coordination with existing building infrastructure.
Specialist contractors and relevant consultants should review proposed changes involving regulated building systems. Applicable requirements depend on the nature of the work and the property’s existing installations.
Restrictions on Terrace, Structural and Façade Modifications
Structural alterations, external glazing changes and terrace additions require specific technical review and relevant approvals. Pergolas, screening systems, outdoor kitchens and permanent fixtures also fall under building or community restrictions in many developments.
Owners should obtain written approval before proceeding with external or structural modifications.
Managing Penthouse Interior Fit Out and High-Rise Execution
High-rise fit out projects involve logistical and installation requirements that deserve attention during project planning. Site conditions, building access and trade sequencing all influence the delivery programme.
Site Assessment, Material Movement and Delivery Planning
An initial site assessment verifies dimensions, existing services and installation conditions. Lift capacity, doorway dimensions and loading access require particular attention when transporting large furniture, stone slabs and bespoke joinery.
Delivery schedules should account for building access restrictions, protective coverings and designated material storage areas.
Coordinating Specialist Trades and Installation
The installation sequence typically covers electrical and plumbing works, ceiling systems, flooring, joinery and decorative finishes. High-level lighting, stone installations and specialist equipment require additional coordination.
A structured programme establishes clear responsibilities for contractors and reduces installation conflicts across the site.
Quality Inspections, Snagging and Handover
Final inspections review flooring, wall finishes, joinery, fixtures and installed equipment. Functional checks also cover electrical fittings, lighting controls, plumbing and automation systems.
Snagging records identify outstanding defects and rectification requirements before handover. The final documentation should include relevant warranties, equipment information and maintenance instructions.
Penthouse Interior Design Across Dubai’s Residential Locations
Dubai’s residential districts feature distinctive tower configurations, waterfront settings and skyline orientations. The individual property’s position and architecture should guide the design brief.
Downtown Dubai - Skyline-Facing Penthouse Interiors
Downtown residences frequently feature elevated city views and extensive glazing. Furniture orientation and window treatments deserve attention, particularly in living rooms overlooking the Burj Khalifa and surrounding skyline.
Dubai Marina - Waterfront Views and High-Rise Privacy
Marina-facing residences require attention to neighbouring tower sightlines, glazing exposure, and terrace privacy. Outdoor furniture specifications should account for wind and direct sunlight at elevated levels.
Palm Jumeirah - Sea Views and Outdoor Living
Palm Jumeirah penthouses offer distinctive waterfront settings. Terrace planning, outdoor dining and private relaxation areas deserve particular attention, with material specifications suited to coastal exposure.
Business Bay, Jumeirah and Other Residential Areas
Business Bay properties feature canal- and city-facing orientations, while Jumeirah residences have varied architectural configurations and outdoor arrangements. The building’s individual layout, views, and terrace dimensions should determine the interior design brief.
Common Penthouse Interior Design Mistakes to Avoid
Several planning and execution issues deserve attention during a penthouse project. Addressing them early helps maintain the intended design direction and practical functionality.
Poor Space Planning and Incorrect Furniture Proportions
Oversized rooms with poorly allocated functions frequently result in underused areas. Furniture dimensions should correspond to room proportions, with sufficient circulation space around major furniture groupings.
Overlooking Views, Glazing and Terrace Requirements
Furniture arrangements that obstruct panoramic views reduce the value of expansive glazing. Insufficient shading provisions, unsuitable outdoor finishes and late terrace planning also create avoidable design complications.
Underestimating Technical and Execution Requirements
Delayed electrical coordination, incomplete joinery documentation and unverified site dimensions create installation difficulties. Building approvals, lift restrictions and high-rise delivery arrangements also require attention before fit-out work begins.
Designing Your Dubai Penthouse with Rayfitout
A successful penthouse project begins with an understanding of the property’s architecture, the owner’s lifestyle and the technical requirements of the residence. Rayfitout brings interior design, bespoke production, and fit out execution together through an integrated project approach.
Spatial Planning and Interior Design
The design process begins with the property assessment and client brief. Floor plans, room functions, circulation requirements, and architectural features inform the initial design development. Learn more about Rayfitout’s interior design services in Dubai and its approach to residential projects.
Bespoke Production and Material Specifications
Rayfitout operates a dedicated production facility spanning 15,000 square feet, with specialised departments for joinery, carpentry, aluminium fabrication and upholstery. This facility provides the production capabilities required for custom kitchens, wardrobes, furniture and architectural details. Material sourcing and specifications are developed according to the project’s requirements.
Coordinated Fit Out Execution
Technical documentation, procurement, specialist installations, and site coordination form important parts of project delivery. Rayfitout’s integrated approach brings design and fit out activities under a coordinated project structure, with quality inspections and final handover included in the delivery process.
If you are planning a penthouse project in Dubai, arrange a consultation with Rayfitout to discuss your property, design requirements, and project scope.
Frequently Asked Questions
How do you plan the interior design of a large Dubai penthouse?↗
Penthouse planning begins with the property’s architectural layout, room dimensions, and household requirements. Furniture arrangements, private living areas, circulation routes, and panoramic views inform the design brief.
What should you consider when designing a penthouse terrace?↗
Terrace planning involves outdoor flooring, weather-resistant furniture, drainage, shading, privacy, and suitable lighting. Planting schemes and outdoor features also contribute to the character of the space.
Is bespoke joinery suitable for Dubai penthouse interiors?↗
Yes. Bespoke joinery is particularly useful for custom kitchens, walk-in wardrobes, entertainment units, dressing rooms and storage systems. Designs are developed according to room dimensions, material preferences and individual requirements.
What smart home features are suitable for a Dubai penthouse?↗
Popular installations include automated lighting, motorised curtains, climate controls, integrated entertainment, security systems and centralised control panels. System specifications should reflect the property’s electrical infrastructure and household requirements.
How long does a penthouse interior fit out take in Dubai?↗
Project duration depends on the property’s size, design complexity, bespoke production requirements, material procurement, and approval procedures. A project-specific programme establishes realistic timelines for design development, fit out works, inspections, and final handover.


