





Luxury private villa architecture in Accra, Ghana, with horizontal building volumes, expansive glazing and a landscaped central courtyard.
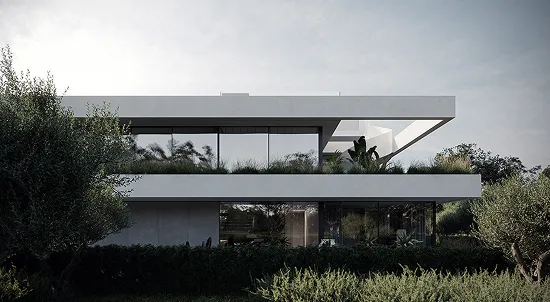
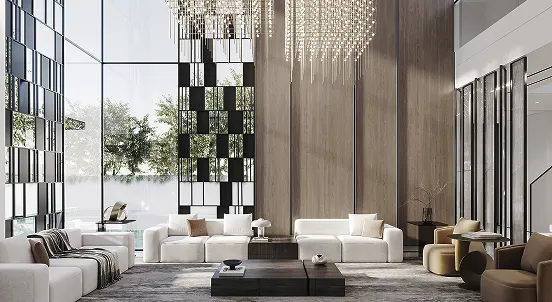
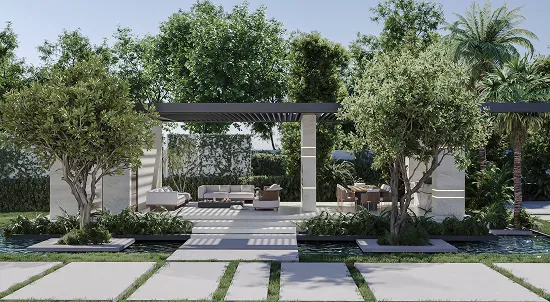
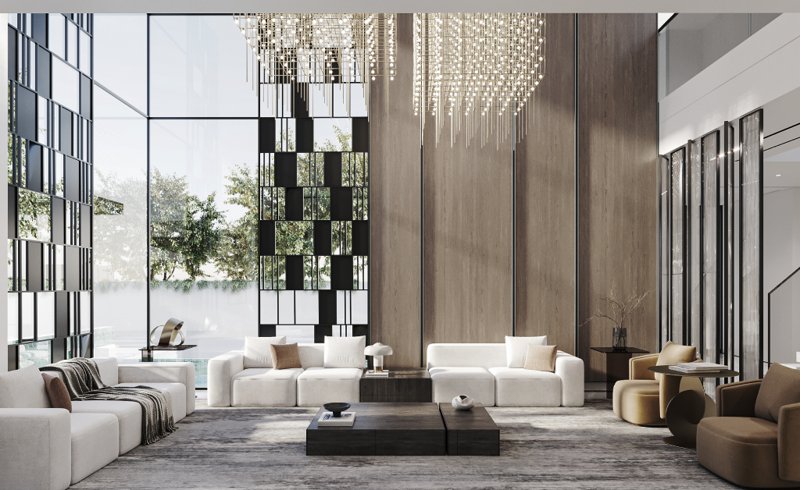
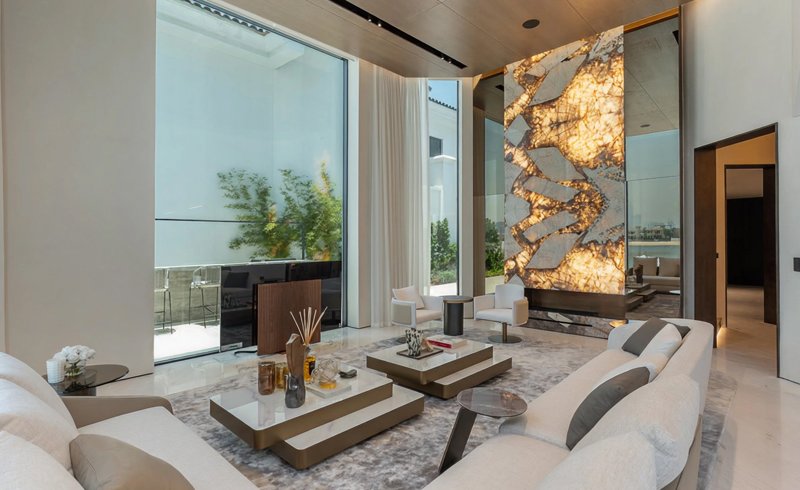
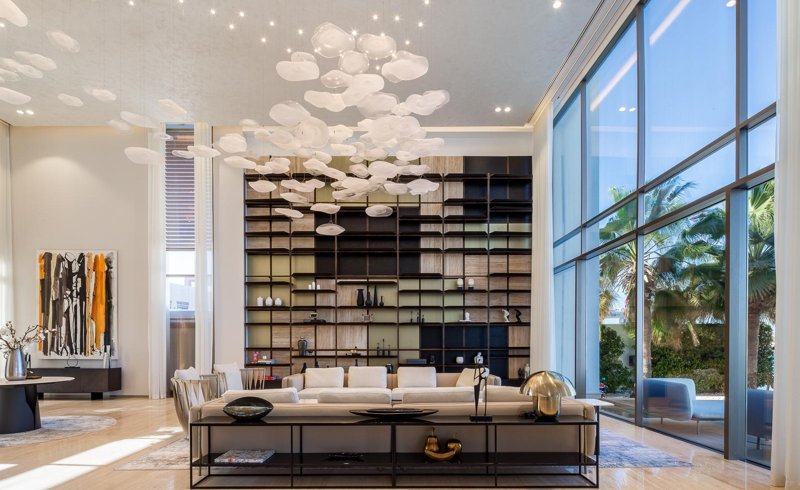
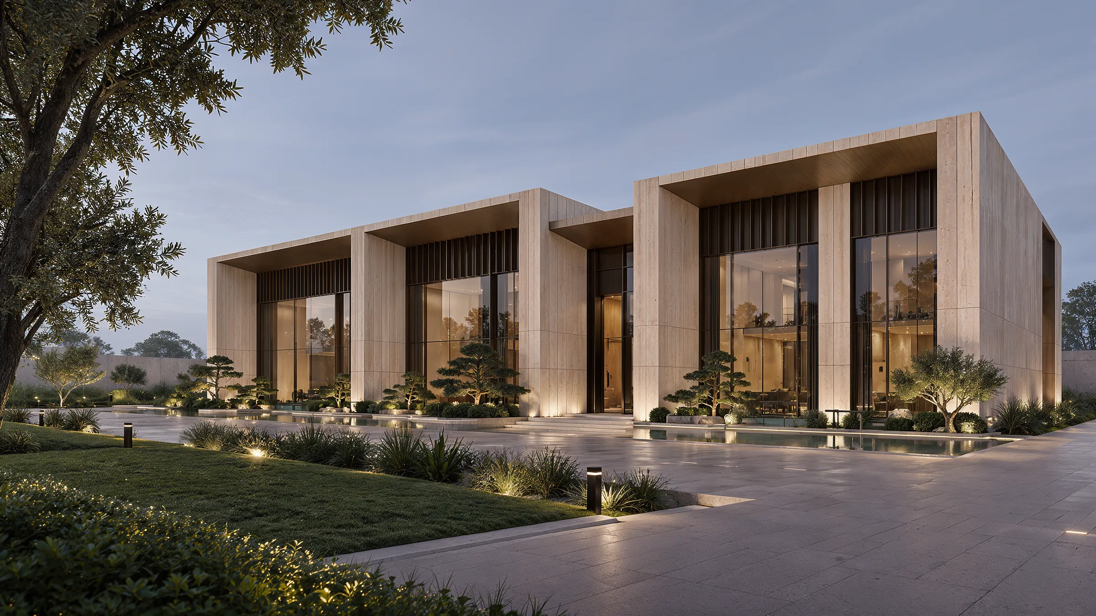
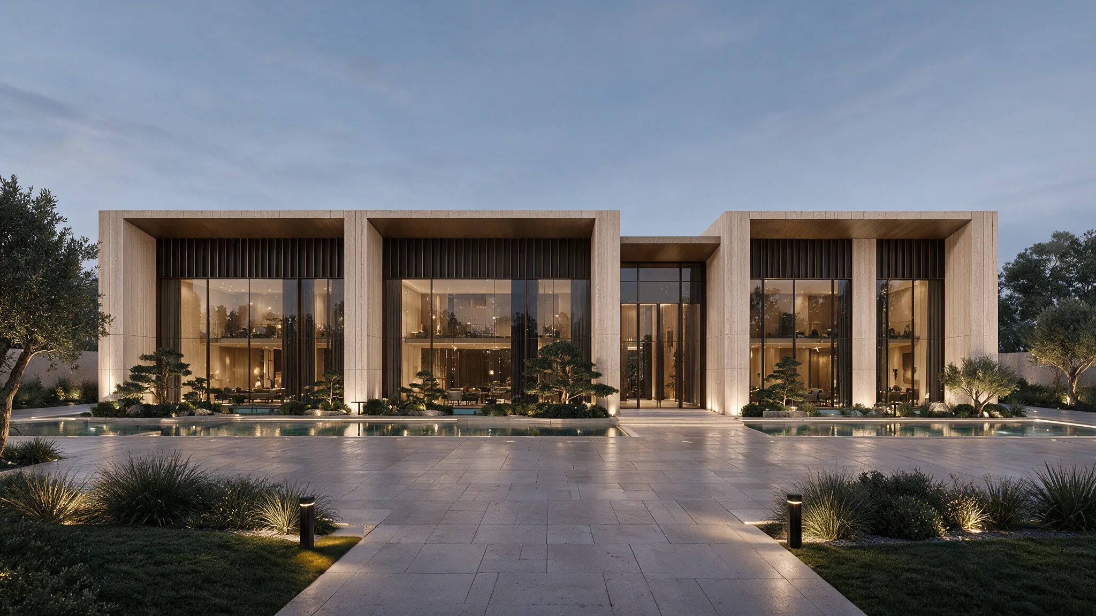
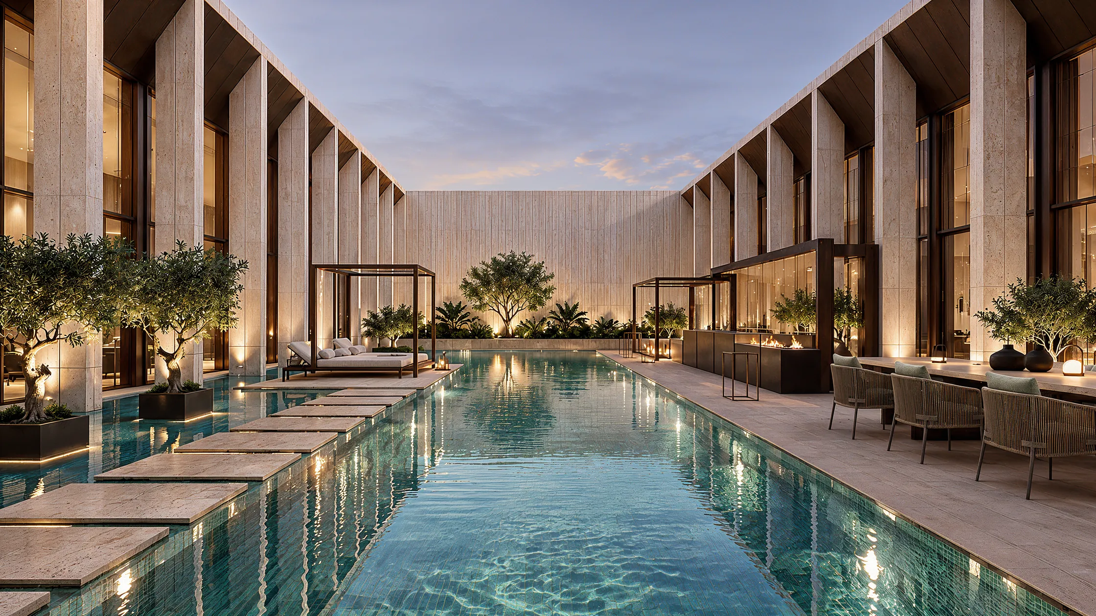
Rayfitout developed the architectural direction around a series of interconnected residential volumes arranged along a central courtyard. The elongated layout gives the residence an expansive footprint, with the main architectural wings framing the swimming pool and landscaped outdoor areas. Deep roof overhangs, recessed elevations and vertical facade elements introduce depth to the building's composition. Full-height glazing establishes visual connections with the courtyard, allowing the outdoor setting to become an integral part of the residential experience.
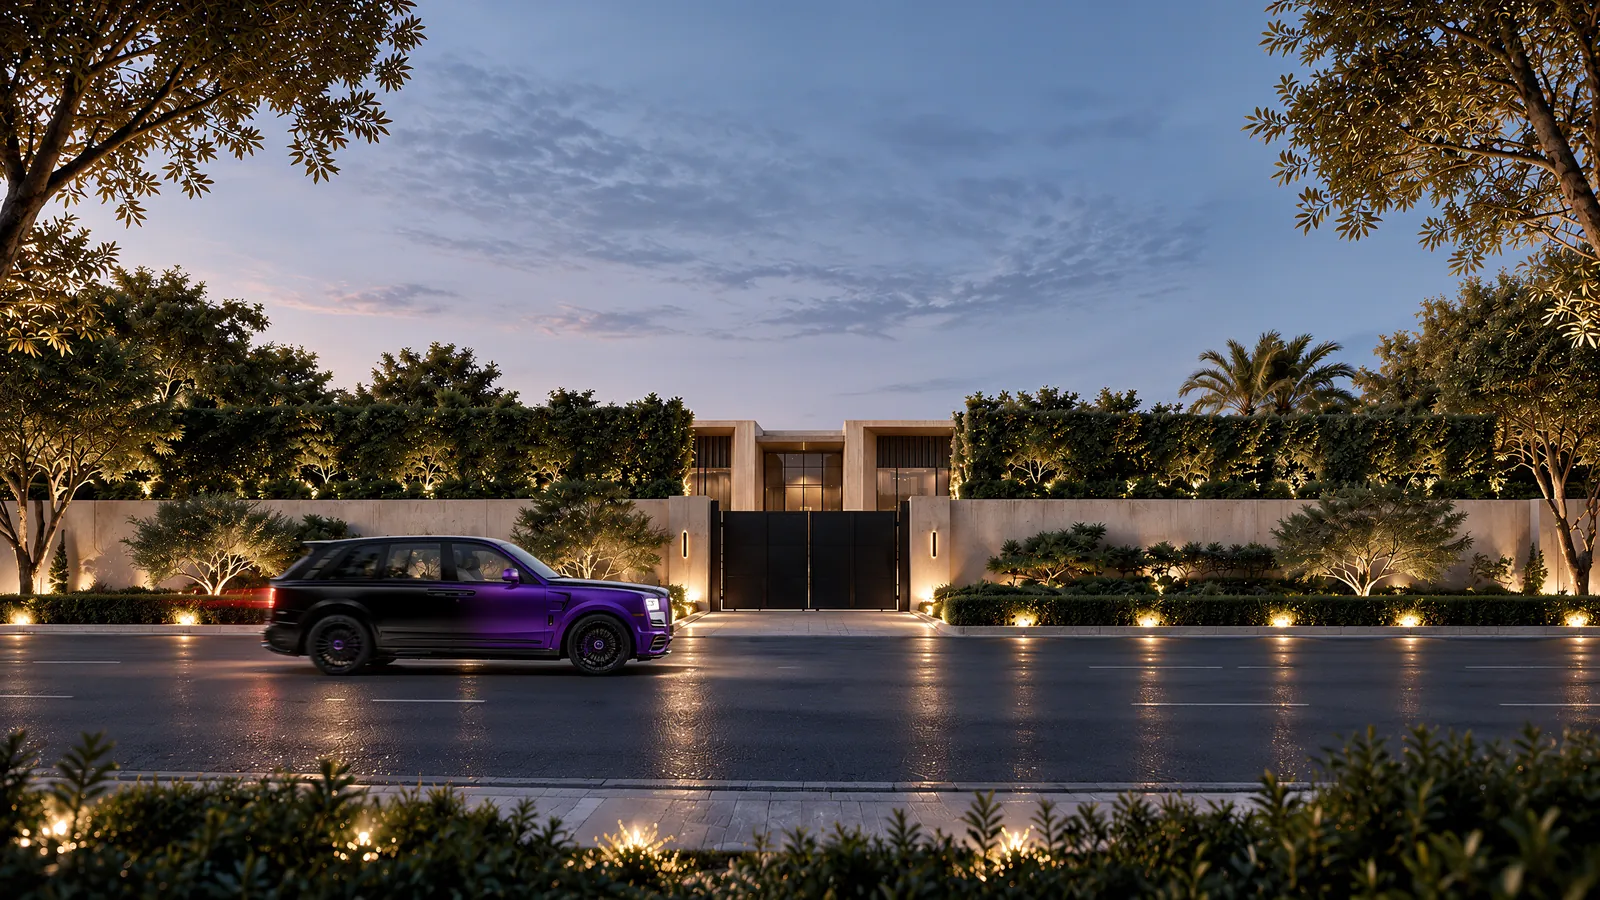
The architectural concept places highlight on openness, privacy and the relationship between indoor and outdoor living. The courtyard forms the central focus of the layout, with the surrounding residential volumes oriented towards the pool and landscaped grounds. The exterior expression draws on warm-toned stone surfaces, expansive glass panels and integrated architectural lighting. At night, illuminated facade sections reveal the depth of the building volumes and establish a distinctive presence across the landscaped property.
Located in Accra, Ghana, this private villa is conceived around an expansive horizontal architectural composition and a courtyard-oriented residential layout. The design features elongated building volumes, recessed facade sections, and generous glazed openings, establishing a strong connection between the residence and its landscaped surroundings.