REACH US ON WHATSAPP
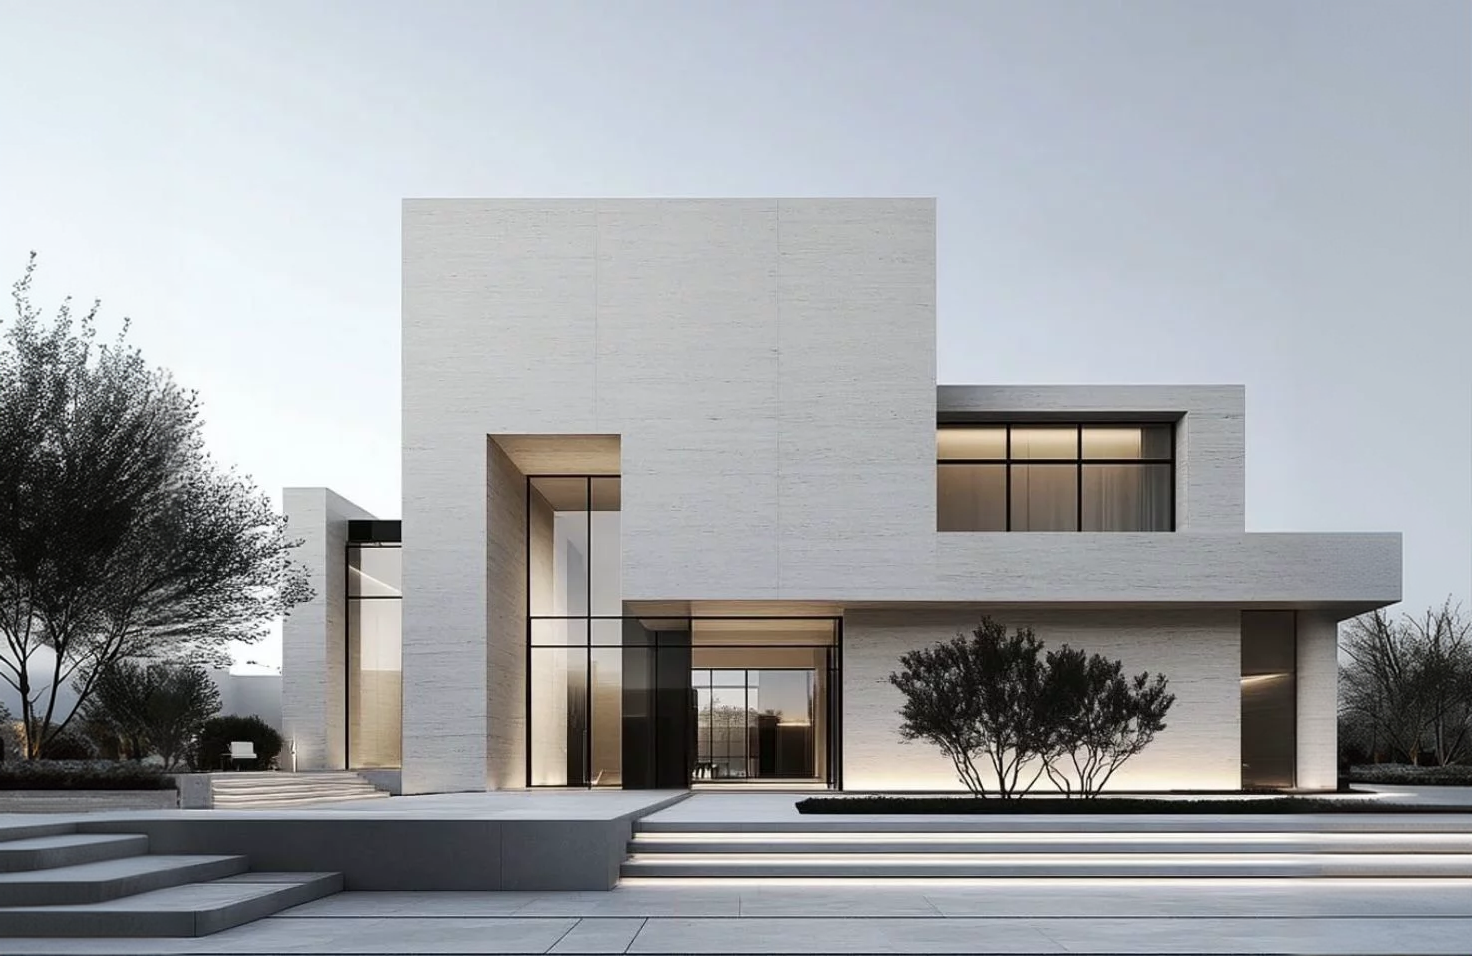

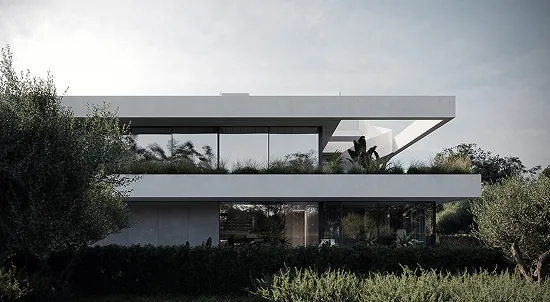
Rayfitout designs minimalist villas in Dubai for homeowners and developers focused on refined architectural planning, open living environments, and long-term property value. As an architecture firm in Dubai, we provide concept design, authority approvals, construction-ready drawings, and turnkey project delivery under one scope. Our team develops minimalist residences with controlled material palettes, expansive glazing, concealed detailing, and layouts planned for privacy, natural light, and efficient use of space within Dubai’s residential communities.
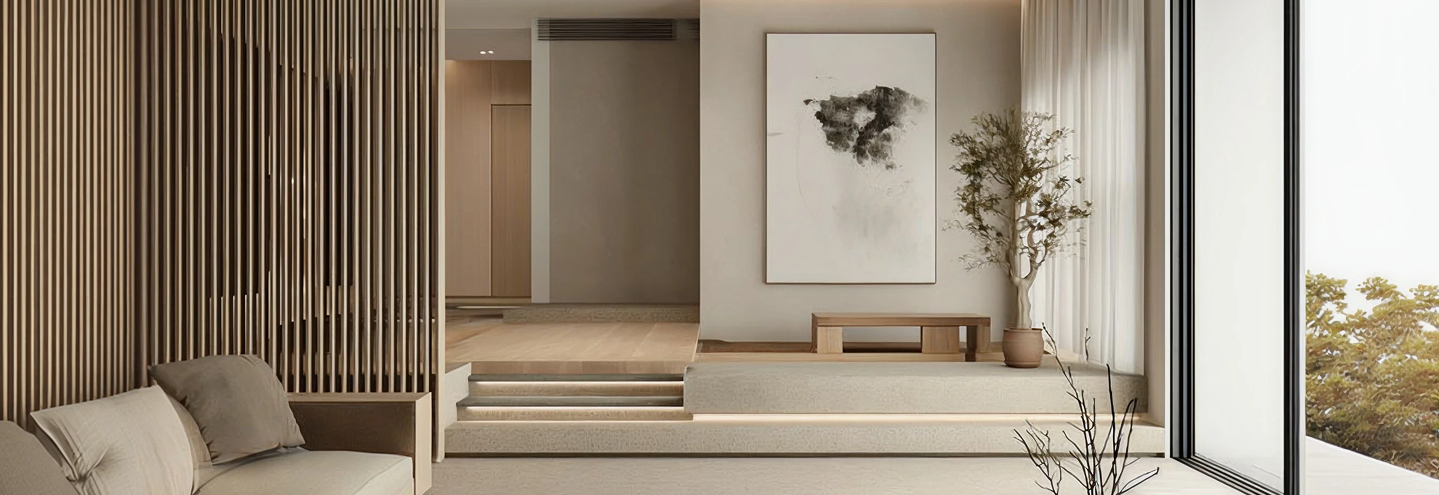
Rayfitout designs minimalist architecture in Dubai through a team of designers and experts, focusing on open layouts, limited material selection, and spatial planning shaped by climate conditions, privacy needs, and site constraints. Demand has increased within high-end residential developments due to a preference for reduced visual complexity, efficient planning, and long-term property value. Our approach delivers uncluttered living environments, efficient use of space and materials, strong natural light access, and improved thermal comfort suited to Dubai conditions, along with reduced maintenance over time. Our experts develop layouts that support long-term usability and market appeal, aligned with current expectations in premium villa developments across Dubai.

Rayfitout plans minimalist villa layouts with clear zoning for living, dining, and private areas, eliminating unnecessary corridors and redundant spaces. We create open circulation paths that connect principal rooms and ensure quiet, secluded bedrooms. Each villa layout considers plot orientation, prevailing winds, and sunlight, delivering functional spaces that support daily living, entertaining, and family flow.
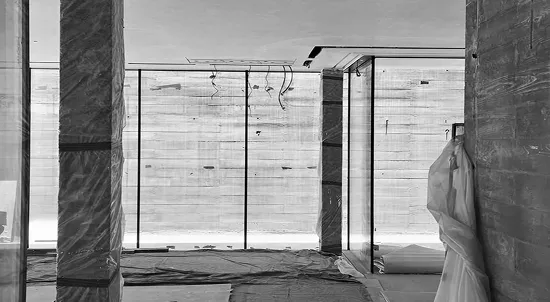
We use floor-to-ceiling aluminium windows or thermally broken steel-framed glazing systems with low-emissivity glass to bring daylight deep into living spaces. Glazing is positioned to control heat gain, maintain privacy from adjacent villas, and support open views toward gardens and outdoor courtyards in Dubai villa plots.

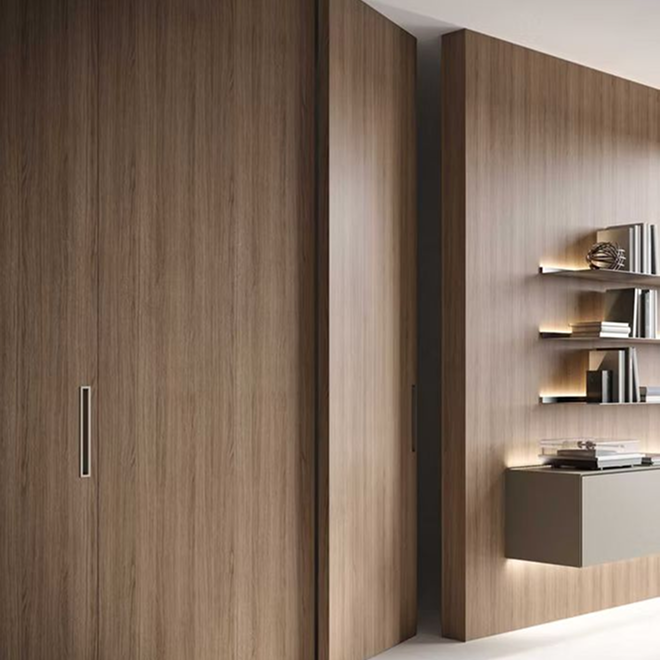
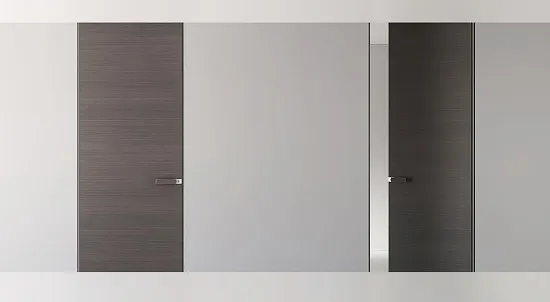
Rayfitout produces concealed doors with custom finishes that integrate seamlessly into walls, maintaining the uninterrupted lines central to minimalist architecture. Hidden hinges, recessed handles, and flush surfaces eliminate visual clutter, supporting the clean geometry and simplicity of the space. Sliding, pivot, or hinged systems are tailored to the villa’s layout and material palette, ensuring functional privacy and smooth movement without disrupting the minimal, modern interior environment.
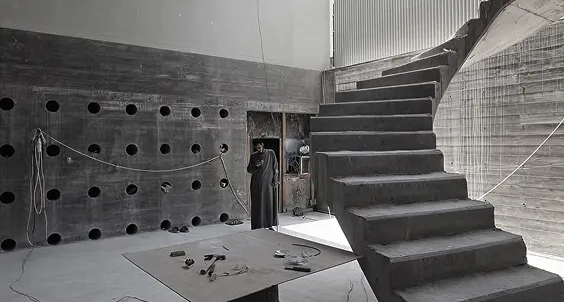
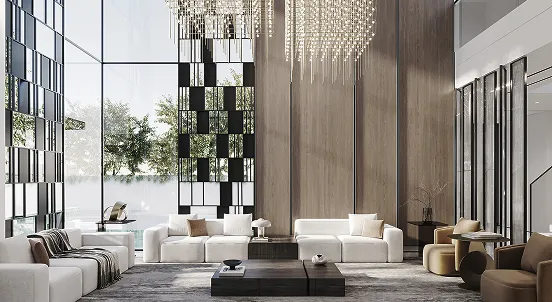
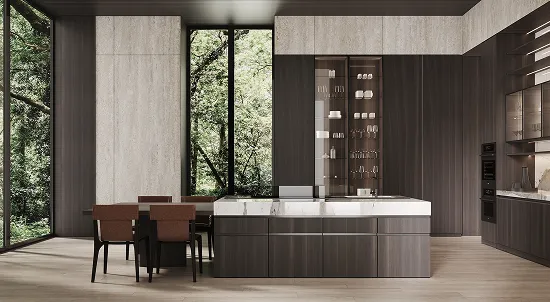
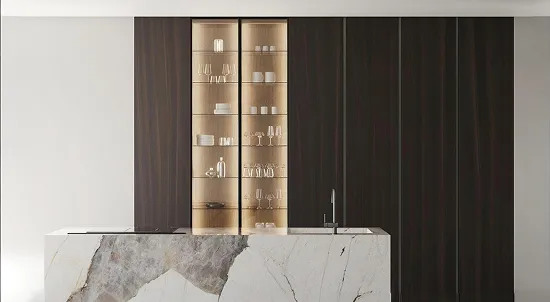
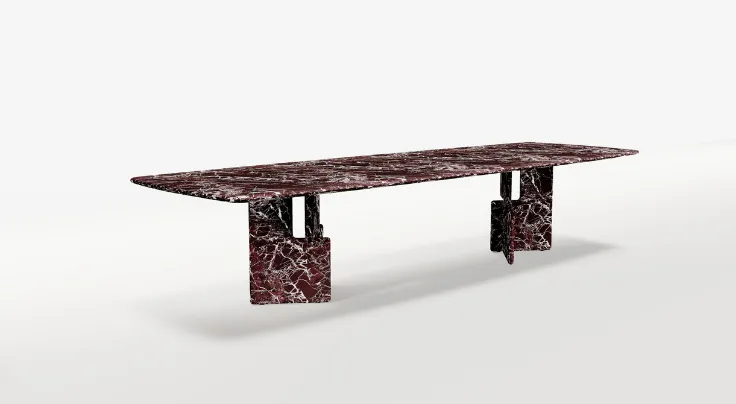
We select materials that define the villa’s character with distinct presence and intentional form. Surfaces feature natural stone, polished concrete, rich timber, and hand-finished metals designed to endure Dubai’s climate and maintain low upkeep. Our finishes highlight texture, color depth, and material authenticity, creating spaces that convey quiet luxury and purposeful design. Every selection supports functional performance, thermal comfort, and the minimalist vision of open living.

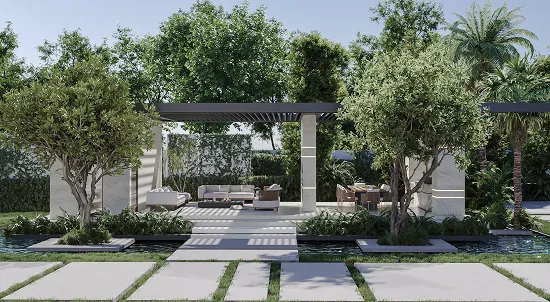
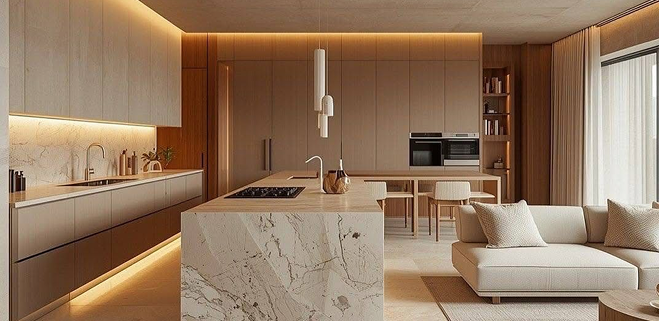
We design living areas that extend directly to terraces and gardens through sliding glass doors and level floor connections. Our layouts place outdoor seating, shaded courtyards, and dining areas as part of the main spatial flow, keeping movement between inside and outside practical. Learn how Rayfitout elevates outdoor connections in minimalist villas by reading our blog on Seamless Indoor-Outdoor Living: The New Standard for Modern Villas.
Our experts begin with site analysis covering orientation, privacy from surrounding villas, and environmental conditions. We develop client briefs based on lifestyle needs and functional requirements. Spatial zoning is planned to support openness in shared areas and privacy in private zones. Our designers establish material direction using stone, wood, glass, and concrete to support a minimalist architectural language suited to Dubai villas. This stage sets a clear foundation for approvals, cost planning, and civil construction alignment.
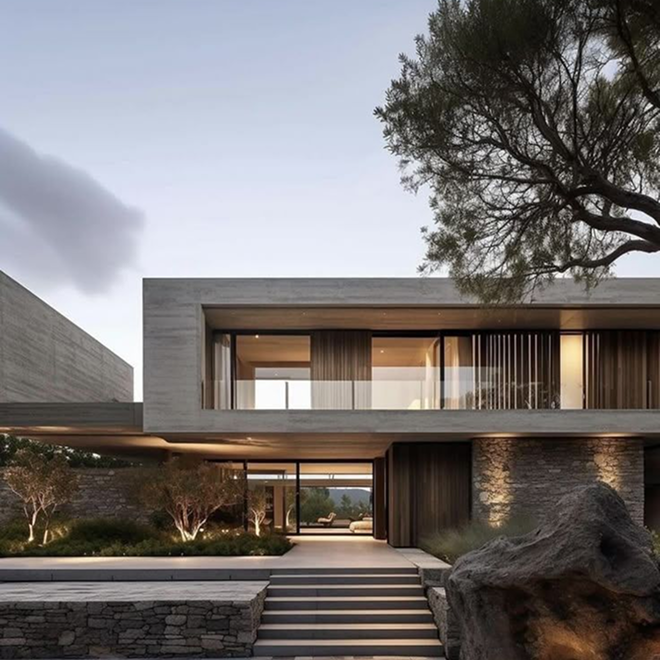
Our team develops exterior concepts with clean geometry and proportions suited to the site context. Facades are planned with climate response in mind, including shading depth and recessed glazing to reduce heat gain. Our designers focus on durable material applications suitable for Dubai conditions, creating villas with a strong architectural identity suited for premium residential communities. Facade development is coordinated with structural and material decisions early to avoid redesign during execution.

Our team manages approvals with Dubai Municipality and Trakhees, including coordination with developers such as Emaar Properties, Nakheel, and DAMAC Properties. We prepare submission-ready drawing packages and handle revisions to support approval progress without interruption. Approval timelines are addressed early through compliant design documentation and direct coordination with reviewing authorities.

We produce IFC drawing packages prepared for contractor execution. Our experts coordinate structural and MEP inputs to maintain consistency across disciplines. Rayfitout provides detailed BOQs based on design intent to support cost tracking and procurement planning. Documentation is structured to reduce site errors and avoid unnecessary cost variation during construction.

We deliver turnkey projects through a single point of responsibility from concept to completion. Our team integrates architecture, interiors, and construction under one delivery model. Coordination across design and technical teams supports efficient timelines and reduces miscommunication between consultants and execution teams. Our experts maintain design intent during construction through site inspections, milestone reviews, and quality checks, resulting in villas delivered through structured execution from start to finish.
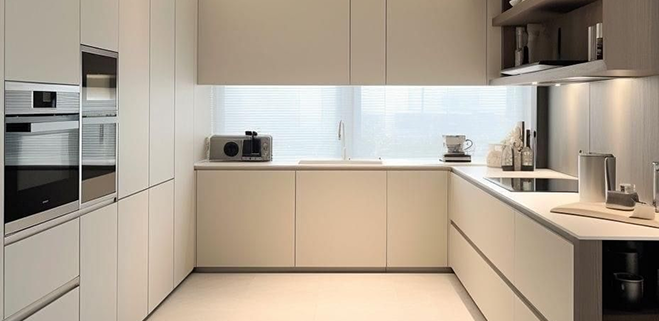

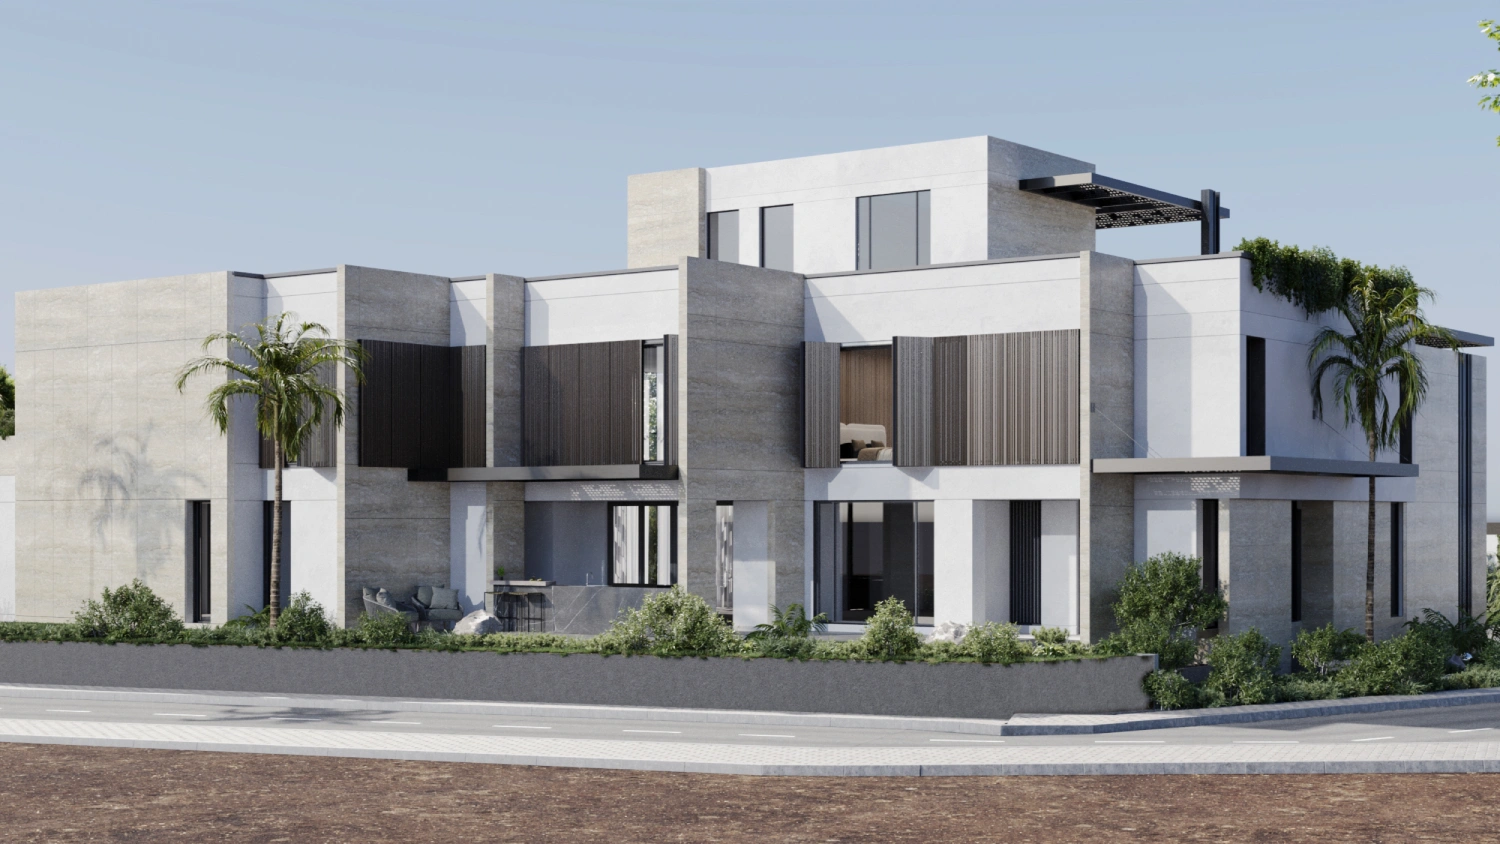
We design custom minimalist villas and villa renovations across Dubai’s premium residential communities, including Dubai Hills, Palm Jumeirah, and Emirates Hills. Our designers develop spatial layouts and material direction suited to the UAE climate conditions and modern residential needs. Our portfolio reflects completed villa work focused on minimalist architecture principles and build-ready design solutions. Project experience includes new builds and the redevelopment of existing villas under updated planning requirements. Rayfitout recently completed a minimalist private villa project in District One, Dubai, reflecting thoughtful spatial planning and tailored material selection aligned with luxury residential standards.
Rayfitout, as a leading architecture firm in Dubai, delivers turnkey villa projects through one integrated workflow covering concept design, authority approvals, construction-ready documentation, and full execution coordination. Our team manages the complete process under one structure, reducing dependency on multiple consultants and maintaining consistency from initial design through completion. Property owners engage with a single team accountable for delivery across all stages.
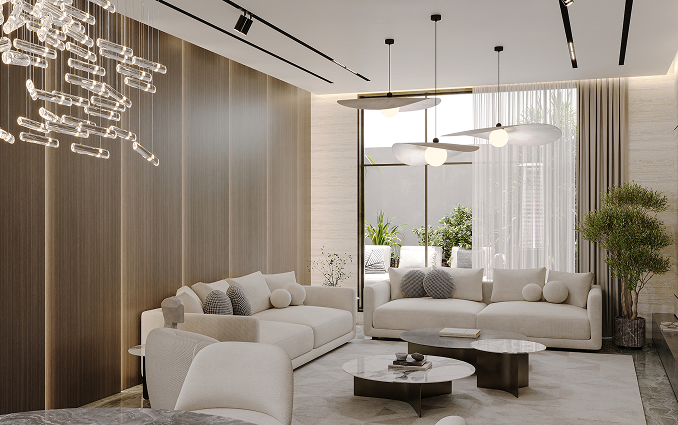
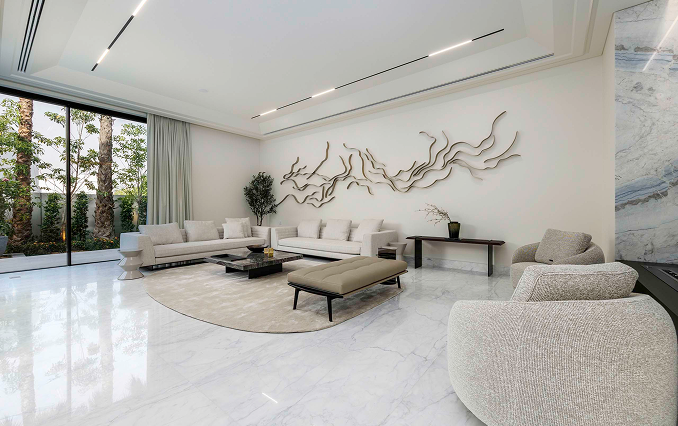
Our experts handle approvals with Dubai Municipality and Trakhees with a strong understanding of submission requirements and review processes. We prepare documentation from early design stages to reduce revisions and support faster approval cycles, ensuring compliance is embedded into the design process. Regulatory coordination is handled directly without outsourcing.
We work through clearly defined project scopes and structured stages from concept to delivery. Our team provides consistent communication throughout each phase, ensuring property owners remain informed on progress and decisions. Project planning is set without unclear additions, supporting predictable delivery without unexpected cost variations. Timelines, scope, and documentation are established at the beginning and maintained through execution.
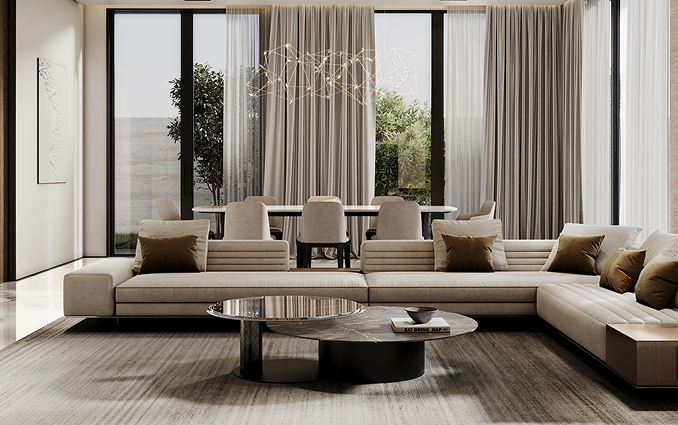
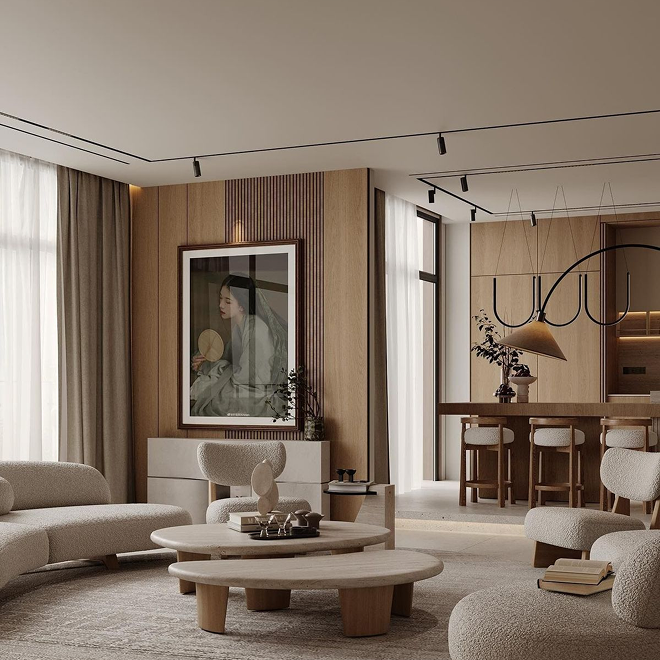
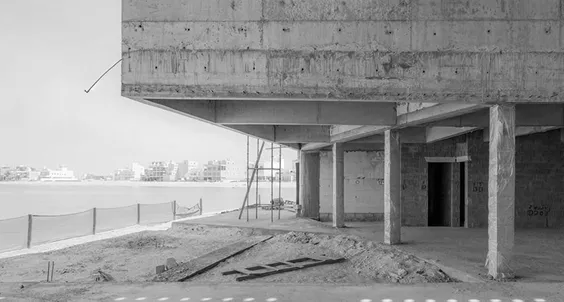
Material selection is driven by performance under Dubai’s heat and long sun exposure, along with a luxury finish. Our exterior applications include natural stones such as Calacatta and Travertine marble, limestone cladding, and granite used in plinths and hardscape areas. We use reinforced concrete for structural expression, paired with treated hardwoods such as European oak and teak for shaded terraces and interior joinery. We provide high-performance glazing with solar control coatings and low-E glass that supports daylight access while reducing heat gain. Interior surfaces include micro-cement finishes, brushed brass detailing, and matte natural stone to maintain a consistent material language.
Our team plans minimalist villa layouts around site orientation to reduce direct solar exposure on main living spaces. Shading systems such as deep overhangs, vertical fins, recessed balconies, and pergola structures are made to manage glare and temperature. We develop natural ventilation paths through courtyard planning and controlled openings that support airflow across key zones. Our tailored landscape design supports microclimate control through shaded outdoor seating areas, mature tree placement, and planting density that reduces surrounding heat reflection.
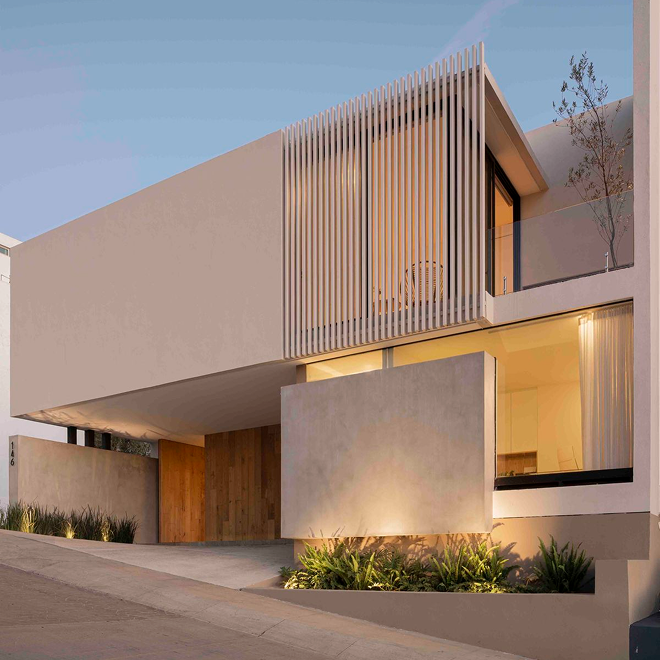

Smart home systems are integrated to manage lighting, cooling, shading, and security based on occupancy patterns. Our engineers design lighting layouts to reduce energy load through daylight use and high-efficiency LED systems. We improve thermal performance through insulation in walls, roof assemblies, and glazing systems with performance-rated specifications. These measures reduce cooling demand, improve indoor comfort levels, and lower long-term operational costs across the villa lifecycle.
As a turnkey architecture firm in Dubai, our Initial discussions focus on the intended use of the villa, lifestyle requirements, spatial priorities, and budget range. Our team reviews the plot in detail, including orientation, surrounding developments, access points, and regulatory constraints set by Dubai Municipality and Trakhees. This stage defines spatial needs, privacy expectations, and functional requirements for the minimalist villa design approach.
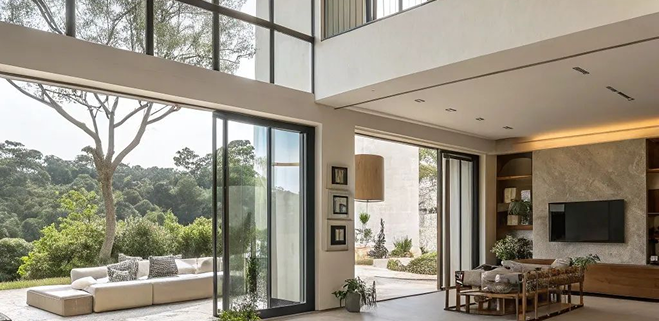
Layout options are developed based on open planning principles, circulation efficiency, and spatial clarity typical of minimalist villas in Dubai. Our designers prepare detailed 3D visualizations to present massing, proportions, material direction, and light conditions across key spaces. Feedback is reviewed directly within the design team, leading to structured refinement of layouts, facade treatment, and internal zoning.

Detailed construction drawings are prepared covering architectural, structural, and MEP coordination requirements. Our team manages submission packages for approval with Dubai Municipality and Trakhees, including responses to review comments and required revisions. Documentation is prepared to meet regulatory standards for villa developments across Dubai communities.

End-to-end execution is delivered under a single contract covering design, interiors, and construction coordination. As a turnkey architecture firm in Dubai, our team manages the implementation of design intent throughout the build phase through site reviews, milestone checks, and quality assessments. Coordination across project teams remains structured to maintain consistency between drawings and on-site execution, resulting in the completion of minimalist villas as designed and approved.

Costs are determined by plot size, villa footprint, and site conditions. Custom layouts, bespoke finishes, and specialized engineering considerations add complexity, as do authority submissions, consultant coordination, and regulatory approvals. We assess these elements early, providing pricing aligned with project scope and ensuring design decisions deliver lasting value.

We focus on outcomes that protect and grow your investment. Efficient construction and material selection reduce maintenance demands, and well-planned layouts improve resale potential. By considering climate performance, spatial efficiency, and market appeal, our minimalist villas retain value over time and meet the expectations of Dubai’s high-end property market.
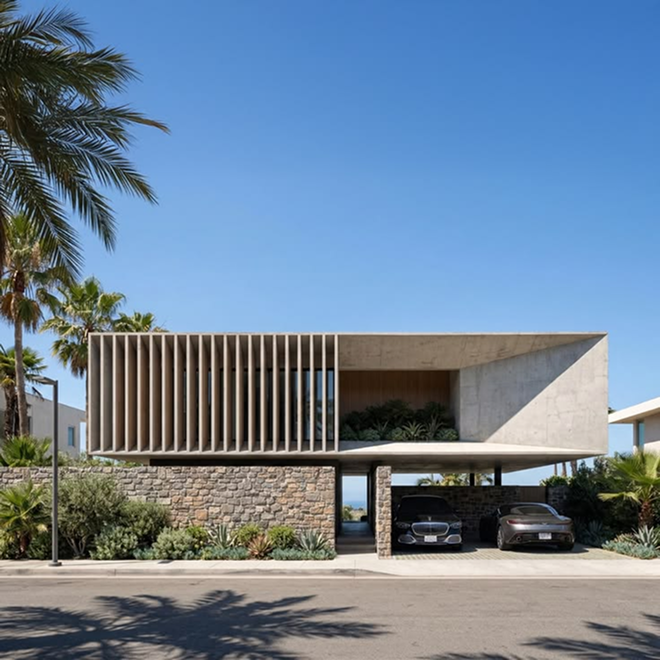
Our turnkey model consolidates design, approvals, and construction under a single contract. This approach eliminates misalignment, reduces cost variations, and maintains the integrity of the original design throughout execution. Homeowners gain confidence in timelines, quality, and outcomes, with early price indications to guide decisions and ensure the project remains compliant with expectations.


A minimalist villa emphasizes open spaces, clean lines, and a restrained material palette. Rayfitout designs these homes to bring natural light deep into living spaces, create uncluttered layouts, and maximize usability, making them highly sought after in Dubai’s luxury residential market.
Costs depend on plot size, layout complexity, and level of customization. Rayfitout provides fully managed design and construction services, offering clarity in pricing and ensuring the project delivers long-term value without unexpected variations.
Yes. Rayfitout positions expansive floor-to-ceiling glazing with careful orientation and courtyard planning, allowing daylight to fill interiors while maintaining privacy from neighboring villas.
Rayfitout selects materials that are durable, low-maintenance, and visually restrained. Natural stone, treated timber, polished concrete, and high-performance metals create a consistent aesthetic, resist Dubai’s climate, and support the minimalist design language.
Timelines vary based on the villa’s size and complexity. Rayfitout manages design, approvals, and construction under a single workflow, ensuring efficient delivery, continuity of vision, and minimal delays.