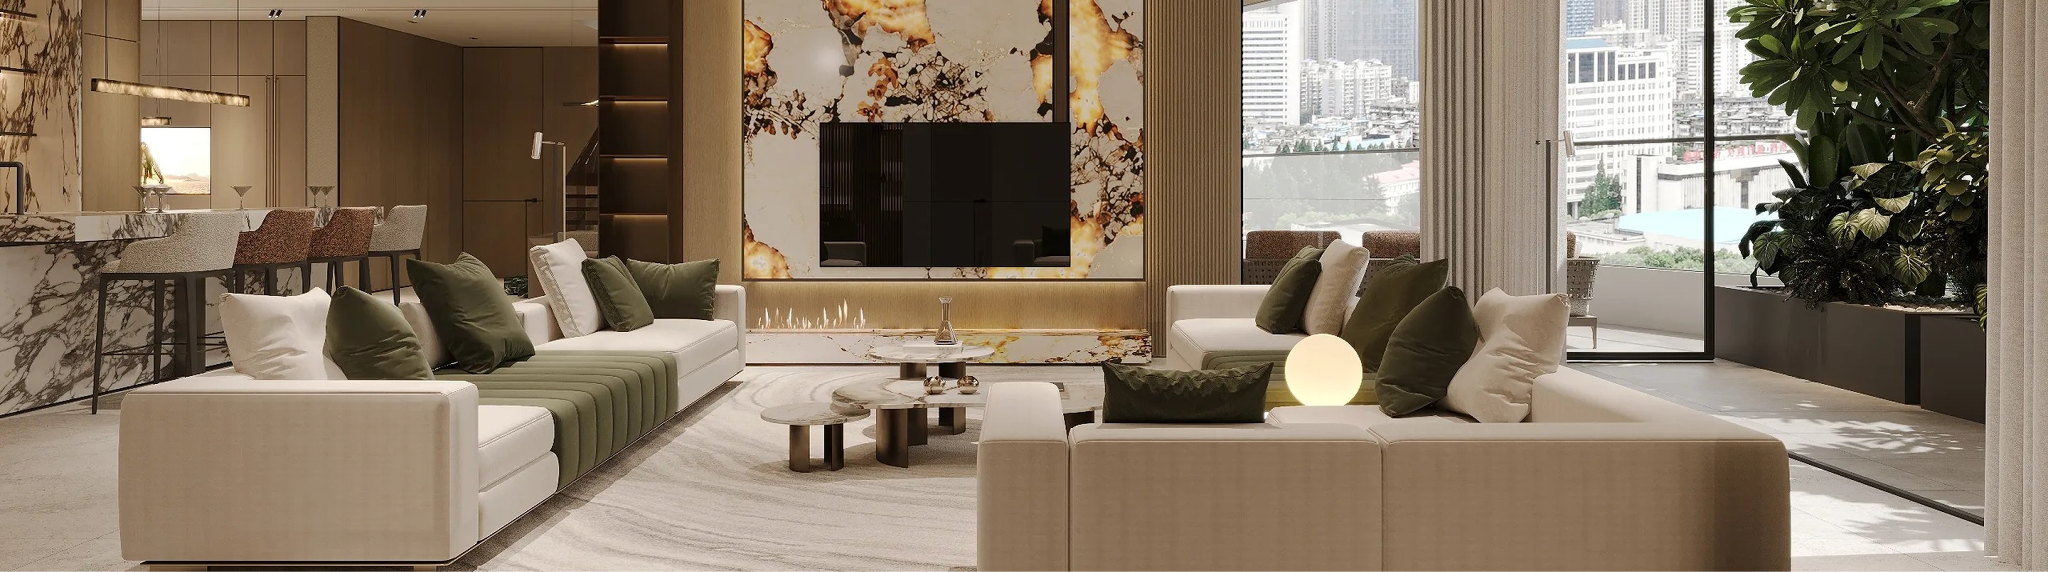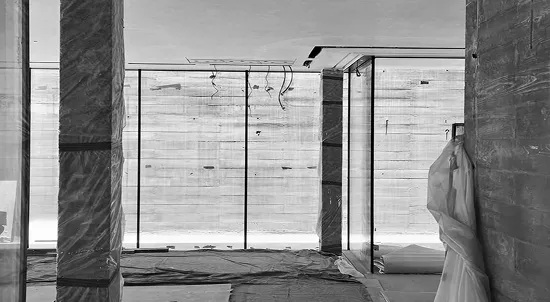
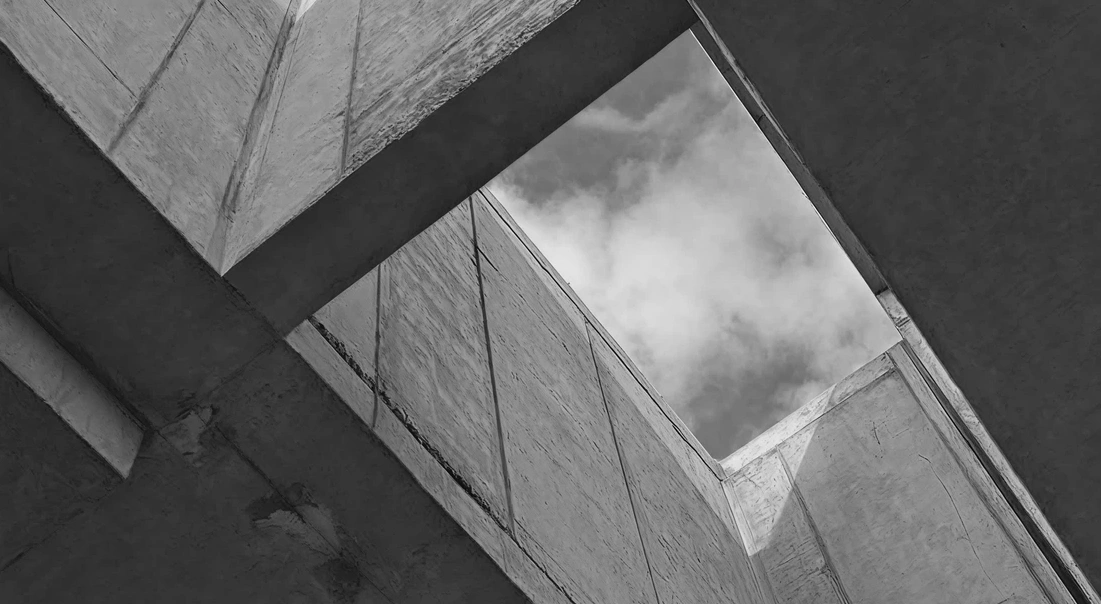
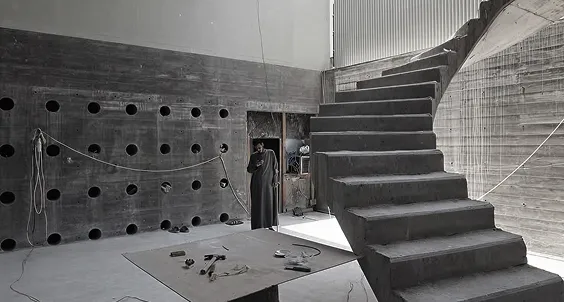


Building a new villa usually begins with appointing an architect and main contractor, with interior design receiving attention once architectural plans are approved or construction is underway. However, decisions involving room proportions, kitchen layouts, ceiling heights, lighting, built-in storage, and building services need consideration during the initial planning stage. Appointing an interior designer before the architectural drawings are finalized allows these requirements to inform the villa's design and reduces the likelihood of costly revisions during construction.
For homeowners planning a new residence, working with an established interior design company in Dubai during the architectural planning stage helps define the interior design direction and its technical requirements early. This guide explores the ideal appointment stage, key decisions that require early attention, coordination throughout construction, and the options available if your villa project has already commenced.
When Should You Hire an Interior Designer for a New Villa?
The best time to hire an interior designer for a new villa in Dubai is during the architectural planning stage, ideally while the floor plan is still being developed. This allows room dimensions, furniture layouts, kitchen configurations, storage requirements, ceiling heights, and fixed interior features to be considered within the architectural drawings. Waiting until structural work is complete can restrict changes to room proportions, window openings, staircases, and other permanent elements, potentially resulting in additional construction costs and consultant approvals.
An early appointment does not require homeowners to finalize furniture, materials, and decorative selections immediately. The initial focus is on establishing the design direction, and communicating essential requirements to the architect and relevant consultants. If you have already appointed an architect or contractor in Dubai, bringing an interior designer into the project before architectural drawings and MEP provisions are approved gives the team time to address necessary adjustments. Finishes, joinery and furniture selections can then be developed according to the construction programme.
Which Interior Design Decisions Need to Be Made at Each Construction Stage?
Interior design decisions for a new villa in Dubai need to follow the construction programme. Certain requirements must be established during architectural planning, while others can be finalized closer to installation. Understanding these deadlines helps homeowners avoid unnecessary revisions, procurement delays, and additional site work.
During Architectural Planning: Layout and Spatial Requirements
The architectural planning stage is the time to establish the villa's main spatial requirements. Room dimensions, furniture arrangements, circulation areas, kitchen configurations, bathroom layouts, and storage provisions should be considered before the floor plans are approved. Staircase positioning, double-height ceilings, window openings, and door locations also need attention, particularly when they affect furniture placement, natural light, and interior layouts.
These requirements should be reflected in the architectural drawings before they are finalized. This gives the project team a clear understanding of the intended room layouts and fixed interior features before construction begins.
Before Structural Work Progresses: Fixed Architectural Requirements
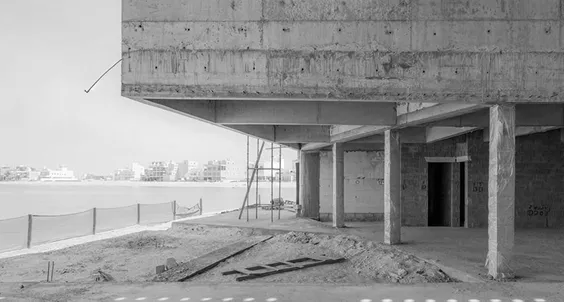
Before structural work advances, confirm decisions on staircases, floor openings, double-height spaces, and other permanent architectural features. Built-in requirements that affect wall dimensions, recesses, or structural provisions should also be communicated at this stage. Revising these elements after construction can involve significant additional work and technical assessments.
Any proposed structural modification must be reviewed by the appointed structural consultant and receive the necessary approvals before implementation. Homeowners should therefore confirm essential architectural and interior requirements before these elements are constructed.
Before MEP Installation: Lighting, Electrical and Plumbing Requirements
Electrical and plumbing requirements need to be coordinated before the corresponding MEP installations begin. This includes lighting positions, switching arrangements, electrical outlets, kitchen appliance connections, and bathroom plumbing points. HVAC outlets also need to be coordinated with ceiling designs, particularly in rooms with concealed air-conditioning systems or decorative ceiling details.
Homeowners planning smart-home features should communicate their requirements early so the necessary wiring, controls, and electrical provisions can be included. Finalising these details before installation helps avoid relocating service points or opening completed walls and ceilings.
Before Interior Fit Out: Finishes, Joinery and Procurement
Before interior fit out begins, flooring, wall finishes, ceiling details and material specifications should be finalized. Detailed drawings for wardrobes, kitchens and custom joinery also need approval, alongside furniture dimensions, sanitaryware and lighting selections. Site measurements should be verified before custom-made items enter production to ensure they correspond with the actual construction dimensions.
Procurement timelines are particularly important for villas in Dubai, especially when materials, bespoke furniture or imported finishes require extended delivery periods. Delayed selections can affect manufacturing, delivery and installation schedules. Confirming specifications and placing orders at the appropriate stage helps keep the interior fit-out aligned with the wider construction programme.
What Does an Interior Designer Coordinate With the Project Team During Construction?
A new villa project in Dubai involves communication across several disciplines, including architecture, structural engineering, MEP, construction and specialist suppliers. The interior designer coordinates the design information shared across these teams, helping maintain consistency between approved interior drawings, technical documentation, and site execution. Working with an experienced interior designer in Dubai helps establish clear communication across the project team and keeps design documentation aligned with construction requirements.
Working With the Architect and Structural Consultant
The interior designer communicates design requirements that need to be reflected in architectural drawings and shares relevant revisions with the architect. Any technical queries involving structural elements are referred to the appointed structural consultant for assessment. This establishes clear communication between the design and technical teams, with structural calculations, engineering assessments, and formal approvals remaining within the consultant's scope.
Coordinating With MEP Consultants
Interior drawings need to be reviewed alongside the MEP documentation to identify discrepancies before work proceeds. The interior designer coordinates with mechanical, electrical, and plumbing consultants to resolve drawing clashes involving ceiling details, lighting arrangements, HVAC outlets, and service locations. This gives the project team a consistent set of coordinated drawings to reference during installation. For further information on HVAC, electrical, plumbing, and smart-home installations, explore Rayfitout's MEP services in Dubai.
Communicating With the Main Contractor
The main contractor receives the approved interior drawings, specifications, and relevant design documentation for execution. During construction, site queries and requests for clarification are communicated to the interior designer for review. If the contractor proposes a change that affects the approved design, the revision is assessed and communicated to the relevant project team members before implementation.
Managing Joinery and Supplier Information
The interior designer shares approved technical drawings and specifications with joinery fabricators, furniture manufacturers and material suppliers. Communication covers dimensions, material specifications, finishes, fabrication details and installation requirements. Site measurements are also checked against production drawings, with installation conditions confirmed before custom-made items proceed to manufacturing. Homeowners planning bespoke wardrobes, kitchen cabinetry and custom furniture can explore Rayfitout's bespoke joinery services in Dubai for details of its in-house manufacturing and installation capabilities.
Reviewing Design Implementation on Site
Scheduled site visits allow the interior designer to review completed work against the approved drawings and specifications. Any discrepancies are documented and communicated to the relevant contractor or specialist for correction. Reviews at key stages, including ceiling installation, flooring, joinery assembly, and final fixture installation, help keep the executed interiors aligned with the approved design.
What If You Hire an Interior Designer After Villa Construction Has Started?
Hiring an interior designer in Dubai after construction has started is still a practical option for homeowners. The scope of available design changes will depend on the work already completed and the technical provisions in place. An initial site assessment helps establish the existing conditions, identify possible modifications, and determine how the interior design can be developed within the project's current stage.
If the Structural Work Is Already Underway or Completed
Once structural work has progressed, decisions involving room dimensions, window openings, staircase arrangements, and permanent architectural features may already be fixed. Modifying these elements can require additional construction, engineering assessments, and relevant approvals. The interior designer can review the approved drawings and inspect the villa to understand its existing layout. The proposed interiors can then be developed around the confirmed site conditions, making considered use of the available space.
If MEP Installation Has Already Started
Existing electrical, plumbing and HVAC provisions may influence the proposed interior layout. Some service points can still be relocated, depending on installation progress, accessibility and technical feasibility. Other modifications may involve additional electrical work, plumbing alterations, or ceiling adjustments. Before finalising the design, the interior designer should review the existing MEP drawings and inspect the installed services to establish the scope of possible changes.
If the Project Has Reached the Fit Out Stage
At the fit out stage, the interior designer can work with the completed construction and installed services to develop the remaining interior details. Decisions may still involve flooring and wall finishes, wardrobes, kitchen joinery, lighting fixtures, furniture, sanitaryware and decorative elements. However, late selections can affect material availability, custom manufacturing, delivery dates and installation schedules. Finalising specifications and checking supplier lead times early helps the homeowner plan the remaining work with greater clarity.
Can You Change Your Villa's Interior Design During Construction?
Yes, interior design changes can still be made during villa construction in Dubai, depending on the work already completed and the nature of the proposed revision. Changes to loose furniture, decorative accessories, fabrics, and certain finish selections are generally easier to accommodate. Revisions involving fixed architectural features, completed joinery, installed electrical points or plumbing services require closer technical assessment and may involve additional work.
Before approving a change, the interior designer should review the relevant drawings, actual site conditions and technical requirements, alongside the contractor's construction programme. The homeowner should also consider the potential impact on material procurement, custom manufacturing and installation dates. All approved revisions should be documented and shared with the relevant project team members before implementation. This keeps the project documentation current and gives the contractor clear instructions for the revised work.
How Does Rayfitout Manage Villa Interior Design and Execution?
Rayfitout approaches villa interior projects through an integrated process covering design development, technical planning, and execution. Understanding the company's capabilities, project experience, and approach to residential interiors helps homeowners assess the services required for their new villa. Choosing an experienced design team is an important consideration, particularly for projects involving architectural coordination and turnkey execution.
Homeowners researching established design firms can explore our guide to the Top 12 Interior Design Companies in Dubai, featuring companies offering residential interior design services.
Early Interior Design Planning for New Villas
Rayfitout begins by understanding the homeowner's lifestyle, space requirements, design preferences, and expectations for the new villa. During the architectural planning stage, the team develops the interior concept alongside the proposed floor plan, considering room layouts, furniture arrangements, circulation, and functional requirements. This gives the homeowner and project team a clear design direction before the architectural drawings are finalized.
Technical Design and Construction Coordination
Once the design direction is established, Rayfitout develops detailed interior drawings, joinery documentation, and material specifications for project execution. The team coordinates with architects, structural and MEP consultants, main contractors, and suppliers to communicate design requirements and address technical queries. This process keeps the relevant project documentation aligned with the approved interior design and provides clear information for site implementation.
Turnkey Design and Build Expertise
Rayfitout offers turnkey interior design and build services, carrying the approved design through production and on-site execution. Our in-house production facility enables the team to manage custom joinery and other interior elements as part of the project delivery process. Along with our residential project experience, this integrated approach connects design development, technical documentation, manufacturing, and installation under a coordinated project structure. For villa homeowners in Dubai, this provides a clear point of contact for managing the interior project through to completion.
If you are planning a new villa or looking for an experienced team to manage an ongoing project, explore Rayfitout's interior design services in Dubai to learn more about our residential design, technical coordination, and turnkey execution capabilities.
FAQs
1. When is the ideal time to appoint an interior designer for a new villa?↗
The ideal time to appoint an interior designer is during the architectural planning stage, while the floor plan is still being developed. This gives the designer an opportunity to establish room layouts, furniture requirements, kitchen configurations, and fixed interior features before architectural drawings are finalized.
2. Why should you hire an interior designer before villa construction begins?↗
Early appointment allows the interior designer to communicate essential design requirements to the architect, structural consultant and MEP team before construction progresses. This helps minimise drawing revisions, avoidable site modifications, and potential delays. Rayfitout considers architectural coordination and technical planning during the early stages of its villa interior design projects.
3. Can an interior designer work with an existing villa floor plan?↗
Yes. An interior designer can assess an existing villa floor plan and develop the interior design around its confirmed dimensions and architectural features. If construction has not started, certain layout adjustments may still be possible, subject to architectural and technical approval. Rayfitout can assess the available plans and determine the appropriate design approach for the project.
4. Can you hire an interior designer after villa construction has started?↗
Yes. An interior designer can join a villa project at the structural, MEP, or fit out stage. The available design options will depend on completed construction work, installed services, and site conditions. An initial assessment helps establish the scope of possible modifications and the remaining design requirements.
5. How long before construction should you finalize villa interior design?↗
Ideally, interior planning should begin alongside architectural design. Essential spatial requirements and technical provisions should be communicated before the relevant drawings are approved. Finishes, furniture, joinery and material selections can be developed progressively according to procurement requirements and the construction programme. Rayfitout's turnkey design and build approach connects these planning stages with manufacturing and on-site execution.