




Choosing an interior design company involves more than colors, furniture, and decorative finishes. A professional team understands how your property functions, develops technically feasible designs, coordinates materials, and manages the services required to turn approved concepts into finished interiors.
When choosing an Interior Design Company in Dubai, check what each proposal includes. Some jobs only need a consultation and drawings. Others call for custom furniture, MEP coordination, and a full interior fit-out.
The same applies when hiring an Interior Design Company in Abu Dhabi, where property type, job size, and applicable approval requirements influence the scope of work. Once you understand these services, you can compare quotes properly and set clear expectations before you sign anything.
What Services Does a Professional Interior Design Company Provide?
A comprehensive interior design service follows a clear process. It starts with understanding the property and ends with the agreed project deliverables. The exact scope depends on whether you want design only or a complete design-and-build service.
Initial Consultation and Project Assessment
Everything begins with a conversation. The designer asks about your needs, daily life, taste, budget, and goals.
Then they study your current floor plans and check the space. They look for limits in the layout or the building. For a renovation, they visit the site to see what can stay and what must go.
All of this becomes a project brief. The brief guides the design and saves you from big changes later.
Space Planning and Layout Design
Space planning answers a few simple questions. How do rooms connect? Where does the furniture go? How do people walk through the place?
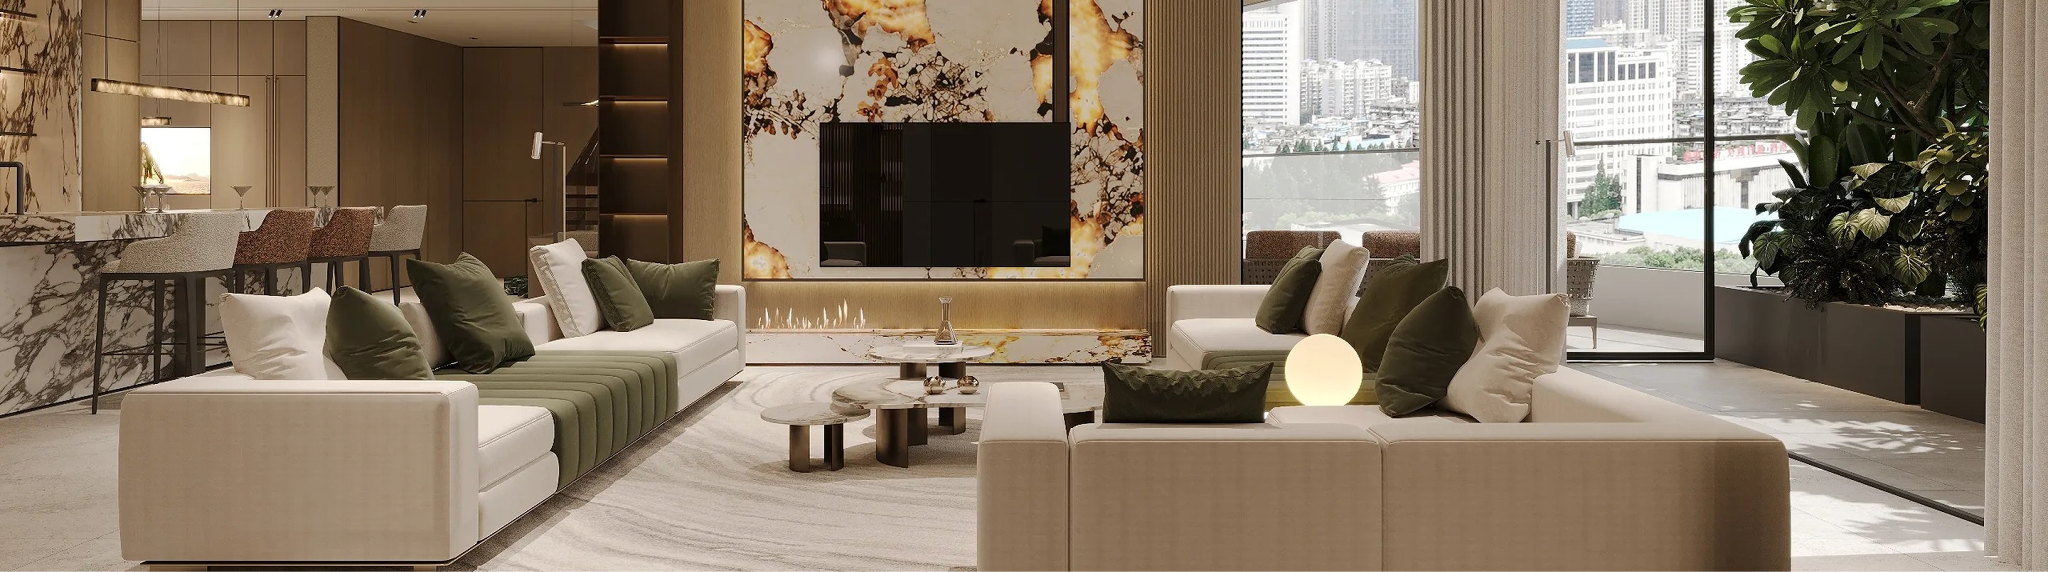
Designers consider circulation, privacy, storage, daylight, and zones. For example, a luxury villa might have separate family lounges, a formal reception, dining areas, and dressing rooms.
A good layout also shows problems early. This matters when existing walls or building services limit what you can move.
Interior Concept Development and 3D Visualization
The concept sets the look. It covers colors, materials, furniture styles, lighting ideas, and architectural details.
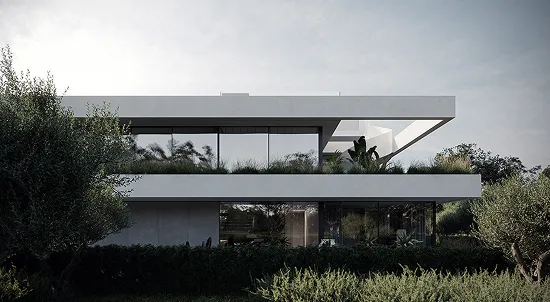
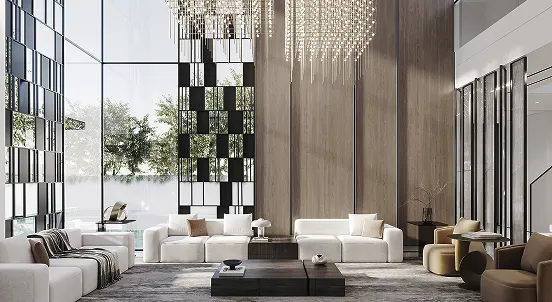
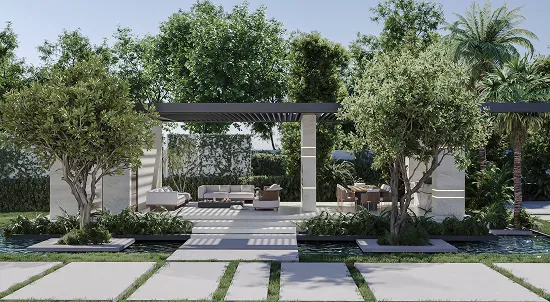
Mood boards show the direction. 3D renderings help homeowners understand room proportions, finishes, and furniture arrangements.
Renders are great for reviewing design choices. Still, you need technical drawings behind them before manufacturing or construction begins.
Architectural and Technical Drawings
Detailed drawings turn the approved concept into clear instructions. Contractors, engineers, and manufacturers all work from them.
Depending on your project, you might get floor plans, elevations, sections, reflected ceiling plans, flooring layouts, and joinery details.
Technical documentation should identify dimensions, material specifications, installation needs, and service connections. Accurate drawings reduce confusion during execution and support approval submissions.
What Specialized Interior Design Services Should You Expect?
Luxury homes and commercial spaces often need more than a basic layout. Plan these extras during design development. If you add them after construction begins, you’ll run into trouble.
Lighting Design and MEP Coordination
Lighting design covers decorative fixtures, architectural lighting, task lighting, and controls.
It also works with mechanical, electrical, and plumbing systems, including air-conditioning ducts, power outlets, drainage, and ventilation.
For example, a recessed ceiling light needs to be checked against ceiling voids and HVAC equipment. Early identification avoids clashes that would otherwise require costly fit-out modifications.
Material Selection and Procurement
Material selection means choosing flooring, wall finishes, natural stone, timber, fabrics, sanitaryware, and architectural surfaces.
Designers consider appearance, durability, maintenance, and suitability for the room when choosing between materials.
The procurement process can involve dealing with suppliers, obtaining samples, ordering, arranging delivery, and inspecting quality. Imported finishes need extra planning. Manufacturing and shipping times can slow the whole project.
Bespoke Joinery and Custom Furniture Design
Bespoke joinery is cabinets and furniture custom-made to your room dimensions and style requirements.
Common examples include:
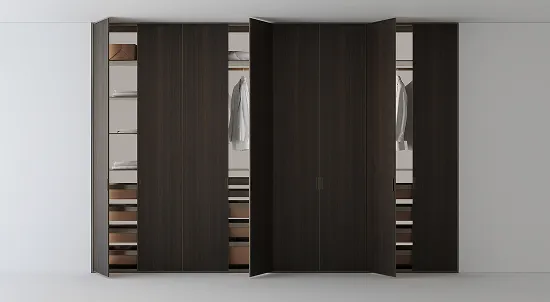
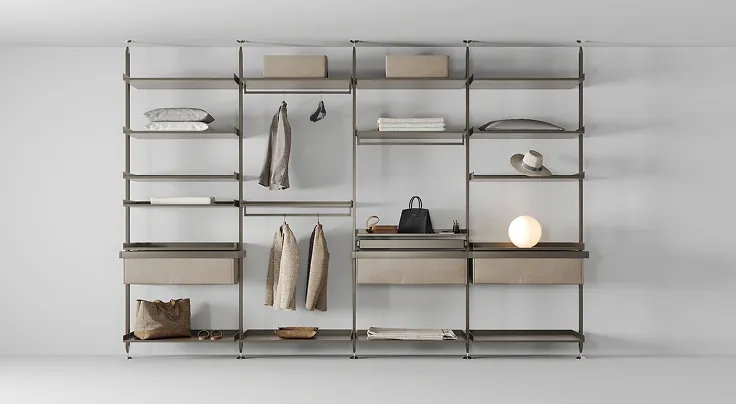
- Wardrobes: Made-to-measure storage systems.
- Walk-in closets: Custom shelves and compartments.
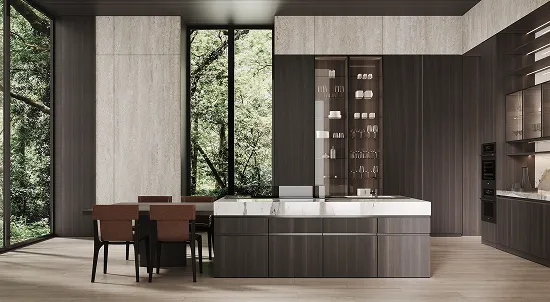
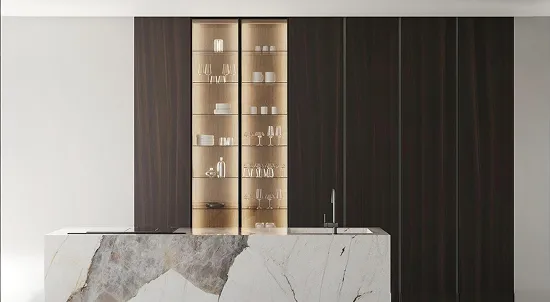
- Kitchens: Built-in cabinets with space for appliances.
- Wall paneling: Decorative architectural finishes.
- Custom furniture: Sofas, tables, and consoles made to your size and style.
Detailed shop drawings should establish dimensions, materials, hardware, fixing, and installation requirements before production begins.
Smart Home Integration
Modern luxury interiors often include automated lighting, motorized curtains, climate controls, security systems, and built-in audiovisual equipment.
All of these must match the electrical setup, ceiling layout, joinery, and equipment positions. Planning automation during the design stage lets you integrate concealed cabling, access panels, and control devices without disrupting finished surfaces.
Does an Interior Design Company Handle Fit-Out and Execution?
Design and fit-out go together, but they aren’t the same thing. Design provides the approved concept and technical requirements, while Fit-out involves physical installation and finishing.
A company offering turnkey services handles both stages under one agreement, so you don’t have to manage multiple independent contractors.
Interior Fit-Out and Installation
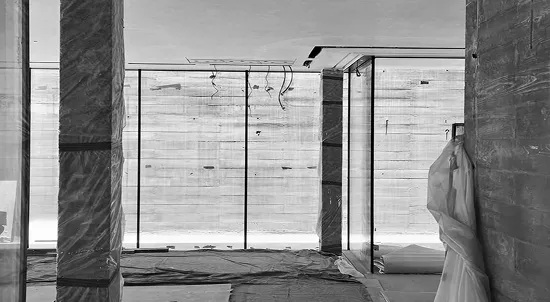
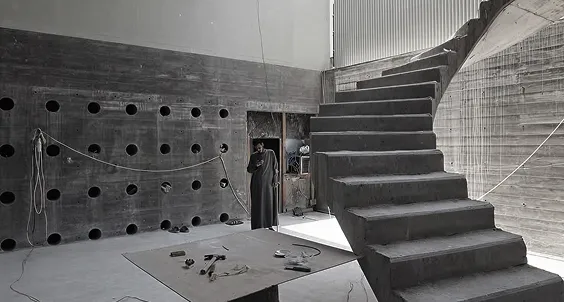
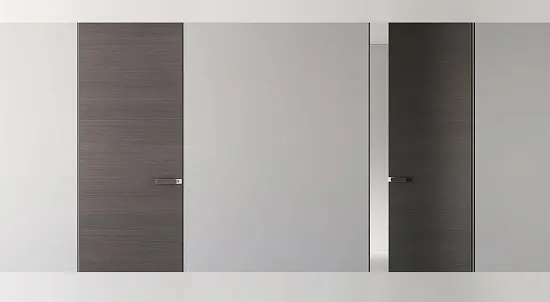
Fit-out can include building partitions, fitting ceilings, laying floors, finishing walls, installing cabinets, hanging doors, and adding decorative pieces.
The execution team works from approved drawings and specifications to ensure installations match the intended design.
The work depends on the property. It could be an empty unit, an apartment, a villa under renovation, or a commercial space.
Project Management and Quality Control
Project management keeps contractors, suppliers, manufacturing dates, site activity, and installation orders moving together.
Quality control inspects material compliance, workmanship, measurements, and finishes against approved specifications.
For example, check joinery installations for alignment, working hardware, and surface quality. Stone finishes require checks of joints, levels, and installation details.
What About Authority Approvals in Dubai and Abu Dhabi?
Certain projects need approvals before work can begin. This comprises structural changes, MEP changes, and other regulated work. Requirements depend on the location, building type, developer, and scope of work.
The interior design company can assist with these approval activities:
- Dubai Authority Approvals: Submitting the correct paperwork to Dubai Municipality, Dubai Development Authority (DDA), Trakhees, or other authorities.
- Abu Dhabi Authority Approvals: Facilitating submissions to the municipal and regulatory bodies to which they apply.
- Developer and Building NOCs: Requesting permission from the building's developer or management.
- Fire and Safety Approvals: Satisfying the requirements of Dubai or Abu Dhabi Civil Defense (where applicable).
- Technical Documentation: Creating architectural drawings, MEP plans, and supporting documentation.
- Approval Coordination: Responding to comments and updating drawings based on authority questions.
What Deliverables Should Be Included in Your Interior Design Package?
Ask for a clear list of services and documents in the quote before hiring anybody.
How Can You Evaluate an Interior Design Company’s Services?
A good portfolio counts, but don’t let it decide everything. Look at the company’s technical skills, site experience, pricing clarity, and project management.
Check these points before you sign:
- Scope: What the price covers and what it leaves out.
- Experience: Past residential or commercial jobs similar to yours.
- Drawings: The documents you’ll receive and how many revisions you can request.
- Materials: Specifications and who handles buying.
- Execution: Manufacturing, installation, and site management.
- Contract: Payment milestones, timelines, and warranties.
Conclusion
A professional interior design company delivers more than attractive concepts. Space planning, technical drawings, bespoke joinery, material procurement, and turnkey execution work together to deliver a refined, usable interior.
Need an Interior Design Company in Dubai or an Interior Design Company in Abu Dhabi? Rayfitout brings architectural planning, luxury interior design, bespoke manufacturing, and complete fit-outs together in one team. Our team delivers custom interiors for villas, penthouses, apartments, and commercial spaces.
Ready to transform your property? Contact Rayfitout to discuss your interior design requirements and create a space customized to your vision.


