





Before approving an interior design project, homeowners should know exactly what they are paying for. A professional interior designer does more than provide beautiful visuals; they deliver drawings, schedules, cost documents, and technical information that guide the entire project. Most property owners discover the gaps in an interior design package only after a project has already begun. A missing drawing, unclear material selection, or absent cost breakdown can create uncertainty at a stage that should feel thoughtfully planned. This guide explains the key deliverables you should expect throughout an interior design project, giving you a clear view of the documentation that should reach your hands during the process.
Understanding these deliverables also helps you identify the standards followed by an experienced Interior Design Company in Dubai. This guide covers essential elements such as technical drawings, visual renderings, and the Bill of Quantities (BOQ), along with the schedules and documentation that define a tailored design package. The principles apply to full villa renovations, residential upgrades, and single-room design projects.

What Should I Receive From an Interior Designer? The Full Checklist
An interior design deliverable is a document, drawing, schedule, or visual reference prepared to communicate the approved design direction and guide decisions throughout a project. A structured design package gives property owners clarity on the planned spaces, selected materials, technical requirements, and project progress.
A typical interior design deliverables checklist includes:
Concept Stage
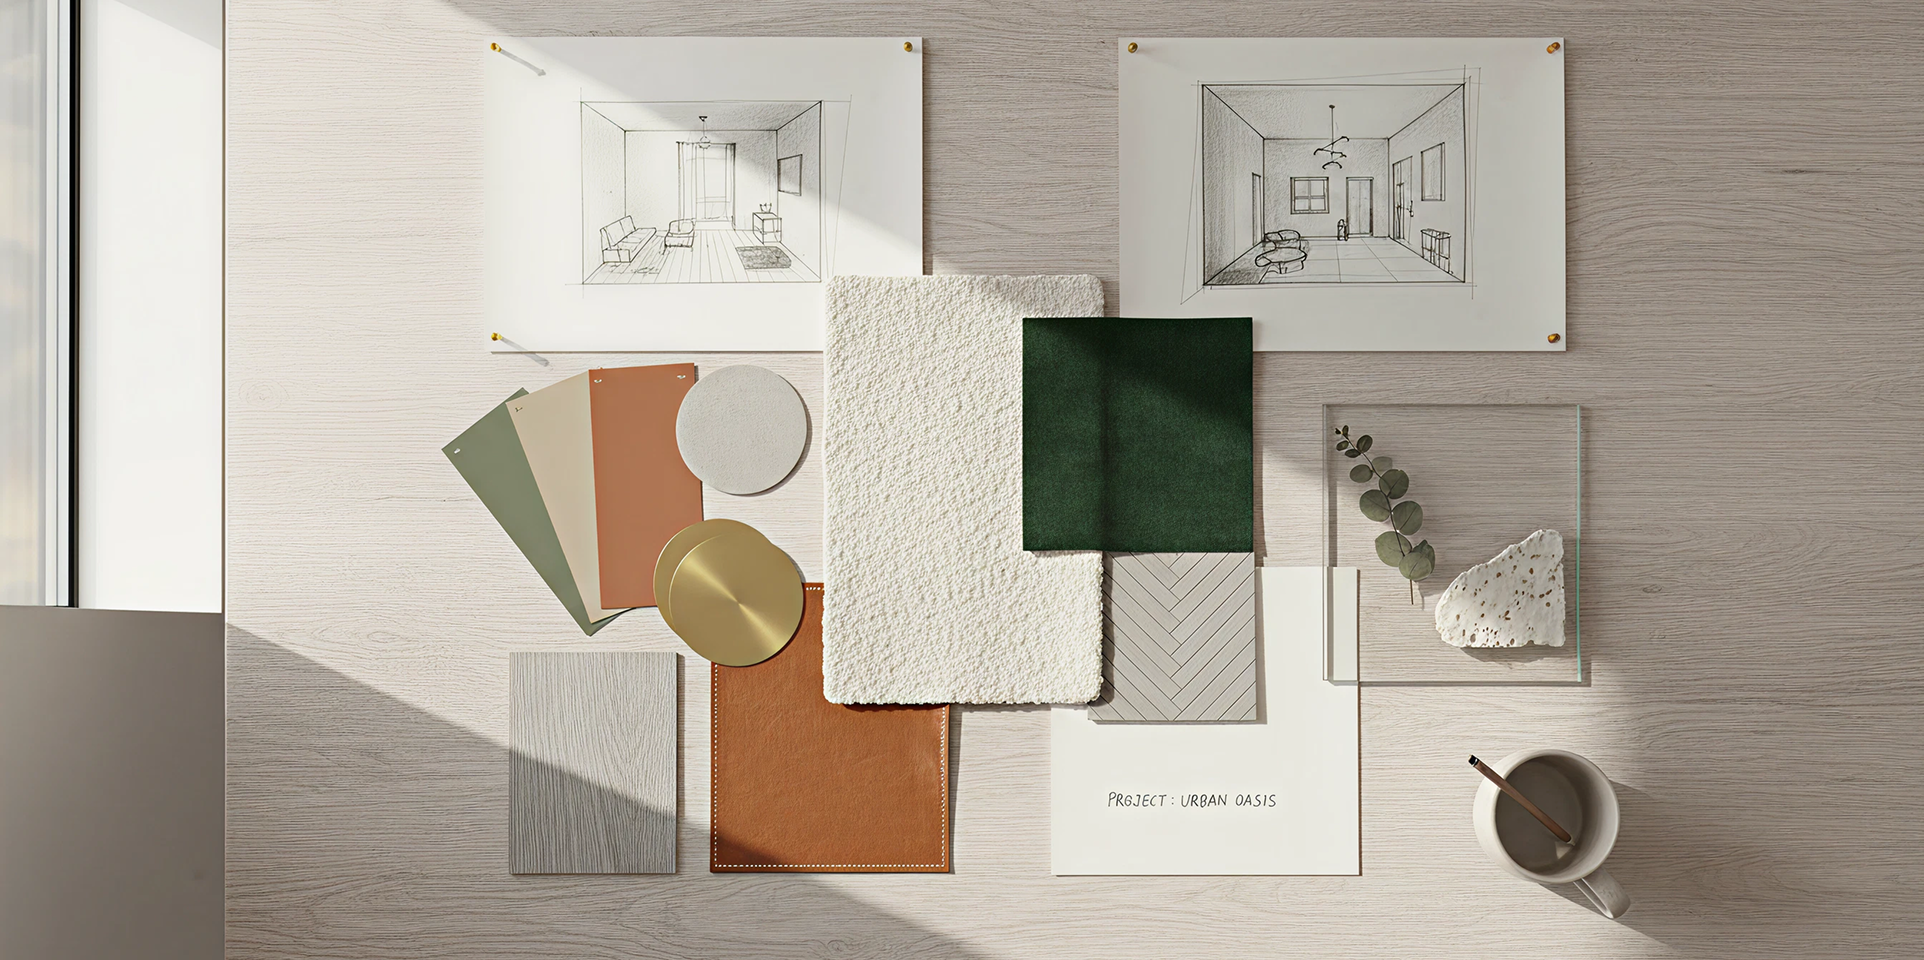
- Mood boards: Define colour palettes, material directions, finishes, furniture references, and the overall design vision.
- Concept presentations: Explain the proposed design direction, key ideas, and creative approach for the space.
Design Documentation Stage
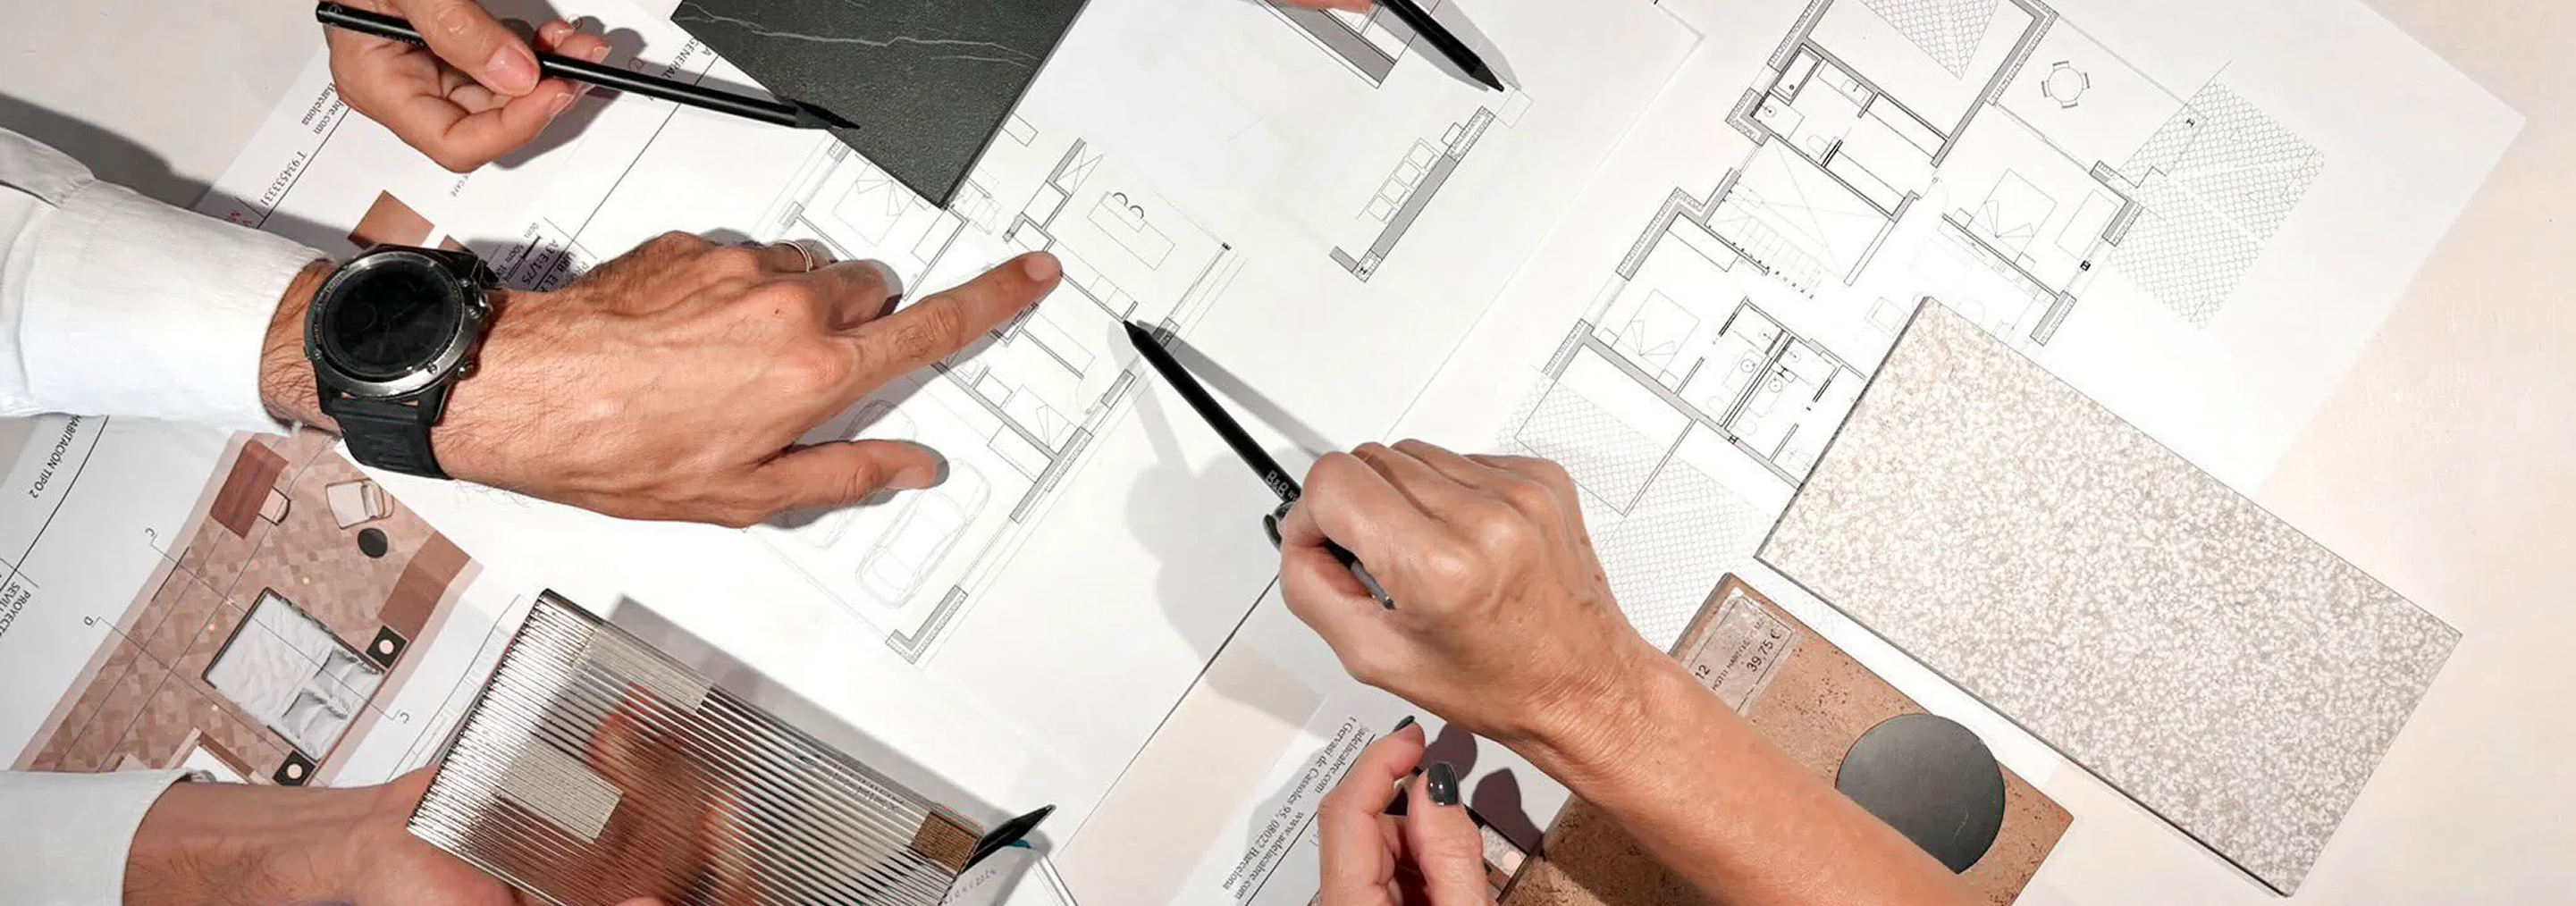
- Floor plans: Show scaled layouts, room dimensions, furniture placement, and circulation paths.
- 2D drawings: Provide technical information required for construction coordination and execution.
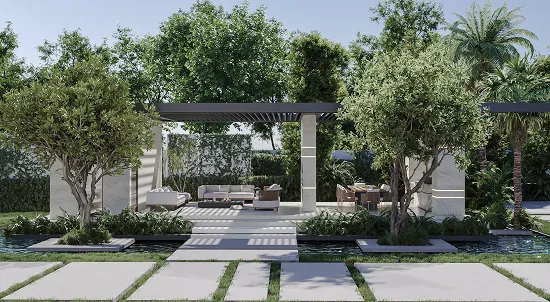
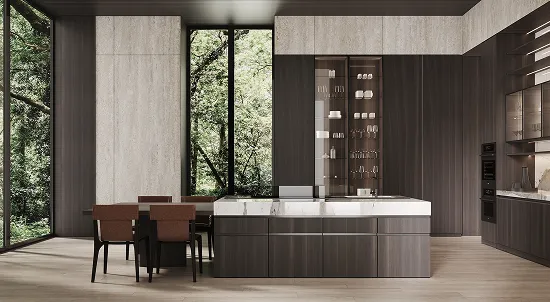
- 3D renderings: Visualise materials, lighting, finishes, and the proposed interior appearance.
- Reflected Ceiling Plans (RCPs): Detail ceiling layouts, lighting positions, AC diffusers, and ceiling features.
- Elevation drawings: Show wall views, cabinetry, joinery, finishes, and built-in elements.
- Material and finish schedules: Record flooring, wall finishes, paint selections, hardware, and other specifications.
- FF&E schedules: List furniture, fixtures, equipment, supplier details, and procurement information.
- Bill of Quantities (BOQ): Provide an itemized breakdown of materials, quantities, labour, and project costs.
Execution & Handover Stage
- Site progress reports: Document project updates, site observations, approvals, and execution progress.
- Handover pack: Contains final project records, product details, warranties, and relevant completion documents.
The exact scope depends on the project requirements. A design-only appointment may include selected design documents, while a full turnkey project typically involves a wider documentation package including design, procurement, and execution stages.
Design-Only vs Turnkey Interior Design Deliverables
The scope of documentation should always be confirmed before a project begins so property owners understand the level of detail included within their agreement.
Concept & Mood Boards: Your First Tangible Deliverable
A mood board or concept board is the first visual document that introduces the direction of an interior project. It brings together the proposed colour palette, material selections, furniture style references, finishes, textures, and visual inspiration that shape the initial design vision. Some concept boards also include a short written narrative explaining the ideas behind the proposed look and feel of the space.
Its purpose is to create clarity before detailed drawings, product sourcing, or procurement decisions begin. It gives property owners an opportunity to review the creative direction early and confirm the overall approach before further design development takes place. A mood board is a guiding reference, not a final design package, and it does not confirm exact furniture pieces, final pricing, or product availability. Those details are defined through later stages such as technical drawings, schedules, and procurement documentation.
Floor Plans and Space Layout Drawings
A floor plan is a scaled, top-down drawing that shows how a space is planned, including walls, room dimensions, furniture placement, circulation paths, and key design elements. It gives property owners a clear understanding of how the approved concept will function within the actual dimensions of the property before work begins.
Accuracy in scale and dimensions is essential because floor plans are the reference documents used by contractors, furniture suppliers, and project teams during execution. They guide decisions around furniture sizing, built-in elements, and spatial requirements. As the design develops, any approved layout changes should be reflected in updated drawings so that everyone works with the latest version. Homeowners should always receive the most current floor plan as part of their project documentation.
2D vs 3D Renderings: Do You Need Both?
Interior design projects rely on different forms of visual communication at different stages. Technical drawings provide the information needed for execution, while visual renderings help property owners understand the proposed interior experience before decisions are finalized.
What 2D Drawings Are For
2D drawings communicate the technical details of a design through measurements, layouts, dimensions, and construction information. Contractors, suppliers, and tradespeople refer to these drawings during execution to understand requirements for walls, furniture placement, joinery, and other built elements.
For homeowners, 2D drawings can require more interpretation because they show information through lines, symbols, and technical references rather than a realistic view of the finished space.
What 3D Renderings Add
3D renderings present a realistic visual representation of the proposed interior, showing materials, lighting, finishes, furniture, and the overall atmosphere of the space before anything is built or purchased. They allow property owners to review the design direction and identify concerns related to scale, colour selections, or material choices at an early stage.
A professionally prepared design package usually includes 2D drawings and 3D renderings, as they serve different purposes throughout the project. Technical drawings guide execution teams, and renderings help you review the intended final result before moving forward.

Reflected Ceiling Plans (RCPs): The Deliverable Most Property Owners Forget to Ask For
A Reflected Ceiling Plan (RCP) is a technical drawing that shows the ceiling layout as if it has been reflected onto the floor. It includes details such as lighting positions, ceiling features, AC diffusers, and other elements that need coordination before installation begins.
RCPs are easy to overlook, yet they are important for avoiding costly changes later in the project. Lighting locations, ceiling details, and service points can be difficult to adjust after construction work has progressed. Including RCPs within an interior design package reflects a detailed documentation process that considers the technical requirements behind the final interior result, rather than relying only on visual presentations.
Elevation Drawings and Joinery/Millwork Details
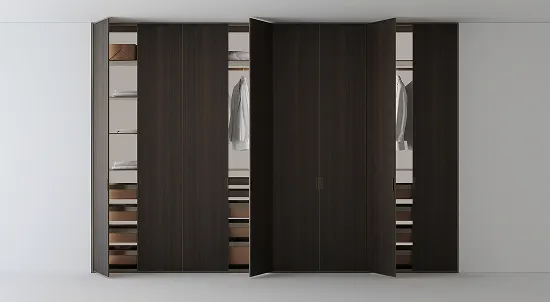
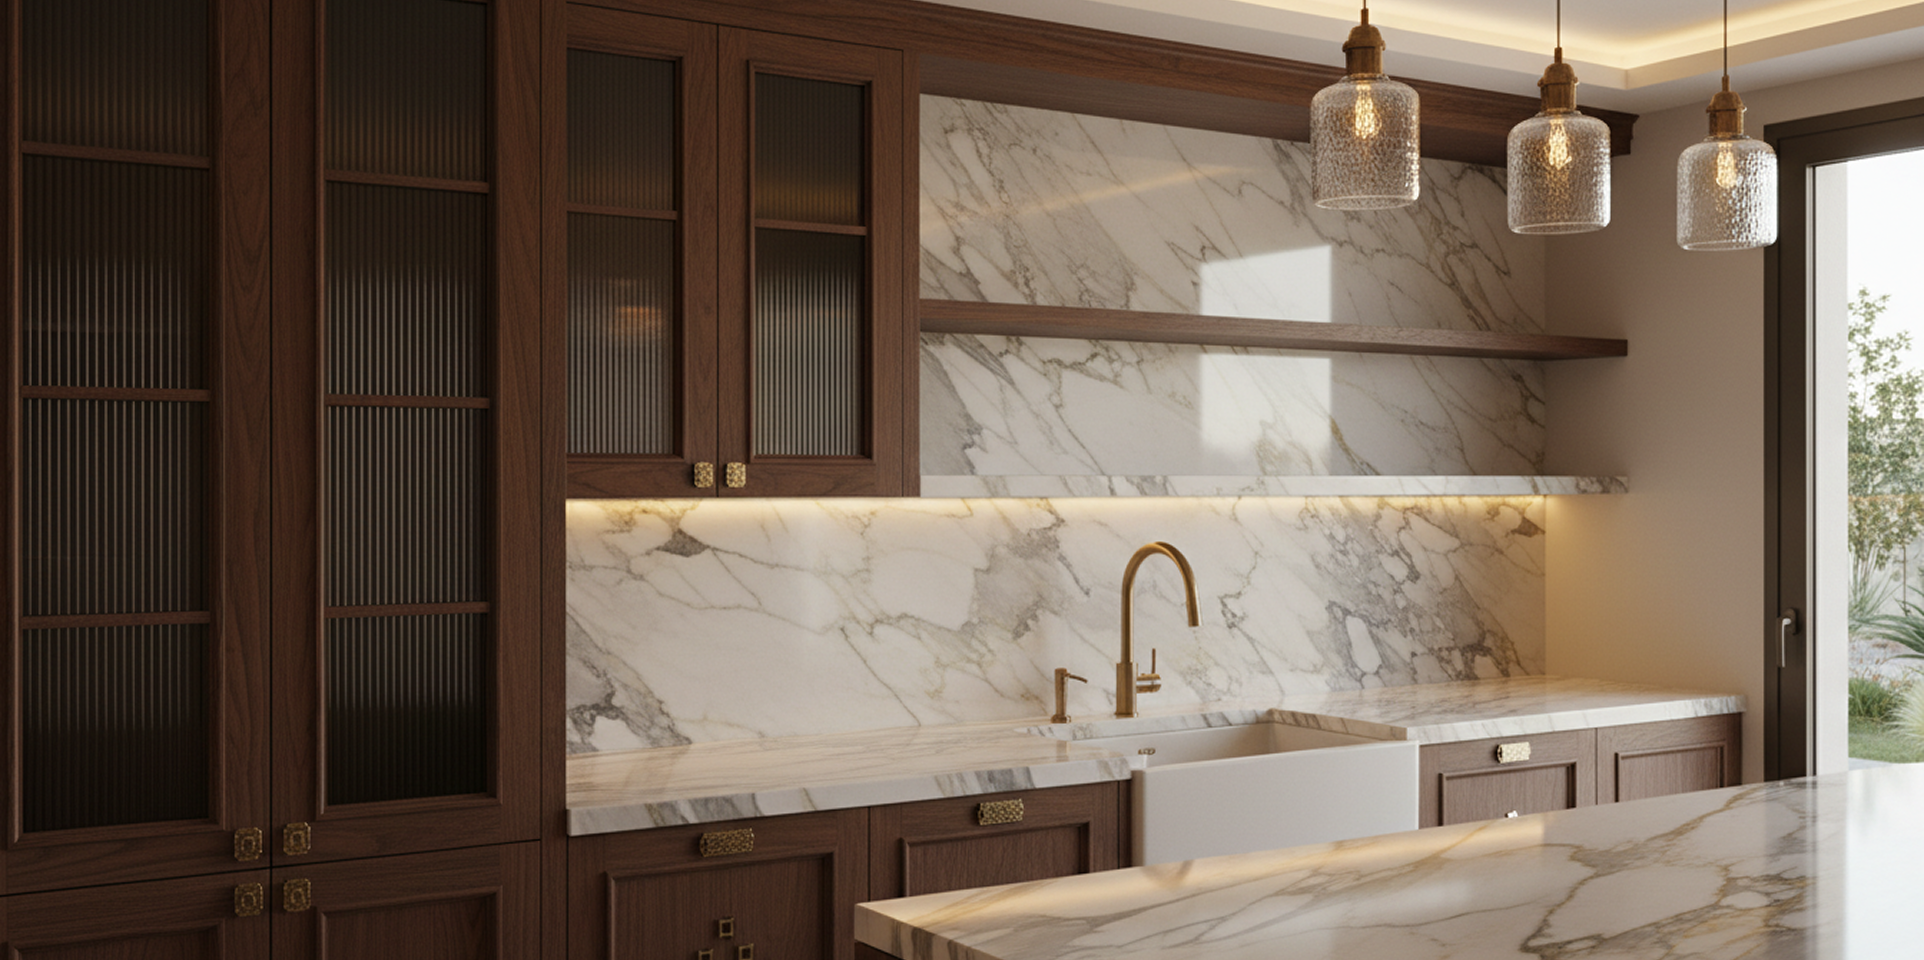
Elevation drawings are straight-on, scaled views of walls, built-in units, and interior features. They show elements that are created specifically for a space, such as cabinetry, wall panelling, wardrobes, walk-in closets and feature walls. These drawings communicate the appearance of the finished element along with the measurements and specifications required for execution.
Custom joinery requires dedicated drawings because built-in features involve details that need to be defined before fabrication begins. Dimensions, materials, hardware, and finishes are documented to guide craftsmen and suppliers during production. For projects involving tailored cabinetry or bespoke interior elements, detailed elevation drawings help ensure the final result follows the approved design direction. For owners considering custom-made interior features, working with an experienced team in Bespoke Joinery can help ensure that design concepts are translated into accurately engineered elements.
What Is a BOQ (Bill of Quantities) and Why It Protects Your Budget
A Bill of Quantities (BOQ) is one of the most important documents in an interior design project because it provides a detailed breakdown of the materials, quantities, and costs involved. Instead of viewing the project as a single overall figure, a BOQ allows property owners to understand what is included, how costs are calculated, and how different elements contribute to the final budget. To understand how a BOQ works in greater detail, explore our guide on What Is a BOQ in Interior Design & Construction.
BOQ vs Quotation: What’s the Difference
A quotation usually presents a total estimated cost for the project or a group of services. A BOQ provides a more detailed view by listing individual items, quantities, specifications, and rates for each part of the work. This level of detail helps homeowners review proposals more clearly and compare pricing based on the same scope of work.
For example, instead of seeing one amount for flooring, a BOQ may outline the flooring type, quantity required, installation costs, and applicable rates. This gives property owners a clearer understanding of what is included before project execution begins.
What a Proper BOQ Should Include
A well-prepared BOQ typically includes material specifications, quantities, labour costs, product details where applicable, and allowances for potential variations. It should reflect the approved design scope and be updated if materials, selections, or project requirements change during the process.
A detailed BOQ is also a reflection of a transparent project approach. An experienced Interior Design Company in Dubai will typically provide clear documentation that helps homeowners understand the investment involved before work progresses. A structured BOQ gives property owners greater visibility into their project and creates a reliable reference throughout the design and execution stages.
Material, Finishes & FF&E Schedules
Material and finishes schedules document the selected products and specifications used throughout an interior project. They include details such as flooring, wall finishes, paint colours, hardware, lighting selections, and other finishes assigned to specific areas of the property. This gives property owners and project teams a clear reference for approved materials during procurement and execution.
An FF&E (Furniture, Fixtures & Equipment) schedule records the furniture, fixtures, equipment, suppliers, lead times, and cost details included in the project. Together, these documents create a valuable record of the design decisions made during the process. Years after completion, homeowners can refer to these schedules when replacing materials, sourcing matching items, or carrying out future maintenance work.

Red Flags: What It Means If You’re Not Receiving These Documents
A complete interior design package gives property owners a clear understanding of the approved design, project scope, and execution requirements. When important documents are missing, it can create uncertainty during later stages of the project. Recognizing these gaps early helps homeowners ask the right questions and understand the level of documentation they should expect.
Some common signs of an incomplete design process include:
- Verbal-only estimates: Without written details, it becomes difficult to confirm what is included in the project scope, leading to possible misunderstandings around costs and responsibilities.
- No itemized BOQ: A single overall figure does not show material quantities, specifications, or cost breakdowns, making budget reviews and scope comparisons more challenging.
- No dimensioned floor plans: Without scaled drawings, furniture sizing, layouts, and construction requirements may lack the information needed for accurate execution.
- Renderings without technical drawings: Visual images can show the intended appearance of a space, yet construction teams require detailed drawings to carry out the approved design correctly.
A professional documentation process gives property owners greater visibility before work begins and reduces avoidable issues during execution. Clear drawings, schedules, and cost documents help create better communication between homeowners, designers, suppliers, and contractors throughout the project.
Who Owns the Drawings? Copyright and Usage Rights Explained
Interior design drawings, renderings, and other creative documents are usually protected by copyright held by the designer or design firm. Property owners are typically granted permission to use these documents for the specific project they were created for, allowing the approved design to move forward during execution.
This means the same drawings may not automatically be used for another property, shared with another designer for a separate project, or reproduced without approval from the original creator. Understanding these rights helps homeowners clarify usage terms before signing an agreement and ensures expectations are clear throughout the design process.
This information provides general guidance only and does not replace legal advice. Property owners should review the terms related to drawings, ownership, and usage rights within their project agreement.
How Rayfitout Documents Every Stage of Your Project
With more than 37 years of experience in interior design and fit out projects, Rayfitout follows a structured documentation approach developed through decades of working on residential and renovation projects. This documentation allows homeowners to review approvals, track selections, compare costs, and maintain accurate records after project completion.
For turnkey villa renovation and residential projects across Dubai and Abu Dhabi, this process involves design presentations, technical drawings, material selections, detailed cost documentation, and project updates aligned with the approved scope. Where required, drawings for authority approvals are prepared as part of the regional project requirements, helping ensure the design progresses according to applicable guidelines.
A well-documented process gives homeowners a reliable reference at all stages, including the information needed for design reviews, procurement decisions, and site execution. It also creates clearer communication between property owners, designers, contractors, and suppliers throughout the project.
If you are looking for a design partner that provides detailed project documentation, explore Rayfitout’s Interior Design Services in Dubai to discover how its approach supports residential renovation projects across the UAE.
Frequently Asked Questions

%20(1).png)