REACH US ON WHATSAPP

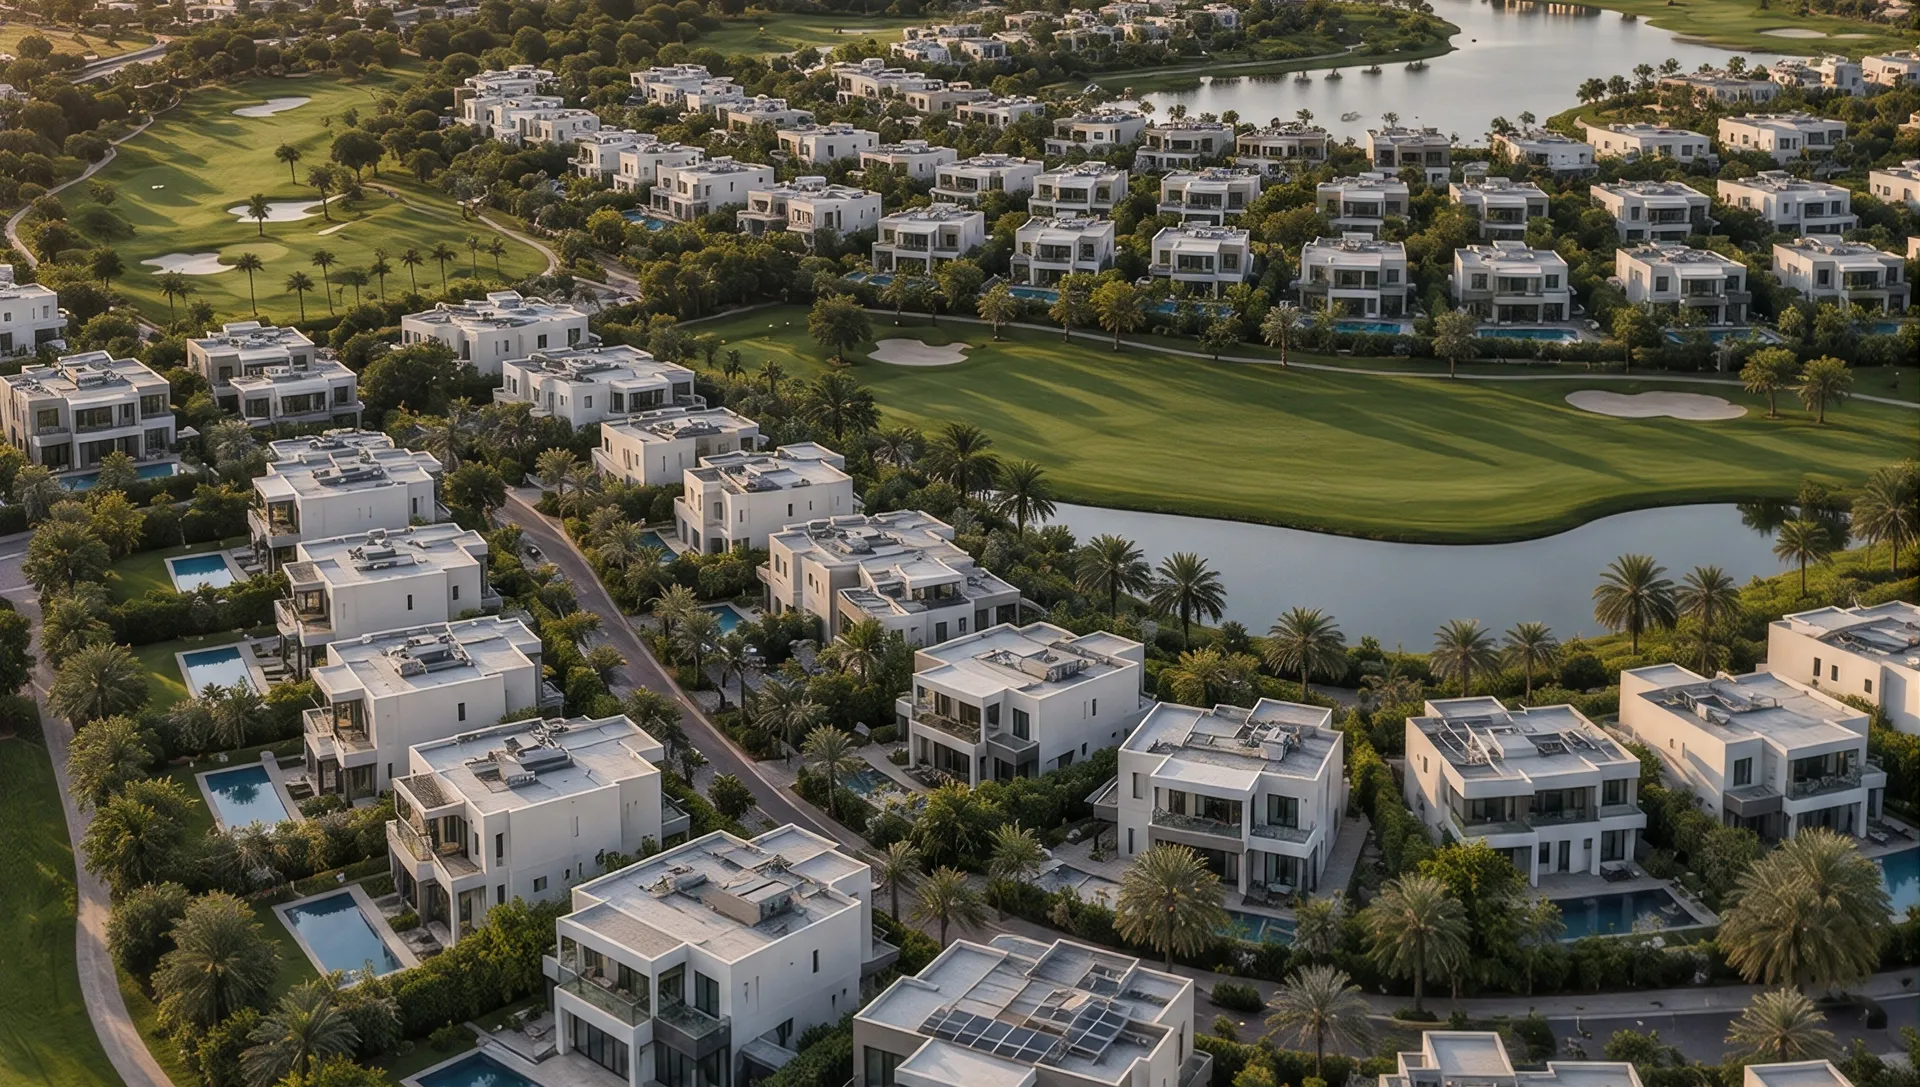
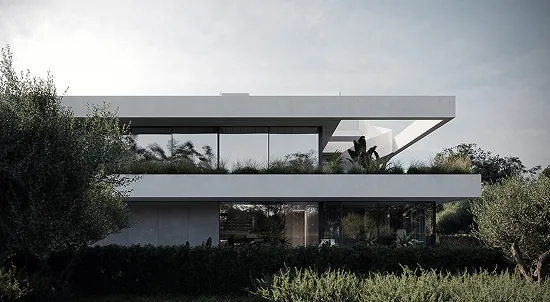
Renovating a District One villa demands a clear understanding of the property, its existing layout, and the requirements of the people living in it. Rayfitout manages the villa renovation as a turnkey project, bringing design, construction, fit out, bespoke joinery, and project management into a single service. Our team develops the scope around the residence, coordinates the technical and interior requirements, and manages the work through to completion. For an overview of our wider villa renovation services in Dubai, explore our dedicated service page.
Our villa renovation services in District One involve the property's architectural, interior, and technical requirements within one defined project. We manage demolition, space planning, architectural alterations, civil works, MEP upgrades, flooring, ceilings, lighting, kitchens, bathrooms, doors, joinery, and painting. Terraces, pool areas, and landscaping are also addressed within the renovation scope when required. Our team coordinates the turnkey project through construction and final installation.
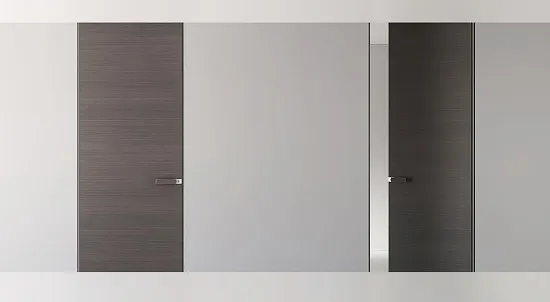
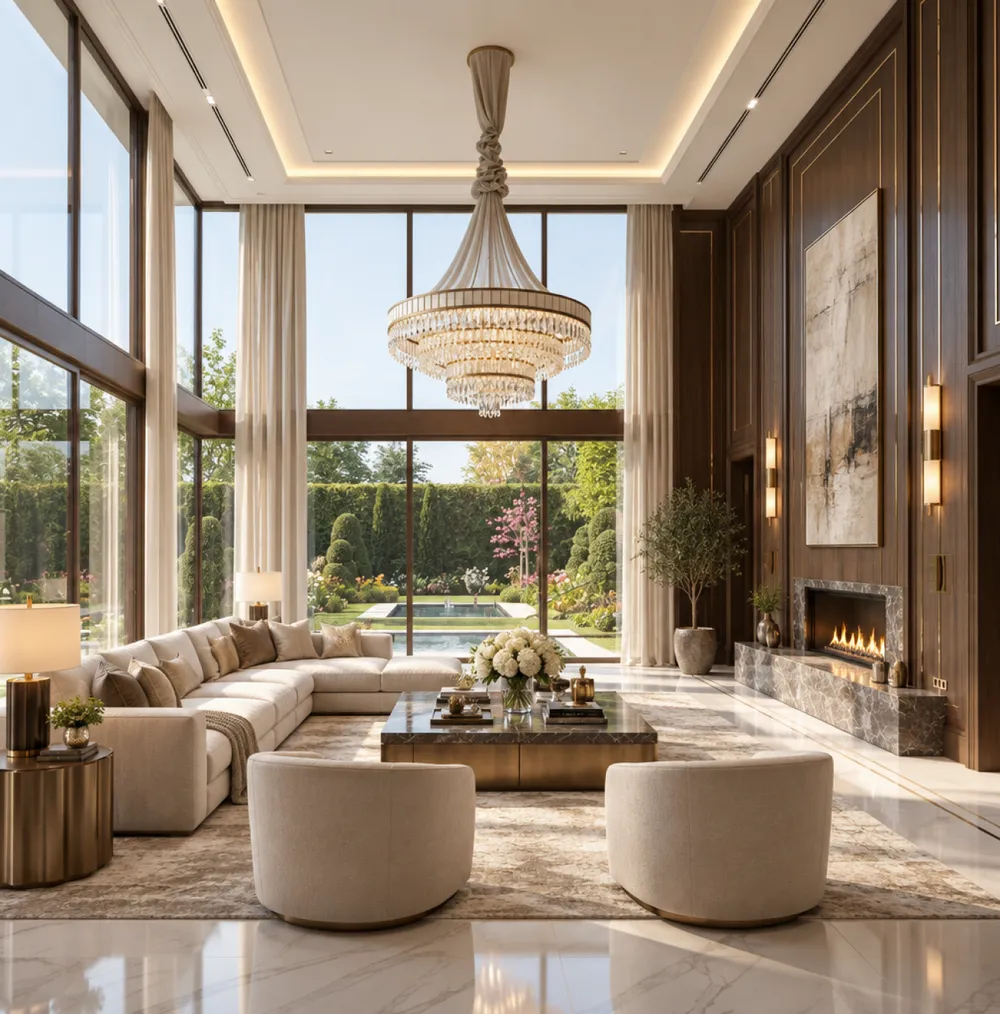
Interior renovation addresses flooring, wall finishes, ceilings, lighting, doors, wardrobes, wall panelling, media units and decorative detailing across the residence. Our designers develop the interior specification around the villa's existing columns, openings, proportions and architectural features. The result is an interior plan that responds to the property's existing structure and the homeowner's requirements.
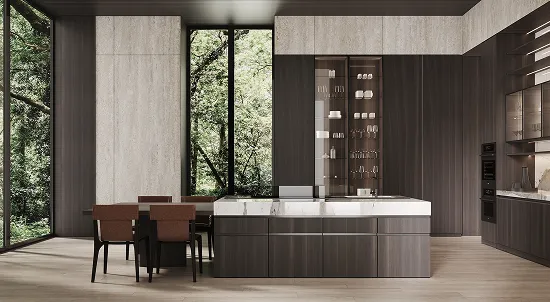
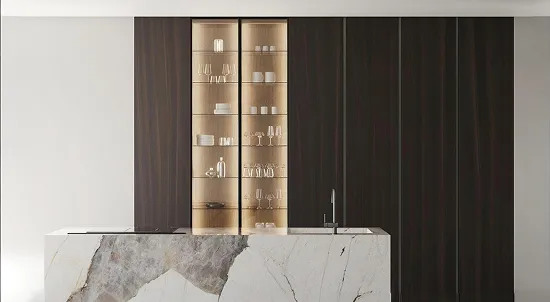
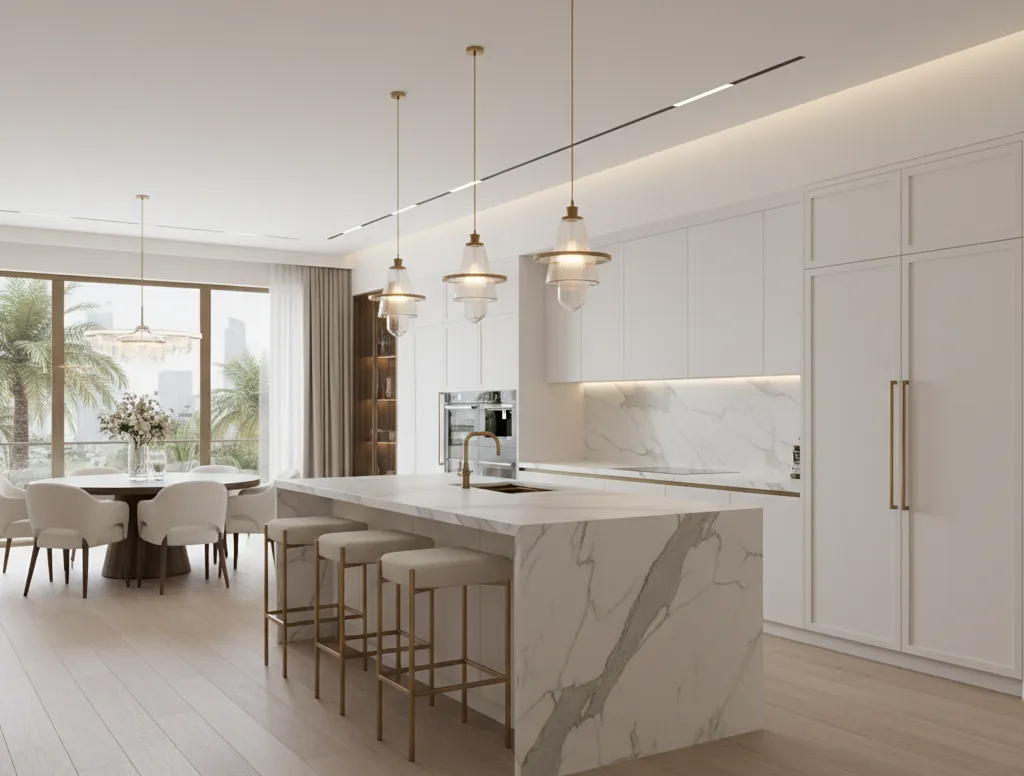
The kitchen receives detailed planning within the villa renovation, with the layout developed around cooking, dining, storage and entertaining requirements. Our team specifies cabinetry, islands, countertops, appliances, backsplashes, flooring and lighting according to the household's needs. Our bespoke joinery team develops cabinetry to the villa's dimensions, appliance locations and storage requirements. Plumbing, electrical and ventilation provisions are coordinated during the design stage to support the kitchen installation.
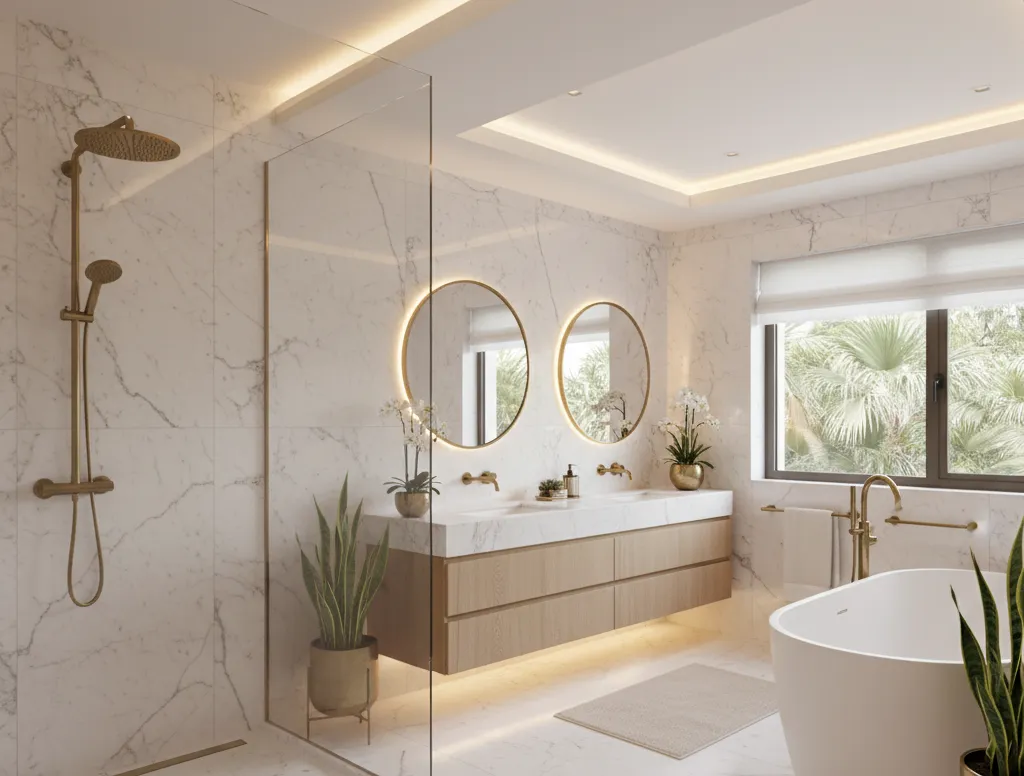
Bathroom renovation covers master bathrooms, ensuites, guest bathrooms and powder rooms within the wider villa project. Our team specifies vanities, showers, bathtubs, sanitaryware, stone, mirrors, lighting and storage according to the requirements of the space. Plumbing, electrical and waterproofing requirements are coordinated before installation, with fixtures and finishes specified as part of the interior design.
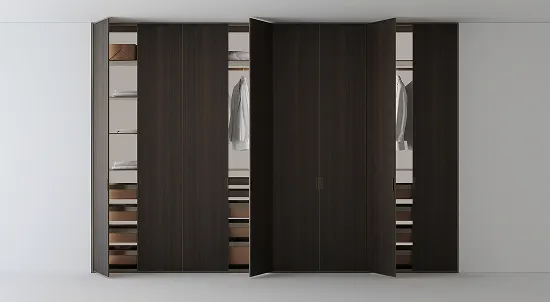
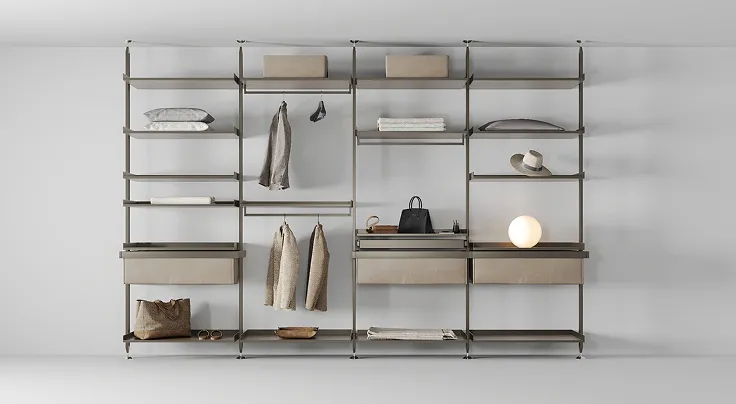
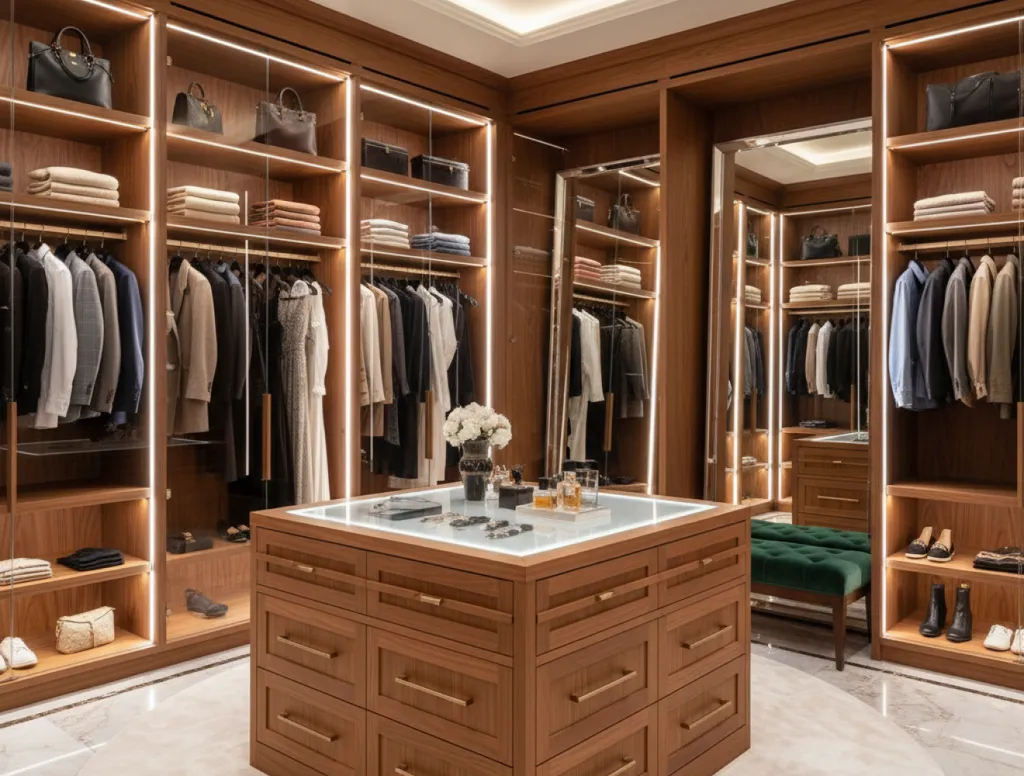
Bespoke joinery is a core part of our villa renovation work, covering walk-in wardrobes, dressing rooms, bedroom wardrobes, media units, TV walls, wall panelling, study units and integrated storage. Our joinery specialists develop made-to-measure pieces around the villa's dimensions, ceiling heights, columns, niches and architectural details. Finishes, hardware and internal storage configurations are specified according to the homeowner's requirements. Our 15,000 sq ft production facility supports the manufacture of custom joinery for the villa.
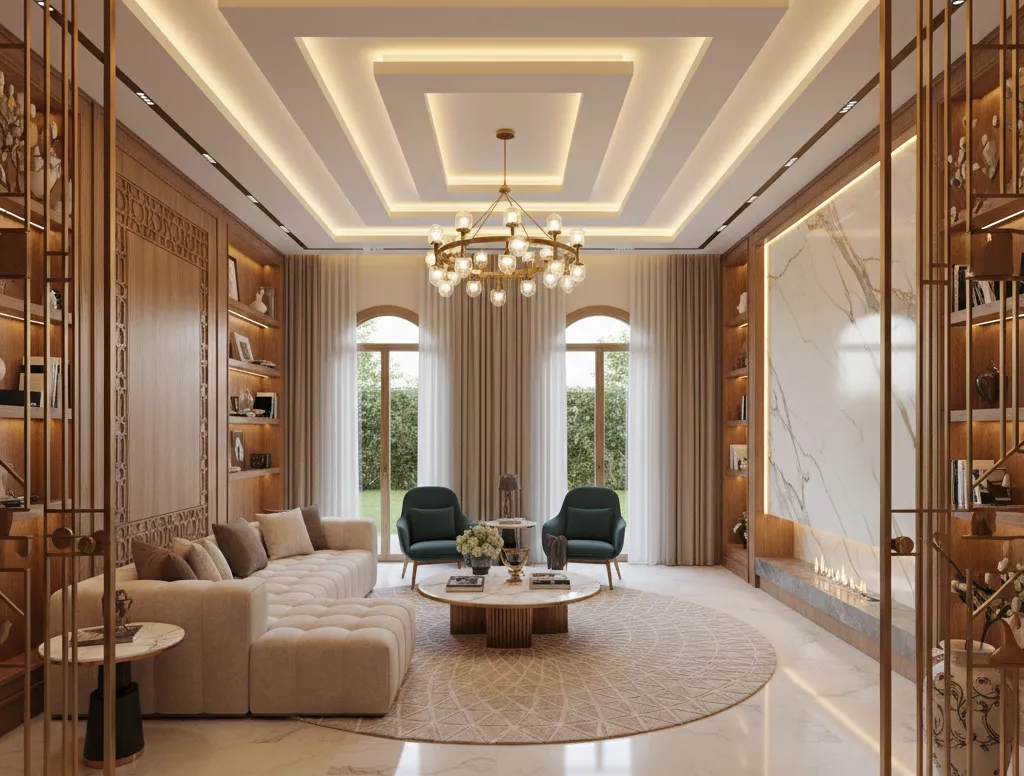
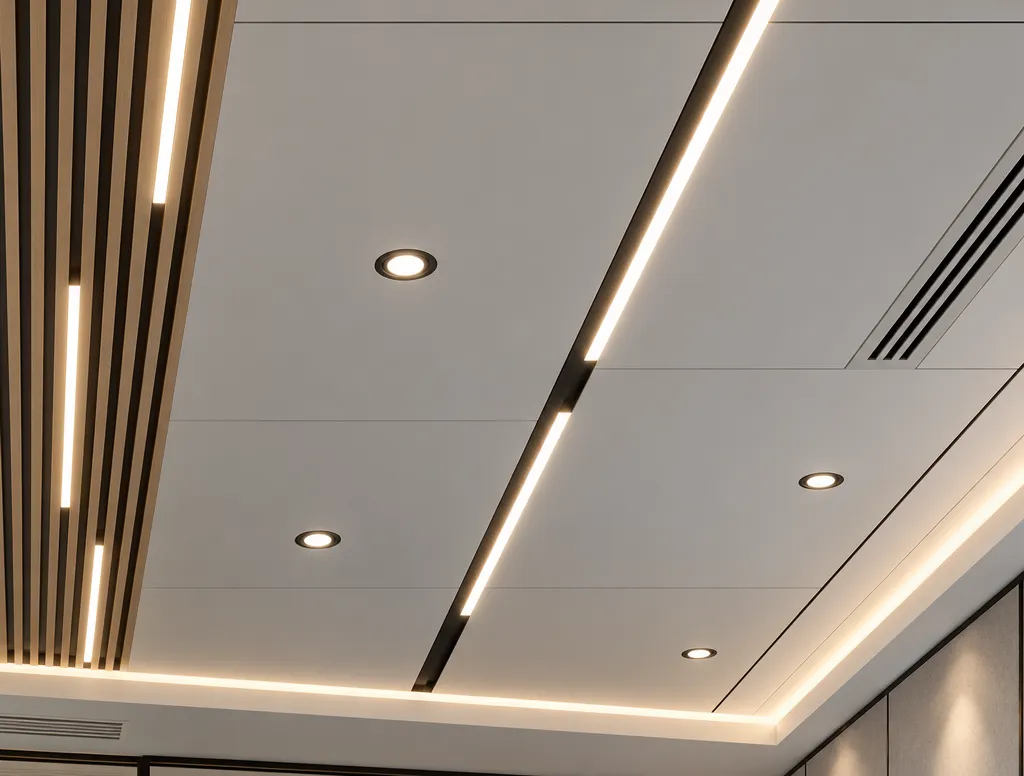
Ceiling and lighting works address false ceilings, recessed lighting, cove lighting, pendant fittings, feature lighting, and architectural lighting. We plan lighting according to the function of living, dining, bedroom, and entertaining spaces. AC grilles, speakers, detectors, and other ceiling services are considered within the ceiling design, keeping the required provisions established before installation.
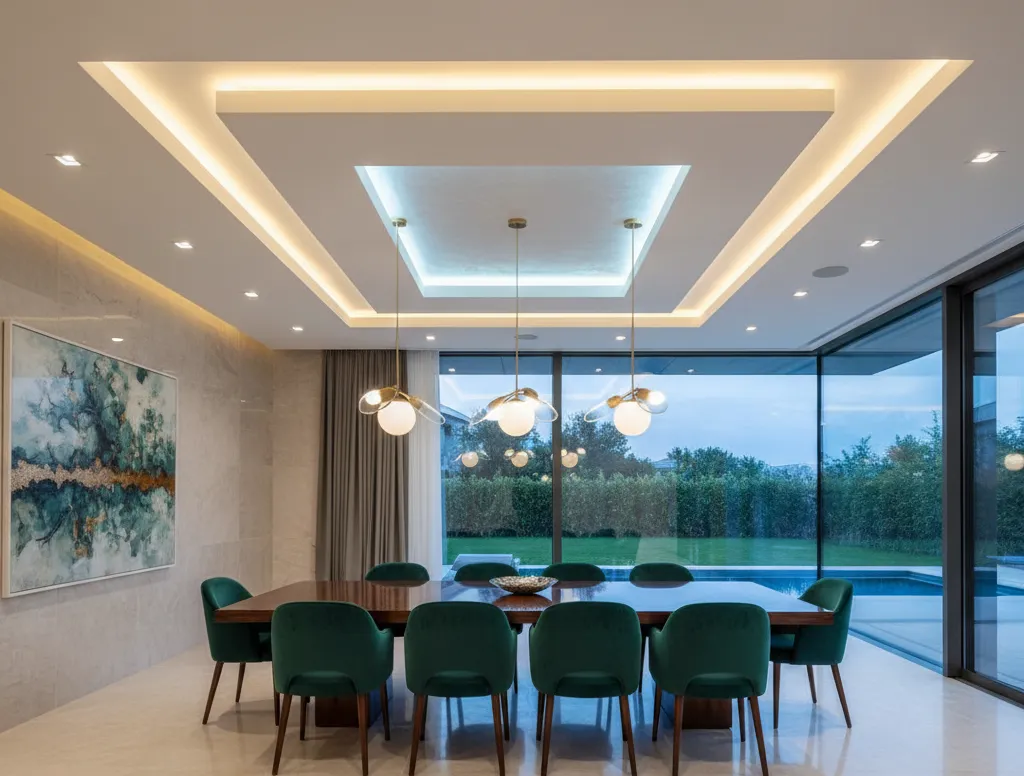
Our MEP experts assess existing systems when the villa renovation requires electrical, plumbing, or HVAC modifications. Their work includes revised electrical circuits, power requirements, lighting provisions, plumbing alterations, HVAC requirements, and smart-home integration. MEP planning is coordinated with the architectural and interior design so service requirements are established before construction and installation
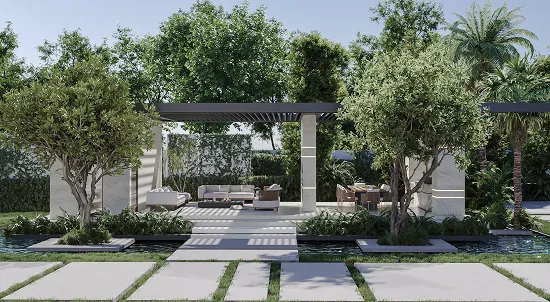
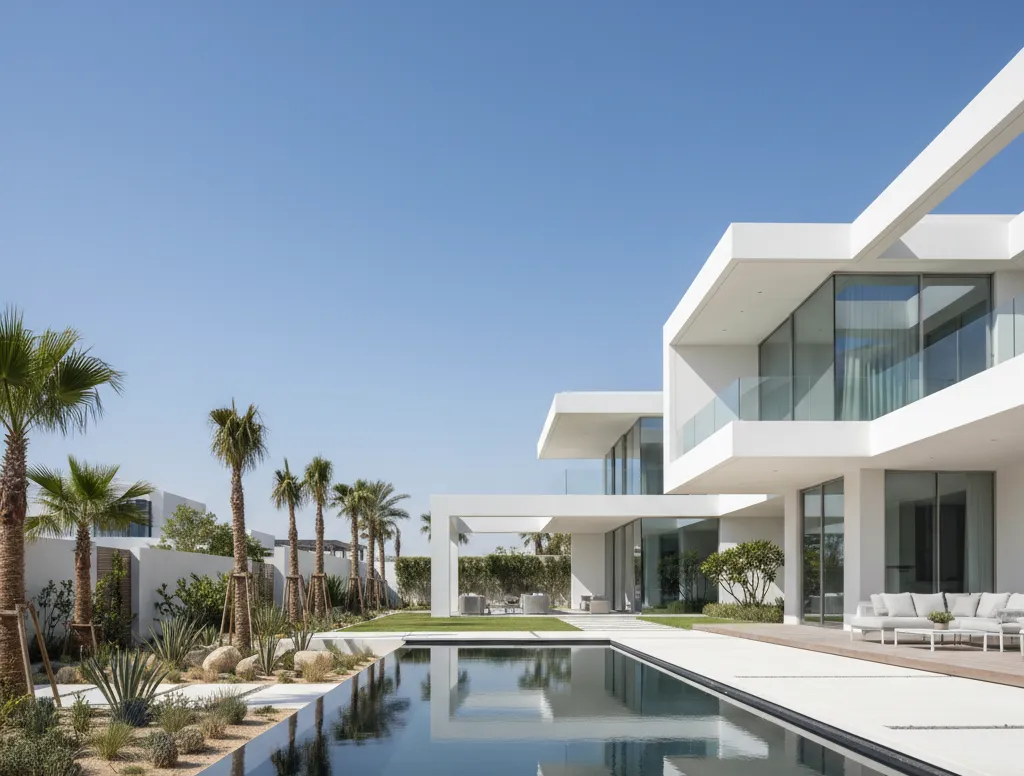
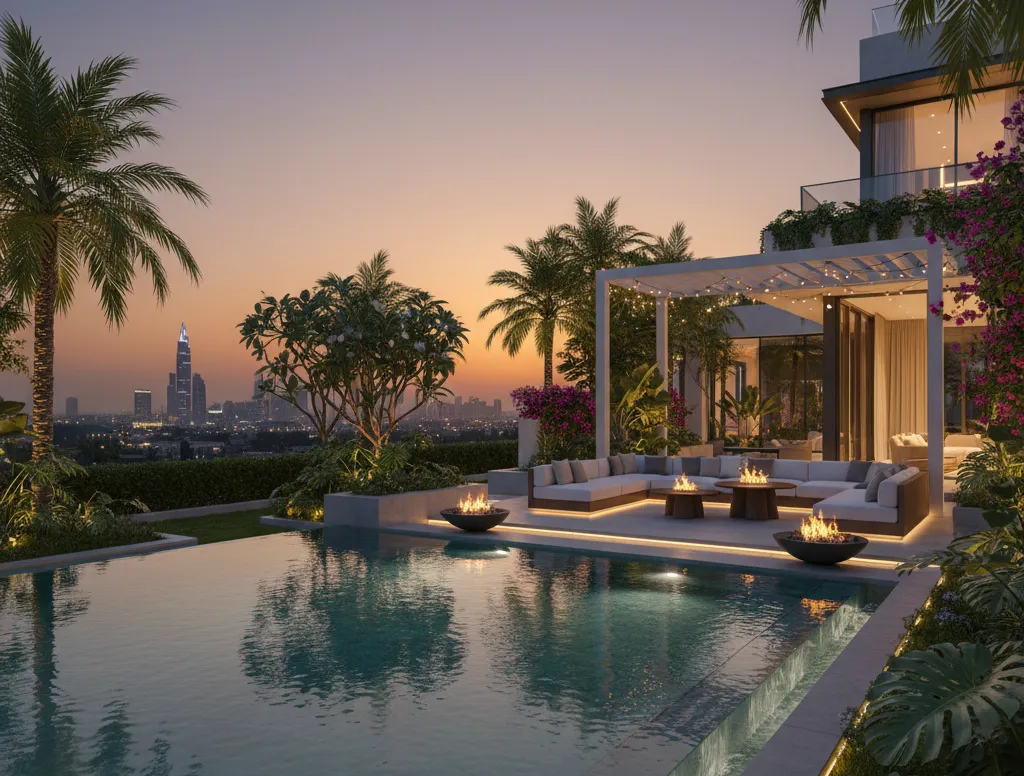
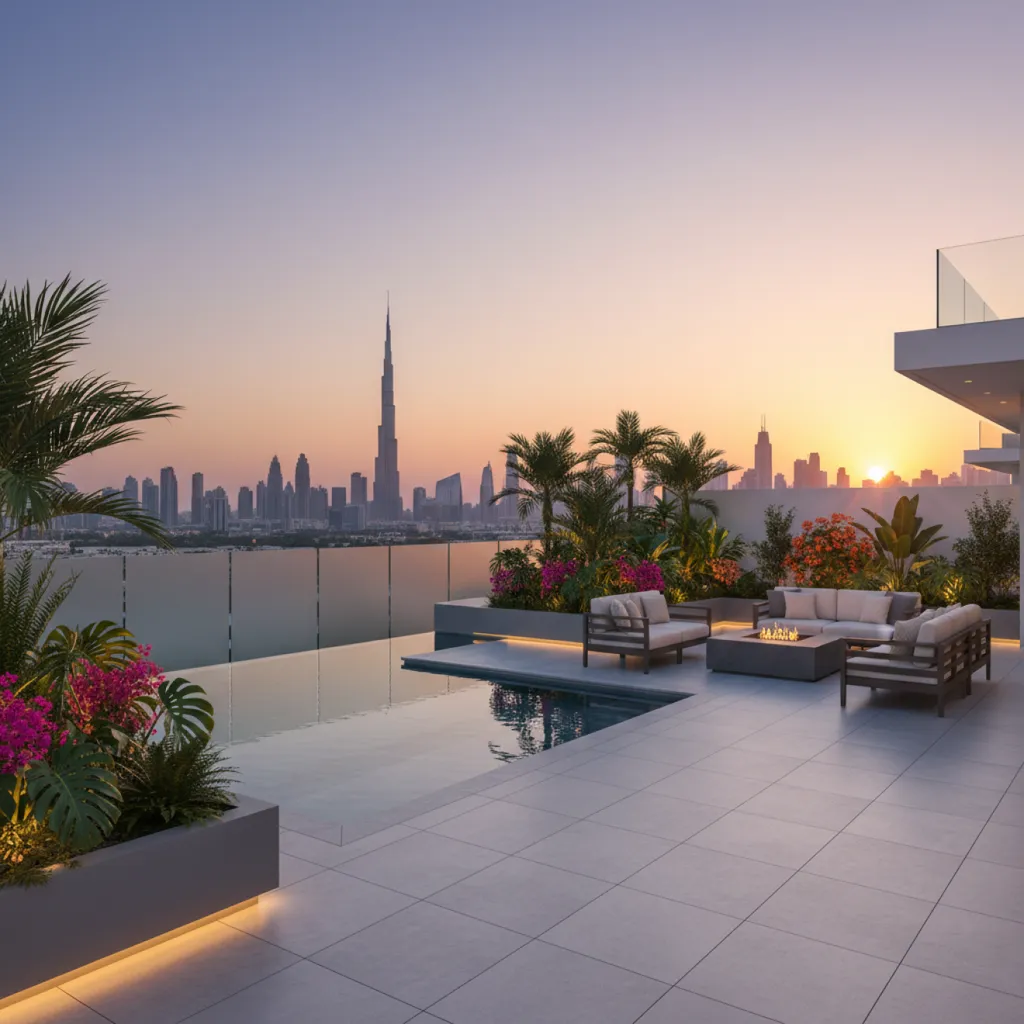
The renovation scope extends to terraces, pool surrounds, outdoor seating, landscaping, outdoor lighting and entertaining areas when these spaces are included in the project. Our team coordinates the external specification with the villa's overall design direction, including materials, finishes, lighting and planting. External modifications follow the applicable community and authority requirements. For dedicated outdoor planning and planting solutions, explore our landscape design services in Dubai, covering the design and development of villa gardens, terraces, pool surroundings, and outdoor living areas.
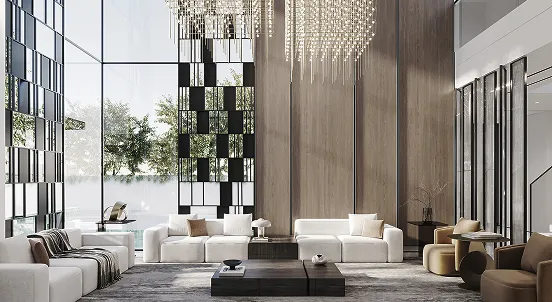
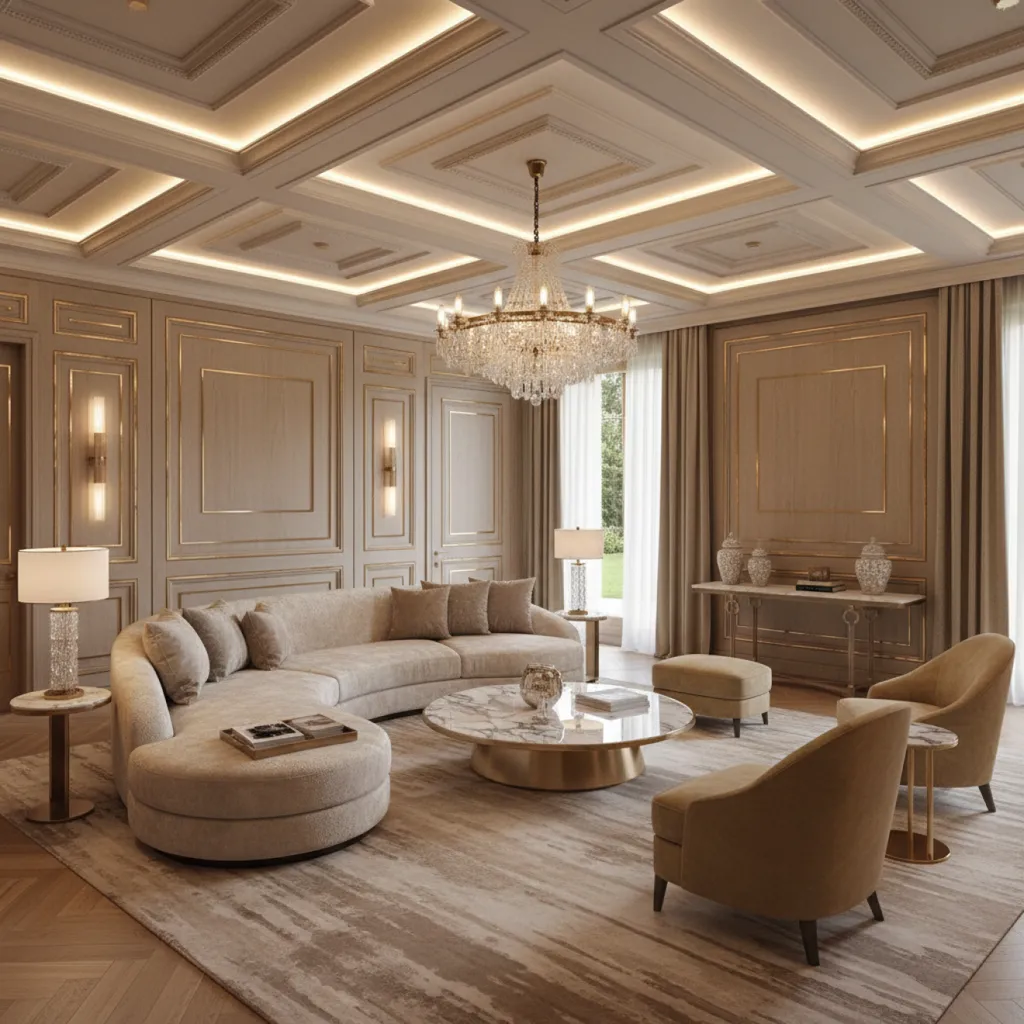
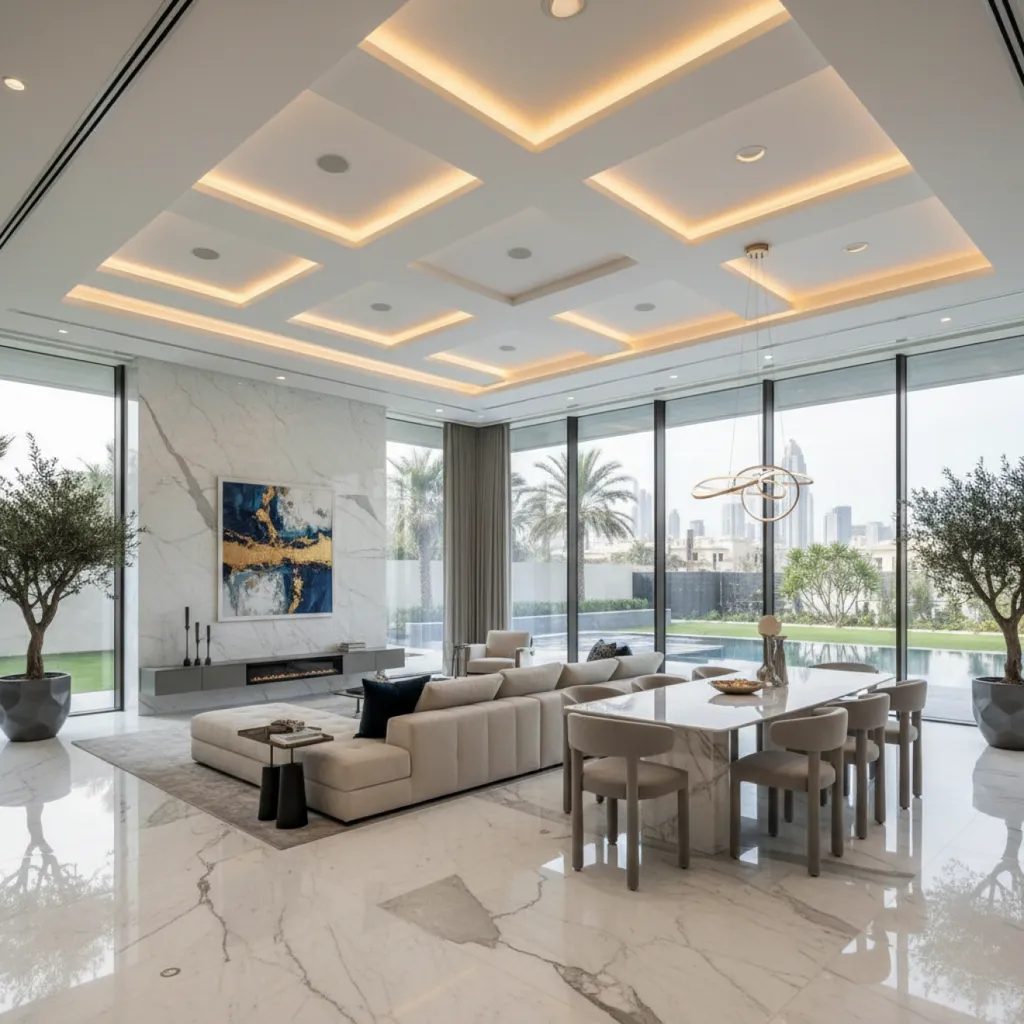
Within the turnkey villa renovation, the living room is planned around furniture layouts, family use, and entertaining requirements. Our team coordinates flooring, wall finishes, feature walls, wall panelling, ceilings, lighting, TV and media units, and built-in storage as part of the wider interior specification. Bespoke joinery is developed around the room dimensions, architectural features, and storage requirements.
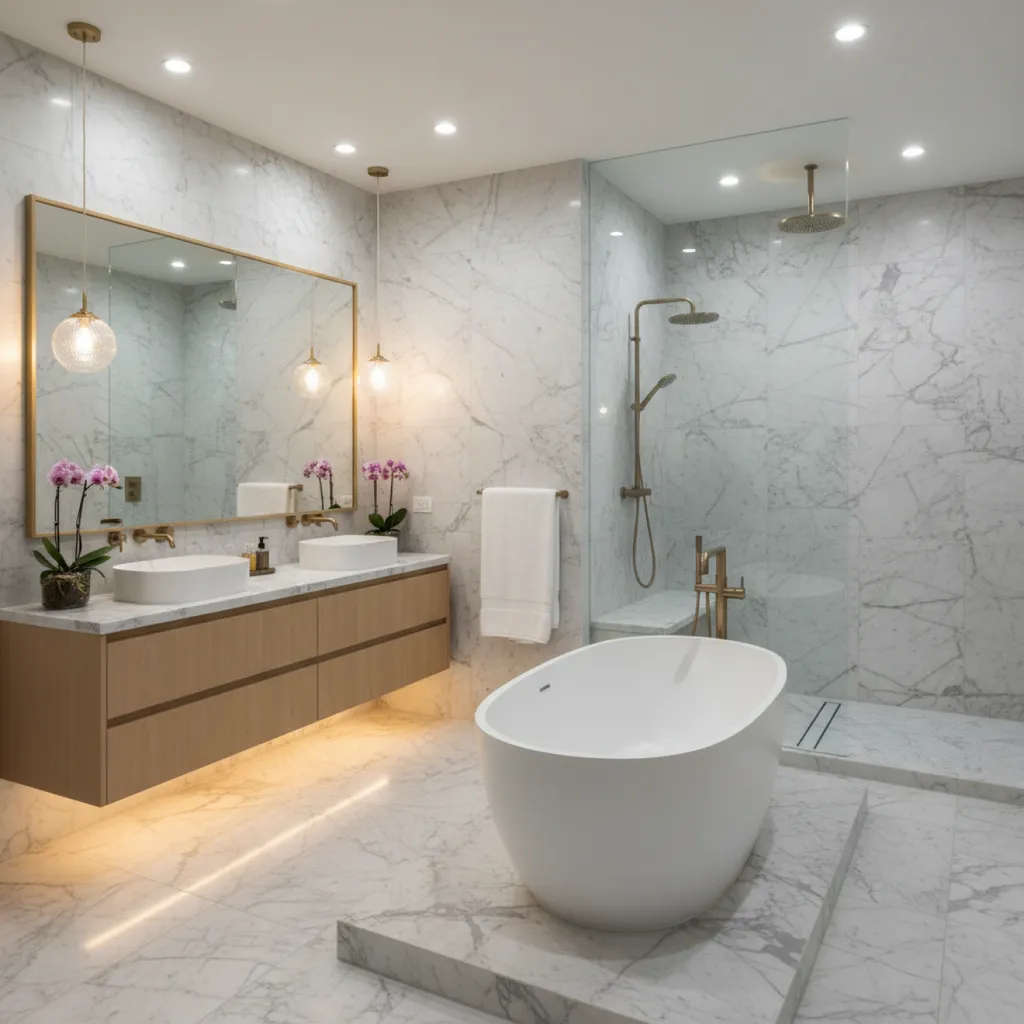
The master suite is addressed as part of the villa's complete renovation, with bedroom layouts, flooring, wall finishes, feature walls, ceilings, and lighting planned alongside the dressing area and master bathroom. Walk-in wardrobes, dressing rooms, and built-in storage are developed around the homeowner's requirements, with cabinetry and lighting coordinated throughout the suite.
Dining and entertainment areas are planned in relation to the kitchen and living spaces, with circulation, furniture layouts, flooring, lighting, and bespoke joinery considered within the overall villa design. Bar and entertaining areas can be incorporated into the project scope where required. The layout accounts for family dining, guest reception, and larger gatherings.
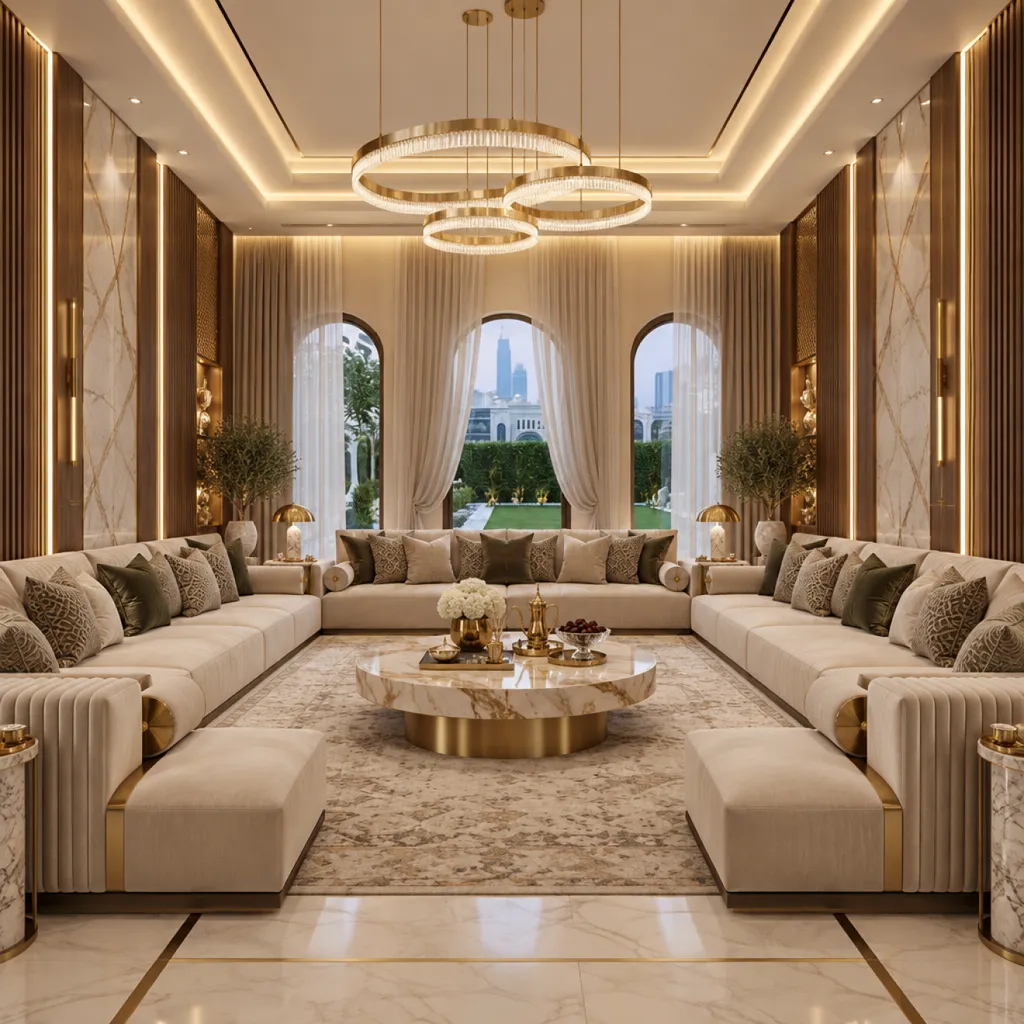
The Majlis is designed within the wider turnkey renovation according to its intended use for formal entertaining and guest reception. Our team delivers bespoke wall treatments, panelling, ceiling design, lighting, flooring, material selections, custom joinery, and storage as part of the interior scope.
Home offices and media rooms are incorporated into the overall villa renovation according to the property owner's requirements. Built-in desks, workstations, custom storage, media walls, AV provisions, lighting, power points, and cable planning are developed as part of the design. Acoustic considerations and bespoke joinery are included for media spaces when required.
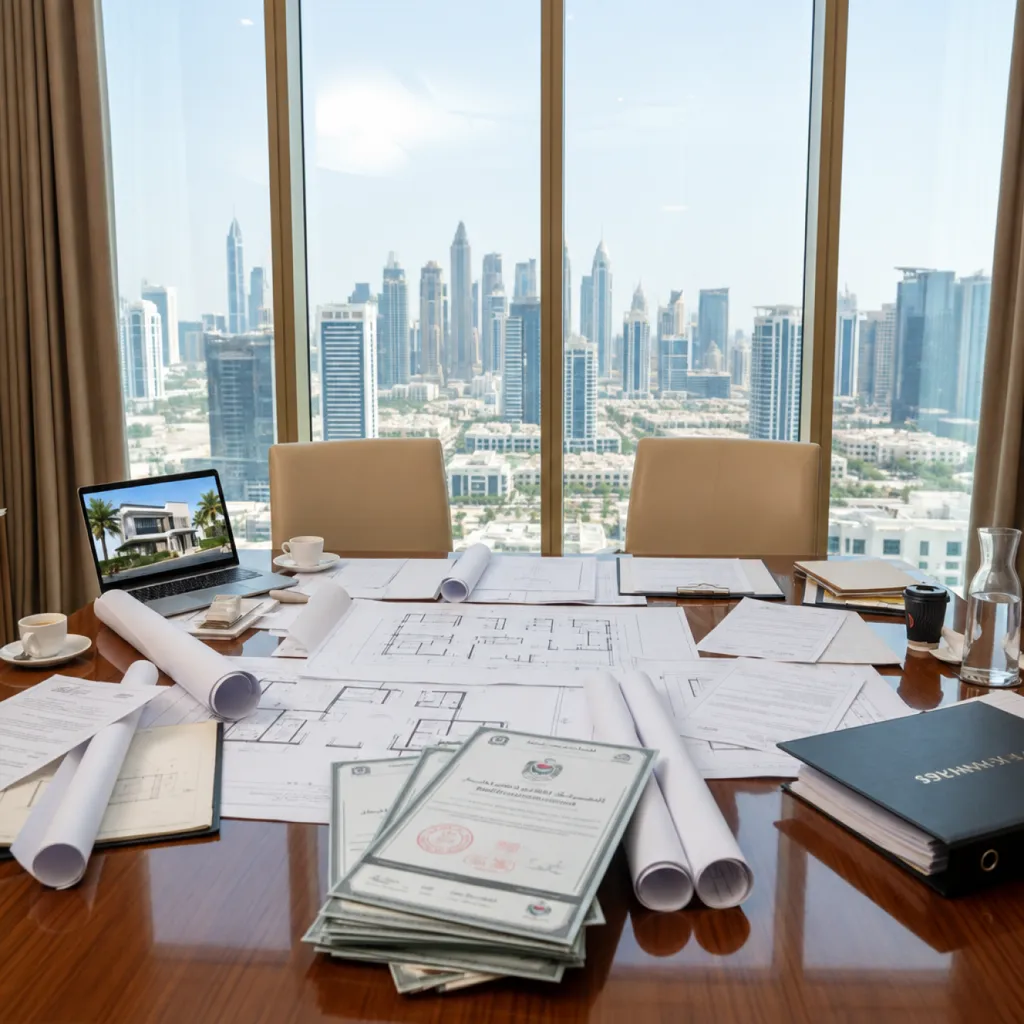


Modernizing an existing District One villa starts with identifying the areas that require a new direction. We develop the renovation scope around the property's current condition, architectural character, and the homeowner's priorities. Selected spaces receive focused updates, allowing the project to address dated areas without requiring changes throughout the residence.
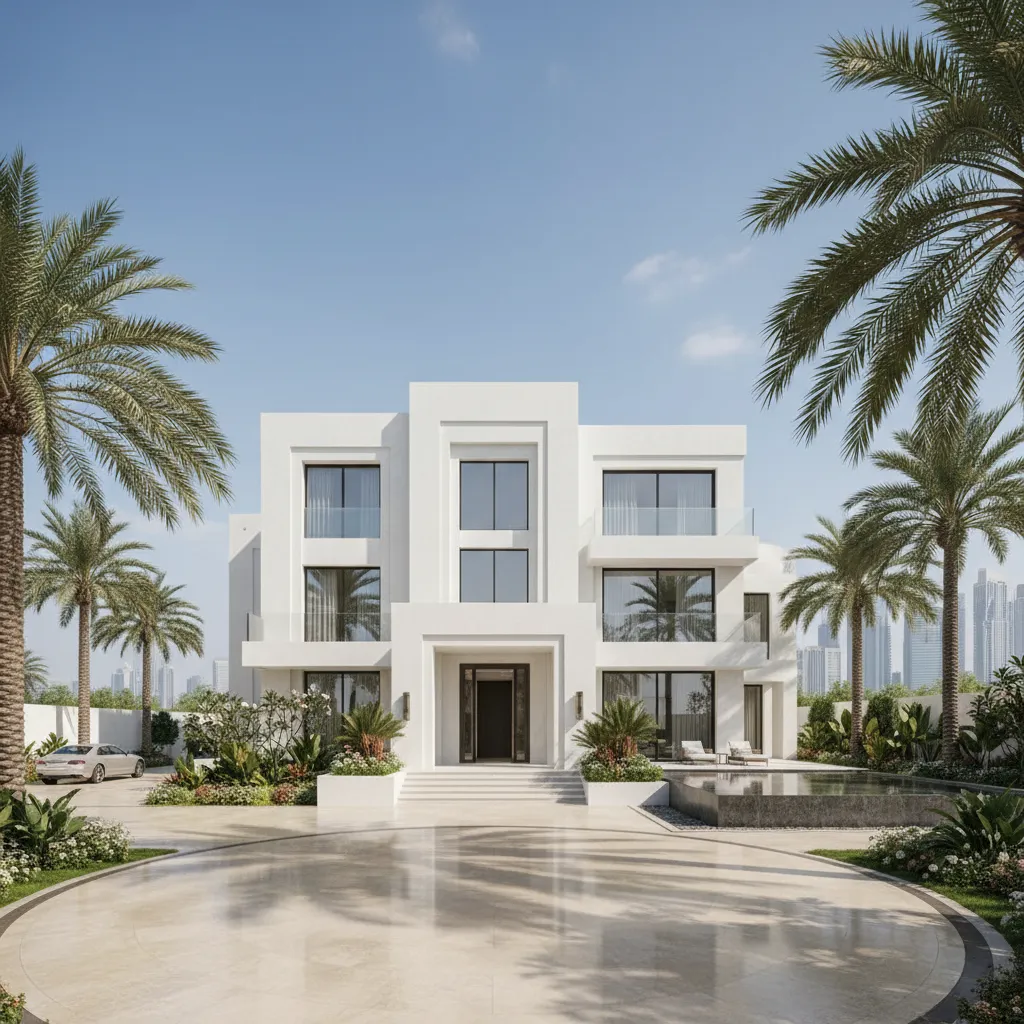
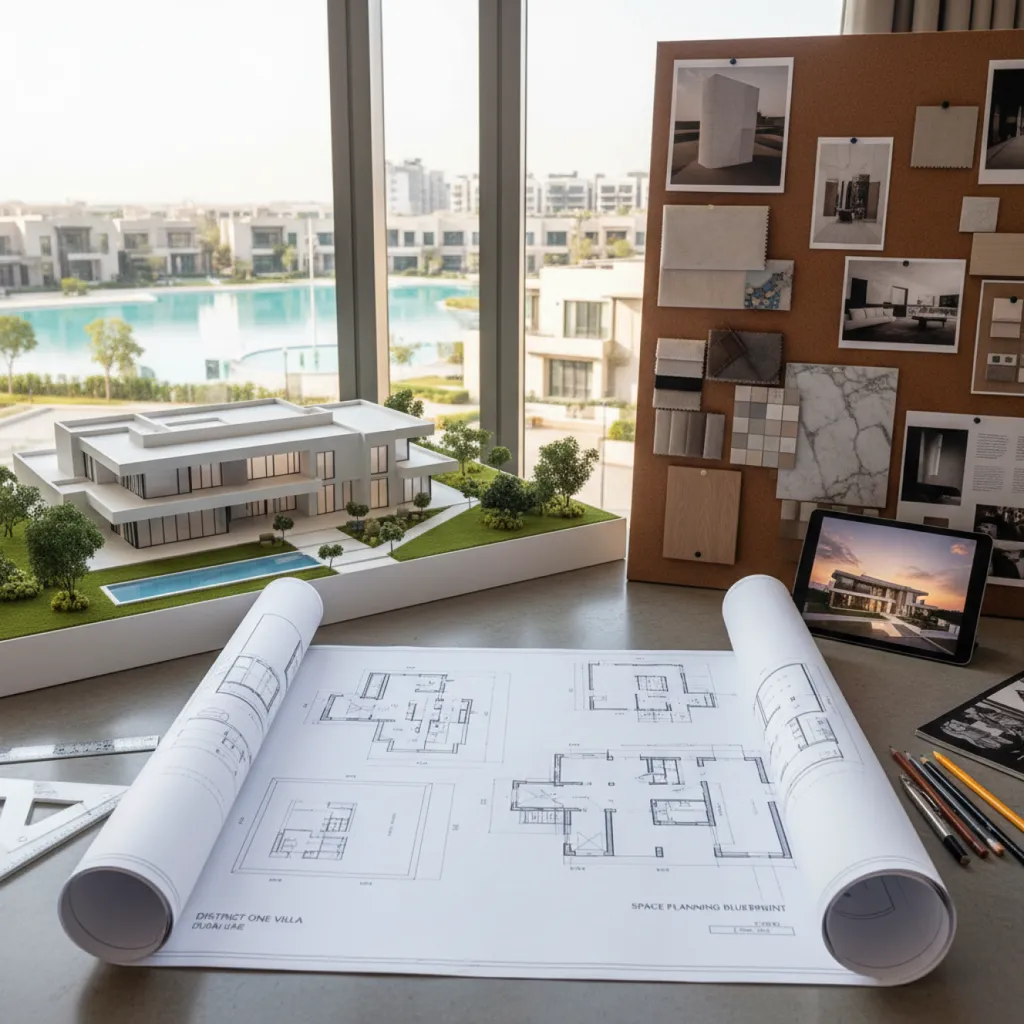
Reworking the villa layout addresses circulation, room proportions, access points, and connections between key areas of the residence. Our team reviews the existing floor plan before developing architectural modifications around changing family requirements. Structural alterations are assessed individually, with the required community and authority approvals addressed before construction begins.
Our designers develop storage around the villa's available space and the homeowner's requirements. Walk-in wardrobes, built-in cabinetry, study units, media storage, and integrated solutions make use of niches, recesses, awkward corners, and underused areas. Internal configurations are developed around the items being stored, giving property owners dedicated spaces for clothing, equipment, books, accessories, and household belongings.
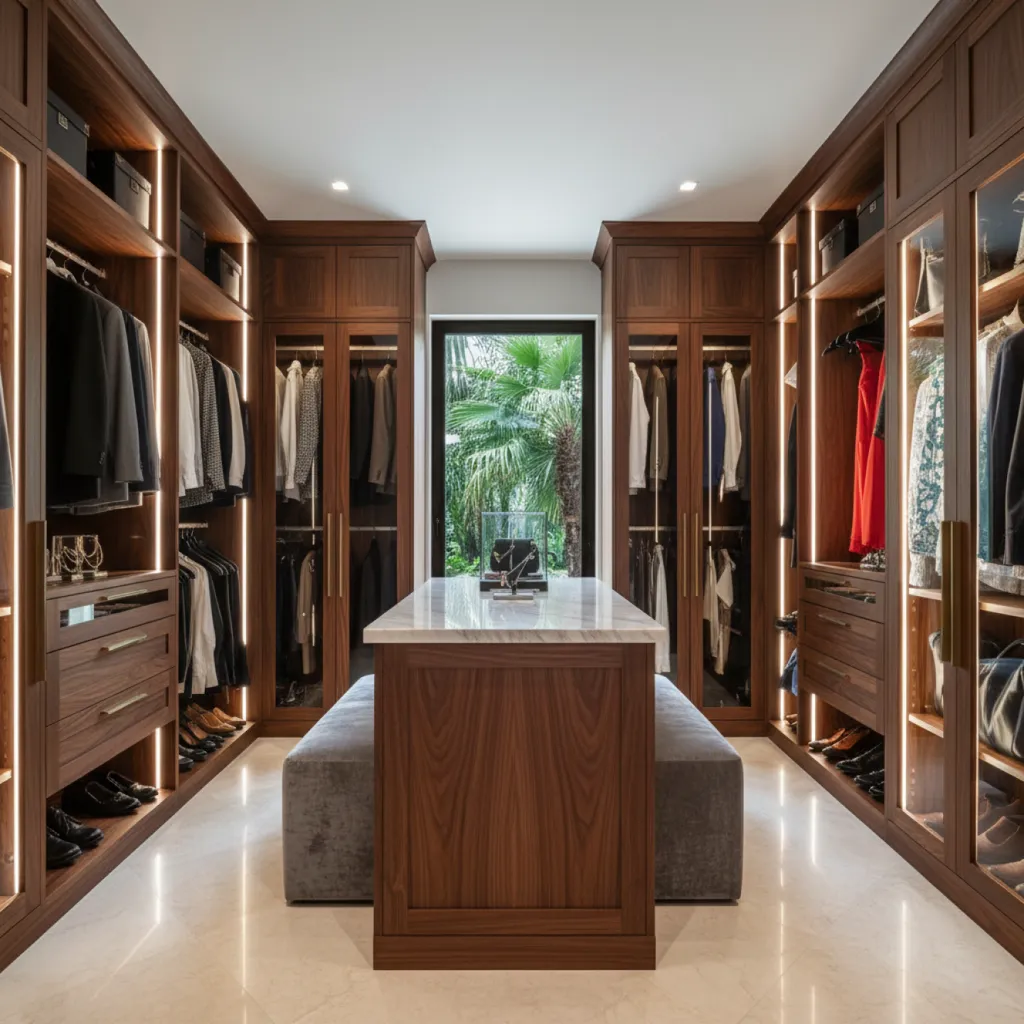
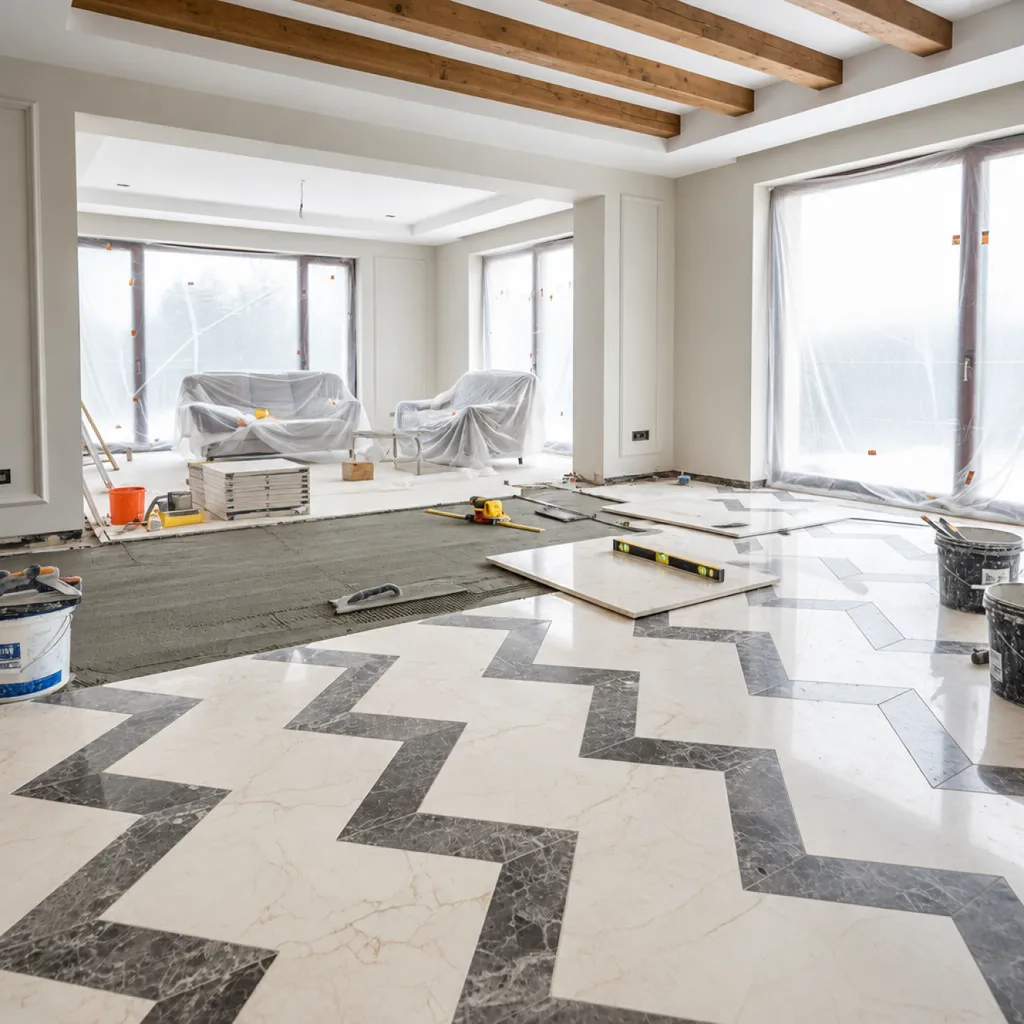
Upgrading finishes gives an existing villa a renewed material direction without changing its fundamental layout. We develop the specification for flooring, stone, wall finishes, doors, hardware, ceilings, lighting, and joinery across the agreed renovation areas. Our designers establish the finish selections during the design stage to maintain visual continuity throughout the renovated parts of the residence.
A District One villa renovation extends into outdoor areas when terraces, pool surrounds, landscaping, or outdoor entertaining spaces form part of the project. Our team carries suitable material selections and colour palettes across internal and external areas to establish a stronger visual connection. Outdoor seating, pool surrounds, planting, and lighting are planned in relation to the villa's architecture and intended use.
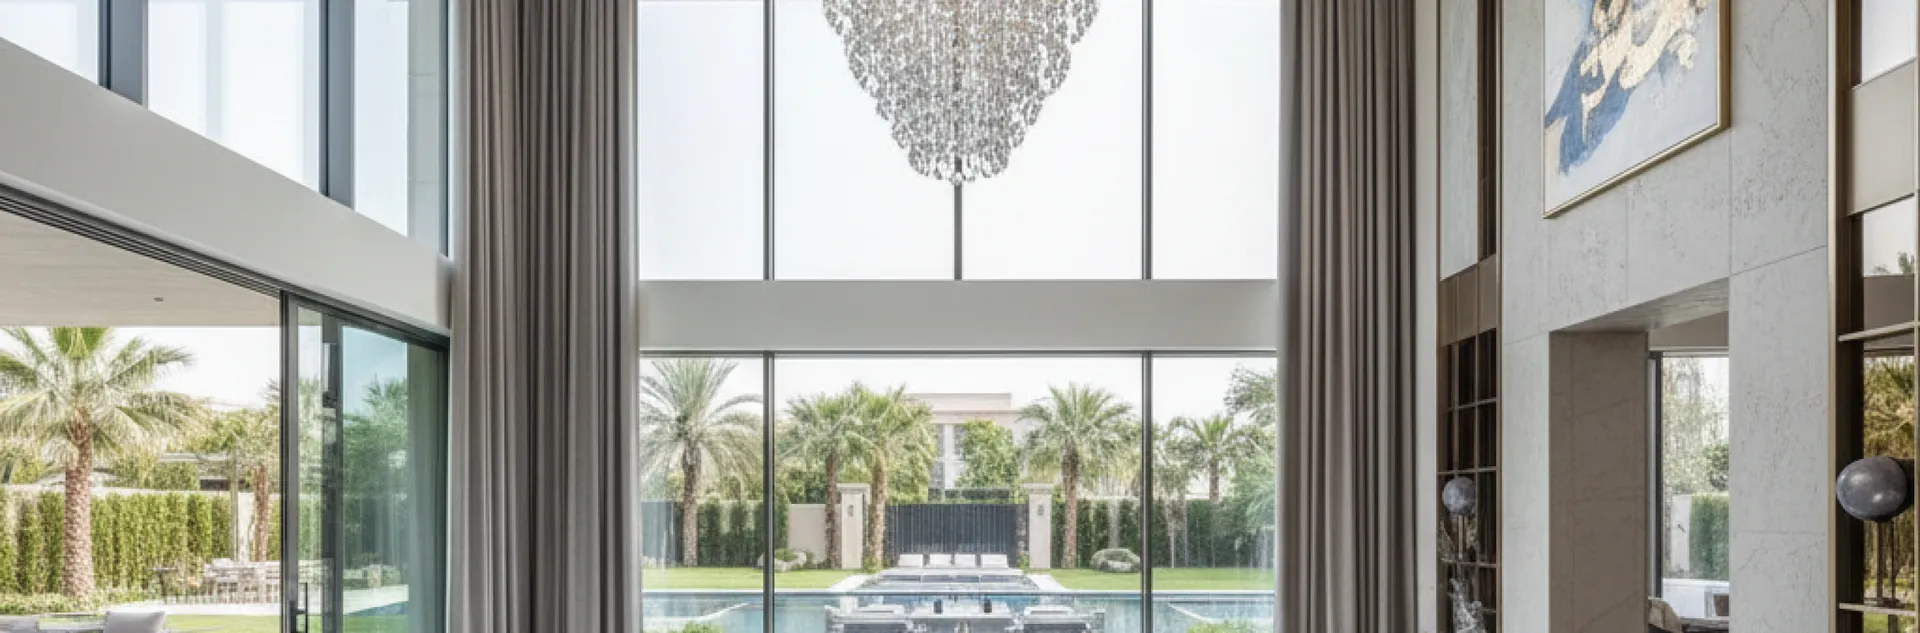
For villa renovation in District One, an indicative investment starts at around AED 500,000 for a focused renovation and can reach AED 2 million or more for a comprehensive villa refurbishment, depending on the property size, existing condition, scope, and selected specifications. A defined renovation may cover a kitchen, bathroom, living areas, or selected rooms, with costs covering demolition, preparation, flooring, stone, bespoke joinery, ceilings, lighting, MEP works, cabinetry, fixtures, and finishes. A turnkey villa renovation may include architectural modifications, complete MEP upgrades, multiple kitchens and bathrooms, custom wardrobes and wall panelling, smart-home systems, landscaping, pool works, and extensive fit out. Premium stone, custom joinery, specialist lighting, high-specification sanitaryware, appliances, and imported finishes can increase the investment further, with larger or highly detailed projects exceeding AED 2 million. Rayfitout assesses the existing villa, defines the required scope, develops the material and technical specifications, and prepares a project-specific BOQ and proposal to establish a clear renovation cost. To understand how a BOQ defines the scope and cost of an interior design or construction project, read our guide on What Is a BOQ in Interior Design & Construction.
With more than 37 years of experience in fit out and renovation, Rayfitout brings practical project knowledge to District One villa renovations. Our portfolio includes high-end residential interiors, architectural works, MEP requirements, bespoke joinery, kitchens, bathrooms, and turnkey fit out projects. This depth of project experience allows our team to assess existing villas, identify technical requirements, plan complex renovation scopes, and manage specialist works through completion. Your villa is handled with an established understanding of the construction, interior, and technical requirements involved in a high-value residential renovation.

Rayfitout brings design and construction expertise into one coordinated team. Our designers develop layouts, materials, lighting, joinery, and interior details with construction requirements considered during the design stage. Site teams can review practical installation requirements early, helping minimize revisions once work begins. This structure gives homeowners a single team for design development and site execution, with project information communicated directly across the relevant disciplines.
Rayfitout operates a 15,000 sq ft production facility dedicated to bespoke joinery. Kitchens, wardrobes, dressing rooms, media units, wall panelling, study units, and integrated storage can be developed specifically for the villa's dimensions, ceiling heights, architectural features, and storage requirements. In-house production gives our team direct oversight of custom joinery through design, fabrication, finishing, and installation. For a District One villa, this allows cabinetry and interior joinery to be developed as made-to-measure elements rather than relying on standard dimensions.
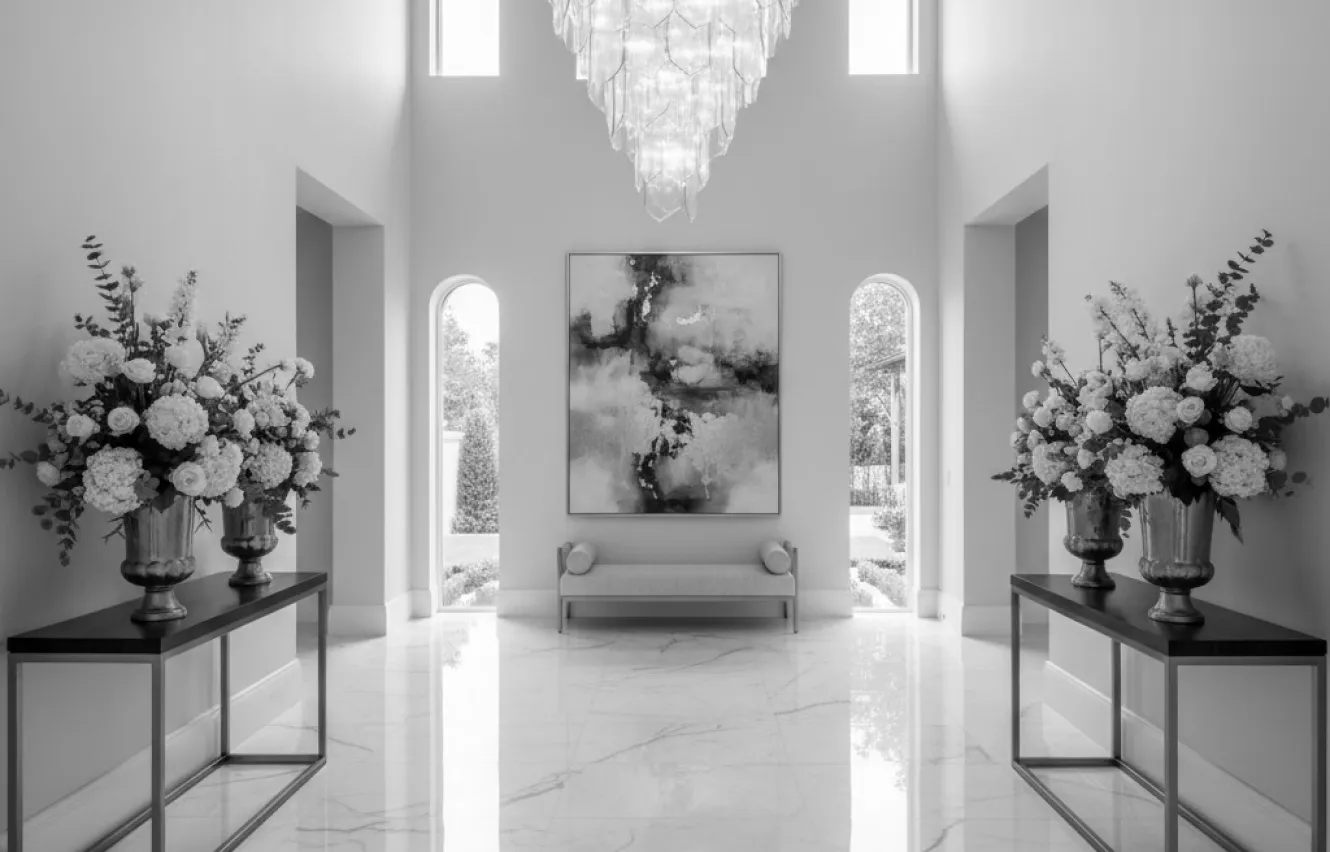
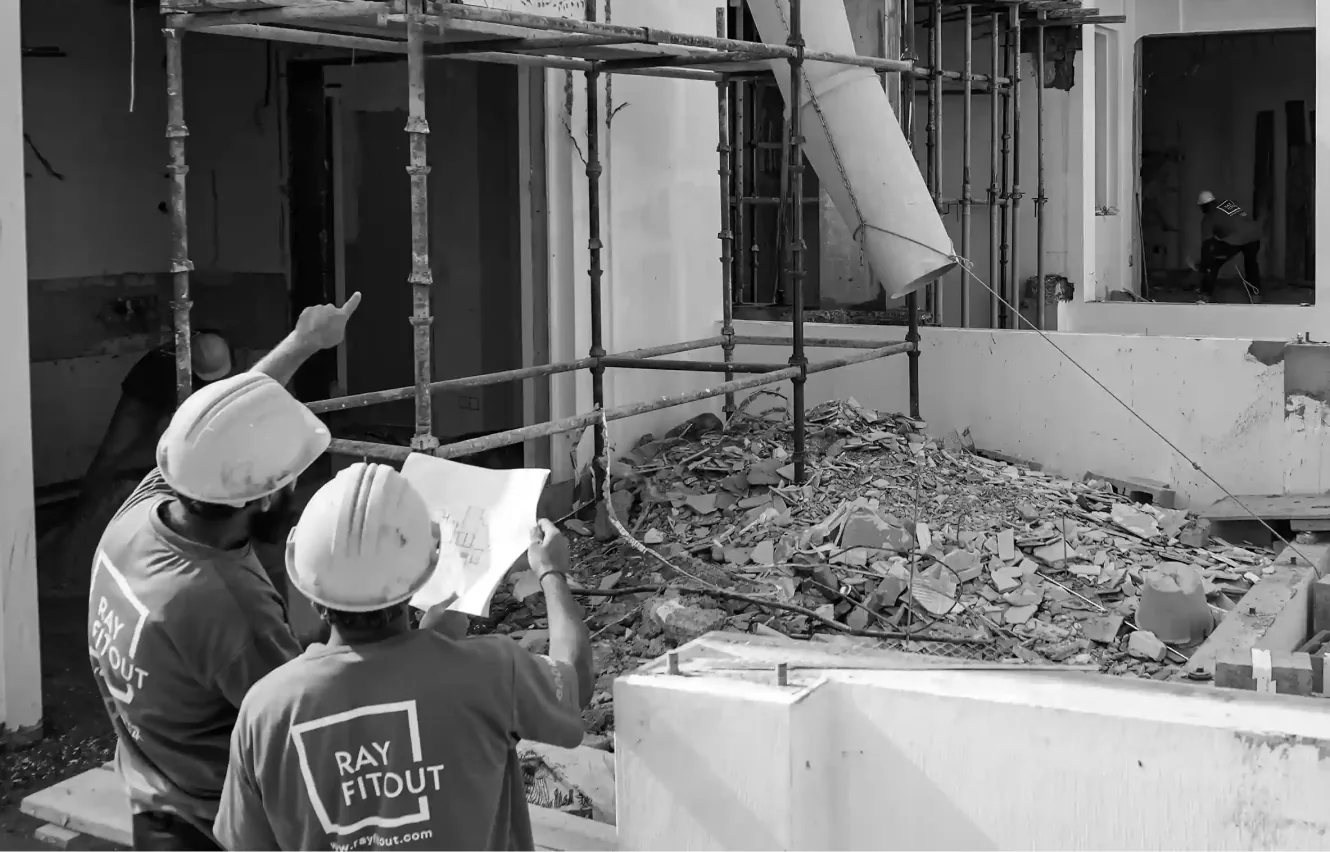
Rayfitout manages the renovation journey through design, planning, construction, joinery production, specialist installations, final inspections, and handover. Our project teams coordinate designers, site personnel, joinery production, suppliers, MEP specialists, and other trades under one project scope. Responsibilities, schedules, material requirements, site activities, and installation sequences are managed through the project. Having one renovation partner gives you a direct point of contact throughout the work, with accountability maintained through the agreed scope and final handover. Explore our villa renovation services in Dubai to discover the wider renovation solutions available for luxury residential properties.

Villa renovation in District One can start at around AED 500,000 for a focused renovation and reach AED 2 million or more for a comprehensive refurbishment. The final investment depends on villa size, existing condition, architectural changes, MEP works, bespoke joinery, kitchens, bathrooms, material specifications, and outdoor works. Rayfitout assesses the property and prepares a project-specific scope, BOQ, and proposal.
The duration depends on the renovation scope, design requirements, approvals, procurement, bespoke joinery production, and construction works involved. A focused renovation has a different programme from a full villa refurbishment. Rayfitout establishes the project schedule around the agreed scope, required approvals, material procurement, site works, joinery production, installation, snagging, and handover.
A turnkey villa renovation can include architectural modifications, demolition, civil works, MEP upgrades, flooring, ceilings, lighting, kitchens, bathrooms, bespoke joinery, painting, wall finishes, landscaping, pool areas, and final fixtures and fittings. Rayfitout manages the design, construction, fit-out, joinery, specialist trades, and project coordination as one complete service.
Yes. Rayfitout can renovate an existing District One villa with changes to its layout, finishes, technical systems, kitchens, bathrooms, lighting, ceilings, joinery, and outdoor areas. The renovation scope is developed around the villa's existing condition, architectural features, and the homeowner's requirements, with the complete project managed through a turnkey service.
Rayfitout manages the renovation process through consultation, site assessment, design, BOQ preparation, approvals coordination, procurement, construction, bespoke joinery production, installation, snagging, and handover. Applicable District One community and authority requirements are reviewed according to the proposed scope, with required approvals or NOCs coordinated as applicable.