REACH US ON WHATSAPP

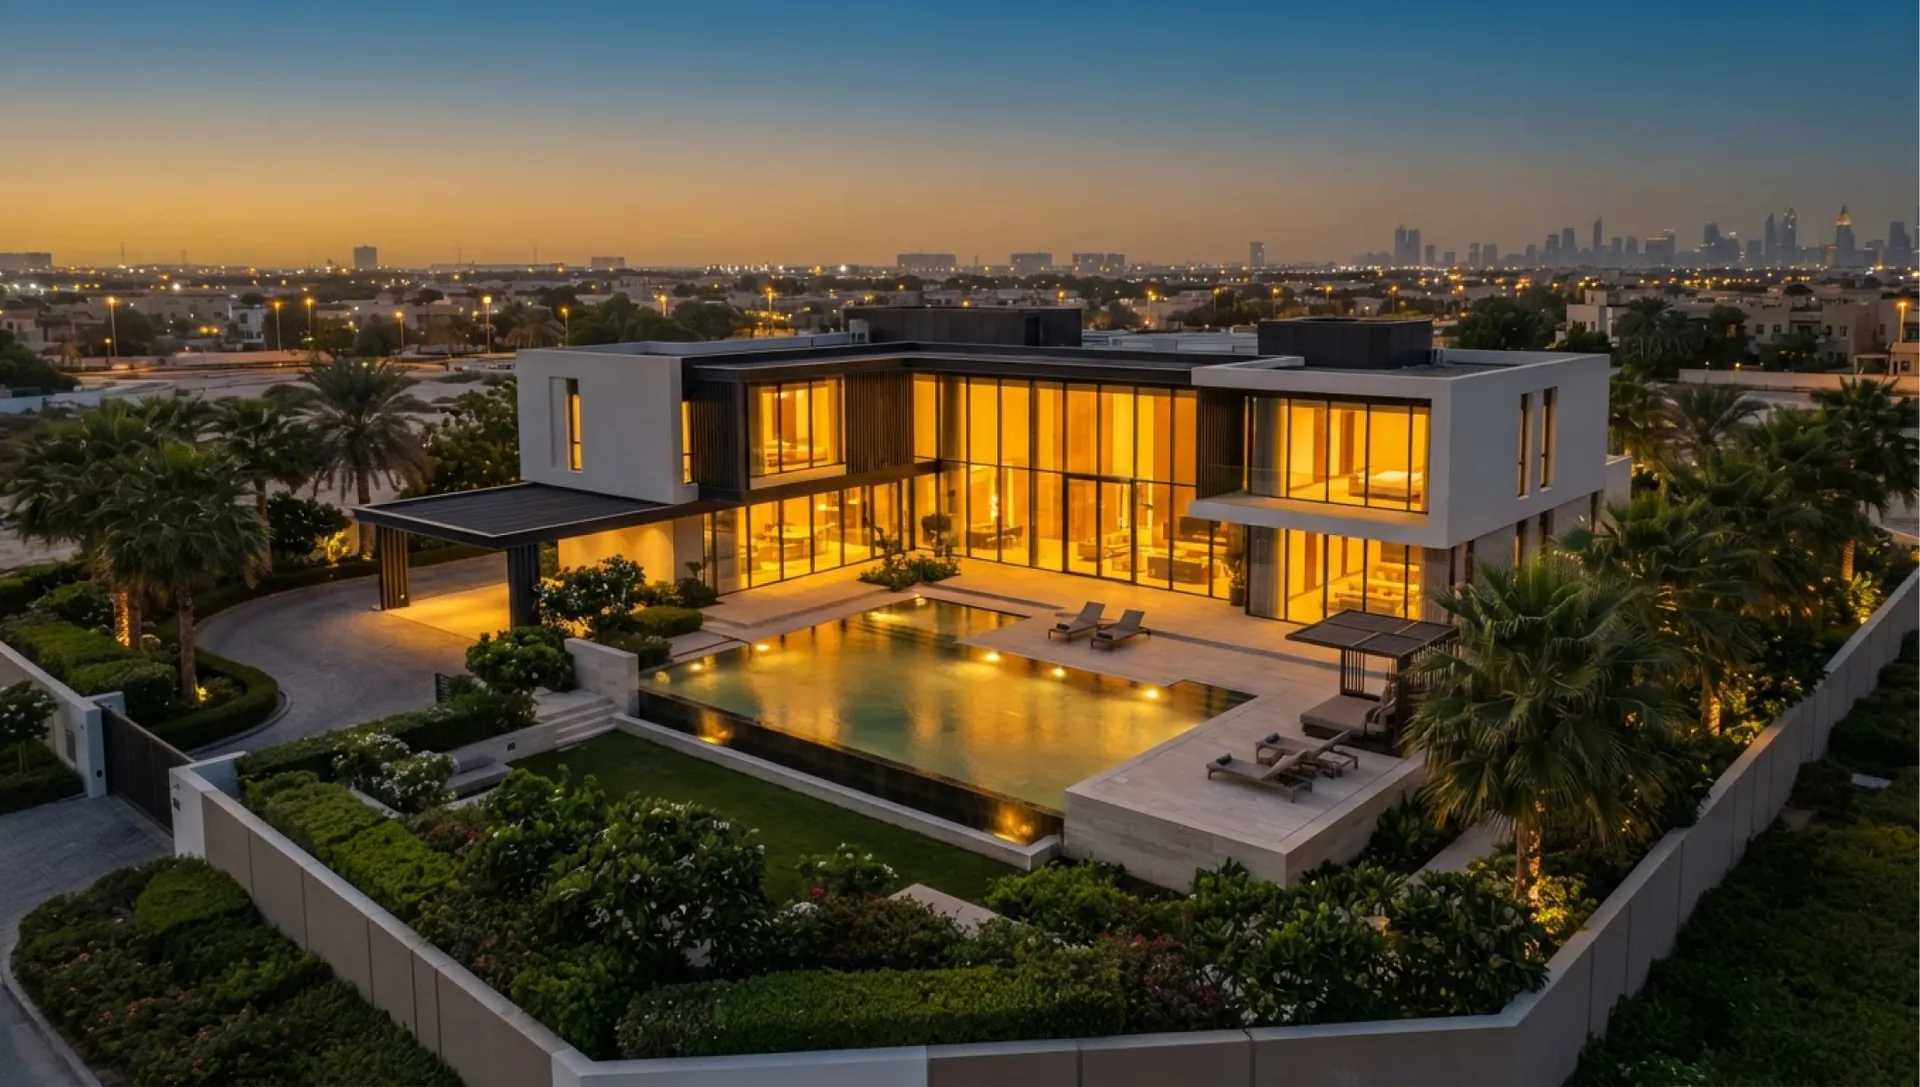
Rayfitout provides turnkey villa renovation in Al Khawaneej for private residences and luxury villas, with the project scope tailored to the existing villa, its condition, layout, and renovation objectives. Our team manages design development, technical planning, renovation works, interior fit out, bespoke joinery, and completion within one coordinated project. For an overview of our wider capabilities, explore our villa renovation services in Dubai.
Al Khawaneej is known for its spacious private residences, with larger villas accommodating multiple bedrooms, family living rooms, formal reception spaces, majlis areas, dressing rooms, bathrooms, kitchens and service areas. Our renovation team plans these larger properties around their distinct zones, giving attention to circulation, access and construction sequencing across the residence.
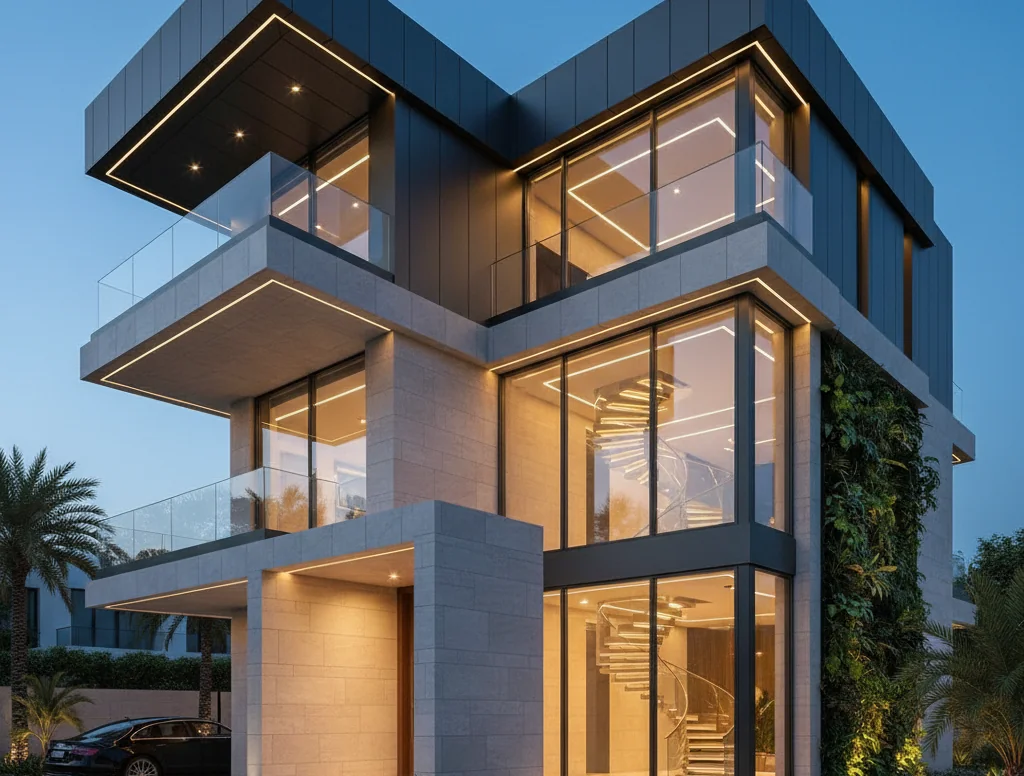
Multi-storey villas in Al Khawaneej have renovation requirements shaped by their vertical layout, with ground-floor reception and family spaces commonly connected to bedrooms and private areas on upper levels. Our team coordinates works across floors, and our dedicated MEP experts address electrical, plumbing, HVAC, and lighting requirements associated with the property's existing systems and proposed changes. Staircases, landings, and connecting corridors also form part of the renovation scope when included in the project.
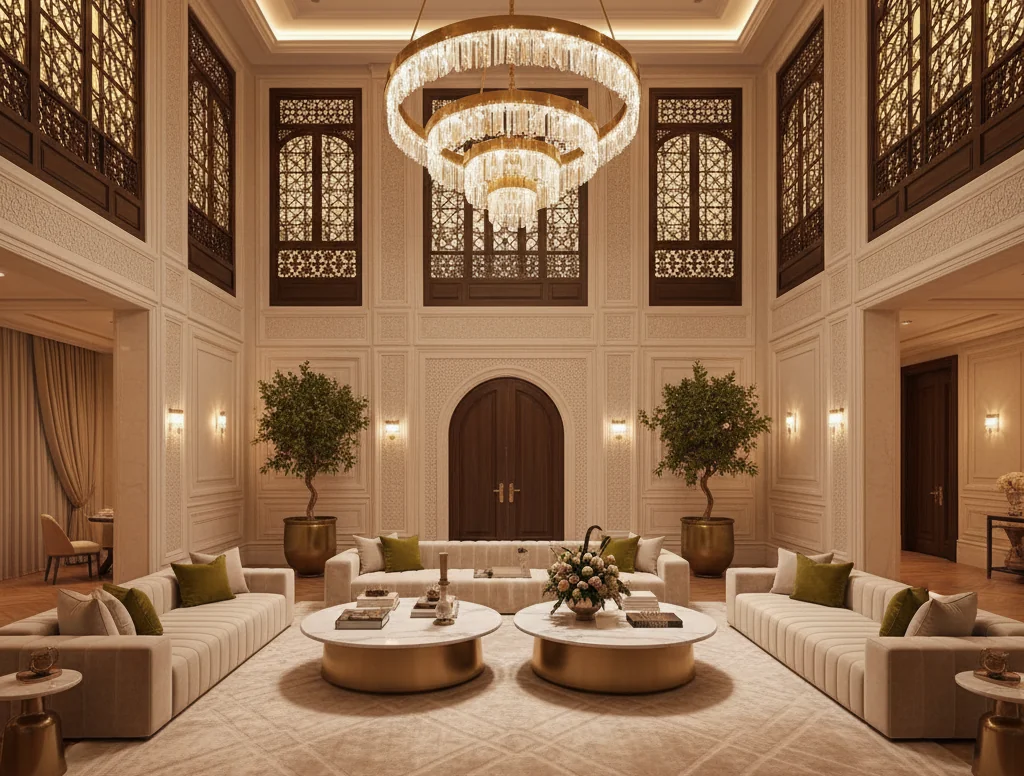
The spacious residential setting of Al Khawaneej accommodates villas with dedicated majlis and formal guest areas alongside private family spaces. Our designers consider the entrance sequence, majlis, guest bathrooms, dining areas, and reception rooms as distinct parts of the villa's layout. Door positions, circulation routes, and access to family areas guide the renovation planning for these spaces.
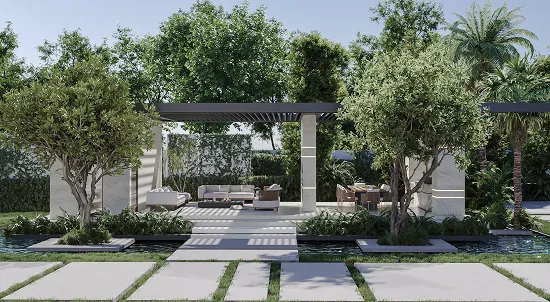
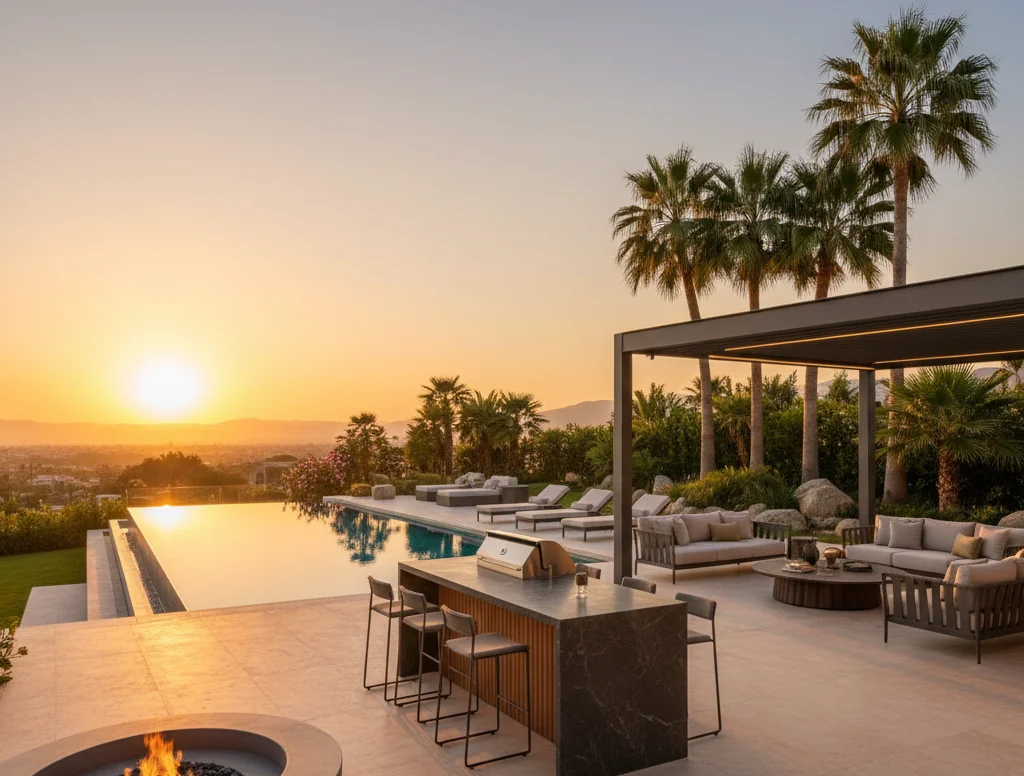
The larger plots found across Al Khawaneej provide residences with private gardens, terraces, shaded seating, and outdoor areas adjoining the main villa. Our team addresses external elements included in the agreed renovation scope, such as entrance finishes, terraces, outdoor flooring, and external lighting. For dedicated outdoor planning and planting schemes, explore our Landscape Design Service.
Al Khawaneej also includes established residential properties requiring refurbishment beyond visible finish upgrades. Our renovation team reviews flooring, ceilings, joinery, bathrooms, and kitchen installations, while dedicated MEP experts assess existing electrical, plumbing, and HVAC systems. For villa refurbishment in Al Khawaneej, these findings determine the appropriate renovation scope and identify the elements designated for retention, repair, upgrade, or replacement.
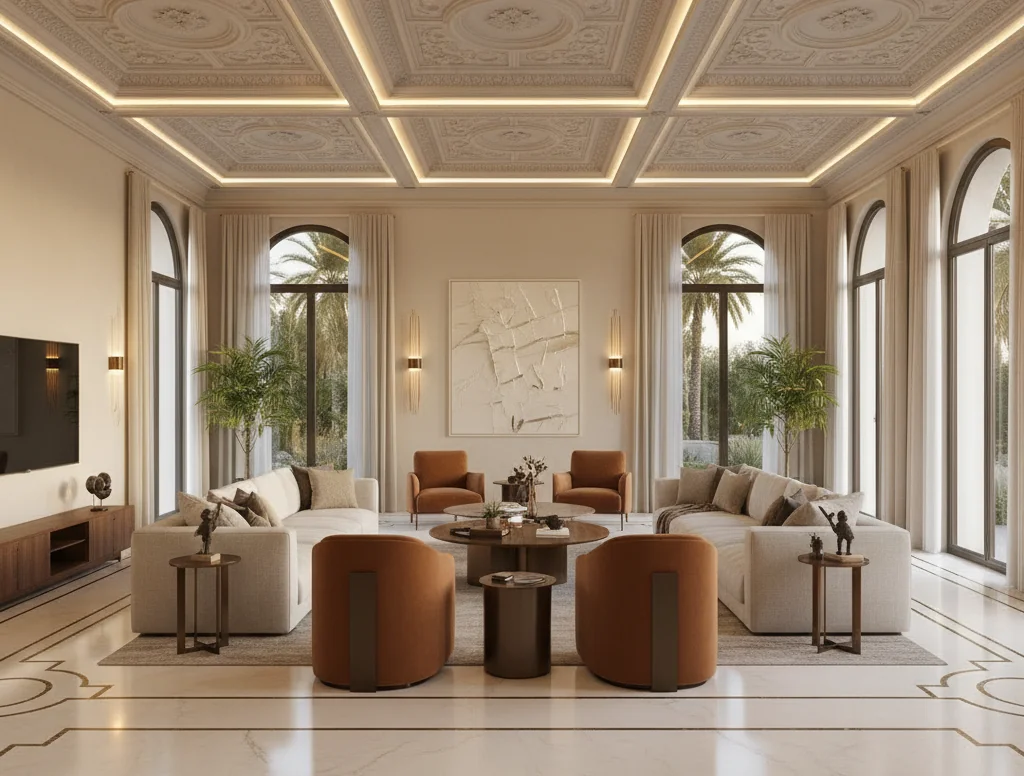
Renovating an established villa in Al Khawaneej starts with understanding the spaces already in place. Our designers review room relationships, circulation routes, and underused areas to determine practical layout changes within the existing property. This can include enlarging selected living areas, reworking kitchen layouts, improving bedroom storage, reconfiguring selected rooms, or creating stronger connections between related spaces. Structural alterations remain subject to technical feasibility and applicable approvals.
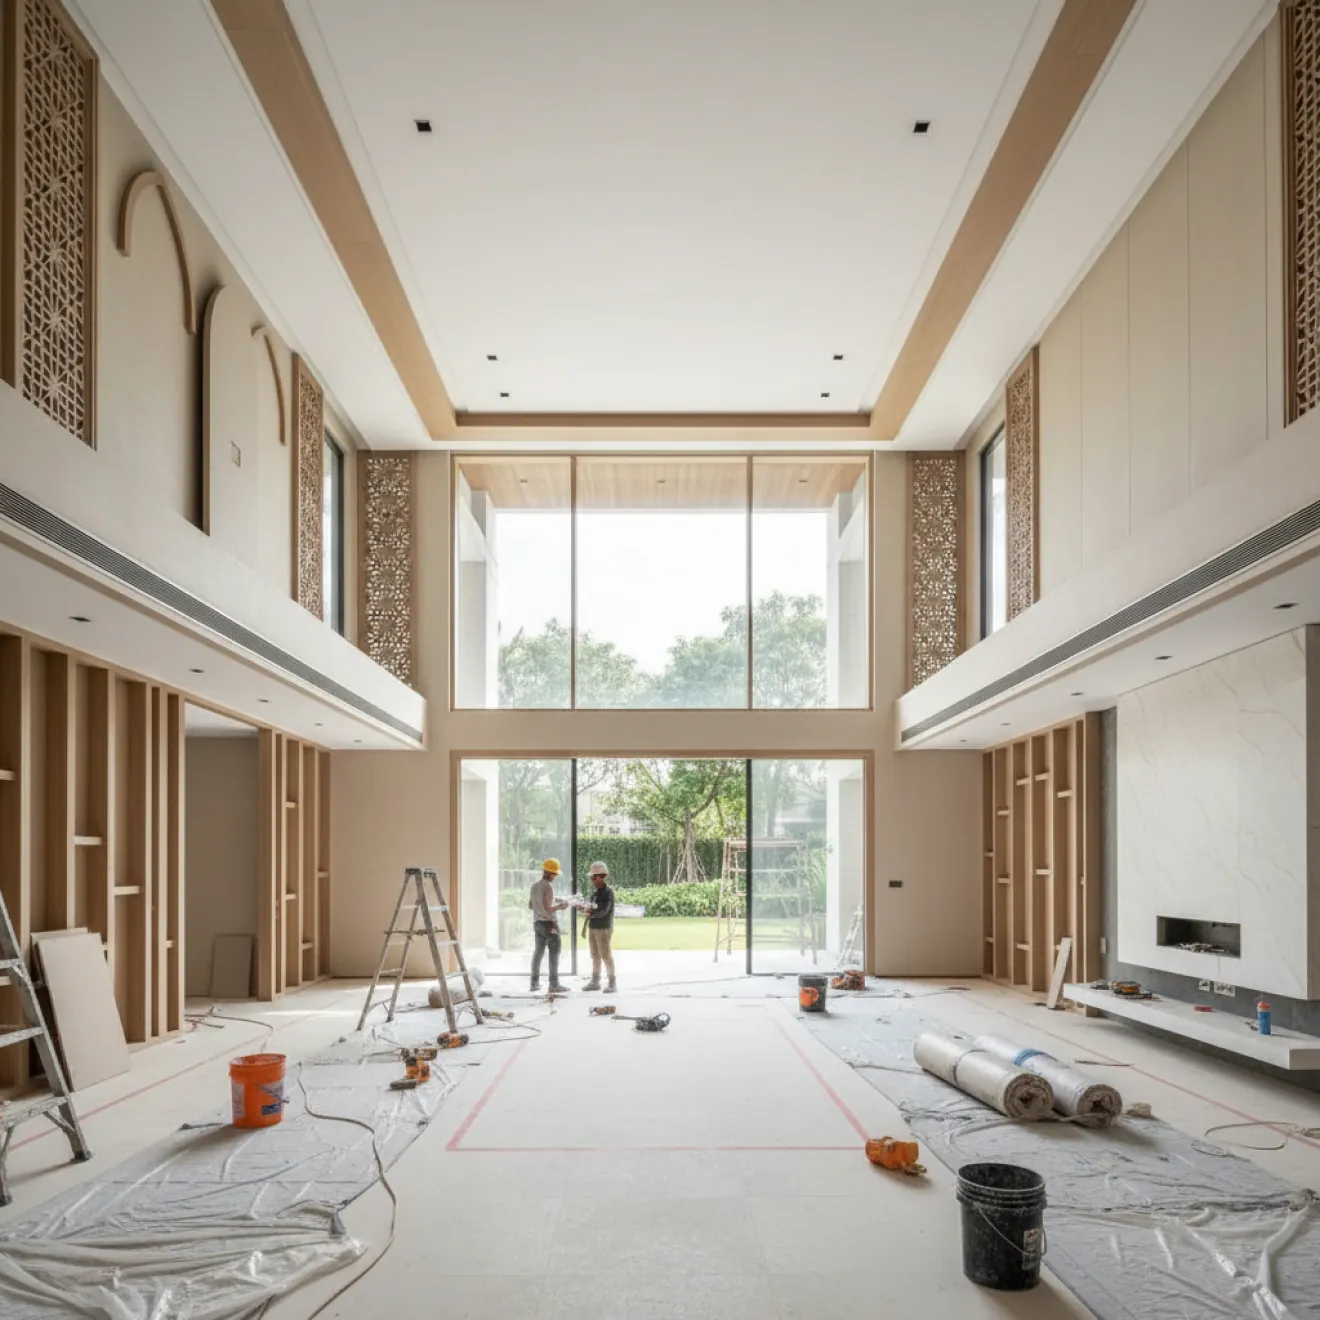
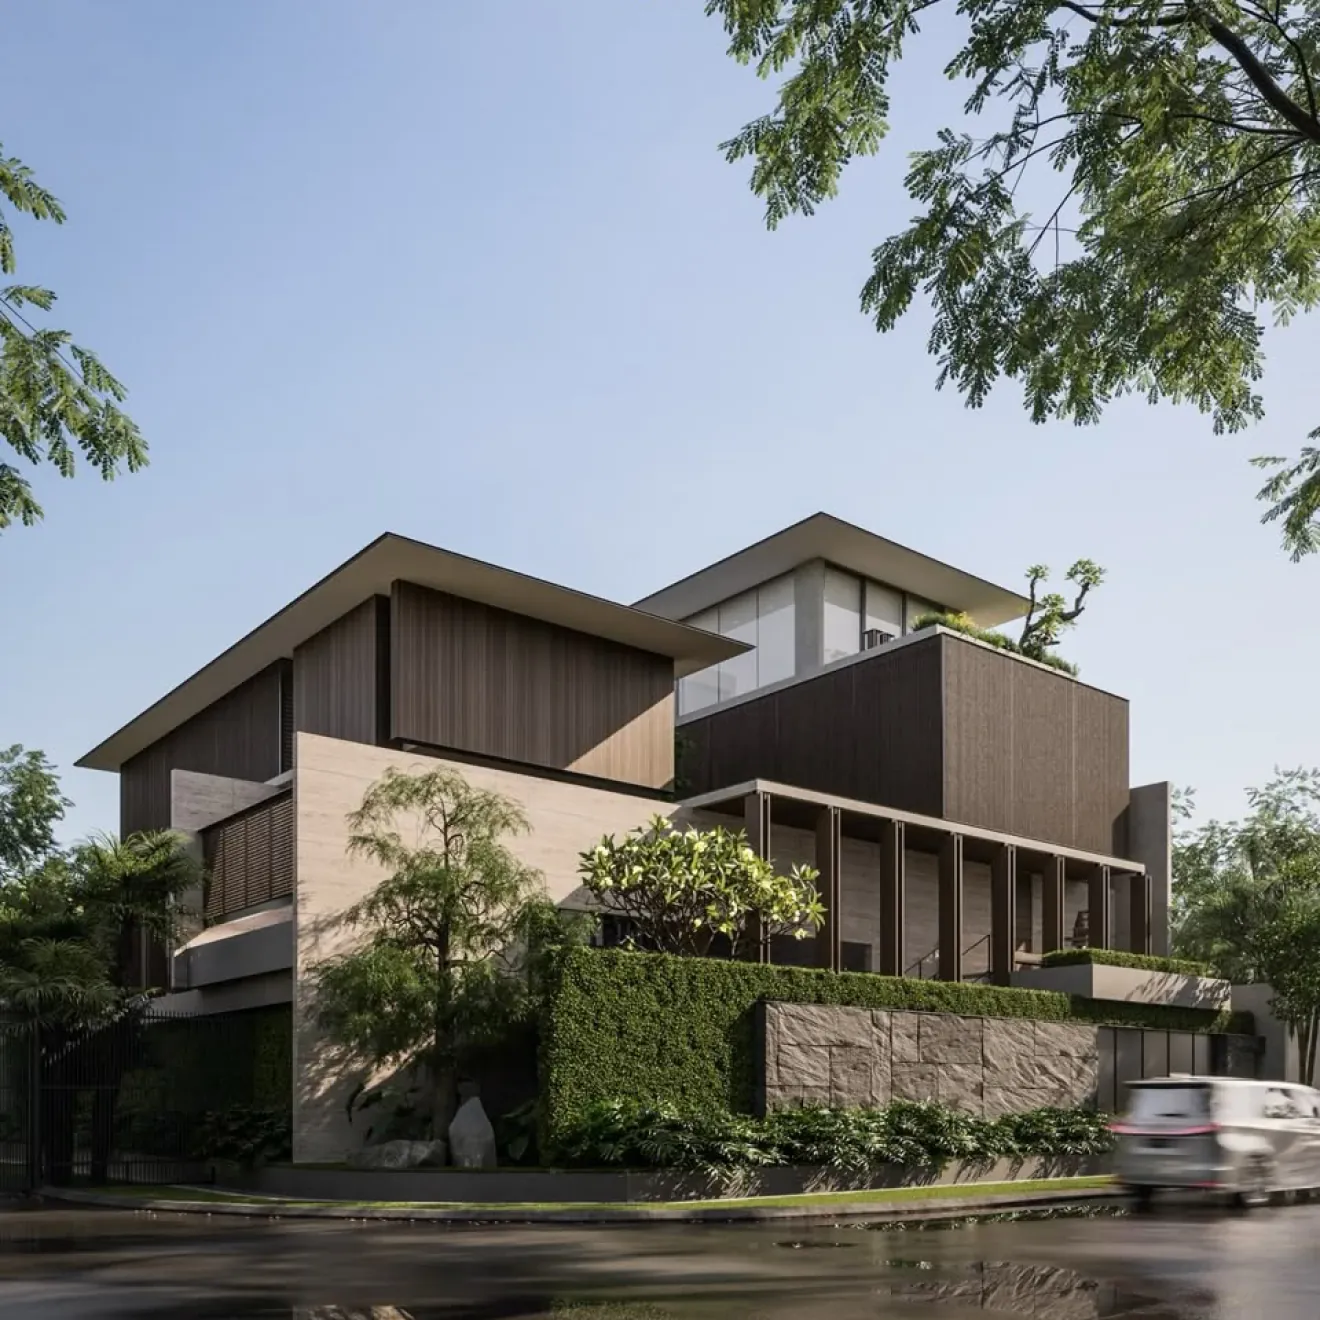
Existing interior architecture provides the starting point for the renovation scope. Our renovation team assesses ceilings, flooring, wall treatments, doors, staircases, lighting, and built-in elements before defining the required works. Suitable features can be retained, modified, or replaced according to their condition, the proposed design, and the approved renovation scope. Our dedicated MEP experts coordinate technical requirements for lighting and related building services alongside the architectural works.
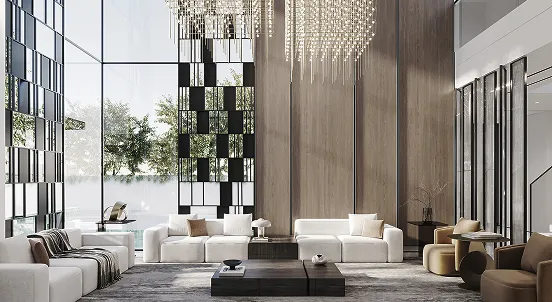
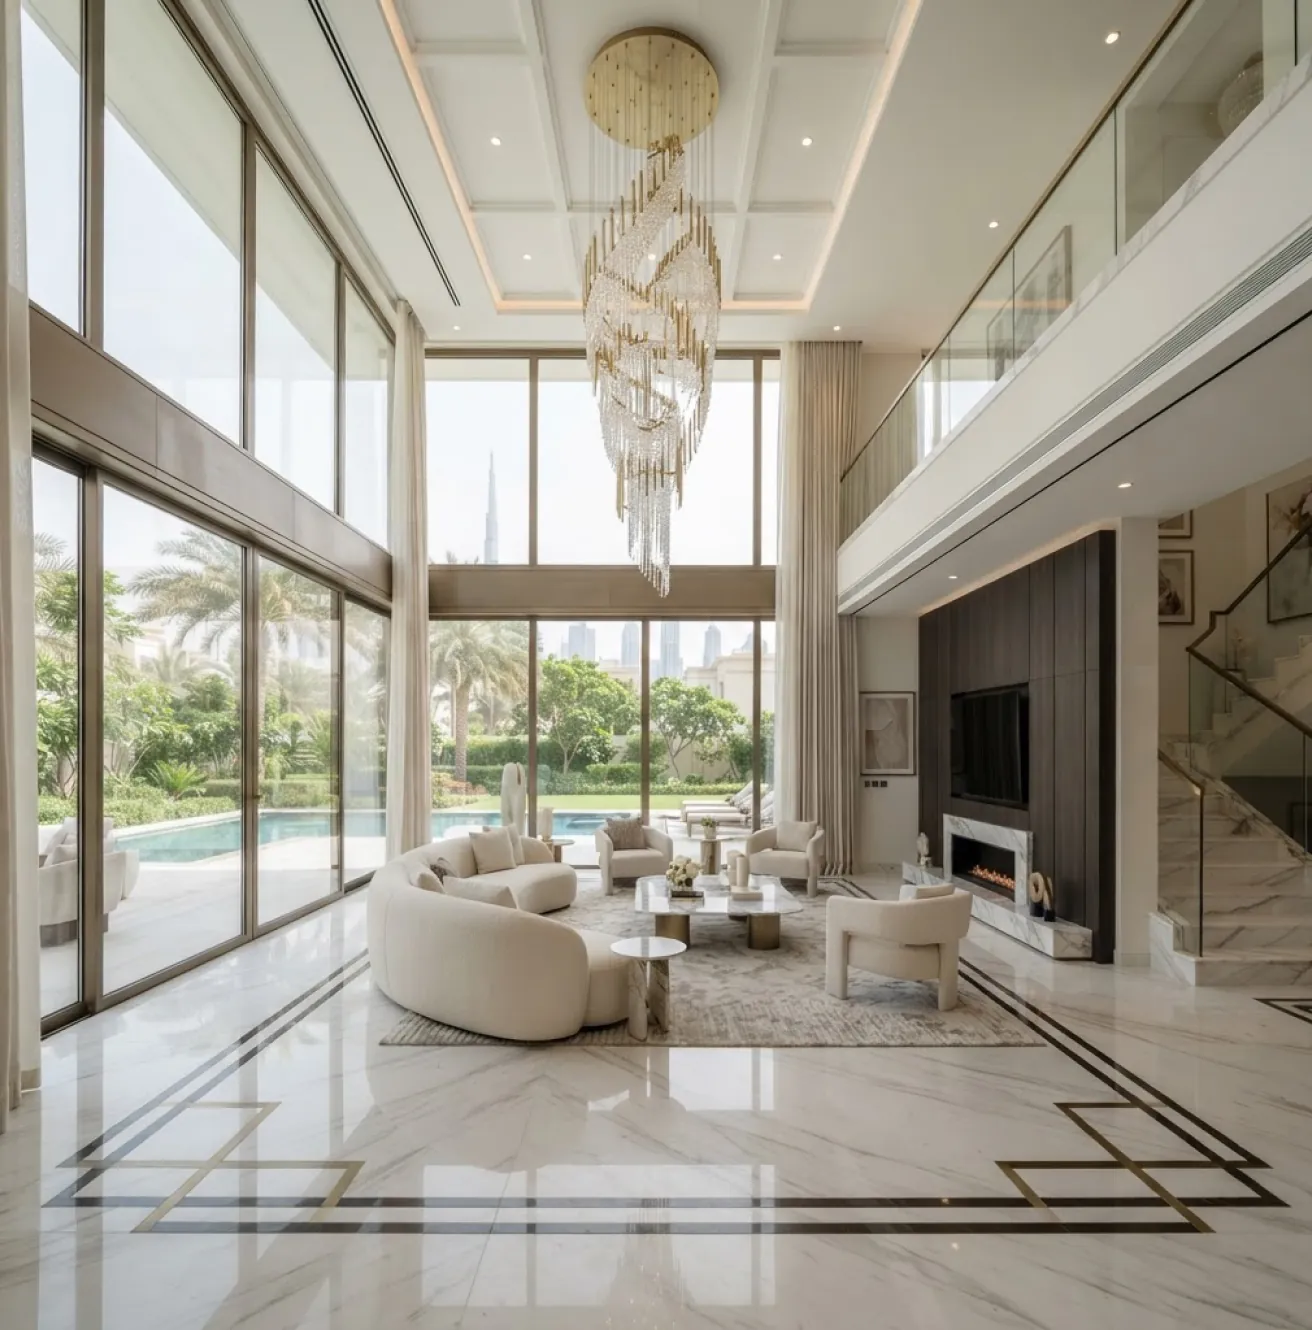
Living rooms in Al Khawaneej villas require layouts that accommodate family seating, circulation, and built-in storage. Our designers plan flooring layouts, ceiling details, lighting positions, and wall treatments around the room dimensions. Bespoke TV units, display cabinets and fitted storage are manufactured to suit the available wall space and required storage capacity.

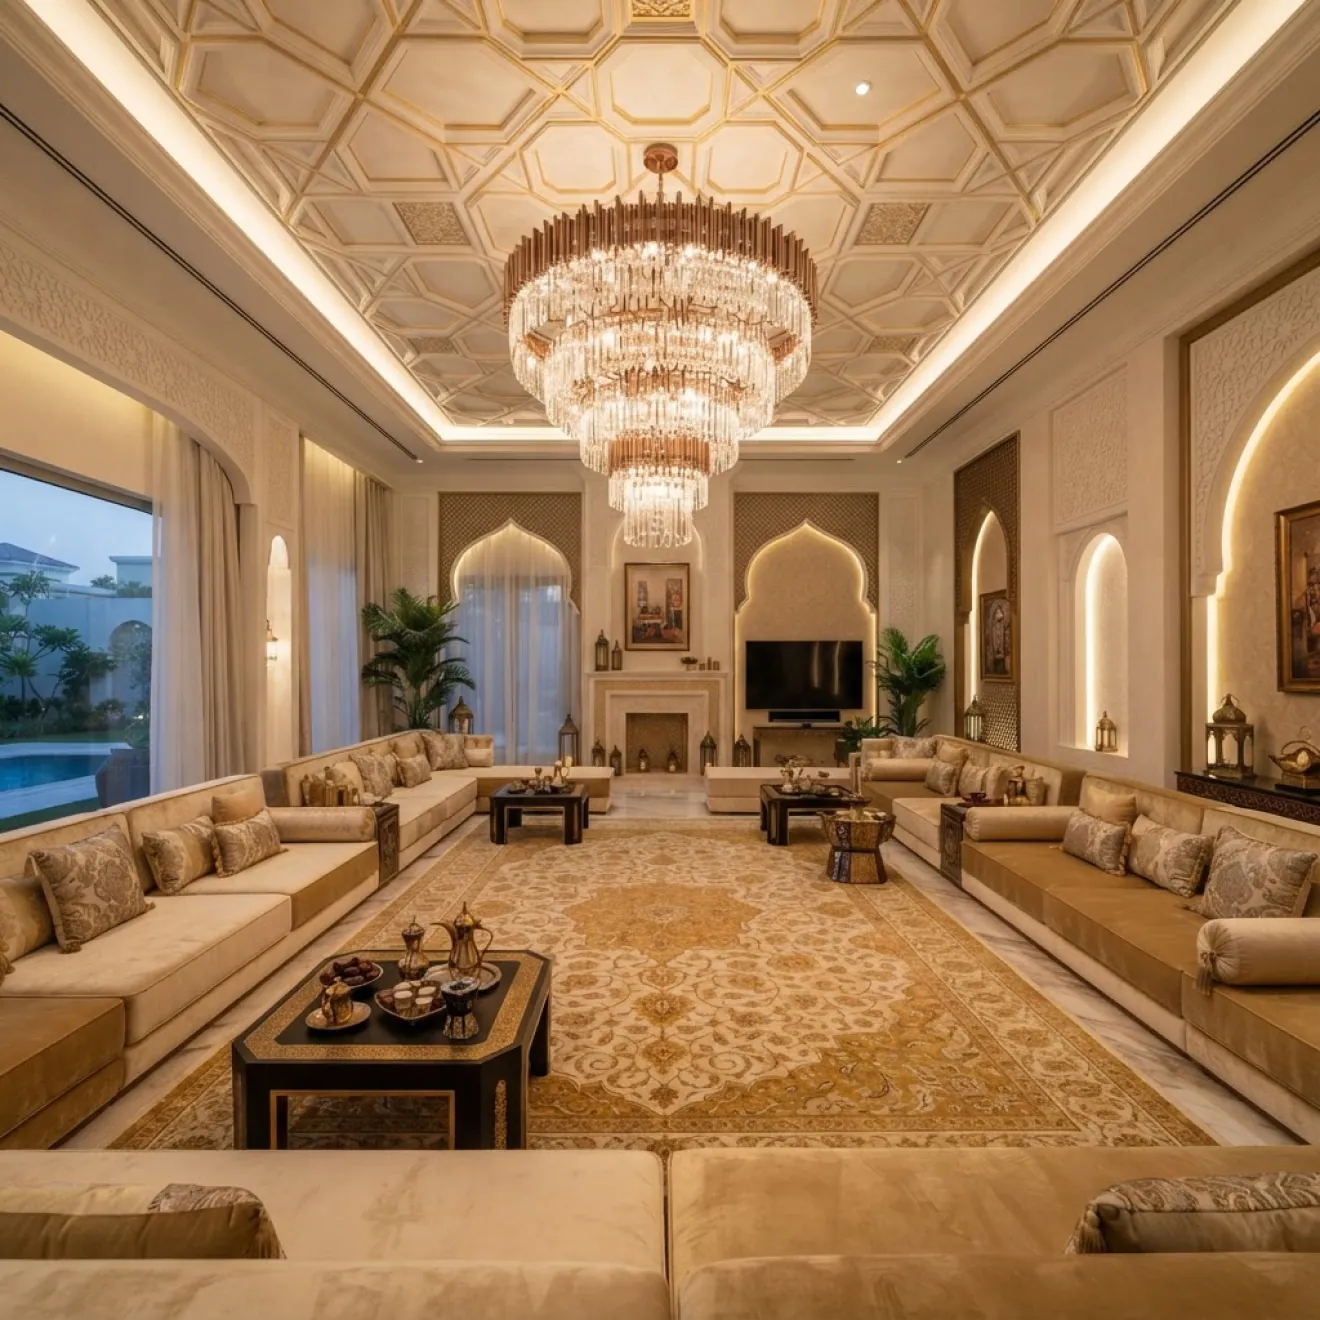
Majlis and formal reception rooms require defined seating areas, guest circulation and architectural detailing. Our team specifies flooring, wall treatments, ceiling details, doors and custom joinery according to the room layout. We plan lighting positions around seating areas, entrances and selected architectural features.
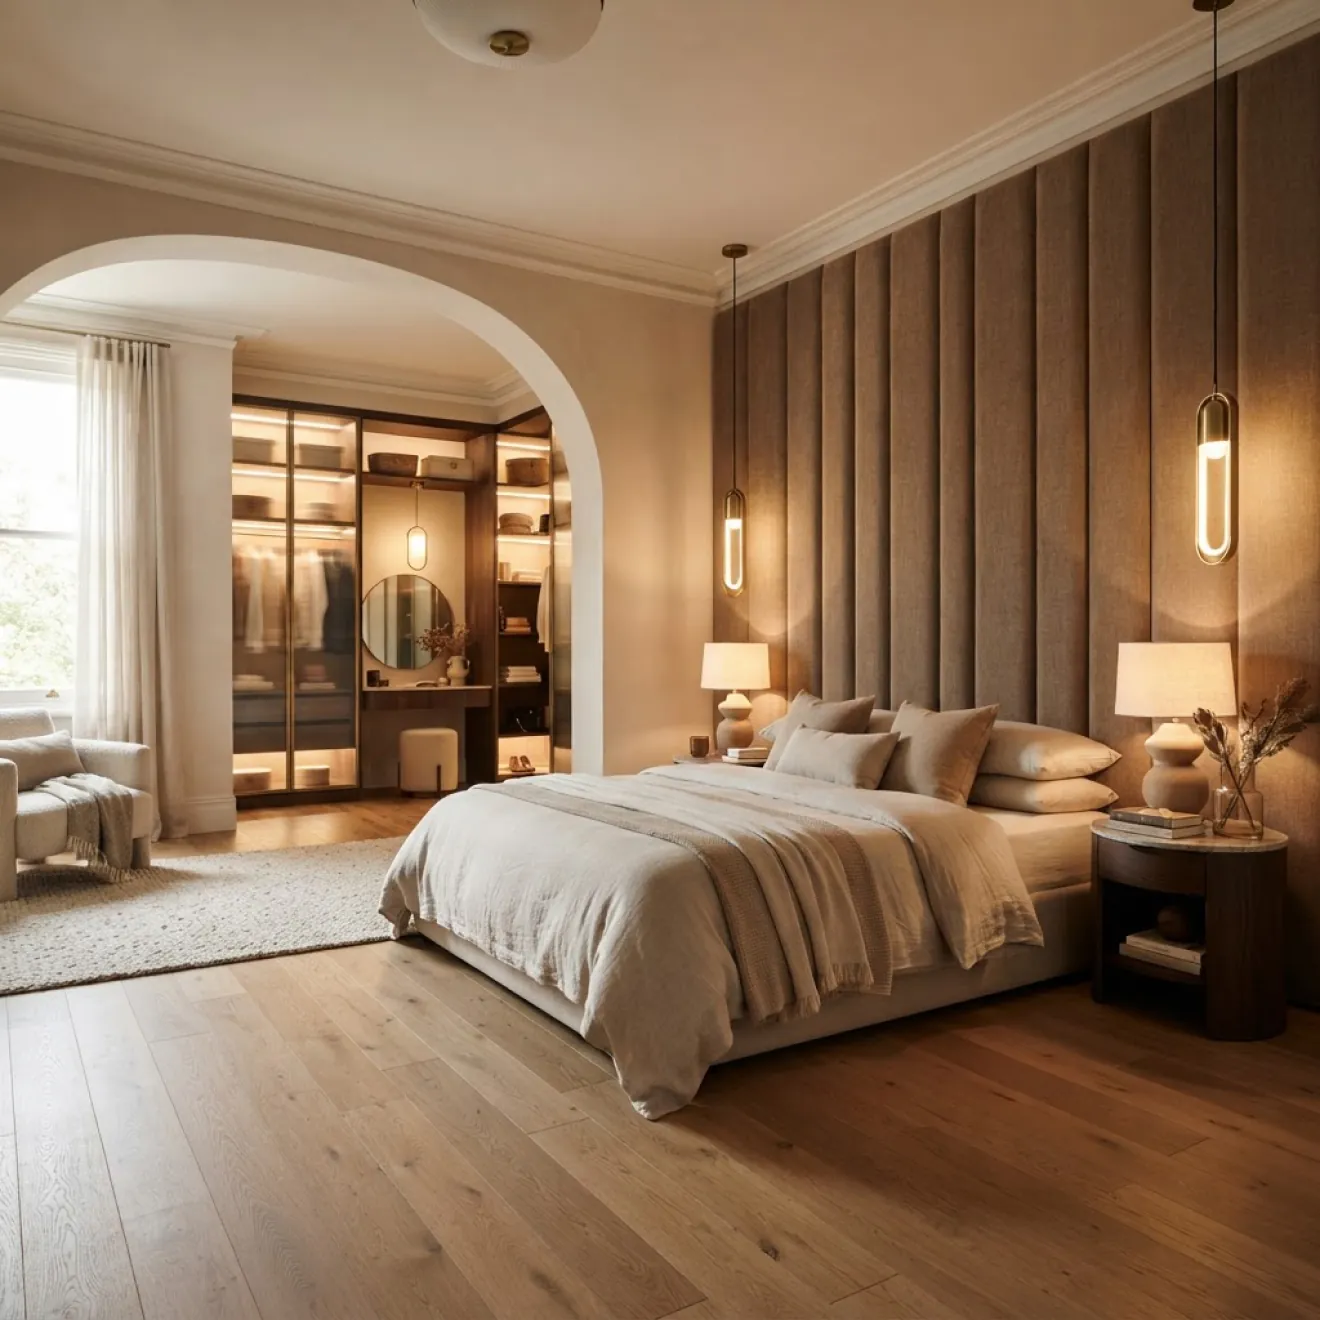
Bedroom renovations address fitted storage, finishes and lighting within the available floor area. Our joinery team produces wardrobes, dressing units and integrated cabinets to suit individual room dimensions. Flooring, wall finishes and lighting are specified around the furniture arrangement, with attached bathrooms addressed through their own fixture and finish requirements.
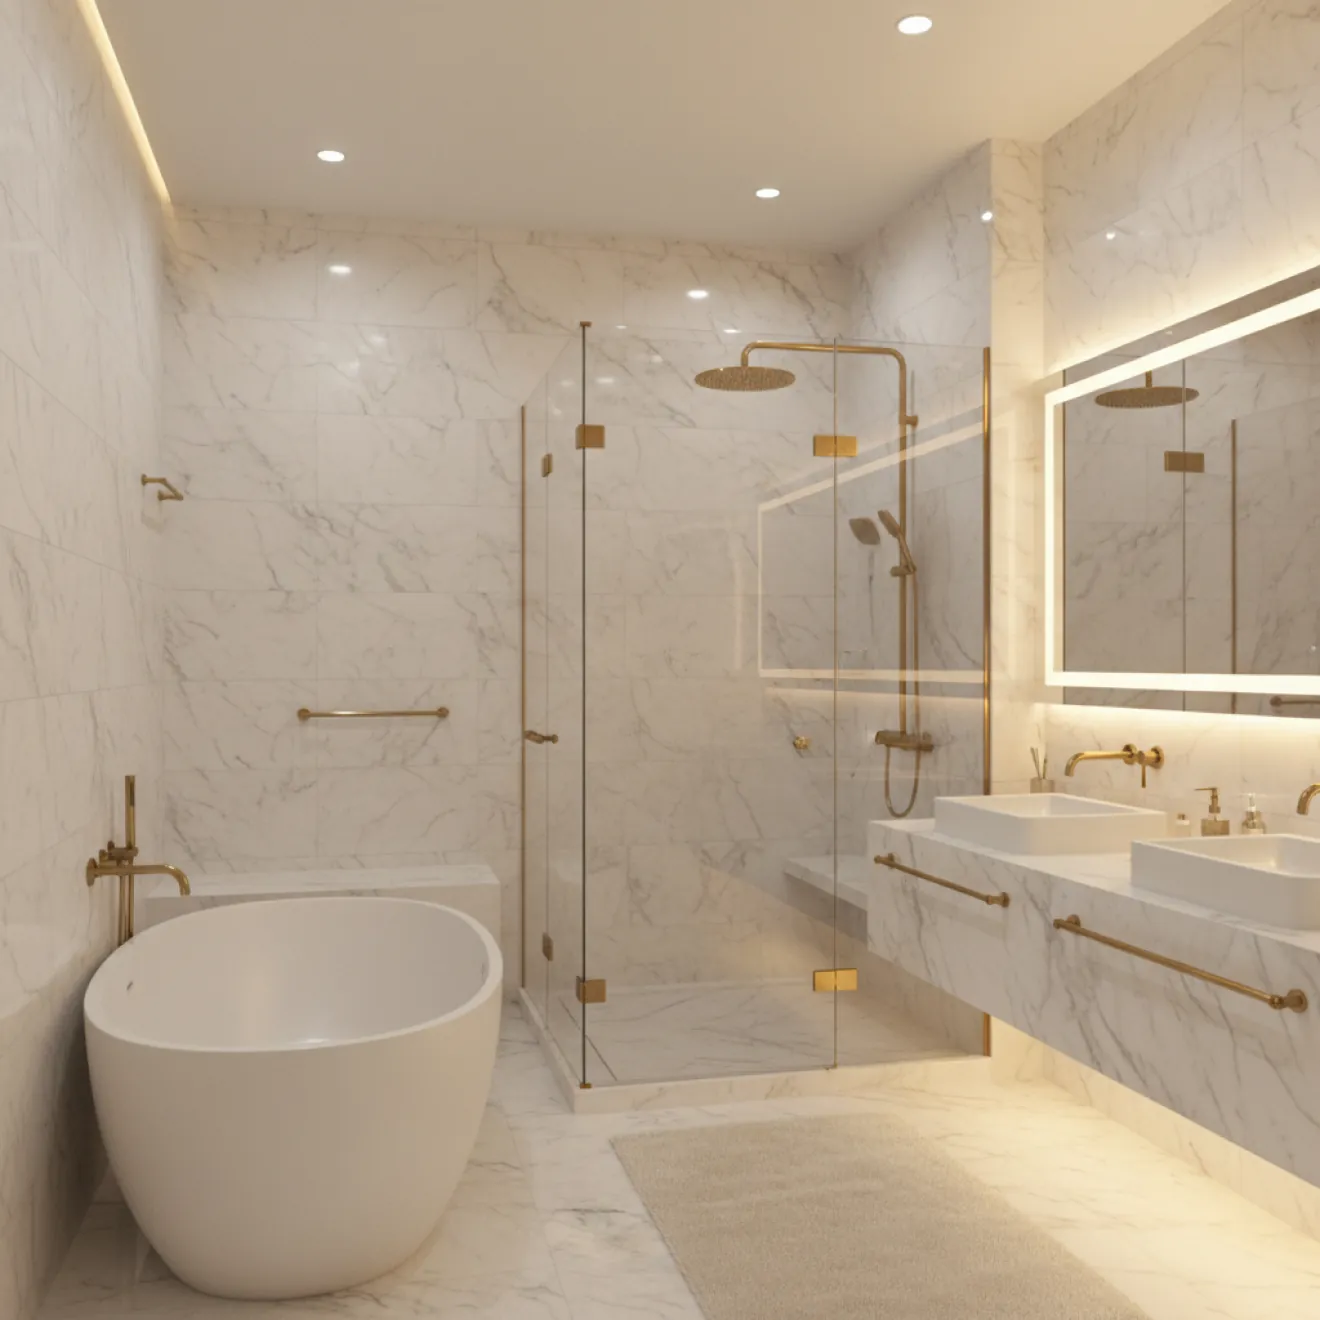
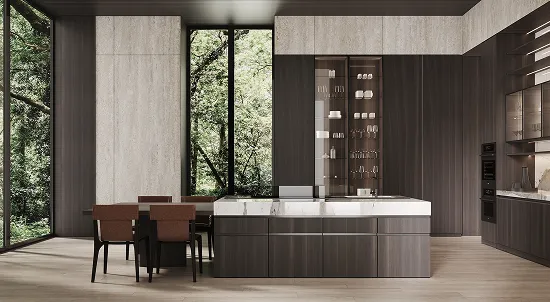
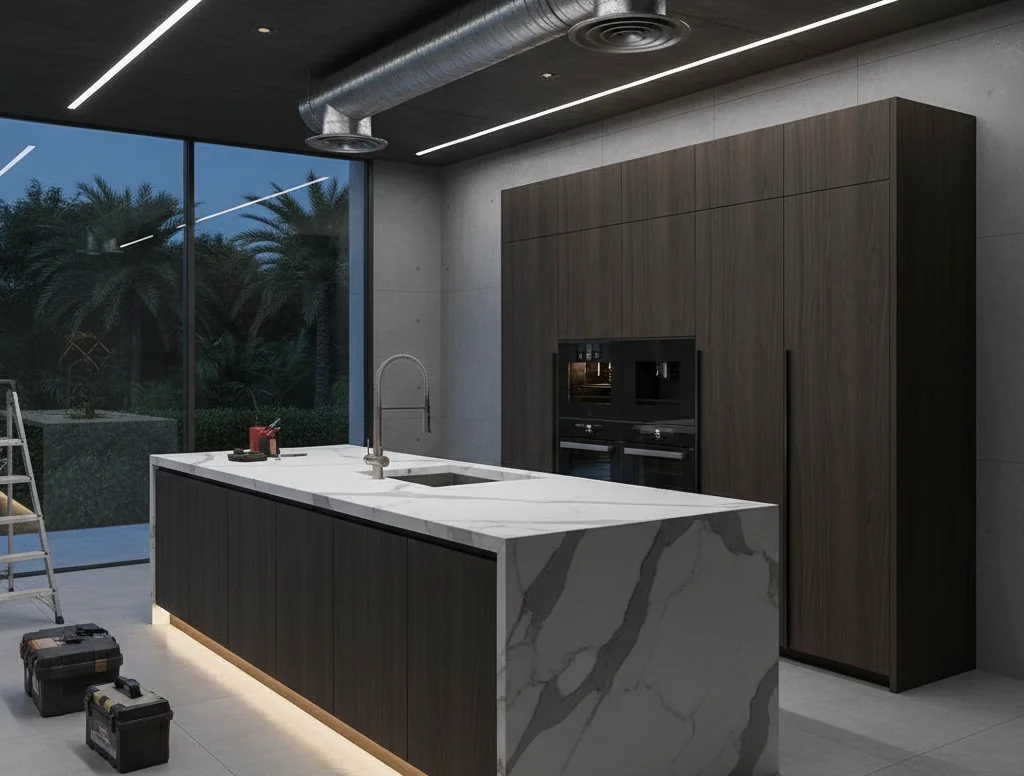
Kitchen renovations include fitted cabinetry, worktops, splashbacks, sinks, hardware and task lighting. Bathroom renovations include sanitaryware, vanity units, mirrors, wall finishes, floor finishes and shower or bath installations. Our dedicated MEP experts handle the associated electrical and plumbing alterations required for new fixtures, appliances, lighting points and revised layouts.
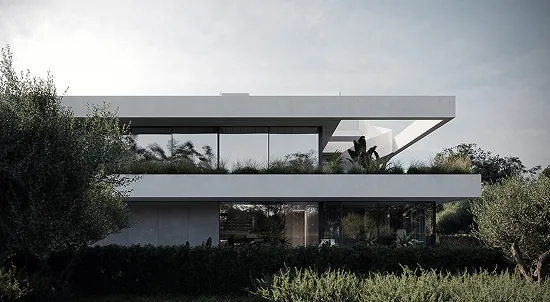
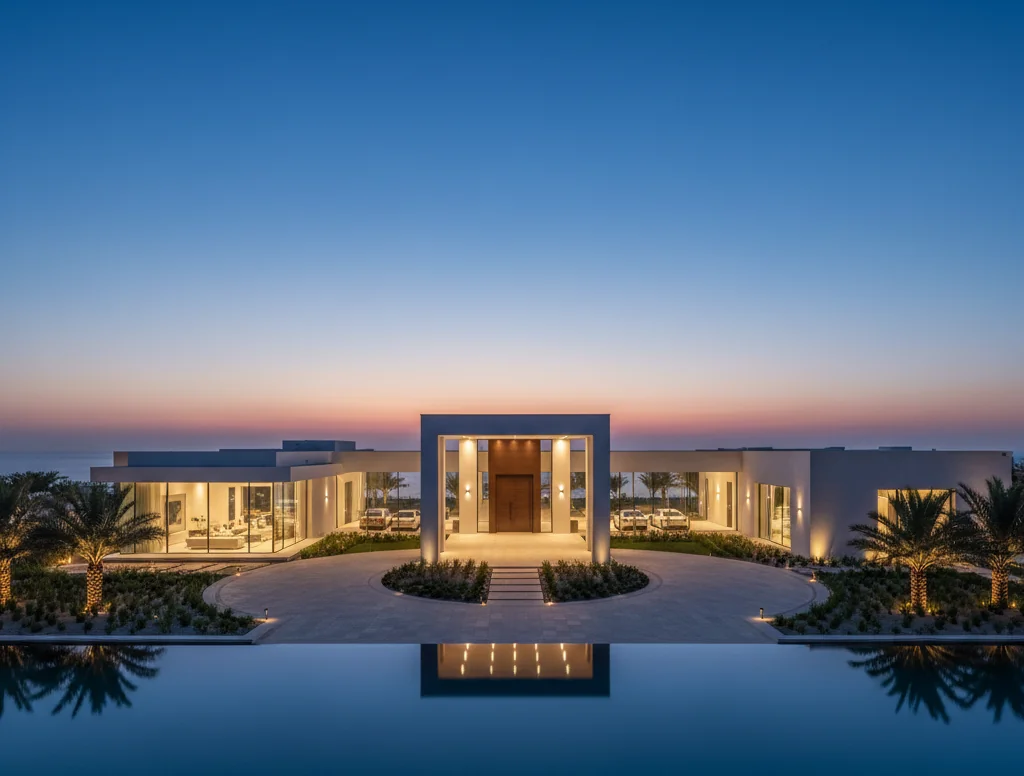
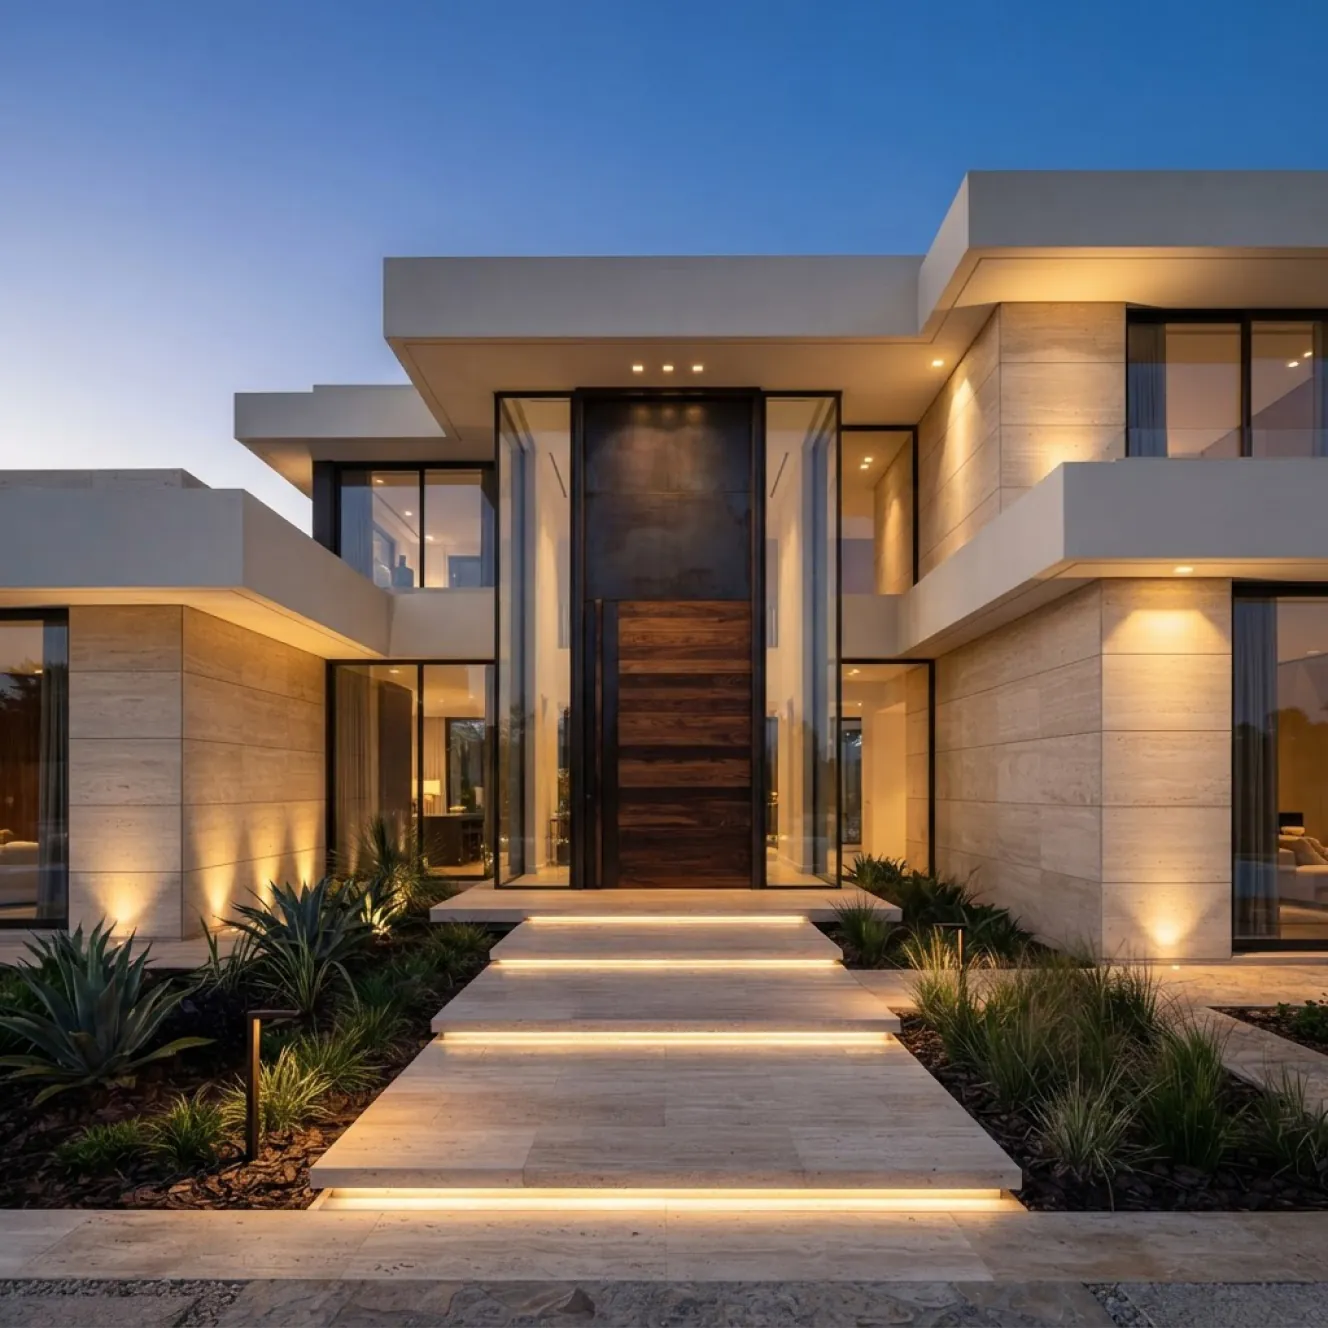
Villa entrances in Al Khawaneej form part of the property's external architectural character. Our renovation team addresses entrance doors, facade finishes, exterior lighting, and architectural detailing according to the villa's existing proportions and features. We specify door design, lighting positions, and selected finishes as part of the approved exterior renovation scope.
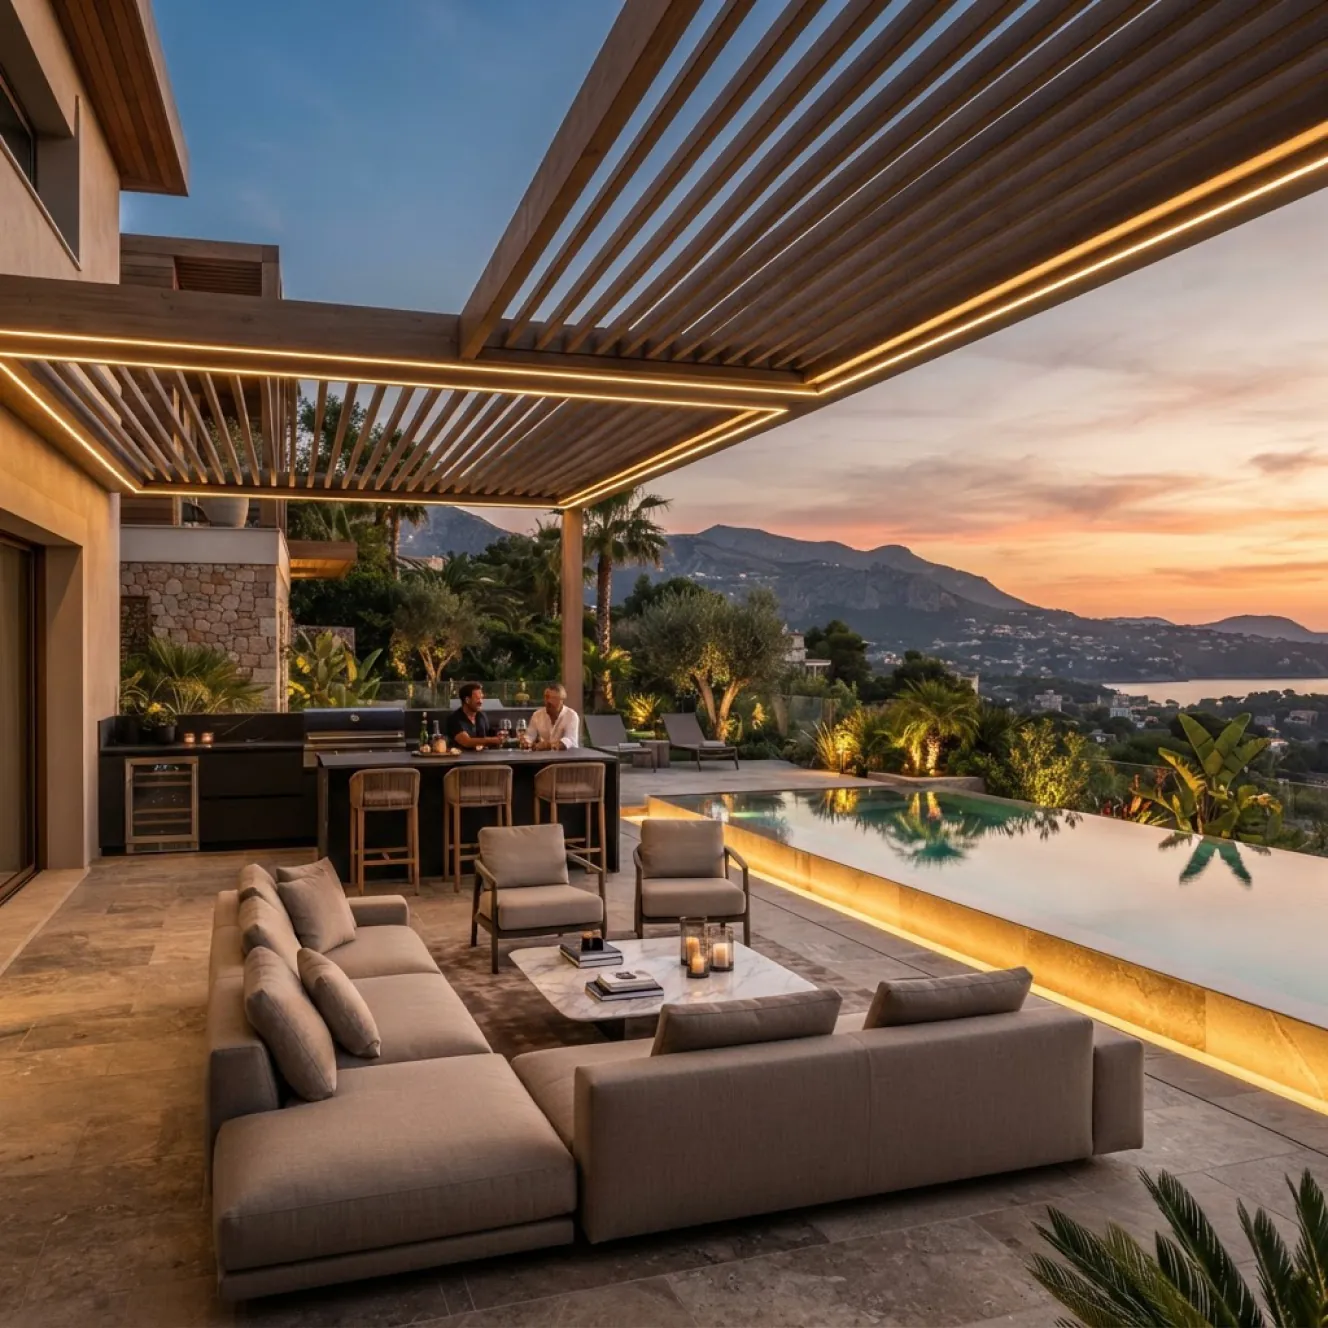
Existing terraces and outdoor seating areas require functional finishes suited to their use and exposure. Our team renovates outdoor flooring, shading structures, lighting, and defined seating zones included in the approved scope. Access points, door openings, and circulation routes are considered alongside the villa's internal layout, keeping movement between interior rooms and adjacent outdoor areas direct and comfortable.
Electrical works in an Al Khawaneej villa renovation meet the requirements set by the approved layout and interior specification. Our MEP experts plan new lighting points, fixture connections, power outlets, and electrical provisions alongside ceiling designs, cabinetry, and bespoke joinery. We incorporate smart-home systems into the technical scope where specified for the project. For dedicated home automation requirements, explore our Smart Home Automation service in Dubai.
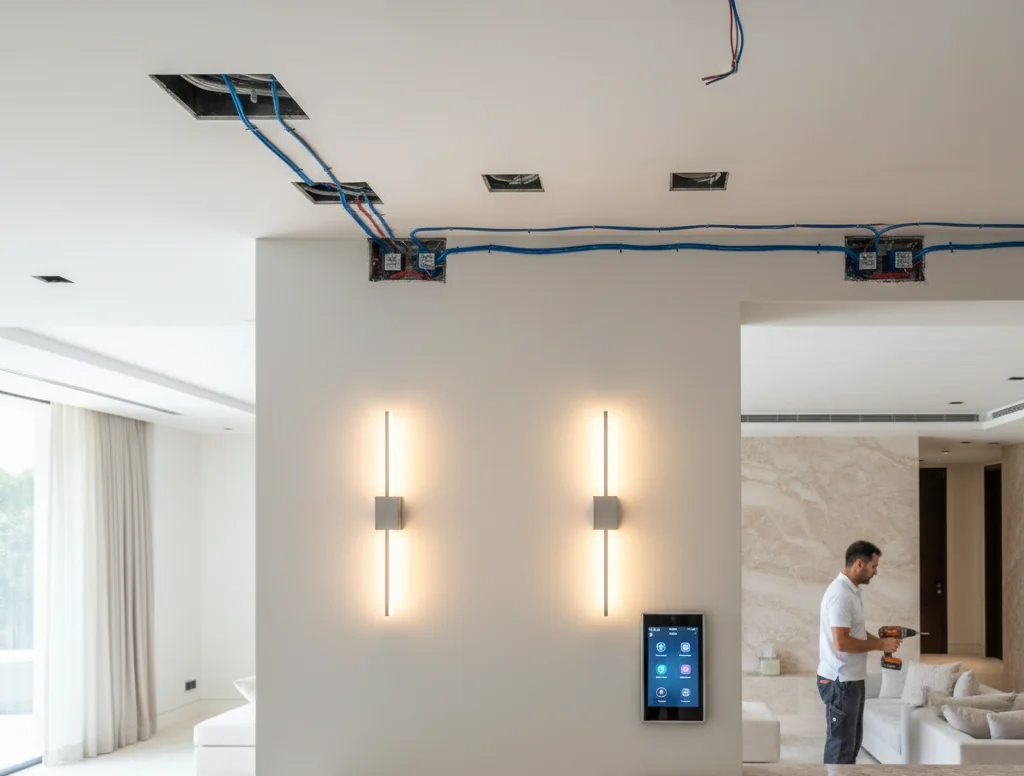
Kitchen and bathroom alterations require plumbing changes aligned with the locations of sinks, sanitaryware, appliances and other fixtures. Our dedicated MEP experts also assess HVAC requirements when revised room layouts, ceiling levels or equipment locations affect existing air-conditioning systems. We assess existing electrical, plumbing, and HVAC installations against the approved renovation scope before defining modifications. For projects requiring dedicated mechanical, electrical, and plumbing expertise, explore our MEP services in Dubai.
Al Khawaneej villa renovation approvals depend on the proposed works and their effect on the existing property. Interior refurbishment follows different requirements than structural modifications, extensions, demolition, facade changes, or other building alterations. Our team reviews the renovation scope to identify the required approvals and permits, including applicable Dubai Municipality approvals, modification or addition permits, demolition permits, and other authority requirements relevant to the project.
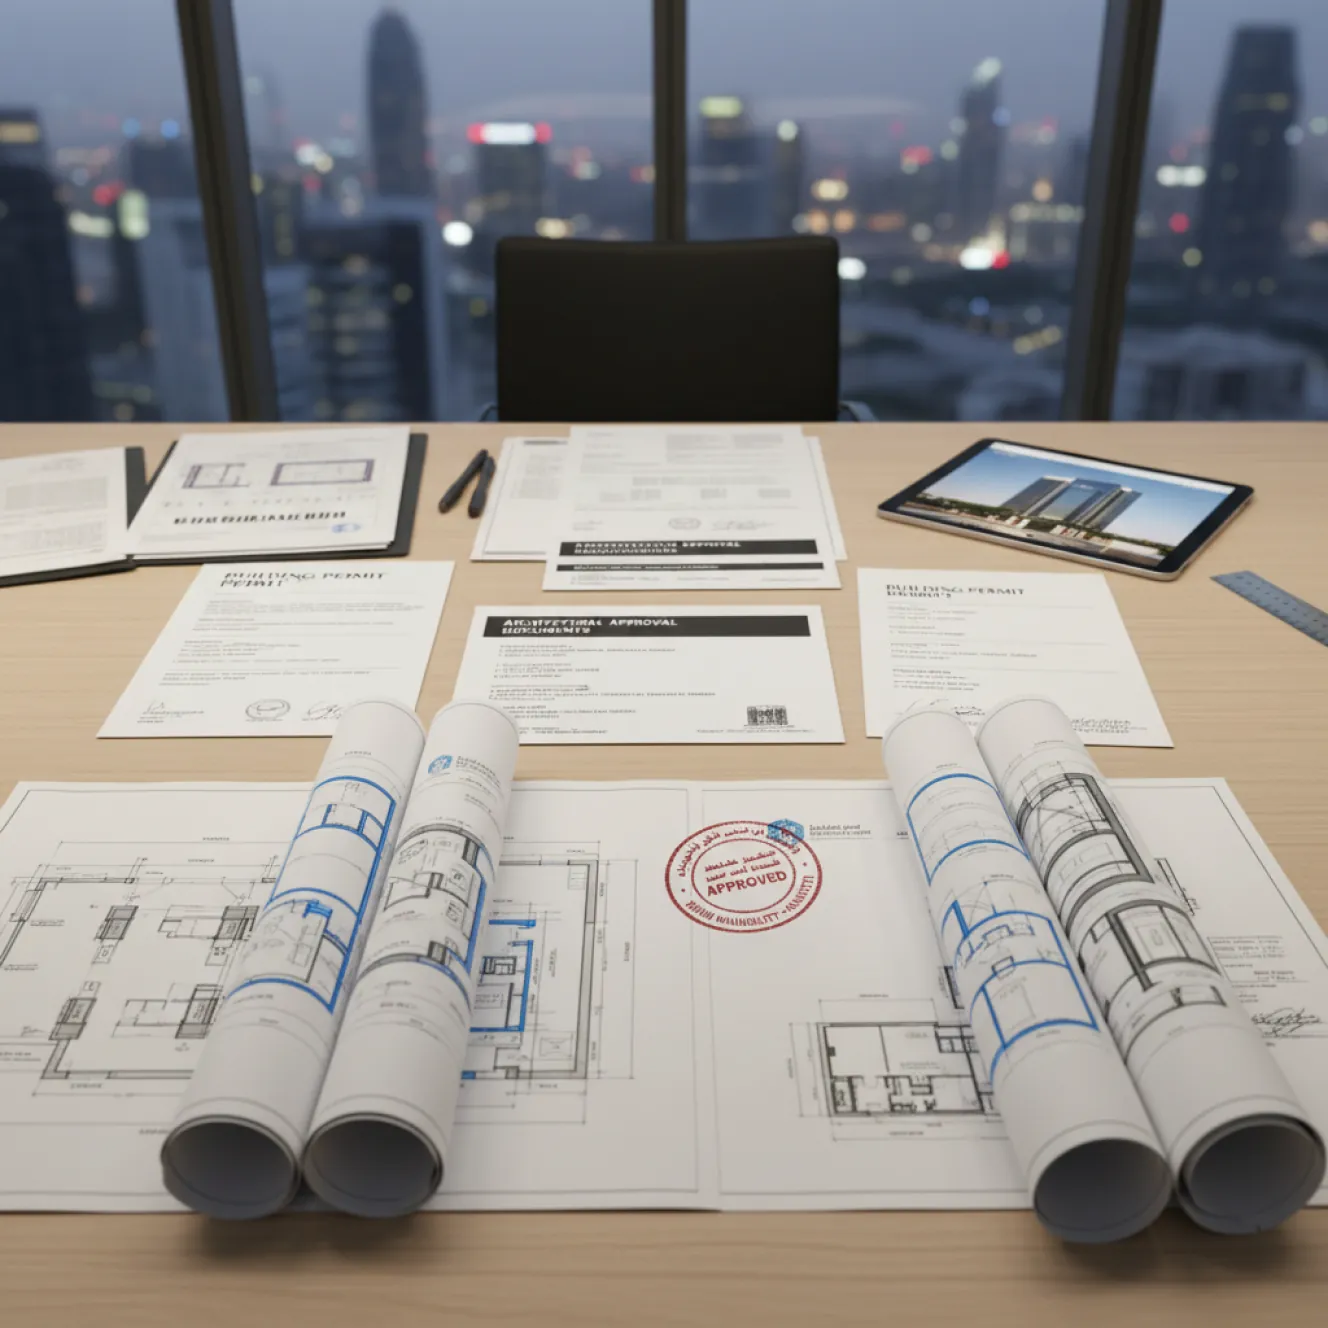
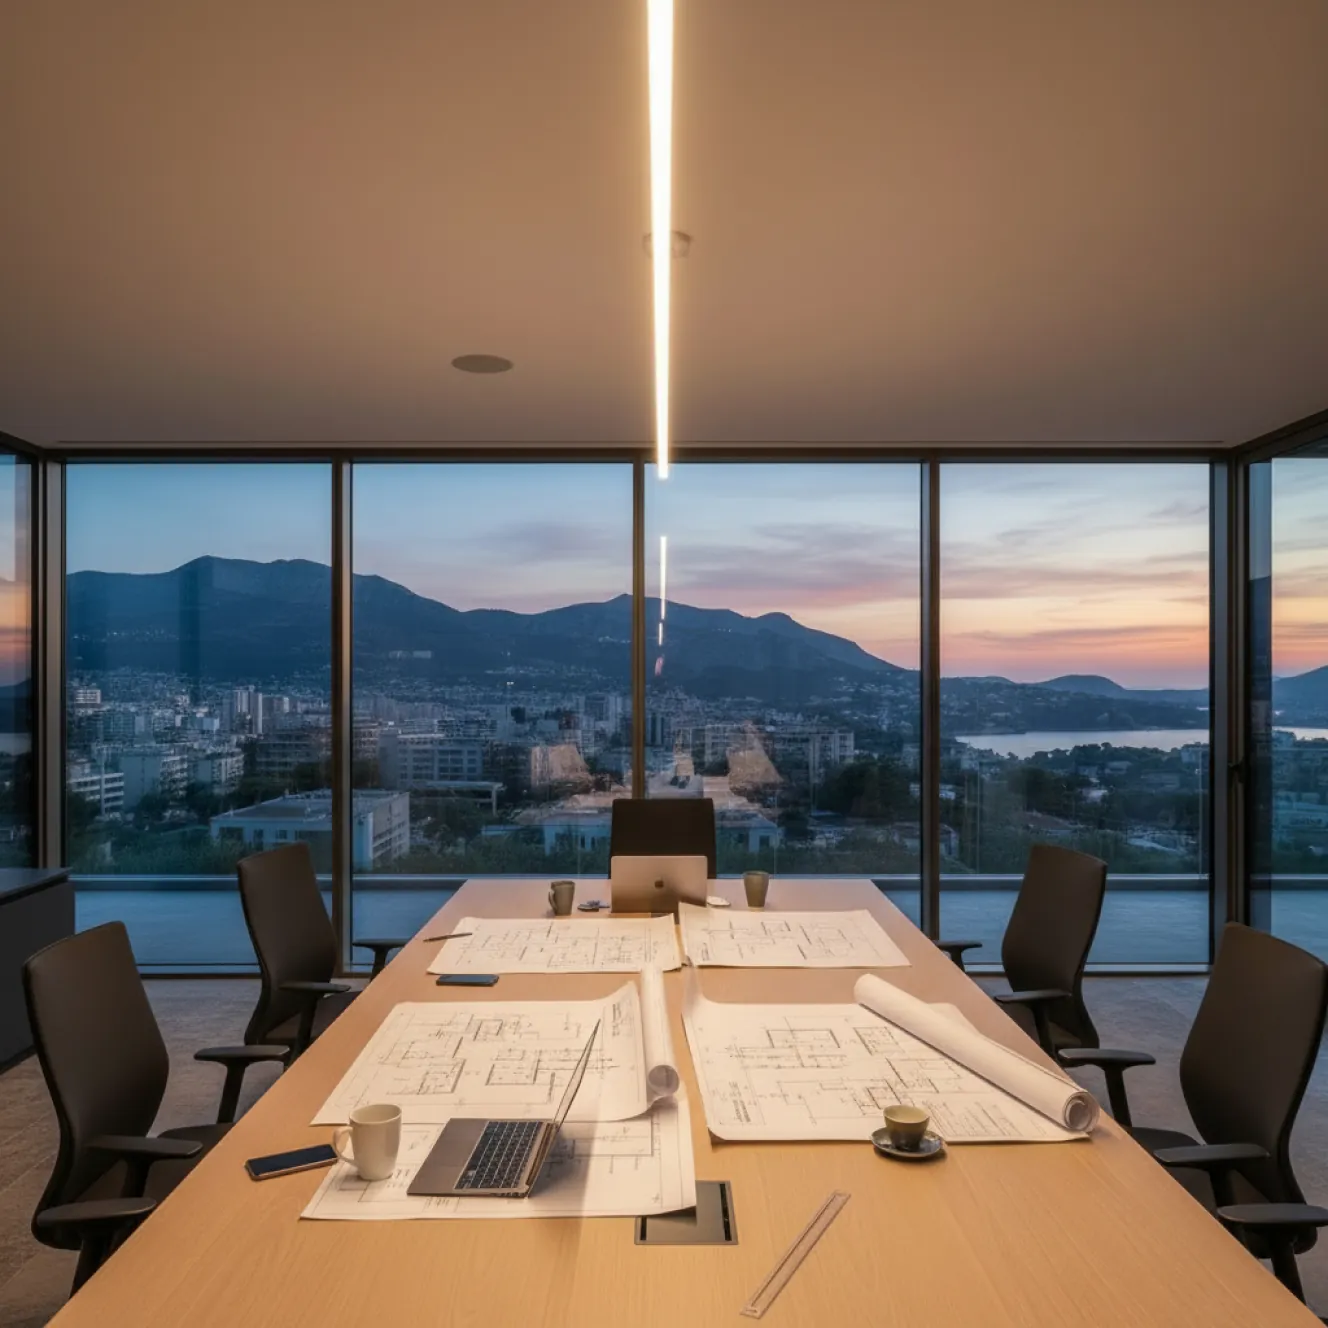
Our designers prepare the architectural drawings required for the proposed renovation, with dedicated MEP experts developing the relevant electrical, plumbing, and HVAC documentation. We coordinate the approval process with the relevant authorities, including the submission of required drawings and technical documents. The applicable approval route is established during pre-construction according to the villa's renovation scope before site works begin.


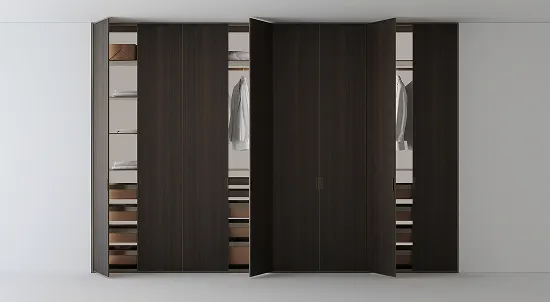
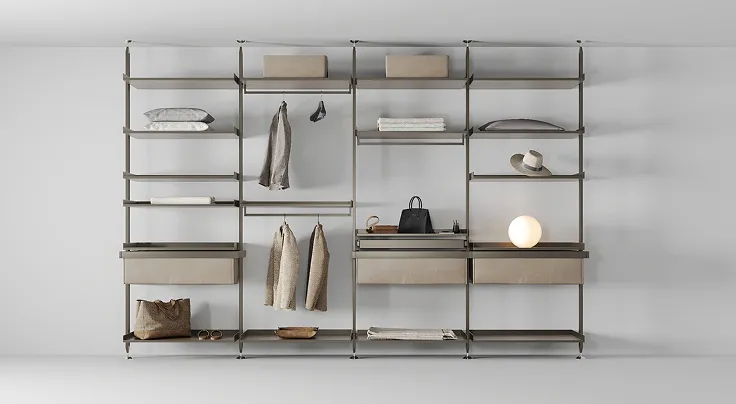
Our joinery team produces wardrobes, dressing units and integrated storage around the dimensions of individual bedrooms and dressing areas. Internal configurations, shelving, drawers, hanging sections and door arrangements are specified according to the required storage capacity and available space. Custom joinery is incorporated into the wider Al Khawaneej villa renovation project, with installation coordinated alongside flooring, wall finishes, lighting and other interior works.
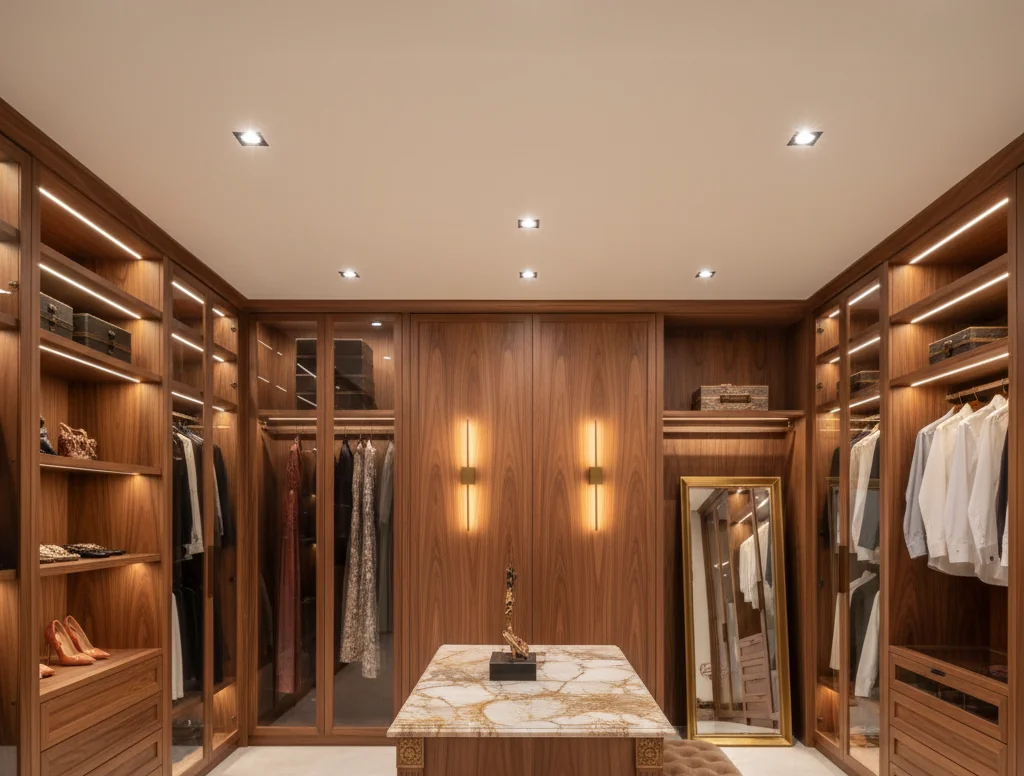
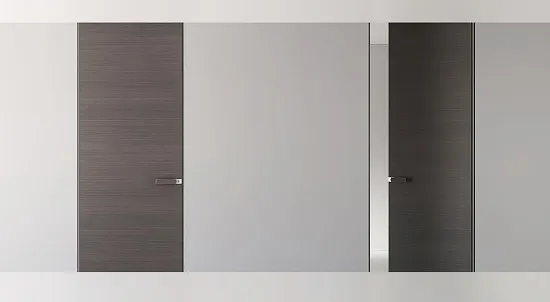
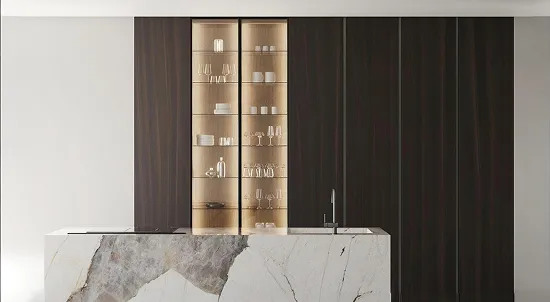
Our bespoke joinery scope includes wall panelling, TV units, cabinetry, doors, vanity units and other built-in elements specified for the villa. Our designers develop these pieces according to the room dimensions, architectural details, and approved interior specifications, with production and installation coordinated with the wider renovation works. For further details on our custom-built cabinetry, wardrobes, wall panelling, and other joinery solutions, explore our bespoke joinery services.
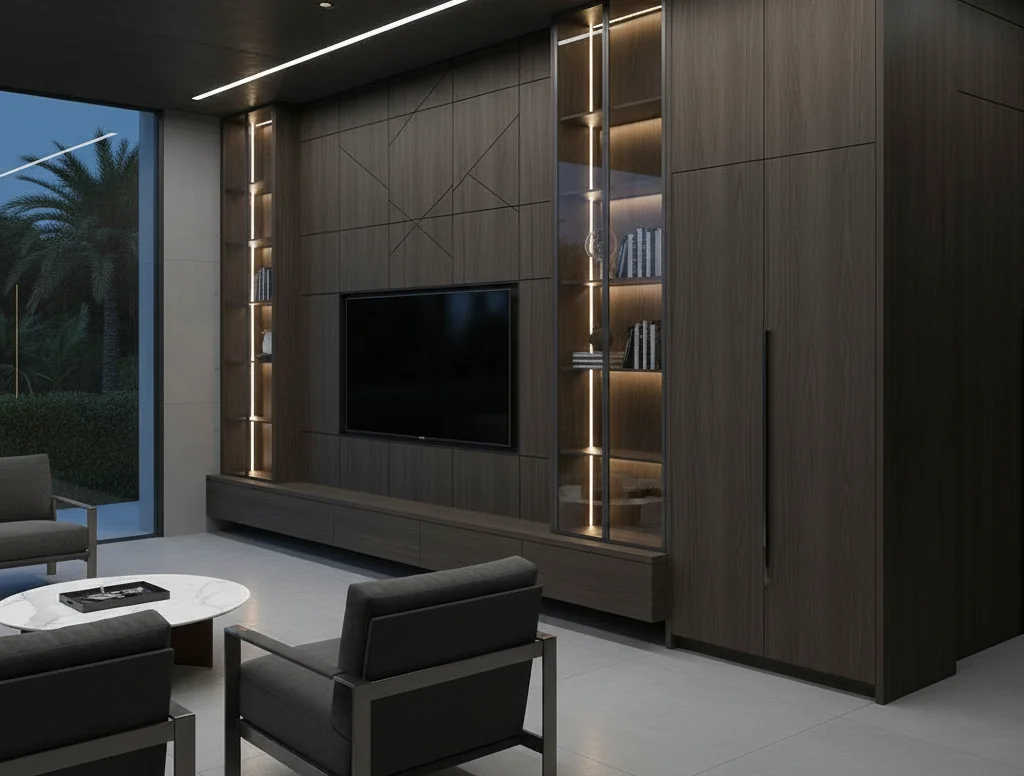
Rayfitout brings more than 37 years of experience to residential and hospitality projects. As a family-owned business, we provide in-house design and build capabilities for villa renovation projects, giving property owners one established team across design development, construction, and fit out.

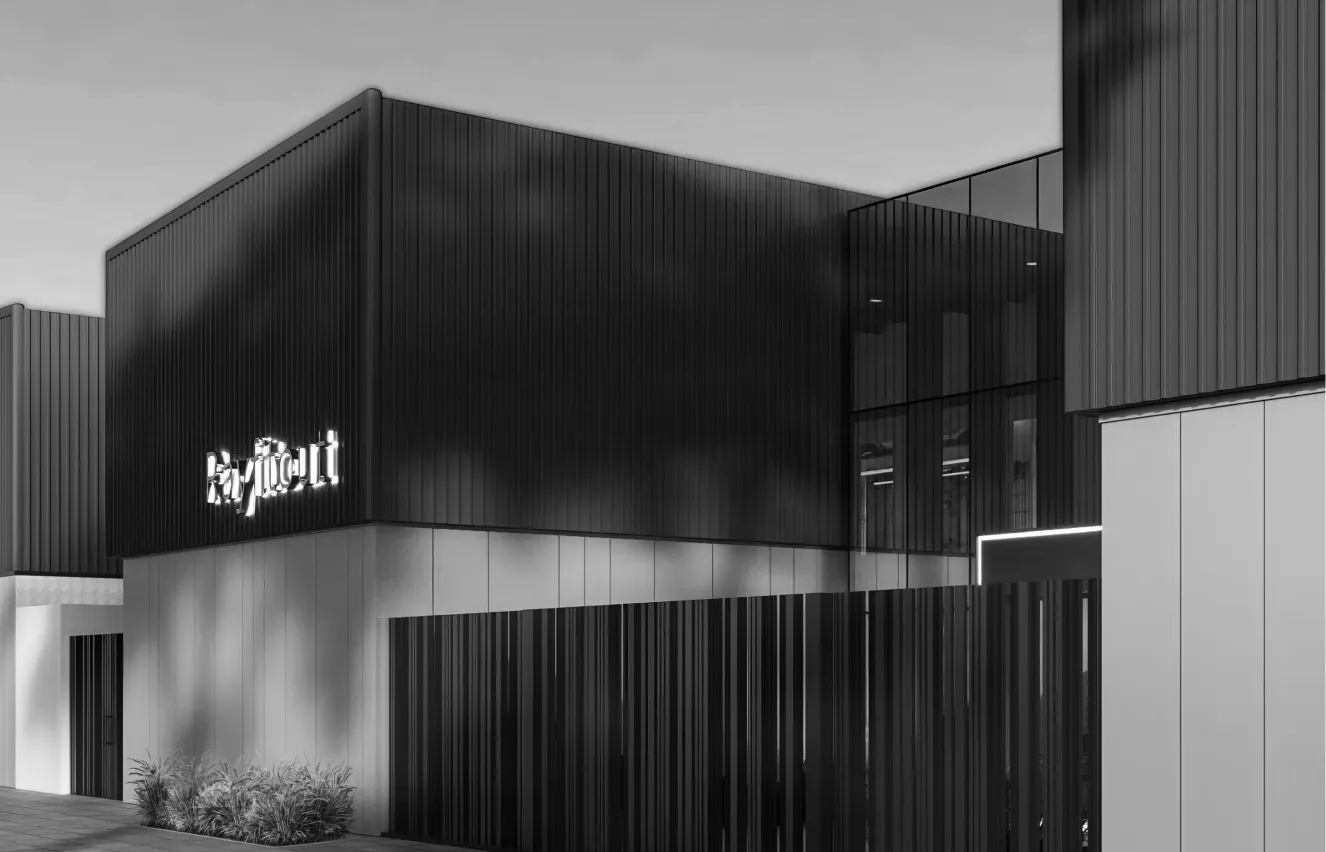
Our 15,000 sq ft production facility accommodates bespoke joinery production for residential projects. Our joinery team manufactures wardrobes, walk-in closets, wall panelling, TV units, cabinetry, doors, and other built-in elements according to approved designs and project requirements.
Our experience across residential and hospitality projects gives our teams exposure to detailed interior fit out, technical coordination, and custom-built elements at different project scales. For Al Khawaneej villa renovations, this experience is applied to the specific requirements of the existing residence and its approved renovation scope. For villa renovation projects in other areas of Dubai, explore our villa renovation services in Dubai.
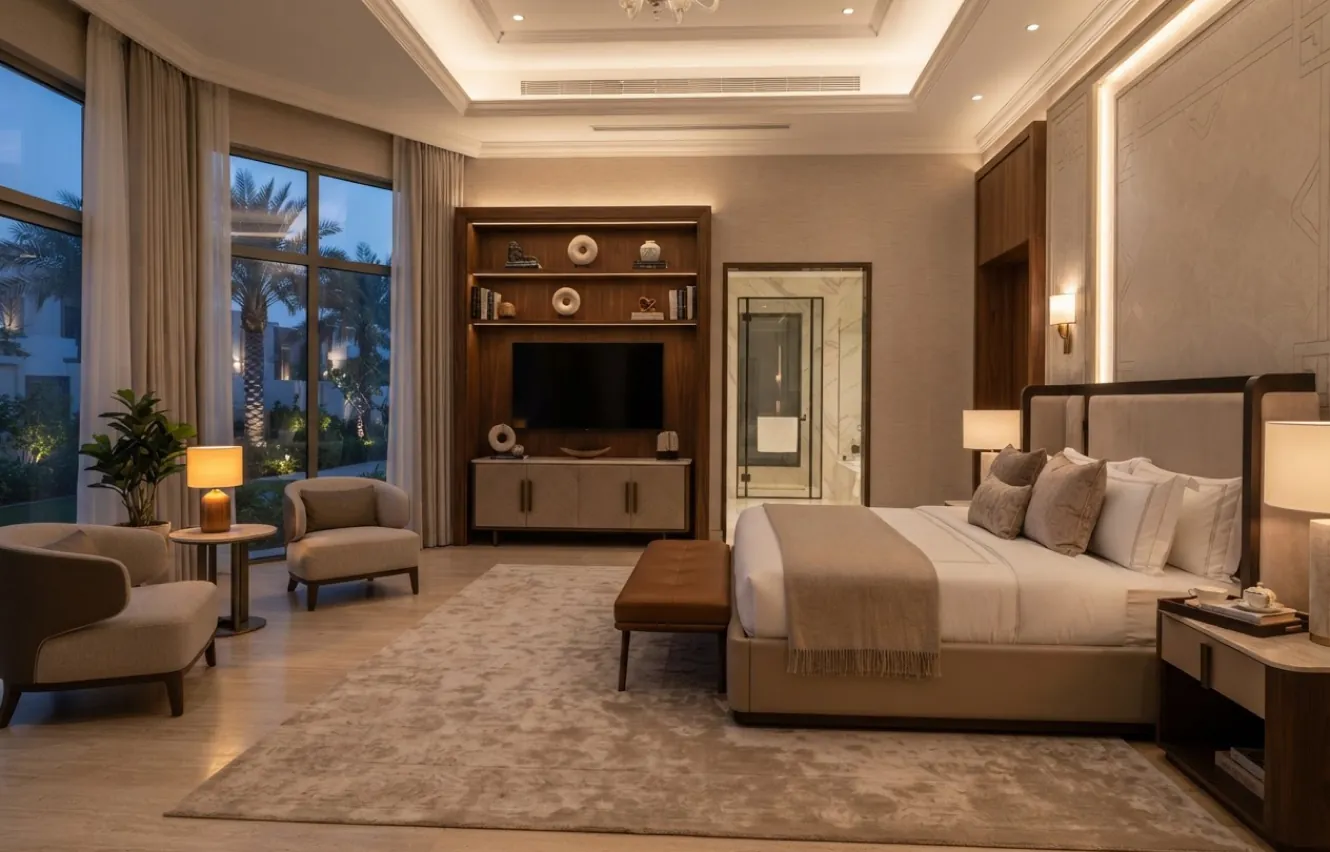

Villa renovation costs in Al Khawaneej depend on the villa size, existing condition, architectural changes, MEP requirements, interior finishes, and bespoke joinery. As an indicative range, renovation projects may start around AED 300-800+ per sq. ft., depending on the project specifications. Rayfitout assesses the existing villa, develops the required scope, and provides a detailed BOQ and project quotation covering the specified renovation works.
Approval requirements depend on the proposed renovation works. Interior refurbishment, structural modifications, extensions, demolition, and external changes follow different requirements. Rayfitout reviews the proposed scope, identifies the applicable approvals, and coordinates the approval process with the relevant authorities.
A turnkey project can include design development, technical planning, renovation works, MEP installations, interior fit out, bespoke joinery, finishing, snagging, and handover. Rayfitout defines the final scope according to the existing villa, its condition, layout, and renovation requirements.
Yes. Rayfitout assesses established villas before defining the refurbishment scope. The review covers existing flooring, ceilings, bathrooms, kitchens, joinery, electrical systems, plumbing, and HVAC. Required repairs, upgrades, replacements, and retained elements are then incorporated into the renovation plan.
Yes. Rayfitout incorporates bespoke joinery into the turnkey renovation scope where required. Our joinery team produces wardrobes, dressing units, walk-in closets, wall panelling, TV units, cabinetry, doors, vanity units, and other built-in elements according to the approved design, room dimensions, and project requirements.