REACH US ON WHATSAPP

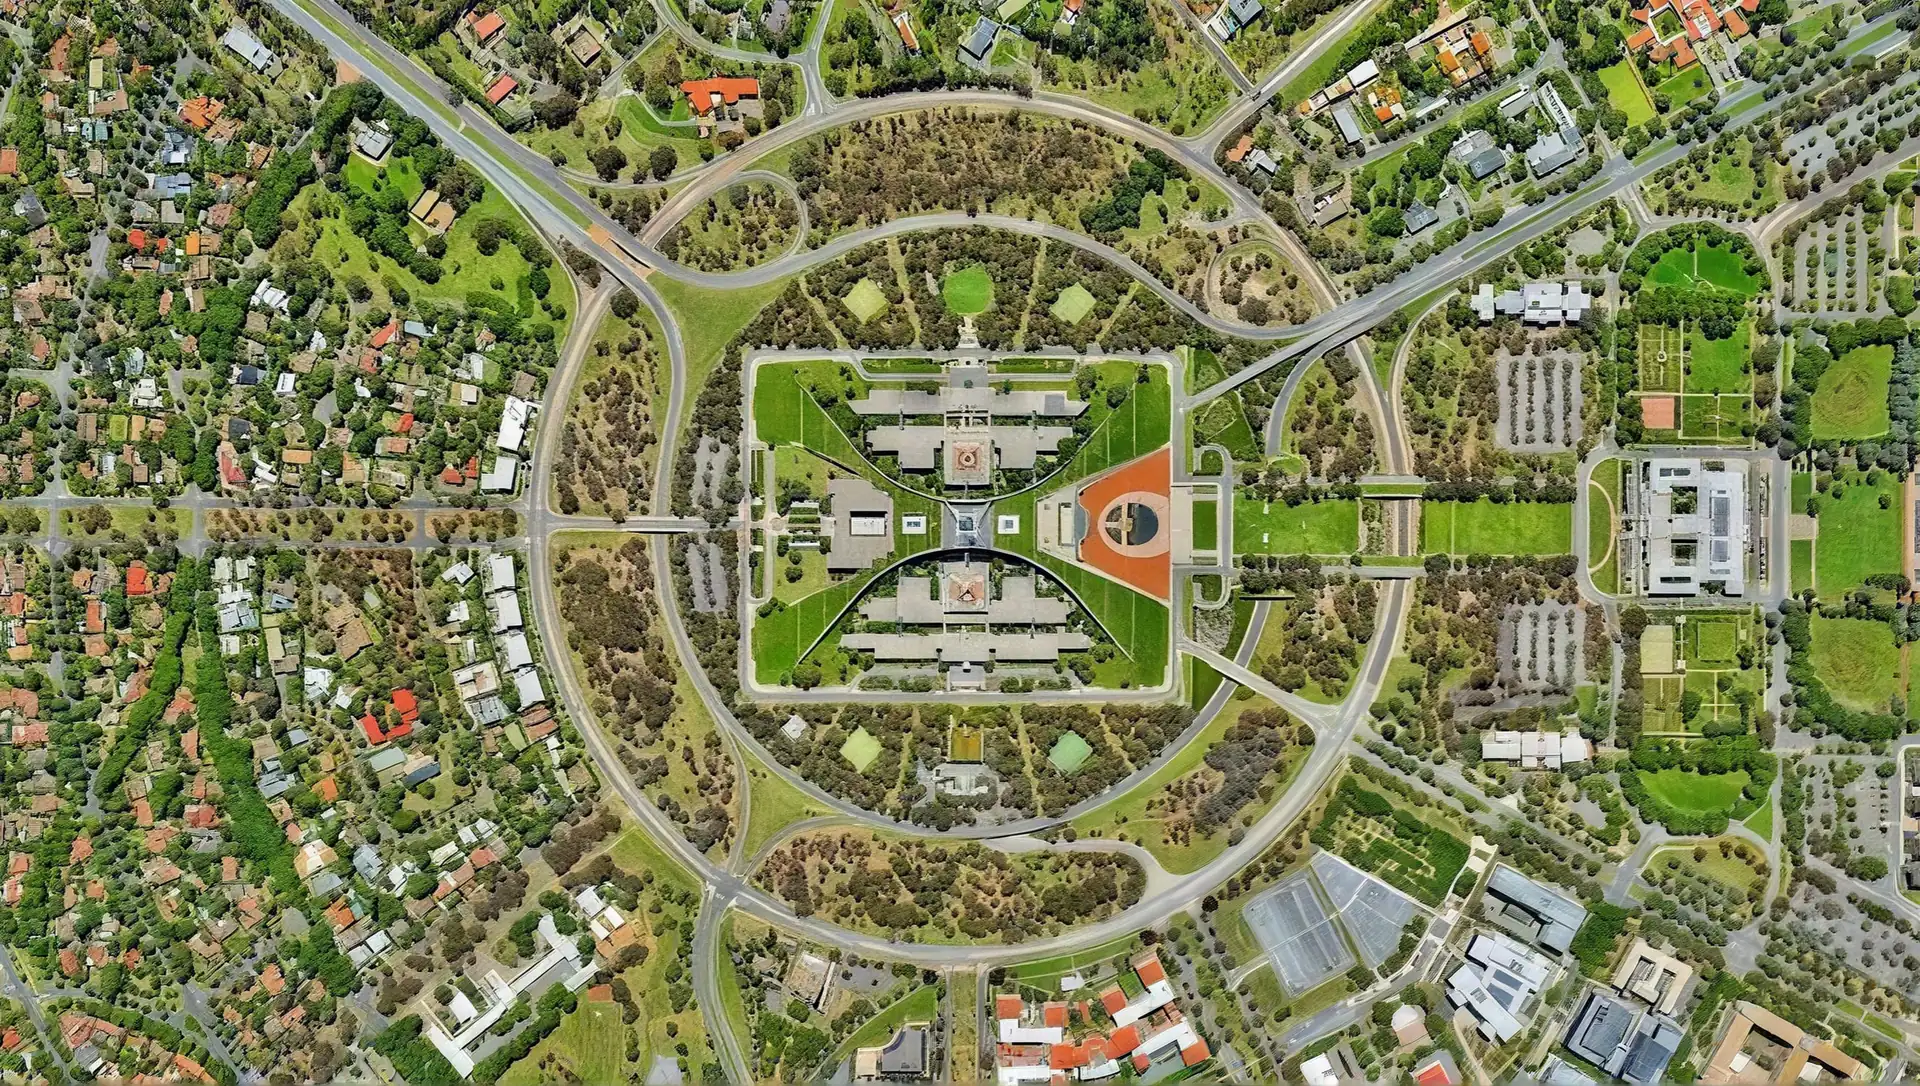
Urban planning in Dubai sets the framework for land use, plot capacity, access, approvals, and the design decisions that follow. Rayfitout works with villa and compound owners, boutique residential and mixed-use developers, and hospitality and commercial plot owners on community masterplans, site layouts, planning feasibility, and permit-pathway coordination. Our approach carries planning decisions into a turnkey design and build process, guided by 37+ years of experience across integrated project delivery. Our in-house architecture, landscape, civil, and MEP team carries the planning basis into design, approvals, and construction. Explore our interior fit out services in Dubai for the next stage of your project.
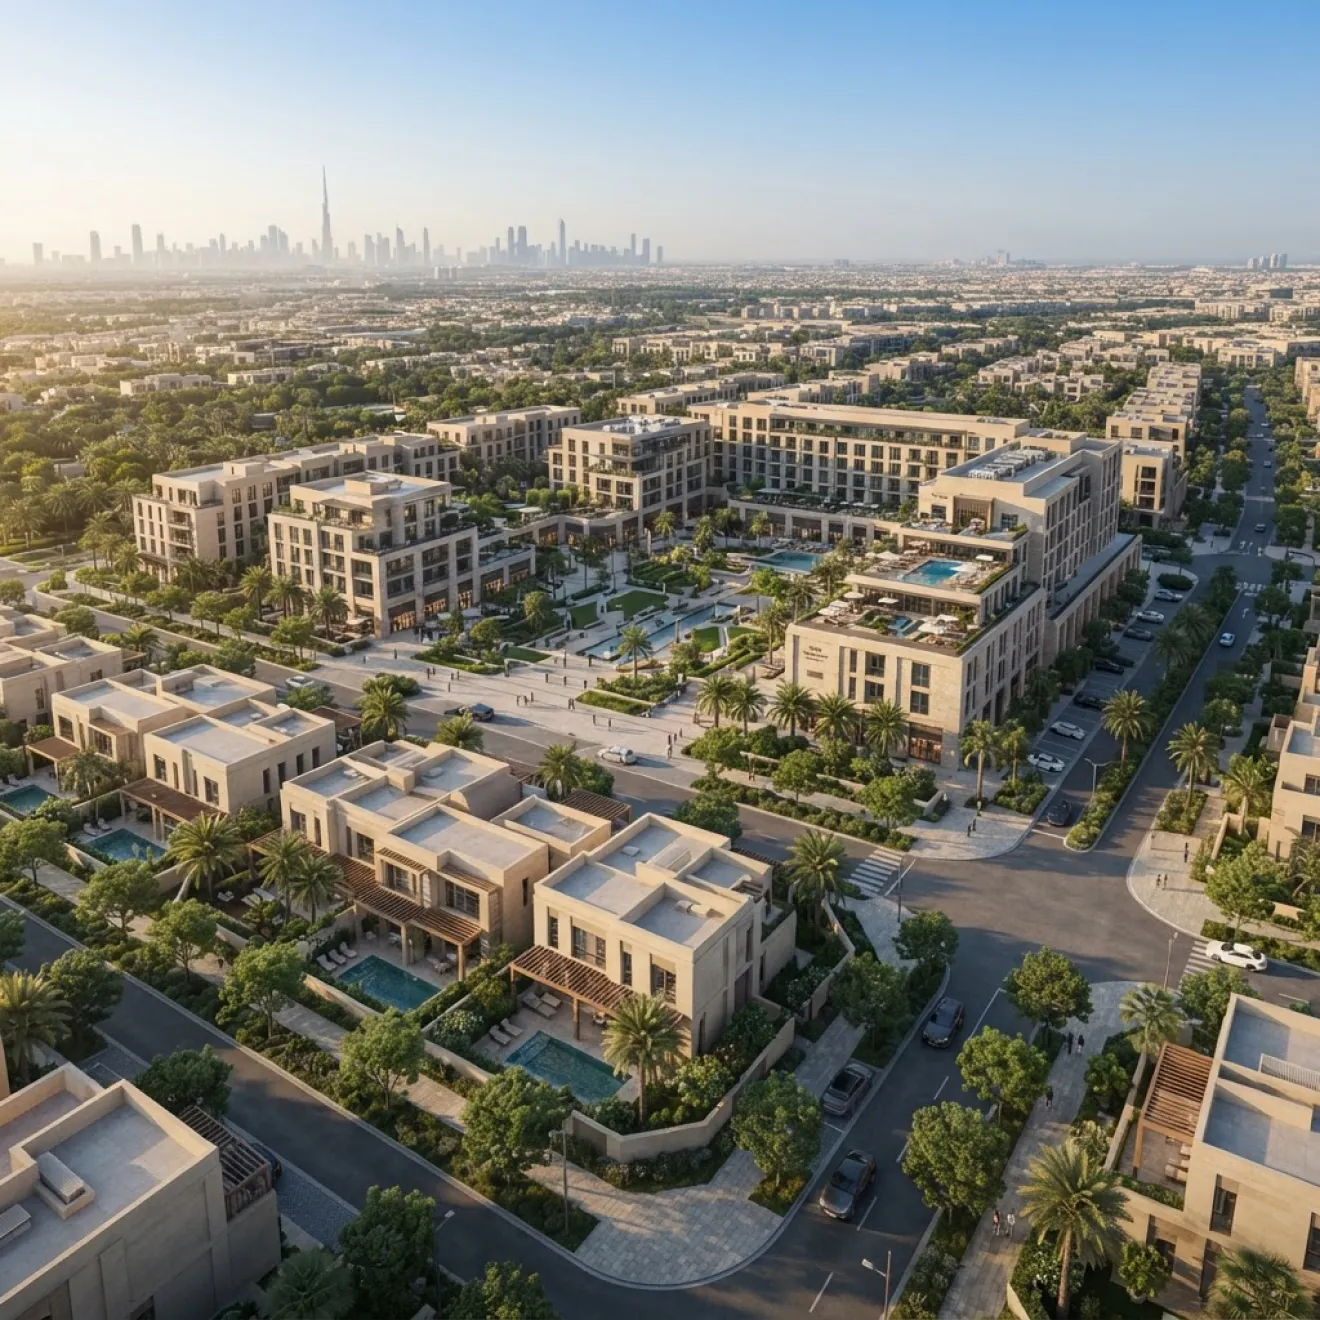
Building types, massing, plot coverage, and site relationships are considered within the masterplan. Our architects use the planning framework to establish a clear basis for the architectural design that follows. Explore our architectural design services in Dubai for the next stage.
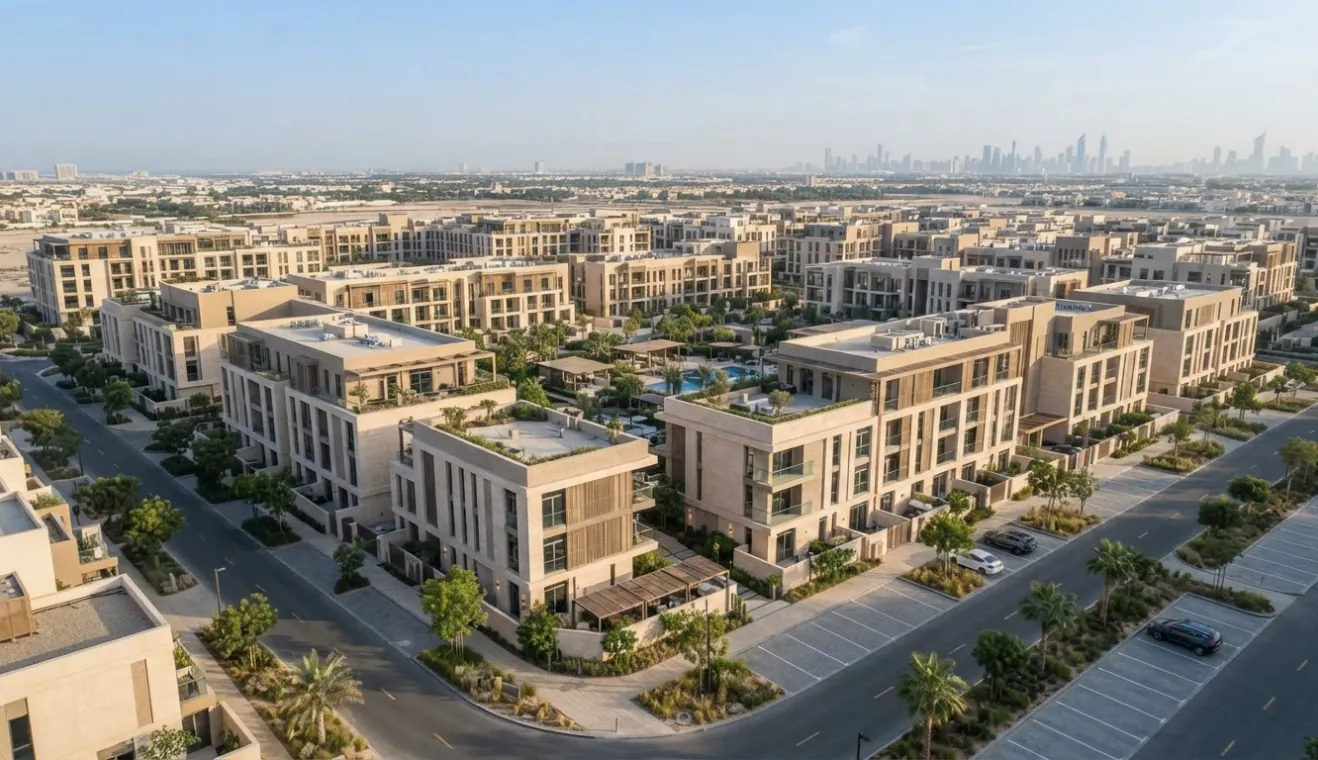
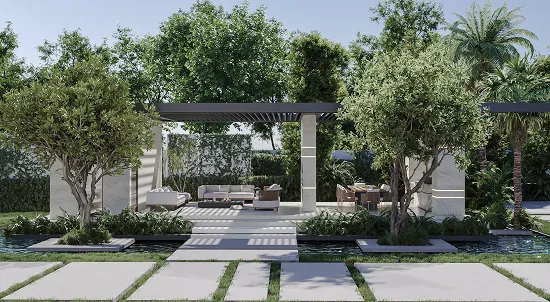
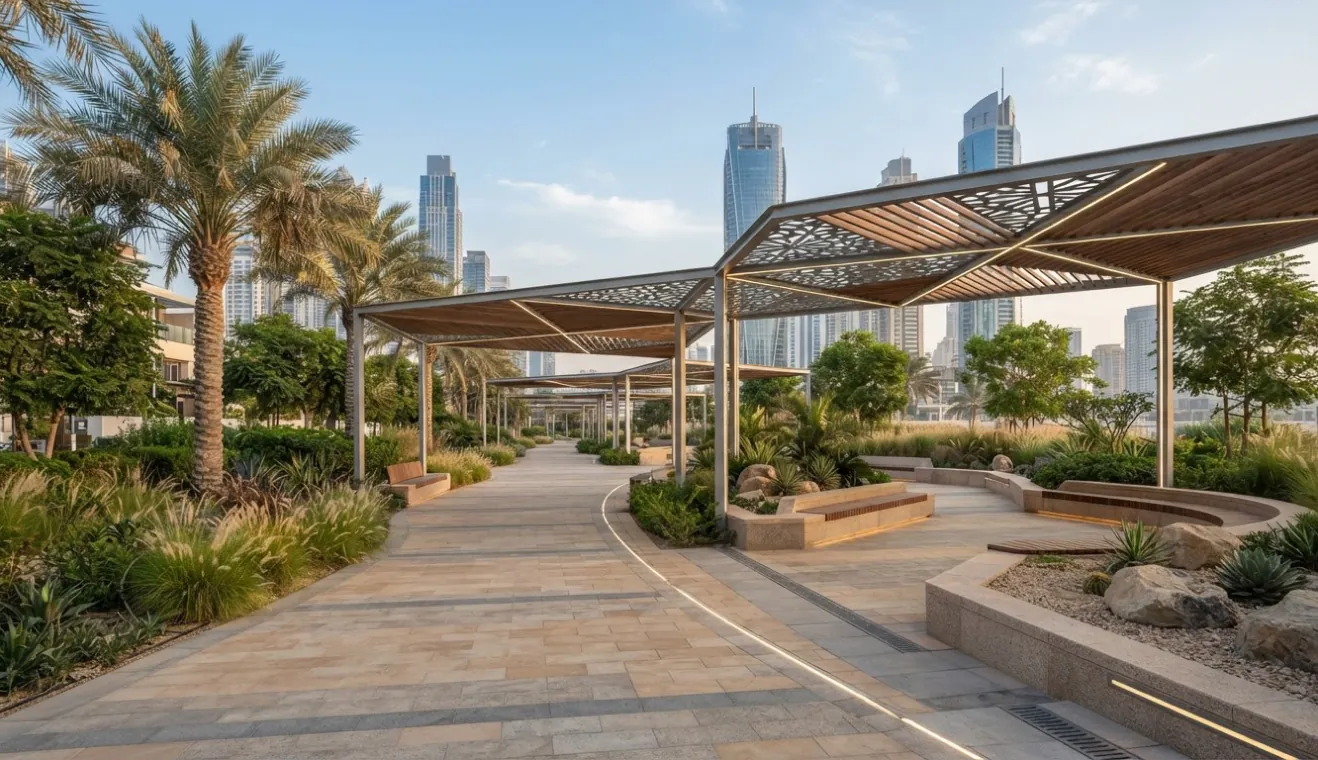
Parks, streetscapes, shaded areas, pedestrian routes, and outdoor spaces are considered as part of the wider site structure. Our landscape designers shape these elements around the movement, access, and use patterns established by the masterplan. See our landscape design services in Dubai for the detailed design stage.
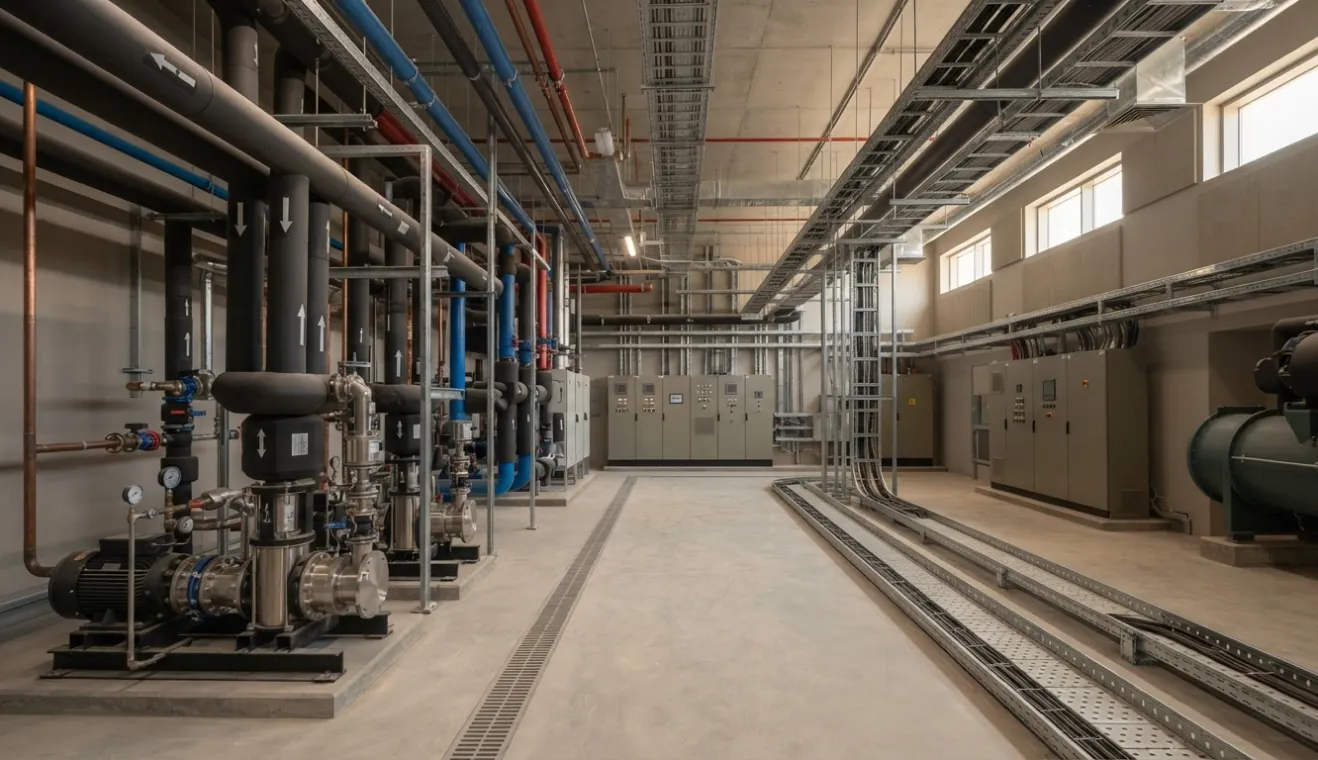
Infrastructure requirements influence plot arrangement, access, capacity, and development potential. Our MEP team considers power, cooling, water, drainage, and related requirements early so the masterplan accounts for essential services. Learn more about our MEP services in Dubai.
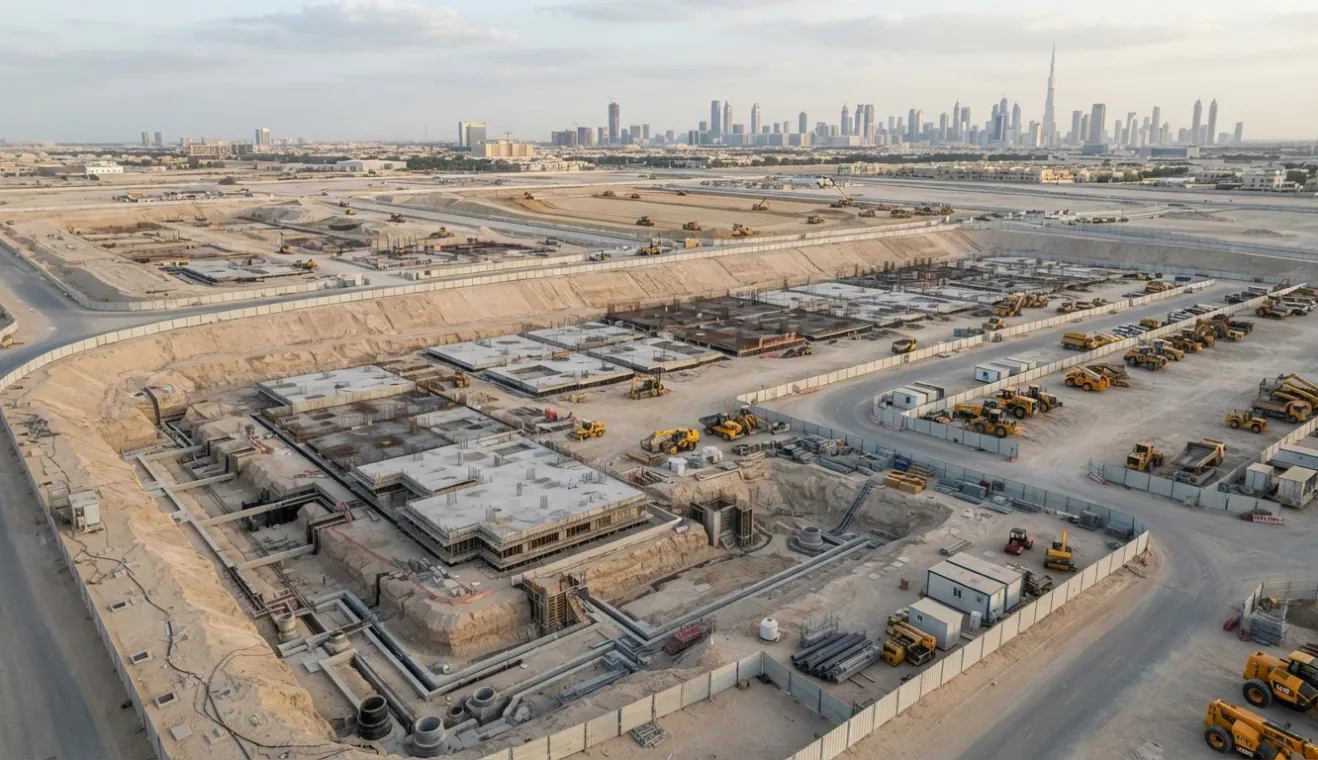
Access, grading, site levels, structures, and construction sequence inform how the masterplan progresses into delivery. Our civil team considers these requirements alongside the proposed layout and phasing strategy. Explore our construction and civil services in Dubai for the delivery stage.
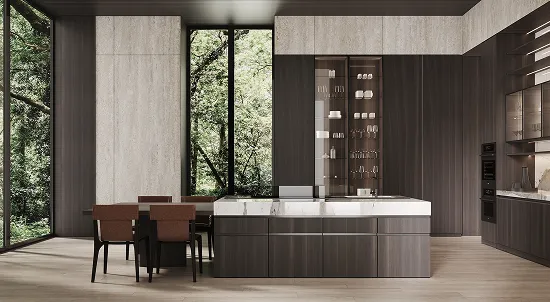
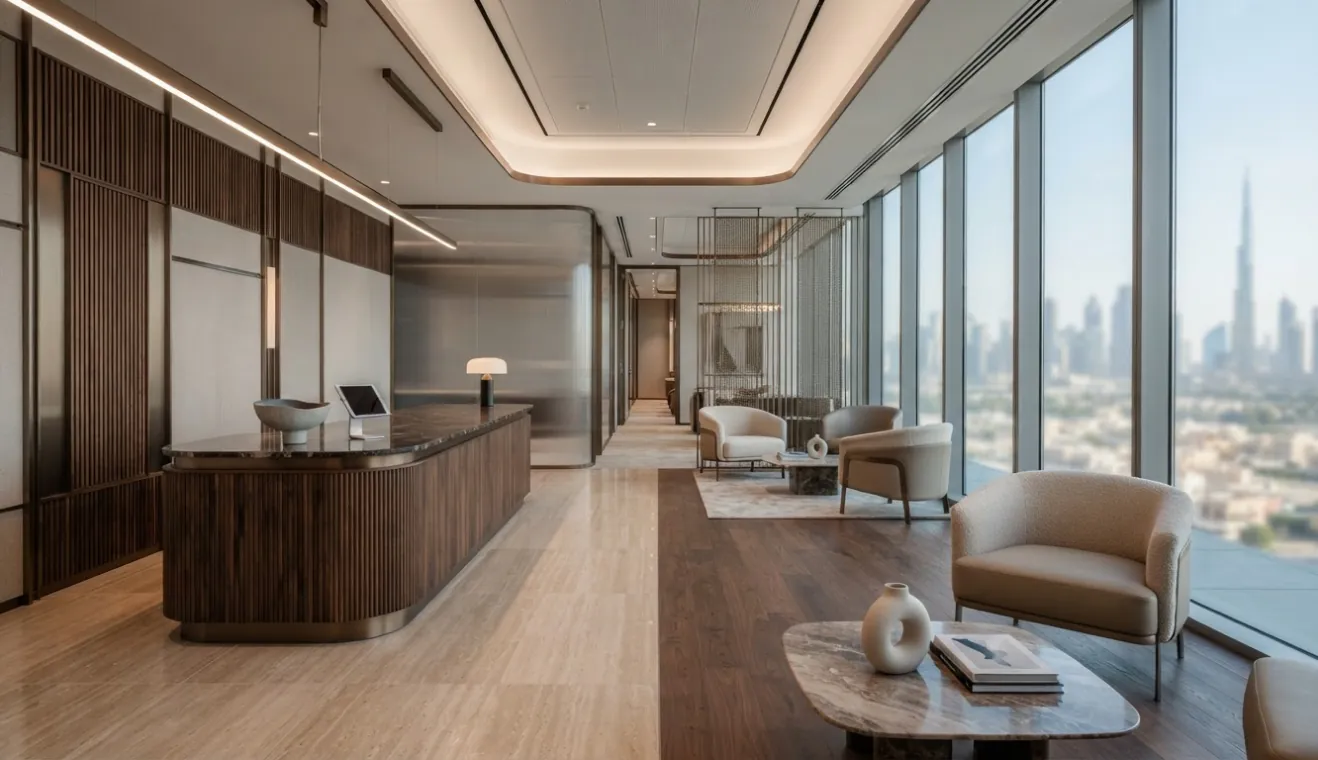
Once the planning and built form are established, our team continues into interior design and fit out as part of the wider project scope. Explore our interior design services for the next stage.
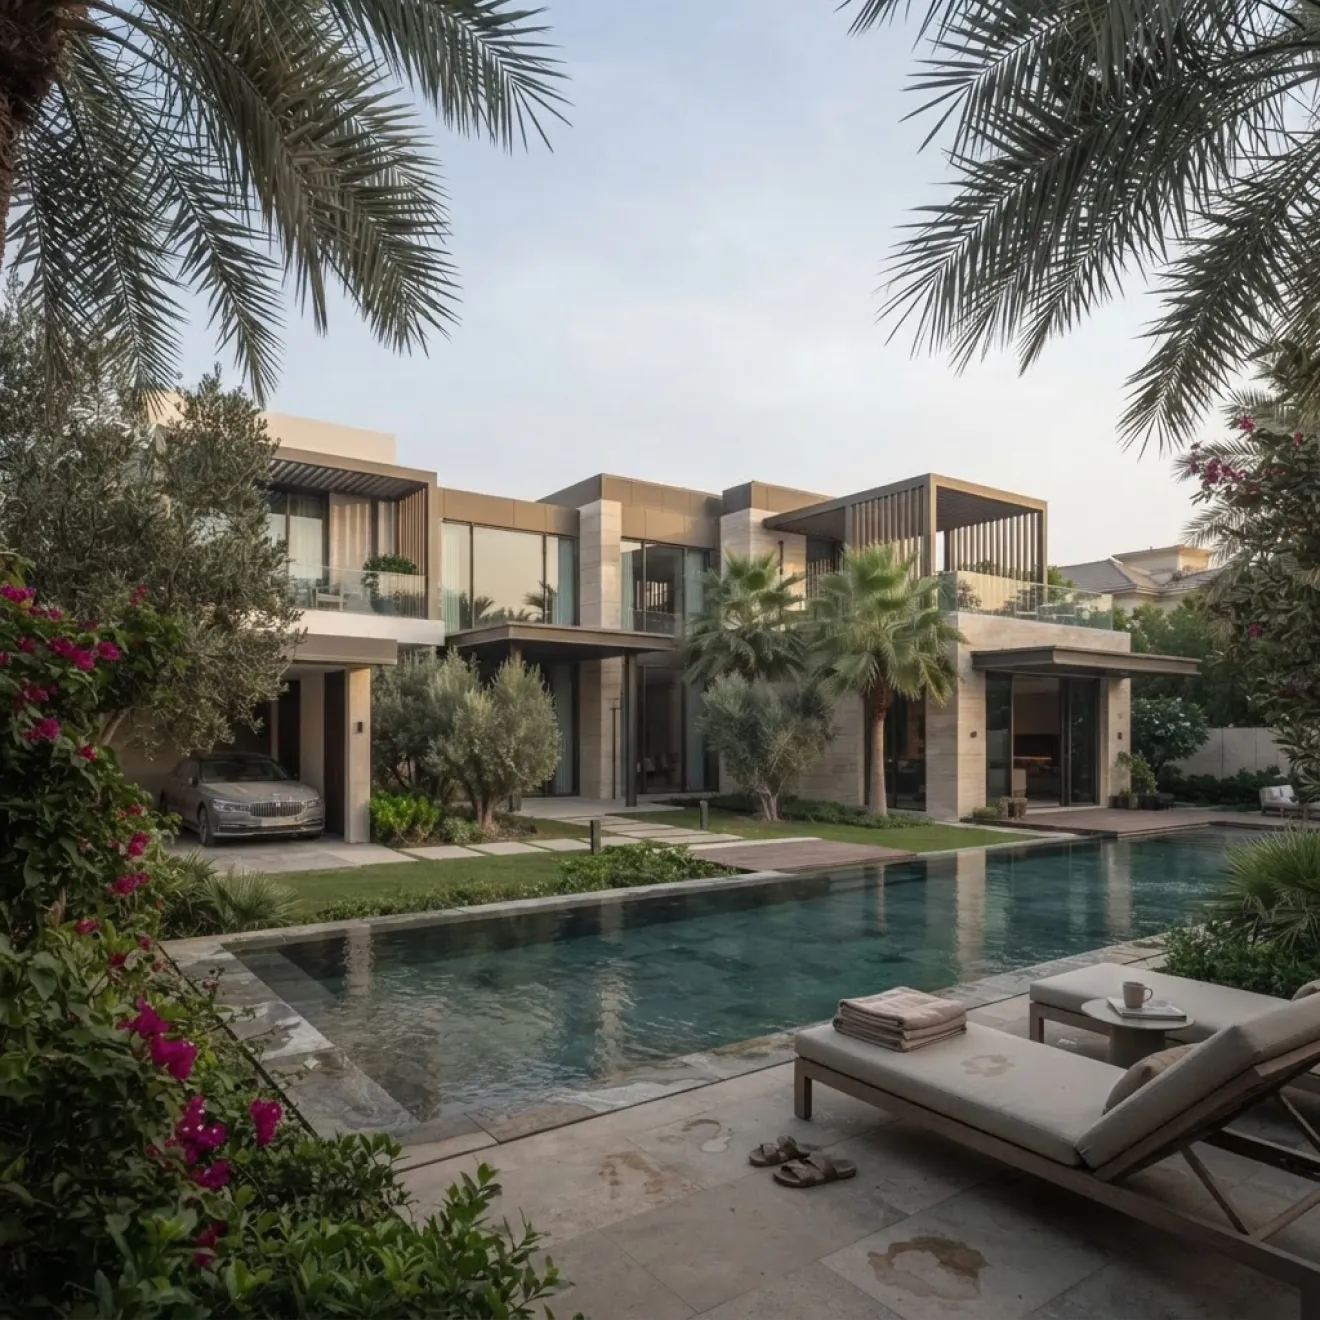
Planning requirements determine how much you can extend, rebuild, add to an existing compound, or alter the arrangement of buildings on your plot. Our team reviews the affection plan, plot coverage, setbacks, height, access, and applicable community requirements before design begins. For renovation and redevelopment projects, explore our villa renovation services in Dubai.
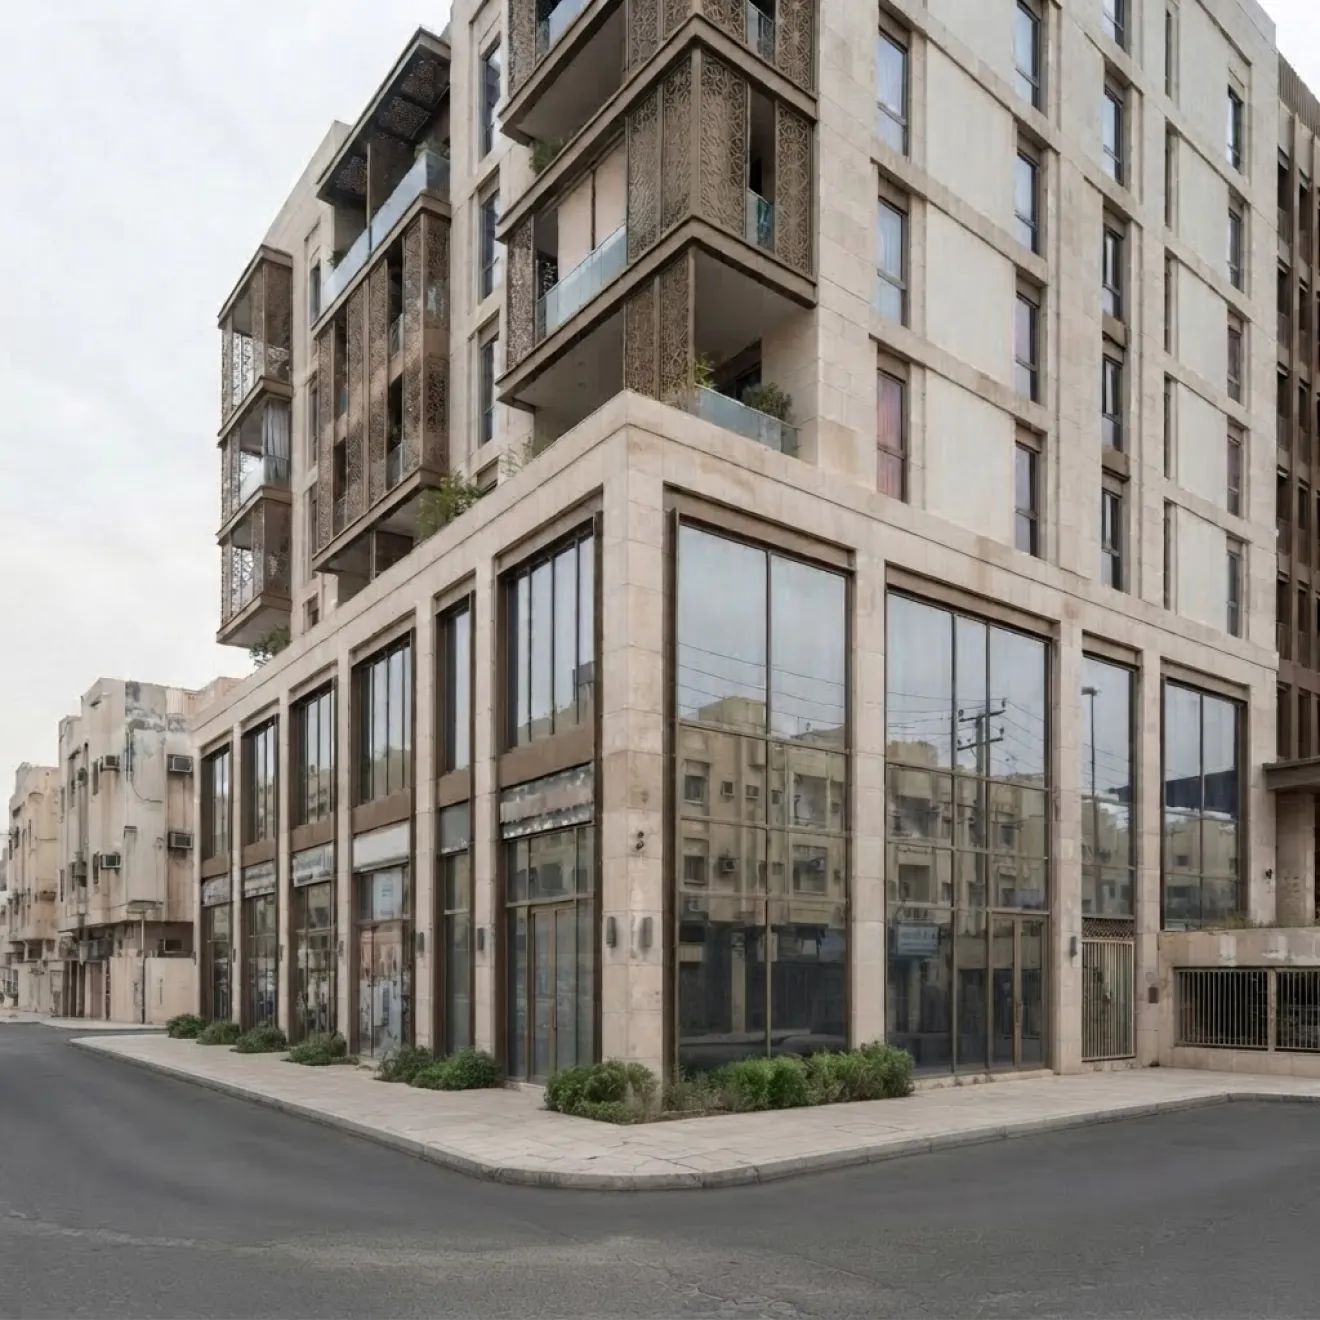
For boutique residential and mixed-use developments, our team assesses plot arrangement, development capacity, access, parking, infrastructure requirements, phasing, and approval requirements. Our architects, landscape designers, civil team, and MEP team then use the agreed planning parameters to develop the next project stages.
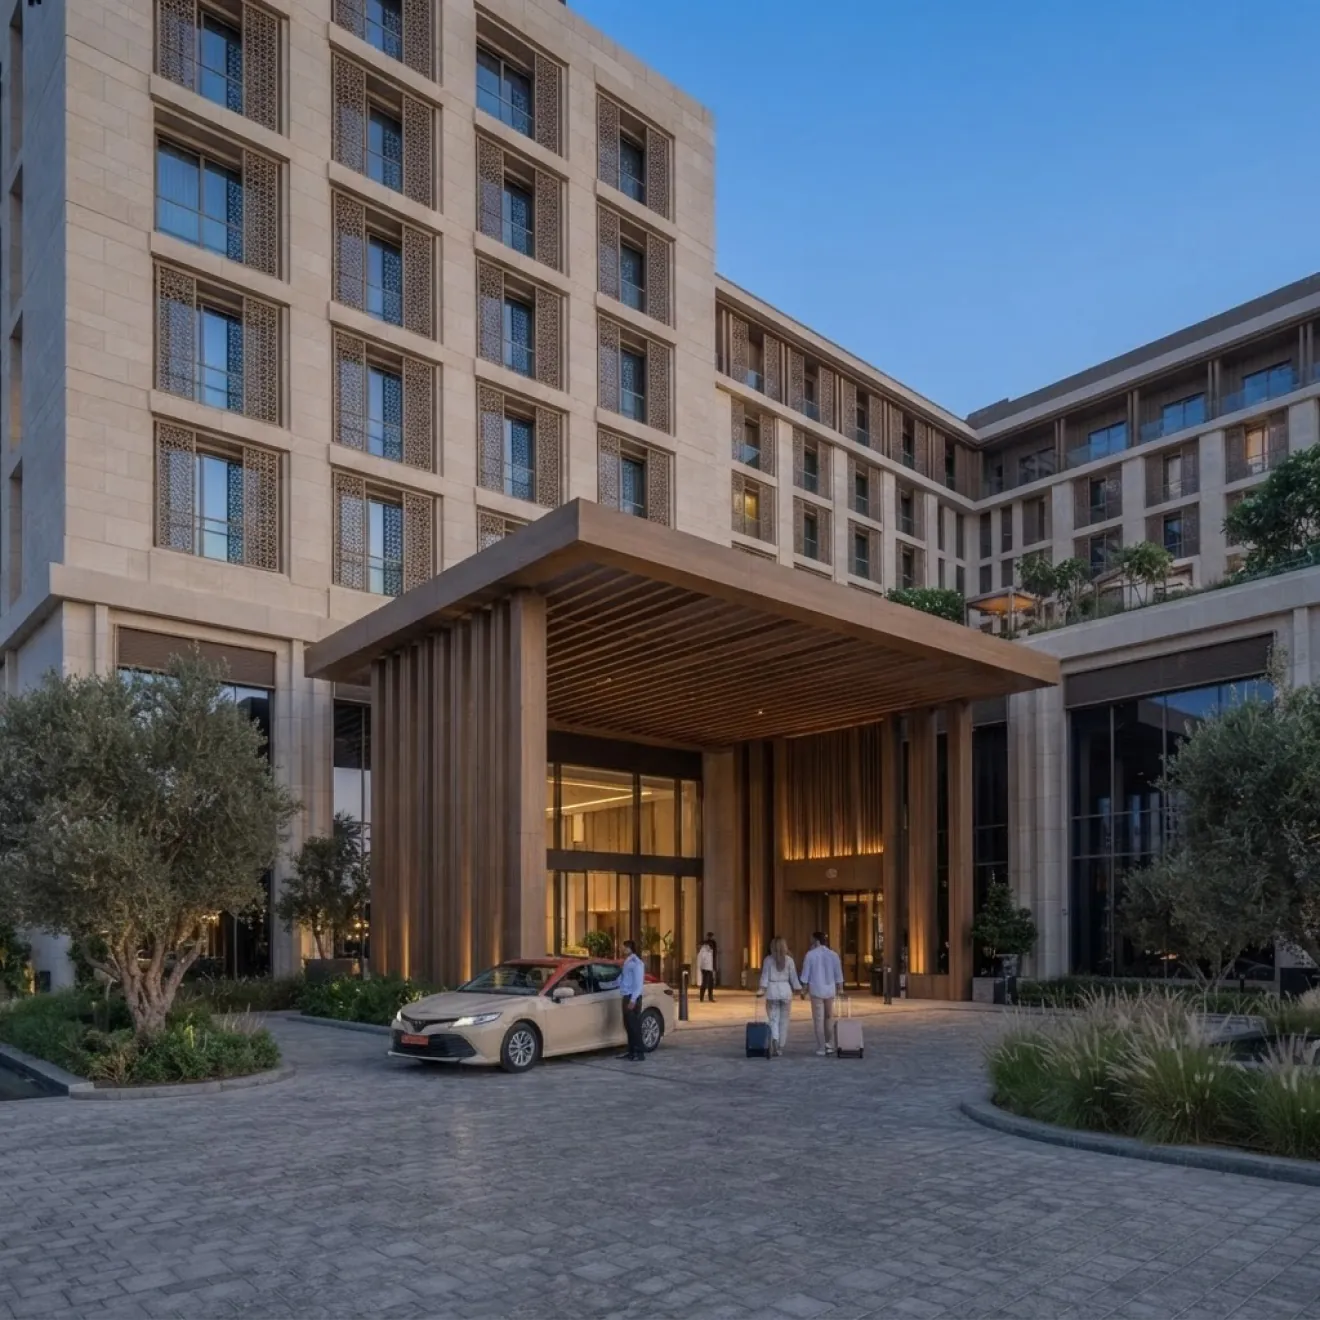
Hospitality and commercial plots have specific land-use classifications, permitted development parameters, access requirements, and change-of-use procedures. Our team reviews these requirements before design and identifies the planning decisions that can affect building use, plot layout, development capacity, and subsequent project scope.


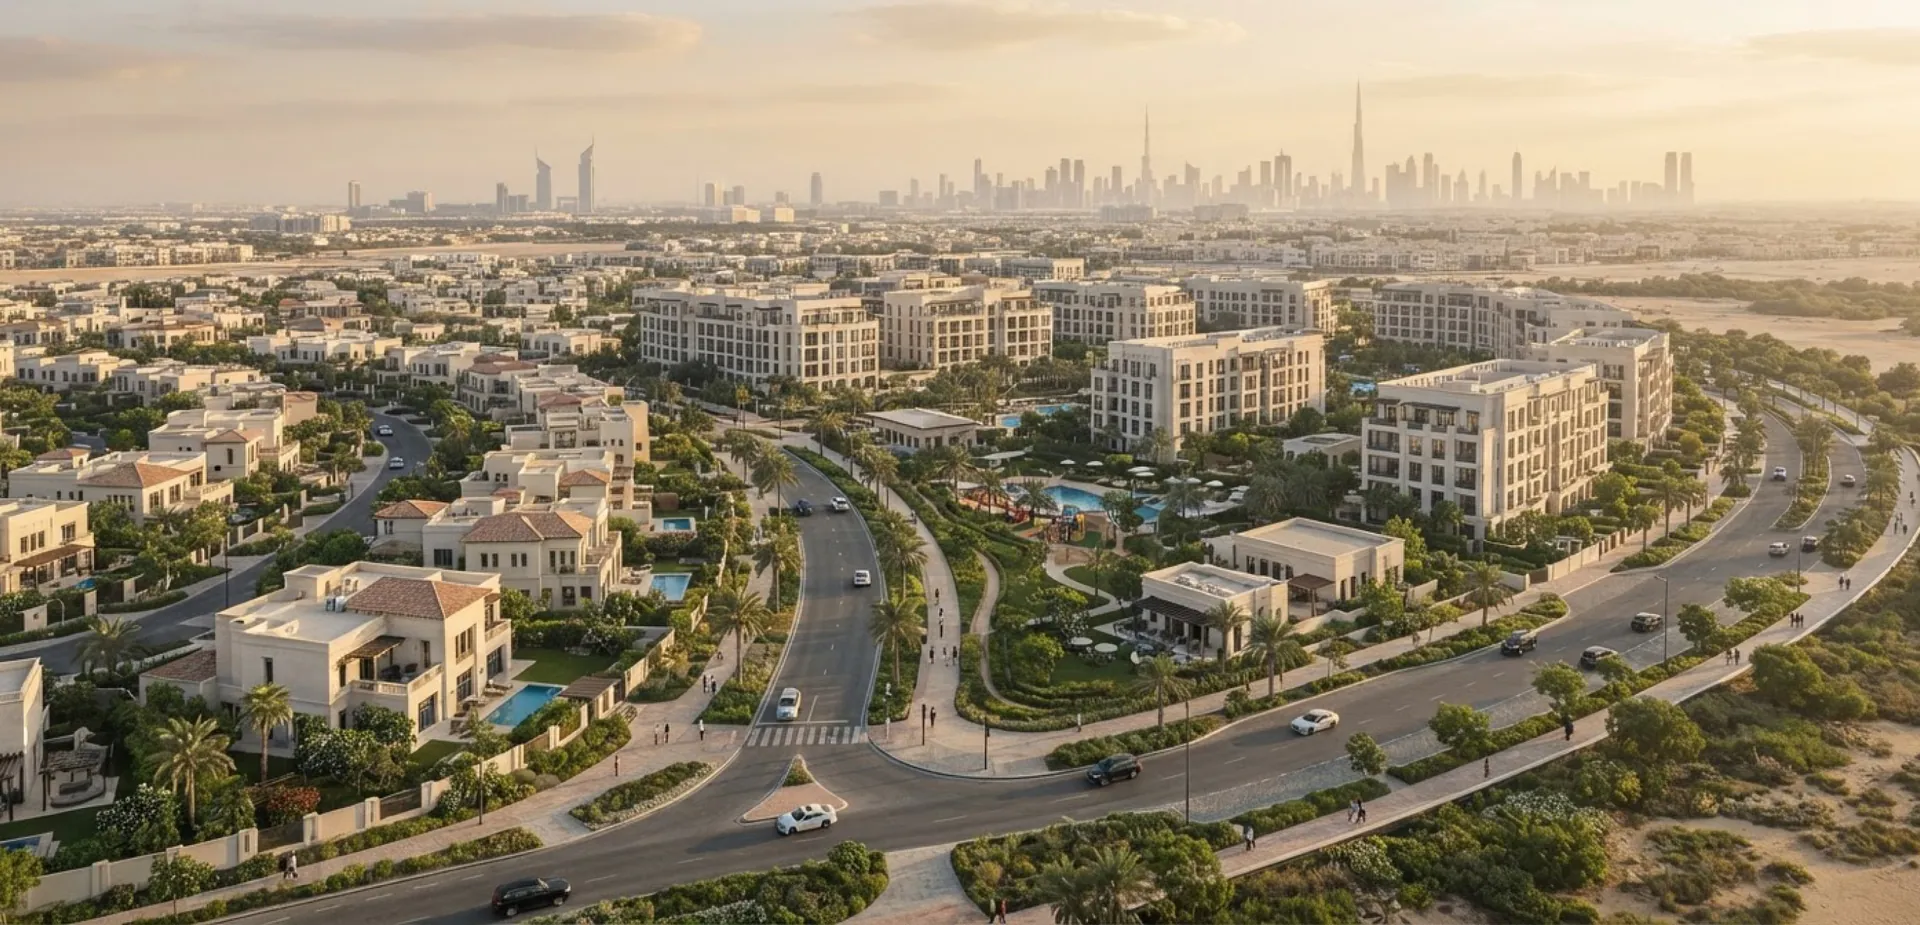
Our planning, architecture, landscape, civil, MEP, and construction teams work to the same project brief and approved site parameters. This keeps decisions on plot arrangement, access, building areas, services, and phasing connected as the project moves into detailed design and construction.
Access, site levels, utility routes, drainage, power, cooling, and service requirements are reviewed alongside the proposed layout by our civil and MEP teams. Our designers work with a 15,000 sq ft headquarters that includes joinery, fabrication, and upholstery workshops, giving our team in-house facilities for coordinating project elements during delivery.
We have delivered projects within established communities including Al Barari, Palm Jumeirah, and Jubail Island, working to their existing layouts, design guidelines, access conditions, and development requirements. Our team applies this project experience when developing designs within communities with defined planning guidelines.
Planning fees and project timelines depend on the site area, number of plots, development complexity, services included, and required phasing. A single plot with a defined scope requires a different planning process than a multi-plot development involving several land uses, access routes, infrastructure requirements, and phased delivery.
The relevant approval authority depends on the site's location and development framework. Dubai Municipality handles planning requirements within its jurisdiction, while projects within master-planned communities also involve the relevant master developer and its NOC requirements. Free-zone developments follow the requirements of the applicable free-zone authority. Complete title documents, plot information, intended use, and supporting site information help establish the required submission scope.
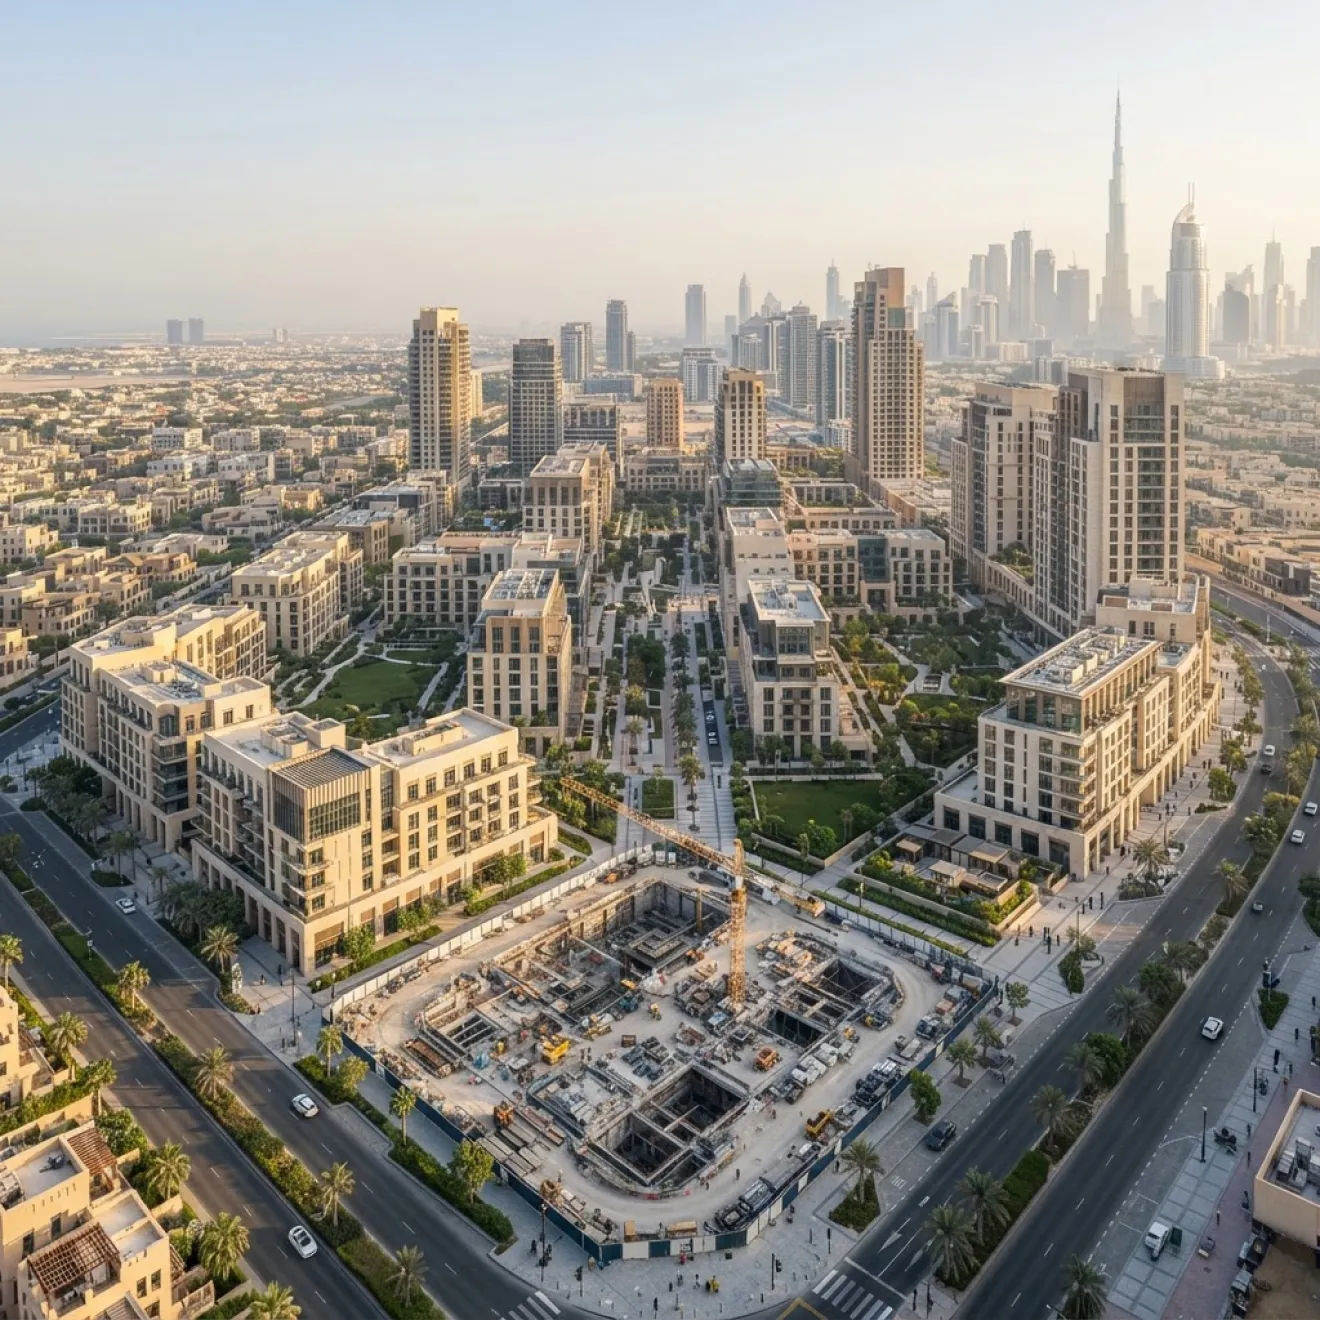

Our urban planning service covers site feasibility, plan review, masterplanning, site layouts, planning strategy, and coordination of relevant submissions within our appointed scope. Once the planning direction is established, our in-house architecture, landscape, civil, and MEP teams continue the project into detailed design and construction.
We work with villa and compound owners, developers of boutique residential and mixed-use developments, and hospitality and commercial plot owners. The planning scope is tailored to the site's size, intended use, development requirements, and applicable community or authority rules.
Our team prepares the required drawings and submission documents within our appointed scope and coordinates with the relevant authority. Projects inside master-planned communities also require coordination with the applicable master developer and its NOC requirements.
We review the affection plan, land use, setbacks, plot coverage, GFA, height, parking, access, utilities, site information, and applicable master-developer requirements. These parameters guide the proposed plot arrangement, development capacity, access strategy, and phasing.
The agreed planning direction moves into detailed architecture, landscape, MEP, civil, and construction packages through our in-house team. The wider project then continues into interior design, fit out, and bespoke joinery where required.