REACH US ON WHATSAPP

High-rise developments in Abu Dhabi require fit out solutions that address complex coordination, technical requirements, and demanding delivery schedules. As an established interior fit out company in Abu Dhabi, Rayfitout provides tower fit out services for commercial, residential, hospitality, and mixed-use developments. Our portfolio includes completed interior fit out projects across commercial, hospitality, residential, and corporate environments, demonstrating our capability to manage complex requirements, premium finishes, and large-scale delivery programs. We work with developers, investors, asset owners, and property management companies to create interior environments that align with project objectives, tenant expectations, and the standards expected across high-rise developments in Abu Dhabi.
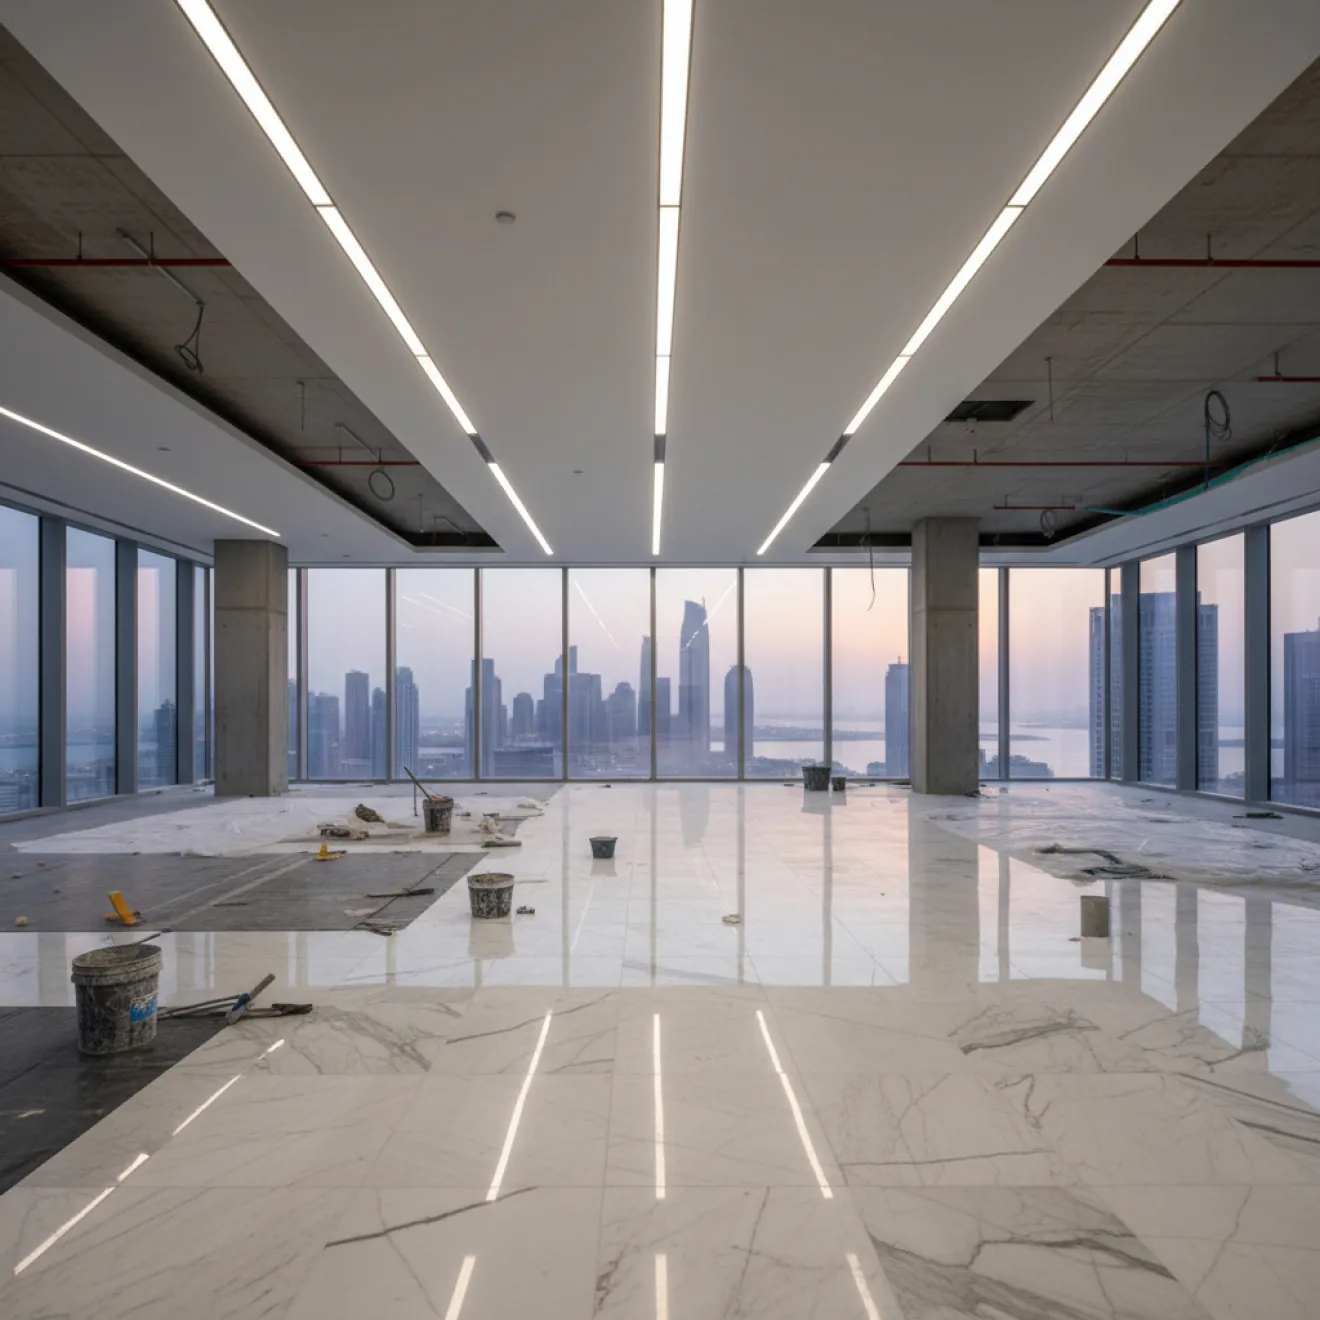
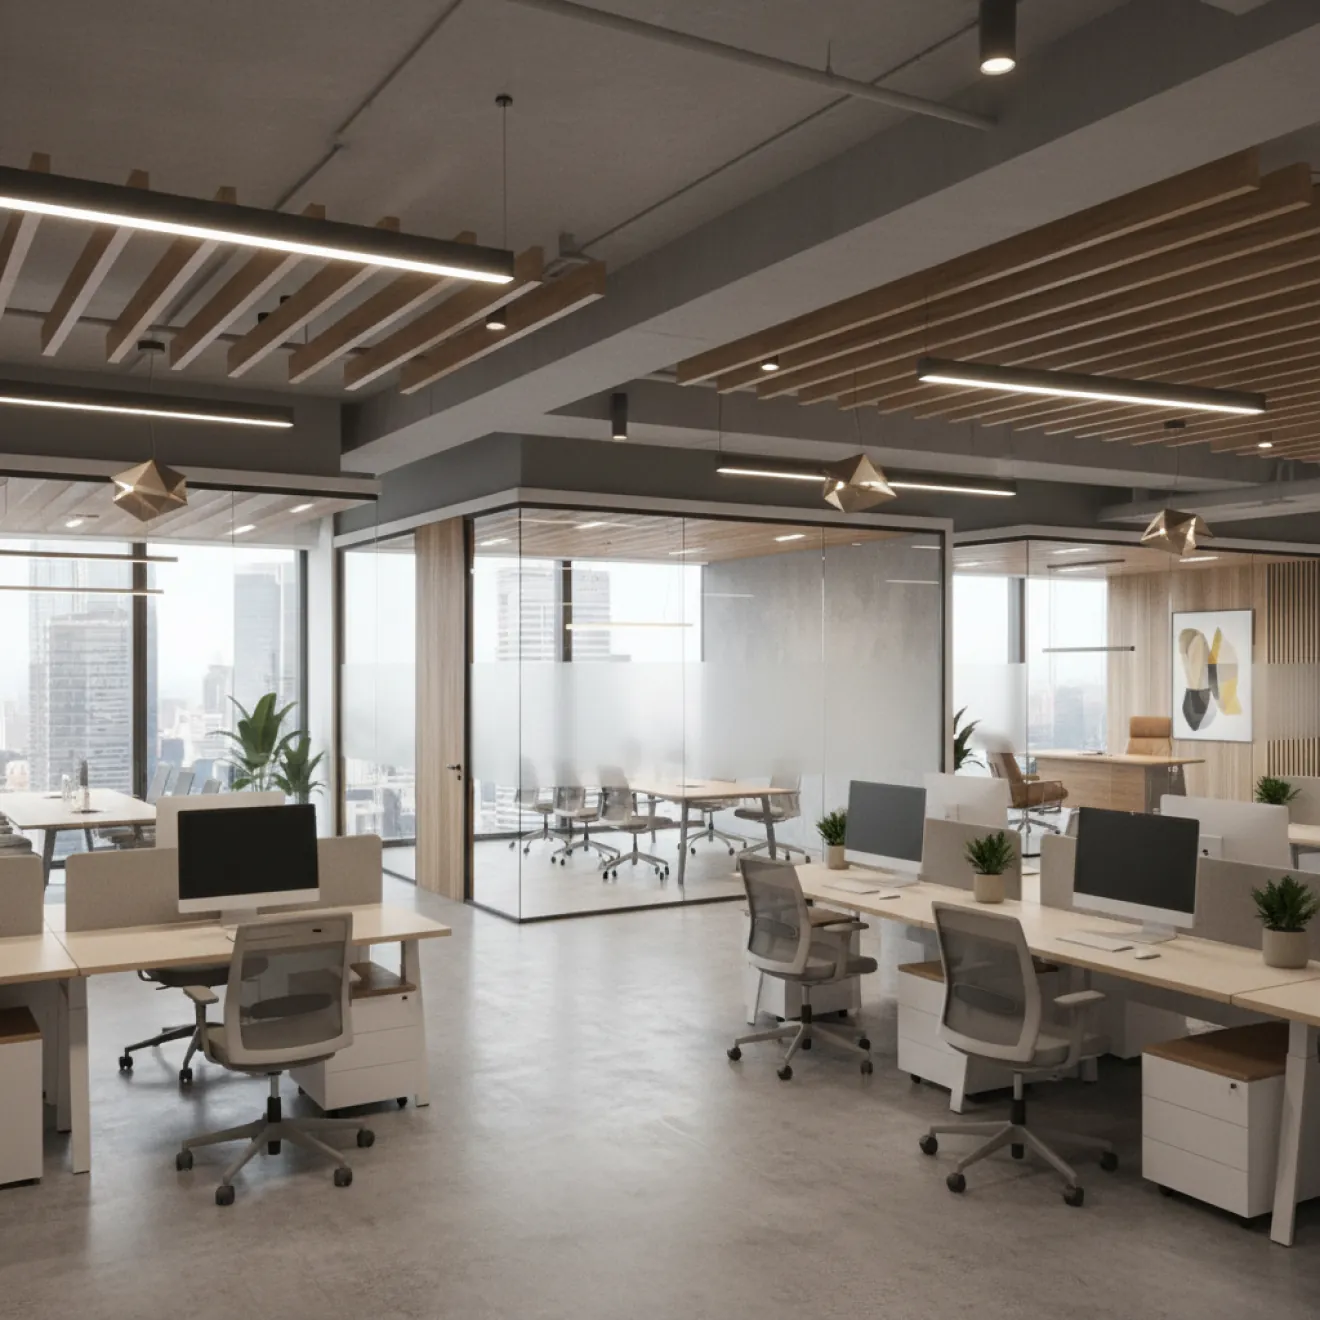
Rayfitout offers commercial office tower fit out services for headquarters, corporate offices, business centres, and multi-tenant developments across Abu Dhabi. Our experience with projects such as Westburry Residence Tower in Business Bay demonstrates our capability in delivering professionally planned interiors for high-rise environments, including workspace planning, common areas, material coordination, and detailed finishing requirements. Our team plans efficient floor layouts with dedicated workspaces, executive offices, meeting rooms, collaboration areas, reception spaces, and staff facilities that align with operational requirements. We also complete shell and core interiors, creating tenant-ready office floors prepared for occupancy and future business growth.
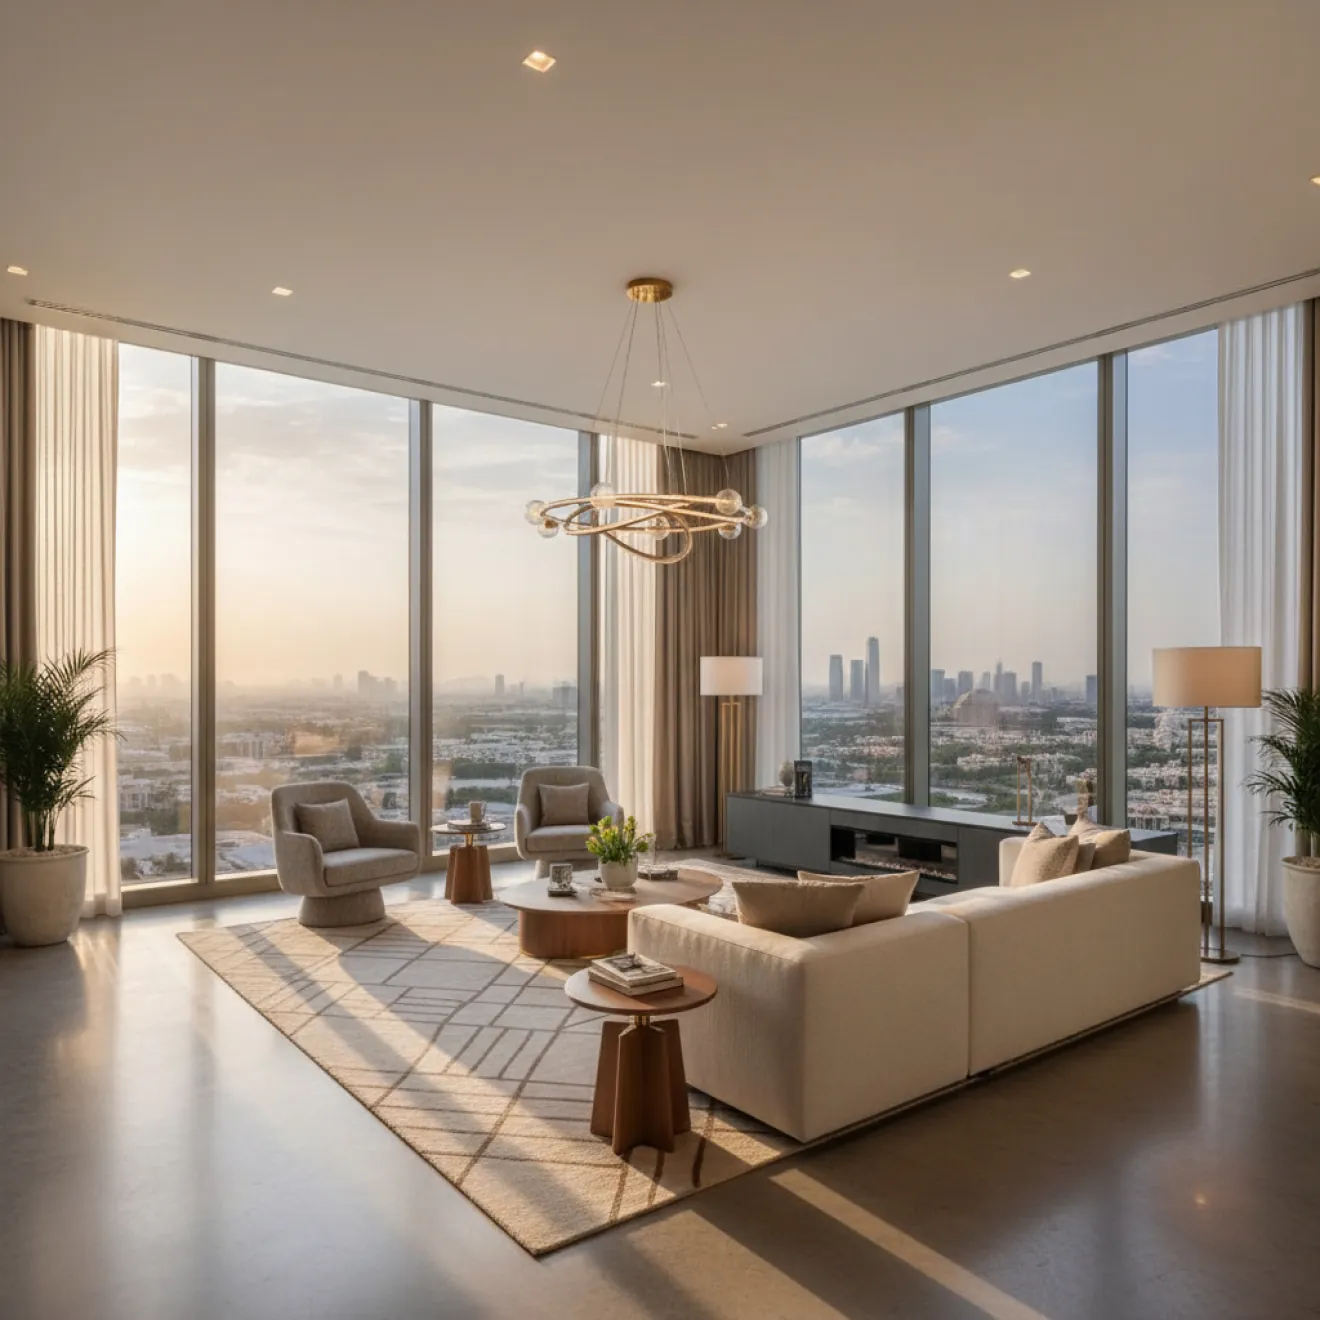
Our residential high-rise fit out services include apartments, luxury residences, penthouses, and large residential developments across multiple floors. Our experts provide consistent interior finishes, practical layouts, premium materials, smart home integration, and standardised unit fit outs that help developers maintain quality throughout large residential projects in Abu Dhabi.
Mixed-use developments require coordinated interior planning across residential, retail, office, and hospitality spaces. Rayfitout delivers fit out solutions for entire tower developments, creating public areas, shared amenities, circulation spaces, and commercial environments that align with the purpose of the development. Our team plans interior layouts that create a clear experience for residents, visitors, employees, and customers throughout the property.
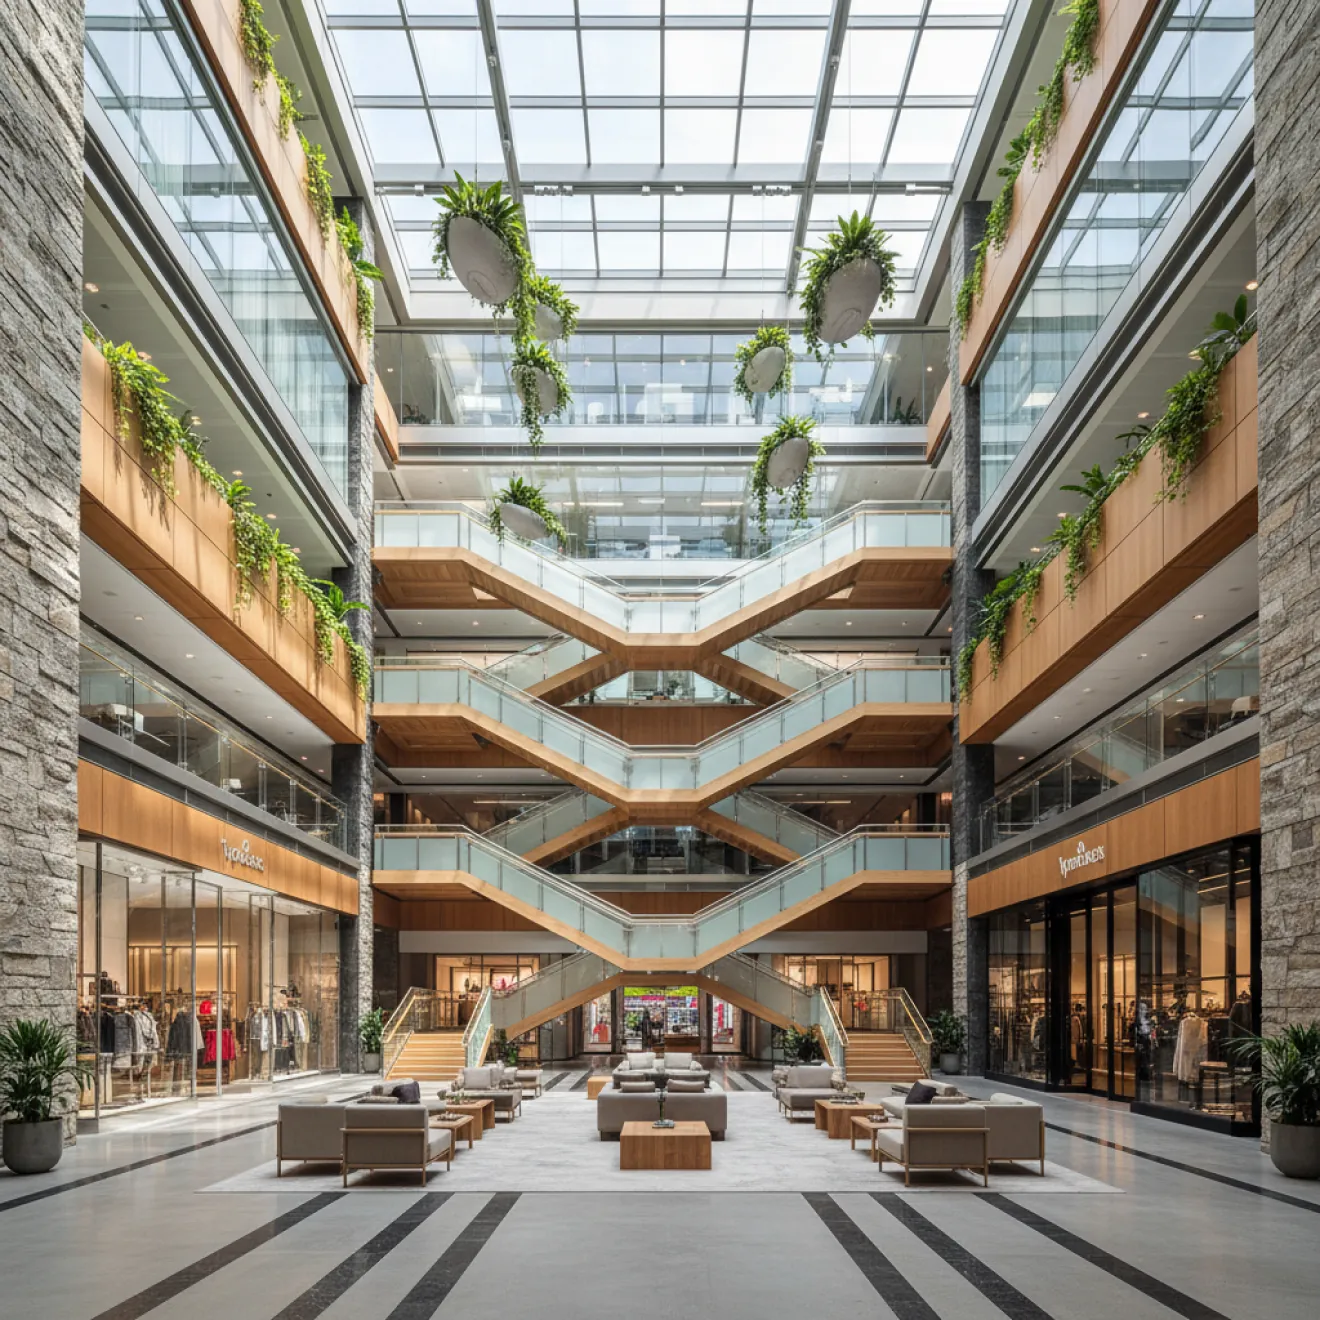
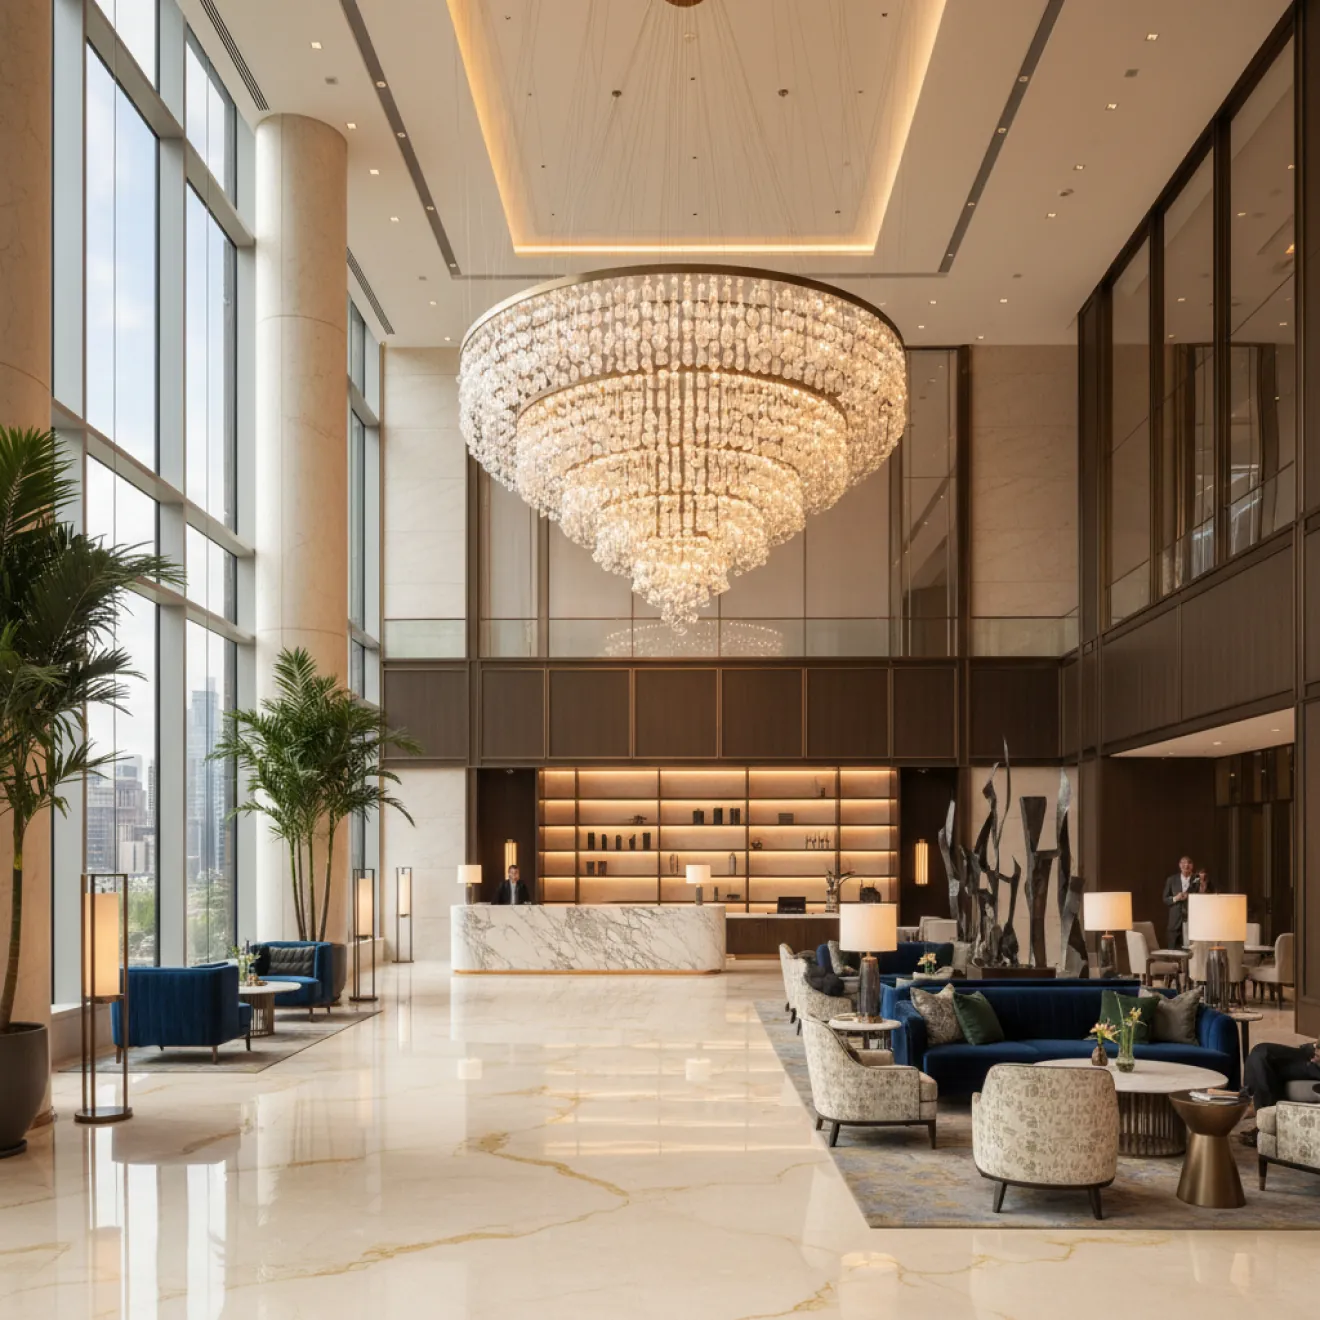
Our fit out experts provide hospitality tower fit out services for hotels, serviced apartments, branded residences, and luxury accommodation projects in Abu Dhabi. Our work covers guest rooms, suites, reception areas, lounges, restaurants, business facilities, and tailored spaces designed to reflect the property's identity. Interior finishes, material selection, lighting, and space planning are delivered with a consistent approach that meets hospitality expectations and guest experience objectives. Our hospitality experience includes projects such as The Address Boulevard Hotel, Downtown, Dubai, One & Only Royal Mirage, Marina, Dubai, and Avalon Hotel Tower, JVC, where we delivered guest-focused interiors, hospitality spaces, and premium finishing solutions designed around operational requirements and brand expectations.
Abu Dhabi's commercial towers require office environments that accommodate evolving business needs and corporate growth. Rayfitout provides office floor plate fit out services with thoughtfully planned workspaces, departmental zoning, meeting rooms, executive offices, and circulation layouts that suit headquarters, financial institutions, multinational companies, and business centres across the emirate.
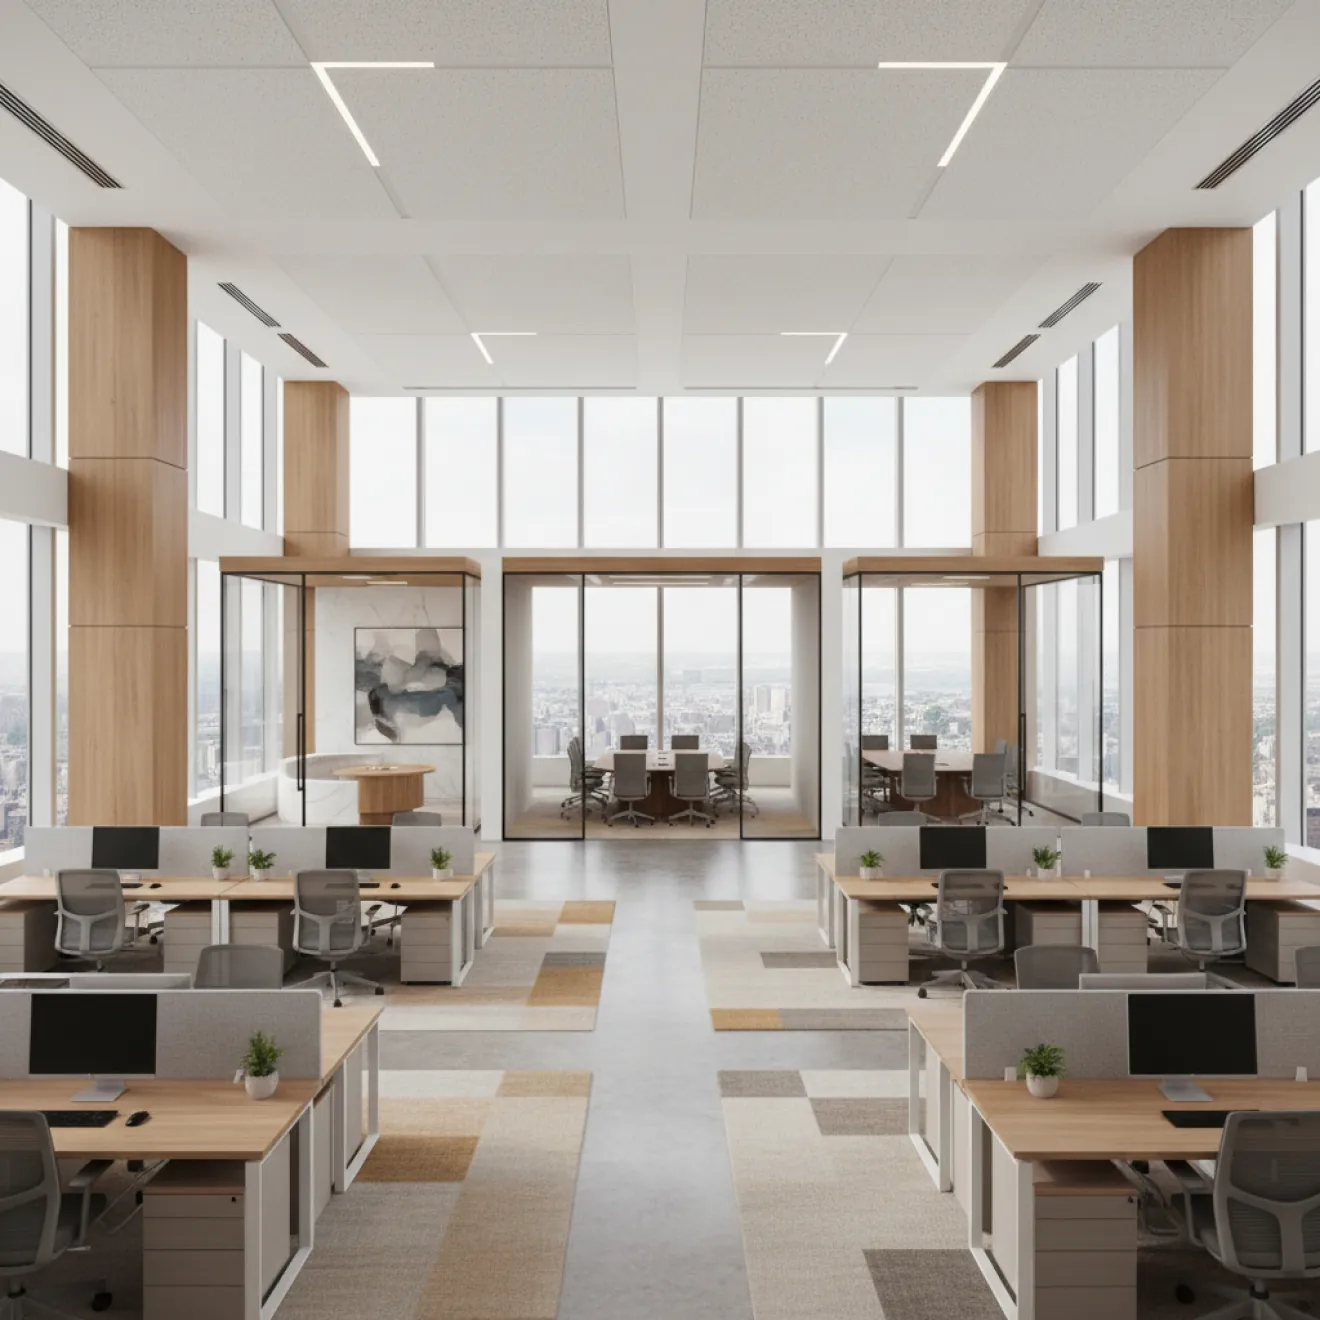
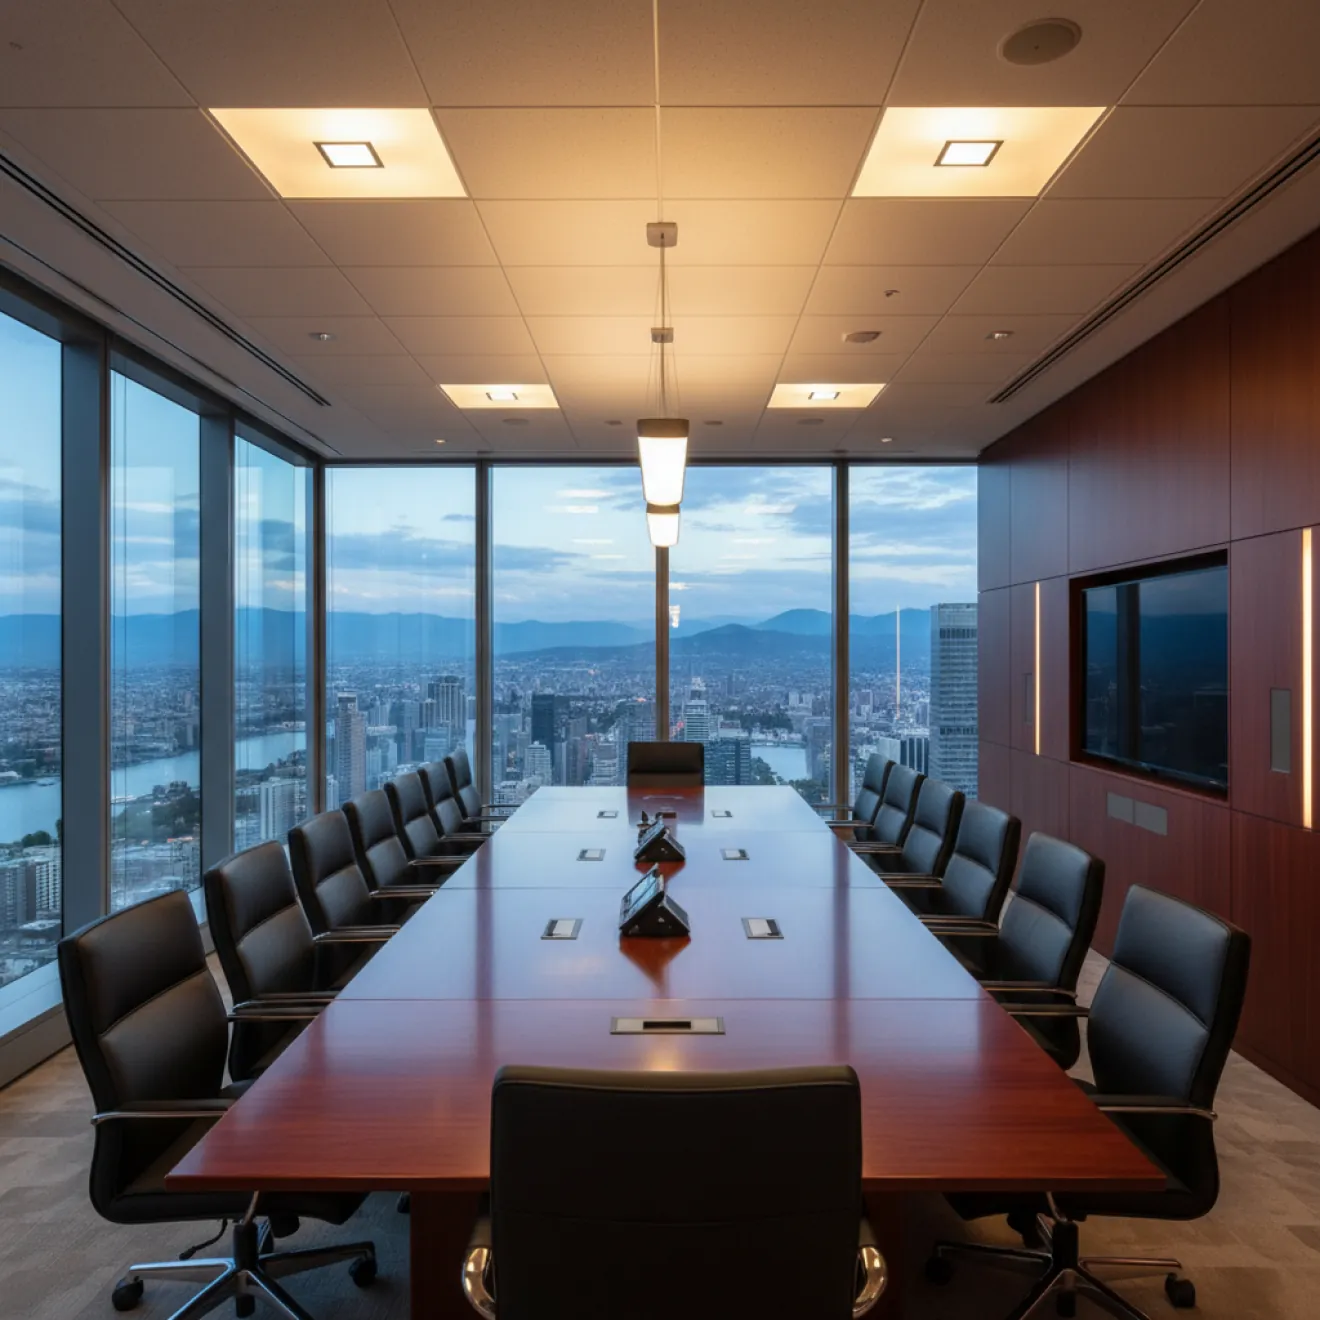
Executive floors reflect the identity and standards of an organization. We create executive offices, boardrooms, private meeting suites, and leadership spaces with premium finishes, integrated technology, and acoustic solutions that suit corporate towers and headquarters throughout Abu Dhabi.
The demand for flexible work environments continues to grow across Abu Dhabi's commercial sector. Our team designs co-working spaces with adaptable layouts, private offices, meeting rooms, shared amenities, and breakout areas that accommodate operators, start-ups, established businesses, and multi-tenant office developments.
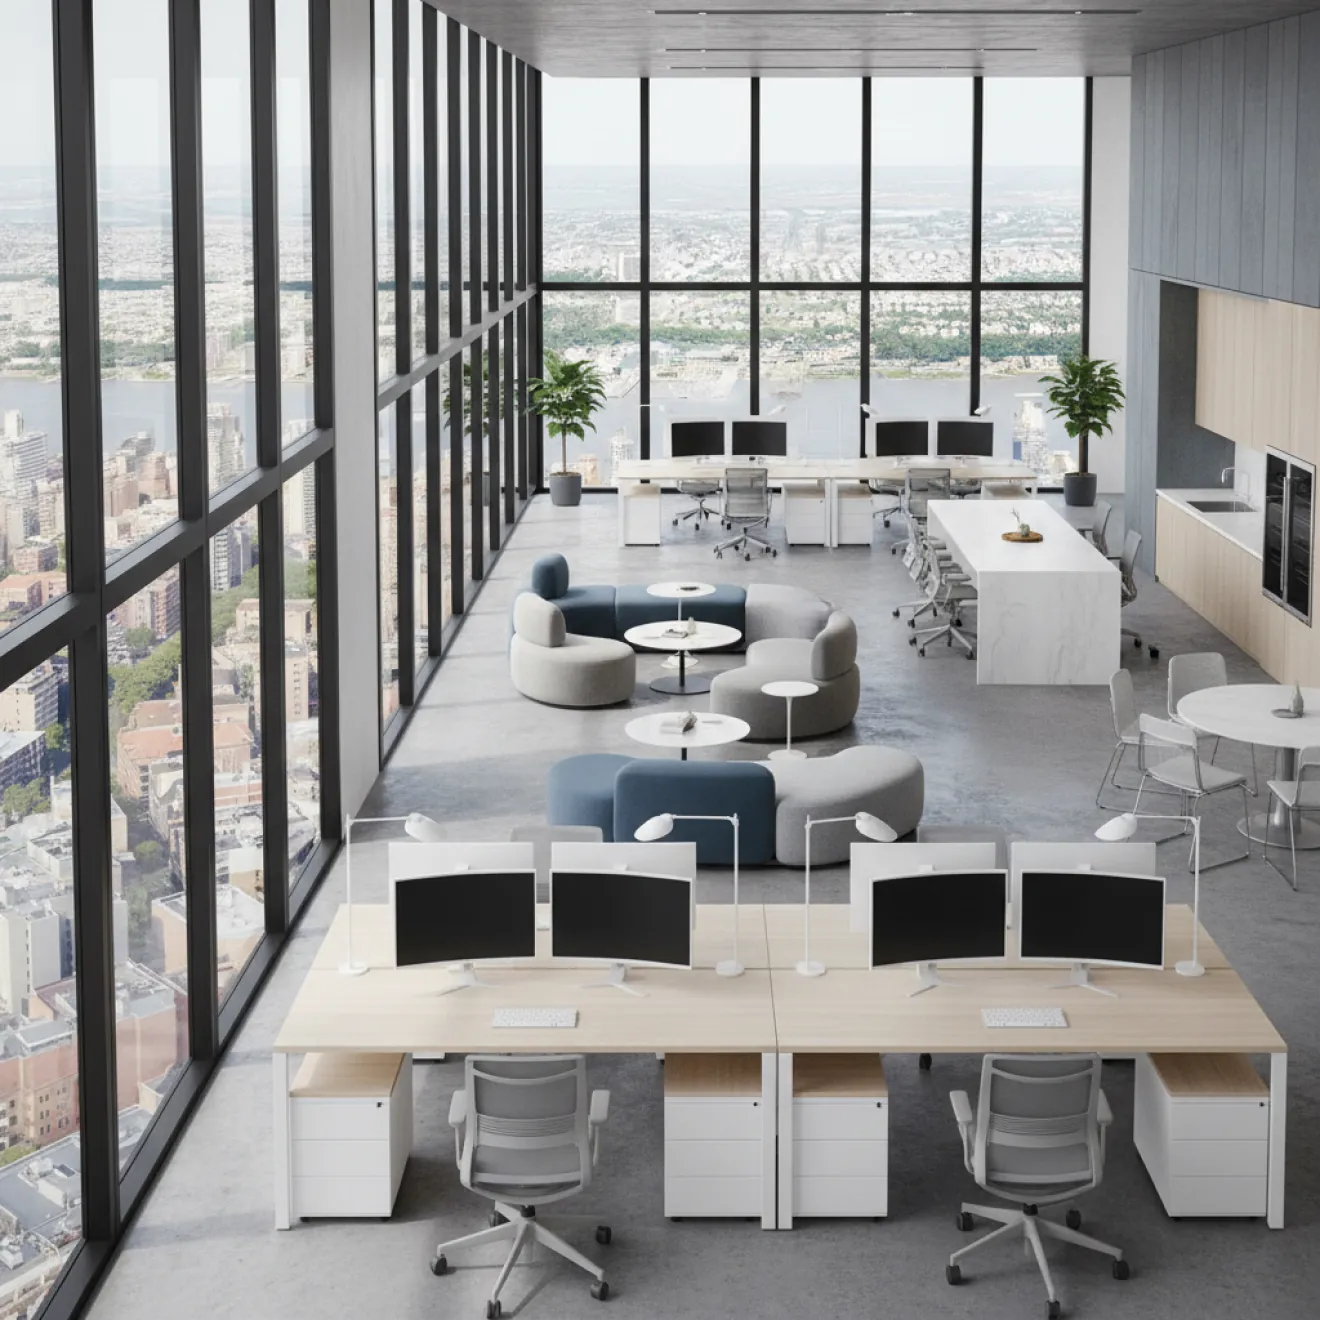
Retail podiums add commercial value to mixed-use and office towers across Abu Dhabi. We offer fit out solutions for cafes, restaurants, retail outlets, and lifestyle spaces with layouts that encourage natural visitor movement, improve customer accessibility, and create inviting destinations for office occupants, residents, and the wider community. Rayfitout has delivered commercial interiors for brands and customer-focused environments, including projects such as Watchbox, Dubai Mall, and Gargash Showroom, Dubai. These projects demonstrate our ability to execute retail and showroom environments with thoughtfully planned layouts, premium finishes, and functional spaces designed for customer interaction.
We deliver luxury apartment fit out solutions for Abu Dhabi’s high-rise residential developments, creating interiors that reflect modern lifestyles, premium living expectations, and the standards of the city’s upscale properties. Our team manages residential layouts, interior detailing, material selection, custom elements, and functional planning for exclusive apartment communities across the emirate.
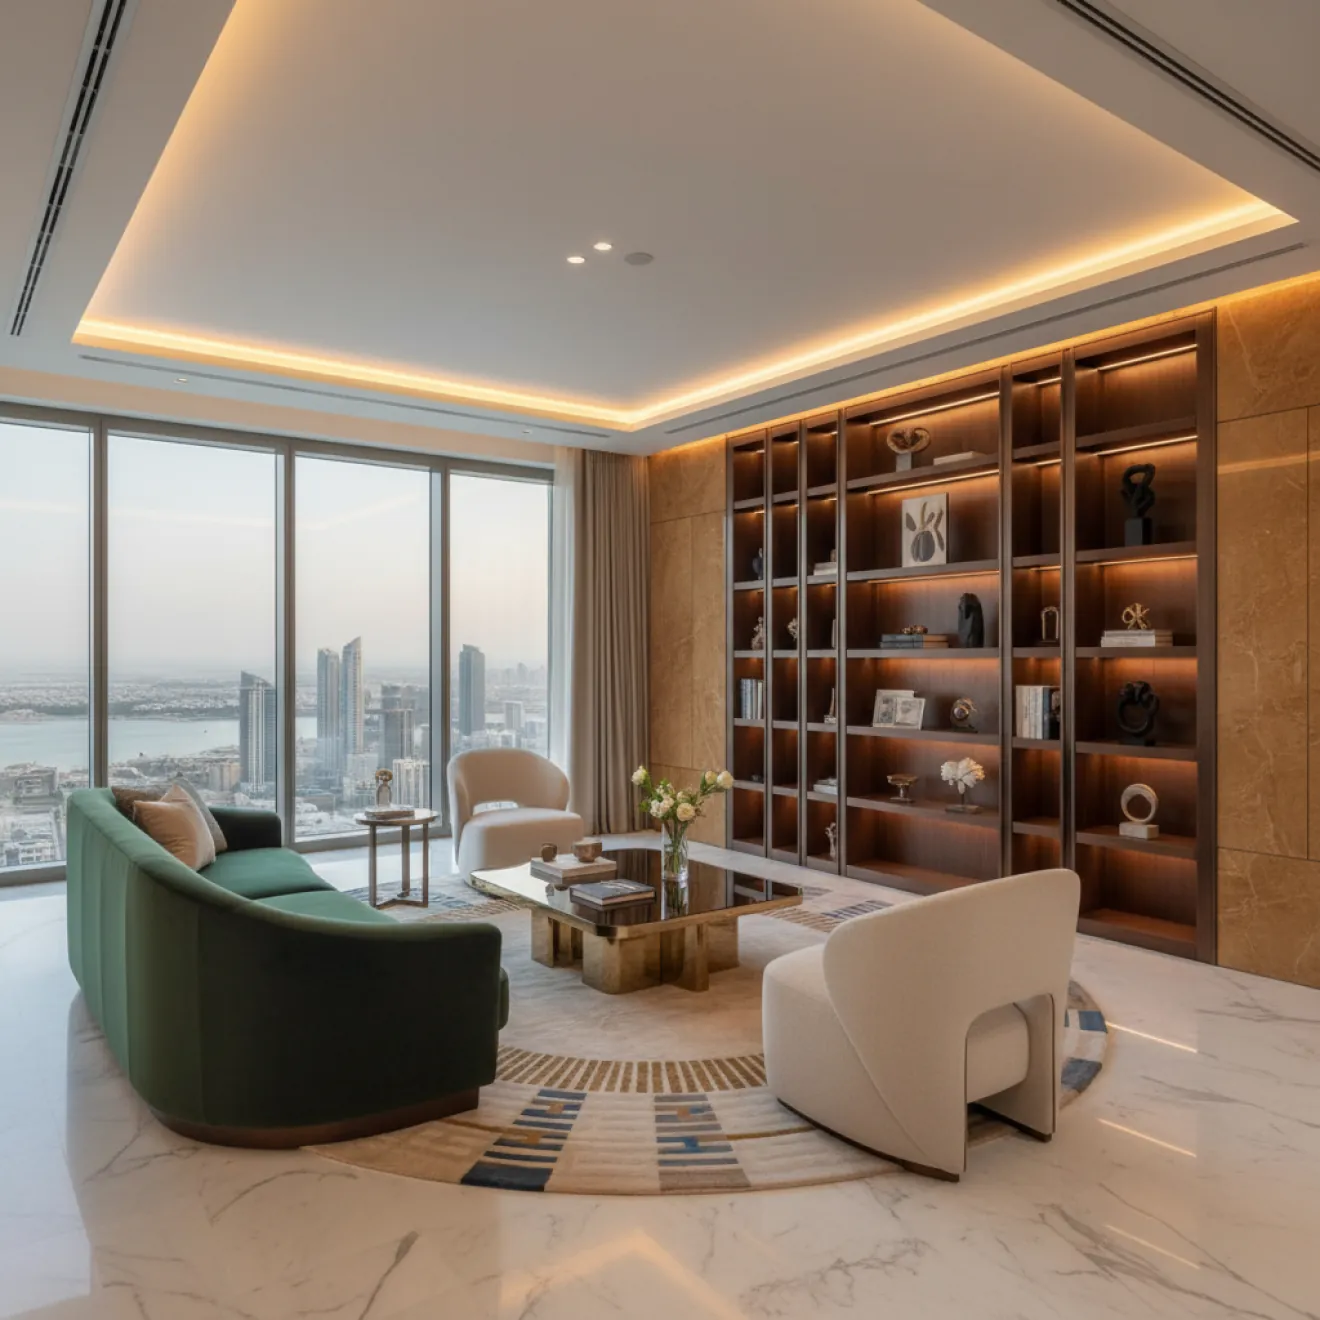
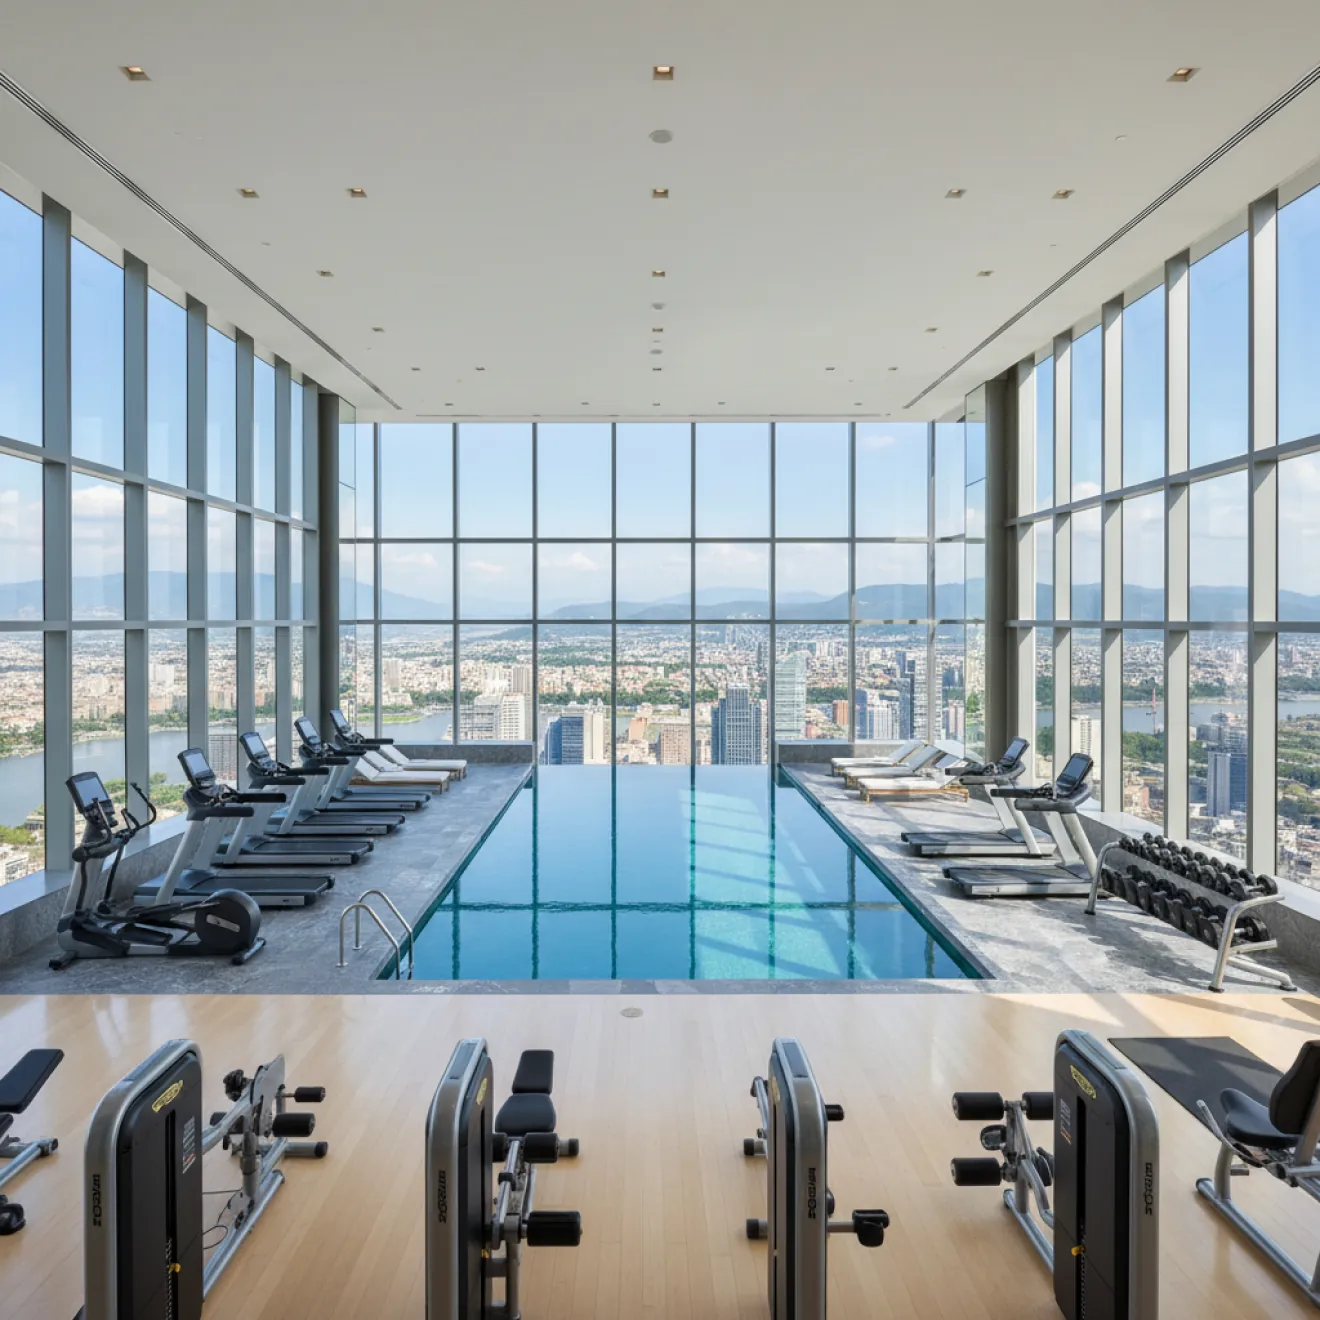
Our residential unit fit out services cater to large apartment developments across Abu Dhabi, helping developers achieve consistency across multiple units and floors. We manage standardized specifications, unit planning, installation coordination, and finishing requirements to deliver residences that are prepared for occupancy within planned project timelines.
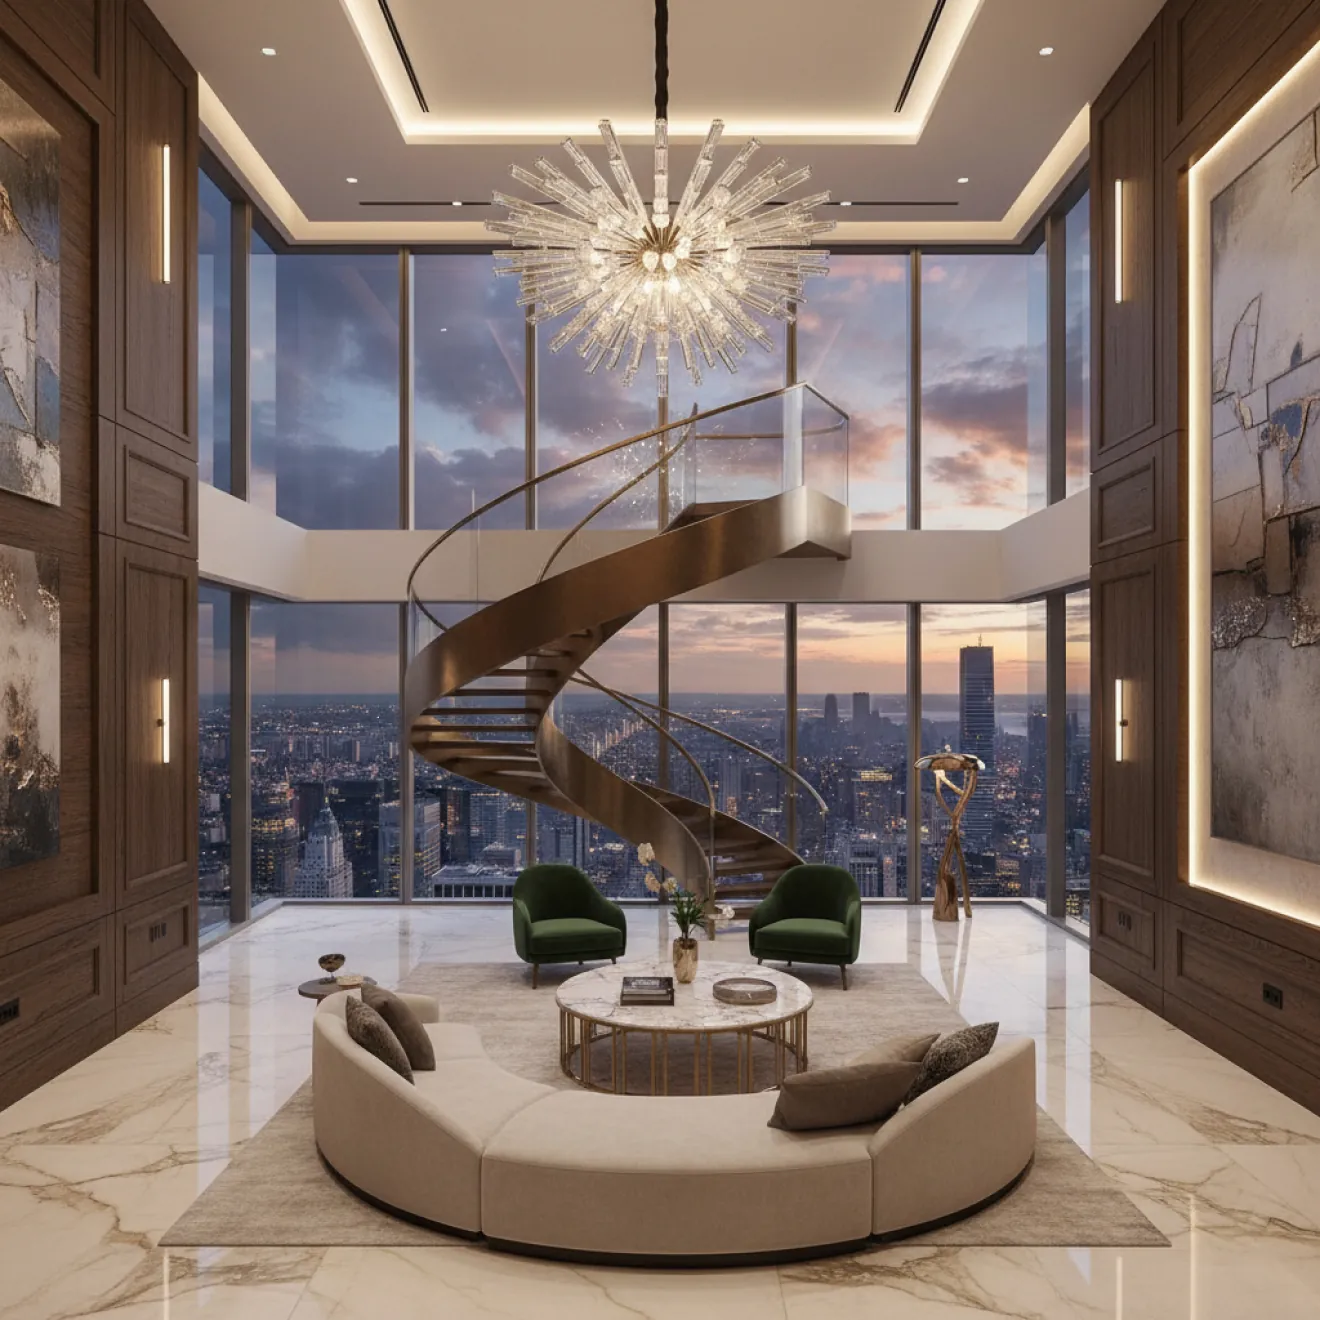
Our specialists create bespoke penthouse and sky villa interiors for Abu Dhabi’s premium residential towers, delivering tailored layouts, custom joinery, smart home integration, and personalized interior features. We develop private residences that reflect the expectations of high-value homeowners looking for distinctive living environments.
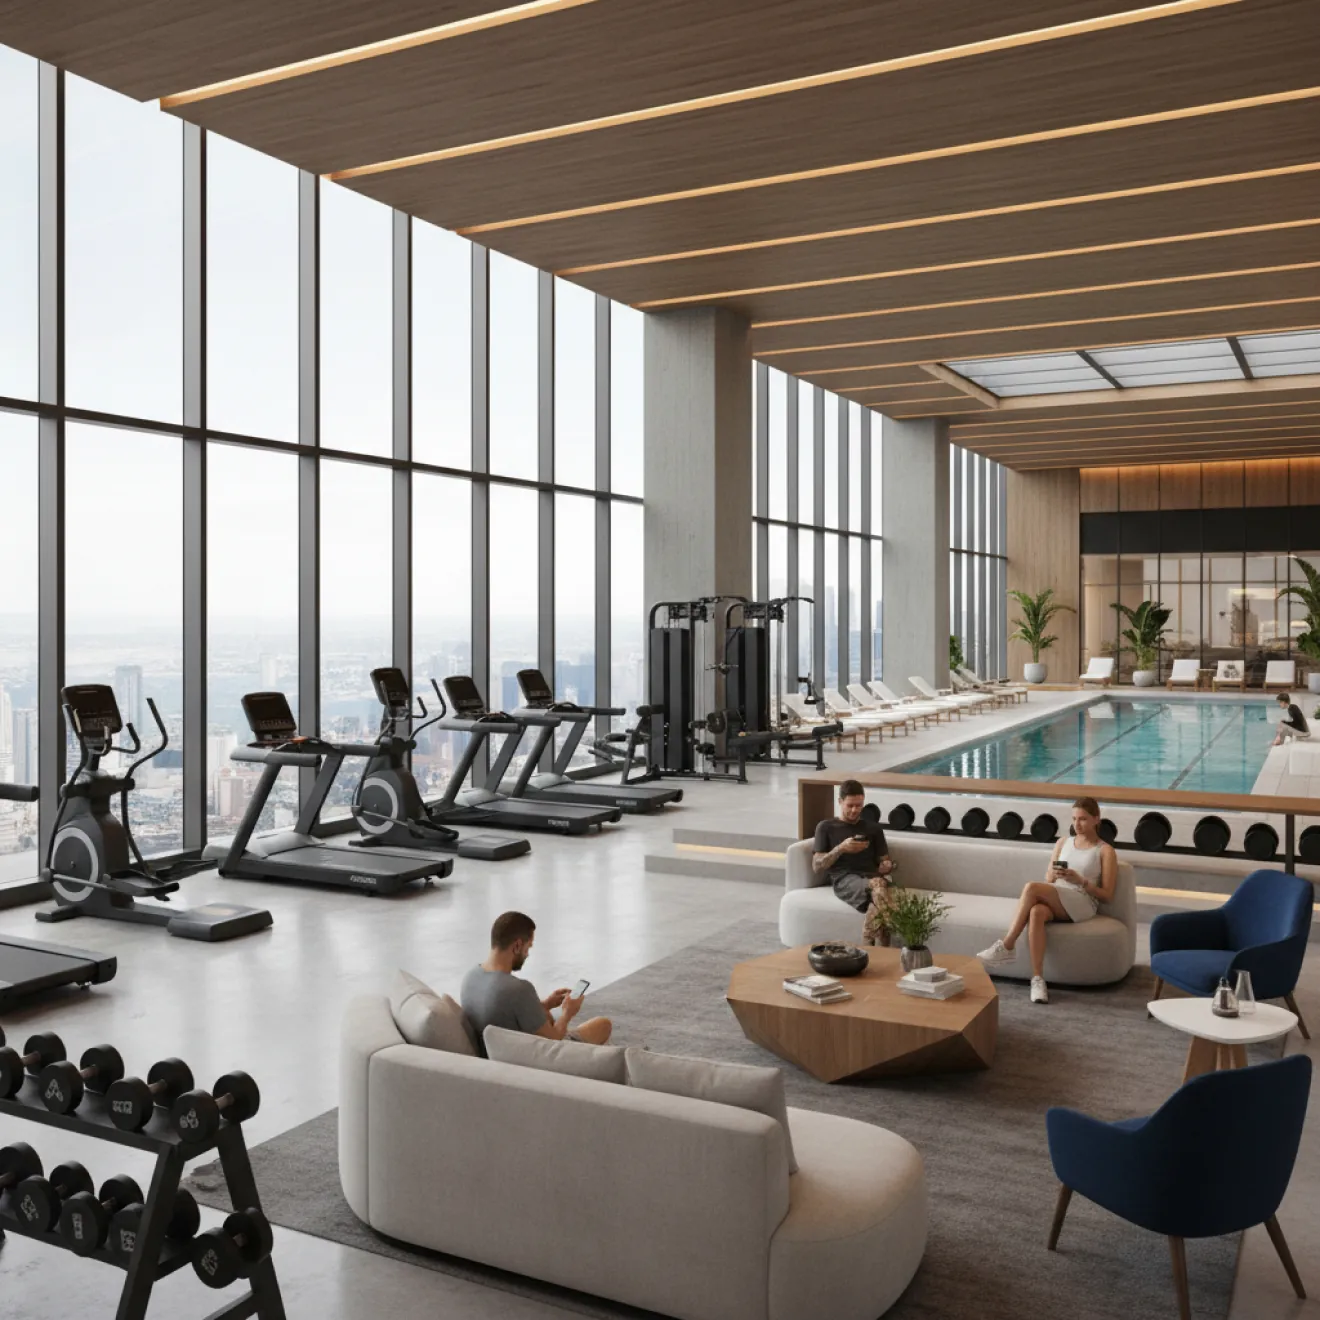
Our team provides residential amenity fit out solutions for high-rise communities across Abu Dhabi, including fitness centres, lounges, wellness areas, recreational spaces, and social facilities. We plan these shared environments around resident needs, practical use, and the lifestyle standards expected in modern residential developments. Our residential and lifestyle portfolio includes projects such as Wraith Residence, Jubail Island in Abu Dhabi, demonstrating Rayfitout’s experience in providing premium residential interiors with tailored layouts, bespoke finishes, and detailed execution standards suited to high-end developments.
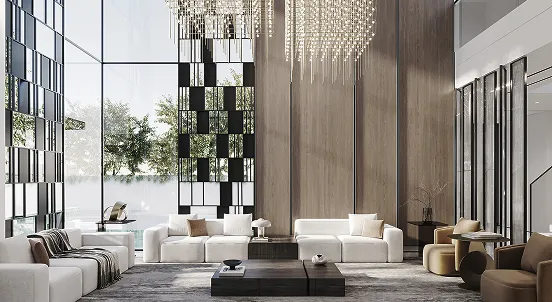
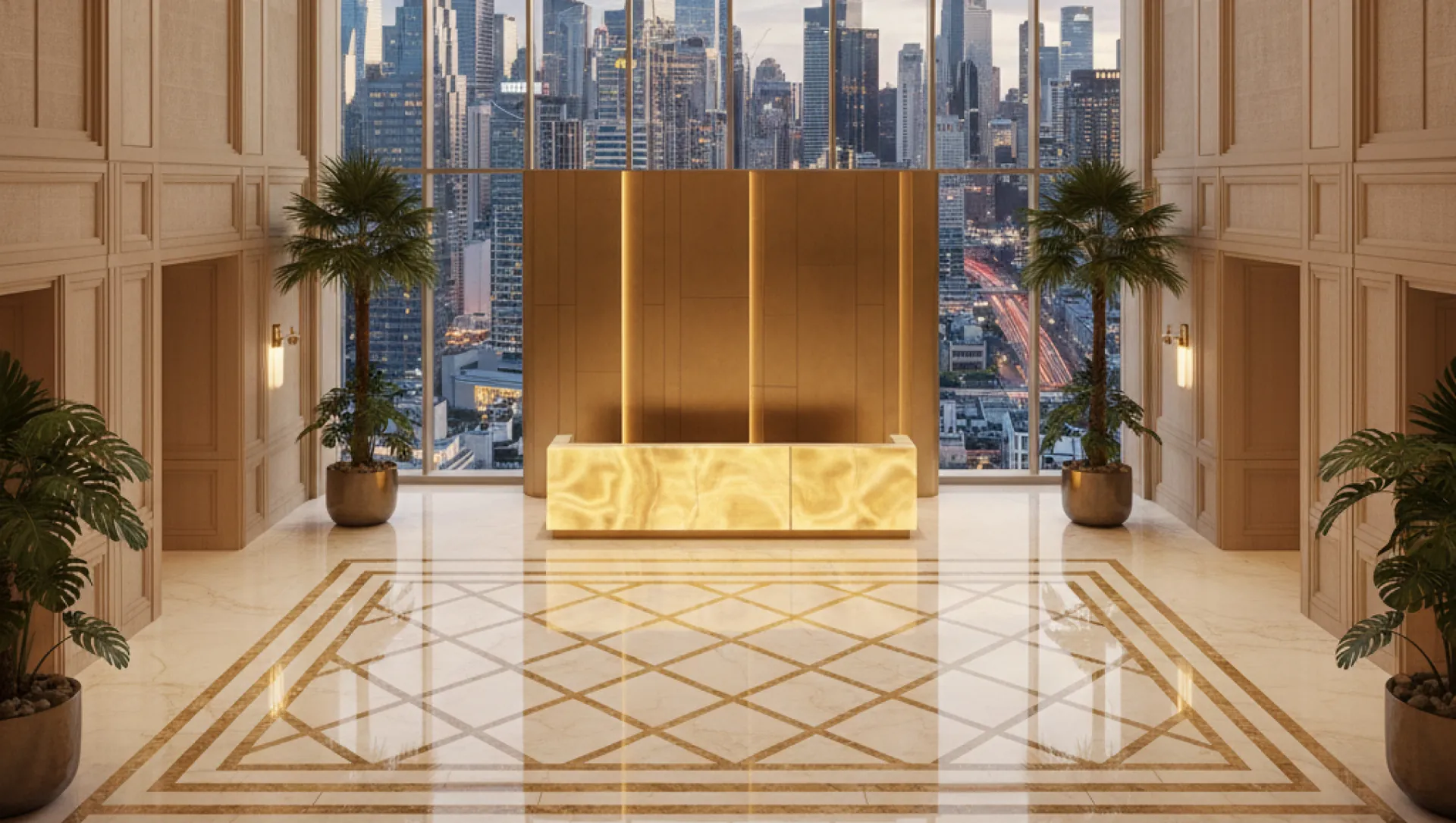
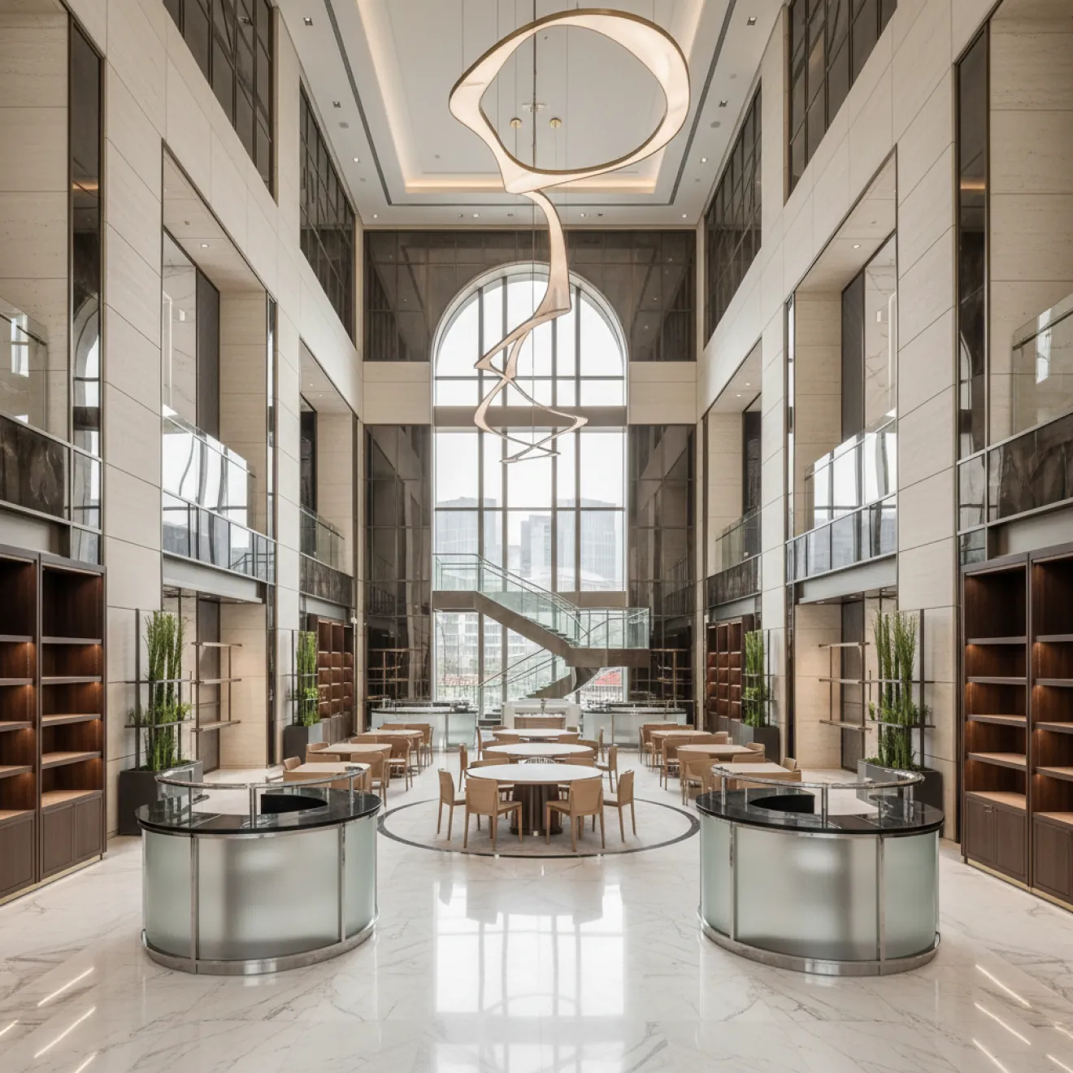
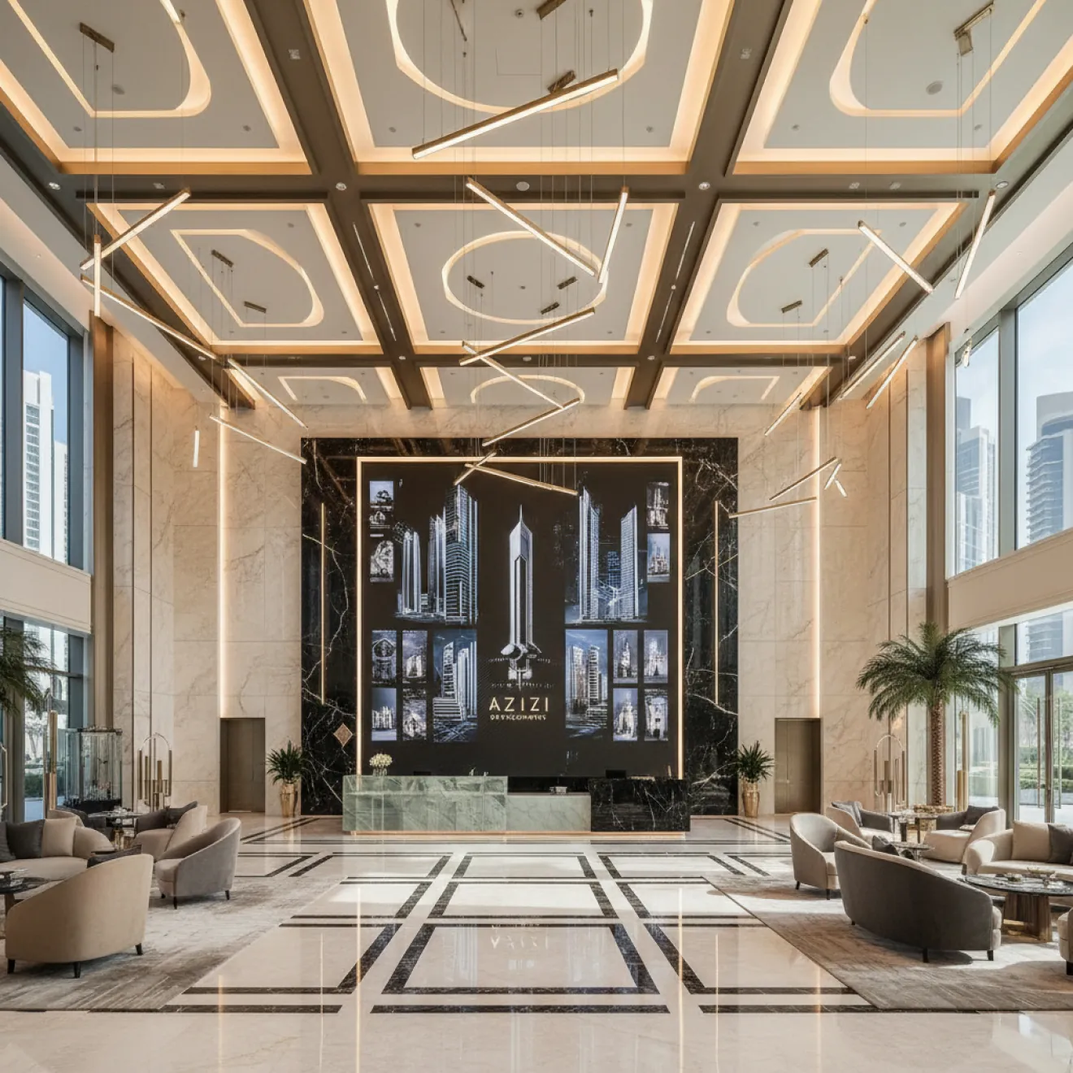
A well-designed tower lobby establishes the identity of a high-rise development and creates a memorable arrival experience for tenants, residents, visitors, and corporate guests. Our lobby fit out services for projects across Abu Dhabi include reception counters, concierge areas, waiting lounges, security screening points, feature walls, architectural ceilings, premium flooring, decorative lighting, branded interior elements, and custom finishes that reflect the standards expected in commercial, residential, hospitality, and mixed-use towers.
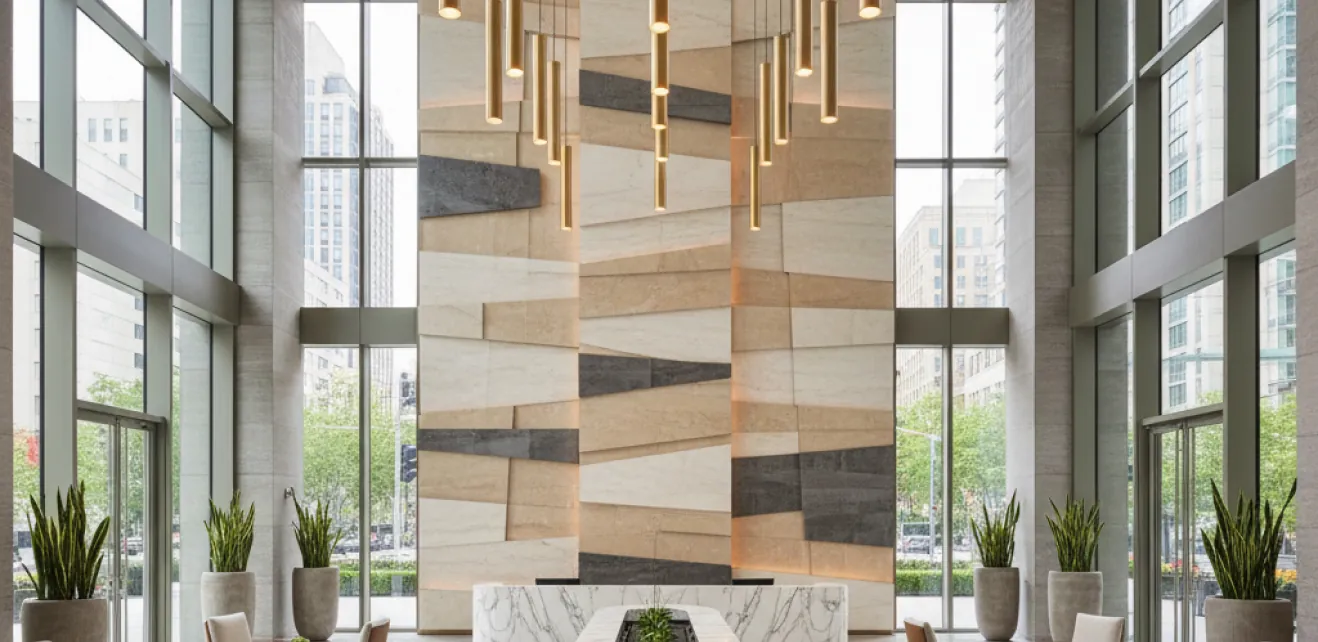
Corridors and floor landings shape the daily experience throughout high-rise developments and require durable materials suited to continuous use. Our fit out services include premium flooring, wall finishes, ceiling installations, architectural lighting, unit identification, directional signage, and feature wall treatments that create organized circulation spaces for office towers, luxury residential buildings, hotels, and mixed-use developments across Abu Dhabi.
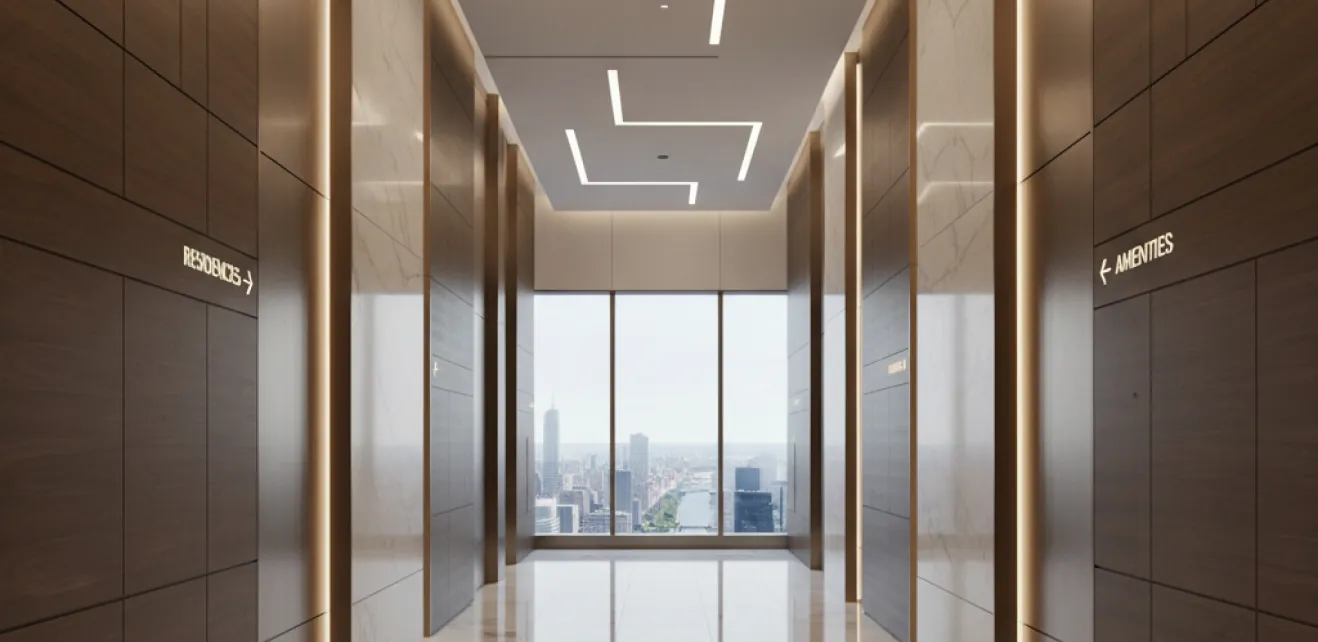
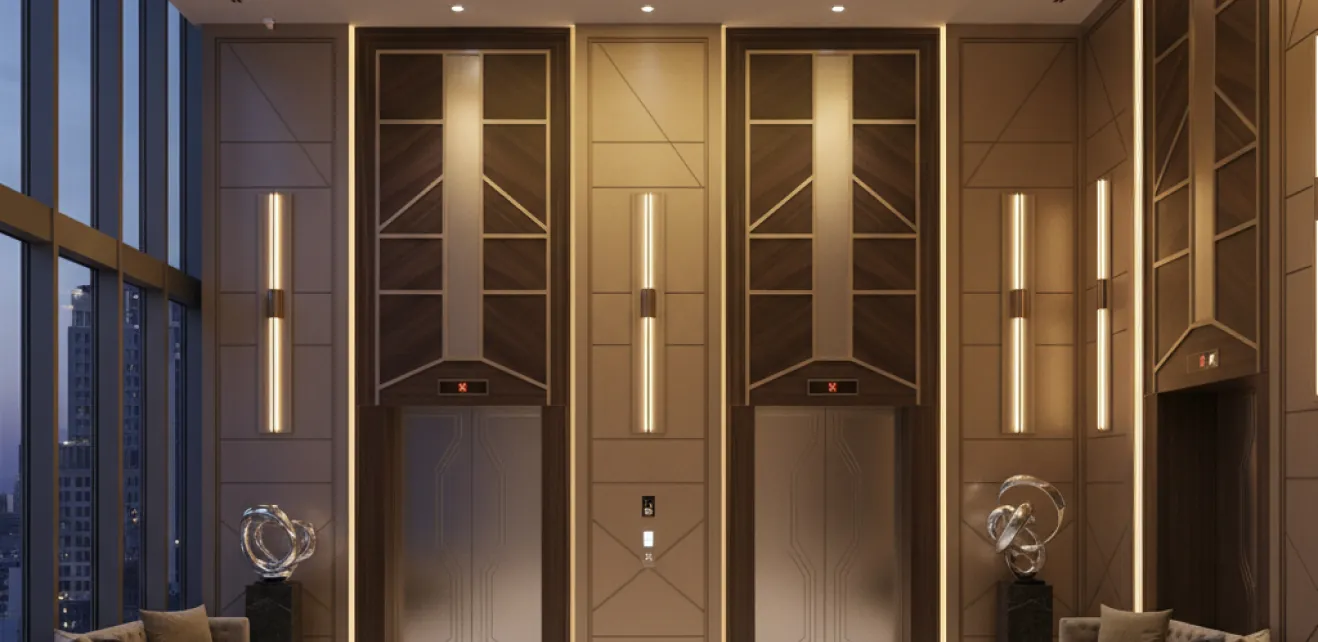
Efficient vertical circulation contributes to the functionality of any high-rise development. Our elevator lobby fit out services include lift waiting areas, architectural wall finishes, ceiling features, lighting installations, destination signage, accessibility features, and circulation planning aligned with Abu Dhabi building requirements. The result is a well-coordinated environment designed for efficient occupant movement throughout the tower.
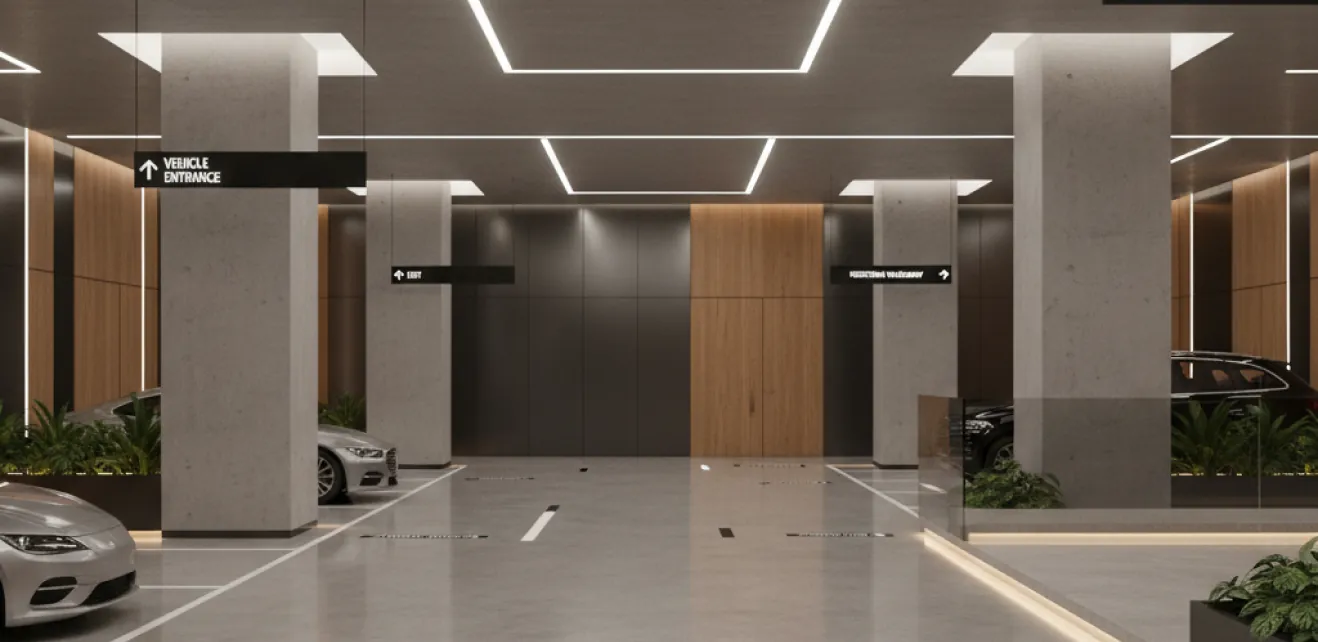
Operational areas require practical planning that contributes to efficient building management throughout the life of a tower. Our fit out services cover parking lobbies, service corridors, loading bays, maintenance rooms, staff facilities, storage areas, waste management spaces, and operational access routes. Durable interior finishes, lighting systems, safety signage, and functional layouts are delivered in line with project specifications and applicable Abu Dhabi regulations.
Successful tower developments begin with clear planning that reflects the objectives of developers, investors, and future occupants. Our design coordination and space planning services include multi-floor layout development, departmental zoning, circulation planning, shared amenity allocation, tenant-specific requirements, and coordinated design documentation for commercial, residential, hospitality, and mixed-use towers across Abu Dhabi, creating practical interior environments prepared for efficient project delivery. We facilitate developer coordination meetings, consultant reviews, BIM coordination, and technical submittals to maintain clear communication across design, engineering, and execution teams.
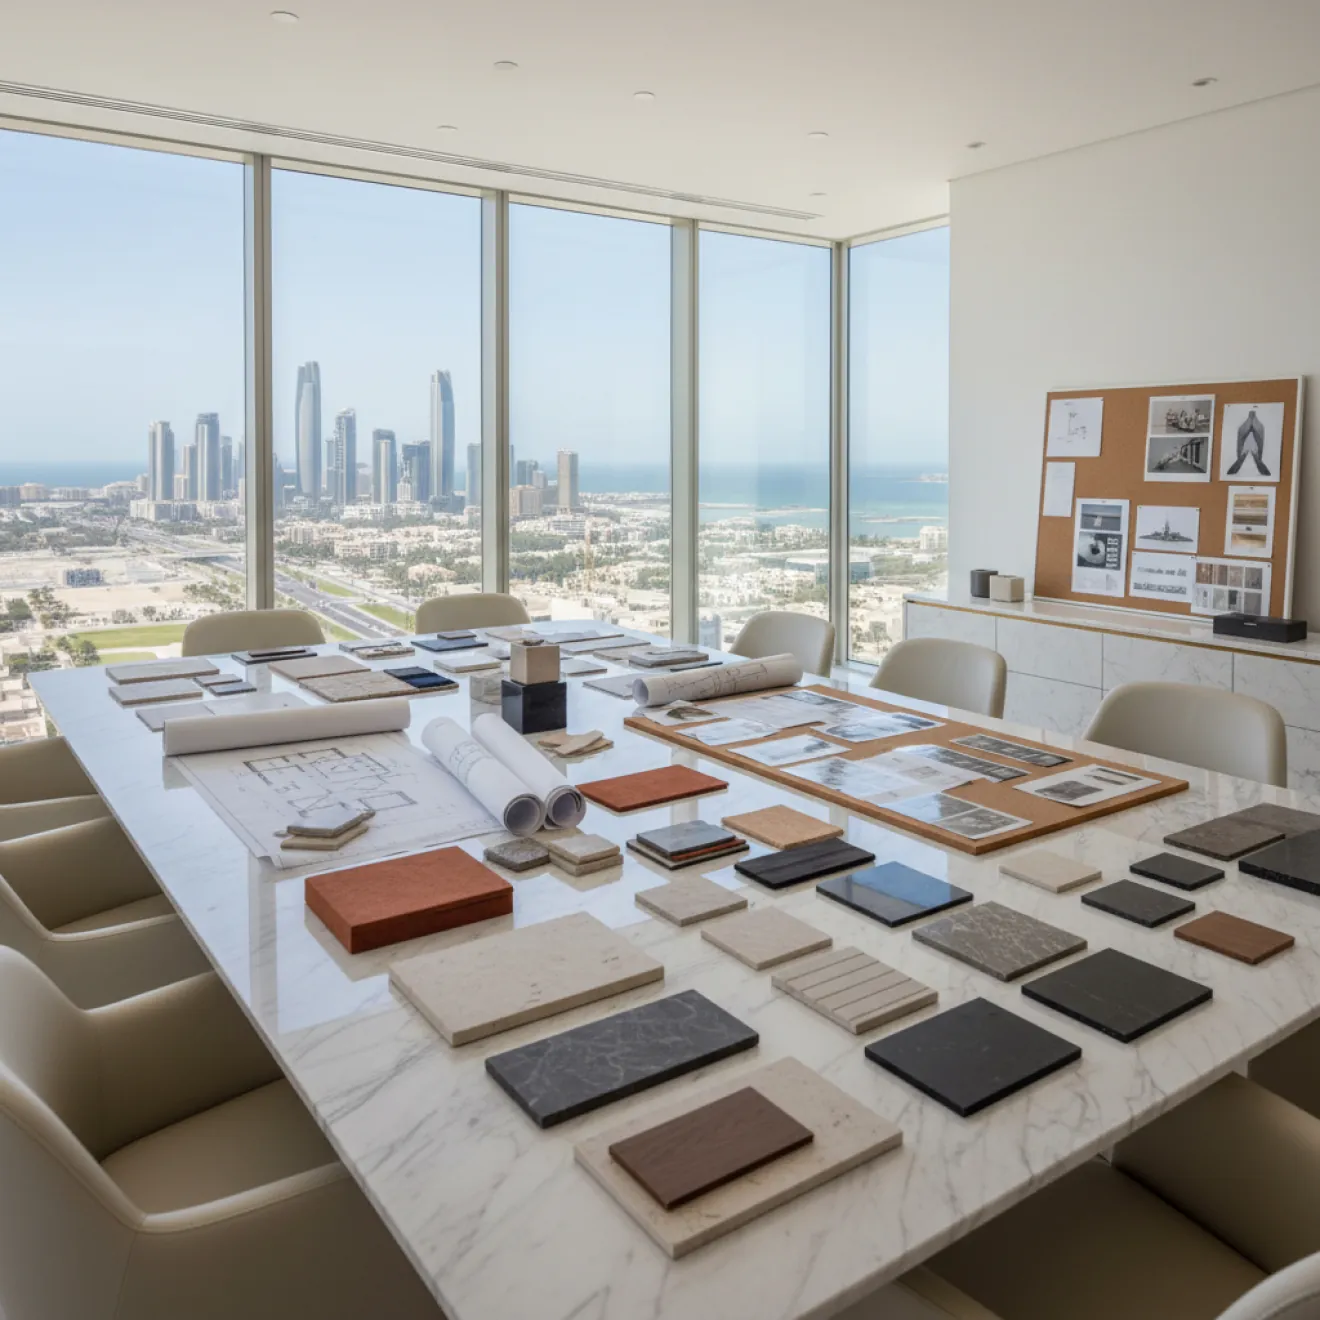
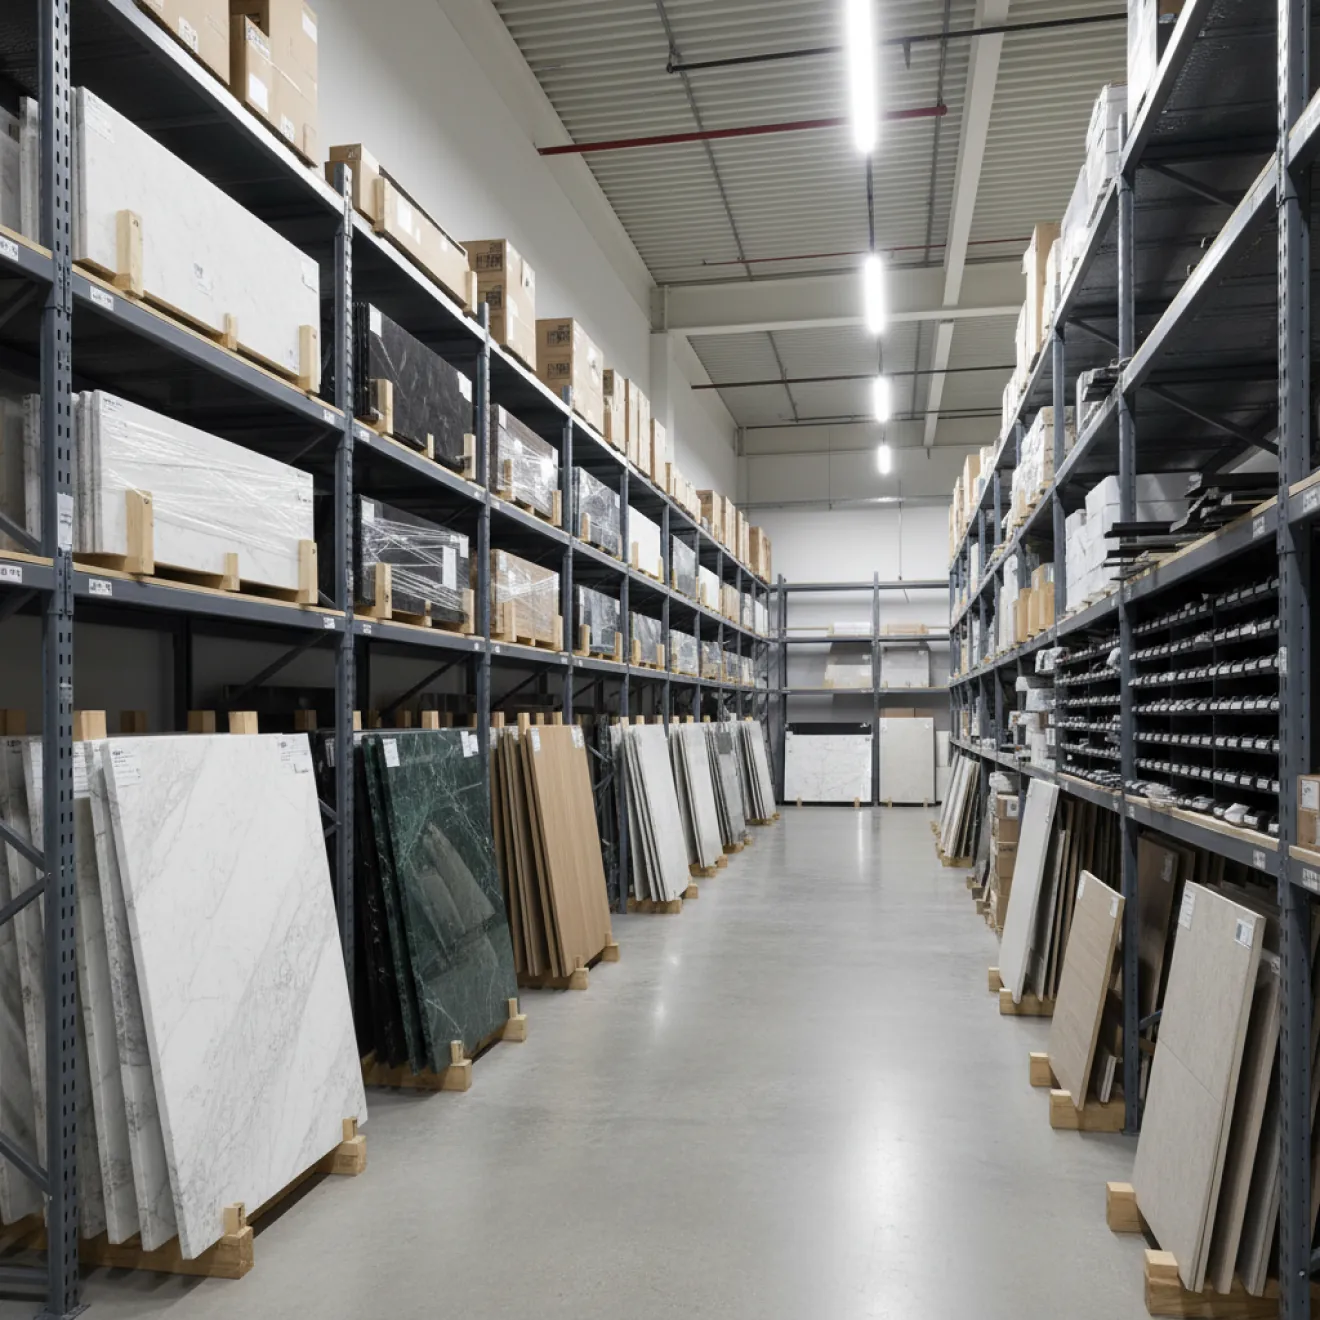
Large-scale tower projects require structured procurement to maintain quality throughout the development. Our dedicated procurement and material management team manages supplier coordination, material selection, product approvals, quantity planning, delivery scheduling, inventory management, and value engineering that aligns with project budgets without compromising performance. Material sample approval processes are managed through organized review cycles, allowing developers and consultants to validate finishes, specifications, and performance requirements before installation. Thoughtful planning keeps installation activities on schedule across multiple floors within Abu Dhabi's high-rise developments.
Rayfitout manages interior execution with dedicated technical capabilities across MEP coordination, electrical systems, mechanical works, plumbing installations, HVAC requirements, testing, commissioning, and building service integration. Projects such as Westburry Residence Tower and Avalon Hotel Tower reflect our ability to coordinate complex interior requirements within vertical developments. We offer integrated tower fit out execution through dedicated MEP capabilities covering electrical systems, mechanical works, plumbing installations, HVAC coordination, testing, commissioning, and building services integration. Our in-house engineering teams manage MEP requirements alongside interior fit out activities, coordinating technical systems, architectural finishes, and operational requirements across commercial, residential, hospitality, and mixed-use high-rise developments in Abu Dhabi. This integrated delivery approach provides developers with a single project partner for coordinated planning, execution, quality control, and final readiness.
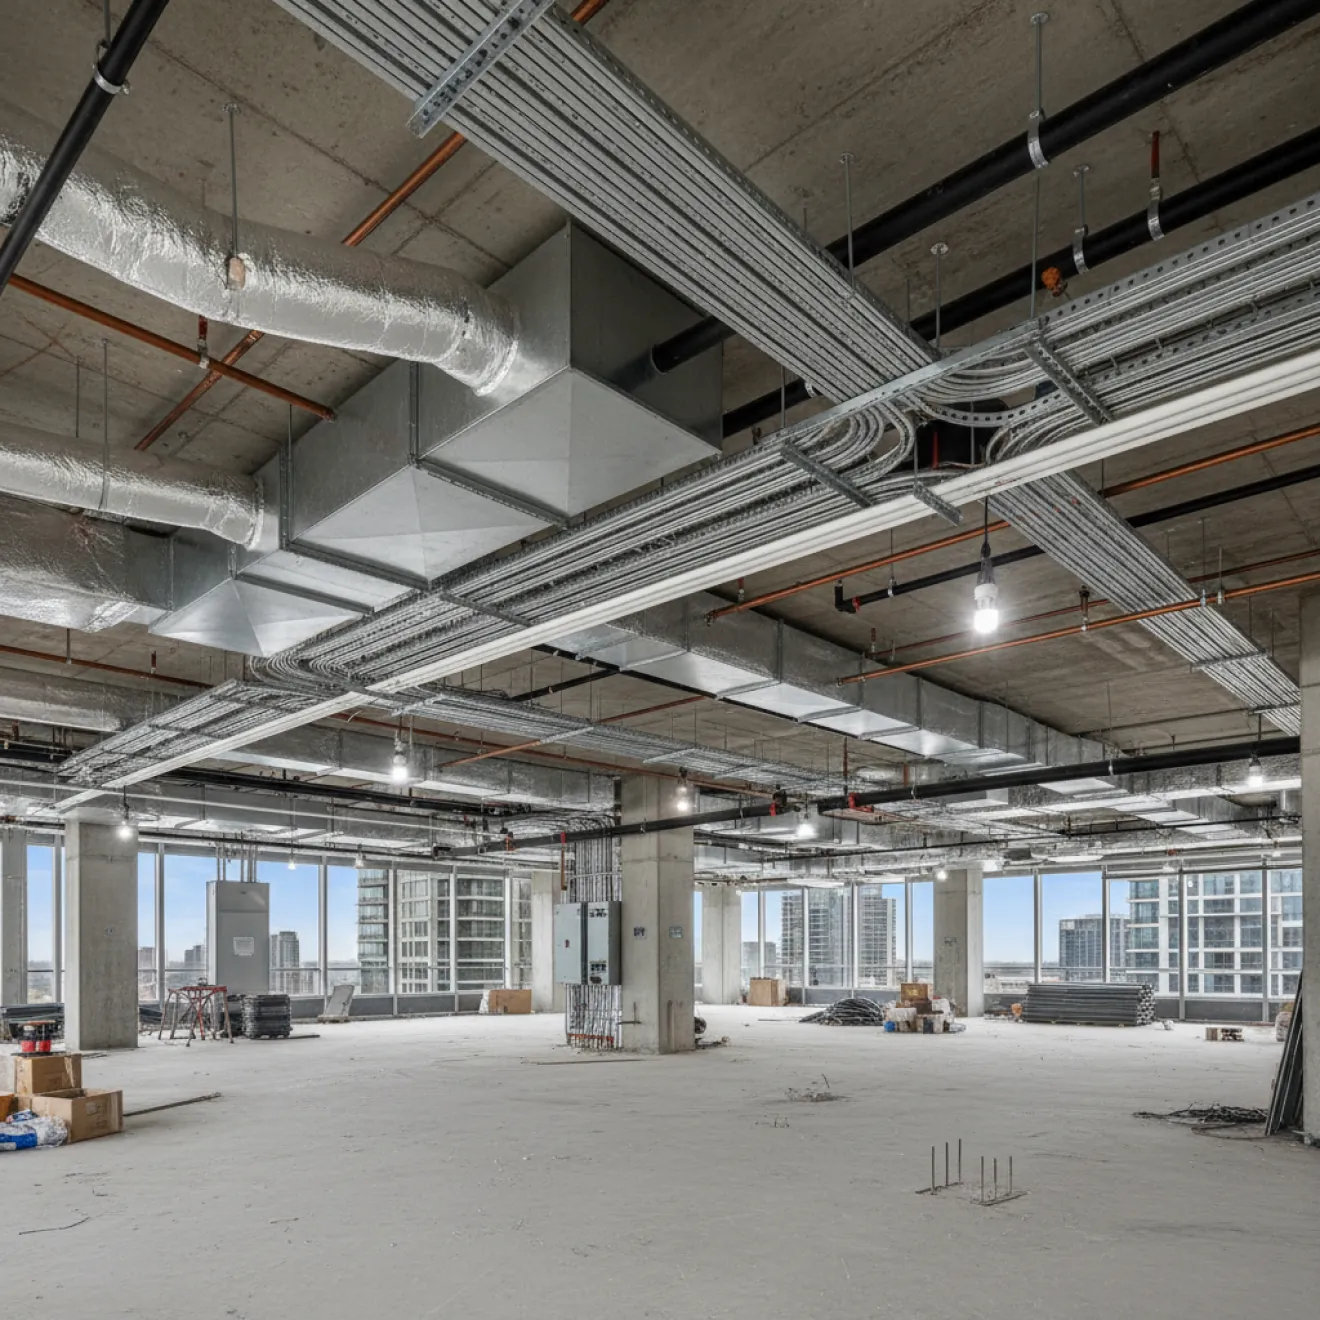
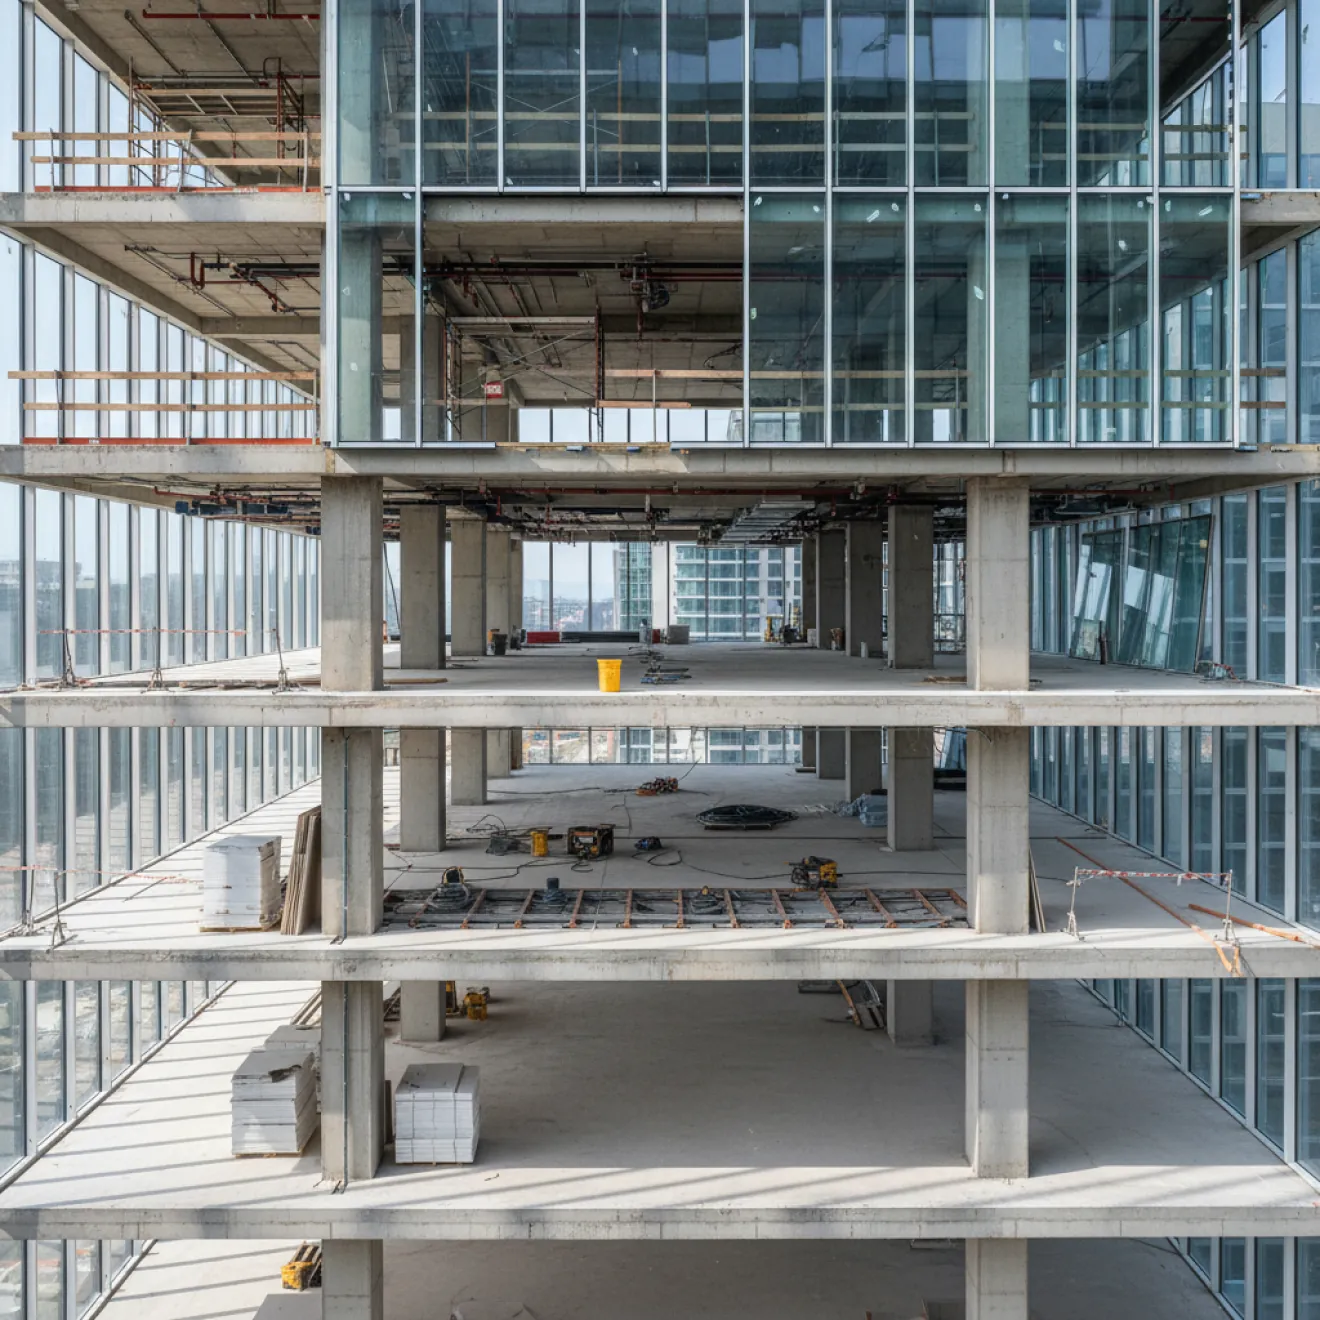
Multi-floor tower fit out projects demand organized execution that keeps construction activities progressing according to approved schedules. Our delivery approach includes phased construction planning, floor-by-floor sequencing, trade coordination, installation management, progress monitoring, and site supervision for commercial, residential, hospitality, and mixed-use towers across Abu Dhabi. Our team manages specialist subcontractors, site activities, and technical coordination requirements to maintain organized execution across multiple floors. Occupied developments receive carefully planned work programmes that reduce disruption for tenants, residents, visitors, and daily building operations.
Project completion receives the same level of attention as construction and installation. Our final handover process includes detailed snagging inspections, quality assessments, finishing reviews, defect rectification, documentation, multi-unit handover coordination, and final compliance verification to confirm readiness for occupancy. We prepare quality documentation, inspection records, and handover documentation to provide developers and asset owners with complete project records for operational readiness. This structured approach provides developers, asset owners, and property managers in Abu Dhabi with confidence that interior spaces are prepared for successful operation.
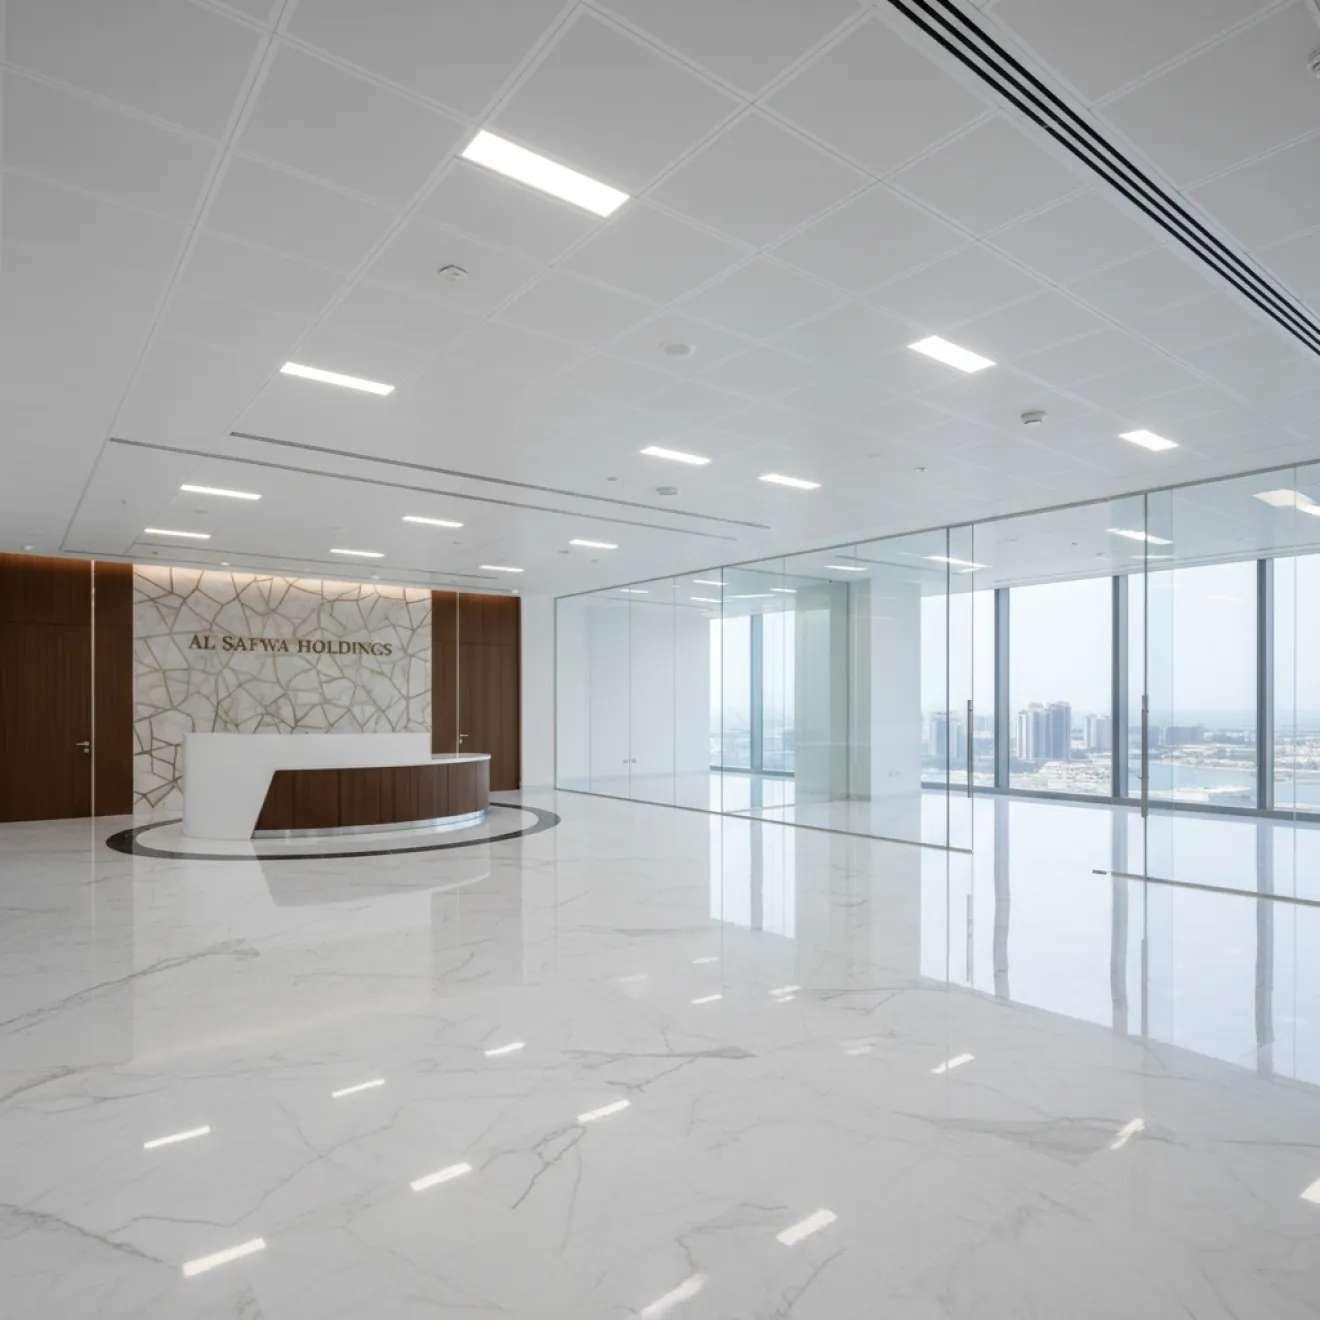
As an established interior fit out company in Abu Dhabi, our execution begins with a carefully planned floor sequencing strategy that reflects construction priorities, access requirements, material availability, and project timelines. Work progresses through a logical sequence that keeps site activity organized and allows specialist trades to perform according to schedule. Our planning approach also creates greater visibility for inspections, approvals, and milestone tracking throughout the project.
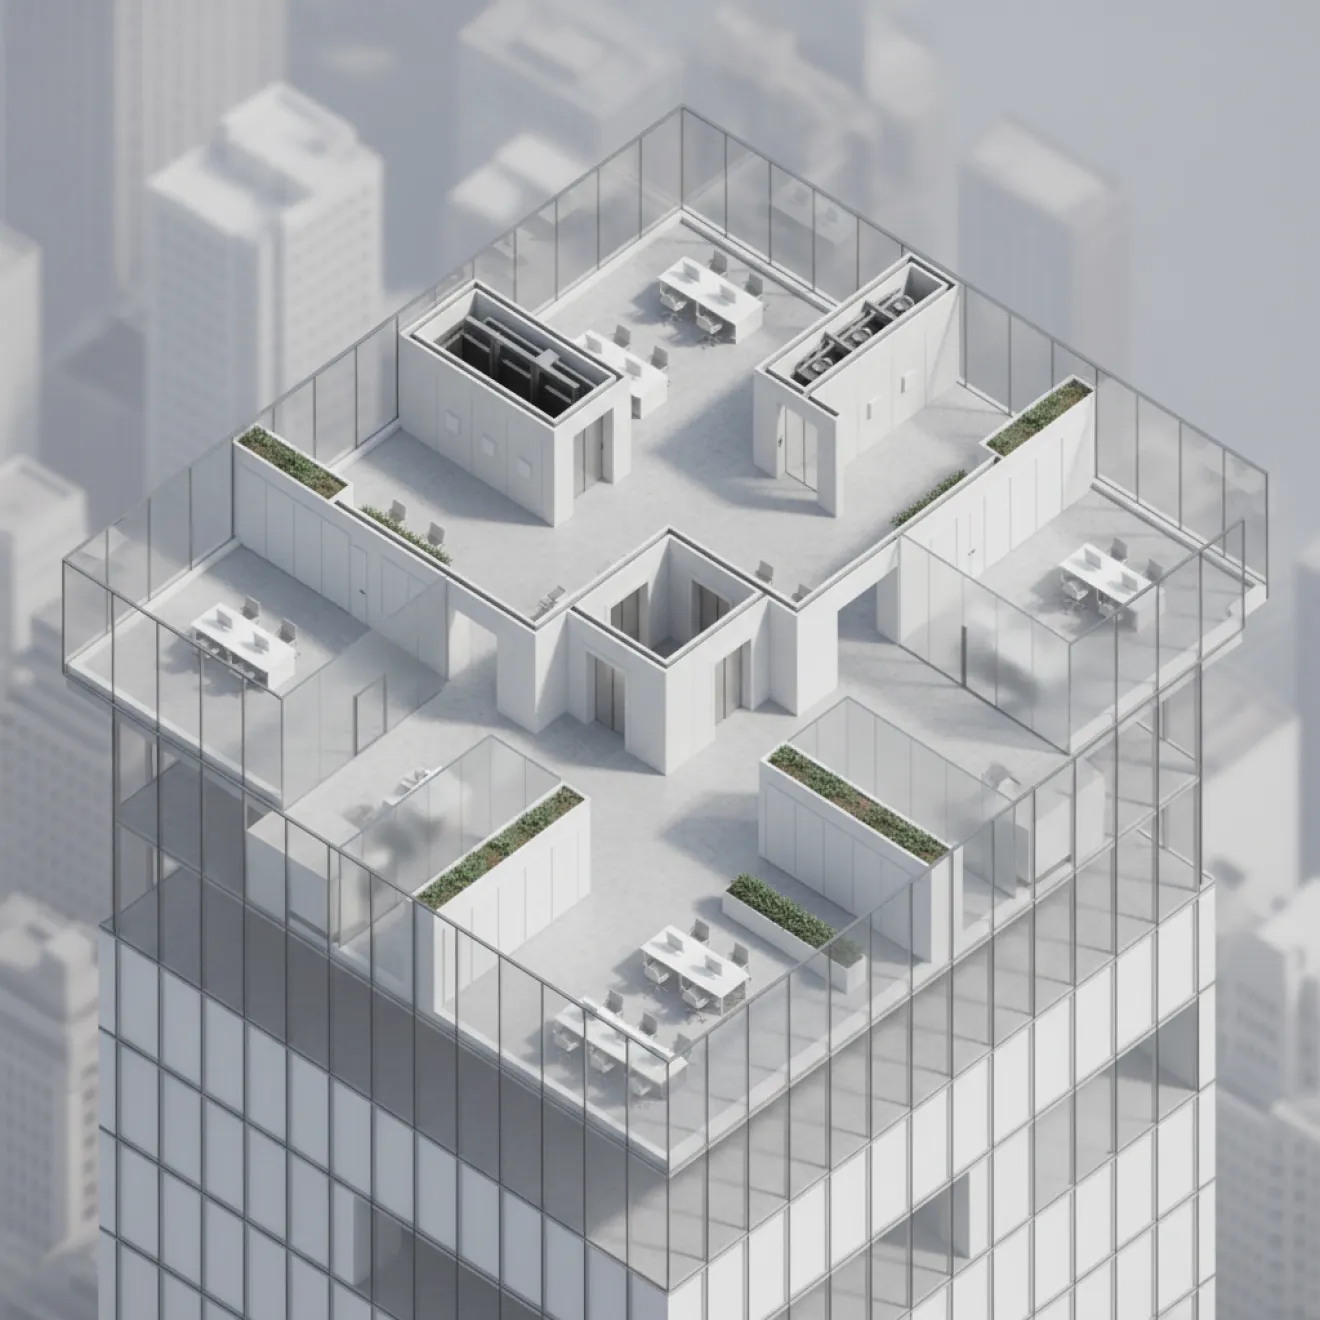
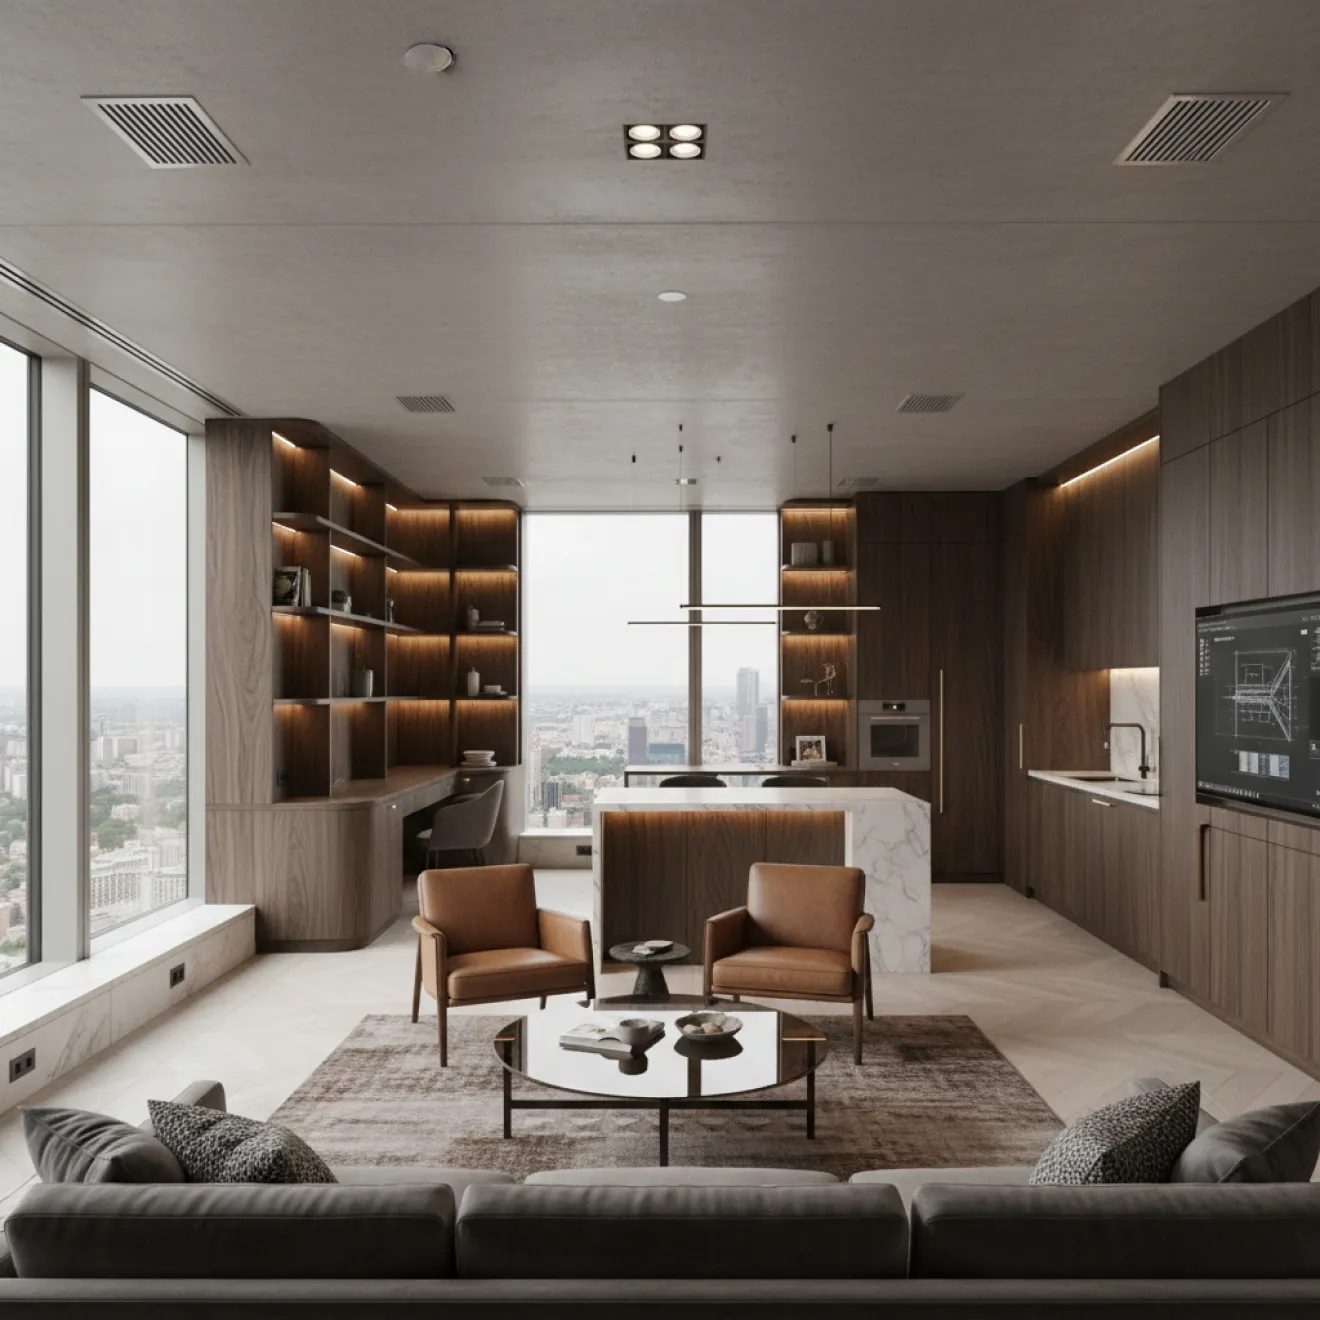
A mock-up unit establishes the approved benchmark before wider execution begins. We use this approval stage to establish a clear project standard that guides execution across the tower. This stage includes mock-up reviews with developers, consultants, and project stakeholders to validate finishes, installation methods, and material selections before wider execution begins.
Following mock-up approval, our team completes a pilot floor as the first full execution phase. The pilot floor provides an opportunity for consultant reviews, quality verification, and execution assessment before expanding work across additional floors. The completed floor allows project teams to verify installation methods, site coordination, workmanship standards, and operational readiness under real project conditions. Feedback gathered during this stage strengthens planning and execution for the remaining floors, creating greater confidence ahead of large-scale delivery.
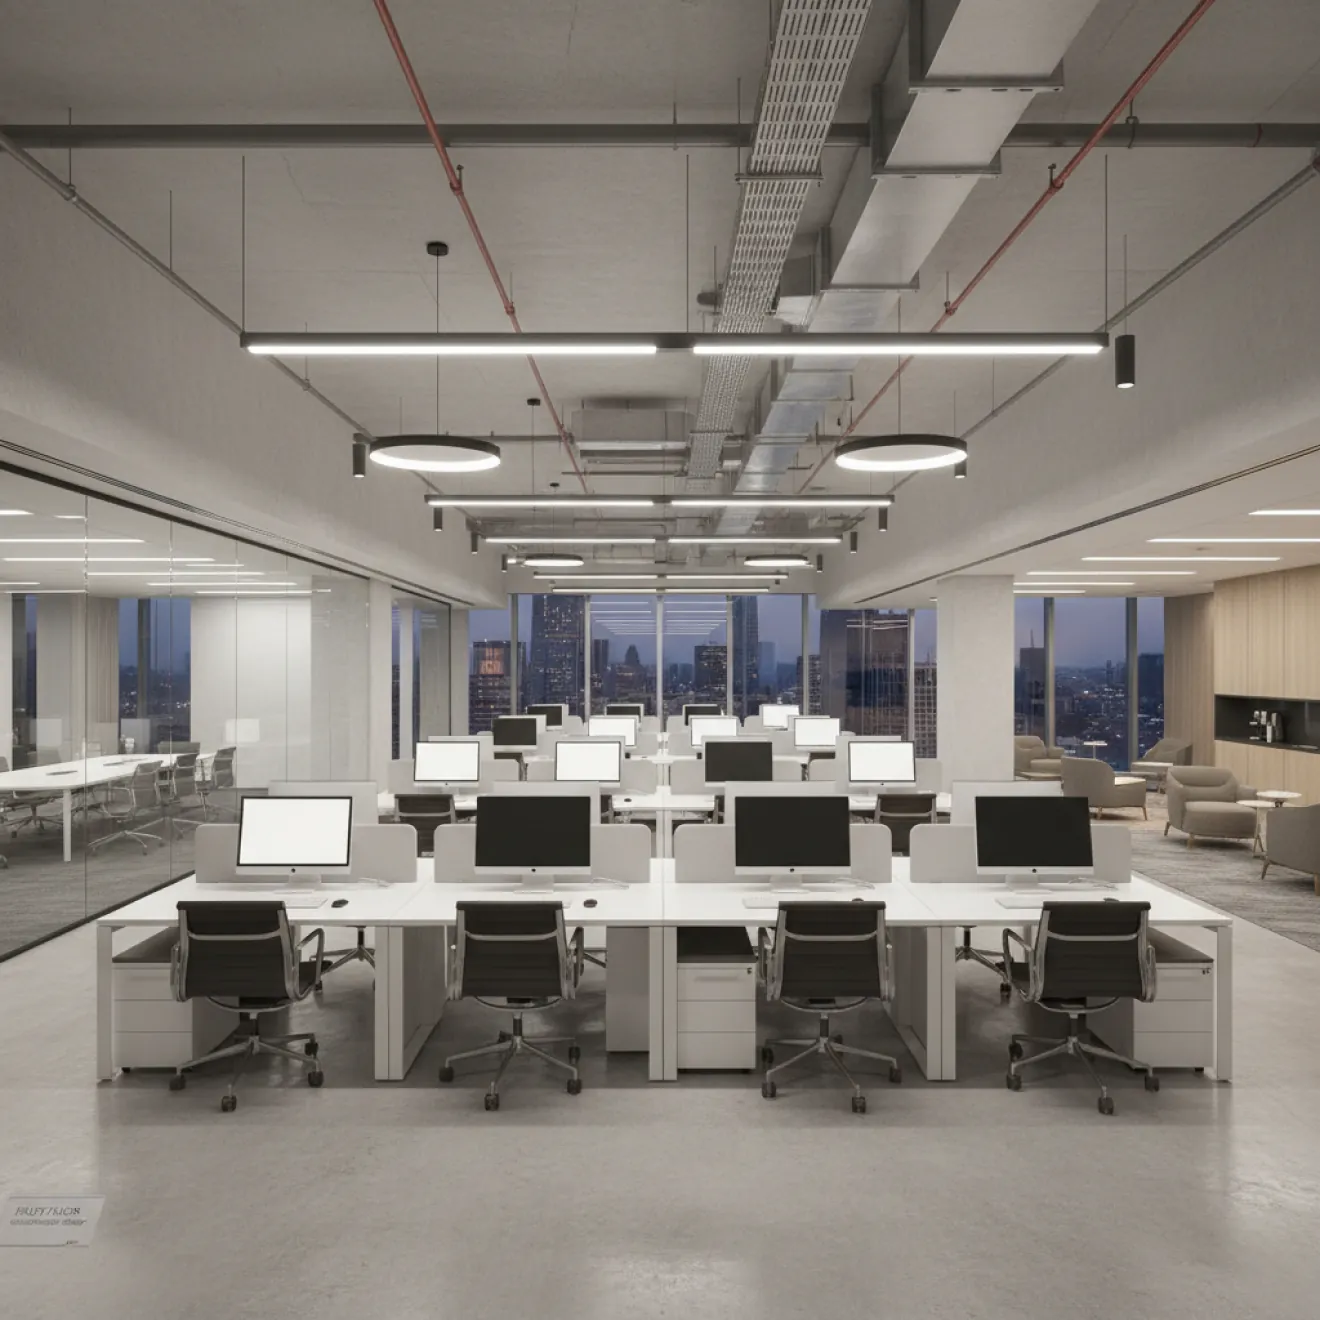
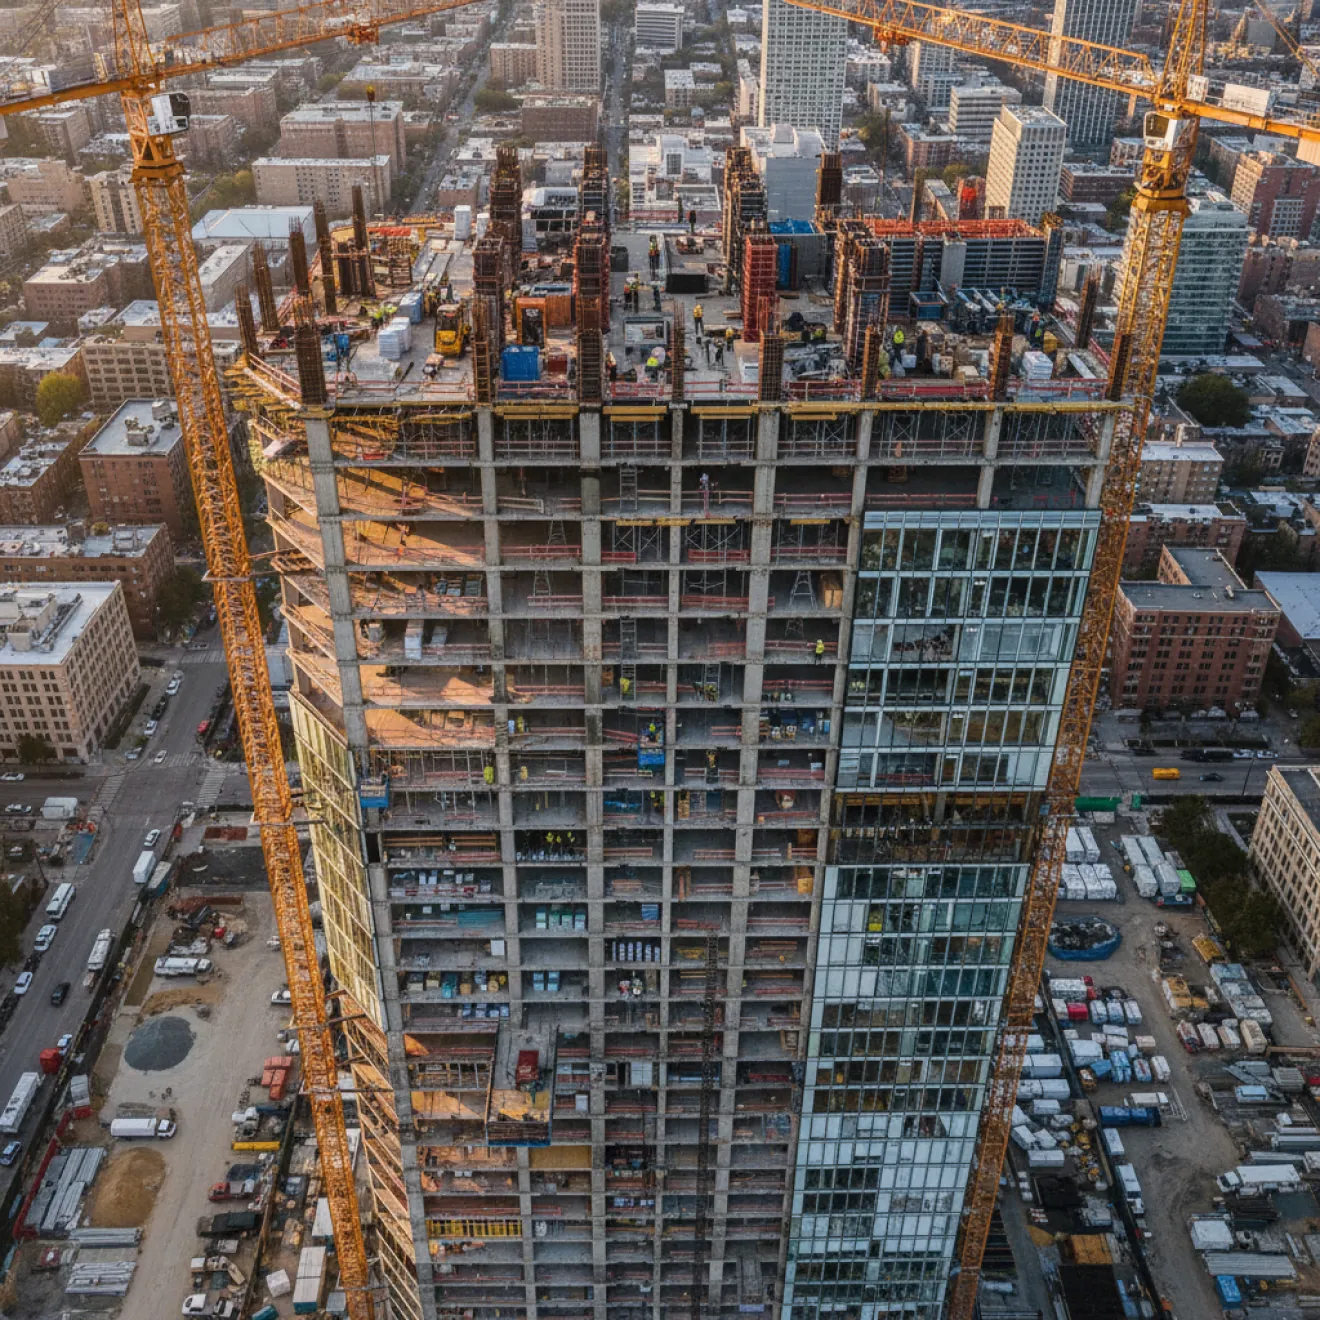
Once the pilot floor receives approval, we expand execution through a coordinated mass rollout system. Dedicated teams operate under established quality benchmarks, scheduled inspections, and planned resource allocation throughout the project. We maintain continuous progress monitoring, active site management, and disciplined quality control to keep delivery aligned with project objectives, contractual milestones, and client expectations until final handover.
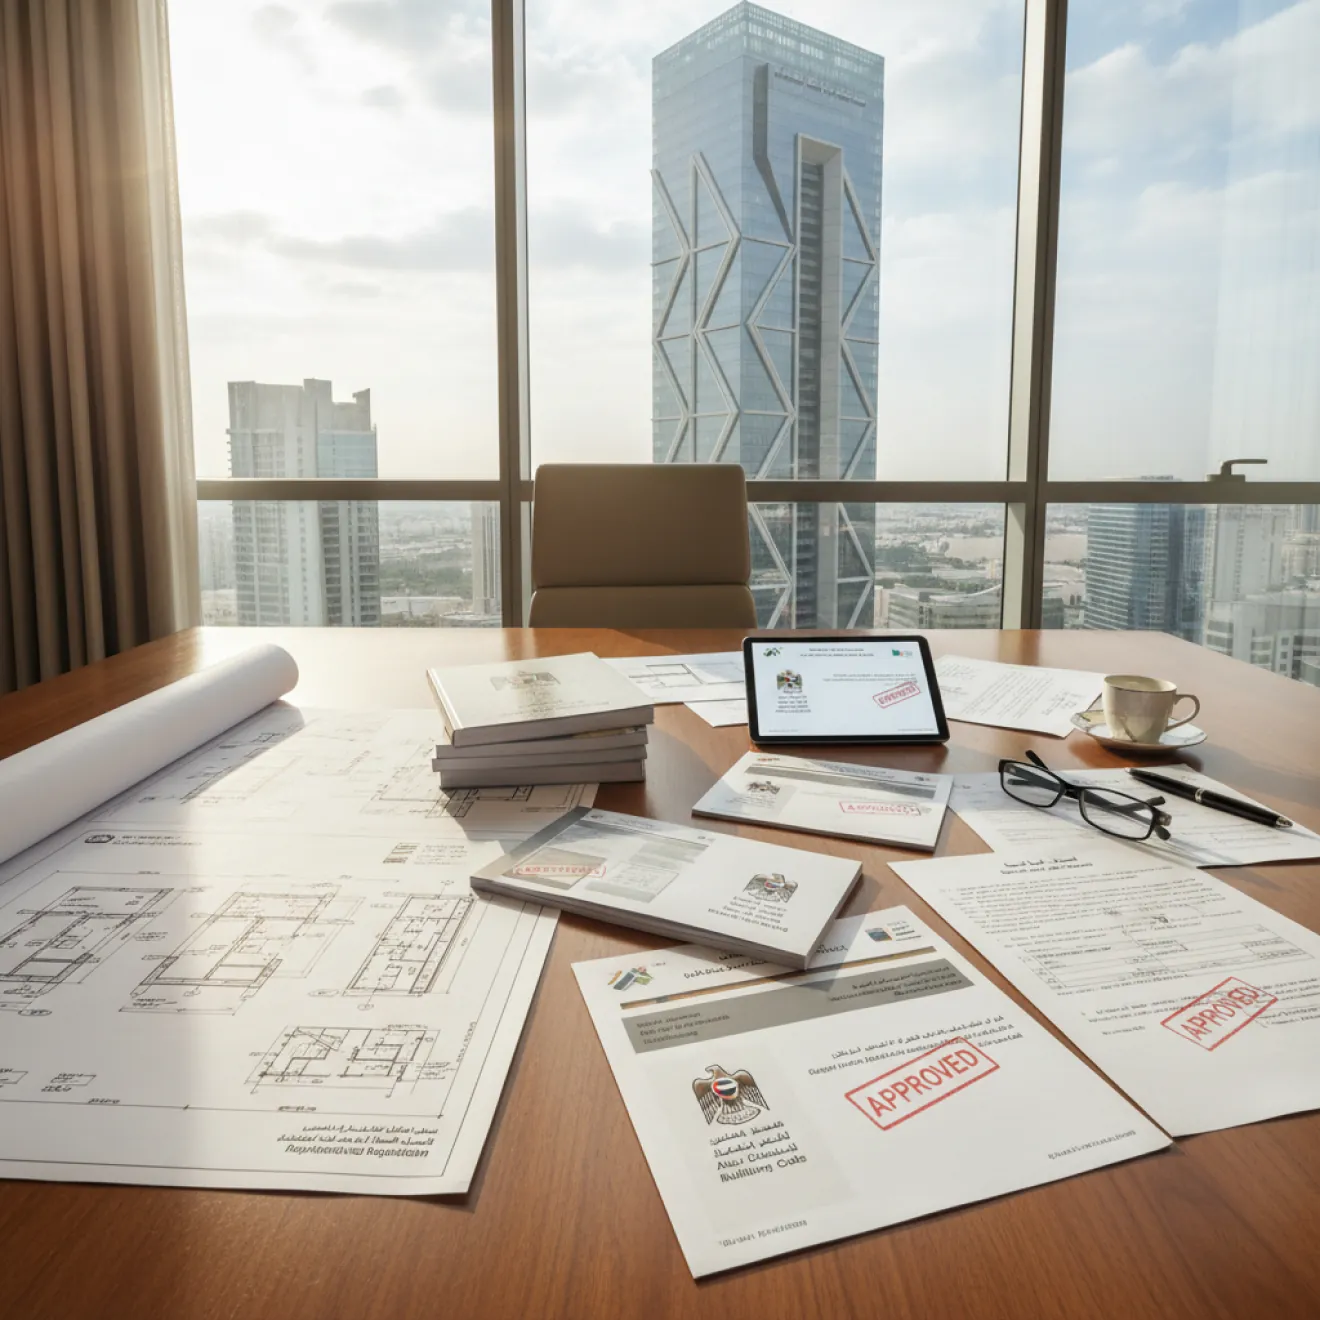
Tower developments in Abu Dhabi require compliance with local authority requirements, engineering standards, and project-specific regulations throughout the fit out process. Our team coordinates interior execution with requirements established by the Department of Municipalities and Transport (DMT), Abu Dhabi Civil Defence, and applicable international building standards adopted within the UAE. As a turnkey interior fit out company in Abu Dhabi, we support authority approval processes through coordinated documentation, technical submissions, consultant reviews, and compliance checks. Our approach considers approved architectural drawings, MEP coordination requirements, engineering specifications, material specifications, and operational needs across commercial, residential, hospitality, and mixed-use towers. For developments requiring sustainability compliance, our team coordinates fit out requirements with applicable Estidama principles, supporting project objectives related to environmental performance, material selection, and building efficiency. Learn more about our Interior Fit Out Approval Process in Abu Dhabi and how we manage submissions, inspections, and authority coordination for large-scale developments.
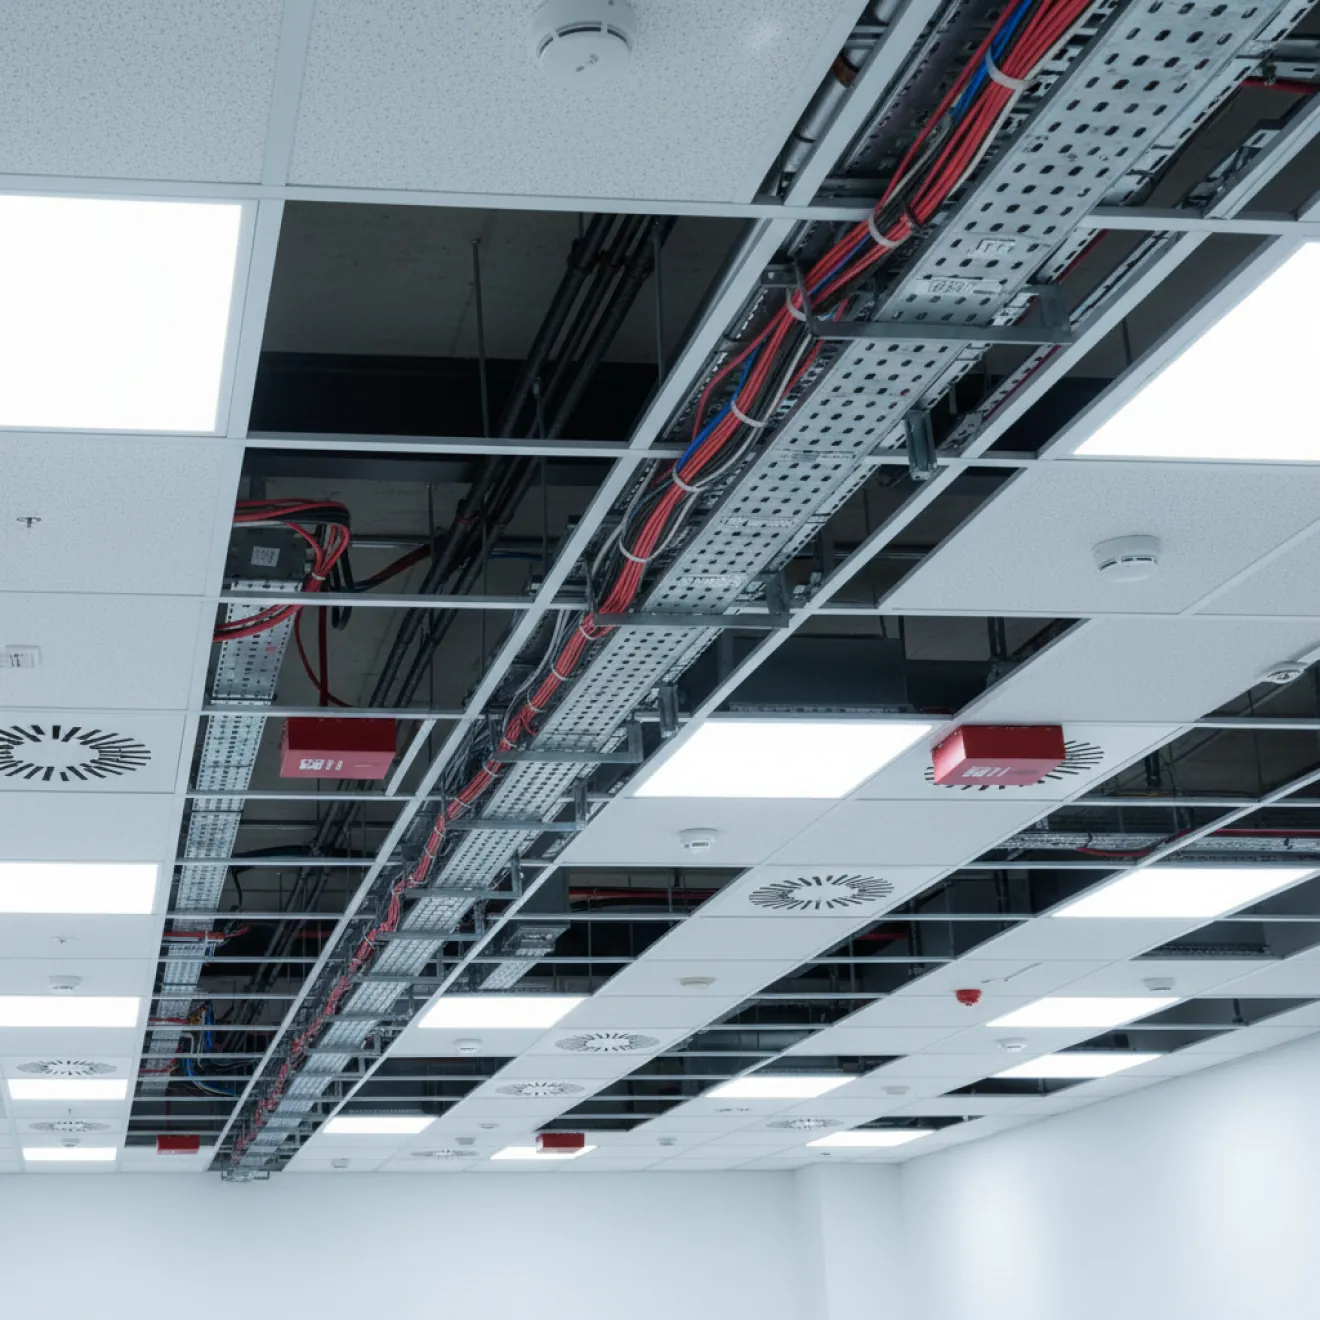
Fire protection and life safety requirements remain central to high-rise fit out execution. Our MEP teams manage fire-rated materials, fire stopping requirements, emergency systems, and life safety integrations as part of the overall tower fit out process. We execute these works in accordance with Abu Dhabi Civil Defence requirements, the UAE Fire and Life Safety Code of Practice, and relevant National Fire Protection Association (NFPA) guidelines. Our integrated MEP and fit out teams manage technical coordination, system interfaces, testing requirements, and compliance documentation throughout the project lifecycle. This approach helps maintain consistency between interior works, building services, and authority requirements before final handover.
High-rise interiors require careful coordination of accessibility, occupant movement, and building services. Our team incorporates accessibility requirements, elevator interfaces, circulation routes, and shared facility considerations into tower fit out planning in line with Abu Dhabi building requirements and applicable accessibility standards. We also follow workplace safety requirements under the Abu Dhabi Occupational Safety and Health Center (OSHAD) framework, maintaining controlled site operations, safe execution practices, and documented safety procedures throughout the fit out process.
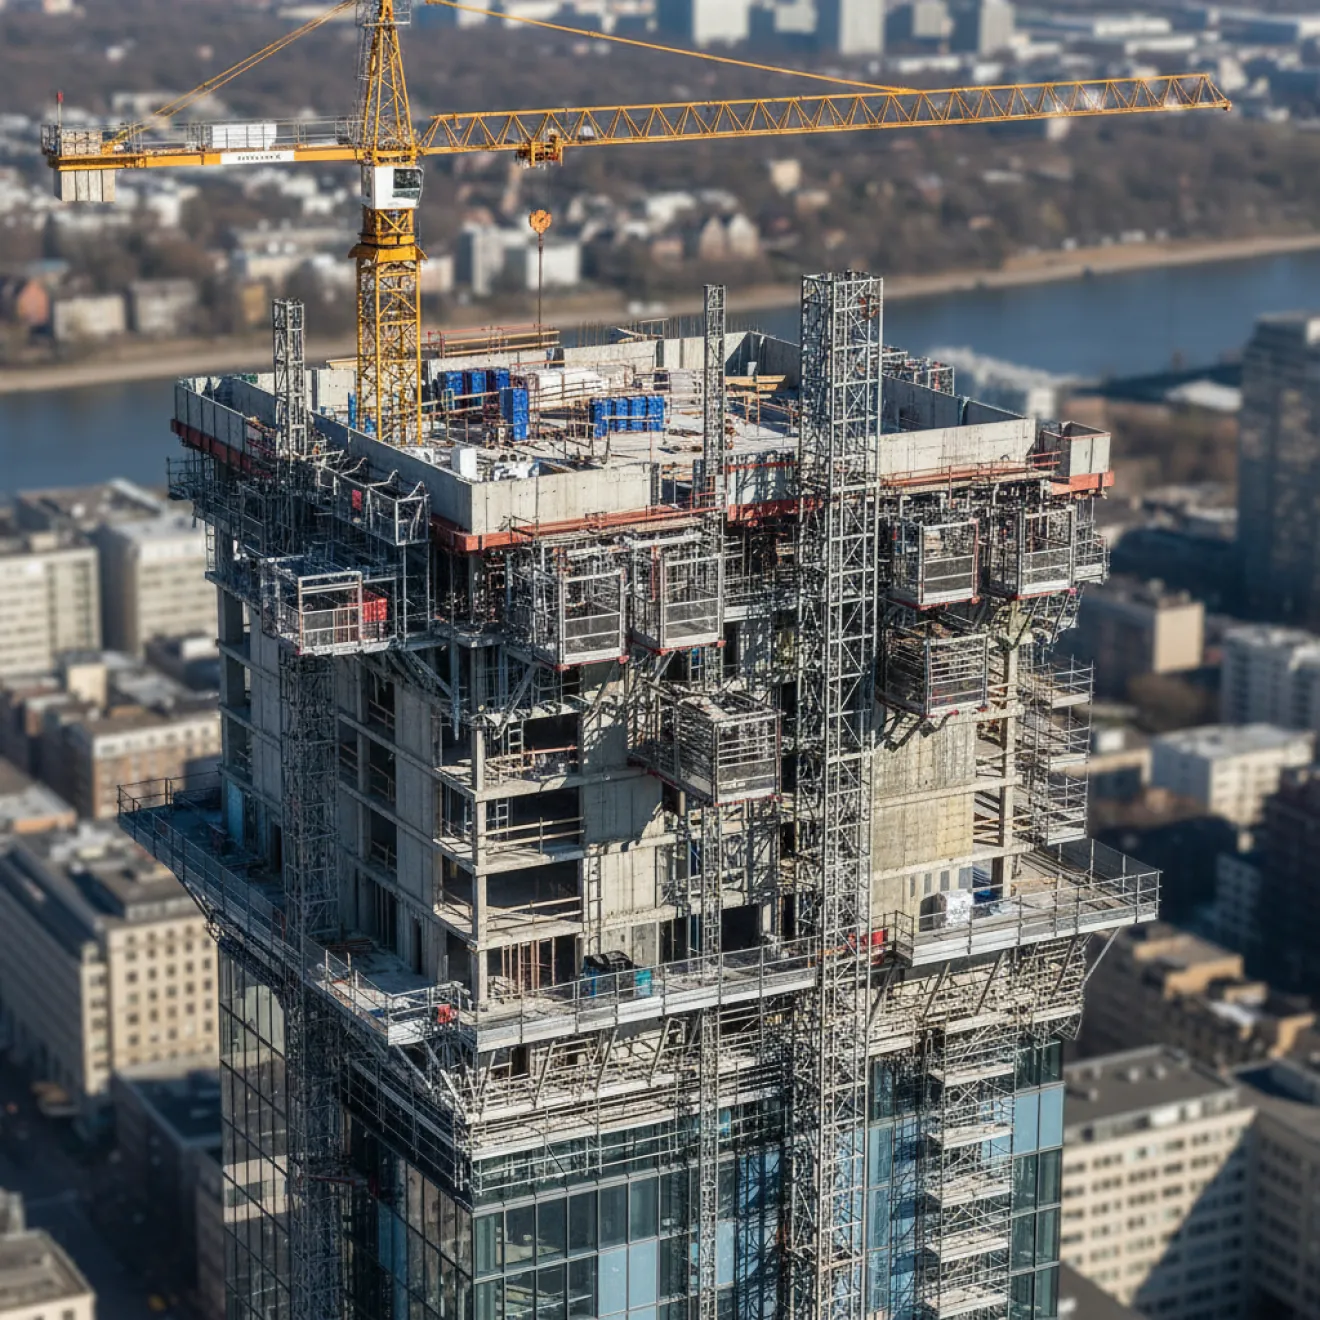
High-rise developments require simultaneous execution across multiple floors, specialist teams, and construction activities. Our team manages floor-by-floor coordination through detailed scheduling, resource planning, and active site supervision to maintain organized workflows throughout the project. Our execution framework maintains consistency across large developments by aligning installation methods, inspection stages, and progress milestones. Our specialists coordinate with consultants, contractors, and stakeholders to keep activities synchronized throughout the delivery program.
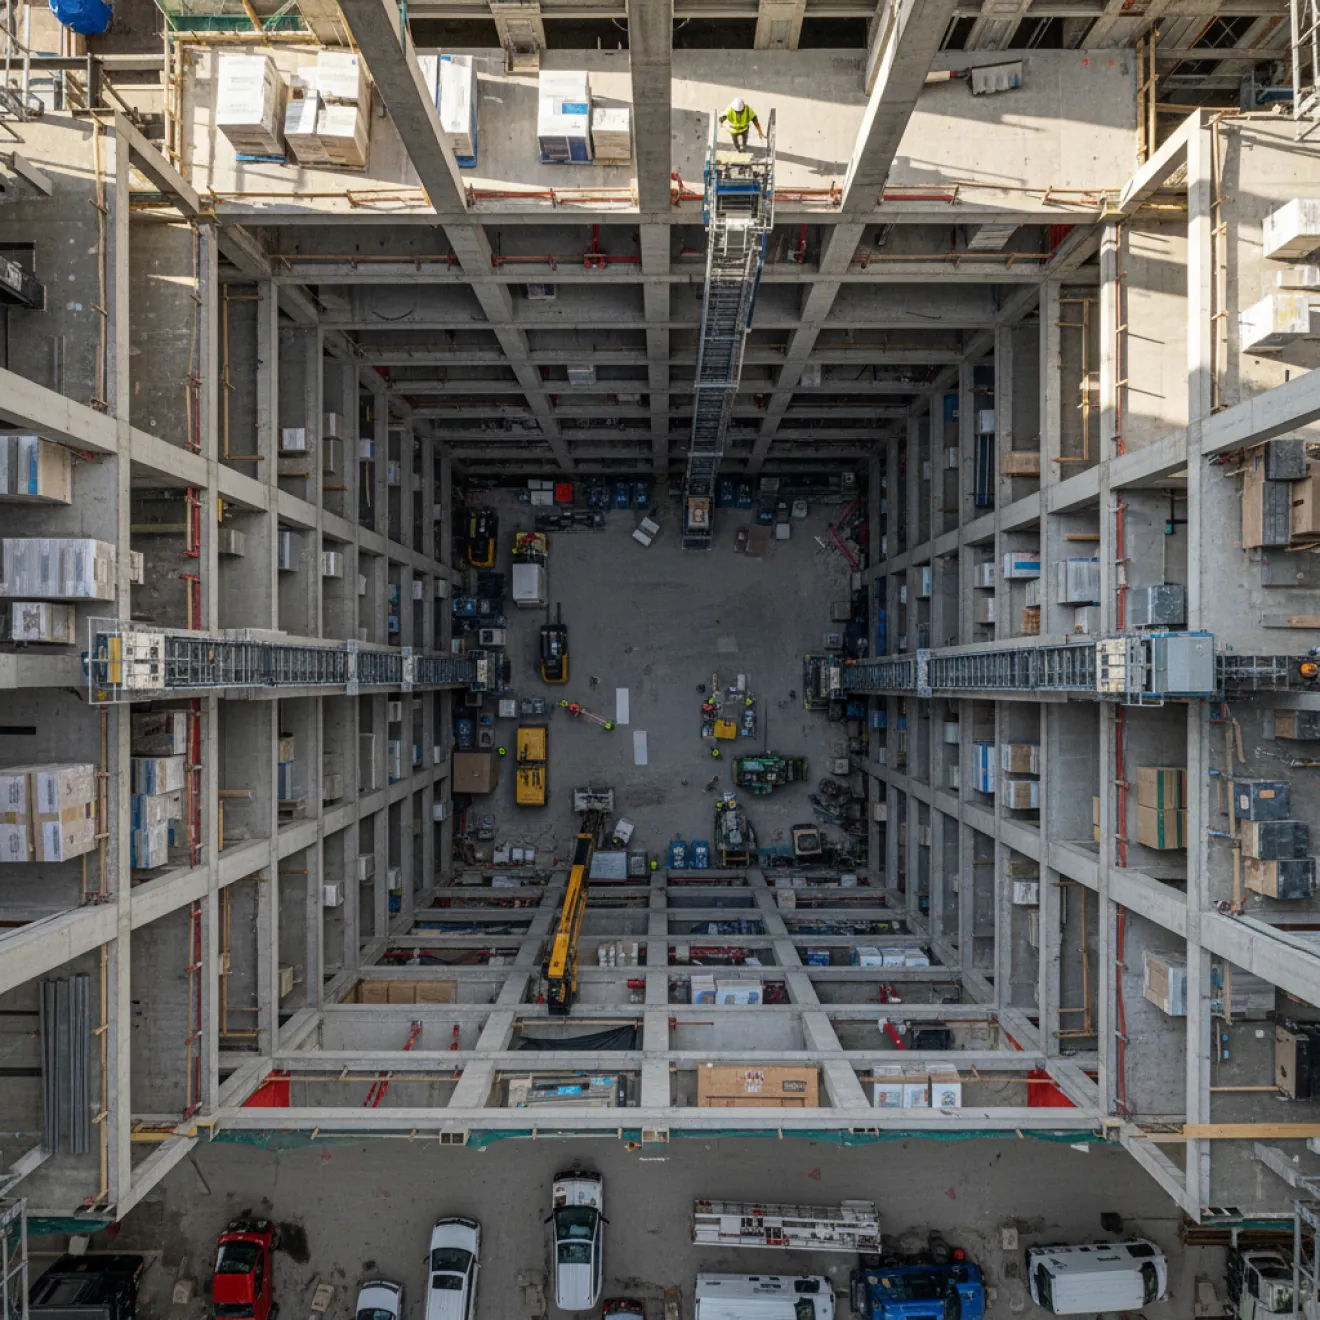
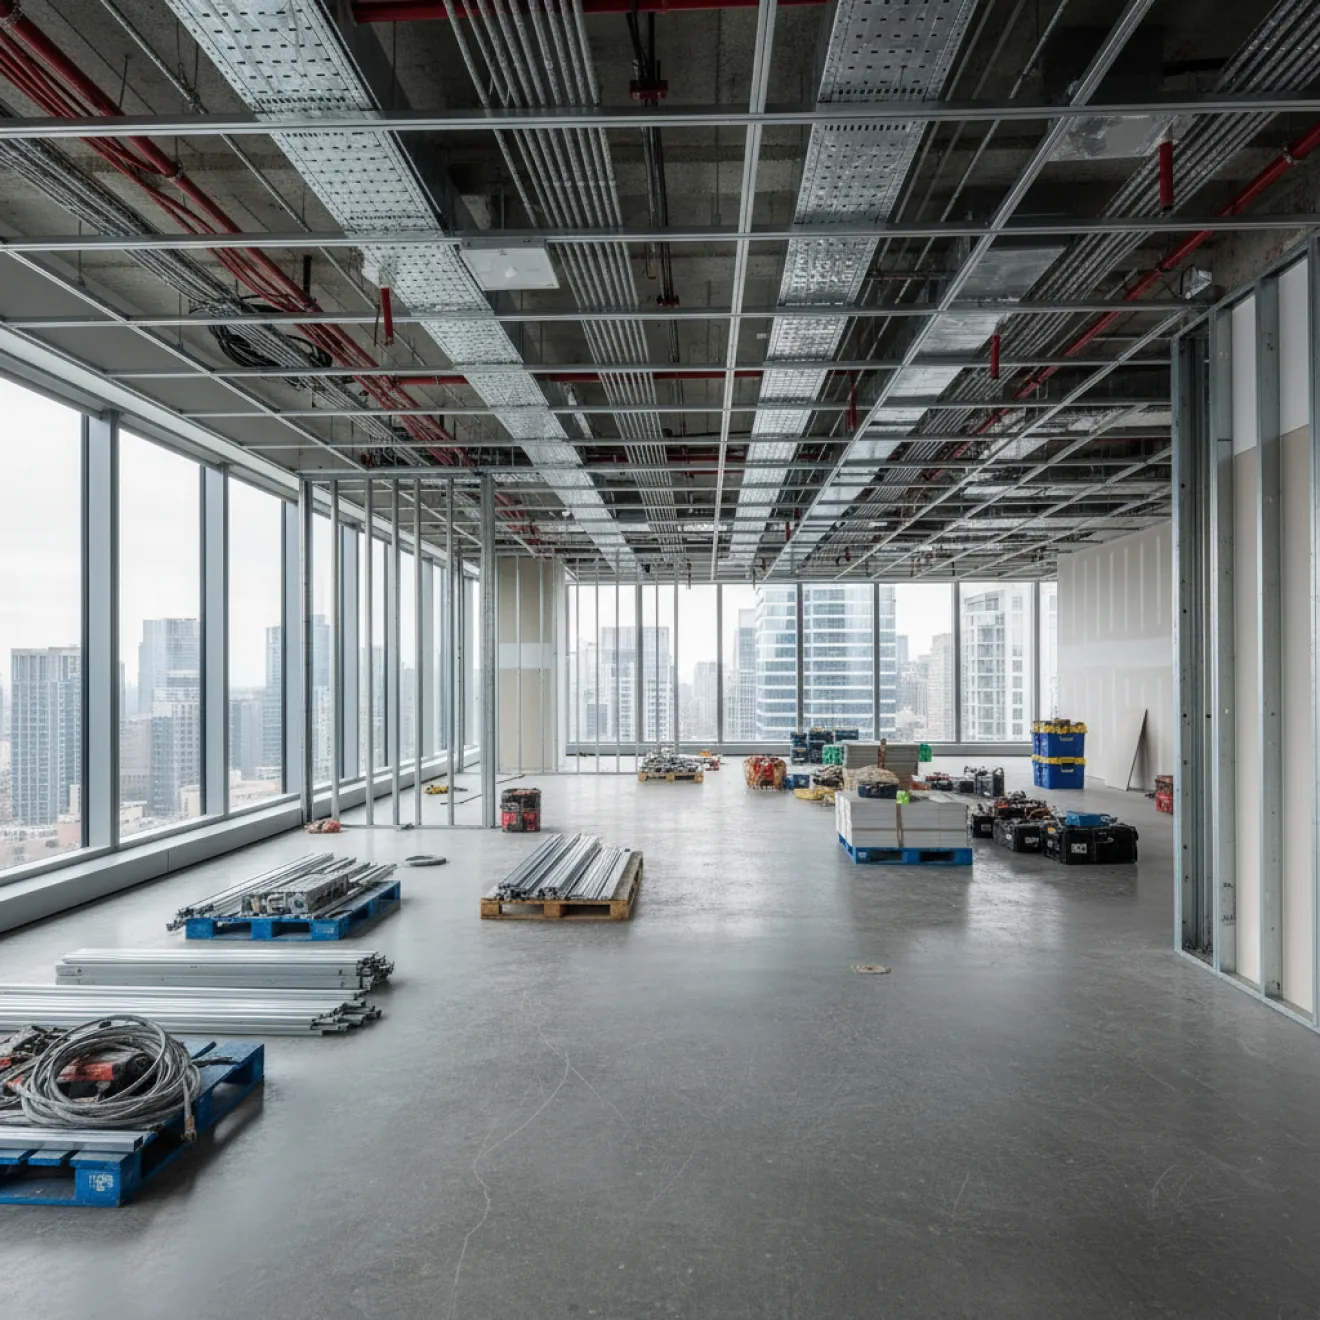
Accelerated delivery programs require strategic planning and controlled execution. We support fast-track tower projects through phased handover strategies, parallel workstreams, and proactive coordination with project stakeholders. Our experts structure activities to maximize productivity and to maintain approved project standards. Through detailed planning and efficient resource allocation, we help developers achieve critical milestones within demanding schedules and maintain clear visibility across all delivery stages.
Maintaining a consistent design standard across extensive tower developments requires strong quality management and disciplined execution. Our engineers and site teams follow approved specifications, installation guidelines, and inspection procedures to maintain consistency across units, floors, and shared facilities. We ensure brand requirements and design expectations are carried through high-end developments with structured quality reviews at key project stages. This process maintains the intended project vision across the completed building.
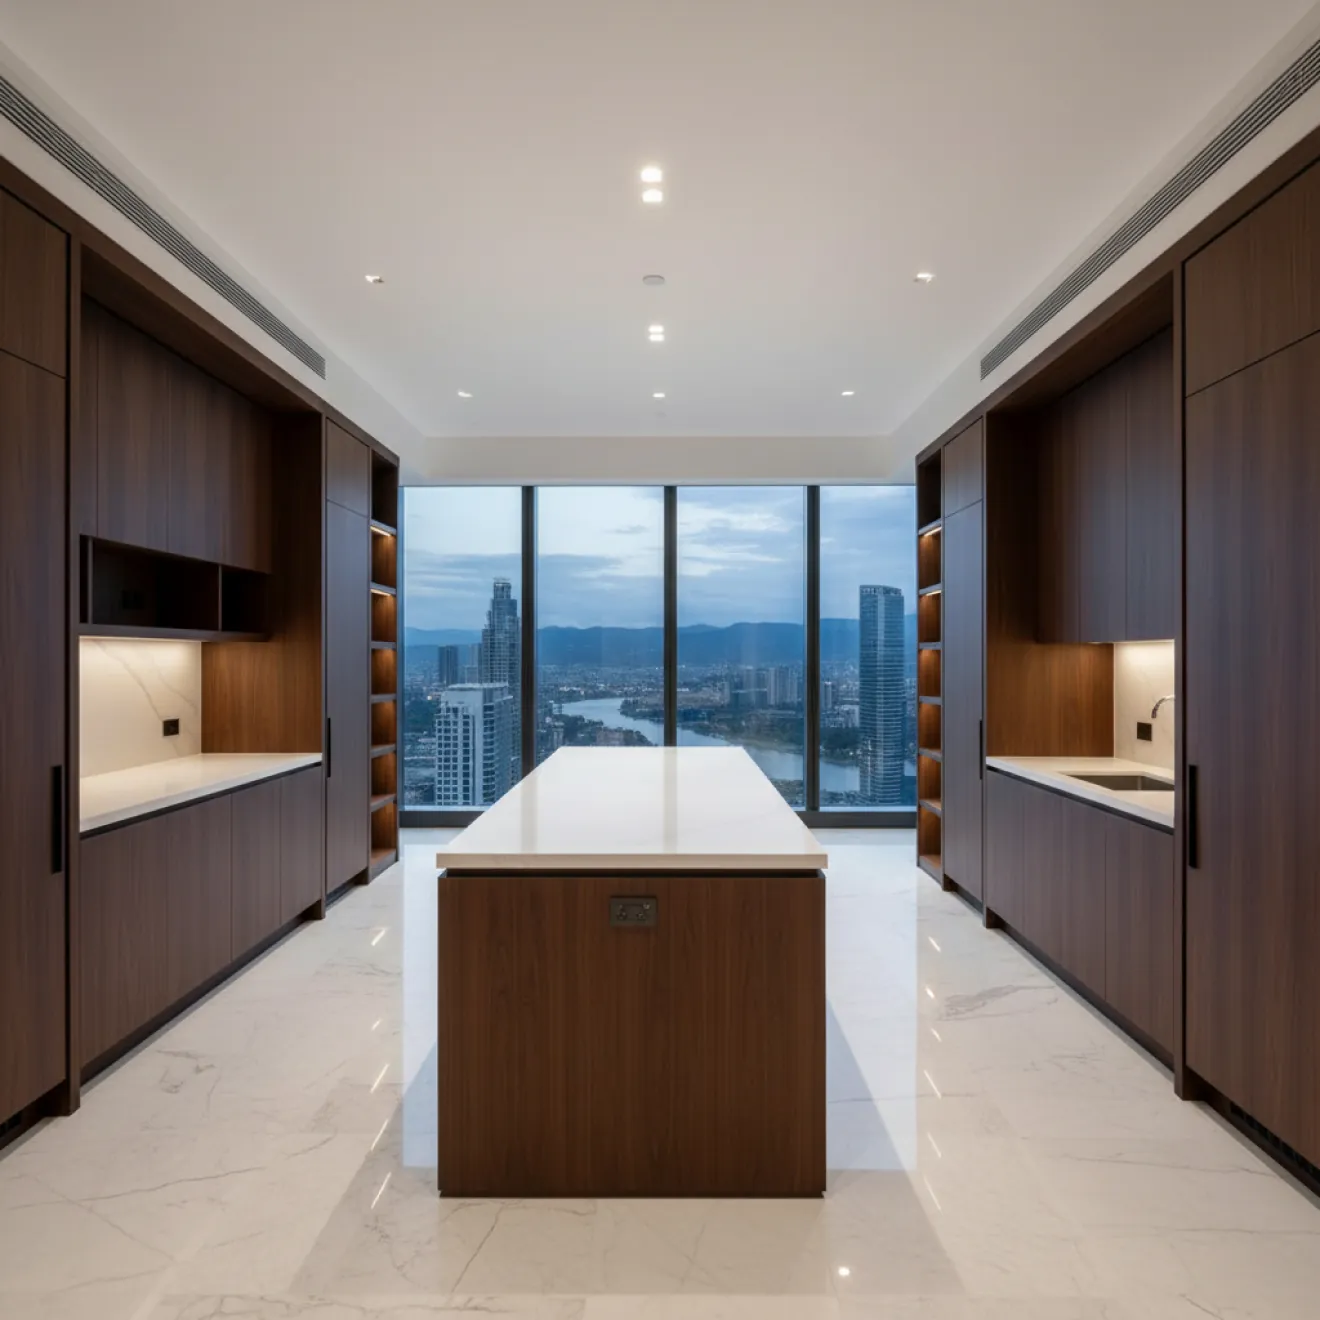
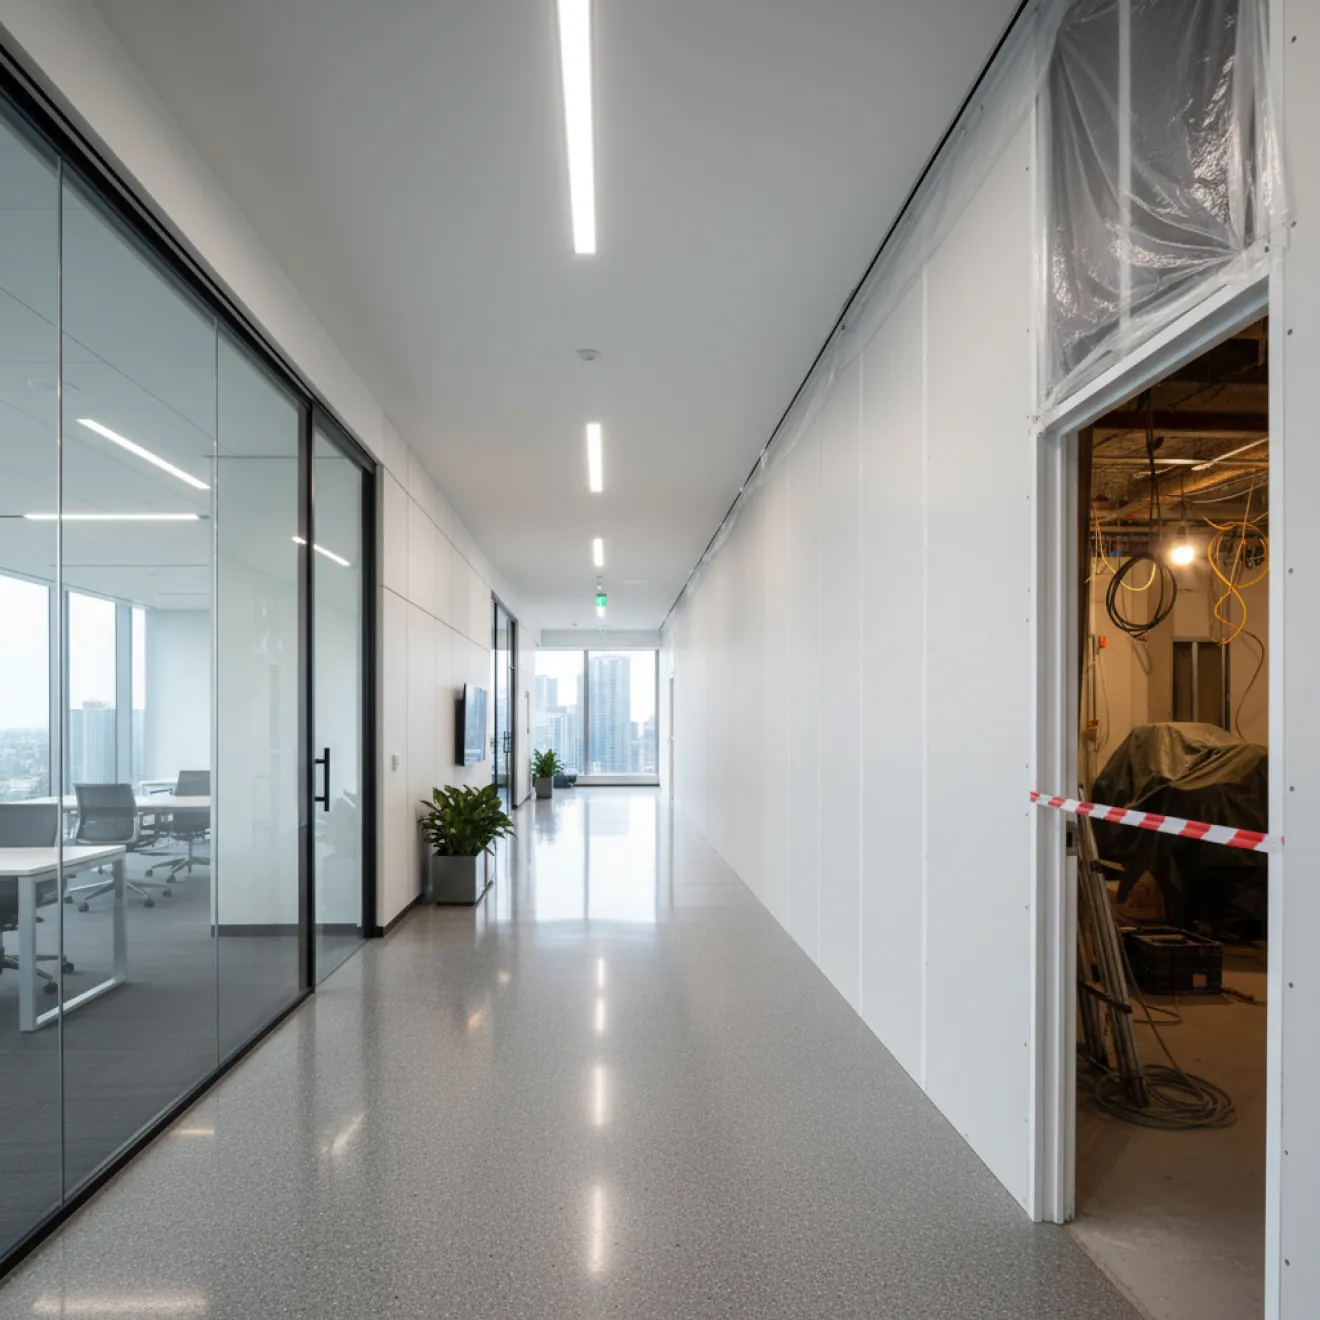
Fit out works within occupied or partially operational towers require careful coordination to protect occupants, tenants, and ongoing building activities. We develop phased renovation strategies that define work zones, access arrangements, and execution schedules according to site conditions. Our safety-first execution planning prioritizes controlled site movement, clear communication, and coordinated activities to minimize disruption during active tower operations. This allows renovation and upgrade works to progress efficiently and maintain a secure environment for building users.
High-rise projects require specialized knowledge of multi-floor execution, complex coordination, and large-scale delivery planning. As a trusted interior fit out company in Abu Dhabi with over 37 years of experience, our team brings expertise in managing vertical developments through organized workflows, dedicated site management, and detailed execution strategies. We understand the requirements of tower projects, including multiple work zones, concurrent activities, and developer-driven milestones. Our specialists coordinate resources, teams, and schedules to maintain consistent progress across large developments.
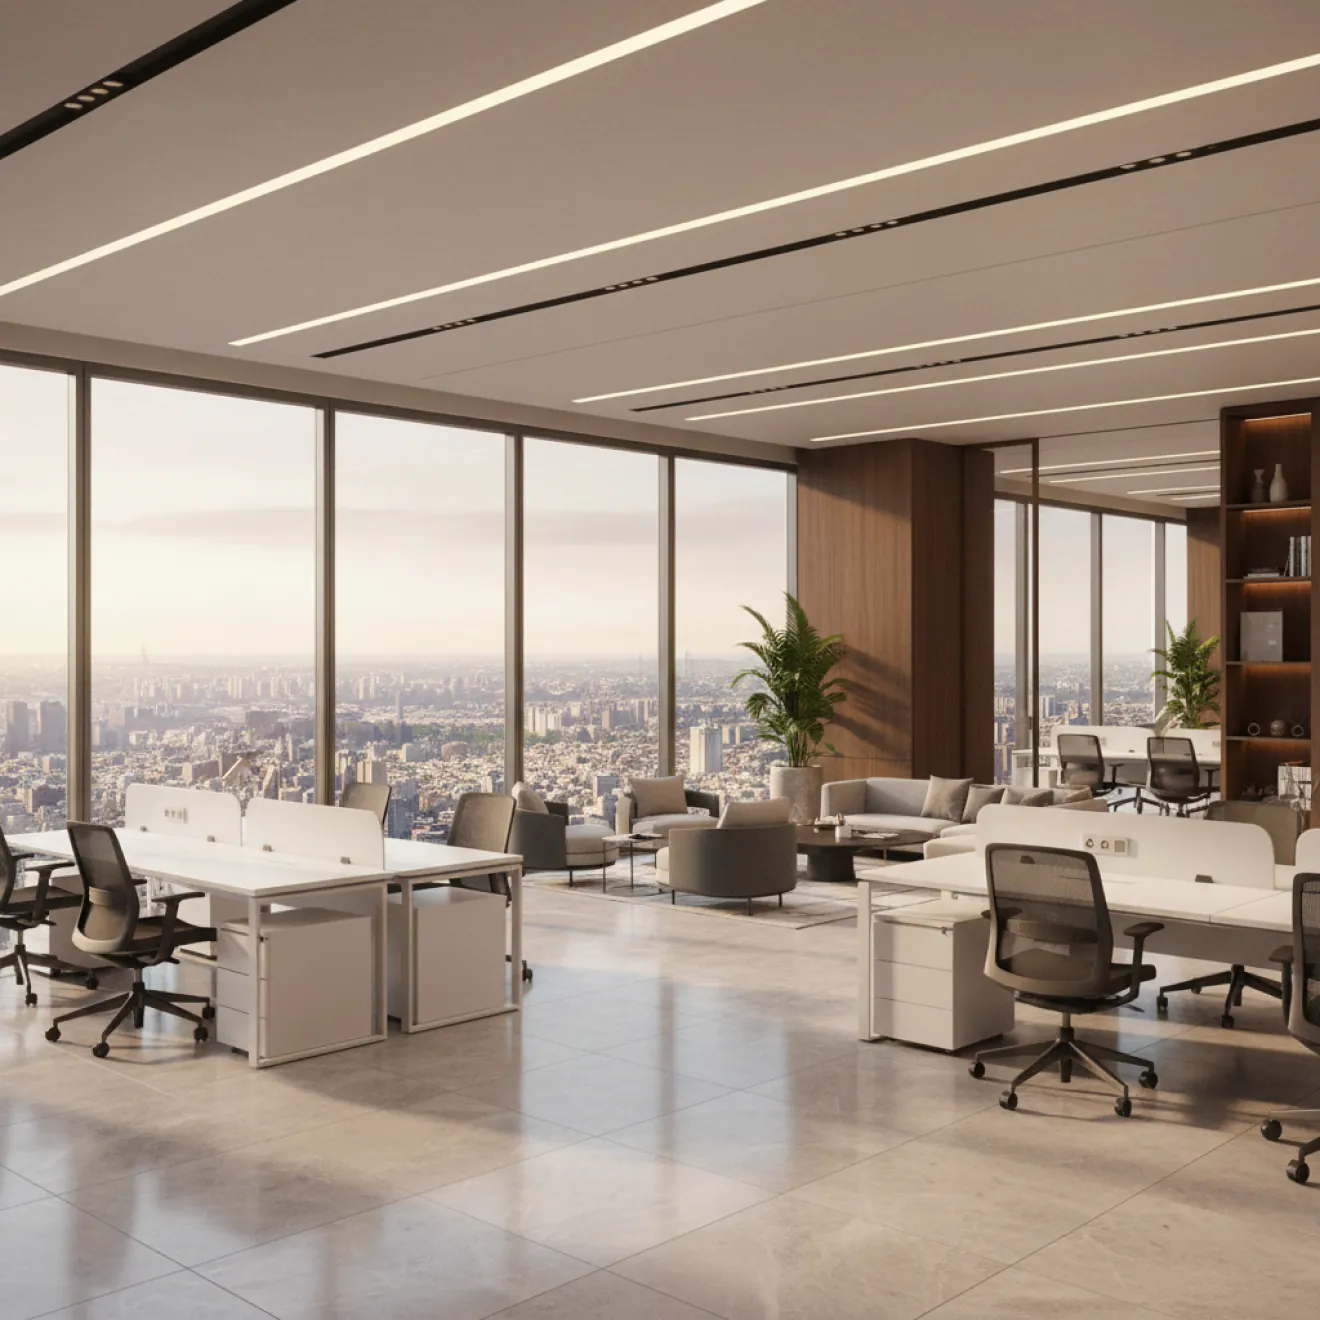
A connected approach to design coordination and site execution helps maintain project clarity throughout the delivery process. Our experts work closely with consultants, designers, and project stakeholders to align technical requirements, material selections, and construction activities. We create a structured communication framework that reduces coordination challenges and improves decision-making throughout the project. Through developer coordination meetings, consultant collaboration, BIM coordination, and structured technical reviews, we maintain clear project communication throughout the delivery process. This approach allows design intent and execution requirements to remain aligned across all stages of development.
High-end tower projects require strict quality management to maintain consistent standards across extensive areas. Our team implements structured inspection systems, approved material controls, and documented quality checks throughout the fit out process. We monitor workmanship, installation standards, and finishing requirements across multiple floors and units. Our specialists maintain consistent delivery benchmarks to ensure completed spaces meet project specifications at scale. To maintain consistent standards across every stage of execution, we follow a structured quality assurance framework with inspections, material verification, workmanship reviews, and snag management. Learn more about Rayfitout's Interior Fit Out Quality Control Process.
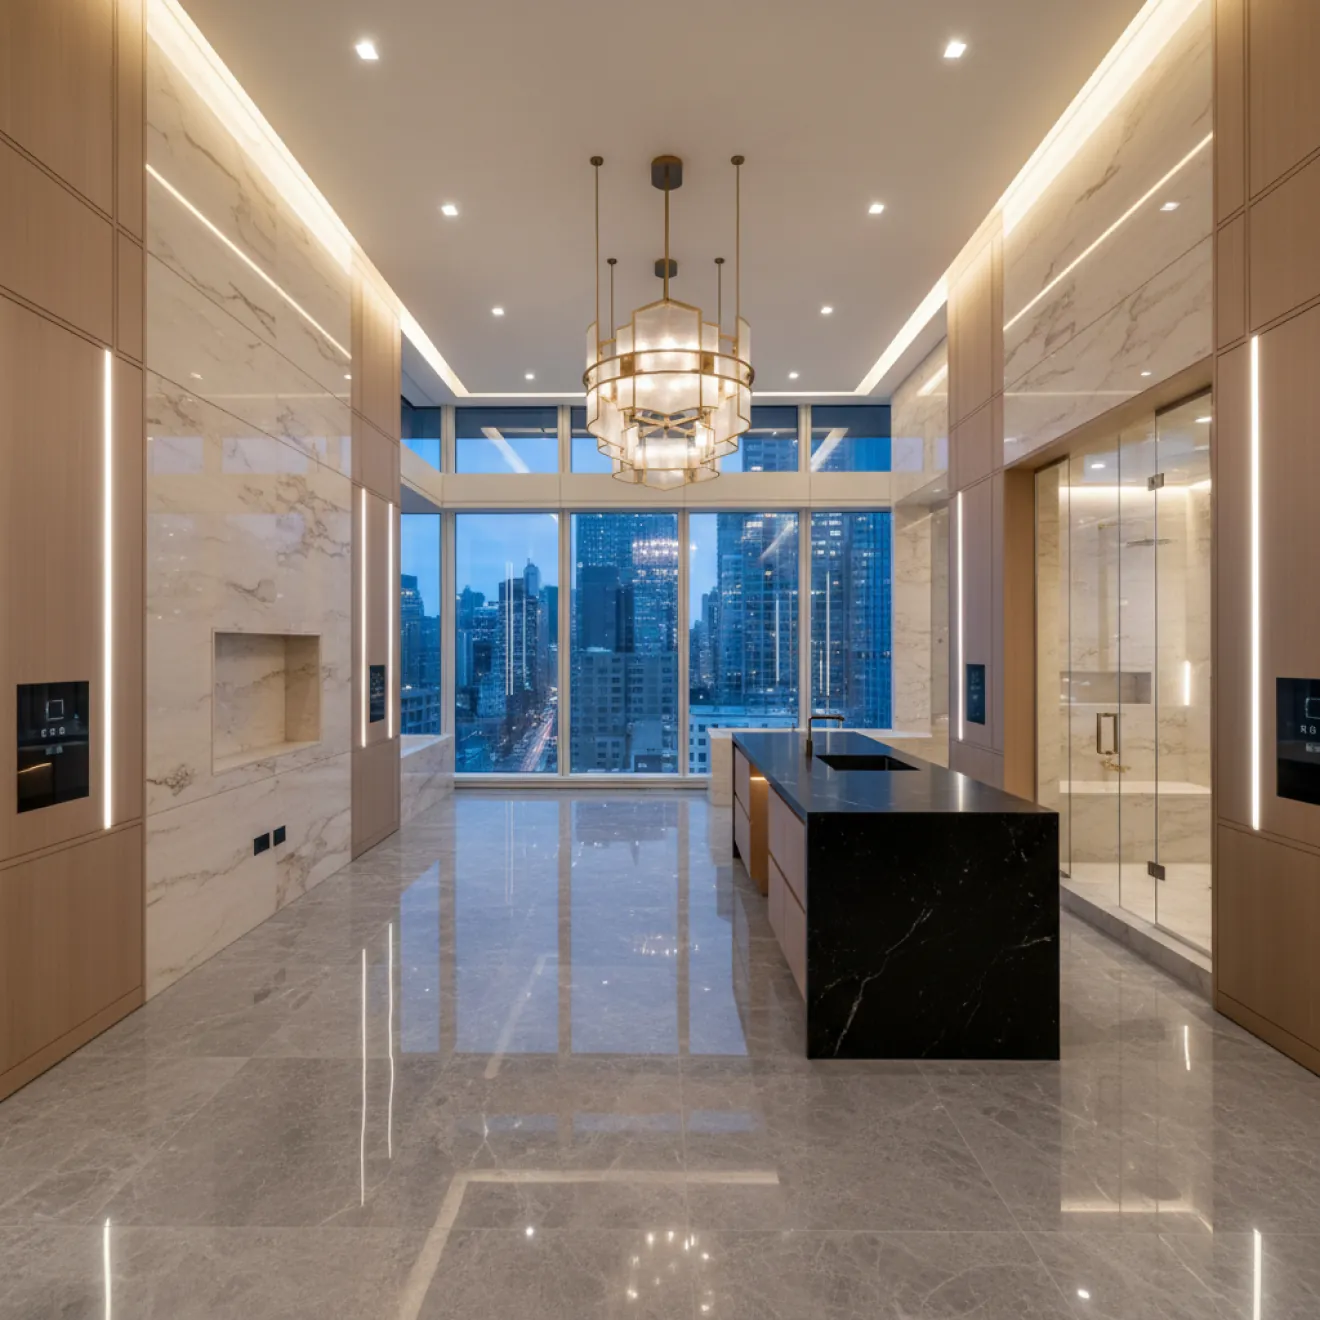
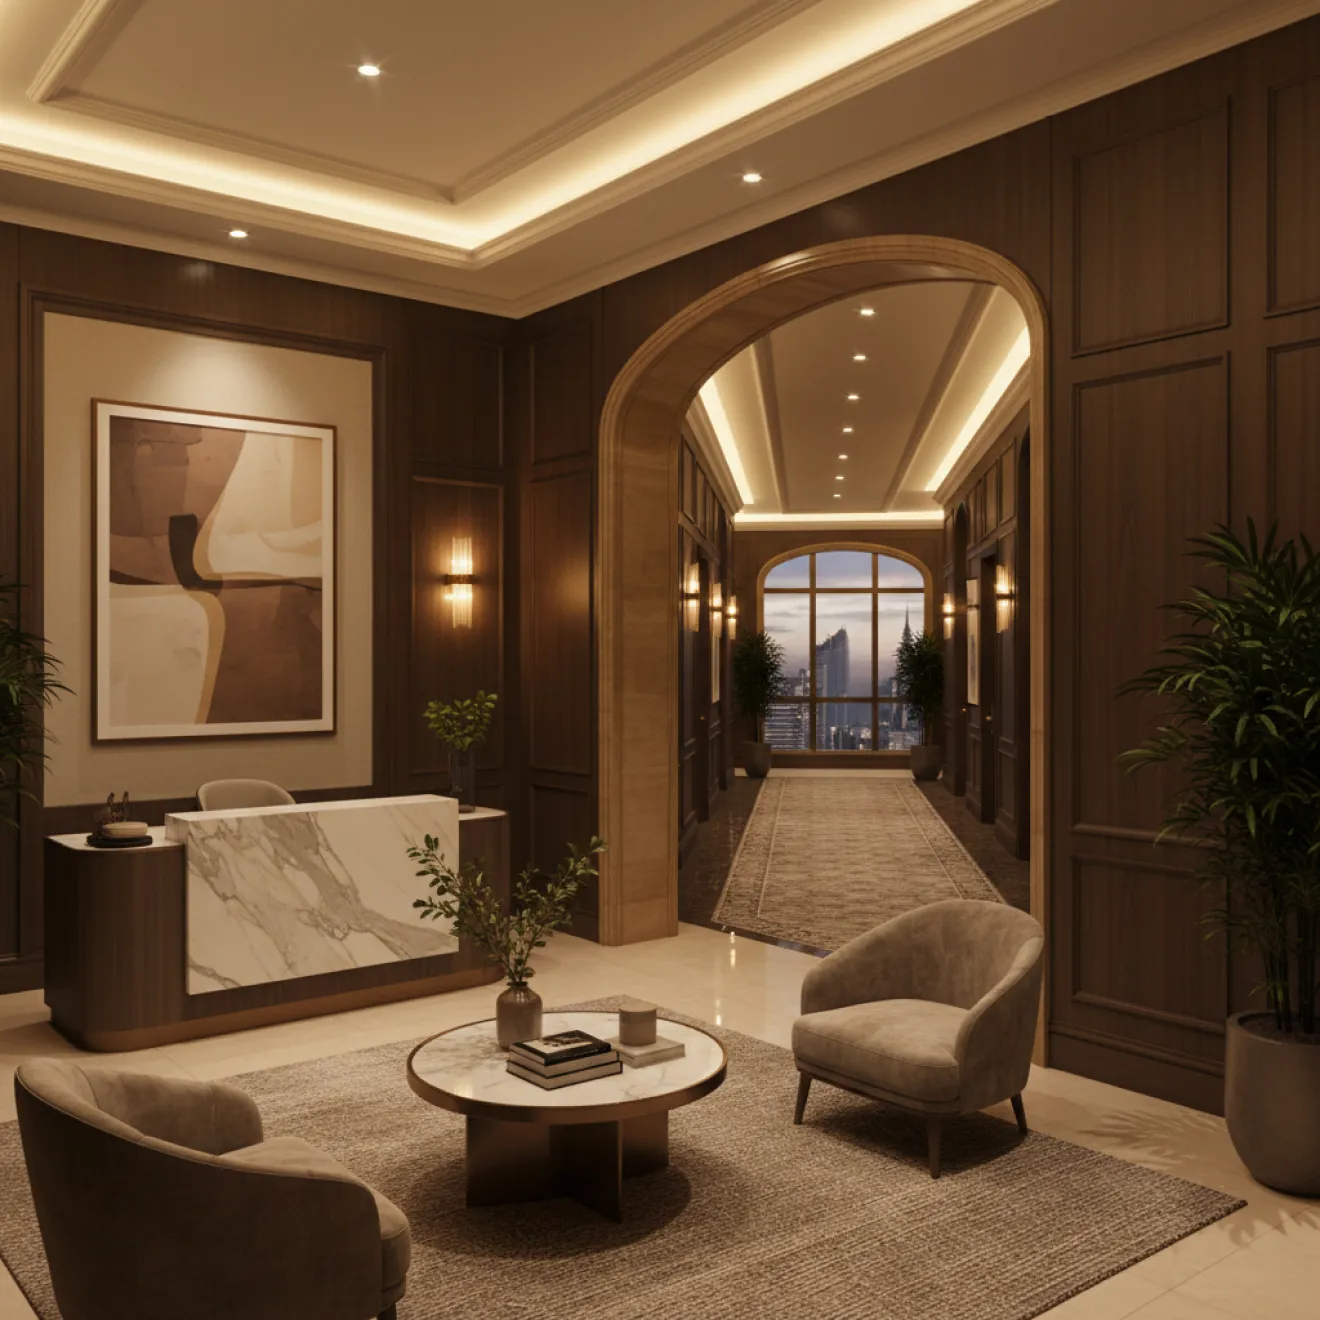
Our portfolio showcases our expertise across residential, hospitality, commercial, and specialised developments, including Westburry Residence Tower, Avalon Hotel Tower, The Address Boulevard Hotel, and One & Only Royal Mirage, reflecting our capability to manage demanding interiors with structured execution and technical expertise. We provide complete turnkey fit out solutions including planning, coordination, execution, and final handover. Our single-point responsibility model gives developers a clear project partner throughout the entire delivery journey. Our engineers, project managers, and site teams coordinate all key activities to maintain efficient execution and reliable outcomes. This developer-focused approach ensures the fit out process remains organized, transparent, and integrated with project objectives from initial planning through completion.

Tower fit out services typically include interior space planning, design coordination, partitioning, ceilings, flooring, joinery, lighting, MEP installations, fire and life safety integration, lobby and common area fit outs, office and residential unit interiors, procurement, project management, and final snagging. Rayfitout provides turnkey tower fit out services that also include authority coordination, quality control, and final handover for commercial, residential, hospitality, and mixed-use developments across Abu Dhabi.
The duration of a tower fit out project depends on factors such as the building size, number of floors, project complexity, approval requirements, and material availability. Large high-rise developments are often delivered in phased stages, including mock-up units, pilot floors, and floor-by-floor execution. Rayfitout develops detailed project schedules and coordinated execution plans to help keep tower fit out projects on track while maintaining quality across every phase.
Yes. Tower fit out works can be completed in occupied commercial and residential buildings through carefully planned phased execution. This includes creating controlled work zones, coordinating access routes, managing noise and dust, and implementing safety measures to minimize disruption for tenants, residents, and visitors. Rayfitout plans fit out activities around building operations to help maintain a safe and efficient working environment throughout the project.
Tower fit out projects in Abu Dhabi may require approvals from relevant authorities depending on the scope of work. These can include submissions to the Department of Municipalities and Transport (DMT), Abu Dhabi Civil Defence, and other regulatory bodies. Approval requirements often involve architectural drawings, MEP documentation, fire and life safety compliance, and inspection approvals before project completion. Rayfitout supports clients by coordinating technical submissions, documentation, and authority approvals throughout the fit out process.
Rayfitout brings over 37 years of experience delivering turnkey interior fit out solutions for commercial, residential, hospitality, and mixed-use developments. Our integrated approach covers design coordination, procurement, MEP integration, construction, quality control, authority coordination, and final handover under a single project team. This helps developers, investors, and asset owners achieve consistent quality, efficient project delivery, and well-coordinated execution across every stage of a high-rise development.