REACH US ON WHATSAPP
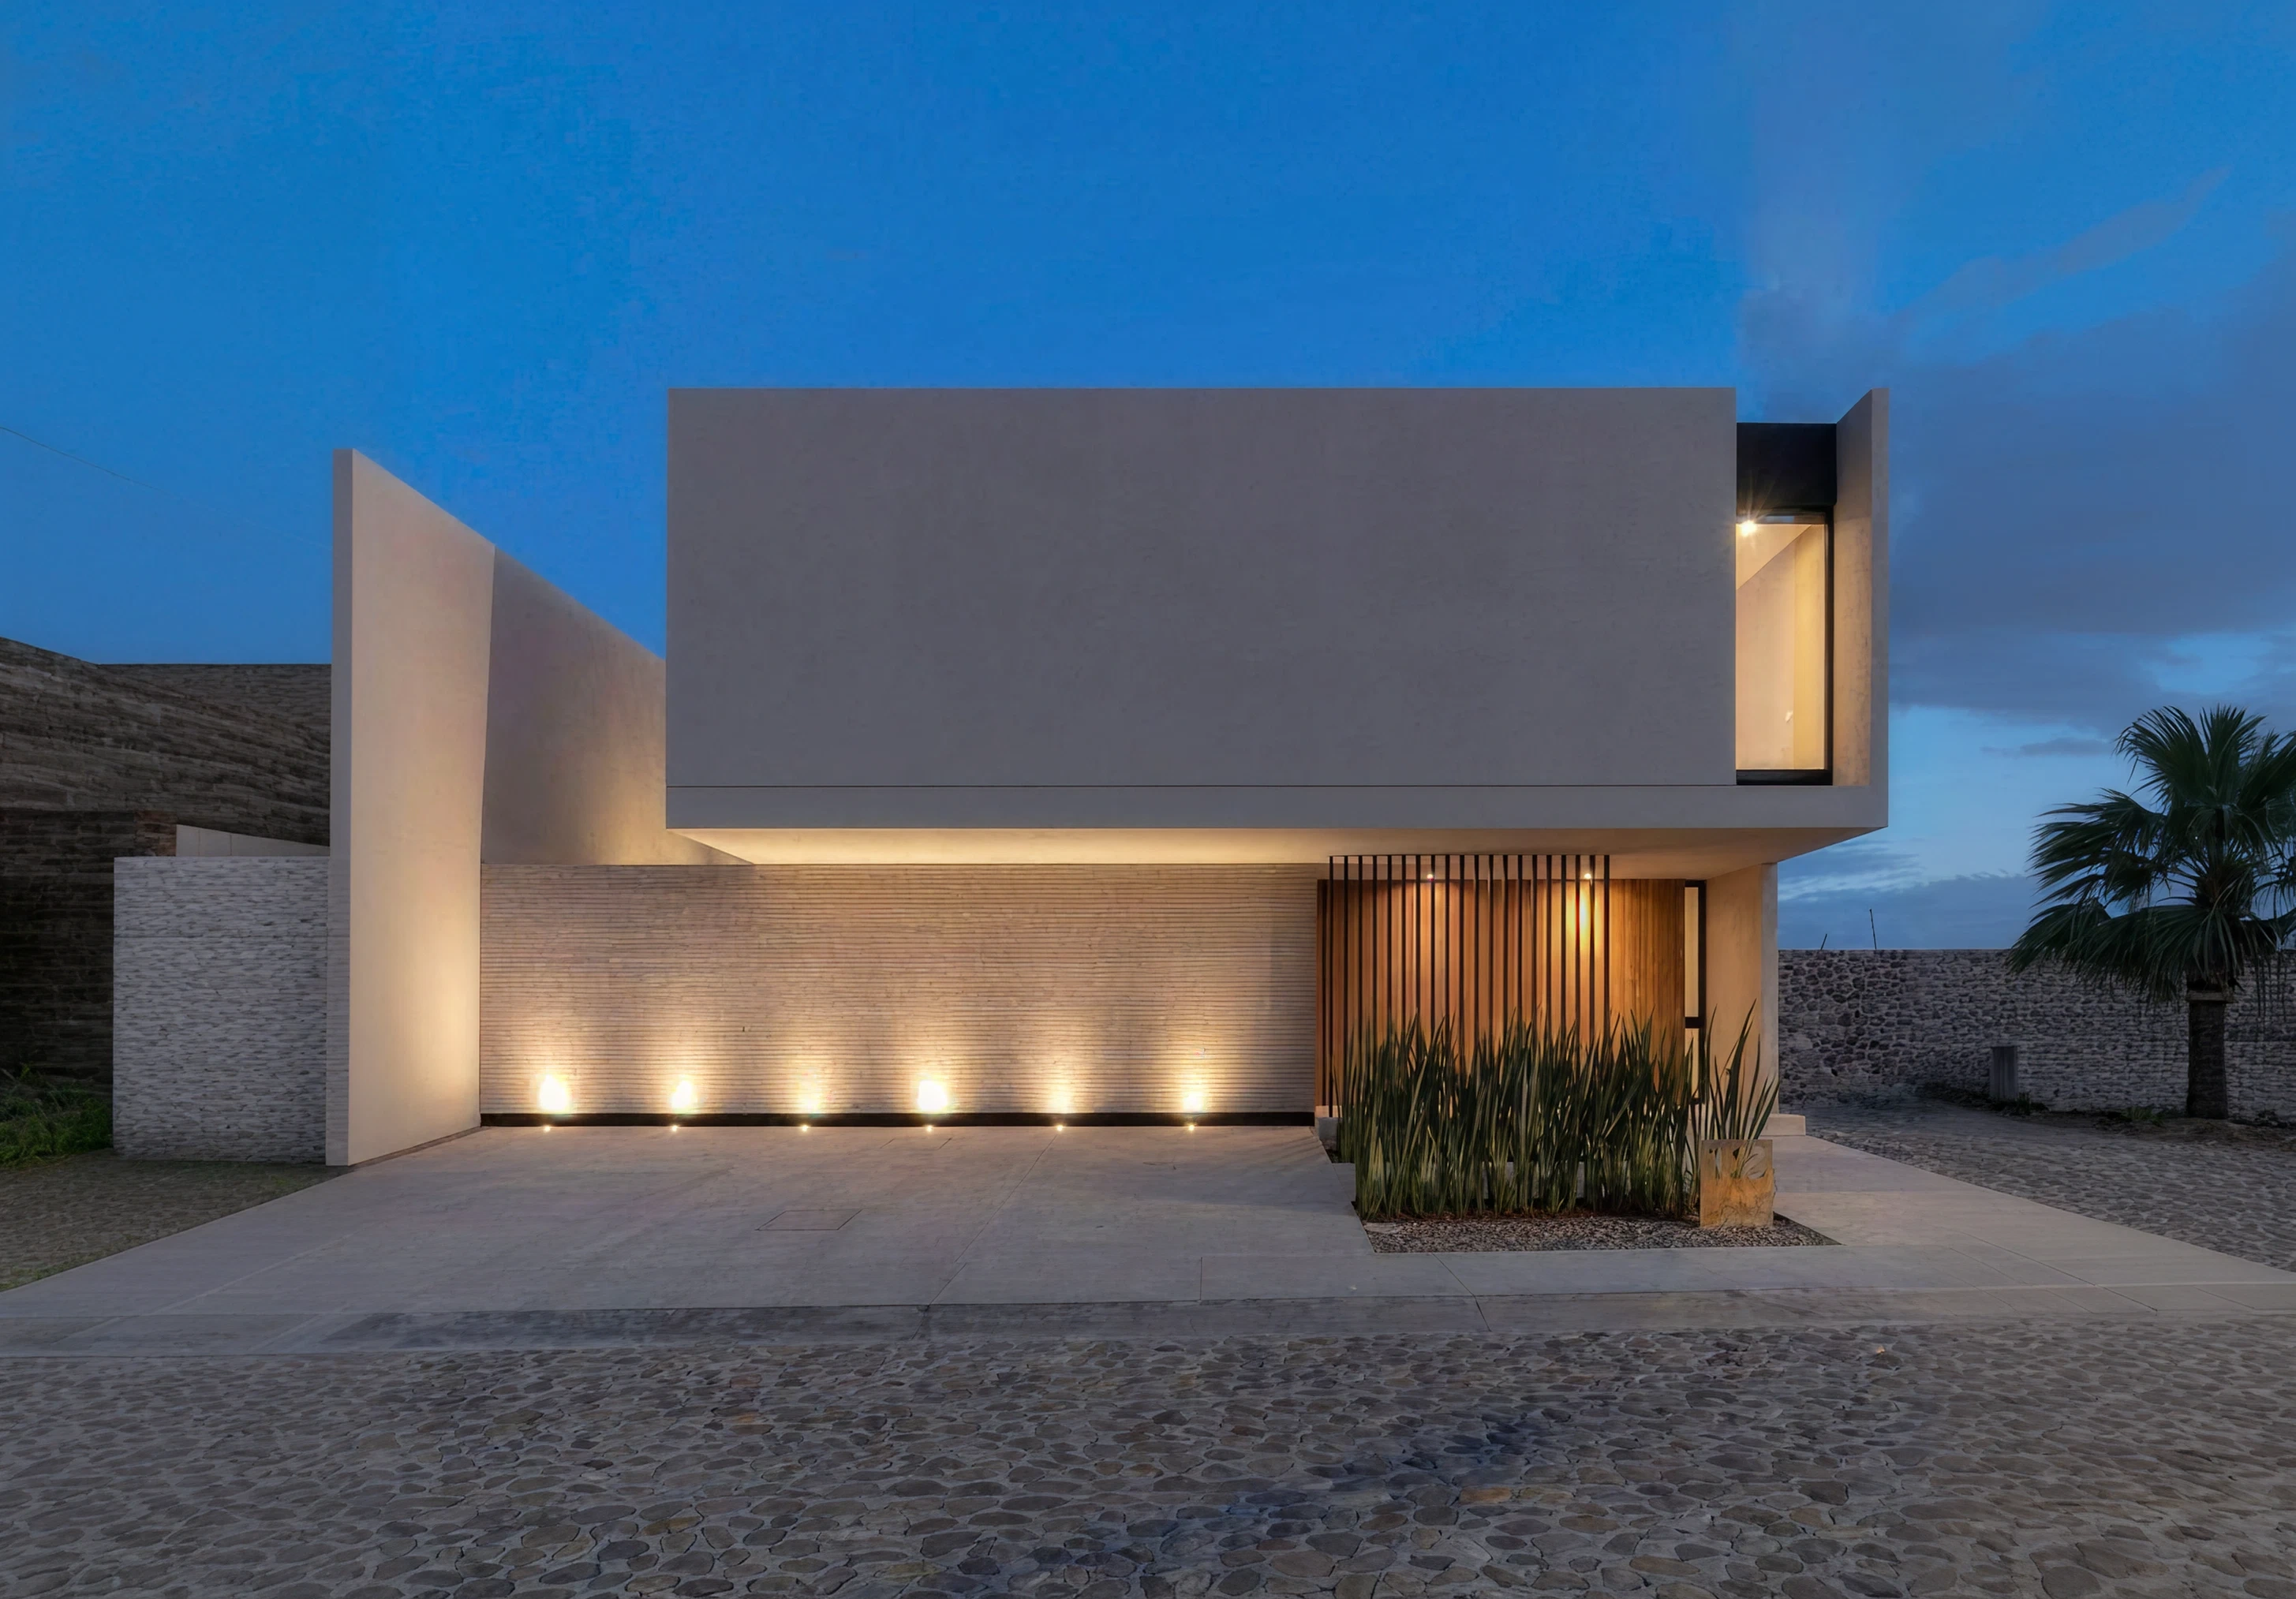


Residential architecture defines how a home is experienced. It establishes spaces with intention and functionality and defines residences that meet their owners' expectations. Rayfitout, as a leading architecture firm in Dubai, offers bespoke residential architecture designed for modern luxury living. Our architects design villas, townhouses, duplexes, penthouses, and apartments, with a deep understanding of spatial flow, privacy, and future adaptability. We produce conceptual sketches, detailed floor plans, technical drawings, and manage construction to ensure design intent is realized. Our designers integrate smart home technology, including lighting, climate control, and security systems, to optimize convenience and efficiency. Our experts ensure all projects comply with Dubai Municipality building codes, zoning regulations, and structural standards. Our in-house engineers, designers, and architects manage materials, construction quality, and timelines to deliver a bespoke residence, designed to reflect the unique lifestyle and vision of its owner.
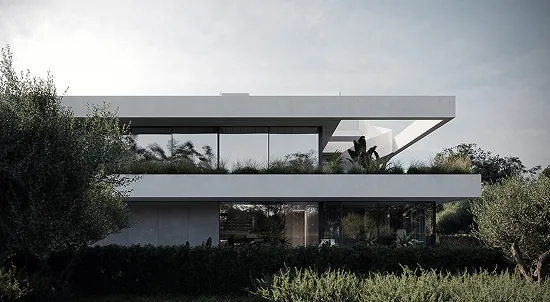
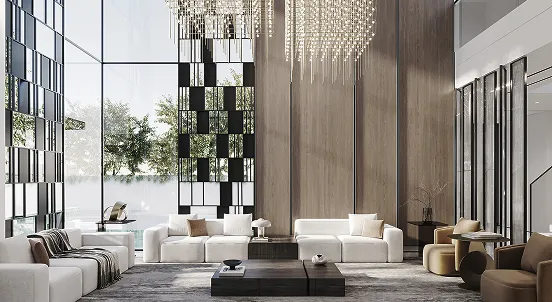
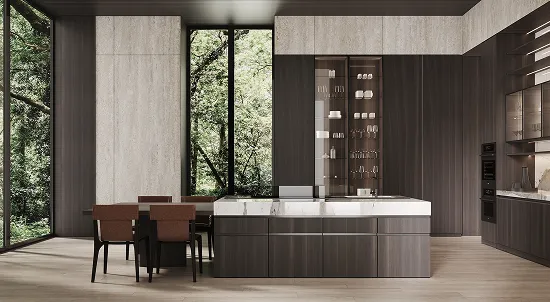
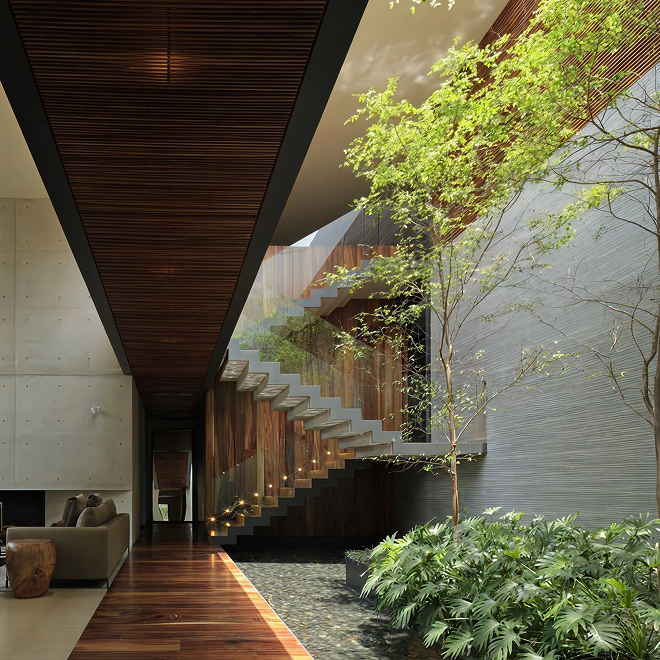
As a top-rated architecture firm in Dubai, our architects design layouts that respond to your lifestyle. Open kitchens, private terraces, and multi-functional lounges are planned to match daily routines and long-term needs. Using advanced 3D modeling and BIM tools, we provide immersive visualizations that allow you to experience your home before construction begins. Our experts evaluate sun orientation, local wind patterns, and urban surroundings to maximize comfort, natural ventilation, and energy efficiency. Architectural features such as double-height ceilings, cantilevered balconies, and indoor gardens are integrated to define the character of your home. Our portfolio includes villas, townhouses, duplexes, and apartments, each designed to provide functionality, visual appeal, and the distinctive identity of its owner.
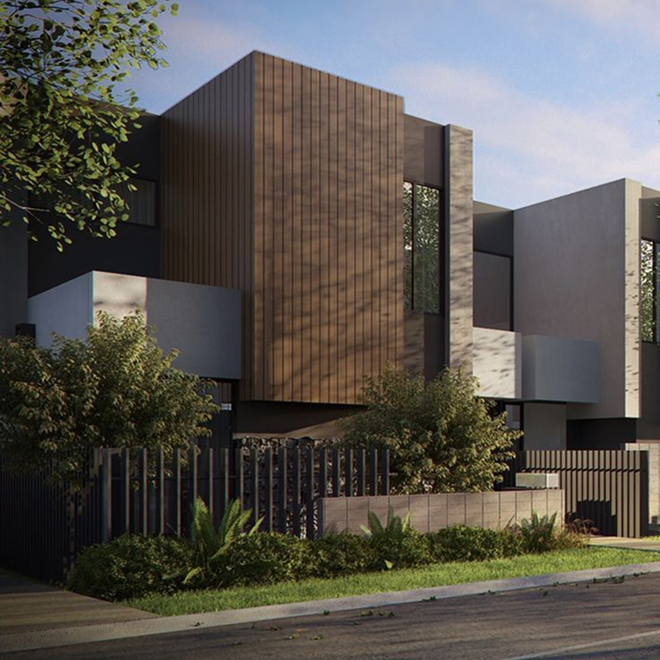
We select materials and finishes suited to Dubai’s climate and lifestyle, including travertine, engineered wood, and high-performance glass. Storage, hidden service areas, and adaptable spaces are incorporated to support practical living. We implement sustainable solutions, including passive cooling strategies, rooftops prepared for solar panels, and water-efficient landscaping, ensuring long-term operational performance. Our interior designers work closely with our architects to coordinate furniture layouts, lighting, and spatial organization, delivering residences where every space serves a purpose and reflects thoughtful planning.
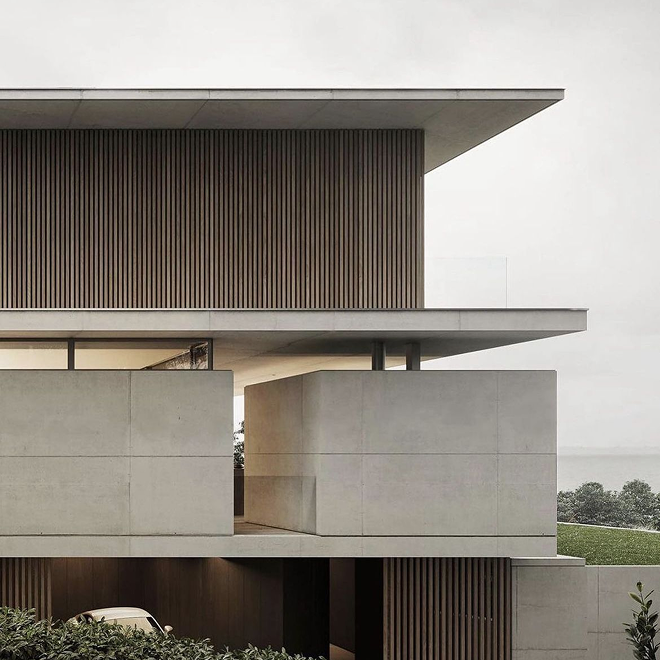
Our architects develop schematic designs that translate your vision into tangible forms. Mood boards and detailed 3D walkthroughs illustrate spatial arrangements, material selection, and lighting to ensure clarity before construction begins. We offer VR previews and interactive renderings, allowing you to experience circulation, room scale, and sightlines as if you were in the finished home. This process ensures design decisions are deliberate and fully aligned with your lifestyle.
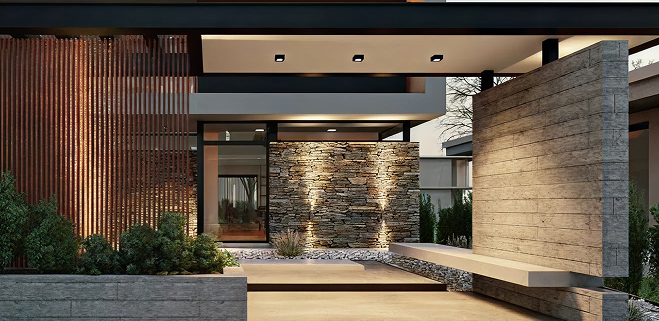
Our team produces comprehensive architectural documentation, including floor plans, elevations, sections, and construction drawings. These documents integrate structural systems and MEP coordination to guarantee a technically sound and buildable design. We manage all technical details in-house, reducing the risk of delays or miscommunication, and providing you with a clear blueprint for the engineers.
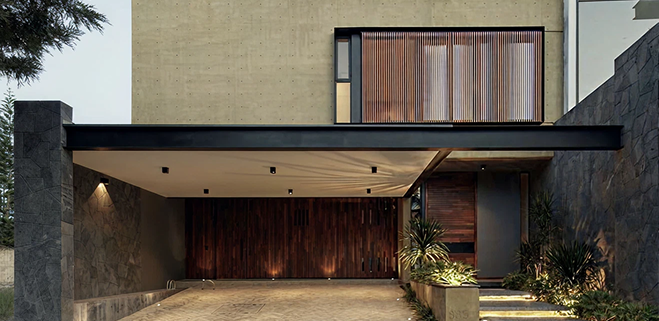
Our team manages the civil construction on-site, executing the design with our architects and engineers involved in every stage. We coordinate materials, schedules, and labor to ensure the residence is built exactly as planned. Homeowners receive regular updates on progress, milestones, and quality checkpoints, giving full visibility and confidence throughout the construction process. Our integrated approach reduces delays and guarantees that design intent is realized in the finished home.
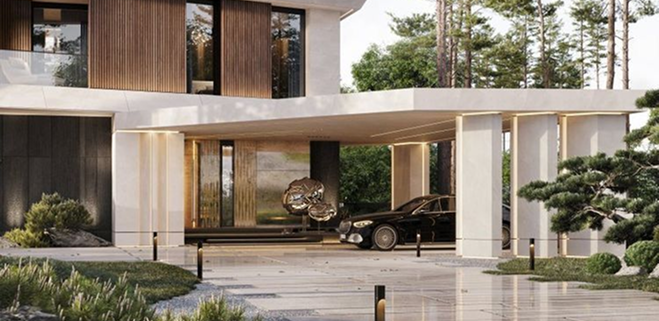
As a turnkey architecture firm in Dubai, Rayfitout executes renovations and extensions for villas, heritage homes, and apartments, handling all aspects of construction on-site. We integrate new elements into the existing structure to maintain structural safety, regulatory compliance, and visual appeal. We provide functional improvements, optimized layouts, and upgraded systems, resulting in a residence that meets the property owner’s evolving needs with bespoke craftsmanship and attention to detail.
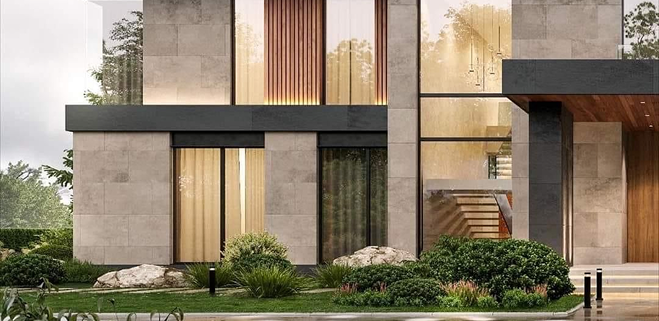
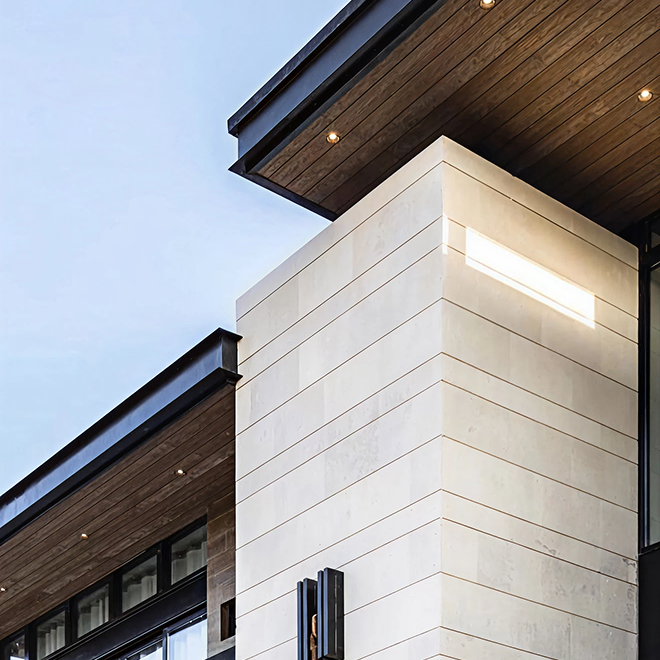
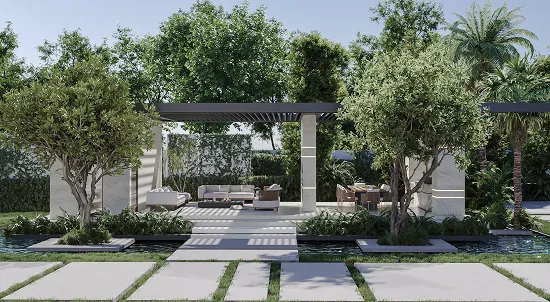
Rayfitout designs villas that prioritize spatial planning, outdoor living areas, and direct connection to landscaped zones, pools, and terraces. We tailor the villa around the owner’s daily living patterns, privacy requirements, and hosting needs. Our team works with large-scale residential plots across Dubai, developing layouts that allocate clear zones for living, dining, guest interaction, and private quarters. Pool decks, shaded outdoor seating, and garden circulation are planned as functional extensions of the home. We build for occupants requiring custom residences shaped around specific lifestyle expectations, including entertainment areas, wellness spaces, and private retreats. The villa is delivered as a fully constructed residence, managed by our architects, engineers, and site teams.
We develop residential layouts with open spatial planning, controlled daylight entry, and efficient room distribution. Floor plans are structured to reduce unnecessary partitions and maximize usable living areas. We design luxury homes with direct daylight access to primary living zones, controlled shading solutions, and optimized ventilation paths suited to Dubai’s climate. Material selection supports durability, thermal performance, and long-term residential use. The project is constructed by our team with a focus on functional clarity, efficient space allocation, and long-term performance of the residence.
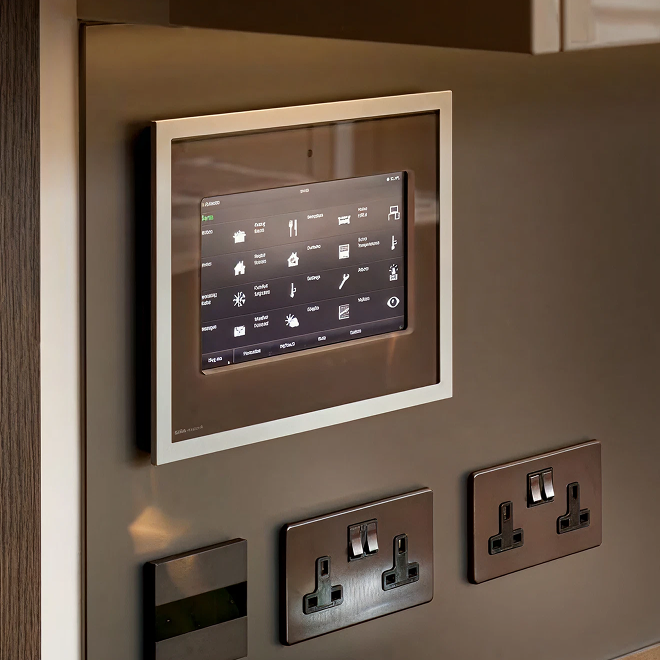
We integrate home automation systems, including lighting control, climate regulation, access security, and surveillance infrastructure. Systems are planned during architectural design to ensure proper spatial allocation for wiring, controls, and technical rooms. Our automation engineers coordinate all technology integration during construction, ensuring systems are installed in line with architectural layouts and operational requirements. Property owners receive residences equipped for centralized and remote control of essential home functions, supporting daily convenience and security management.
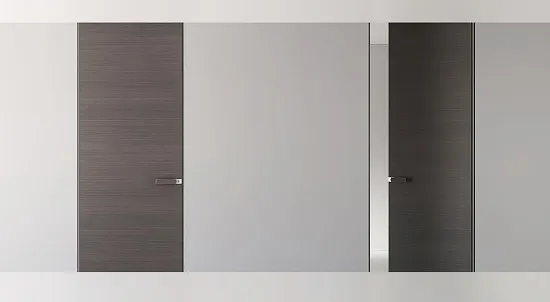
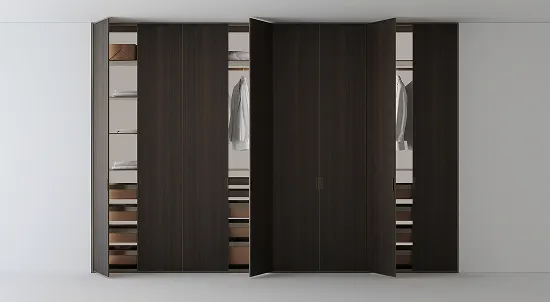
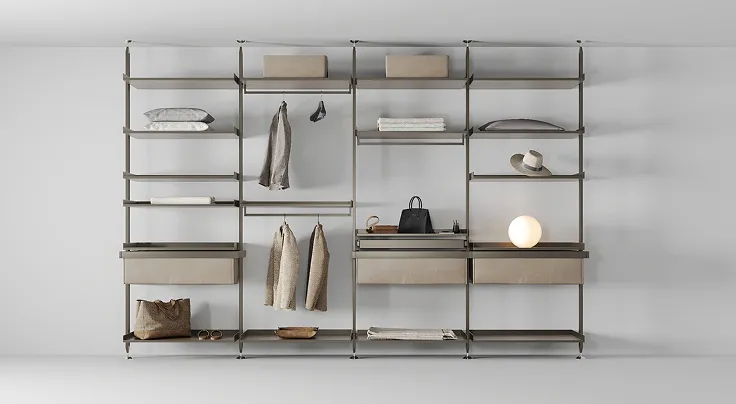
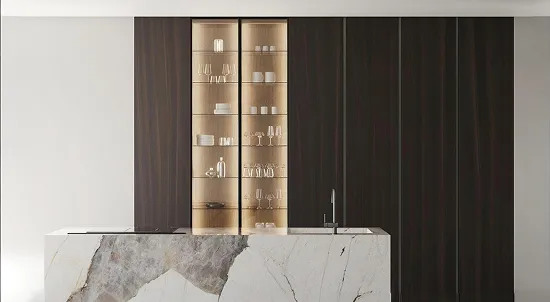
Our architects and designers coordinate interior planning during construction to align spatial design with interior requirements, material selections, and fixed installations. We produce bespoke joinery in-house, including custom cabinetry, wardrobes, walk-in closets, kitchen systems, and built-in furniture. Each piece is fabricated to match architectural dimensions, ensuring an accurate fit and functional use across all spaces. Our engineers and site teams integrate joinery installation into the construction workflow, aligning structural openings, service routes, and finishing requirements. Lighting layouts, ceiling detailing, and room proportions are developed alongside interior elements to ensure complete execution on site under our control.
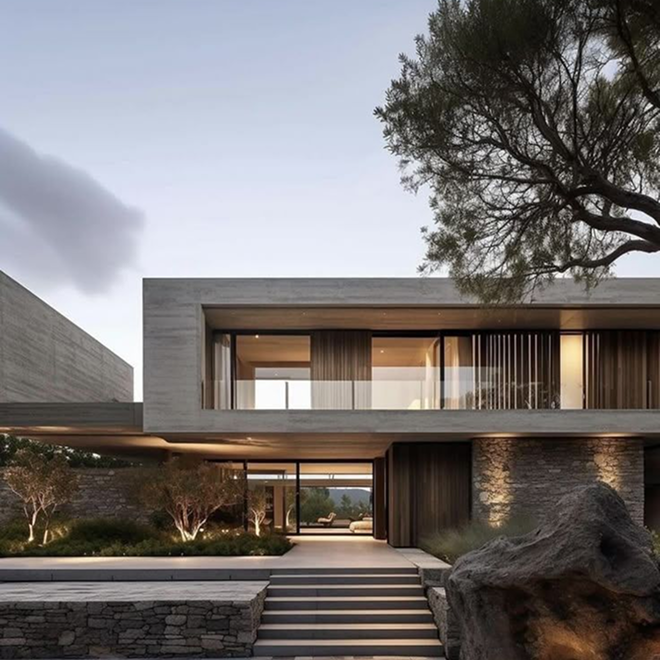
Rayfitout, as a trusted architecture firm in Dubai, begins with a structured consultation to understand your project goals, spatial requirements, and design expectations. Our architects review the site conditions in detail, including plot orientation, access points, surrounding context, and regulatory constraints in Dubai. Our team evaluates budget parameters at this stage to define a realistic development framework before design begins. This phase establishes the foundation for architectural direction and construction planning.
Our architects develop multiple design directions based on the approved brief. We prepare spatial layouts, initial massing options, and 3D sketches to communicate form, scale, and internal organization. We conduct feasibility assessments covering structural approach, material strategy, and compliance with Dubai planning regulations. Our team prepares preliminary cost estimates aligned with the proposed design scope to support decision-making before progression.
We prepare complete architectural drawings covering floor plans, elevations, sections, and construction details. Our engineers coordinate structural and MEP integration during this stage to ensure full technical alignment across all systems. We develop detailed Bills of Quantities (BOQs) that define materials, specifications, and construction scope with full cost clarity. This allows controlled procurement, accurate budgeting, and structured execution during construction. Our team manages submission procedures for Dubai Municipality approvals, handling documentation, revisions, and compliance requirements until authorization is secured for construction.
Our team executes construction through our in-house teams, managing site operations, structural works, and finishing stages. Our engineers and site supervisors manage material selection, installation accuracy, and construction sequencing. We monitor progress against the approved design and maintain control over workmanship standards across all phases of construction.


Our design studio has delivered residential projects recognized for design quality, construction execution, and technical accuracy across Dubai’s luxury housing sector. Our bespoke architecture design has been recognised by international and regional platforms, including the Identity Design Awards, the RIBA London Award, the Luxury Lifestyle Award, and the Design Middle East Awards. Our architects and engineers bring experience across villas, townhouses, duplexes, and high-end residences developed for private owners and developers. We maintain a portfolio of completed homes that reflect thoughtful planning, tailored execution, and consistent delivery standards across complex residential projects.
Rayfitout manages the turnkey residential delivery process in-house, covering architectural design, engineering, construction, interior design, landscape design, and interior fit out. Our team controls every stage of execution, ensuring alignment between design intent and built outcome. Our architects, engineers, and site teams operate under one workflow structure, handling procurement, construction sequencing, and on-site execution without external fragmentation. This approach gives property owners a single point of responsibility from concept to completion.
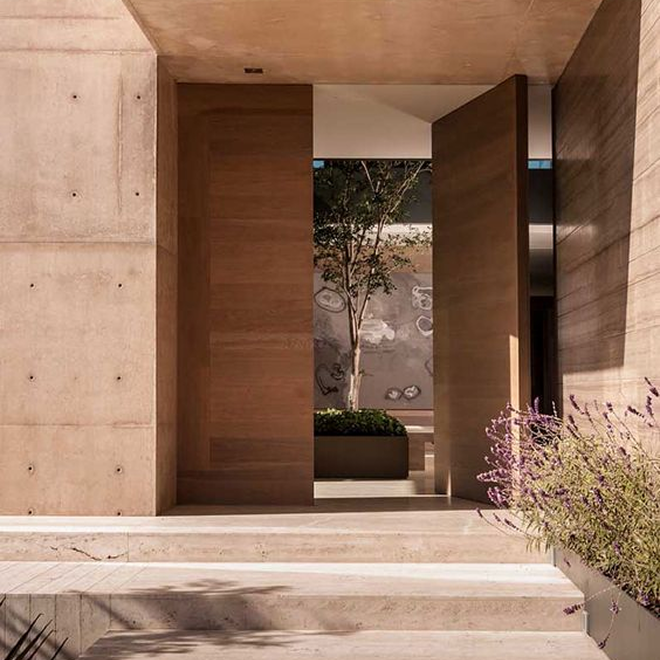
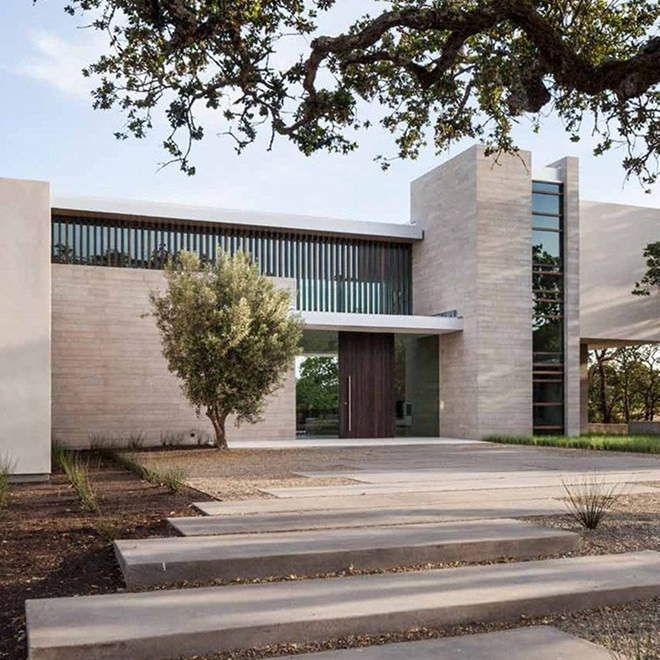
Our experts work directly within Dubai Municipality frameworks, including zoning rules, plot ratios, height restrictions, and residential planning codes. We structure the design to meet approval requirements before submission. We prepare and manage all regulatory documentation, coordinate revisions when required, and secure permits efficiently through established compliance processes.
We design residences around specific household requirements, spatial preferences, and daily living patterns. Our team structure layouts for family living, executive use, and private luxury residences with functional zoning. We incorporate cultural requirements, privacy expectations, and room-specific needs directly into architectural planning, ensuring the residence reflects the way it will be used.

Our team integrates energy-efficient materials, solar-ready systems, and smart home infrastructure into the architectural and construction phases. Our engineers design systems that support reduced energy consumption and long-term operational efficiency. We have delivered residential projects aligned with recognized sustainability standards, including developments designed for LEED certification requirements and environmentally responsible construction practices.

A residential architecture firm in Dubai handles the complete design and planning of homes, including villas, townhouses, and apartments. This includes concept design, space planning, technical drawings, and coordination with engineers and contractors. Rayfitout manages approvals, construction supervision, and integration of modern features such as smart home systems, ensuring a smooth transition from concept to completion.
The cost of residential architecture design in Dubai typically ranges from 5% to 15% of the total construction cost, depending on the project size, complexity, and level of customization. For luxury villas or bespoke homes, the cost may be higher due to detailed design requirements and premium materials. Rayfitout provides tailored proposals based on project scope, ensuring transparency and alignment with the client’s budget and expectations.
The timeline for designing and building a residential property in Dubai usually ranges from 10 to 18 months. The design phase can take 2-4 months, followed by approvals and construction. Factors such as project scale, design complexity, and authority approvals can influence the timeline. With an integrated approach, Rayfitout handles the process by coordinating design, approvals, and construction under one team.
Yes, all residential construction projects in Dubai require approvals from Dubai Municipality and other relevant authorities. This includes design validation, zoning compliance, structural safety checks, and permit approvals before construction begins. Rayfitout handles the entire approval process, ensuring that all documentation meets regulatory requirements and avoids delays.
Yes, villa renovation and extensions are allowed in Dubai, provided they comply with zoning regulations, structural guidelines, and approval requirements. This can include layout modifications, additional floors, or upgraded systems. Rayfitout specializes in integrating new architectural elements with existing structures, ensuring both compliance and a seamless visual and functional upgrade.