REACH US ON WHATSAPP

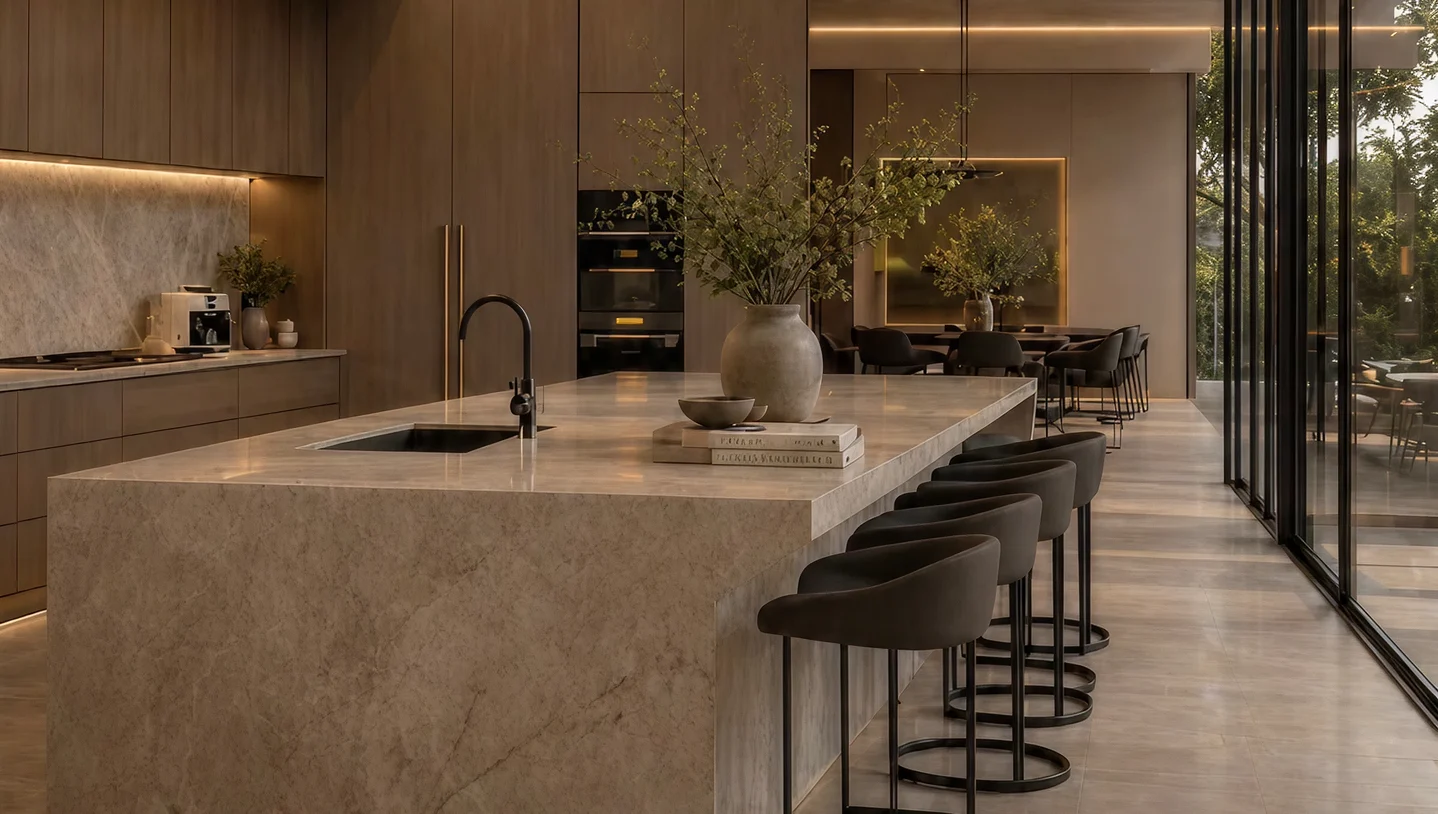

Rayfitout, a luxury interior design firm in Abu Dhabi, provides kitchen interior design that responds to the way residents live, work, and interact in their homes. Our approach involves thoughtful layouts, material resilience, and integrated systems, reflecting an understanding of Abu Dhabi’s residential environments. Every project begins with an assessment of space, light, and workflow, allowing us to deliver bespoke kitchens designed for effortless use and meeting lifestyle expectations. With in-house design and joinery capabilities, we manage all the stages, ensuring the kitchen is complete, durable, and ready to serve the household efficiently.
Rayfitout offers luxury kitchen design services tailored to residential projects across Abu Dhabi, including private villas, waterfront properties, and high-rise residences. Our work addresses spatial requirements, circulation, and daily usage patterns suited to long-term living. Kitchens are planned with defined zones, wide movement paths, and clear access across preparation, cooking, and storage areas, supporting large floor layouts and structured routines. We align kitchen layouts with the overall residential interior, ensuring material selection, proportions, and detailing remain consistent across the home.
Rayfitout provides turnkey kitchen fit out services in Abu Dhabi, managing design development, technical coordination, joinery production, and on-site installation under a single scope. Our process ensures that all elements are delivered as planned, ready for immediate use. We coordinate layout requirements with site conditions, structural constraints, and building regulations to maintain accuracy throughout execution. Project timelines are defined in advance, with clear milestones across design, manufacturing, and installation, ensuring consistent progress and controlled delivery.
Rayfitout develops modular kitchen layouts for villas and apartments in Abu Dhabi with a clear focus on routine activity, spatial flow, and practical arrangement. We structure kitchens into defined zones for cooking, preparation, and storage, supporting orderly movement across all tasks. Layout planning is adapted for large villa kitchens and open-plan residences, ensuring efficient use of space without disrupting circulation. Our approach to circulation planning supports routine activity, keeping access to work areas direct and functional throughout the kitchen.
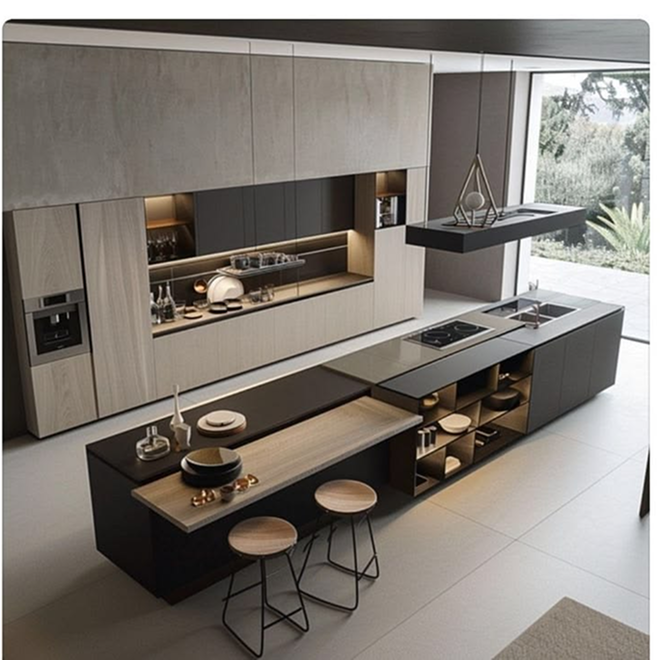

We produce matte lacquer cabinetry, oak veneer finishes, and handle-less cabinet systems through our in-house joinery facility and on-site installation. Our cabinetry systems use soft-close drawer channels, pull-out pantry mechanisms, and Hafele storage accessories for effortless operation. These systems are planned for long-term residential use, with structural detailing that supports stability under frequent activity. Cabinet configurations are aligned with appliance placement and kitchen workflow to maintain functional order across the space.
Material selection is guided by residential conditions across Abu Dhabi, including heat exposure, humidity levels, and coastal environments. We specify surfaces that maintain stability under temperature variation and moisture exposure, particularly in waterfront and high-use homes. Cabinet finishes, worktops, and internal materials are chosen for durability and resistance to wear, supporting long-term residential use. Our material approach focuses on performance consistency across villas and apartments without surface degradation over time.
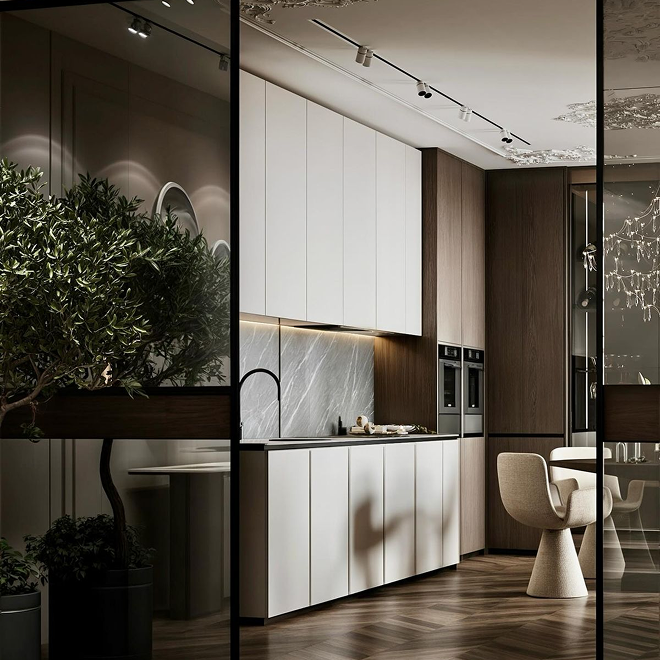
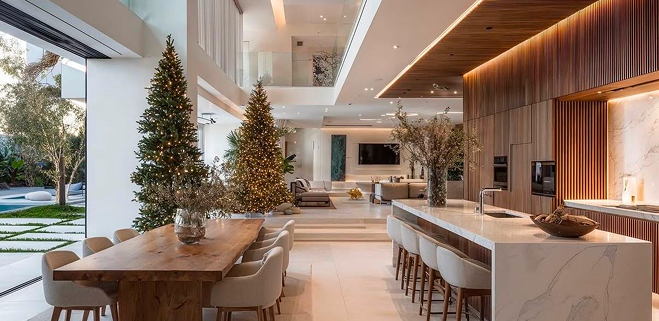
Rayfitout creates open kitchen designs for modern villas in Abu Dhabi with a focus on spacious living areas and everyday use. We plan kitchens that connect naturally with dining and living spaces, supporting daily routines and home activities. For added privacy when needed, we introduce semi-open layouts using glass panels or sliding partitions. Kitchen zones are organized through islands and thoughtful layout planning, keeping cooking, preparation, and dining areas clearly defined and easy to use.
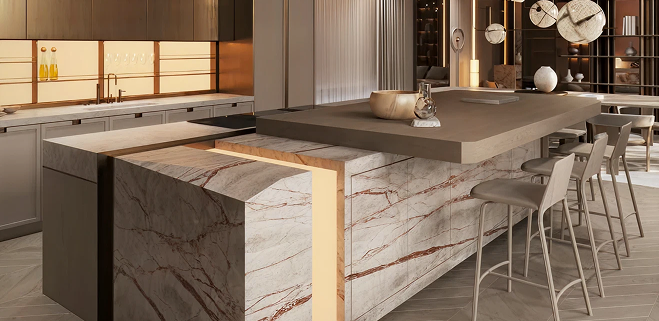
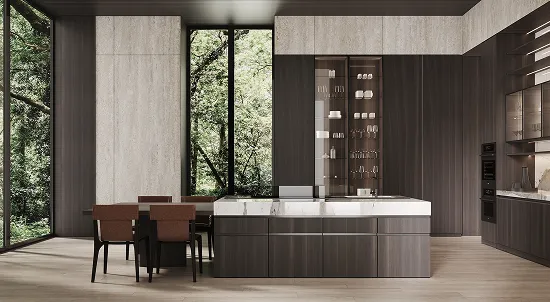
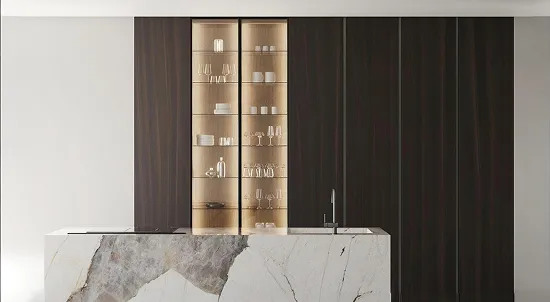
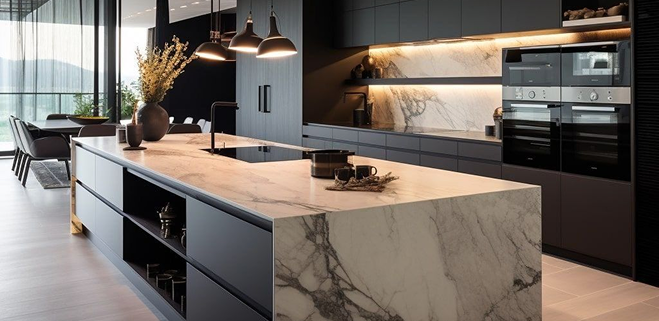
We design kitchen islands in Abu Dhabi villas as central features that support cooking, dining, and gathering. Large-format islands are planned to suit generous kitchen spaces, offering practical use without overcrowding the area. Kitchen islands can include breakfast counters, concealed storage, built-in wine coolers, and induction hobs, depending on the layout. Integrated appliances and storage options are included based on requirements, keeping everything within reach. We also consider movement around the island thoughtfully, ensuring the kitchen remains open and comfortable for daily routines.
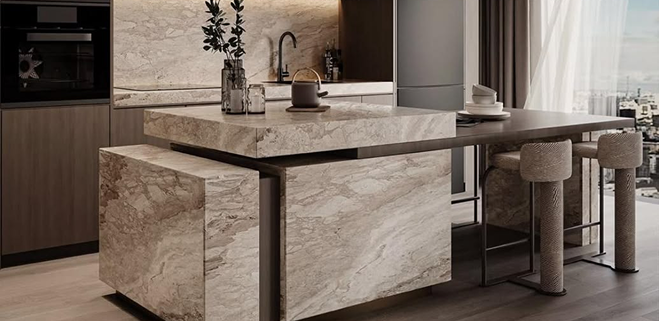
Rayfitout delivers compact kitchen designs for apartments in Abu Dhabi by maximizing vertical and wall-based storage. We use full-height cabinets for pantry items, appliances, and cleaning supplies, while overhead units are planned for daily essentials. Base cabinets include pull-out drawers for cookware and cutlery trays for everyday use items. Our layouts are commonly designed in straight-line or L-shape configurations to suit apartment floor plans, with sink, hob, and refrigerator positioned close to each other to reduce unnecessary movement during cooking. We use matte beige finishes, fluted wood panels, and recessed handle profiles to maintain visual appeal.
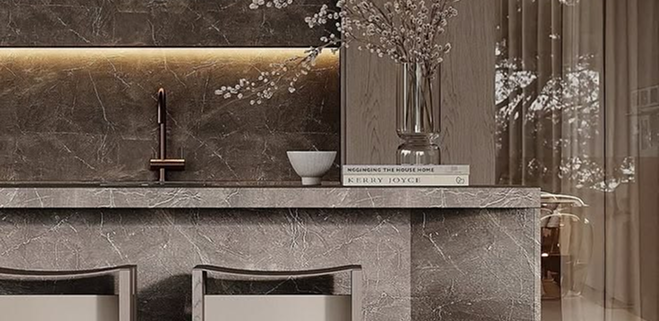
We design minimal kitchen layouts for homes in Abu Dhabi using straight-line, L-shaped, and parallel configurations based on room size and day-to-day activities. Straight-line kitchens place cooking, preparation, and storage along a single wall for compact spaces. L-shaped layouts use two adjoining walls to separate cooking and washing areas. Parallel layouts divide cooking and cleaning zones across two facing counters for wider rooms. Our storage planning includes deep base drawers, overhead units for dry storage, and tall pantry cabinets for bulk items. Work zones are kept direct, with a hob, sink, and refrigerator positioned for quick access during everyday cooking.

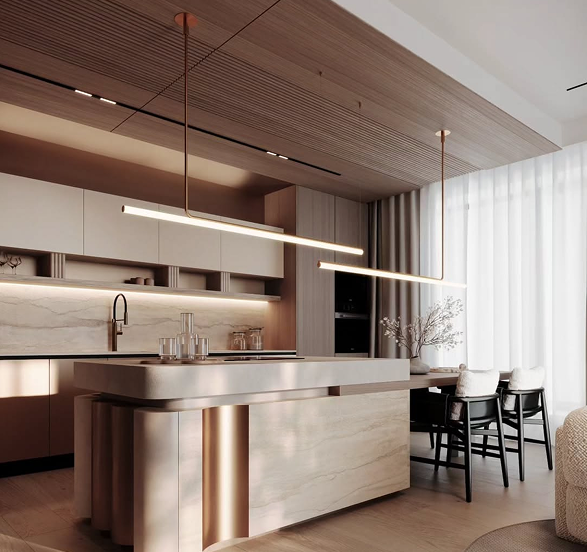
Rayfitout renovates villa kitchens in Abu Dhabi by upgrading layouts, cabinetry, lighting, and appliance integration. Existing kitchens are reconfigured to improve storage, countertop space, and movement between cooking and preparation areas. Renovation works may include island additions, open-plan conversions, surface replacement, and updated material finishes aligned with the overall villa interior.
We remodel apartment kitchens with compact layouts designed for efficient use. Older kitchens are upgraded with full-height cabinets, integrated appliances, improved countertop planning, and wall-based storage solutions. Our team plans layout adjustments to maximize usable space without overcrowding smaller apartment interiors.

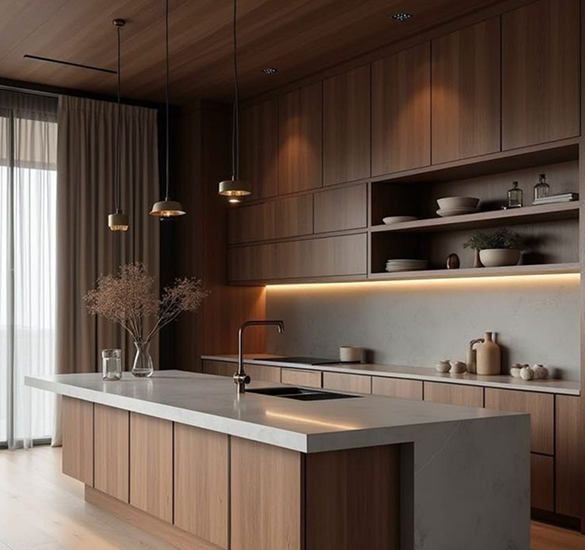
Rayfitout replaces outdated kitchen cabinets with custom-built joinery manufactured in-house. New cabinetry includes pull-out drawers, pantry units, concealed storage, and soft-close hardware designed for long-term residential use. Cabinet systems are produced according to site dimensions and appliance requirements for accurate installation.
We upgrade kitchen layouts by reorganizing cooking, washing, and storage zones to improve workflow and accessibility. Appliance modernization includes built-in ovens, induction hobs, dishwashers, integrated refrigerators, and concealed extraction systems. Electrical, plumbing, and ventilation requirements are coordinated with the revised kitchen layout during execution.

Rayfitout prepares kitchen spaces in Abu Dhabi with a structured site setup process before installation begins. We handle controlled demolition of existing kitchen elements when required, followed by layout marking to define new positioning for cabinets, appliances, and work zones. Ceiling and flooring readiness is addressed early, including leveling, surface correction, and preparation for joinery installation. Our work follows Abu Dhabi building requirements, ensuring all modifications align with approved residential standards and project specifications.
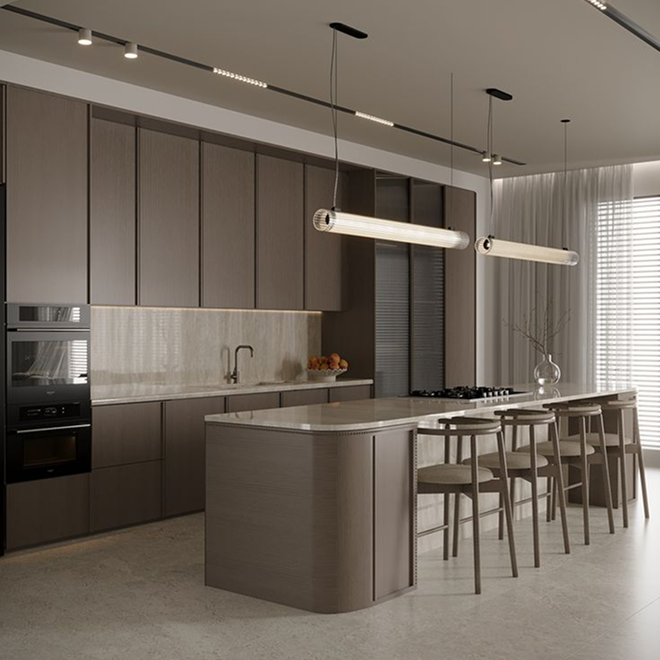
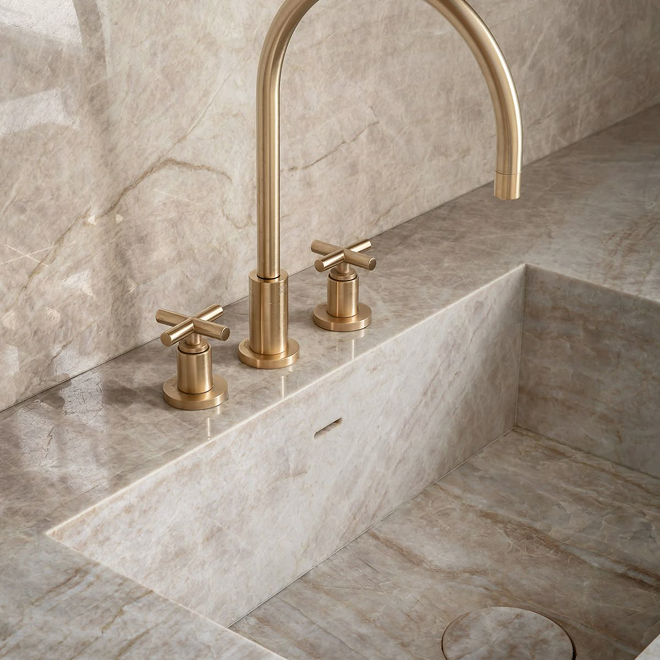
We coordinate all MEP works required for a fully functional kitchen in Abu Dhabi homes. Electrical planning includes the placement of power points for ovens, refrigerators, dishwashers, and small appliances based on the approved layout. Plumbing routes are set for sinks, dishwashers, and water filtration systems, with proper drainage connections planned for daily use. Ventilation lines are arranged for cooker hoods and air extraction systems to support kitchen performance. Our execution team aligns all technical works with the final kitchen design to ensure correct positioning and reliable operation.
Rayfitout manages kitchen joinery through in-house manufacturing, allowing direct control over materials, detailing, and construction quality. We produce cabinetry, islands, and storage units according to project drawings and site measurements. Installation is carried out on-site with precise fitting to ensure alignment with walls, flooring, and ceiling levels. Final detailing includes door adjustments, hardware installation, countertop fitting, backsplash placement, and surface finishing, delivering a turnkey kitchen ready for daily residential use in Abu Dhabi homes.

Rayfitout provides kitchen exhaust systems in Abu Dhabi designed for villas and apartments with different usage demands and spatial conditions. We install ducted systems for large villa kitchens, directing heat, smoke, and cooking odors outside the home through planned extraction routes. For apartments where external ducting is limited, we use recirculation systems with high-grade filtration to manage airflow within enclosed layouts. Our approach focuses on maintaining clean air in cooking areas during daily use, supporting comfort across enclosed and open-plan residential kitchens.
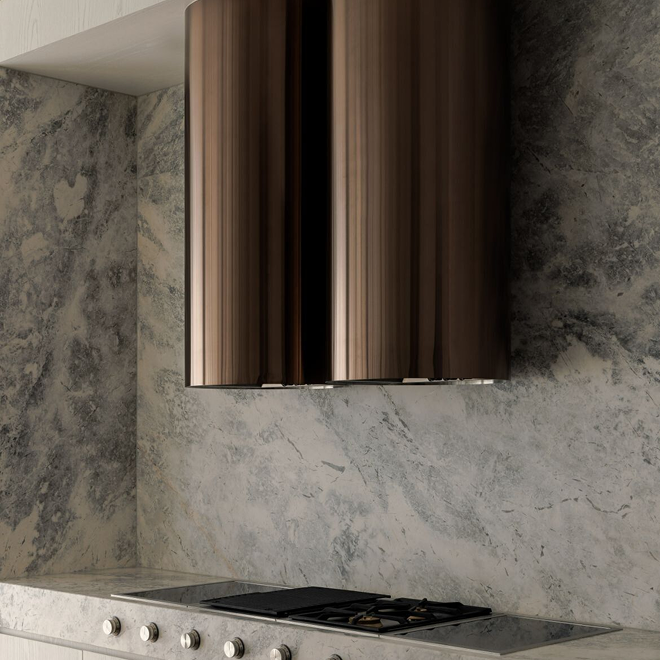
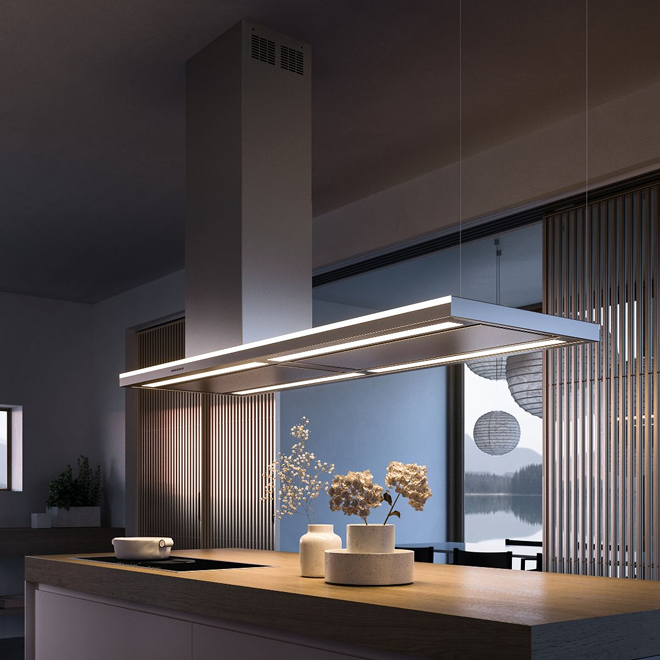
We select cooker hoods in Abu Dhabi kitchens based on layout, cooking activity, and ceiling structure. Island hoods are used above central cooking islands in open villa kitchens, offering direct extraction over large work areas. Wall-mounted hoods are installed above linear cooking zones for straightforward extraction in compact and medium-sized kitchens. Concealed systems are integrated within cabinetry for clients who prefer a low-visual presence in the cooking area. Our placement planning follows hob location and cooking zones, ensuring effective extraction without disrupting daily movement around the kitchen.
We design ventilation systems in Abu Dhabi kitchens with attention to humidity levels and coastal exposure found in many residential communities. Moisture control is managed through properly sized extraction systems that reduce condensation during cooking activities. We integrate kitchen ventilation with HVAC systems to maintain steady airflow across the home and support temperature regulation in enclosed spaces. Our planning focuses on long-term air quality management, ensuring consistent performance of extraction systems in villas and apartments over continuous residential use.
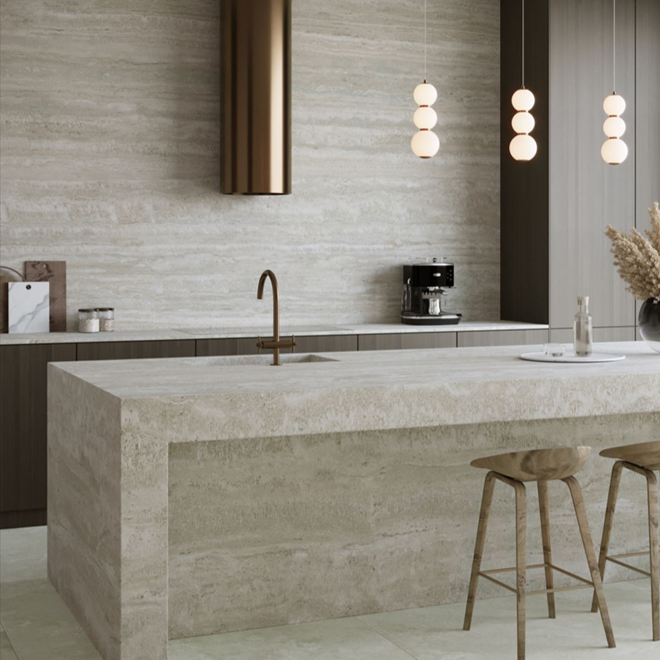
Rayfitout designs kitchen storage systems in modern Abu Dhabi homes with a focus on practical use and daily convenience. We install pull-out drawers for cookware, utensils, and small appliances, allowing easy access during cooking and preparation. Tall units are used for pantry items, cleaning supplies, and larger storage needs, making use of full vertical space in villas and apartments. Corner storage systems are planned with rotating or pull-out mechanisms to use otherwise difficult areas effectively. Pantry sections are structured with clear shelving and dedicated zones for groceries, dry goods, and kitchen essentials, supporting straightforward access during household operations.
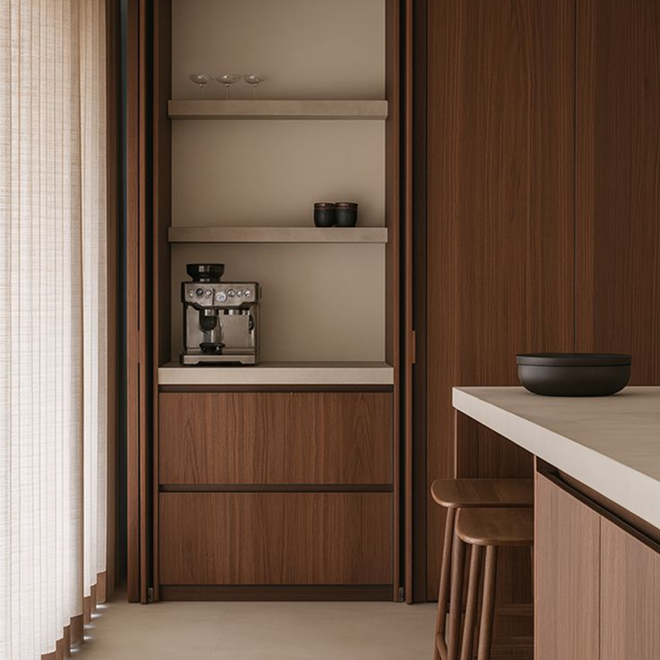
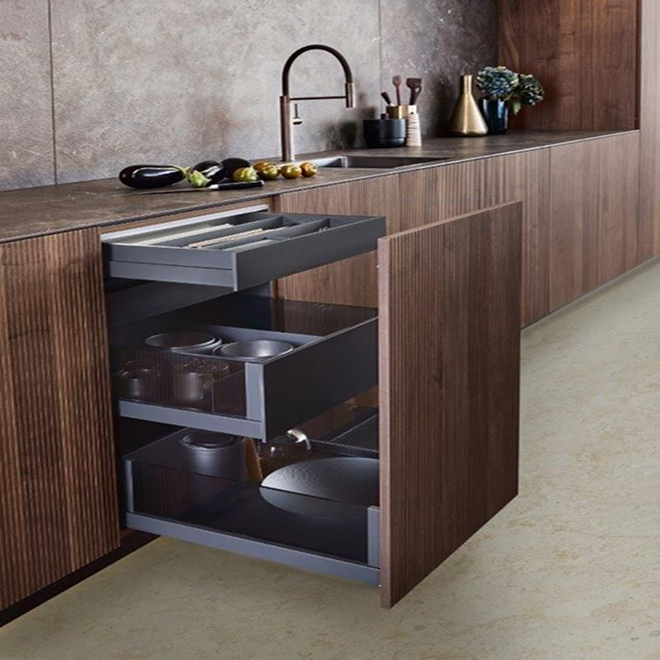
We design kitchens in Abu Dhabi with built-in appliance planning that keeps ovens, microwaves, and dishwashers aligned with cabinetry layouts for a clean working structure. Built-in ovens, integrated refrigerators, microwave towers, and pocket-door appliance units are positioned within the cabinetry layout for a seamless finish. Our integration approach ensures appliances sit within dedicated spaces without disrupting storage flow or preparation areas. Cabinet systems are designed around appliance placement, supporting a clear layout that keeps cooking, storage, and cleaning functions connected in a practical way suited for daily residential use.
Rayfitout integrates smart appliances into kitchen layouts in Abu Dhabi with a focus on practical control and efficient operation. We plan spaces for app-controlled ovens, refrigerators, and dishwashers, allowing remote access through mobile devices. Our designs support energy monitoring systems that track appliance usage and help manage power consumption. Appliance placement follows kitchen workflow, ensuring easy access during cooking, storage, and cleaning tasks.
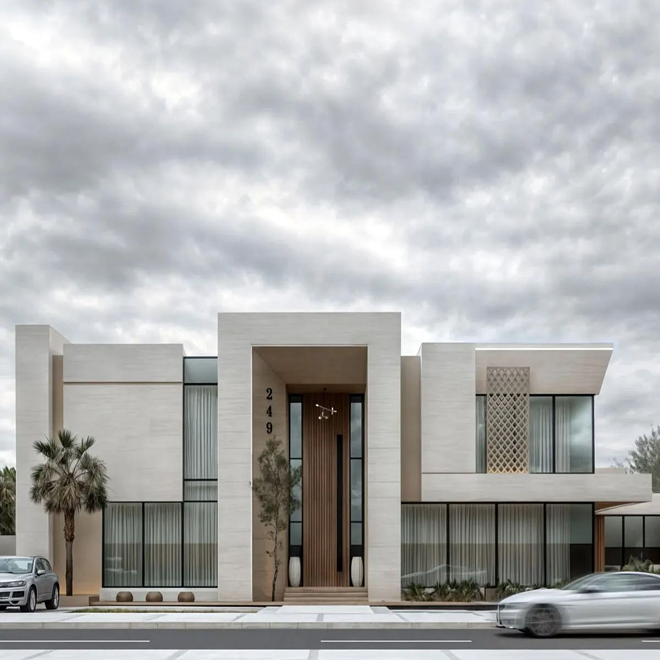
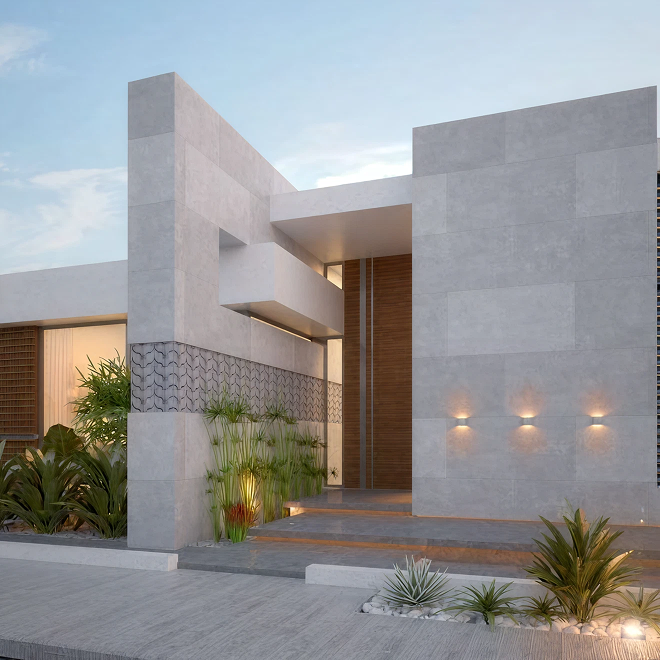
We design kitchen lighting systems with a combination of task lighting and ambient lighting to support different activities across the space. Task lighting is positioned over worktops, cooking areas, and sinks for clear visibility. Ambient lighting provides consistent illumination across the kitchen. Our automation engineers integrate motion sensors for automatic light activation, reducing reliance on switches. Ventilation systems are configured to respond to heat and cooking activity, maintaining steady airflow during kitchen operations.
Rayfitout incorporates touchless kitchen features in Abu Dhabi homes to support hygiene and ease of operation. We install sensor-based faucets and soap dispensers that function without direct contact, improving cleanliness during food preparation. Hands-free waste bins allow disposal without touching surfaces. Our designs also include motion-activated cabinet lighting, providing visibility inside storage areas when opened. These features are planned to support practical hygiene needs across regular kitchen use.
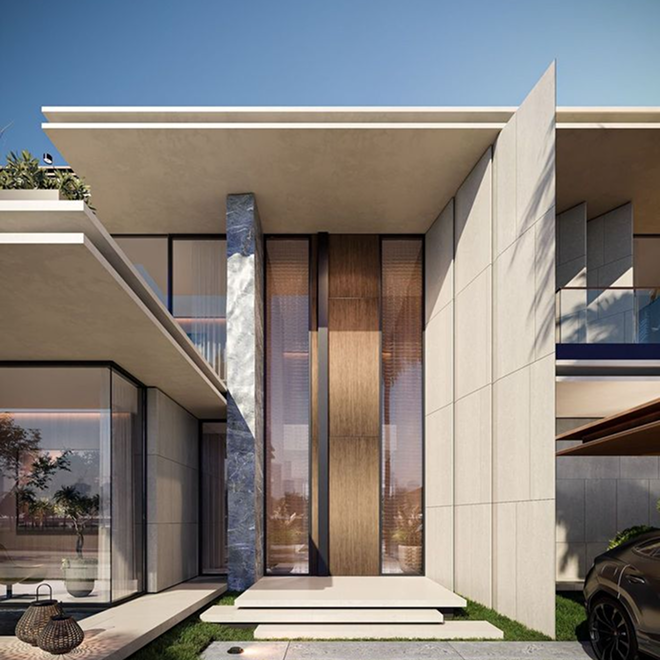
Rayfitout plans kitchen lighting layouts to support clear visibility across all working areas. We position task lighting above countertops, cooking zones, and sinks to provide direct illumination during food preparation and cleaning. General lighting is distributed across the ceiling to ensure consistent coverage throughout the space. Our layouts also include feature lighting for key areas such as island counters, backsplash sections, and display units, adding focused light without affecting overall clarity.
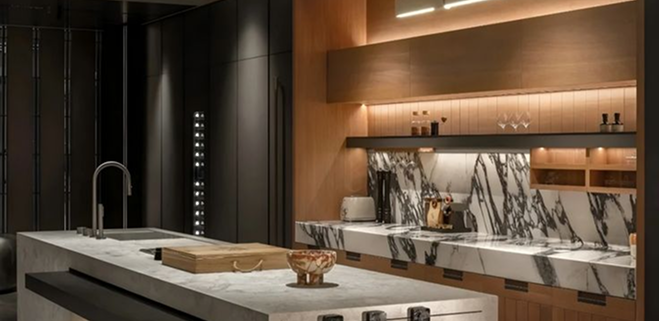
We develop electrical systems for kitchens with a focus on safe operation and reliable performance. Our MEP engineers assign dedicated circuits to high-load appliances such as ovens, cooktops, refrigerators, and dishwashers to support stable usage. Power points are positioned based on appliance layout and countertop use, allowing easy access for fixed and portable equipment. Our electrical planning follows local safety standards, ensuring all wiring, connections, and load distribution are executed to support long-term residential use.
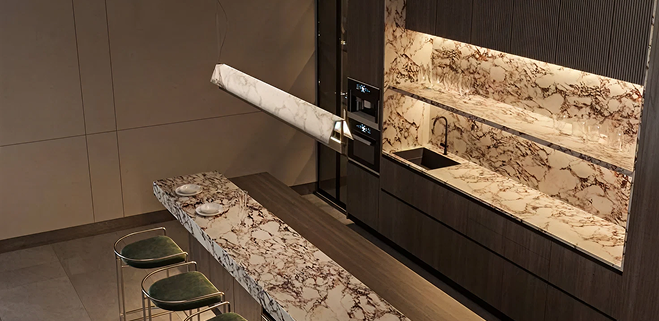
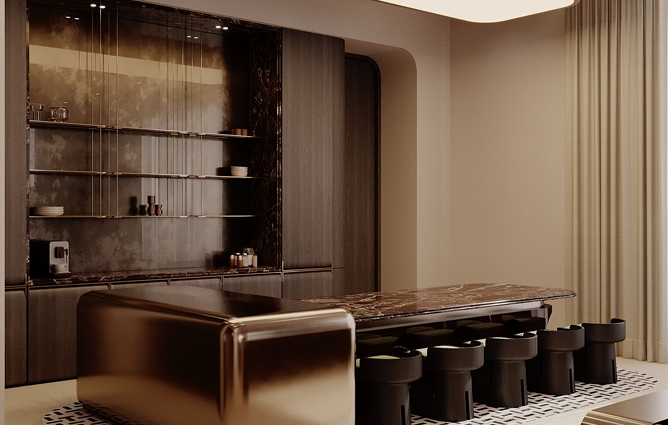
Rayfitout, an award-winning interior design firm in Abu Dhabi, brings extensive experience in delivering kitchen design services across villas, apartments, and high-end residences. We work within turnkey residential interior projects, aligning kitchen layouts with living areas, dining spaces, and overall home planning. Our team understands property owners’ expectations across private residences, addressing layout preferences, storage needs, and daily usage patterns suited to long-term living in the region.
We manage kitchen joinery through our in-house production facility, giving us direct control over fabrication, material selection, and construction quality. Our team handles cutting, assembly, and finishing of cabinets, islands, and storage systems based on approved designs. Installation is carried out with careful on-site fitting, ensuring cabinets align with walls, ceilings, and flooring. This approach allows us to maintain consistent quality across production and final execution.


Rayfitout follows a structured approach to project management, ensuring kitchens are delivered according to defined timelines and execution plans. We establish clear milestones across design, production, and installation phases, monitoring every stage internally. Our team coordinates all on-site activities, supervising installation and detailing, maintaining full control over workflow and delivery. The kitchen is completed as intended, ready for immediate use.
As a turnkey interior design studio in Abu Dhabi, we apply material knowledge based on environmental conditions, usage requirements, and long-term performance expectations in residential kitchens. Our team selects cabinet boards, finishes, and countertop materials that handle heat, moisture, and regular wear. Technical detailing is carried through all stages of the project, including design planning, joinery production, and installation, ensuring the kitchen performs reliably over time.
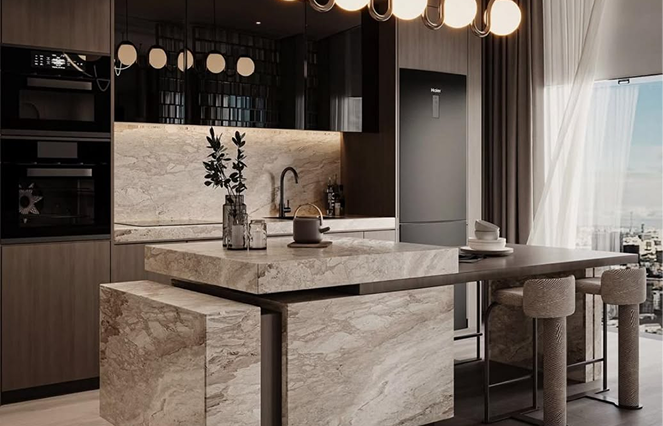

Rayfitout, a luxury interior design firm in Abu Dhabi, provides turnkey kitchen interior design services. This includes bespoke layouts, modular and minimal kitchen designs, material selection suited to the local climate, in-house joinery, MEP coordination, ventilation planning, and turnkey installation. They also integrate smart appliances, automated lighting, and touchless hygiene solutions for modern homes.
The cost of a modular kitchen in Abu Dhabi varies based on kitchen size, materials, cabinetry type, and additional features. Rayfitout provides tailored quotes after assessing your space, lifestyle needs, and desired design, ensuring every project is customized for both function and luxury.
Yes. Rayfitout designs kitchens for a variety of residential spaces in Abu Dhabi, including spacious villas and compact apartments. Villa kitchens can feature open layouts, islands, and wide circulation zones, while apartment kitchens focus on vertical storage, compact L-shaped or straight-line layouts, and efficient workflow for everyday use.
A turnkey kitchen fit-out with Rayfitout includes design development, joinery production, MEP works, and on-site installation. Depending on project complexity, the process can take several weeks to a few months. Rayfitout ensures clear milestones are set for design, manufacturing, and installation, delivering a fully functional kitchen ready for immediate use.
Rayfitout selects materials specifically for Abu Dhabi’s heat, humidity, and coastal conditions. This includes engineered cabinetry, durable finishes, moisture-resistant worktops, and high-quality internal mechanisms. Their approach ensures kitchens remain stable, long-lasting, and visually appealing for daily residential use.