REACH US ON WHATSAPP

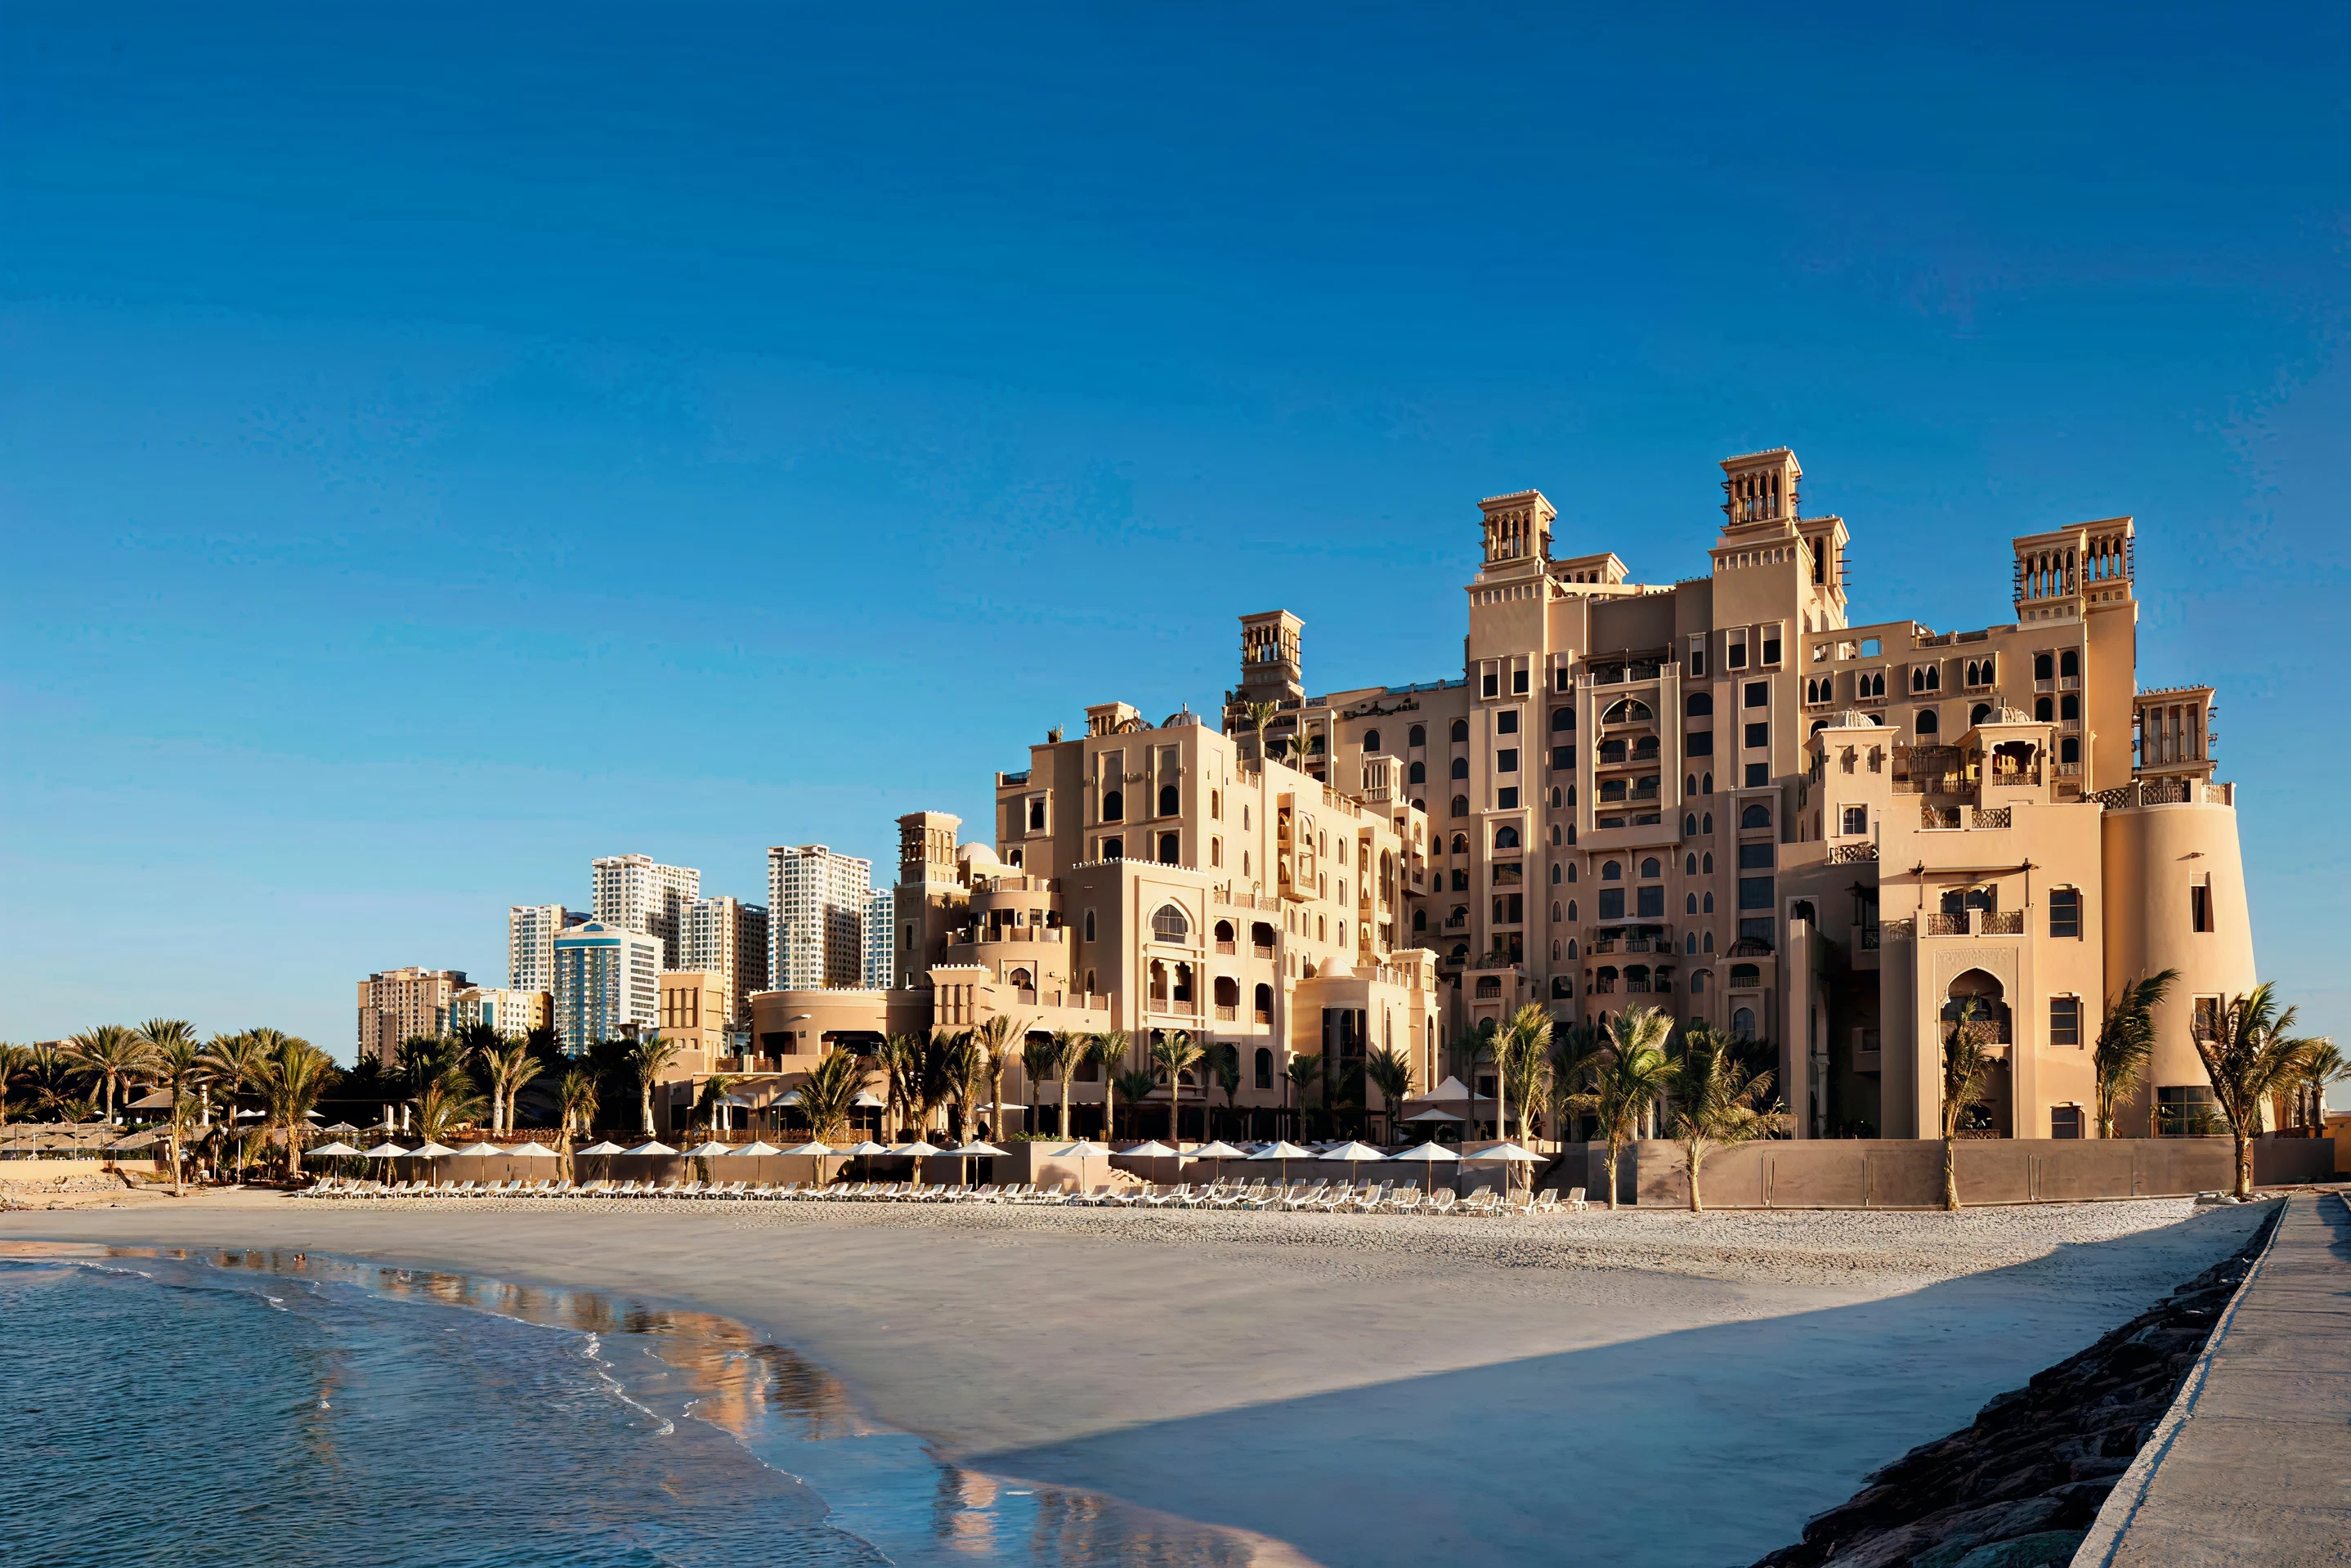
Hospitality architecture design requires a fundamentally different approach compared to residential or commercial design. Guest movement, operational flow, spatial planning, and brand expression guide our work across hospitality projects in Dubai and the wider GCC. Our team delivers hotels, resorts, boutique stays, and F&B environments tailored by Dubai’s luxury tourism market and international guest expectations. As a turnkey architecture firm in Dubai, Rayfitout’s architects manage projects from concept to technical coordination and site execution support. Our experts work with clear understanding of Dubai authority requirements, climate conditions, and operational demands that influence long-term performance. Each project focuses on guest experience quality, operational efficiency, and asset value, with design decisions informed by circulation planning, service logistics, and hospitality programming.
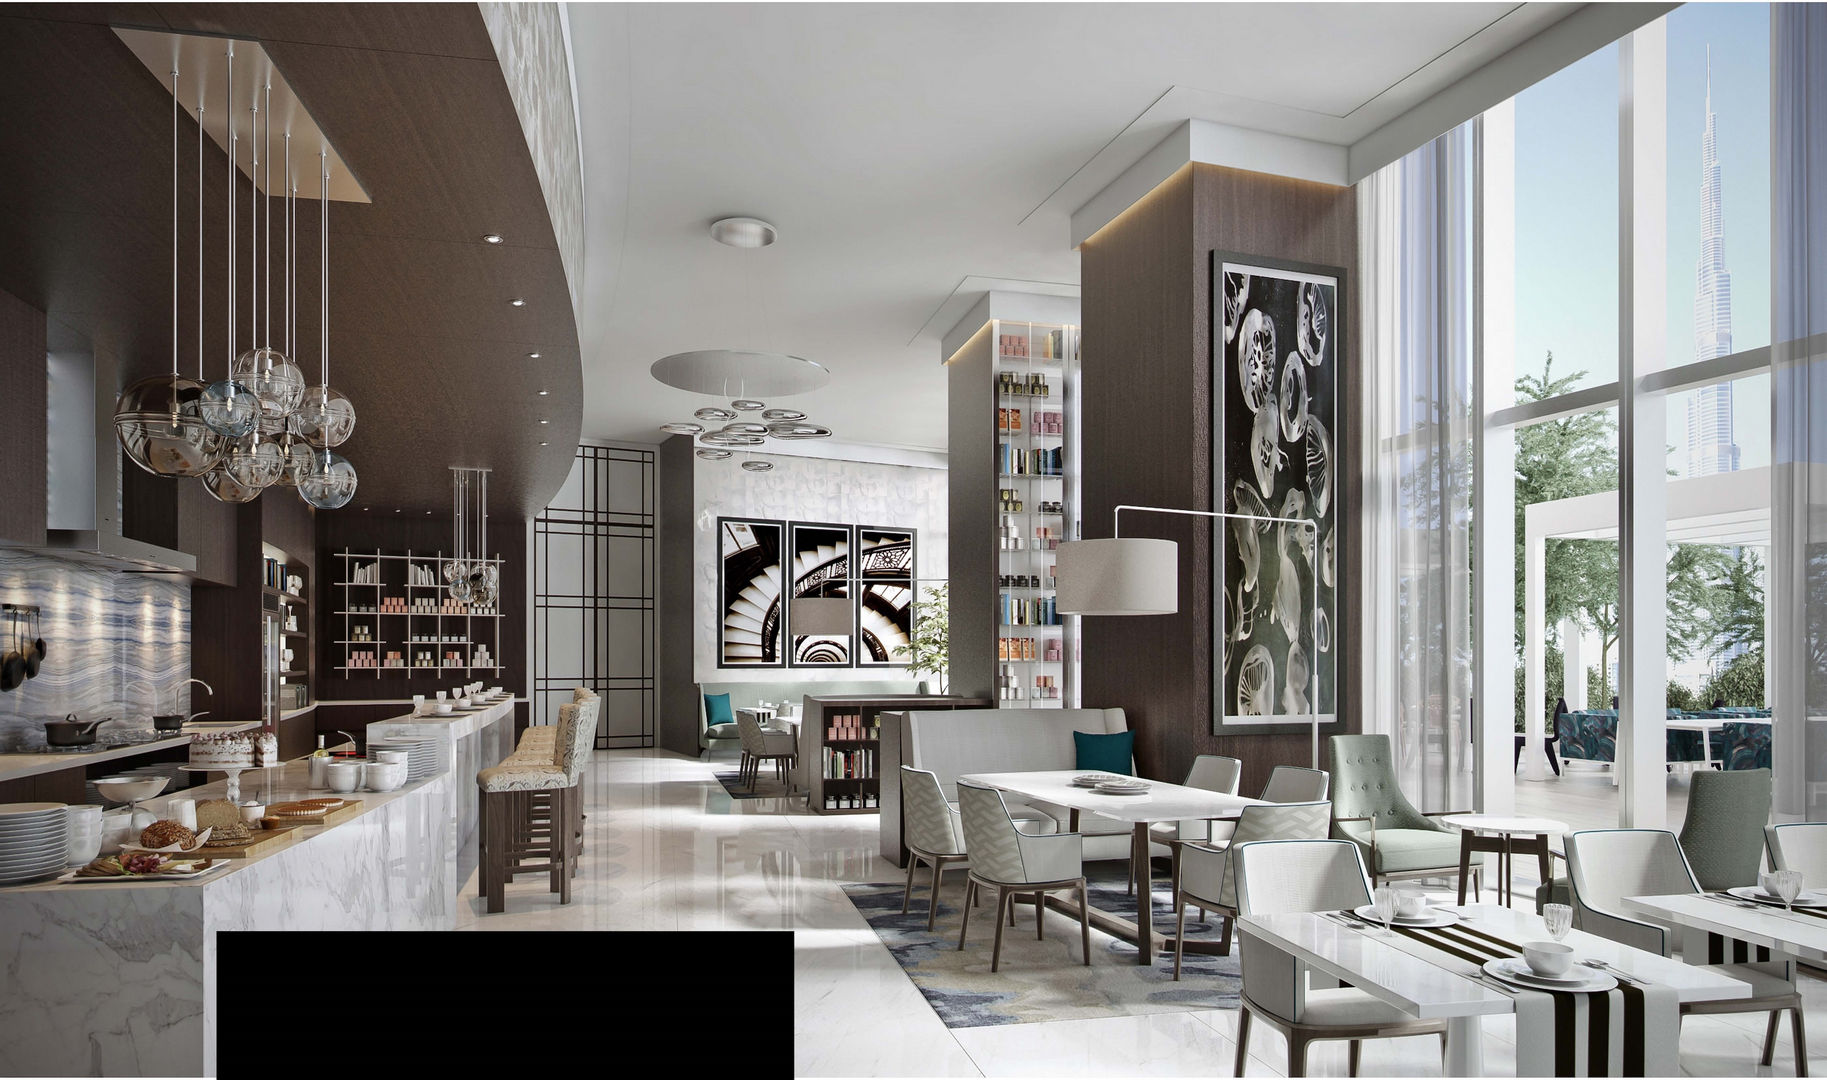
Hospitality design decisions determine occupancy strength, pricing power, and long-term asset performance across Dubai’s competitive hotel market. Rayfitout approaches each project with clear focus on spatial planning, guest movement, and operational logic that influence revenue outcomes and guest satisfaction within high-demand hospitality environments. Our architects tailor hotel and resort layouts around expectations of international travelers arriving in Dubai, with attention to arrival experience, circulation paths, room positioning, and public space programming that affect guest perception and booking performance. Operational performance is addressed through layouts that optimize service movement, staff access, and back-of-house coordination in high-volume hospitality settings, supporting consistent delivery during peak occupancy periods. Our team works closely with developers and hotel operators across the UAE to align design direction with brand standards and project requirements from early stages through execution. The resulting project reflects Dubai’s tourism vision and long-term hospitality direction, supporting developments positioned within the city’s global travel and investment landscape.
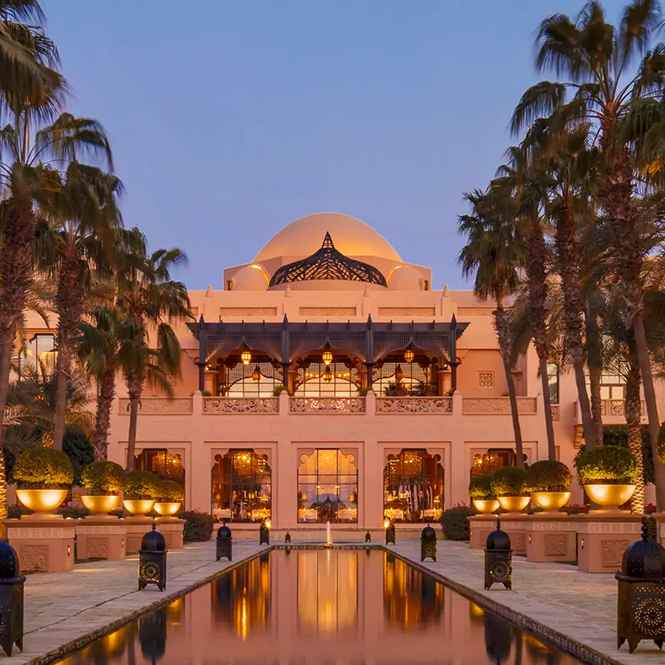
Luxury hotel architecture in Dubai requires planning suited to dense urban plots, skyline visibility, and high guest turnover patterns. Rayfitout, as an established architecture firm in Dubai, delivers luxury hotel projects across Downtown Dubai, Dubai Marina, and Palm Jumeirah districts, with a focus on podium-to-tower planning, arrival sequencing, and lobby capacity during peak check-in periods. Our architects tailor arrival systems that separate valet lanes, taxi drop-off points, and VIP entry routes to reduce congestion during high occupancy cycles. Facade development considers visibility from highways, waterfront edges, and surrounding towers, using layered massing and controlled lighting placement to establish strong night presence. Our notable work includes The Address Boulevard Hotel in Downtown Dubai and One&Only Royal Mirage in Dubai Marina, reflecting our team’s experience in high-end hospitality environments with demanding operational and guest experience requirements.
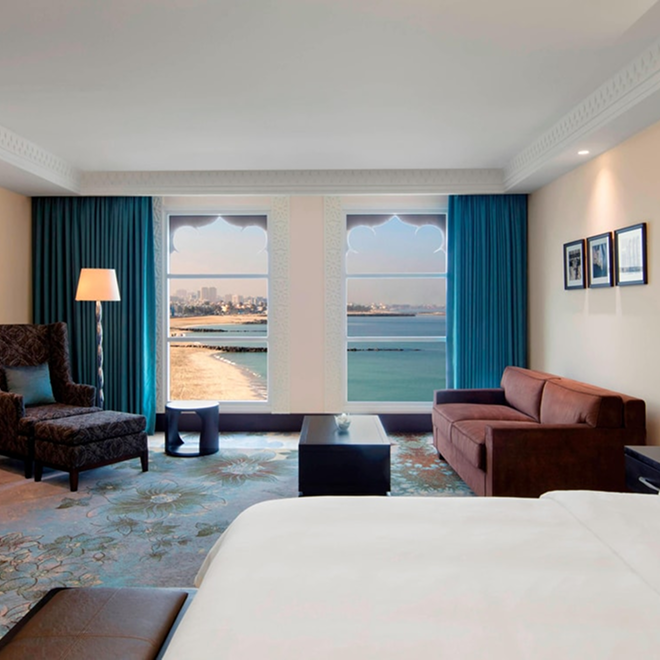
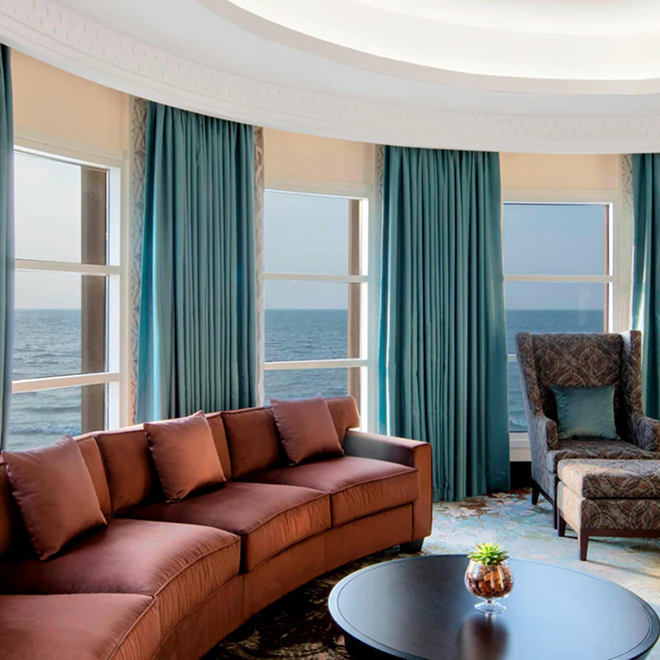
Resort architecture across Dubai and the wider UAE responds to intense sun exposure, shifting wind patterns, and expansive coastal and desert plots. Rayfitout develops masterplans that position villas, suites, and shared hospitality facilities across sites in desert outskirts, coastal zones, and leisure-driven destinations across Dubai. Our team plans circulation systems with shaded pedestrian routes, covered buggy networks, and courtyard-led movement layouts designed for outdoor use during peak daytime conditions. Spa and wellness environments form a key focus in our resort work across Dubai, with spatial planning directed toward controlled daylight intake, thermal stability, and direct access to landscaped relaxation zones. Projects include Soul Senses Spa in Dubai, reflecting our team’s experience in wellness-focused hospitality environments tailored for restorative programs within the city’s hospitality and lifestyle sector.
Boutique hotel projects in Dubai require site-specific architectural planning supported by defined guest capacity ranges between 20 and 120 keys typically. Room typologies include corner suites with extended glazing lines, duplex units with internal stair access, and terrace rooms oriented toward skyline or waterfront views, planned by our team to strengthen guest experience within smaller-scale hospitality environments. Lobby areas are configured as compact hospitality hubs integrating reception points, lounge seating, and cafe service zones within a unified public setting. Our team manages structural adjustments for vertical circulation cores, fire escape routes, and mechanical system upgrades in compliance with Dubai hotel licensing requirements and operational codes.


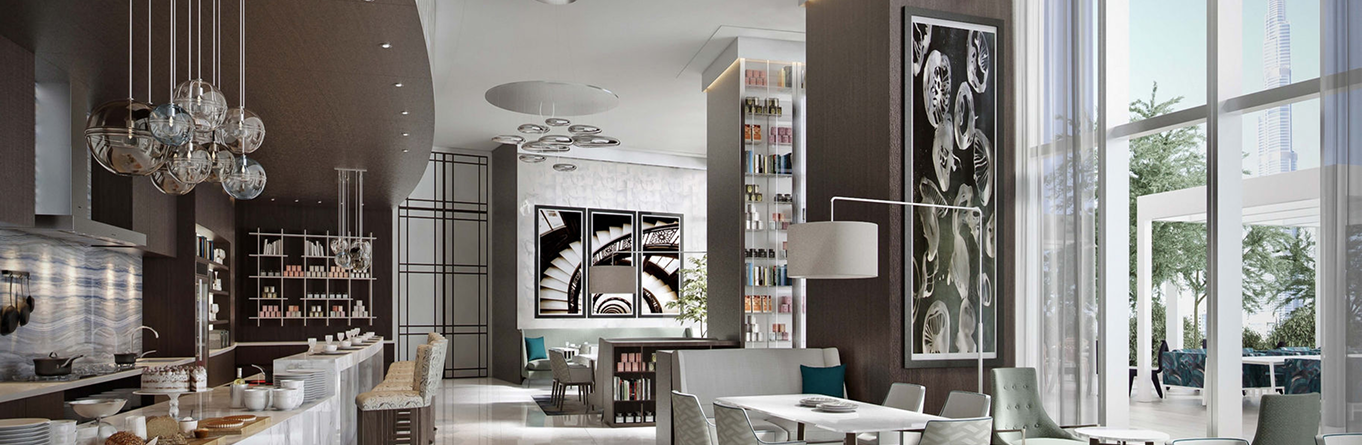
F&B architecture design in hospitality projects requires clear separation of kitchen production zones, service circulation paths, and guest dining areas. We design restaurant layouts with dedicated receiving docks, cold storage rooms, hot kitchen lines, and pass-through stations positioned to reduce internal travel distances for staff movement. Seating layouts are structured around turnover targets, with designated areas for quick-service dining, fine dining settings, and private dining rooms. Our team plans outdoor dining terraces in Dubai with retractable shading systems, wind screening elements, and mist cooling systems suited for peak summer conditions. Our architects configure bar counters as operational hubs and visual anchors during peak service hours, supporting structured service delivery across high-demand hospitality environments.
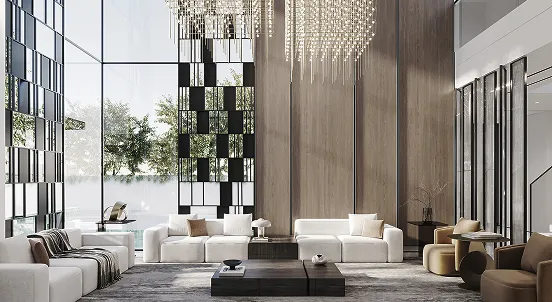
Arrival design sets the tone for the entire guest experience in Dubai’s luxury hospitality sector. We plan drop-off zones with dedicated lanes for valet, taxis, and private vehicles to manage peak-hour arrivals without congestion. Porte-cocheres are sized to accommodate multiple vehicles with clear weather protection and direct visual connection to lobby entrances. Our architects design lobby access points with controlled entry sequencing, integrating security screening, luggage handling, and reception visibility within the first point of contact. Circulation is tailored to guide guests directly toward reception, concierge, or lounge areas without confusion during high occupancy periods.

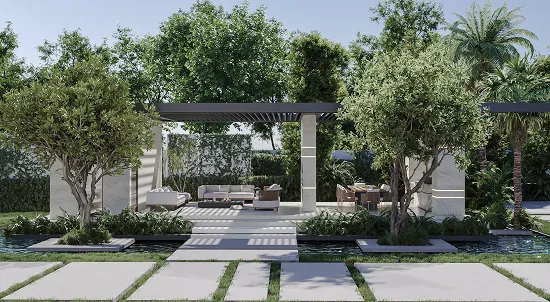
Outdoor design in Dubai requires a direct response to heat exposure, solar gain, and seasonal temperature variation. Our team develops shaded walkways using pergolas, colonnades, and deep overhangs to reduce direct sun exposure during daytime movement. Courtyard planning is used to create thermal buffering zones within hotel and resort layouts, reducing heat gain across internal spaces. Landscape design is integrated to structure outdoor comfort. Our team positions water features such as shallow pools, reflecting basins, and linear channels to assist in localized cooling, supported by landscape planning that includes dense planting for shade and wind control.
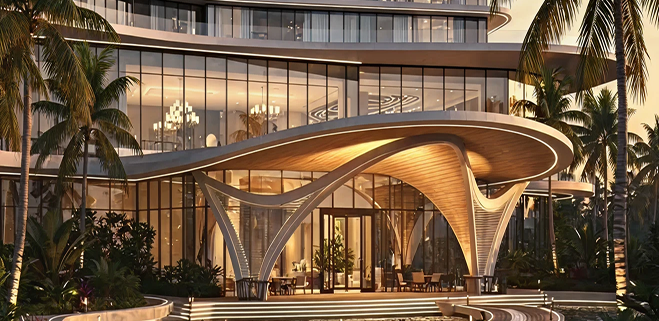
Hospitality environments in Dubai rely on strong connections to outdoor settings across waterfront, desert, and skyline-facing developments. We design layouts that open guest rooms, lounges, and dining areas toward exterior spaces through large sliding panels, recessed terraces, and covered outdoor seating zones. Private terraces, cabanas, and poolside lounges are planned with shading systems and privacy screens to maintain usability throughout the day. Our architects orient these spaces to capture key views, including sea frontage, skyline perspectives, and desert landscapes, strengthening the overall guest experience.

Modern hospitality projects require infrastructure that accommodates digital systems and automated guest services. Our team integrates provisions for smart room controls, including lighting, climate systems, and digital access managed through centralized platforms. Service infrastructure includes concealed routing for data cabling, control panels, and equipment zones within guest rooms and back-of-house areas. Contactless check-in systems, automated access controls, and integrated building management systems are incorporated into planning to meet current hospitality technology expectations.
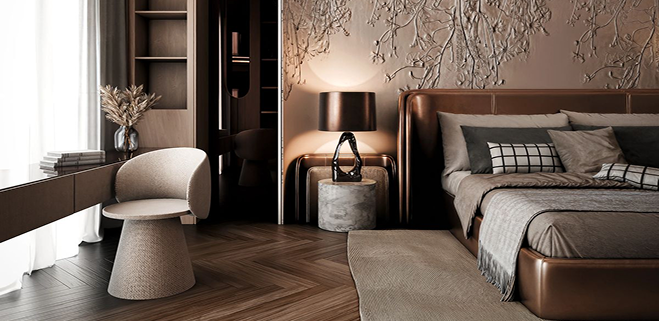
Wellness facilities form a core component of hospitality developments in Dubai. We plan spa environments with treatment rooms arranged around controlled lighting conditions, private relaxation zones, and direct access to landscaped outdoor areas. Our architects design fitness areas, yoga studios, and meditation rooms with acoustic separation, natural light control, and spatial zoning that maintains privacy for guests. Layout planning considers movement flow across wet areas, treatment zones, and recovery spaces to ensure functional operation of wellness facilities.
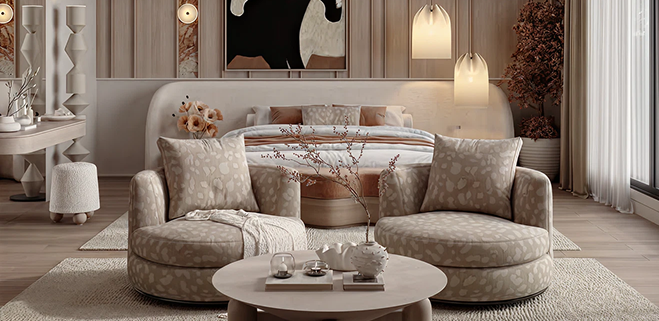
Operational efficiency is critical in high-volume hospitality environments. We design service corridors with direct connections to kitchens, housekeeping zones, storage areas, and service lifts to reduce travel distances for staff. Our team separates guest circulation paths from operational routes, ensuring uninterrupted service movement during peak hours. Loading docks, waste management zones, and delivery access points are positioned to maintain operational flow without affecting guest-facing areas.
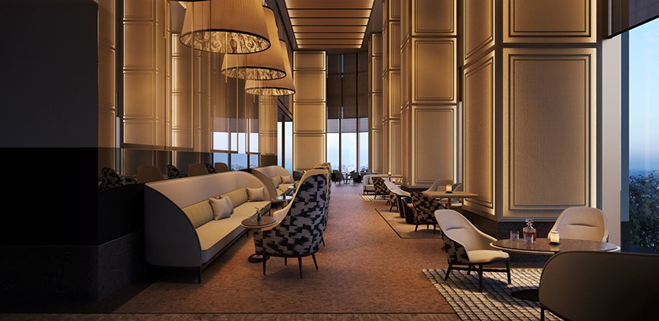
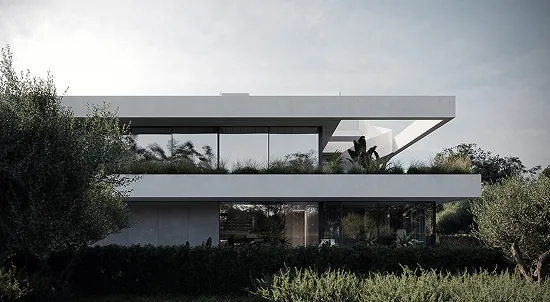
Hotel facades in Dubai require a strong visual identity due to competitive skyline conditions. Our architects develop facade designs that reflect brand positioning through material selection, vertical articulation, and lighting strategies. We incorporate high-performance glazing systems, cladding materials suited for heat resistance, and integrated facade lighting to create recognizable building identities during day and night. Massing studies are used to define building form in relation to surrounding developments and viewing corridors.

Luxury hospitality spaces are designed to accommodate varied uses across different times of the day. We plan banquet halls, meeting rooms, and lounge areas with adaptable layouts that support events, conferences, and co-working functions. Partition systems, movable walls, and modular furniture layouts are integrated to allow quick reconfiguration of spaces. Our team considers revenue generation through efficient space utilization, ensuring areas can serve multiple functions without operational disruption.
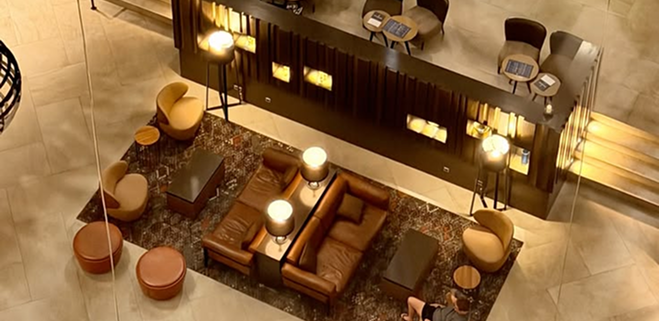
Sustainability strategies in Dubai hospitality projects focus on reducing energy consumption and maintaining long-term building performance. We design facades with high thermal resistance, shading devices, and glazing systems that reduce solar heat gain. Water management includes greywater recycling, efficient irrigation systems, and low-consumption fixtures suited for high-usage hospitality environments. Our architects select materials that withstand heat, humidity, and wear, ensuring durability across long operational cycles. Passive cooling strategies such as orientation planning, shaded openings, and airflow management are incorporated into building design. Mechanical systems are coordinated to meet UAE energy standards and maintain performance expectations in luxury hospitality environments.
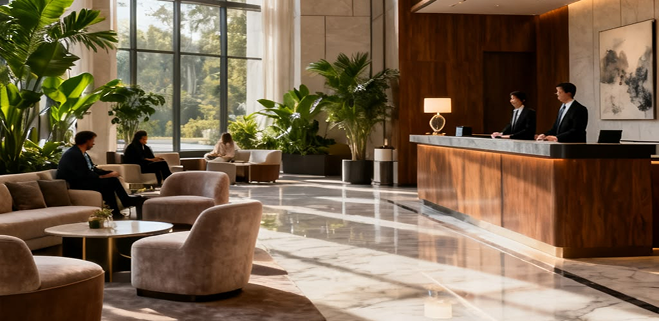
Privacy remains a priority in high-end hospitality developments. We design villa-style accommodations, private entrances, and controlled access routes that limit visibility and interaction across guest areas. Our team plans acoustic separation through wall assemblies, spatial zoning, and buffer zones between units. Circulation layouts are developed to provide discreet movement for VIP guests and long-stay occupants, maintaining comfort and exclusivity across premium hospitality environments.

As a trusted architecture firm in Dubai, we begin with site evaluation based on Dubai zoning regulations, plot conditions, and authority requirements. Our team reviews land use, access points, visibility, and surrounding developments to define project potential. Early planning includes key count, area distribution, and layout direction aligned with developer objectives and project viability.
We develop architectural concepts based on brand direction and operational requirements. Our architects plan guest movement across arrival, lobby, rooms, and public areas, shaping how the property functions daily. Guest journey mapping defines movement across check-in, stay, and facility access within the project.
We manage submissions to Dubai Municipality and coordinate directly with master developers such as Emaar and Nakheel. Each design is aligned with villa community regulations, including height limits, setbacks, and facade requirements. Our team ensures all documentation is prepared accurately to support a flawless approval process. Our team prepares technical drawings and documentation required for approvals in Dubai. We coordinate with Dubai Municipality and Civil Defense to align all systems within the design. BIM models are used to manage layouts and reduce on-site conflicts during execution.


Rayfitout offers hospitality projects through an integrated, architecture-led framework that keeps turnkey control over concept, design development, and execution. We manage architecture design, interior design, planning, and engineering within a unified process, allowing our team to maintain consistency across all project stages. Our architects coordinate every design decision in-house, reducing fragmentation across disciplines and keeping the original intent intact through development and construction phases. This structure brings clarity to complex hospitality projects, especially in Dubai’s fast-moving development environment, and allows tighter control over quality, detailing, and operational outcomes.
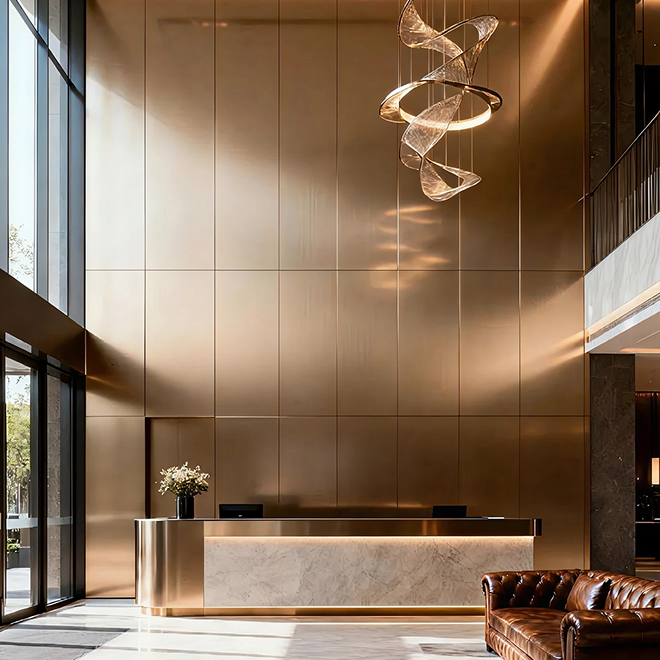

Our team works on hospitality projects across Dubai and the wider GCC, with direct understanding of international hotel brand standards and local authority requirements. We structure designs around regulatory approvals, operational codes, and brand-specific guidelines commonly applied in luxury hotel developments. Design decisions account for Dubai’s climate conditions, guest expectations, and hospitality usage patterns seen across high-traffic urban and resort destinations. Our architects ensure compliance with Dubai Municipality and Civil Defense requirements and maintains clear structure in spatial planning and operational layout.
Rayfitout develops hospitality environments focused on both guest experience and operational performance. We structure layouts that connect guest-facing areas with service zones in a controlled manner, allowing efficient movement across housekeeping, food service, and operational support areas. Our architects focus on circulation planning, service access, and space utilization to improve day-to-day hotel operations. The design decision considers staffing efficiency, guest flow, and functional performance, supporting hospitality developments that operate at scale within Dubai’s competitive hotel market.
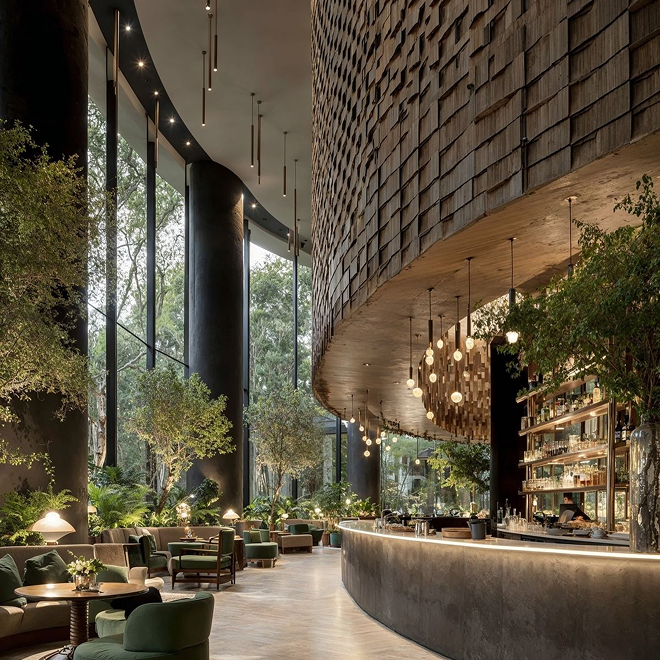
We develop hotel, resort, and F&B architecture as part of integrated project delivery across complex developments in Dubai. Our team aligns design direction with developer goals, hotel brand requirements, and operational frameworks that define performance in hospitality environments. Projects connect with wider master planning conditions, including mixed-use developments, waterfront plots, and tourism-led districts. Our architects coordinate hospitality components with surrounding infrastructure, ensuring clear relationships with circulation networks, public realm planning, and urban context requirements.
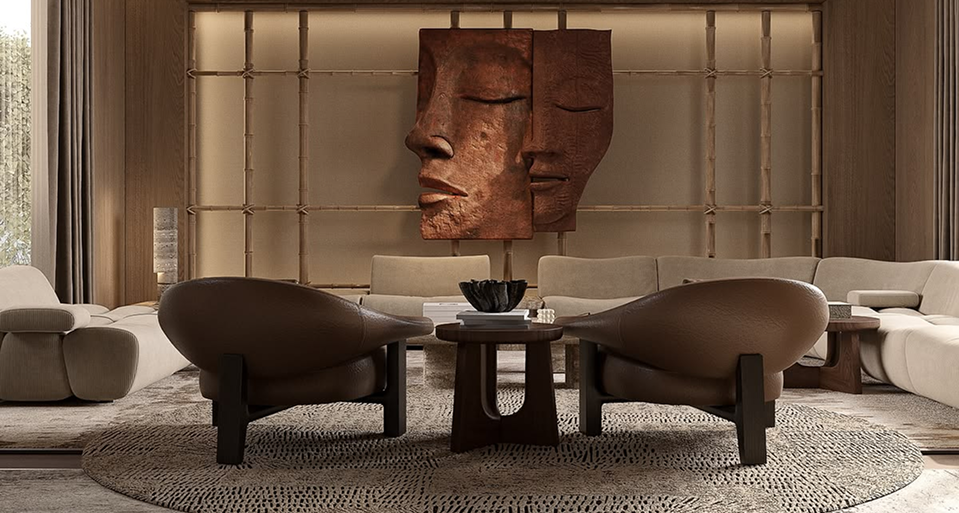
Rayfitout offers residential architecture design across villas, apartment buildings, penthouses, duplexes, mansions, and high-end communities in Dubai. Our team structures layouts around livability requirements, privacy needs, and efficient use of internal and external areas. We design residential environments that respond to family living patterns, community layouts, and site-specific conditions across different districts in Dubai. Our architects work with developers on projects ranging from individual villas to multi-building residential communities, maintaining consistency across planning, facade development, and interior organization.
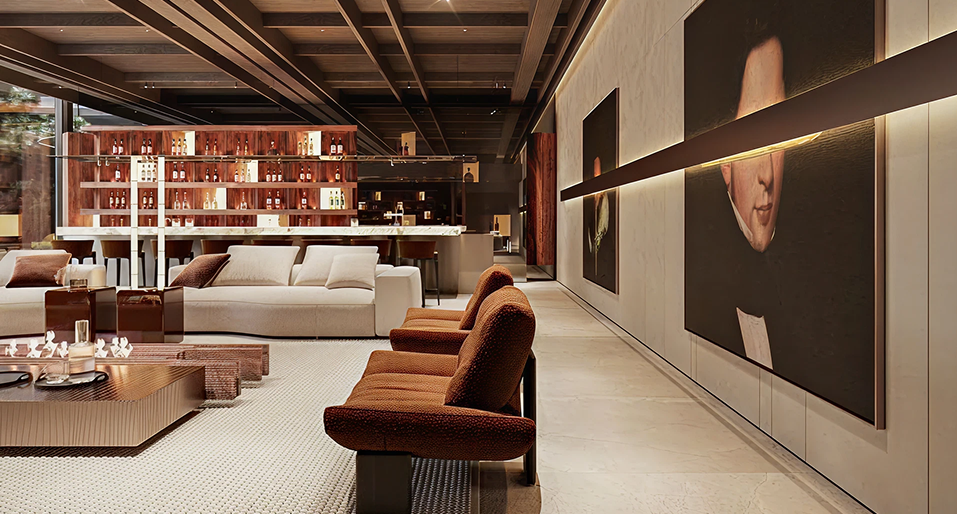
Our team develops office buildings, retail environments, and corporate spaces across Dubai’s commercial districts. We structure layouts to accommodate tenant flexibility, operational efficiency, and long-term adaptability. Design planning includes floor plate efficiency, vertical circulation systems, and service integration required for commercial use. Our architects also define architectural identity through facade composition, material selection, and building massing aligned with Dubai’s business environment and regulatory framework.
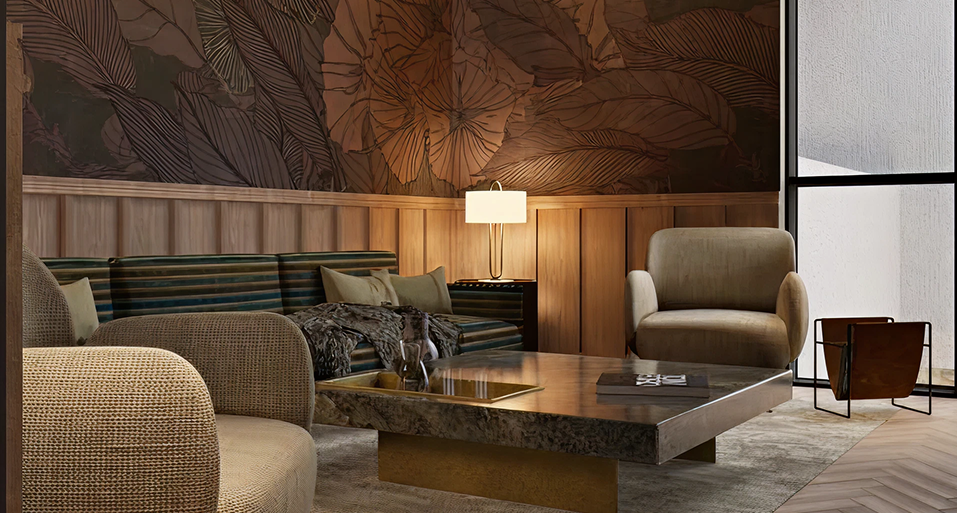
Hospitality projects often connect with residential, retail, or commercial components within larger developments. Our multidisciplinary experience allows us to design hospitality assets that align with surrounding functions without disconnect in planning or operations. We create architectural outcomes that consider shared infrastructure, access systems, and development-wide coordination. This reduces gaps between building types and improves overall functionality across integrated developments in Dubai.


Rayfitout is a leading architecture firm in Dubai specializing in hospitality design. They deliver hotels, resorts, boutique stays, and F&B spaces with a turnkey approach, managing everything from concept design to construction while ensuring operational efficiency and guest satisfaction.
Hotel design costs in Dubai vary depending on size, brand standards, and luxury level. Rayfitout works closely with developers to create efficient, high-performing layouts that maximize ROI while tailoring design to Dubai’s climate, authority requirements, and guest expectations.
Hotel architecture often focuses on high-density urban plots, efficient guest circulation, and iconic facades, while resort architecture prioritizes outdoor experiences, privacy, and wellness amenities. Rayfitout designs both, using Dubai-specific strategies like climate-responsive layouts, shaded pathways, and private villa positioning for resorts.
Yes. Rayfitout specializes in boutique hotel architecture, creating compact, guest-focused layouts for properties typically ranging from 20–120 rooms. Their designs optimize circulation, lobby planning, and room orientation to ensure a high-quality guest experience even in smaller spaces.
Rayfitout integrates sustainable strategies into hotel and resort design, including passive cooling, high-performance glazing, efficient water systems, and energy-saving mechanical setups. These measures reduce operating costs while maintaining comfort and luxury for guests in Dubai’s hot climate.