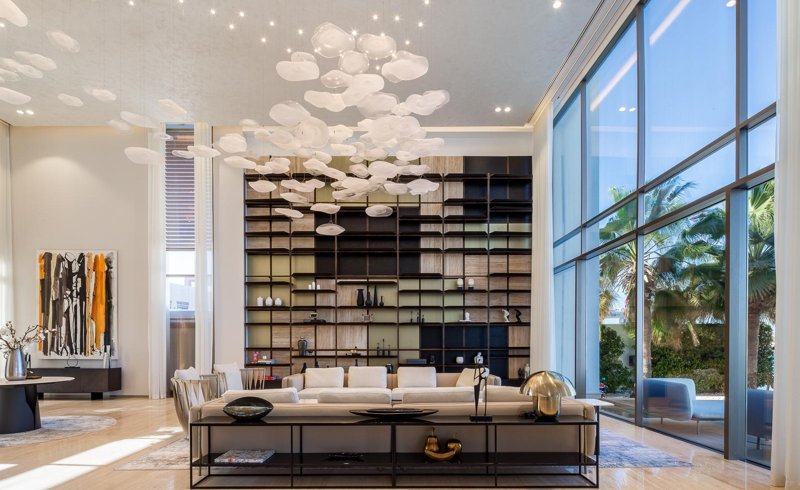


Architecture design for a private villa in Islamabad, Pakistan, with pale natural stone, vertical timber louvres and landscaped outdoor living spaces.
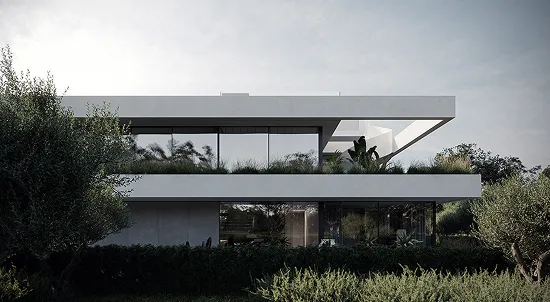
The exterior features stacked horizontal volumes, recessed glazing and deep cantilevered rooflines. Vertical timber screens run across selected facade sections, filtering sunlight and limiting direct views into private rooms. Upper-floor balconies feature integrated planters with cascading foliage. At the main entrance, a sculpted garden surrounds a feature tree, with structured planting and stone surfaces defining the approach to the front door.
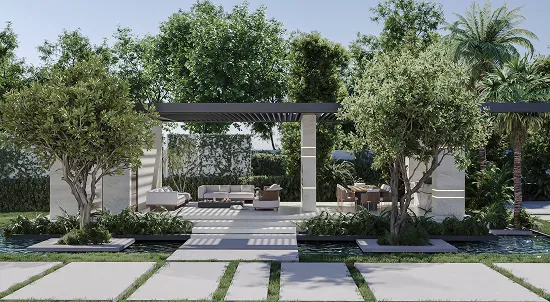
The garden incorporates stepped grass lawns, a sunken fire pit lounge with built-in seating and a covered dining terrace fitted with an outdoor kitchen. The kitchen provides a dedicated area for preparing and serving meals outdoors. A courtyard pool occupies the space at the centre of the villa's wings, with palm trees, olive trees and layered planting around its perimeter. Defined pathways connect the pool, dining terrace and lounge, giving residents direct access to the principal outdoor amenities.
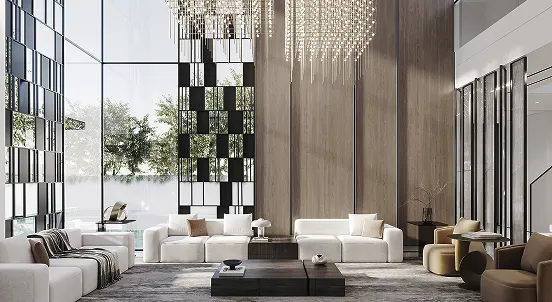
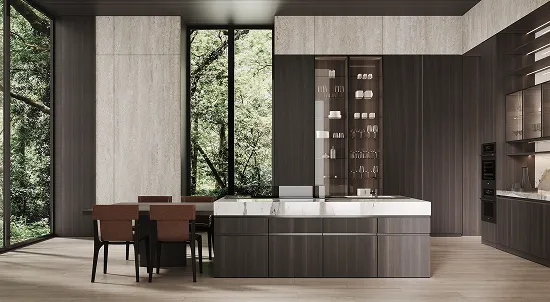
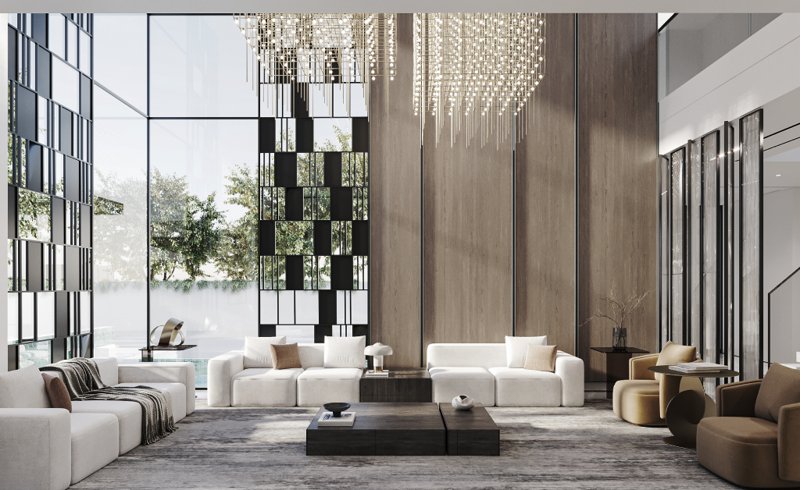
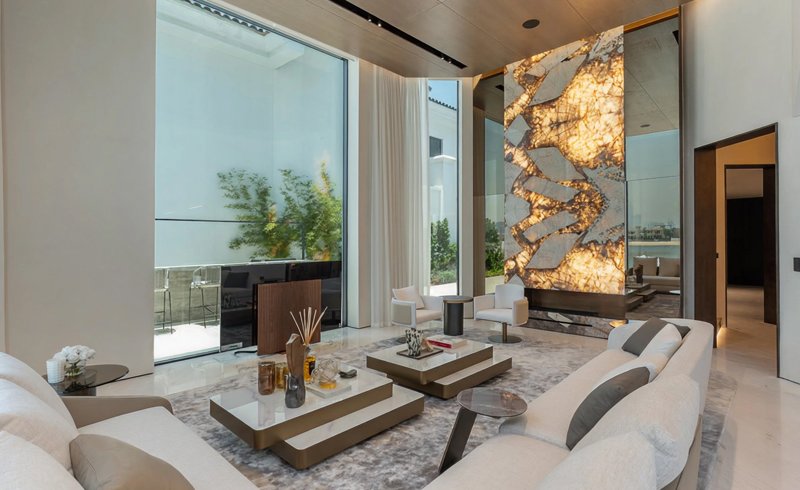
Rayfitout's private villa in Islamabad, Pakistan, is a two-storey residence defined by pale natural stone, vertical timber louvres and expansive glass facades. The architecture incorporates landscaped balconies, sheltered terraces and a private garden framed by the hills surrounding the city. Thoughtfully positioned openings bring daylight into the interiors, and generous overhangs provide shade across the glazed elevations.