
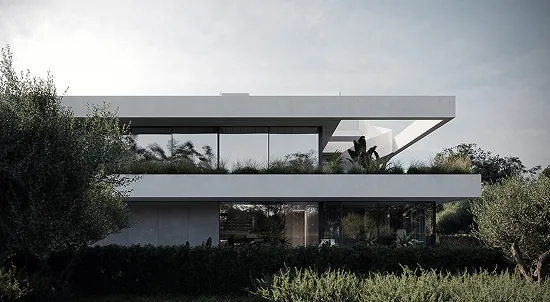
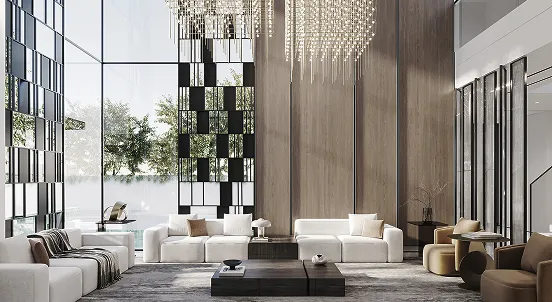
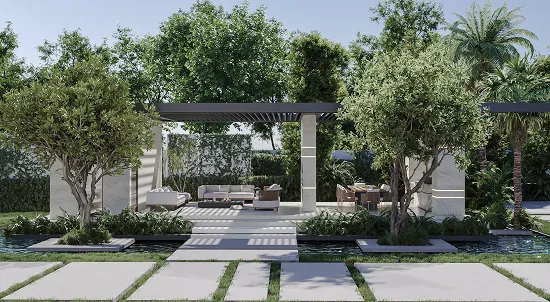
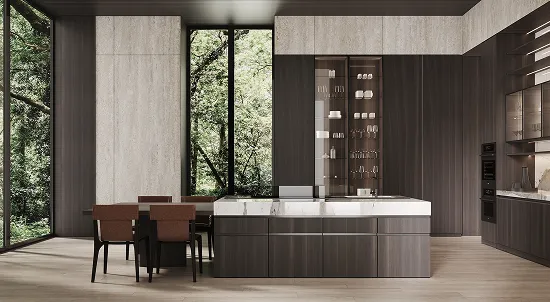


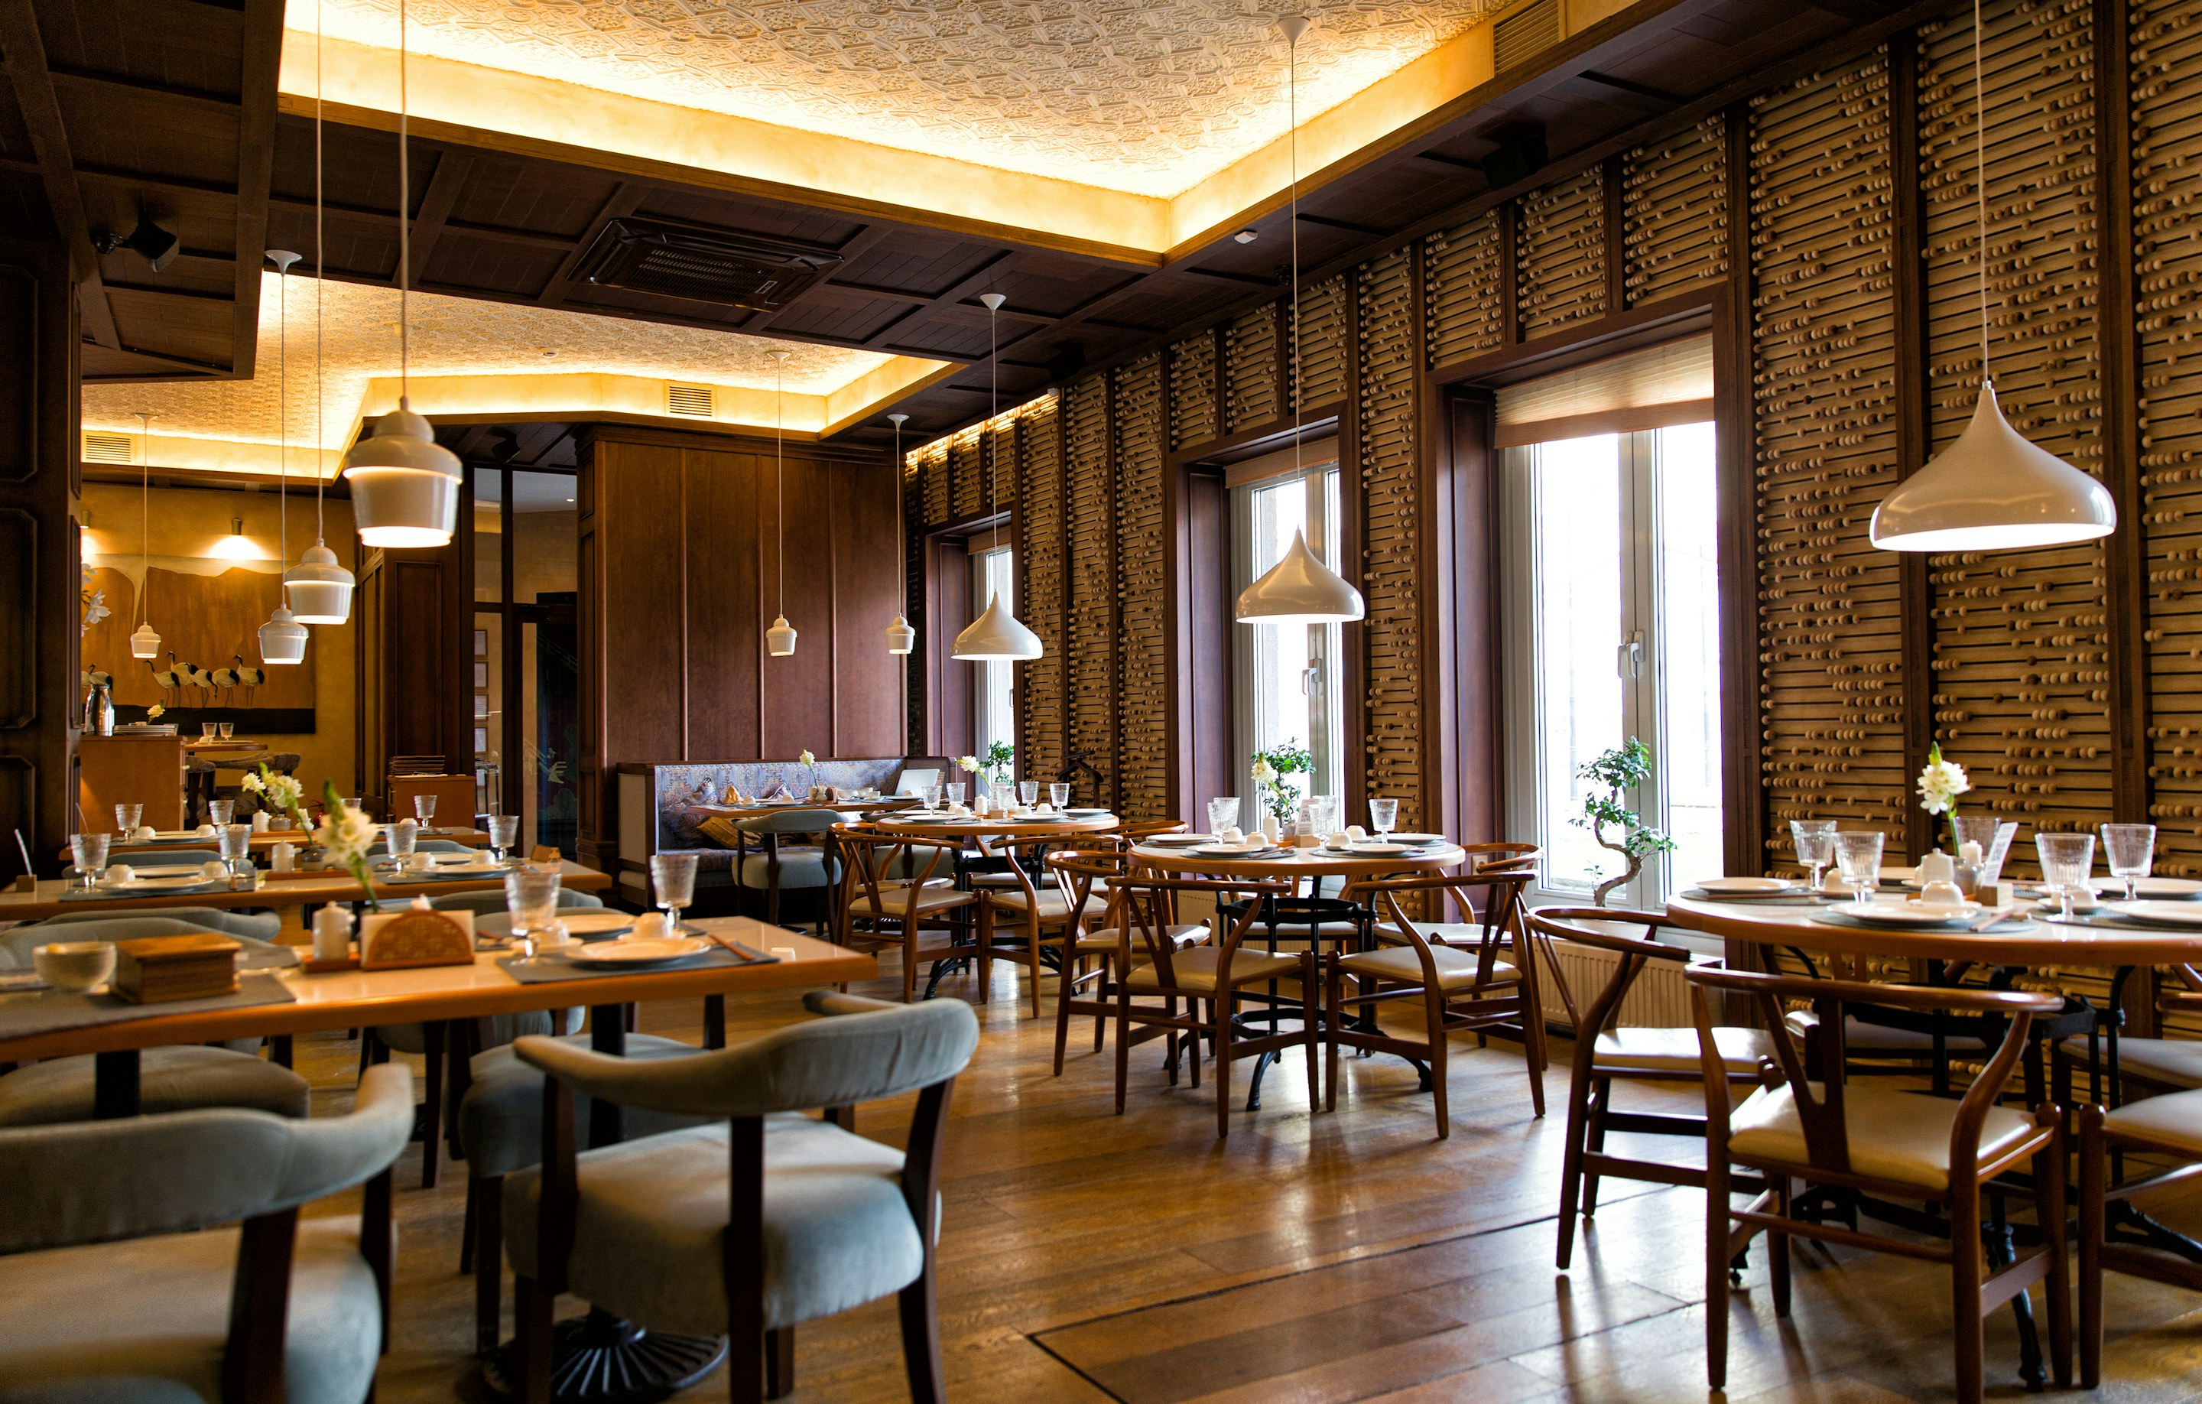
Restaurant and cafe fit out costs in Dubai range from AED 50,000 for basic cafeteria projects to AED 500,000 or more for larger, design-led venues, with high-concept restaurants potentially exceeding AED 1,500 per sq ft. These figures are indicative; actual budgets depend on floor area, kitchen infrastructure, material specifications, existing site conditions, and approval requirements. This guide covers construction, interior finishes, commercial kitchen systems, and regulatory expenses for an F&B fit out. Understanding the required scope before construction begins helps establish a realistic budget, clarify contractor quotations, and reduce the risk of unexpected expenditure. Learn more about our interior fit out services in Dubai.
How Much Does Each Type of Restaurant Fit Out Cost in Dubai?
Restaurant and cafe fit out costs in Dubai depend on the concept, floor area, kitchen requirements, and finish specifications. A small coffee shop may require a modest investment, while a fine-dining restaurant with bespoke interiors and advanced kitchen systems can require a substantially larger budget. The following estimates provide a general guide to costs for different F&B concepts.
Cafe and coffee shop fit out costs
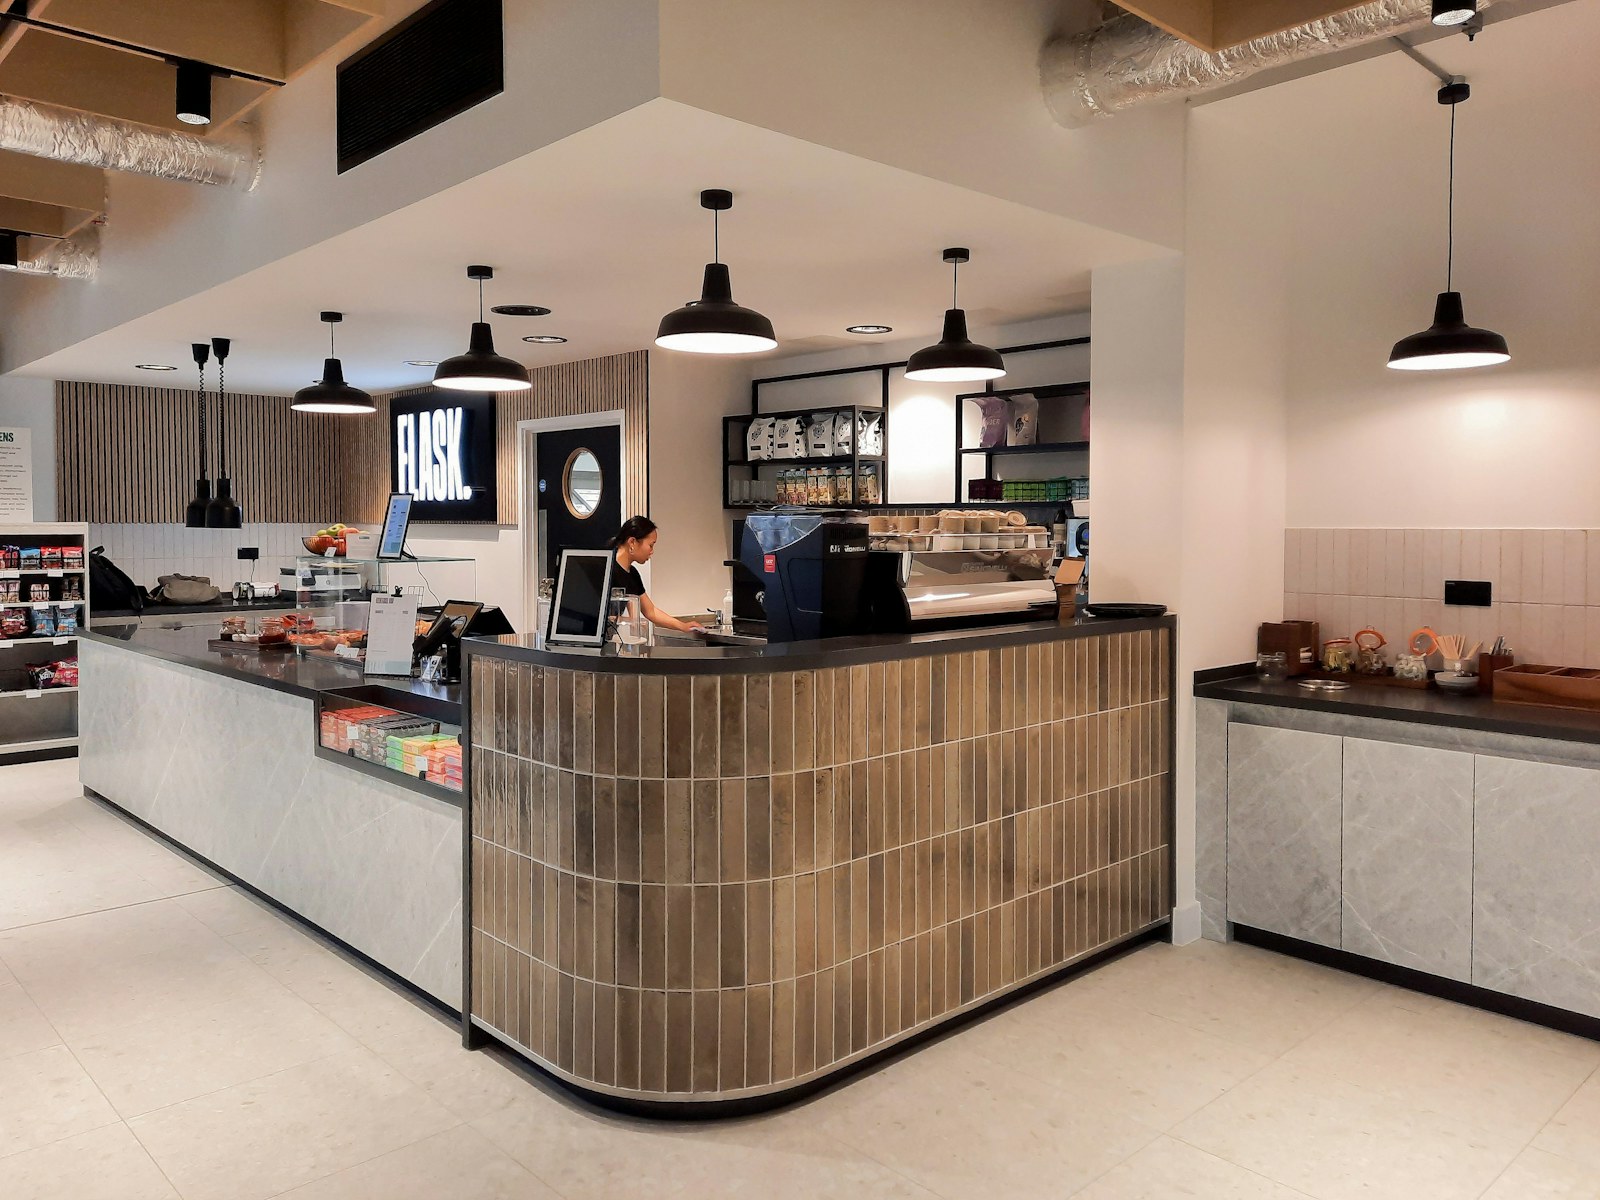
A cafe fit out typically includes a service counter, seating, flooring, lighting, plumbing, and beverage-preparation facilities. A small takeaway coffee shop may need a simple counter and essential equipment, while a larger cafe may require custom furniture, bespoke joinery, and additional food-preparation facilities.
Published estimates for cafeteria fit outs range from AED 50,000 to AED 500,000 or more. Actual cost depends on the premises, equipment requirements, and level of interior customisation.
Cloud kitchen and ghost kitchen fit out costs
Cloud kitchens require dedicated areas for cooking, food preparation, storage, washing, and order dispatch. Key expenses include extraction systems, ventilation, refrigeration, cooking equipment, drainage, and electrical installations.
The absence of customer seating reduces the need for dining furniture and decorative finishes. However, specialized kitchen equipment and technical installations can account for a substantial share of the budget. The final cost depends on the menu, kitchen capacity, and existing infrastructure.
Fast-casual restaurant fit out costs
Fast-casual restaurants typically include a service counter, customer seating, a food-preparation area, kitchen equipment, and storage facilities. The budget depends on seating capacity, menu complexity, material specifications, and layout.
A compact restaurant with a limited menu may require fewer cooking stations and simpler installations. Larger operations may need additional refrigeration, preparation areas, and more extensive kitchen infrastructure.
Full-service restaurant fit out costs
Full-service restaurants typically require dining furniture, service stations, decorative lighting, kitchen facilities, and detailed interior finishes. Bespoke joinery, seating capacity, and kitchen specifications can significantly affect the total investment.
One consultancy cites AED 150,000-500,000 for a mid-range restaurant interior fit out. This is a published estimate, and the actual project cost depends on the floor area, specifications, and inclusion of kitchen equipment and MEP works.
High-concept and fine-dining restaurant fit out costs
High-concept and fine-dining restaurants may require premium materials, customised furniture, bespoke joinery, specialist lighting, and advanced commercial kitchen systems. Intricate architectural details and specialised mechanical, electrical, and plumbing (MEP) installations can increase the overall cost.
One industry directory cites rates of approximately AED 400 per sq ft for casual F&B concepts and AED 1,500 or more per sq ft for high-concept venues. These figures are indicative references; the actual rate depends on the project scope and specifications.
| Concept | Typical scope | Published budget reference | Main cost factors |
|---|---|---|---|
| Cafe or coffee shop | Counter, seating, finishes and beverage facilities | AED 50,000-500,000+ for cafeteria fit outs | Equipment, seating and joinery |
| Cloud kitchen | Cooking, storage, extraction and washing facilities | Depends on project requirements | Equipment, ventilation and utilities |
| Fast-casual restaurant | Service counter, seating and commercial kitchen | Depends on project requirements | Menu, layout and seating capacity |
| Full-service restaurant | Dining area, furniture, kitchen and service stations | AED 150,000-500,000 for a mid-range interior fit out | Kitchen specification and finishes |
| High-concept restaurant | Bespoke interiors, premium finishes and specialist kitchen systems | AED 1,500+ per sq ft | Custom fabrication and technical installations |
These prices are indicative budgeting ranges for Dubai, not fixed quotations. The figures use different pricing bases, so total project budgets should not be directly compared with per-square-foot rates. A site assessment and itemized bill of quantities provide a more reliable estimate for the specific premises.
How to Prepare a Budget for Your Restaurant Fit Out
To estimate your restaurant fit out budget, start by listing the work required for your premises. The total cost depends on the existing site condition, kitchen equipment, interior finishes, and technical installations.
Your budget should account for the following items:
- Interior construction and finishes: Flooring, wall finishes, ceilings, partitions, painting, counters, and seating areas.
- Kitchen equipment: Ovens, grills, fryers, refrigeration units, preparation tables, and washing facilities.
- MEP works: Electrical installations, plumbing, drainage, air conditioning, and kitchen ventilation.
- Fire-safety systems: Required alarms, suppression equipment, and associated installations.
- Design and approvals: Design fees, technical drawings, authority submissions, and applicable approval charges.
- Installation and handover: Equipment installation, testing, commissioning, snagging, and agreed remedial work.
Ask your contractor for an itemised bill of quantities (BOQ) based on the actual premises and approved project scope. Read our guide on what a BOQ is in interior design and construction to understand how it supports project budgeting.
Review the inclusions, exclusions, and any provisional costs before approving the budget. Keep a contingency allowance for unforeseen site conditions or necessary changes, and account for rent and other ongoing expenses during the fit out period.
What Affects the Cost of a Restaurant Fit Out?
Two restaurants with similar floor areas can have very different fit out budgets. The difference usually comes down to space planning, material choices, technical requirements, and the condition of the property.
Size and layout of the premises
The way space is allocated affects the amount of construction work required. A restaurant with a large dining area needs more customer seating, while a kitchen-focused layout requires adequate room for food preparation and staff movement.
Irregular floor plans, narrow access routes, and restricted working areas can make installation more difficult. Mall units may also have building restrictions that limit layout options.
Design concept and finish specifications
The interior concept determines the level of detail required across the restaurant. Standard finishes and ready-made furniture generally cost less than custom counters, made-to-order furniture, and intricate ceiling features.
Material durability also matters, particularly in busy dining areas. Choosing finishes suited to expected customer traffic and daily cleaning helps manage long-term maintenance expenses.
Custom counters, fitted cabinetry, wall panelling, and banquette seating can add to restaurant fit out costs. Rayfitout provides bespoke joinery solutions tailored to the project’s design and functional requirements. Explore our bespoke joinery works in Dubai to learn more.
Kitchen equipment and MEP requirements
The menu and cooking methods determine the technical demands of the kitchen. A kitchen designed for baking has different equipment and utility requirements than one specialising in grilled or fried food.
Electrical capacity, ventilation routes, and the placement of equipment can affect installation costs. Complex layouts or limited access to building services may require additional engineering work.
Condition of the existing premises
The property’s existing condition can change the amount of work required. A previously fitted restaurant may have usable installations, whereas an unfinished commercial unit may require more extensive preparation.
Damaged finishes, outdated services, or unsuitable existing installations can add to the budget. An inspection helps establish the actual condition of the property and identify necessary repairs before work begins.
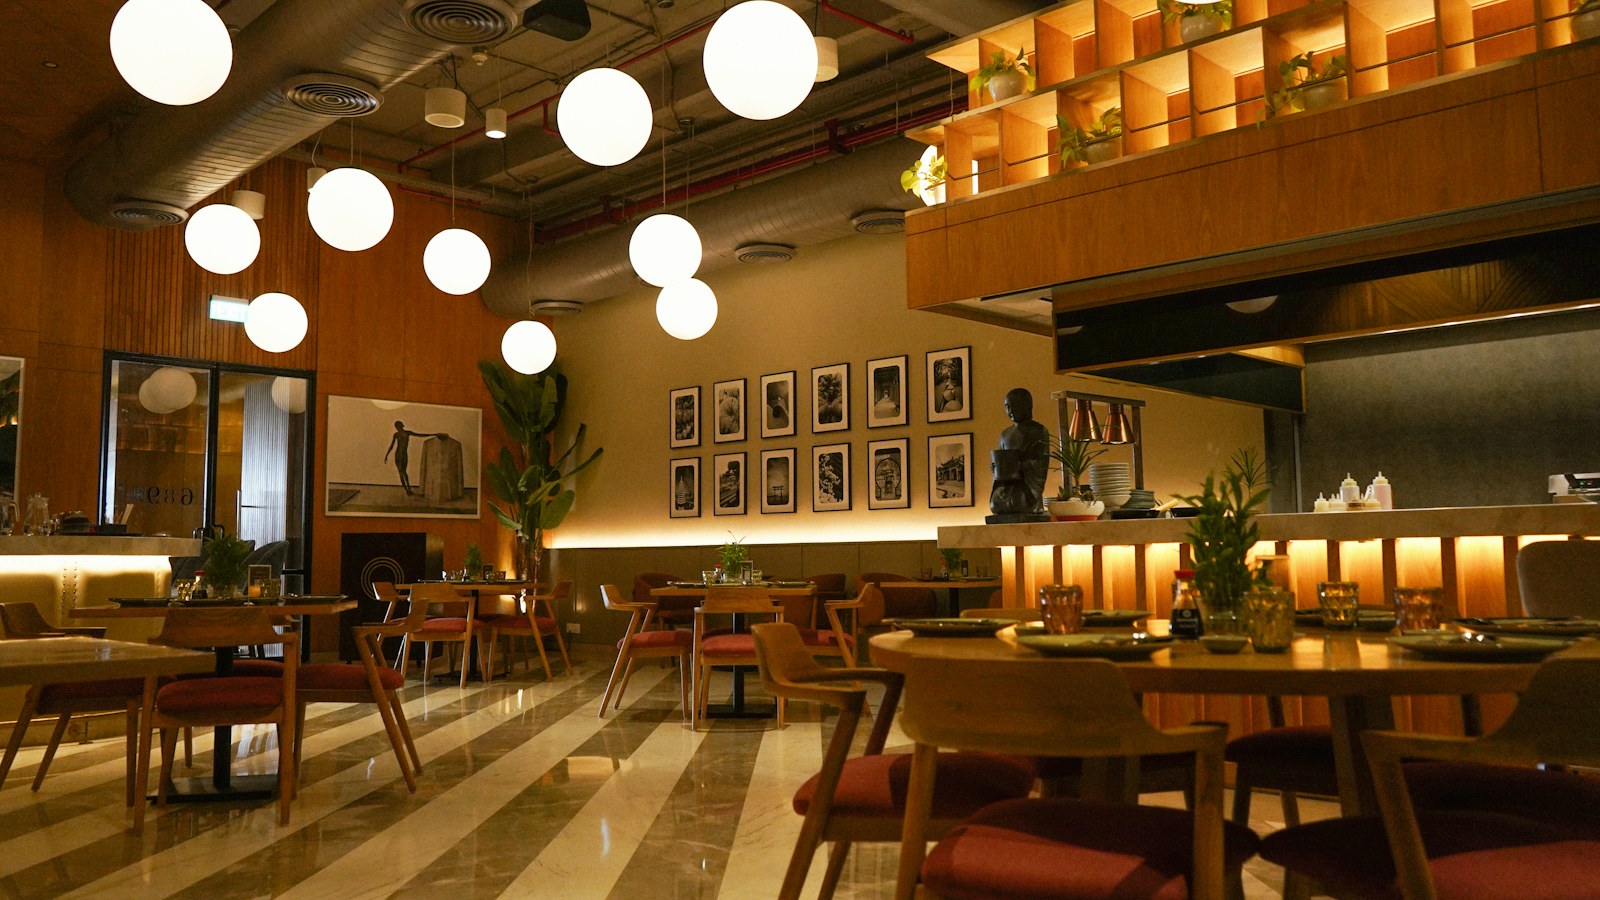
What Approvals Does a Restaurant Fit Out in Dubai Need?
Opening a restaurant in Dubai involves several approvals related to the premises, kitchen design, fire safety, and food hygiene. The requirements depend on the location and nature of the project. Planning these approvals early helps prevent construction delays, costly changes, and problems during final inspections.
Landlord and building-management approval
Before starting the fit out process, obtain the required no-objection certificate (NOC) or fit out approval from the landlord or building management. This allows the proposed design and construction work to proceed through the relevant approval process.
Restaurants in shopping malls and managed commercial buildings may need to follow specific design guidelines, working hours, material specifications, and contractor access rules. Restrictions on ventilation ducts, drainage routes, or building services can also affect the proposed layout.
Trade licence and kitchen layout approval
Setting up a restaurant requires the appropriate business licence through the relevant Dubai licensing process. The proposed activity and premises must meet the applicable requirements.
Dubai Municipality reviews restaurant layouts and food-preparation arrangements as part of the relevant food establishment approval process. The kitchen plan should receive the required approval before construction begins. Changes made after installation can lead to additional construction costs, revised submissions, and repeat inspections.
Civil Defence and utility requirements
Restaurant kitchens must meet the applicable fire and life-safety requirements. Depending on the design and cooking equipment, these may include fire-suppression systems, fire alarms, suitable escape routes, and other required safety installations.
The electrical supply must also accommodate the kitchen equipment and building services. DEWA documentation or approvals may be required for relevant electrical works, depending on the premises and proposed modifications. The applicable submission process varies according to the building and project scope.
Final inspection and food establishment requirements
Before opening, the premises must meet the applicable inspection and food-safety requirements. This may involve verification of the approved layout, kitchen installations, hygiene facilities, ventilation, and fire-safety provisions.
Restaurant operators may also need a food establishment permit, FoodWatch registration, a suitable HACCP-based food-safety plan, required staff food-safety training or certificates, and pest-control arrangements, as applicable to the business.
Separate approvals may be needed for external signage, outdoor seating, or structural alterations. Confirming the requirements for the specific premises helps ensure the restaurant is ready for inspection and operation.
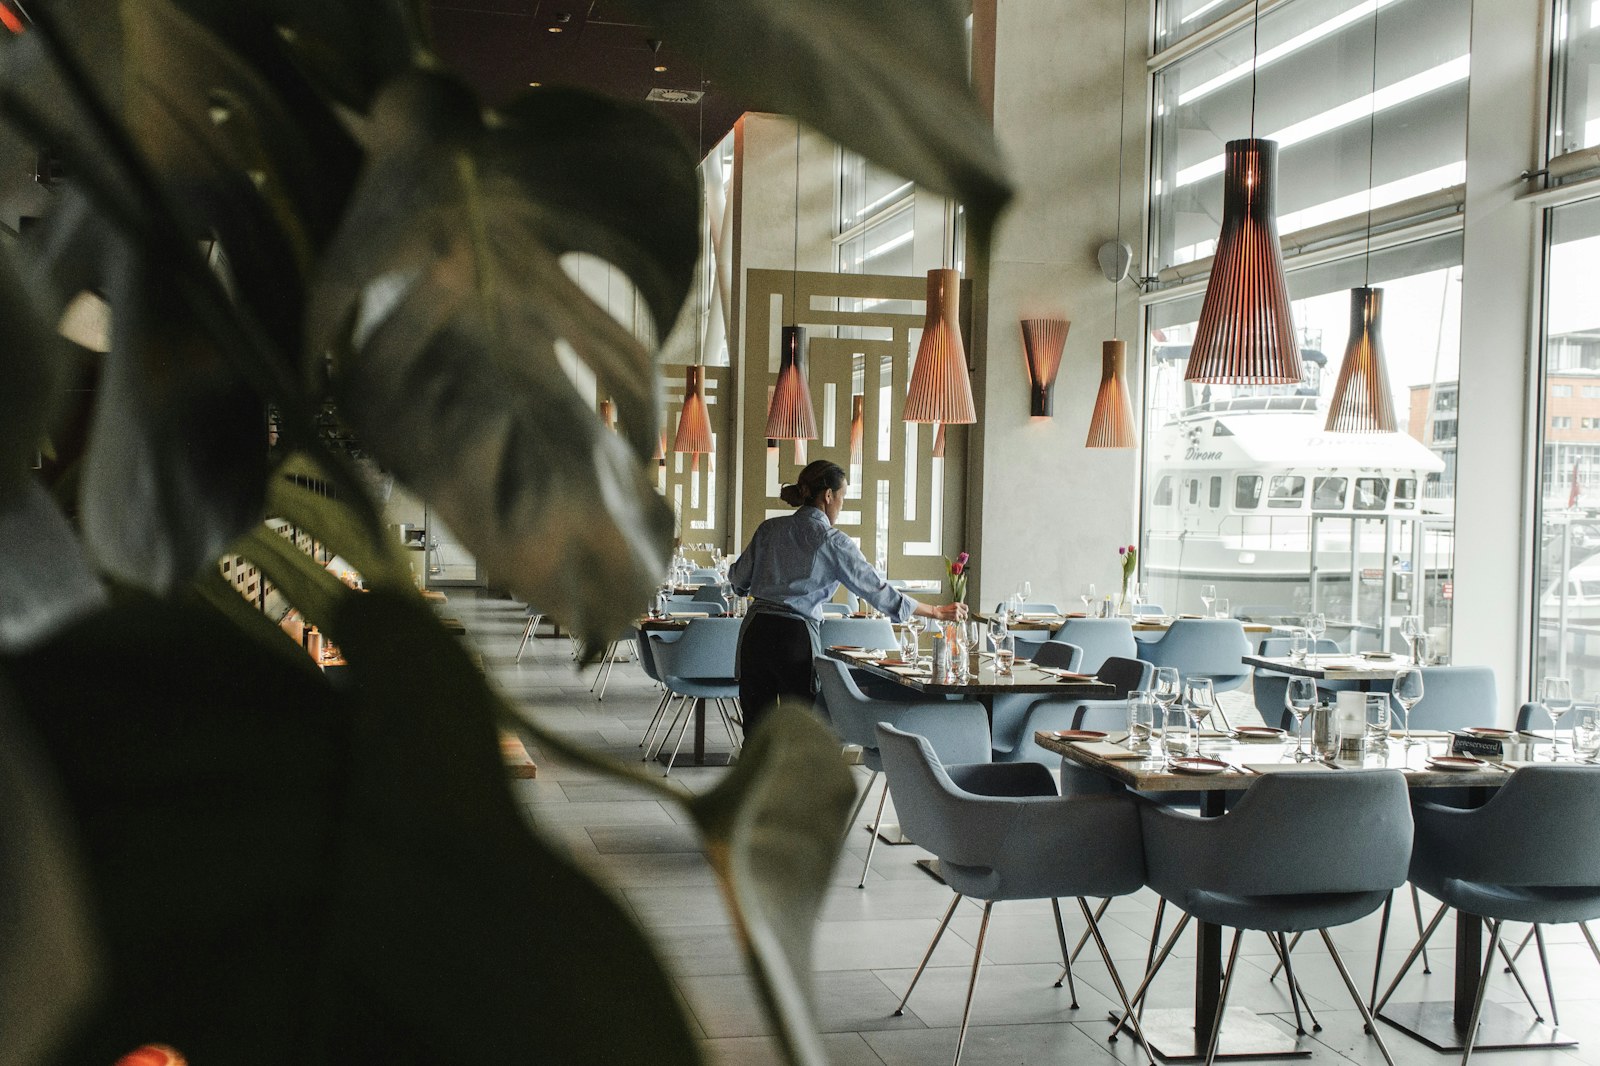
How Long Does a Restaurant Fit Out Take?
A restaurant fit out in Dubai can take several weeks to a few months, depending on the size of the premises, design complexity, kitchen installations, and approval requirements. Planning the work carefully helps restaurant owners manage opening dates and avoid unnecessary expenses.
Typical fit out timelines by restaurant type
The following are indicative construction timelines for different F&B concepts. Actual durations depend on the project scope, site conditions, and approval process.
| Restaurant type | Indicative timeline |
|---|---|
| Cafe or grab-and-go outlet | 6-8 weeks |
| Cloud or ghost kitchen | 5-7 weeks |
| Fast-casual restaurant | 8-10 weeks |
| Full-service restaurant | 12-16 weeks |
These estimates may cover different stages of the project. Some account mainly for construction, while others may include design, procurement, authority approvals, testing, and final inspections. Confirm the schedule and milestones with your contractor before work begins.
What can delay a restaurant fit out?
Several factors can extend a restaurant fit out schedule in Dubai:
- Design changes: Revising the layout or material specifications after work begins can require additional labour and materials.
- Approval delays: Incomplete documents or requested design revisions can hold up the project.
- Material lead times: Custom furniture, specialist lighting, and imported equipment may take longer to arrive.
- Kitchen installations: Extraction systems, fire-safety equipment, drainage, and electrical works require careful coordination.
- Utility and site restrictions: Limited service capacity or building access rules can affect installation schedules.
Finalizing the kitchen layout, equipment specifications, and required approvals early helps reduce avoidable delays. Remember that rent and other property expenses may continue throughout construction, so a delayed opening can increase the overall cost of the project.
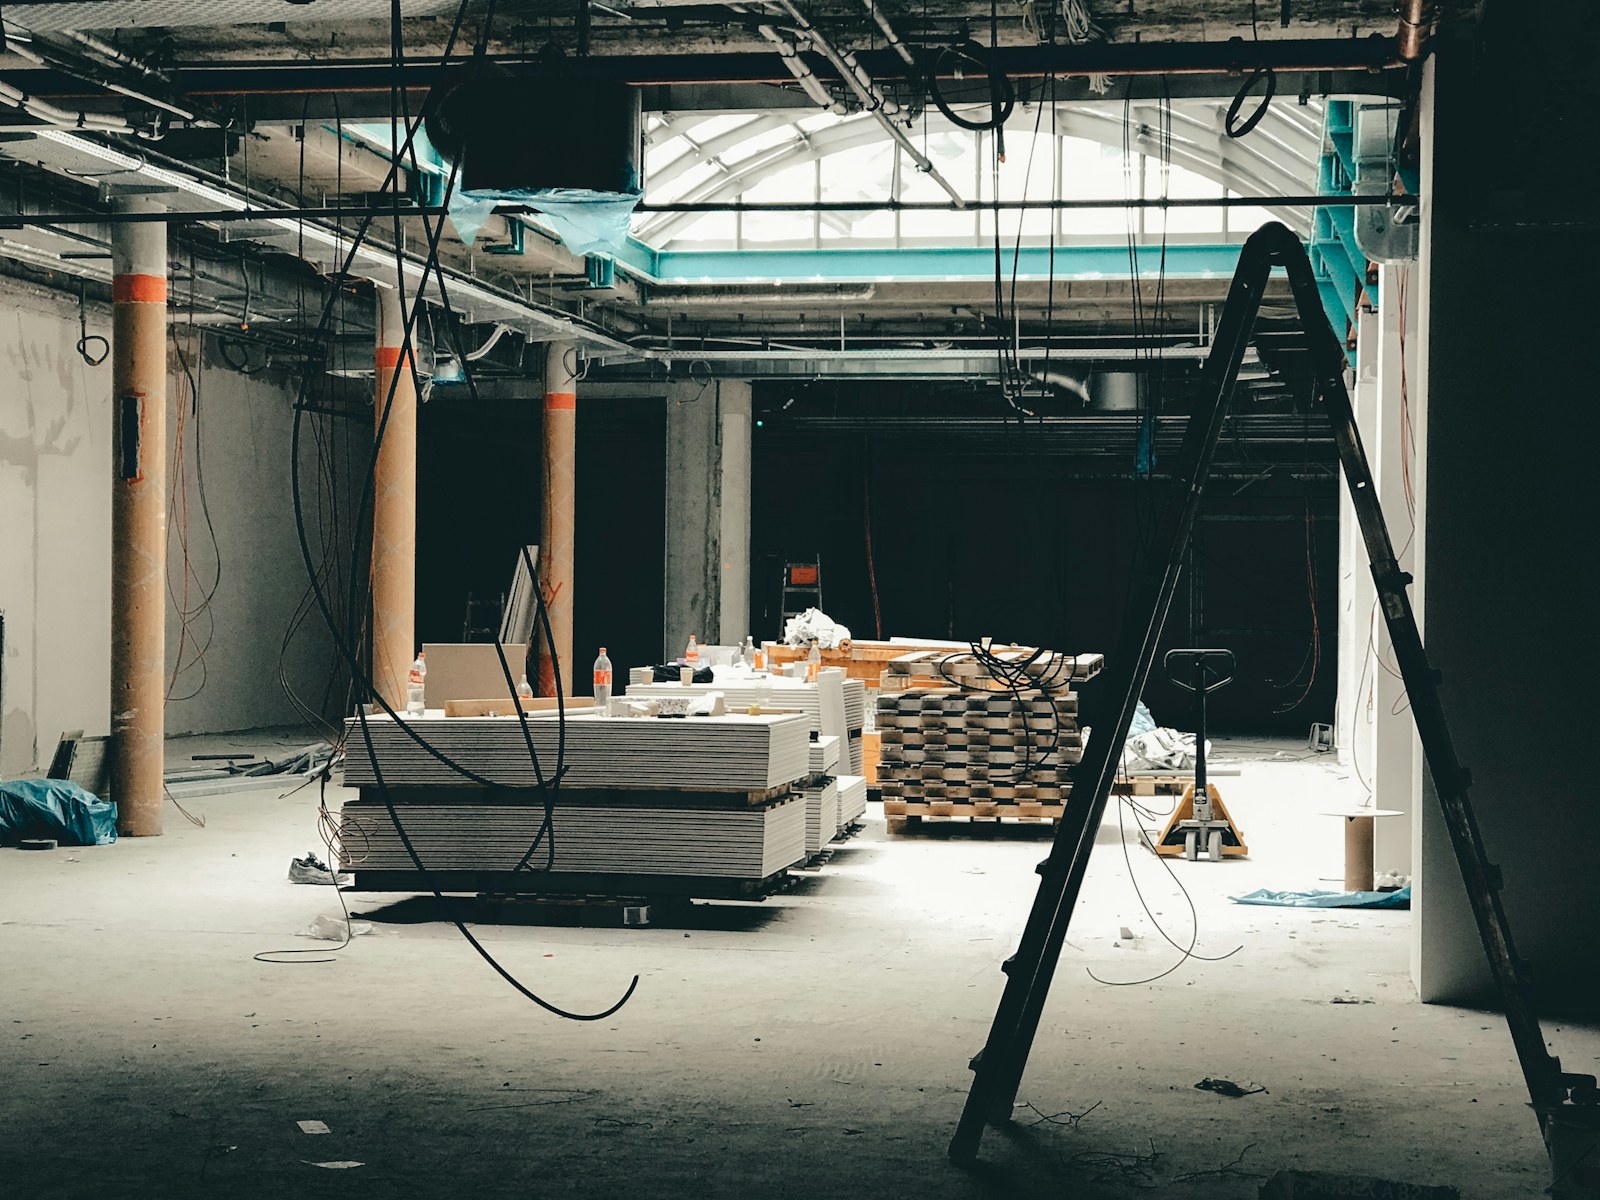
What Kitchen, Exhaust, and Ventilation Works Are Included in a Restaurant Fit Out?
A restaurant kitchen needs suitable ventilation, fire-safety systems, drainage, and equipment connections. These installations affect the fit out budget and must meet the requirements for the premises. Here are the main kitchen works to consider when planning a restaurant fit out in Dubai.
Kitchen extraction and ventilation systems
Kitchen extraction systems remove smoke, heat, grease, and cooking odours. They typically include extraction hoods, grease filters, ductwork, and exhaust fans. Make-up air systems help maintain suitable airflow in the kitchen.
Costs depend on the cooking equipment, kitchen size, and duct installation requirements. Grills and fryers may need more extensive extraction systems. Odour-control equipment may also be required, depending on the premises and applicable regulations.
For a small ghost kitchen, an indicative budget of AED 10,000-30,000 may be used for extraction and ventilation. The actual cost depends on the system specification and installation requirements.
Kitchen fire suppression and safety
Commercial kitchens need suitable fire-safety systems to protect cooking areas and meet applicable approval requirements. These may include kitchen fire suppression, fire alarms, and other required safety equipment.
The system must suit the cooking equipment and extraction layout. Planning these installations early helps avoid costly changes during construction.
An indicative estimate for fire suppression in a small kitchen is AED 8,000-20,000. The final cost depends on the system specification, equipment layout, and applicable safety requirements.
Grease traps, drainage, and plumbing
Restaurant kitchens need proper drainage for sinks, washing areas, and food-preparation facilities. Grease management helps prevent fats and oils from entering drainage pipes and causing blockages.
Installation costs depend on expected kitchen usage, existing plumbing, and building requirements. Confirm the applicable Dubai Municipality and building-specific requirements before finalising the grease trap and drainage arrangements.
For a small kitchen, an indicative budget of AED 5,000-15,000 may cover grease traps and drainage. The actual amount depends on the required equipment, pipework, and installation conditions.
Kitchen construction and equipment installation
Kitchen construction includes washable wall and floor finishes, partitions, drainage points, and connections for cooking equipment. The layout should provide adequate space for food preparation, cooking, washing, and storage.
Ovens, grills, fryers, and refrigeration units affect electrical capacity, ventilation, water supply, and drainage. Finalising the equipment list early helps determine the required connections and installation work.
Indicative estimates for a small kitchen include AED 5,000-20,000 for civil works and partitioning, and AED 30,000-120,000 for kitchen equipment. Equipment may be priced separately from the fit out contract, so confirm whether supply, delivery, installation, and testing are included in the quotation.
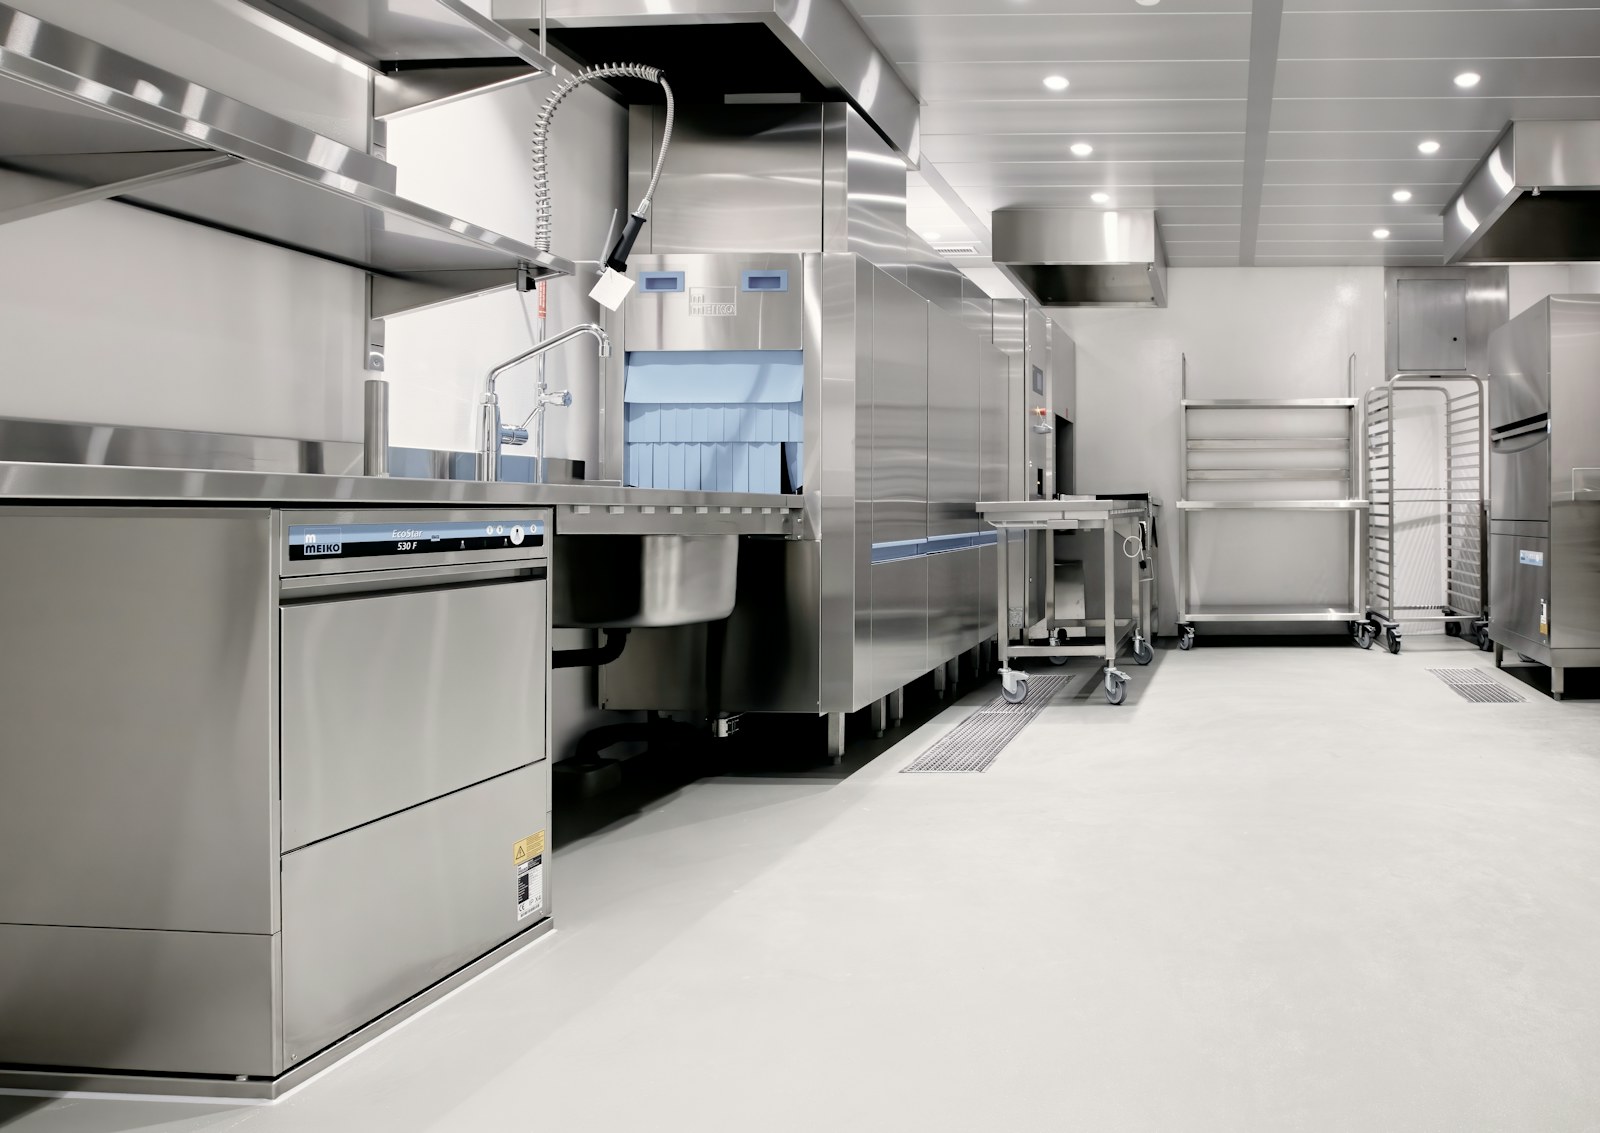
What Should You Look for in a Restaurant Fit Out Contractor?
Choosing a restaurant fit out contractor in Dubai requires attention to licensing, technical experience, and quotation transparency. Reviewing these details before construction begins helps you understand the project scope, plan your budget, and reduce the risk of unexpected costs.
Relevant licensing and restaurant fit out experience
Check that your contractor holds the licences and registrations required for the project location. Experience with restaurant and cafe fit outs is also important, as these projects involve kitchen layouts, food-preparation areas, ventilation, drainage, and authority approvals.
Ask about previous commercial fit out projects and the contractor’s responsibilities during design, construction, and handover. Rayfitout understands the importance of assessing commercial interior requirements thoughtfully when planning an F&B space. Before proceeding, clarify the relevant experience, project scope, and responsibilities.
Reviewing completed projects can help you assess a contractor’s experience with commercial interiors, bespoke joinery, and space planning. Explore our completed fit out projects to see examples of our work.
Capability to coordinate kitchen MEP works
Restaurant fit outs require careful coordination of mechanical, electrical, and plumbing (MEP) systems. Kitchen extraction, fire suppression, grease management, drainage, and electrical loads must be considered during the design stage.
Finalizing kitchen equipment specifications early helps ensure the layout accommodates the required space, utility connections, and ventilation provisions. We recognize the importance of coordinating interior construction with technical requirements during project planning. Our in-house teams confirm the scope of MEP works, specialist installations, and subcontractor responsibilities before construction begins.
Transparent quotations and clearly defined responsibilities
A detailed bill of quantities (BOQ) helps you understand the proposed work and associated costs. It should identify interior construction, kitchen MEP works, equipment, approval-related expenses, and exclusions, giving you a clearer view of the project budget.
Rayfitout provides detailed BOQs to help owners understand the scope and costs of their fit out projects. Before signing an agreement, clarify who will handle authority submissions, inspections, equipment installation, testing, and commissioning. The contract should also specify the project schedule, payment milestones, snagging procedures, and warranty terms.
To learn more about our services, visit Rayfitout’s interior fit out services in Dubai.
Frequently Asked Questions
How much does a restaurant fit out cost in Dubai?↗
Restaurant fit out costs depend on the floor area, kitchen requirements, interior finishes, and existing site conditions. A site assessment and itemised BOQ help establish a project-specific budget.
How long does a restaurant fit out take in Dubai?↗
A restaurant fit out can take several weeks to a few months, depending on the project scope, approval requirements, equipment installation, and site conditions.
What is included in a restaurant fit out?↗
A restaurant fit out may include interior construction, flooring, ceilings, counters, lighting, plumbing, electrical works, kitchen ventilation, fire-safety systems, and equipment installation. The exact scope depends on the project agreement.
What approvals are required for a restaurant fit out in Dubai?↗
Depending on the premises and project scope, approvals may involve the landlord or building management, Dubai Municipality, Dubai Civil Defence, and relevant utility authorities. Confirm the applicable requirements before construction begins.
How can I get an accurate restaurant fit out quotation?↗
Request a site assessment and an itemised bill of quantities (BOQ) covering construction, kitchen MEP works, equipment, approval-related costs, and exclusions. Rayfitout prepares detailed BOQs based on the agreed project scope to help establish a clear budget.

.png)