REACH US ON WHATSAPP


Rayfitout is a turnkey interior fit out company in Abu Dhabi, providing commercial spaces through a fully managed design and build approach across key business districts and commercial developments in the emirate. We handle commercial fit out projects under a single controlled scope covering design development, construction works, custom joinery, MEP services, and interior finishing. Our in-house team manages end-to-end execution across all project stages, maintaining direct control over site activities, material flow, and installation works within Abu Dhabi’s building and authority requirements. We develop commercial environments around operational requirements, regulatory conditions, and user movement patterns, ensuring functional layouts suited to daily business activity in Abu Dhabi’s commercial landscape. Rayfitout offers commercial fit out solutions across office developments, retail units, hospitality venues, healthcare facilities, and education environments throughout Abu Dhabi.
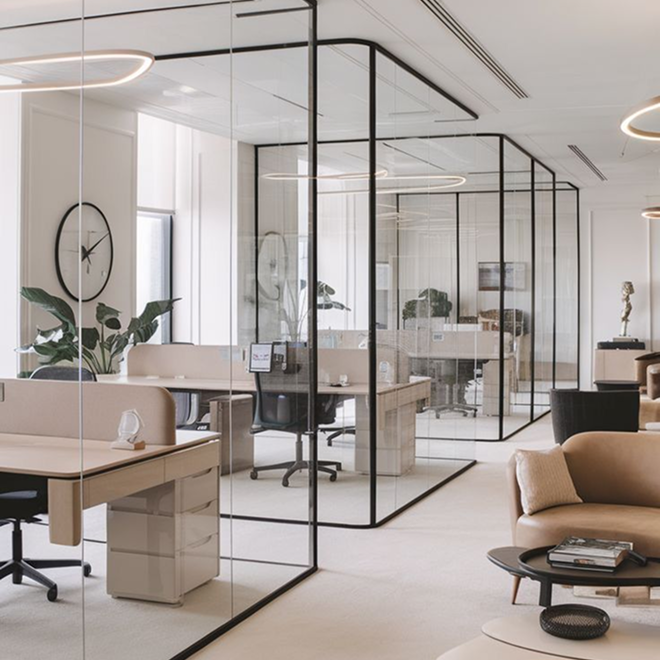
Office fit out projects across Abu Dhabi include corporate headquarters in business districts, government-linked offices, and multi-tenant floors in commercial towers. Our scope involves partition systems for departments, enclosed meeting rooms with acoustic detailing, executive cabins with integrated storage, reception counters with branded finishes, and staff workstations arranged around defined team clusters. IT rooms, breakout areas, and boardrooms are coordinated with MEP routing, lighting layouts, and fire safety requirements specific to tower regulations in Abu Dhabi.
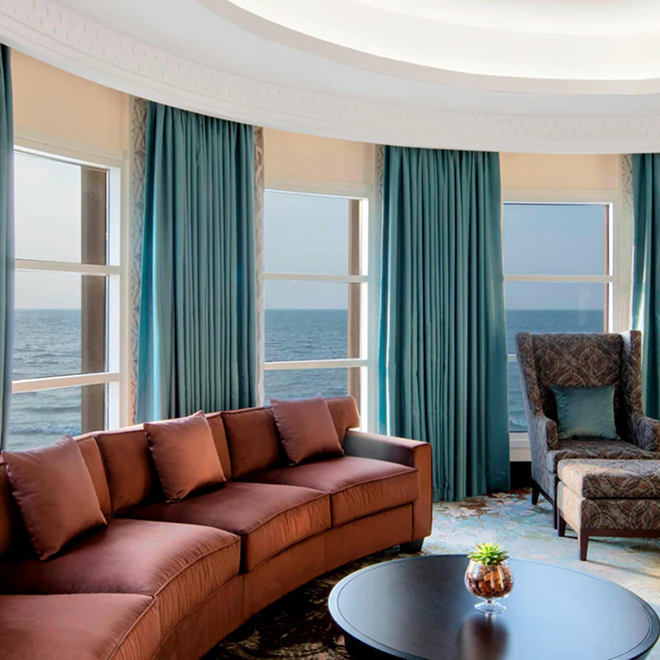
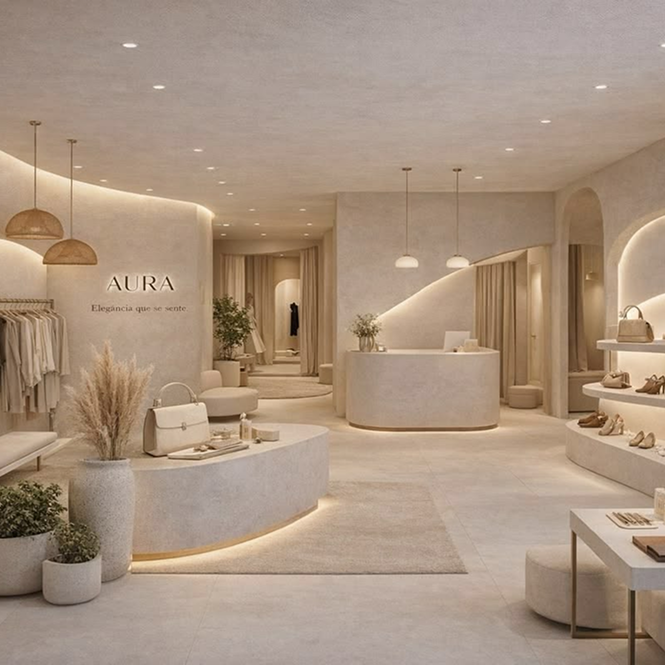
Retail projects span mall units, standalone boutiques, and high-visibility showroom spaces across Abu Dhabi retail developments. Our fit out execution includes storefront facade works, display shelving systems, product vitrines, cashier counters with concealed cabling, trial rooms with ventilation integration, and feature walls suited to the merchandising layouts. We structure customer circulation through entrance focal points, guided pathways, and checkout positioning aligned with mall tenancy rules and landlord submission requirements.
F&B fit out services cover cafes, restaurants, and quick-service outlets across Abu Dhabi's hospitality and retail destinations. We install kitchen systems, including stainless steel cooking lines, refrigeration units, preparation stations, grease trap connections, and exhaust system coordination. Front-of-house works include dining seating installation, bar counters, service stations, and lighting layouts linked to kitchen operations. Our execution follows Abu Dhabi food authority requirements, inspection stages, and opening schedule commitments defined by operators.
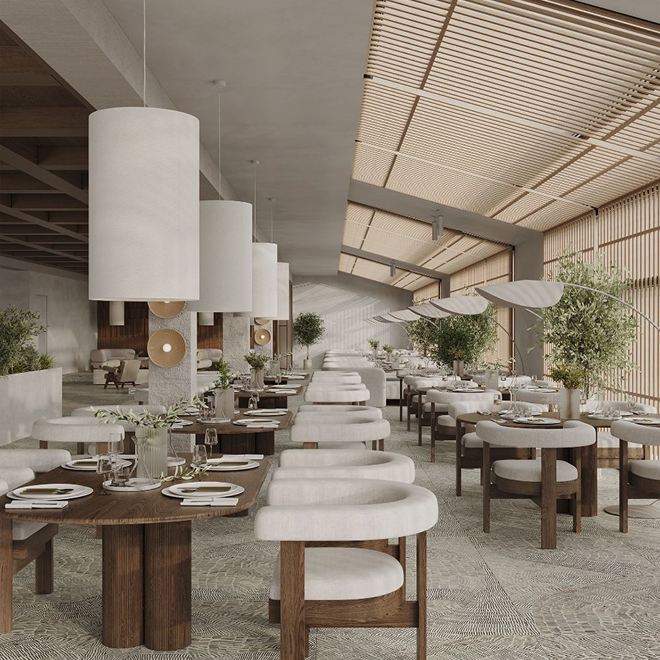
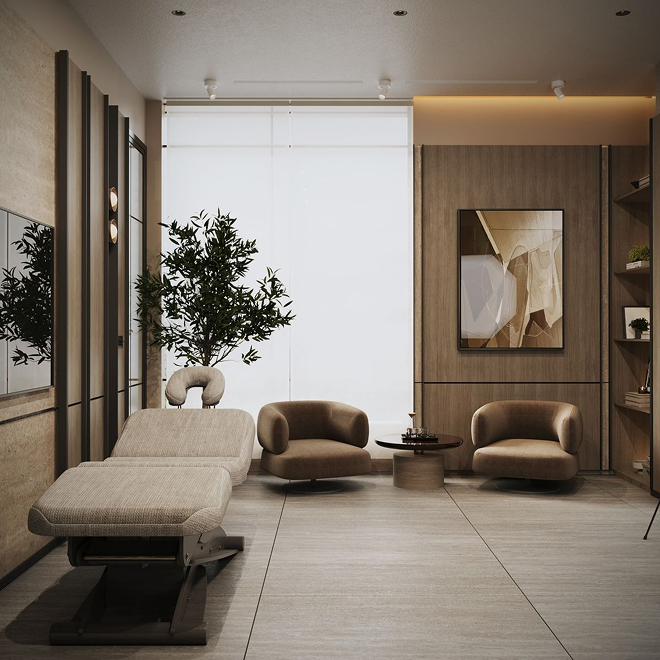
Healthcare fit out services include clinics, dental practices, and outpatient centres across Abu Dhabi medical districts. Our scope includes consultation room construction, treatment room installation, sterilisation areas with dedicated utilities, reception and patient registration counters, and staff support spaces. Installation is carried out in line with Abu Dhabi Department of Health requirements, covering medical-grade finishes, handwash stations, plumbing coordination, and regulated service provisions. We maintain controlled access procedures and readiness for authority inspections throughout execution.
Educational fit out delivery includes schools, nurseries, and training centres across Abu Dhabi. Our services cover classroom construction with acoustic partitions, teaching storage systems, administrative offices, reception areas, and student activity zones. Layout execution supports supervised circulation, controlled access points, and functional learning environments. We schedule work around academic calendars, term breaks, and occupancy restrictions set by school operators, with phased delivery planning for active institutions. Our work on the Swiss International School reflects structured learning spaces aligned with academic operational requirements.
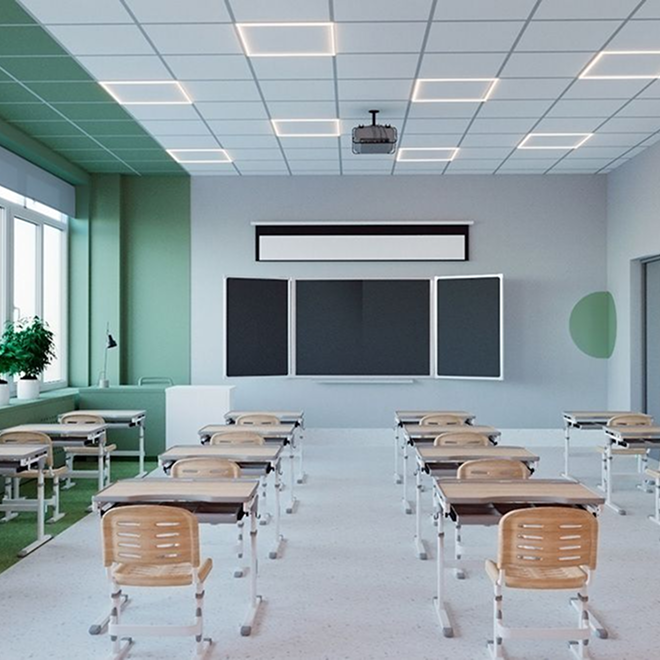

Hospitality fit out services cover hotels, serviced apartments, lobbies, guest rooms, and back-of-house operational areas across Abu Dhabi developments. Guest room works include wardrobes, minibar units, bathroom installations, and integrated storage solutions. Public areas include reception counters, lounge seating installation, concierge stations, and lift lobby finishes aligned with hotel branding requirements. Our portfolio includes large-scale hospitality environments delivered in One & Only Royal Mirage and The Sheraton Hotel, including guest-facing interiors and operational hotel spaces under active use conditions.
As a turnkey interior fit out company in Abu Dhabi, Rayfitout carries out site assessments across the emirate’s commercial towers, retail units, and operational facilities to evaluate existing conditions, access restrictions, and technical constraints. Our team defines project requirements through structured client briefings and operational review sessions focused on daily use, staffing needs, and service flow. We check the scope against Abu Dhabi Municipality rules, landlord fit out manuals, fire safety codes, and utility capacity limits. Our team confirms approvals, working-hour permits, delivery access, and execution sequence before design starts.

We create layouts based on workstation counts, room allocations, circulation widths, and service requirements for each commercial type. Drawings include reflected ceiling plans, electrical load schedules, HVAC zoning, plumbing layouts for F&B or medical use, and fire escape compliance drawings. We resolve clashes between structure, MEP routes, and proposed finishes during coordination. Our experts prepare submission packs for Abu Dhabi authorities and landlords, including NOC drawings, BOQ, and material specifications. Learn how a BOQ is prepared and used in project planning in our blog on What is a BOQ in Interior Design & Construction.
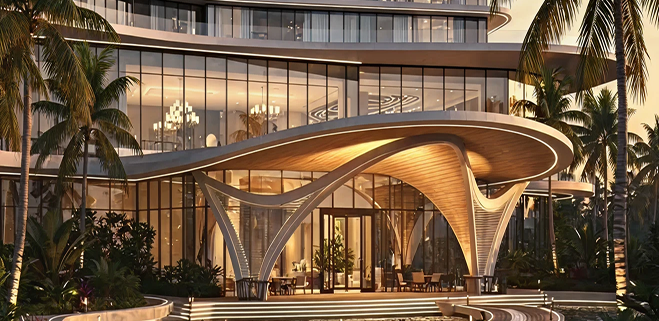
Our in-house teams handle demolition, partitions, glass and joinery installation, MEP works, ceilings, flooring, painting, and sealing works. Execution follows a fixed sequence: strip-out, MEP rough-in, partition build, ceiling closure, finishes, and final fix. We schedule deliveries around tower access windows, loading bay rules, and night work approvals. Site supervision checks alignment, duct routing, cable runs, plumbing points, and finish installation against drawings.

Structured inspections are conducted room by room against approved drawings, BOQ, and authority requirements, covering lighting levels, power socket distribution, water pressure tests, HVAC balancing, and fire alarm integration checks. Our team records snag items such as alignment corrections, paint rectification, silicon sealing gaps, and fixture adjustments, resolving them before sign-off. System testing includes emergency lighting backup tests, AC performance verification, and plumbing pressure testing. Final handover is completed after landlord inspection approval, authority clearance where required, and submission of as-built drawings and operation manuals.
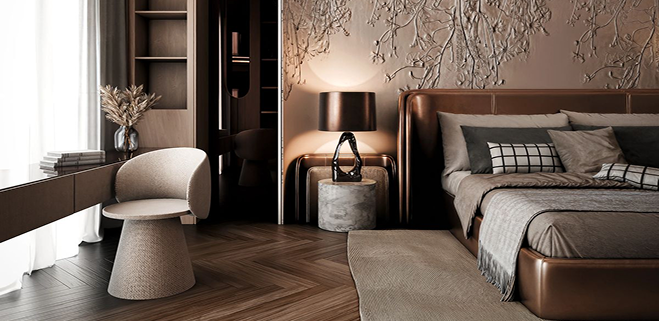
We offer office renovation services across commercial towers, corporate headquarters, and business centres throughout Abu Dhabi. Our scope includes partition reconfiguration, meeting room construction, executive office upgrades, reception area refurbishment, flooring replacement, ceiling modifications, lighting upgrades, and MEP alterations. Layout adjustments are carried out to accommodate organisational changes, departmental expansion, and updated workplace requirements. Our team manages demolition, construction, installation, testing, and final reinstatement while coordinating access requirements and building management procedures throughout the project.
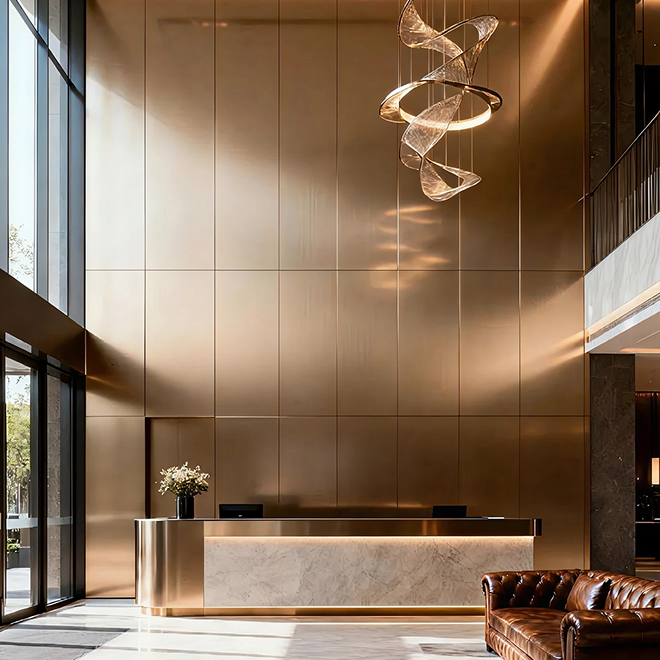

Our retail refurbishment services include boutiques, showroom environments, and mall-based retail units across Abu Dhabi. Works involve storefront upgrades, display fixture replacement, cashier counter modifications, fitting room renovations, flooring installation, ceiling upgrades, and lighting improvements. We manage landlord approvals, mall coordination, material deliveries, and site execution under a single scope. Construction activities are scheduled around approved working hours and trading requirements to maintain project progress within active retail environments.
Rayfitout provides hospitality refurbishment services for restaurants, cafes, hotels, guest lounges, and dining venues across Abu Dhabi. Our scope includes seating replacements, service counter upgrades, flooring installation, decorative finish renewal, washroom refurbishment, lighting upgrades, and MEP modifications. Construction activities are planned around occupancy levels, service schedules, and operational requirements.
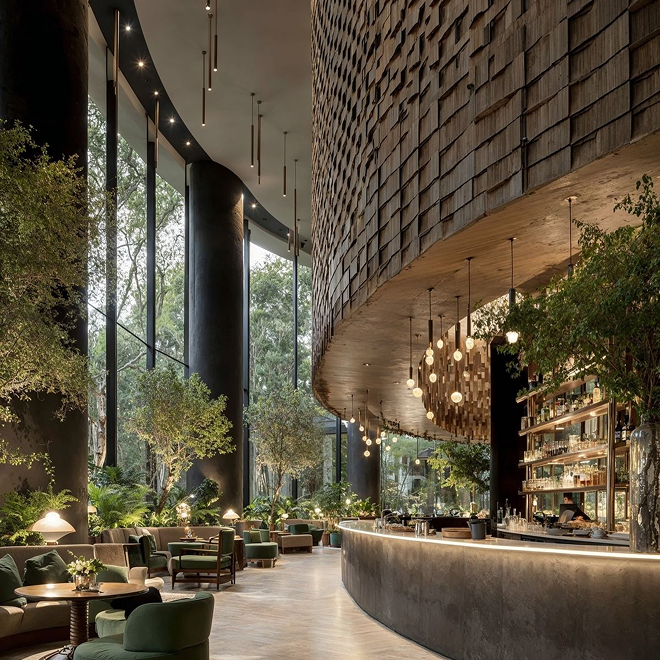
Commercial fit out projects in Abu Dhabi are subject to approval requirements issued by relevant authorities, developers, and building operators based on the nature of the space and proposed works. Approval submissions may include architectural drawings, MEP layouts, material specifications, fire and life safety documentation, and technical calculations. Requirements vary across offices, retail units, restaurants, healthcare facilities, and educational institutions. Our team reviews approval obligations during the planning stage and prepares the documentation required for authority and landlord submissions before construction begins.
Commercial towers, retail developments, and mixed-use properties across Abu Dhabi operate under specific fit out procedures that govern contractor access, work permits, delivery schedules, and site operations. Requirements may include contractor registration, access approvals, permit applications, insurance documentation, and loading bay bookings. We coordinate these requirements with building management teams before mobilisation and throughout the project. Our team also manages material delivery schedules and site access arrangements in accordance with building regulations and operational restrictions.
Fire and life safety requirements are incorporated into commercial fit out projects throughout the design, construction, and installation stages. Technical installations, including electrical systems, HVAC works, plumbing modifications, emergency lighting, fire alarm systems, and fire-rated assemblies, are reviewed against applicable regulations and project requirements. Inspection stages are completed before project completion, including authority reviews and building management inspections where required. We monitor compliance throughout execution to maintain alignment with approved drawings, technical specifications, and regulatory requirements across Abu Dhabi commercial developments.
As an established interior fit out company in Abu Dhabi, Rayfitout offers commercial projects through a turnkey design and build approach covering design development, authority submissions, construction, joinery, MEP works, and interior finishing under one scope. Our team manages all project stages internally, maintaining continuity between approved drawings and on-site execution. This approach reduces delays associated with multiple contractors and provides clear accountability throughout the project.
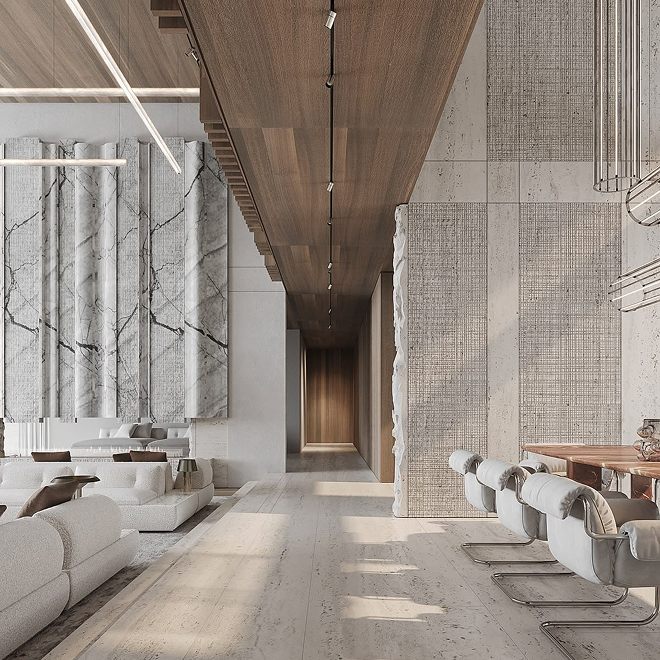
Rayfitout has delivered commercial fit out projects across offices, retail environments, restaurants, cafes, healthcare facilities, educational institutions, hotels, and serviced hospitality developments. Our projects include Watchbox, Swiss International School, One & Only Royal Mirage, The Address Boulevard Hotel, and The Sheraton Hotel, providing practical experience across varied operational environments and project requirements. As a top-rated interior fit out company in Abu Dhabi, our team understands authority approvals, landlord regulations, operational constraints, and construction requirements associated with different commercial sectors throughout the emirate.
Rayfitout operates with an in-house delivery structure including design coordination, joinery production, MEP works, construction activities, and interior finishing. This provides direct management of installation quality, construction, procurement schedules, and site operations throughout the project. We maintain control across all project phases, allowing faster coordination and reducing reliance on multiple external contractors.
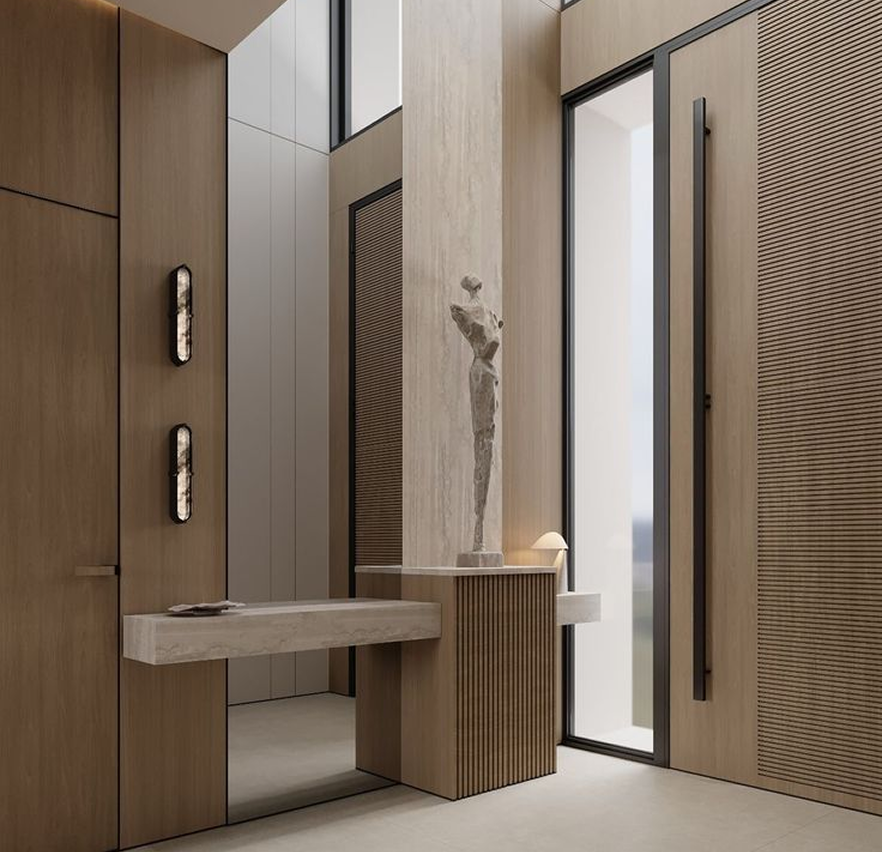
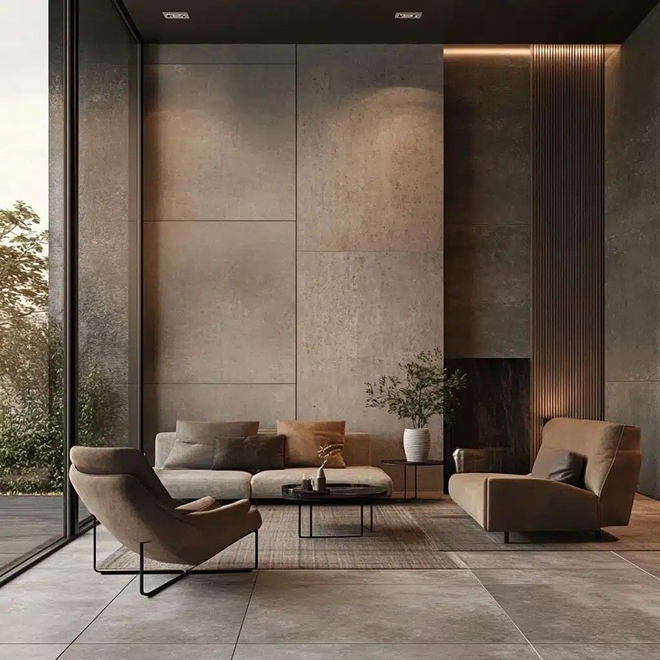
Commercial fit out projects are executed through defined stages, including planning, procurement, construction, inspections, and handover. Our project managers monitor construction progress, coordinate site activities, track procurement schedules, and manage project reporting throughout execution. Our team establishes milestones at the beginning of the project, providing visibility across progress and upcoming activities.

Commercial fit out work in Abu Dhabi includes design development, authority approvals, MEP installation, joinery works, partitioning, flooring, ceilings, lighting, and final finishing. Rayfitout delivers these services under one contract, managing all site activities through in-house teams across offices, retail units, hospitality venues, healthcare facilities, and education projects.
Project duration depends on size, authority approvals, and scope complexity. Small retail units may take a few weeks, while full office floors or hospitality spaces can extend over several months. Rayfitout prepares a project schedule at the planning stage covering procurement, approvals, construction phases, inspections, and handover timelines specific to Abu Dhabi requirements.
Yes. Most commercial fit out projects require approvals from Abu Dhabi Municipality, building management, and relevant authorities, depending on the use type. Submissions may include drawings, MEP layouts, fire safety documentation, and material specifications. Rayfitout manages documentation and coordinates approvals before construction begins.
Yes. Fit out and renovation works can be executed in live environments such as operating offices, retail stores, and hospitality venues. Rayfitout plans phased execution, restricted work zones, and after-hours activities to maintain ongoing operations while construction progresses in Abu Dhabi commercial spaces.
Approvals typically include Abu Dhabi Municipality submissions, landlord or developer NOCs, building management permits, and fire safety clearance depending on project type. Drawings, MEP layouts, and material specifications are reviewed before approval. Rayfitout handles documentation and coordinates approvals before mobilisation.