REACH US ON WHATSAPP


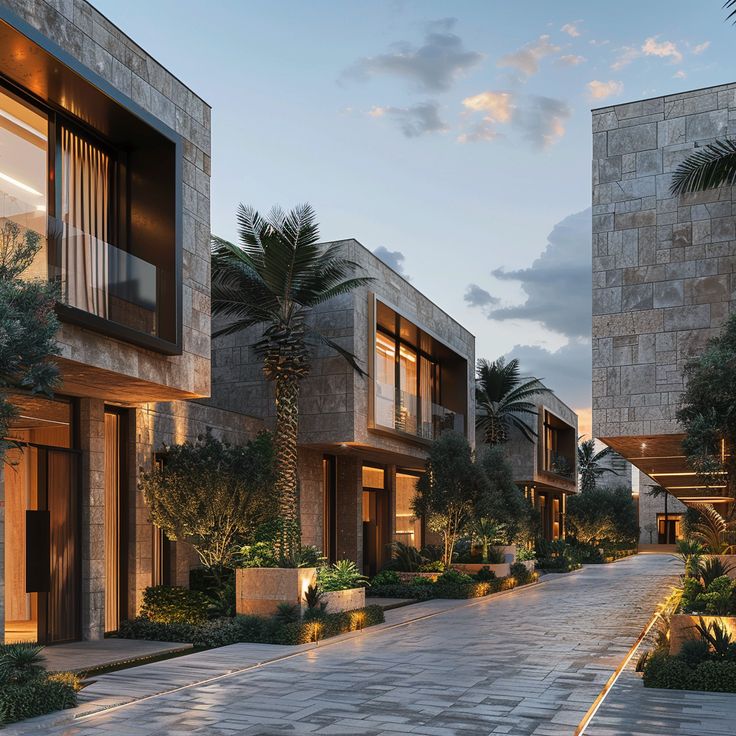
Rayfitout offers townhouse architecture in Dubai through focused spatial planning, contemporary facade design, and functional residential layouts tailored for modern urban living. Our townhouse architects in Dubai develop residences for gated communities, luxury townhouse developments, and private family homes with attention to privacy, circulation, daylight access, rooftop integration, and municipality compliance. As a leading architecture firm in Dubai, Rayfitout creates contemporary townhouse architecture in the UAE with strong planning efficiency, modern residential character, and construction-ready technical detailing.
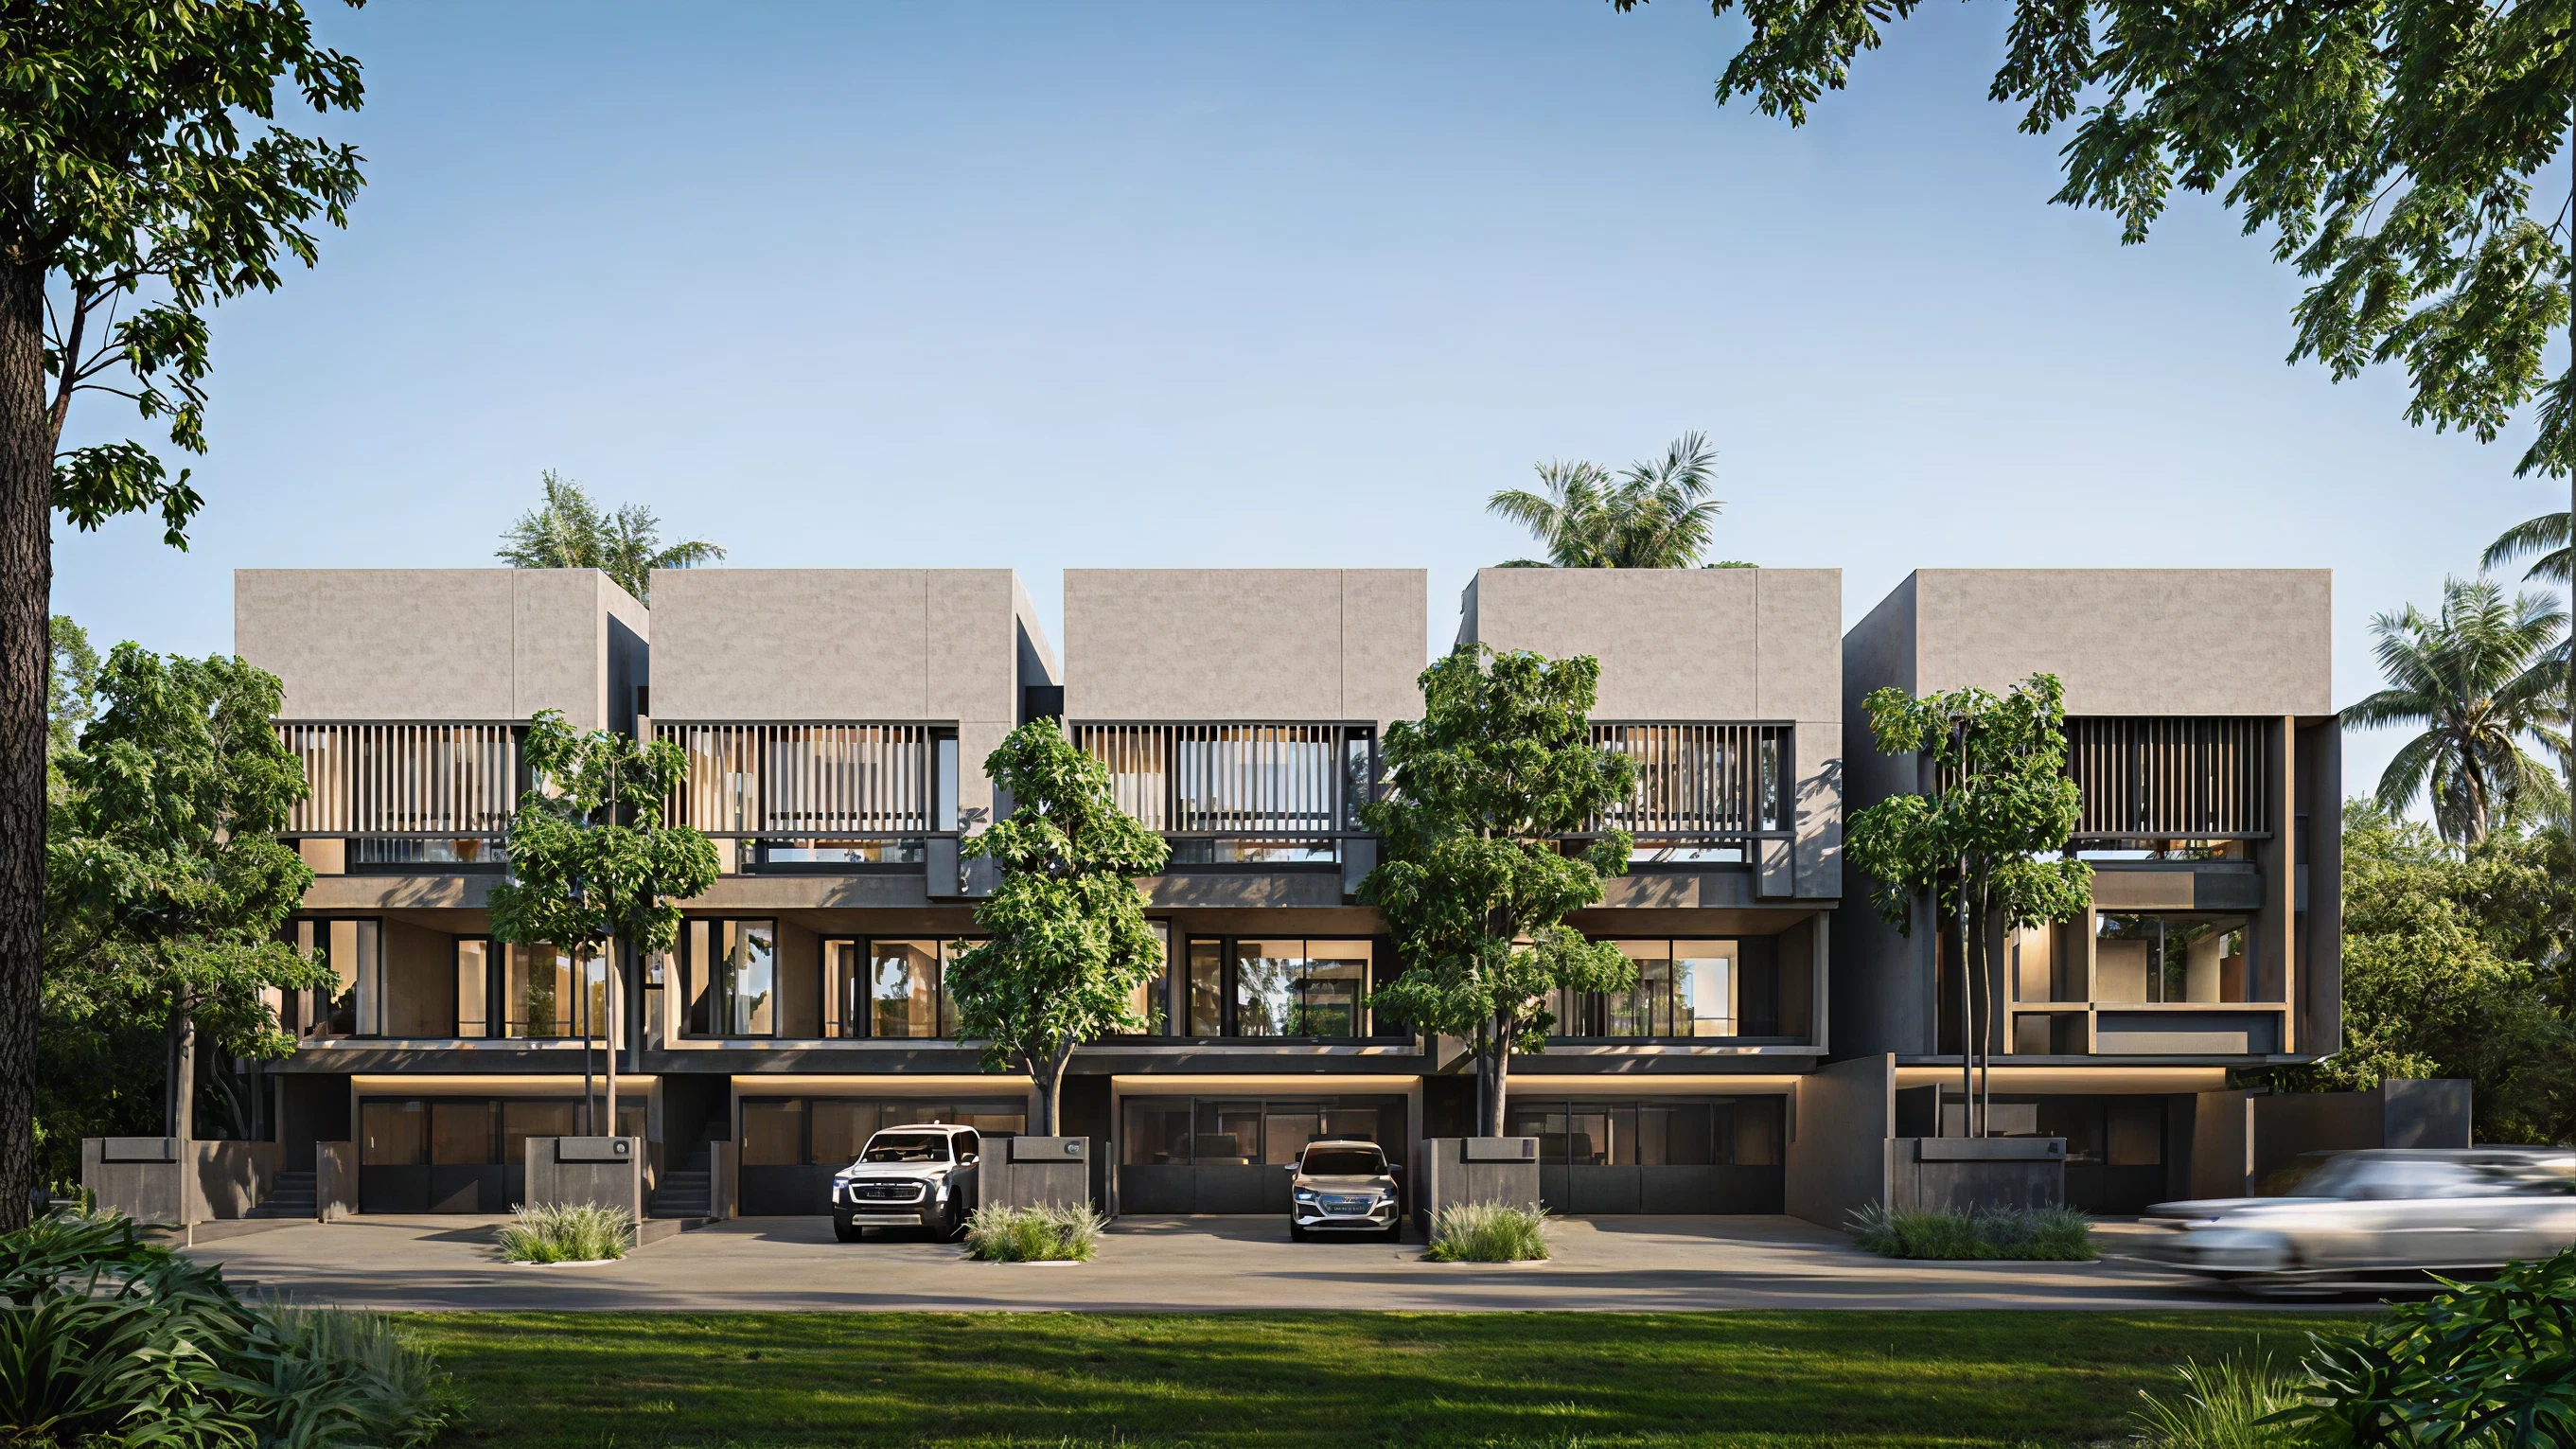
Rayfitout designs contemporary townhouses in Dubai through climate-driven planning, refined spatial layouts, and modern residential composition tailored for premium urban living. Our architectural team studies solar exposure, natural airflow, privacy planning, circulation, and plot proportions during concept development. Living spaces receive clear spatial organization, functional layouts, shaded outdoor areas, rooftop integration, and strong architectural character suited to high-value residential communities in Dubai. Our material selection, facade composition, and structural planning follow a long-term architectural direction focused on residential usability, property value, and construction viability.
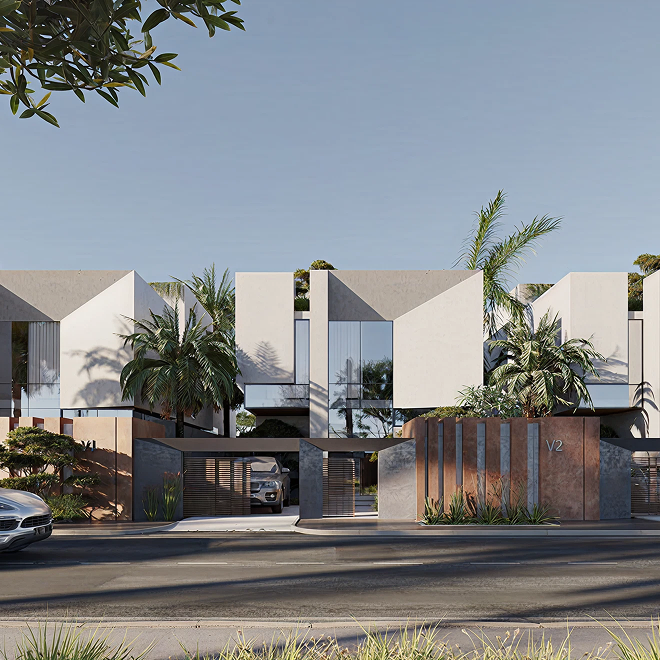
Townhouse architecture in Dubai operates within narrow plot widths, shared party walls, vertical stacking requirements, and community regulations. Rayfitout structure layouts through clear zoning for living, dining, kitchen, guest, and service areas to reduce circulation loss and preserve usable space. Staircases are placed to support movement across ground, first, and rooftop levels without affecting the main living zones. Limited frontage shapes facade design, entry placement, and window positions. Shared side walls restrict openings on one side, making light wells, rear courts, or internal voids necessary for daylight and airflow. Community rules define height limits, facade materials, balcony projections, setbacks, GFA limits, and parking provision, typically two to three spaces per unit. Our team coordinates structural systems and MEP routing early to meet Dubai Municipality approvals, developer requirements, and UAE residential construction standards across townhouse developments.
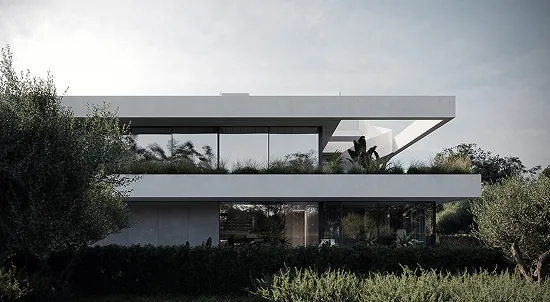
Contemporary townhouse architecture in Dubai focuses on clear massing, controlled proportions, and functional spatial layouts. Rayfitout designs these homes with open living areas, structured facade geometry, and efficient circulation across multiple levels. Expansive openings, shaded balconies, and rooftop terraces define the architectural direction, with planning aligned to Dubai’s climate and community regulations.
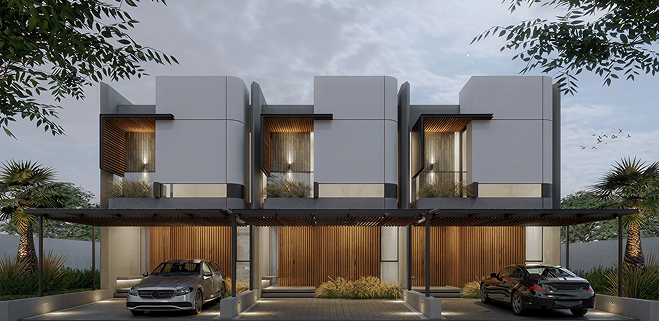
Modern minimalist townhouses follow reduced visual expression with clean lines, simplified forms, and restrained material use. Rayfitout tailors these layouts around functional zoning, direct internal flow, and carefully positioned openings for daylight control. Facades rely on neutral palettes, recessed glazing, and controlled voids that maintain privacy within dense residential settings.
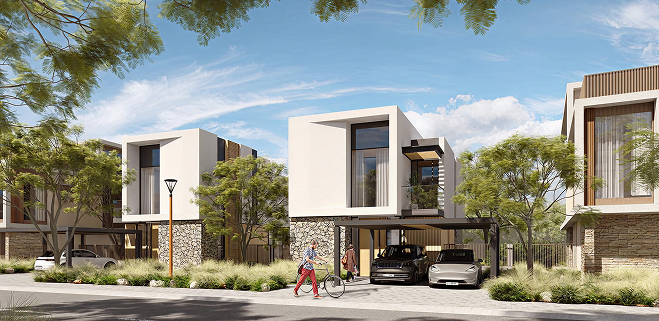
Mediterranean-inspired townhouse design in Dubai draws on courtyards, shaded outdoor areas, and warm material tones suited to residential living. Rayfitout integrates internal courtyards, arched openings, and textured facades to support airflow and softer daylight within compact plots. Outdoor terraces and semi-covered areas extend usable living space through the year.

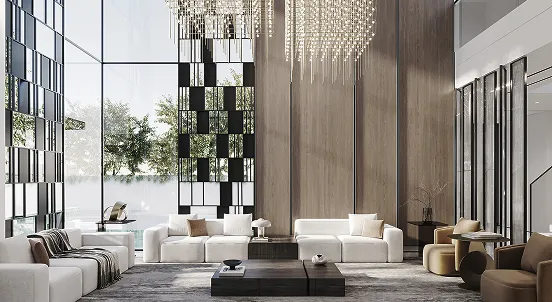
Urban luxury townhouses focus on spatial expansion within constrained plots through double-height spaces, premium materials, and refined circulation planning. Rayfitout designs these homes with defined entry sequences, expansive glazing systems, rooftop lounges, and private family zones. Layouts prioritize spatial clarity, privacy control, and high-end residential functionality.
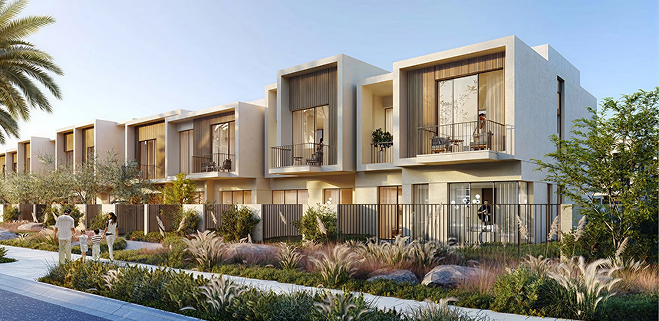
Family-oriented townhouse layouts in Dubai are planned around daily living patterns, safety, and functional zoning. Rayfitout structures ground floors for shared living and dining spaces, upper levels for private bedrooms, and rooftops for leisure use. Storage planning, stair placement, and room adjacency support practical family routines within compact urban communities.
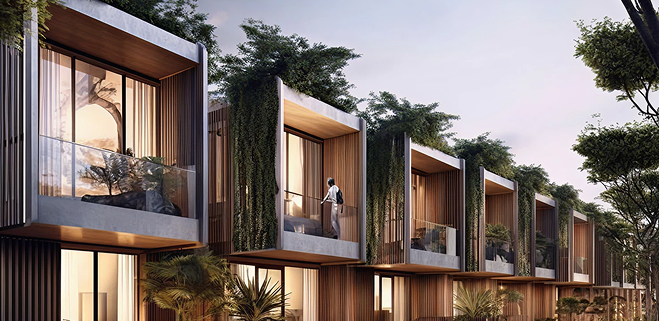
Rayfitout, as a top-rated architecture firm in Dubai, develops townhouse layouts through clear separation of living, dining, kitchen, and service zones, reducing circulation waste and improving usable floor area. Staircases are positioned along structural lines to maintain efficient movement across ground, first, and rooftop levels. Functional sequencing guides how spaces connect, ensuring practical daily use across all levels. Open layouts, aligned openings, and internal planning strategies are applied by our team to improve spatial efficiency within restricted footprints.
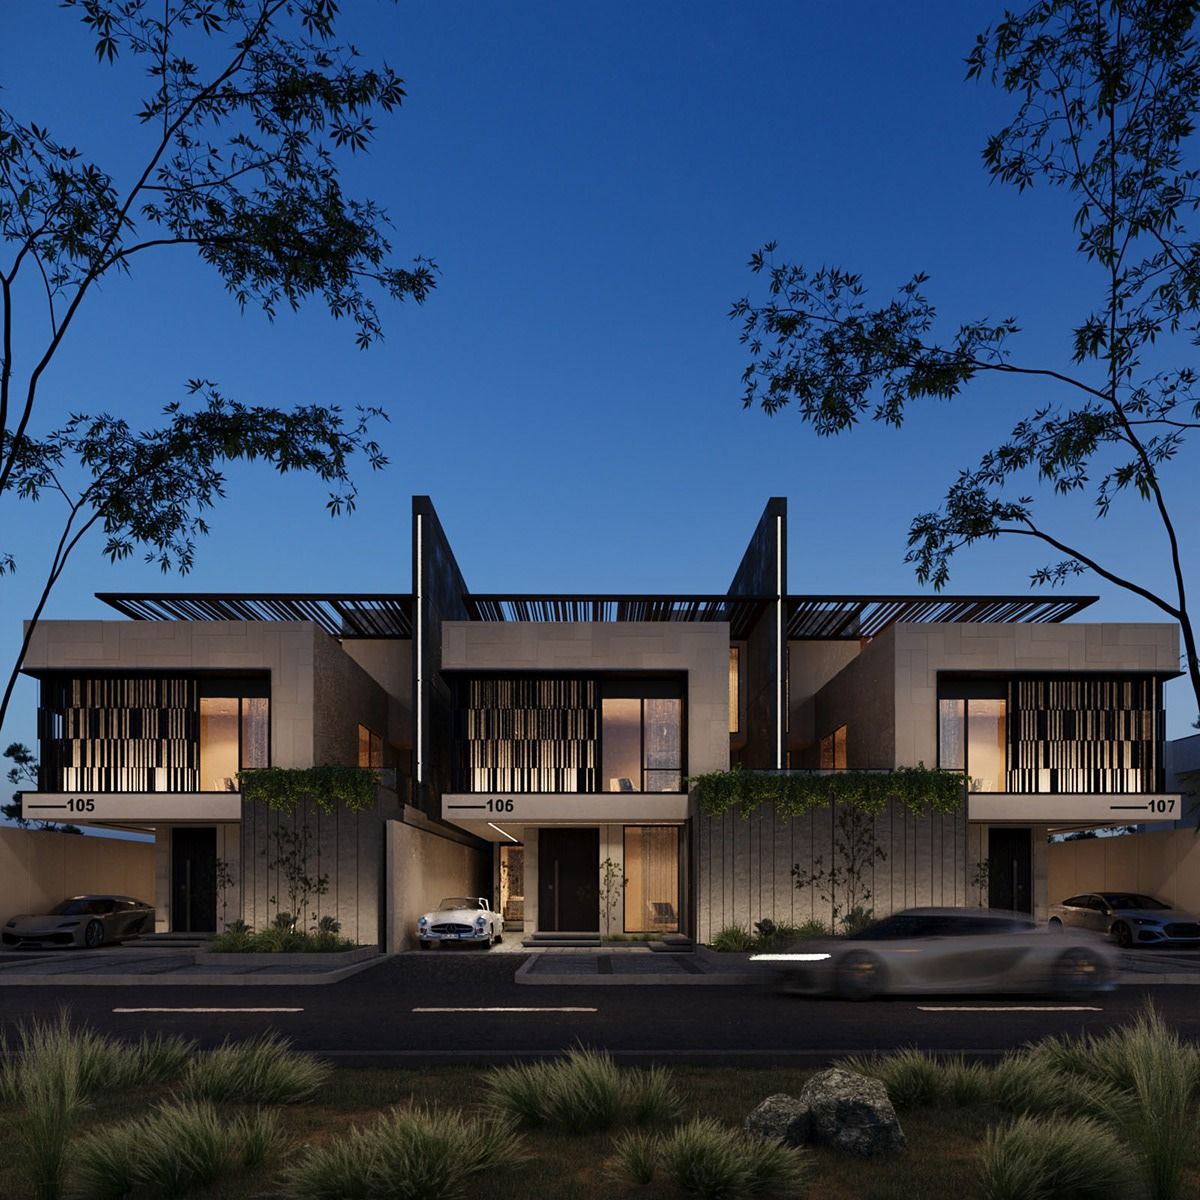
.png)
Our design approach introduces double-height spaces to expand vertical openness within townhouse interiors. Our architects integrate atrium planning and internal voids to connect floors visually and improve daylight reach across living areas. Staircase placement is coordinated with structural layout to support circulation around vertical spaces without affecting room function. Natural light is introduced through skylights, upper glazing, and internal courtyards to improve interior conditions across multiple levels.
Privacy planning in townhouse architecture depends on controlled facade design and strategic spatial orientation. We position openings to reduce direct overlooking between neighboring units and surrounding properties. Recessed balconies, screened openings, and controlled facade articulation manage visual exposure. Courtyard layouts introduce private outdoor zones within the plot, supporting usable exterior space within compact developments designed by our architects.
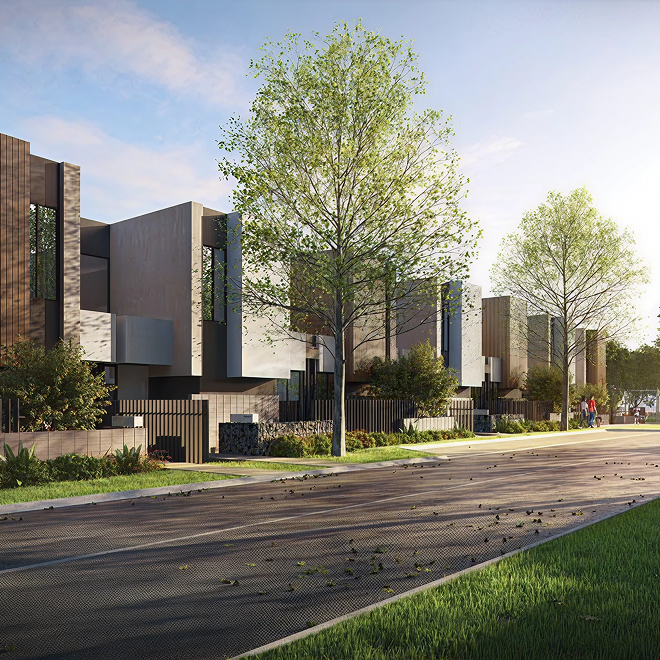
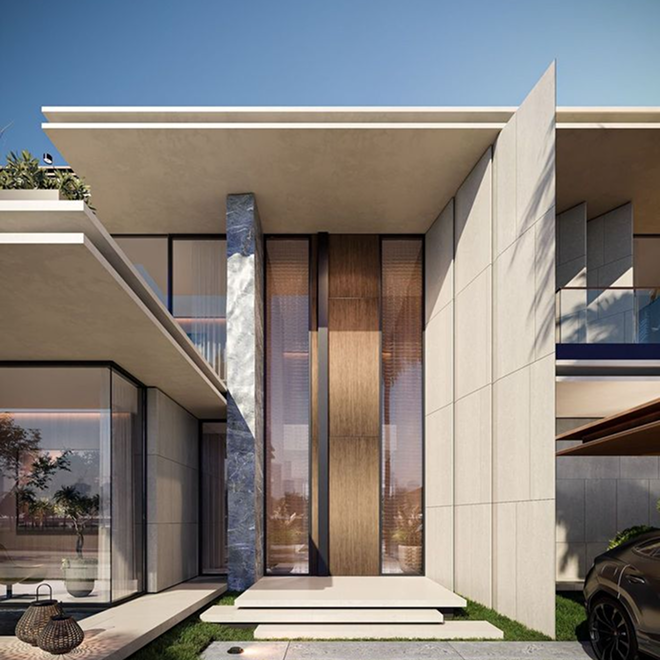
Staircases in townhouse projects are developed as functional circulation elements integrated within the architectural layout. Rayfitout designs staircases using floating forms, glass balustrades, and open riser configurations based on project requirements. Our architects allocate under-stair areas for storage or utility functions to improve space efficiency. Lighting integration along stair cores supports safe movement and defines vertical circulation across all levels within the residence.
Rayfitout approaches minimalist townhouse facades through simple, clear architectural forms that feel grounded and intentional. Our architects work with proportions, recessed surfaces, and layered materials to create depth without visual clutter. Windows, walls, and openings are arranged to guide natural light into interiors and maintain privacy for residents. Every elevation carries a calm architectural identity suited for modern townhouse communities in Dubai.
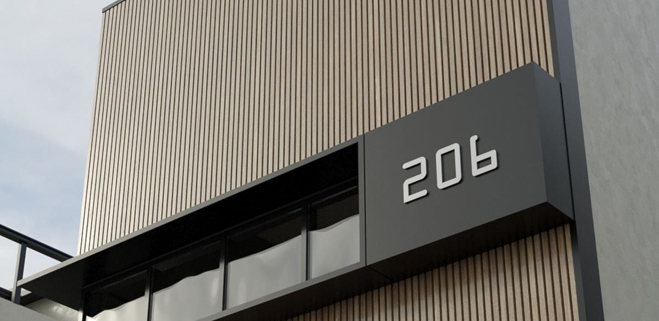
Facade design influences daily comfort inside the home. It controls heat, privacy, daylight, and the overall experience. Our architects consider sun exposure, heat levels, and outdoor conditions when shaping each elevation. Shaded surfaces, recessed openings, and carefully placed glazing reduce harsh sunlight entering living spaces. These decisions help maintain cooler interiors and support comfortable living conditions throughout the year in Dubai’s climate.
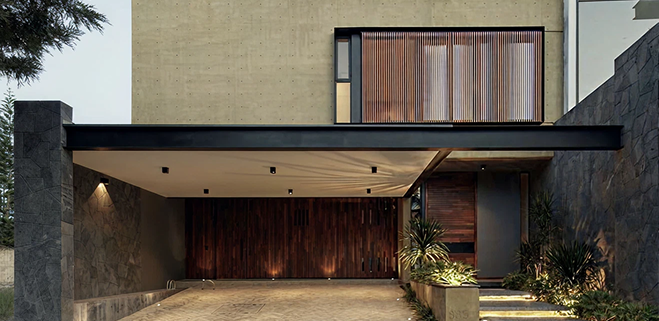
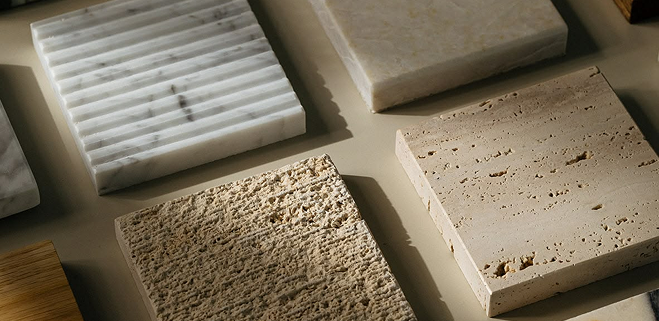
Material choices shape how a townhouse ages over time and how it feels to live in it day to day. Rayfitout selects stone finishes, textured surfaces, aluminum frames, and protective coatings based on how they perform in Dubai’s heat, dust, and humidity. Our architects also consider upkeep, ensuring the facade retains its quality with practical maintenance over the years across townhouse communities. Learn more about our approach to premium finishes in our blog on How We Select the World’s Best Stones & Marbles for Luxury Interiors in Dubai.
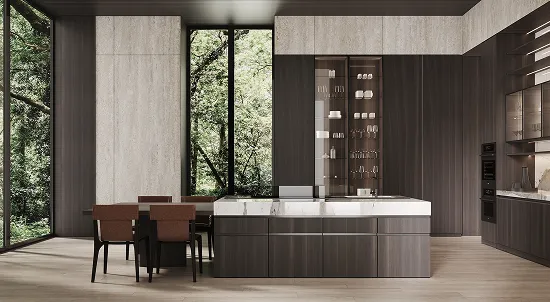
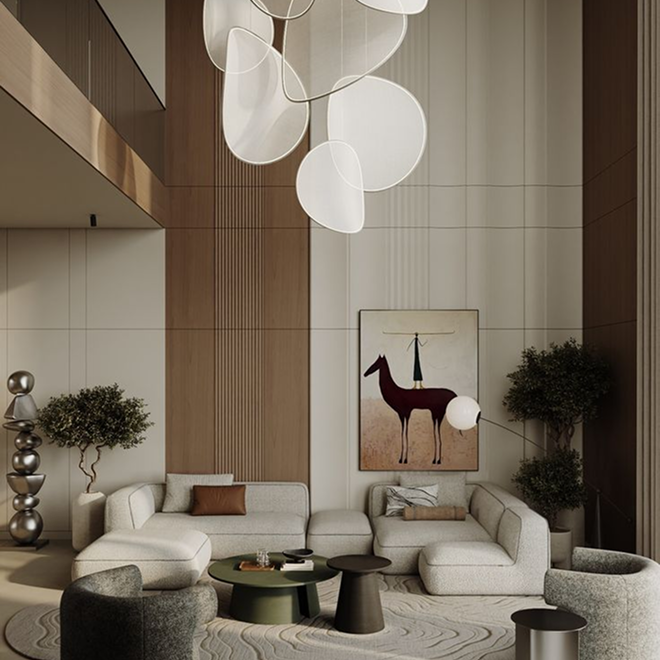
Ground floors are designed around the arrival experience and shared living. Entry sequencing defines how a person enters, moves, and connects to main spaces. Our architects position kitchens in relation to dining and living areas to support direct access and practical use during daily routines. Dining zones connect naturally to seating areas, allowing uninterrupted movement. Indoor-outdoor planning links living spaces to gardens or courtyards, creating direct access to exterior areas used for family gatherings and daily living.
Upper floors focus on private rooms and reduced movement disruption. Bedrooms are grouped to reduce unnecessary movement across corridors and maintain separation from shared zones below. Our architects plan room placement to reduce noise transfer between spaces and support quiet living conditions. Natural airflow paths are considered through window placement and cross-ventilation opportunities. Circulation is kept direct and efficient, connecting bedrooms, bathrooms, and storage without excess passage space.
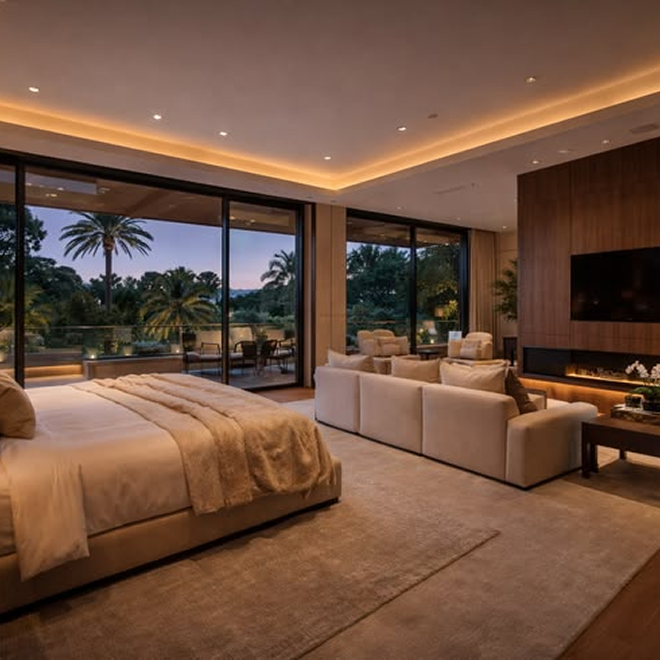
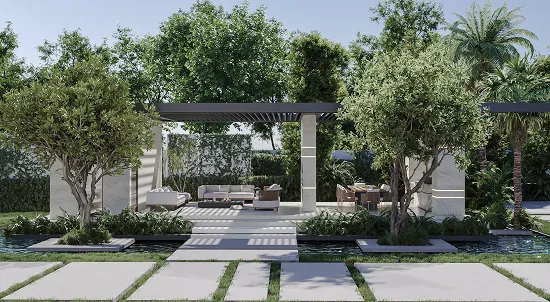
Rooftop areas extend usable living space in townhouse homes across Dubai. Rayfitout designs terraces for seating, dining, and outdoor gatherings based on family usage patterns. Pergola structures are placed to provide shaded seating zones during daytime hours. Terrace layouts include defined areas for outdoor dining and relaxation with direct access from upper floors. Views are considered in orientation, positioning, seating, and gathering zones toward open skyline directions where available.
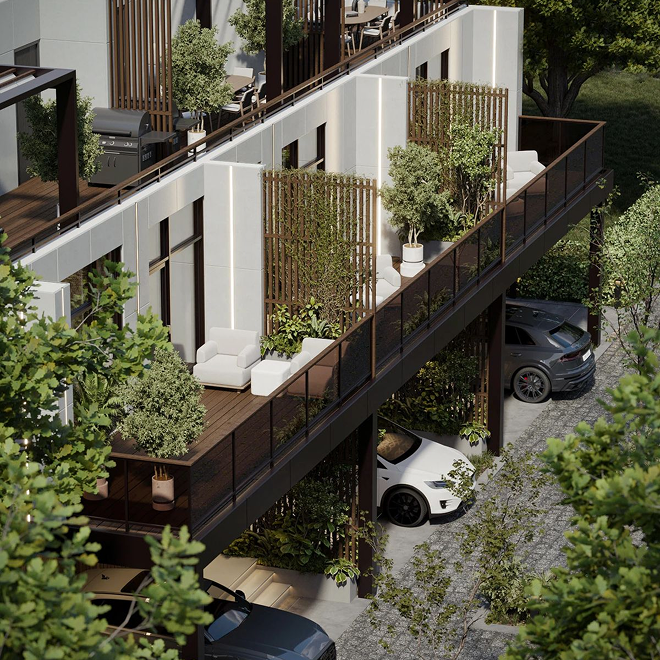
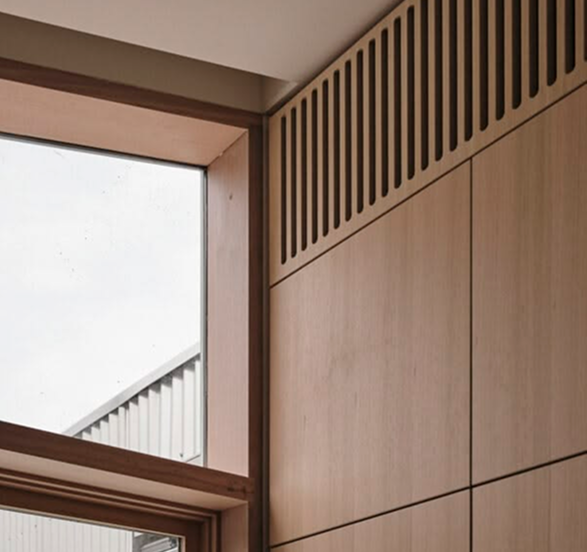
Passive cooling starts with how the townhouse sits on its plot. Our architects orient buildings to reduce direct west-facing exposure and limit heat accumulation during peak hours. Openings are placed on opposite sides of key spaces to support cross ventilation across living rooms and bedrooms. External shading elements are positioned to block direct sun from windows and terraces. Wall thickness, material selection, and shaded surfaces are planned to slow heat transfer into interior spaces during the summer months.
We design daylight strategies to reduce dependency on artificial lighting during daytime hours. Skylights are placed above stair cores and central zones to bring light into deeper parts of the home. Courtyards are planned to pull daylight into internal living spaces in compact plots. Window positions are set to capture morning light while limiting afternoon heat exposure. Light wells are used to deliver daylight into internal corridors and enclosed rooms.
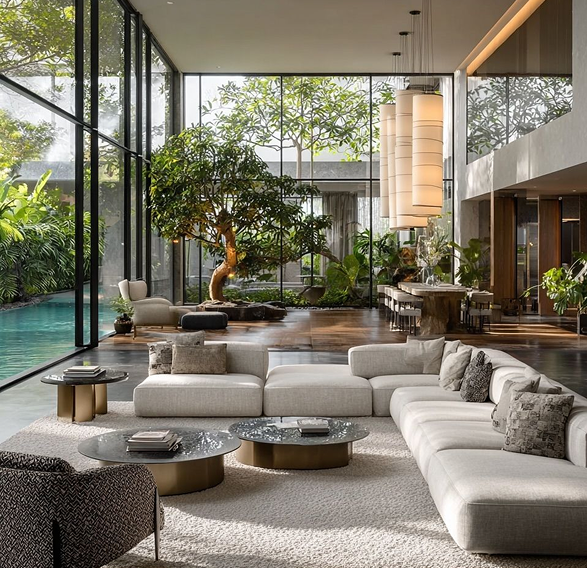
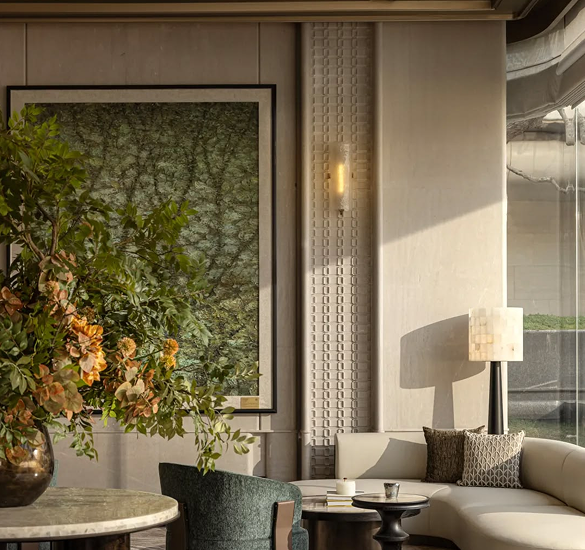
Our architects plan building envelopes to support reduced energy use across townhouse homes. Our design selects glazing systems with high thermal resistance suitable for Dubai’s climate. Insulation is applied to walls and roofs to limit heat transfer into interiors. Shading systems are integrated for adjustable solar control across facades and terraces. Water-efficient layouts include low-consumption fittings and provision for greywater systems where applicable, supporting reduced utility demand across residential townhouse developments in Dubai.
We assess existing load-bearing walls, slab directions, and column positions before any layout changes. Our architects conduct structural feasibility studies to identify areas where walls can be removed or modified without affecting stability. Open-plan conversions are planned through the redistribution of living, dining, and kitchen zones to improve spatial flow and usable area. Structural coordination is carried out with engineers to ensure safe reconfiguration and to maintain compliance with Dubai residential construction requirements.
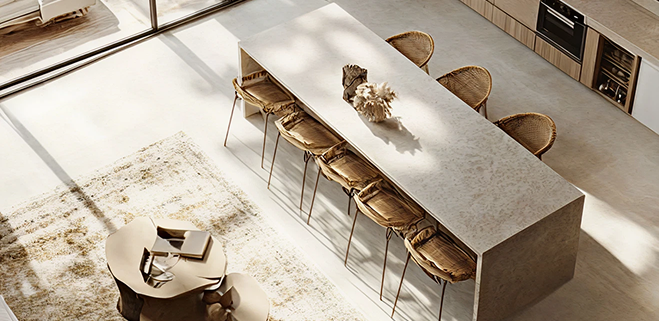
We redesign townhouse facades to update outdated elevations and improve architectural presence within existing communities. Our architects work with contemporary elevation language through revised proportions, updated material selections, and improved window alignment. Facade upgrades are planned to suit community design standards to maintain architectural consistency across the neighborhood while improving visual identity and performance of older townhouse units.
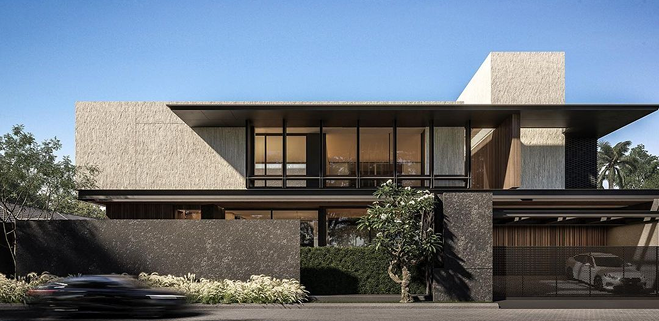
Rayfitout evaluates extension feasibility based on plot coverage, setback limits, and permitted built-up area defined by Dubai authorities and community guidelines. Our team plans additional rooms, expanded living areas, or rooftop additions within approved boundaries. Approval pathways are coordinated with relevant authorities and developers before final design. We address structural integration, service relocation, and access planning to ensure extensions function as part of the original townhouse design without disruption to existing systems.
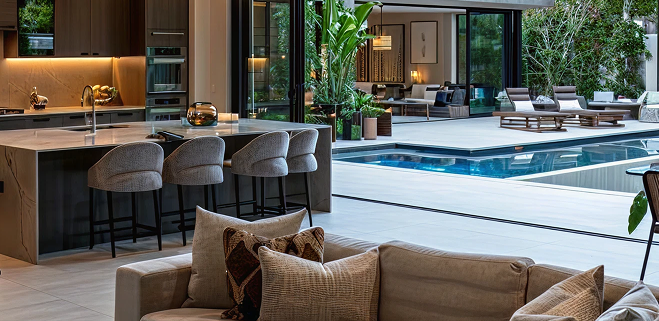
As a turnkey architecture firm in Dubai, we begin by assessing plot dimensions, orientation, access conditions, and the surrounding built context within the community. Our architects study sun exposure, entry positioning, parking access, and circulation routes before developing layout concepts. Community architectural controls, facade guidelines, setback limits, and height restrictions are reviewed during the early planning stage to suit the project with Dubai development requirements.
Our design process starts with massing studies and conceptual sketch development that define the architectural direction of the townhouse. We plan spatial relationships across living areas, bedrooms, service zones, and outdoor spaces to establish clear circulation and functional organization. Our architects tailor facade composition, vertical connections, and spatial hierarchy during this stage to create a strong architectural identity suited to the project location and community framework.
We prepare architectural drawings required for design development, authority review, and construction execution. Our team coordinates municipality submissions, structural planning, and MEP integration during technical documentation stages. Floor plans, facade drawings, sections, and technical details are developed in compliance with Dubai Municipality approval requirements and community submission standards.


Rayfitout, as a luxury architecture firm in Dubai, designs townhouses across Dubai Hills Estate, Arabian Ranches, DAMAC Hills, Tilal Al Ghaf, Jumeirah Golf Estates, Mudon, and The Springs through planning approaches shaped around community regulations and residential living patterns. In Dubai Hills Estate and Jumeirah Golf Estates, we create townhouses with strong street presence, spacious living areas, and rooftop terraces suited to premium residential settings. Arabian Ranches and The Springs require quieter layouts with shaded outdoor spaces and family-focused planning. DAMAC Hills and Tilal Al Ghaf follow a more contemporary direction through open living spaces, expansive windows, and garden-connected layouts.
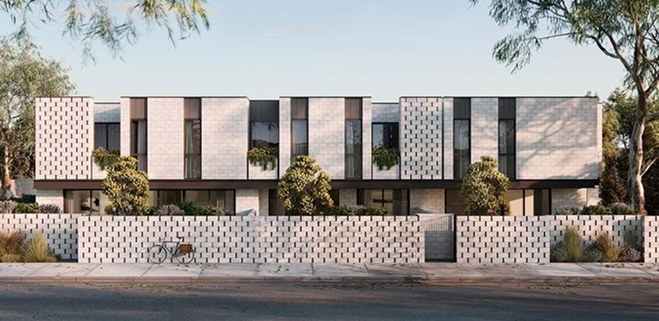
Premium townhouse communities in Dubai follow strict architectural guidelines covering facade appearance, parking, balcony placement, height limits, and outdoor structures. We review these requirements during the early planning stage to keep layouts and elevations aligned with community approvals. Our team studies surrounding townhouses, frontage rhythm, driveway placement, and outdoor visibility before developing the architectural direction.
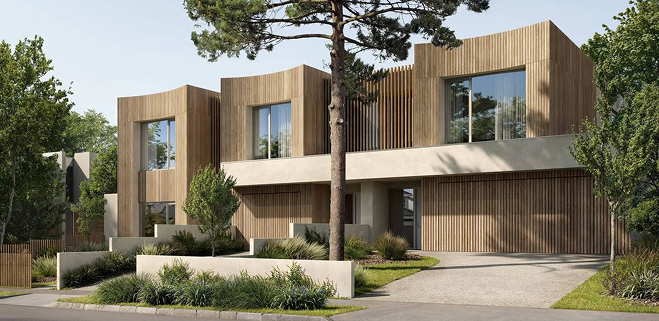
We design townhouse layouts around privacy, daily movement, outdoor use, and family living. Ground floors connect living, dining, and kitchen spaces with direct access to gardens or terraces. Upper levels include private bedroom suites, family areas, and outdoor terraces planned for quieter residential use. Our layouts also include rooftop seating areas, shaded outdoor spaces, and practical planning suited to long-term living in Dubai’s townhouse communities.

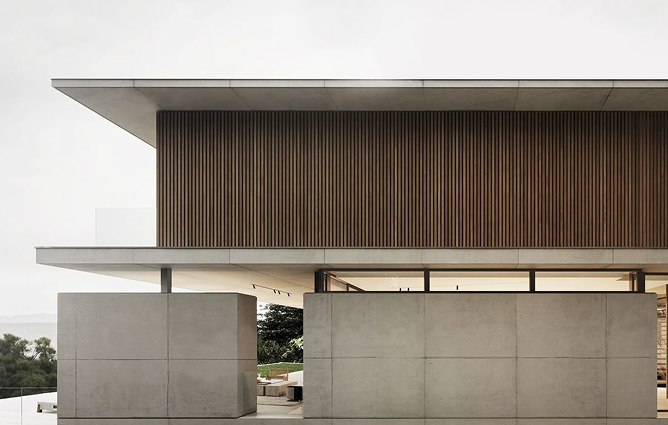
Rayfitout, as a leading architecture firm in Dubai, brings 33 years of architectural experience to townhouse design across Dubai’s residential communities. Our work covers planning, facade development, renovations, and coordination across gated developments and compact urban plots. We understand Dubai’s municipality requirements and community regulations, and our approach reflects this from early layouts through technical documentation. Our focus stays on practical space planning, privacy, rooftop use, and long-term residential value suited to modern townhouse living in Dubai.
Our experts prepare detailed architectural drawings aligned with Dubai Municipality requirements, developer guidelines, and residential construction standards. Our team coordinates planning submissions, facade approvals, structural integration, and service layouts during the design process to reduce construction issues during execution. Technical detailing is developed with construction practicality, material application, and long-term durability in mind.

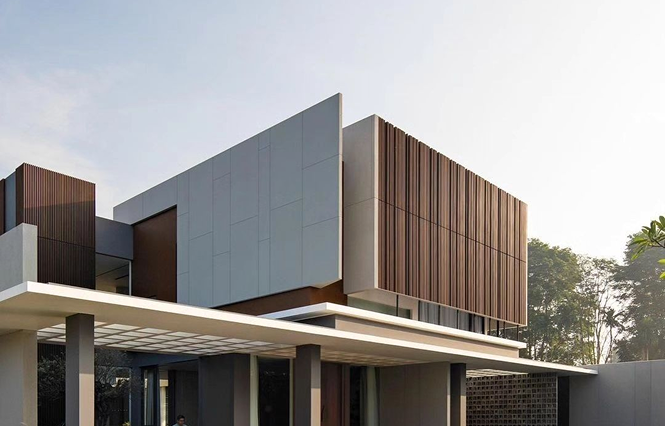
Rayfitout offers luxury townhouse projects through a turnkey process that includes concept design, detailed floor plans, facade development, authority drawings, and full construction delivery under one scope. We handle design decisions, material specifications, and technical documentation in-house, keeping control from early sketches to on-site execution. This structure reduces design gaps, improves room layouts, refines facade execution, and ensures compliance with Dubai Municipality and community approval requirements. The result is a townhouse that is fully coordinated from plan to build, with clear spatial organization, practical circulation, and long-term residential performance.

The cost of townhouse design depends on plot size, layout complexity, materials, and level of customization. Rayfitout provides tailored quotes after reviewing site conditions, family requirements, and community regulations. Our pricing accounts for architectural planning, 3D visualization, technical drawings, and turnkey execution for a seamless design-to-build experience.
Project timelines vary based on scope, from new builds to full renovations or extensions. Concept development and approvals typically take several weeks, while construction and fit-out can extend over several months. Rayfitout coordinates design, authority submissions, and on-site execution to streamline the process, minimizing delays and ensuring compliance with Dubai municipality and community standards.
Premium townhouse architecture thrives in communities like Dubai Hills Estate, Arabian Ranches, DAMAC Hills, Tilal Al Ghaf, Jumeirah Golf Estates, and The Springs. Rayfitout designs homes with layouts, facades, and outdoor spaces tailored to each community’s guidelines while considering privacy, natural light, circulation, and rooftop use for modern family living.
Yes. Rayfitout specializes in renovations, extensions, and space reconfigurations that meet Dubai Municipality and developer requirements. Our team handles authority approvals, structural assessments, and planning for additional rooms, rooftop terraces, or layout upgrades, ensuring legal compliance and practical usability for long-term residential value.
Townhouse layouts are planned with family routines, movement, and outdoor access in mind. Rayfitout positions bedrooms, living areas, and shared spaces to maintain privacy while maximizing daylight and airflow. Rooftop terraces are designed for leisure, dining, and social gatherings, with shading, pergolas, and circulation integrated to suit Dubai’s climate and community regulations.