REACH US ON WHATSAPP



Rayfitout is an award-winning architecture design firm in Dubai, offering luxury tower design, high-rise architecture, interior architecture, technical detailing, and fit out execution for premium tower developments across the UAE. Our studio works with developers, investors, and hospitality brands looking for luxury tower architects in Dubai with strong knowledge of branded residences, mixed-use developments, hospitality towers, and ultra-luxury residential projects. We create visually appealing towers with modern spatial planning, premium material selections, a distinctive facade identity, and a commercially driven architectural direction tailored for Dubai’s luxury market.
Rayfitout creates tower architecture based on location, target audience, and project goals. Our early design work includes tower height studies, massing options, and skyline positioning to define how the building sits within Dubai’s urban context. We tailor facade direction, unit layouts, and circulation planning for residential, hospitality, commercial, and mixed-use towers. Our process includes arrival drop-offs, lobby positioning, lift core placement, and view direction for key units such as penthouses and corner residences. We work on bespoke tower design in the UAE and premium skyscraper architecture with attention to usable layouts and development value.

As a turnkey architecture firm in Dubai, we offer luxury tower delivery through a turnkey design studio covering architecture, interior design, technical drawings, procurement, and fit out execution. The process starts with concept design and continues through authority approvals, on-site execution, and final handover. Our team of architects, interior designers, engineers, and suppliers coordinates to keep the project suited to all stages. We handle material selection, mock-up approvals, joinery manufacturing, lighting packages, and finishing works for lobbies, corridors, apartments, and amenity spaces. This structure keeps design intent consistent and manages cost control, material sourcing, and construction quality.
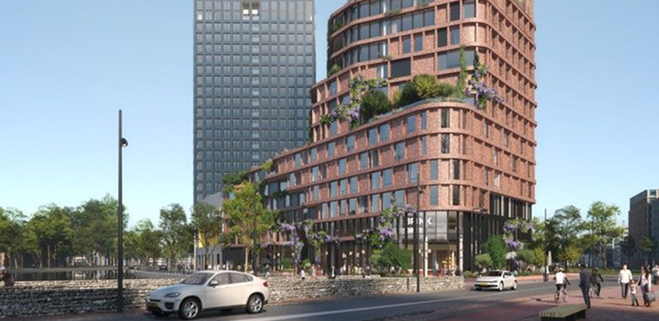
We design mixed-use towers that bring residential units, hotel operations, retail spaces, wellness areas, and shared amenities into one development. Planning includes separate entrances for residents, hotel guests, and retail visitors, along with defined circulation routes for service access. We structure podium retail for cafes, boutique shops, and dining spaces, while upper levels include apartments, serviced residences, and hotel rooms. Amenities include gyms, spa areas, swimming pools, private lounges, and rooftop spaces for residents. Our focus stays on functional planning, user movement, and commercial performance within Dubai’s luxury high-rise developments.

Rayfitout designs ultra-luxury residential towers focused on privacy, unit planning, and daily living needs. Our layouts position penthouses on upper floors with direct skyline or waterfront orientation, larger floor areas, and limited adjacent unit exposure. Corner residences use dual-aspect glazing for wider views and steady daylight across living spaces. Penthouse units include private lift entry, arrival foyer, formal and family living areas, staff access, internal staircases where required, and terraces planned for seating and dining use. Selected units include double-height living rooms with floor-to-ceiling glazing toward sea, marina, or skyline views. Arrival planning includes dedicated residential drop-off, separate lift lobbies, and controlled access points. We plan amenities such as indoor pools with changing areas, spa rooms, fitness studios, private screening rooms, resident lounges, and rooftop seating decks. Our experts address waterfront views, wellness facilities, concierge services, and smart systems for lighting, climate, security, and in-unit control in Dubai luxury residential tower design projects

Rayfitout, as a leading architecture firm in Dubai, creates tower architecture design with a clear focus on market performance and long-term strength positioning in Dubai’s luxury property segment. Iconic design contributes to investor confidence, premium pricing potential, media exposure, and stronger differentiation against competing developments. Our team plans design decisions for unit layouts, facade treatments, arrival experiences, and amenity placement that influence operational efficiency, resale potential, tenant demand, and occupancy levels. Our approach treats luxury architecture as a commercial asset that must perform in both visual identity and financial return across residential, hospitality, and mixed-use towers. Our work on the Avalon Hotel Tower in JVC focused on tower planning, hospitality-led spatial layouts, arrival experience, and premium interior detailing aligned with Dubai’s luxury hotel market.


Luxury towers require a bespoke visual identity that allows immediate recognition within Dubai’s skyline. Rayfitout develops defined facade languages, proportion systems, and material direction that carry through the full tower design. We shape sculptural forms, lighting concepts for a night presence, and architectural storytelling in the early concept stages. Our team focuses on towers with long-term architectural relevance through controlled massing, facade depth, and modern exterior detailing. Architectural identity directly influences branding, project marketing, buyer attraction, and prestige positioning within Dubai’s luxury real estate market. At Westbury Residence Tower in Business Bay, we developed interior environments and detailing suited to the tower’s high-rise residential positioning and urban setting.
Hospitality-led living has become a major direction within Dubai’s luxury residential tower market. Our planning includes concierge reception areas, valet arrival zones, wellness floors, spa environments, resident lounges, and curated lift lobby experiences. Luxury buyers expect managed living environments tailored around service access, privacy, and daily convenience associated with high-end hospitality developments. We specify natural stone surfaces, timber wall finishes, metal detailing, and feature lighting across arrival and amenity areas. Our lighting layouts define atmosphere across corridors, lounges, and shared facilities, while circulation planning controls guest movement, resident access, and service routes throughout the tower.


Rayfitout, as a turnkey architecture firm in Dubai, develops architecture and interiors through one coordinated design process. Our planning aligns facade direction, arrival areas, circulation layouts, ceiling details, lighting placement, and material palettes during the early stages of tower development. This approach keeps public areas, residential units, amenities, and shared spaces suited to the tower’s architectural identity. Interior environments follow the same spatial language established within the exterior structure, creating consistent movement and visual continuity across entrances, lift lobbies, corridors, residences, and amenity floors.
Material selection shapes how luxury towers are experienced in daily use. We specify imported marble, natural wood veneers, architectural metals, textured wall finishes, bespoke lighting fixtures, and custom joinery based on project type, usage level, and maintenance requirements. Our team reviews slab patterns, metal finishes, timber tones, grout alignment, lighting temperatures, and joinery profiles during detailing stages. Material planning also considers surface durability, cleaning requirements, long-term appearance, and tactile quality across lobbies, residences, wellness areas, and hospitality spaces. To understand how we ensure this level of refinement in natural stone selection, read our detailed guide on How We Select the World’s Best Stones & Marbles for Luxury Interiors in Dubai.
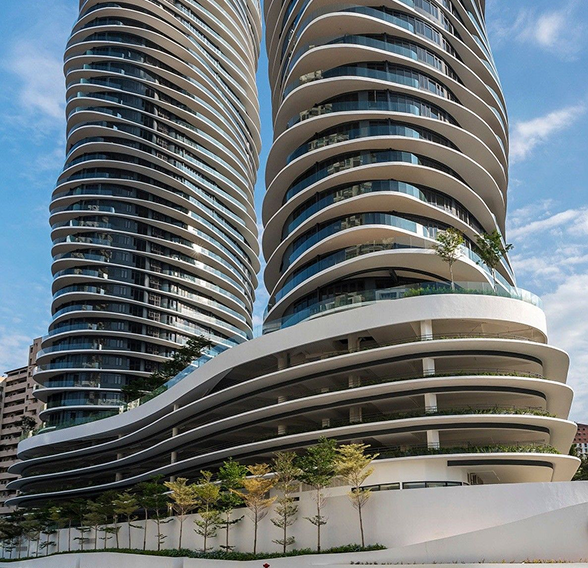

Luxury tower projects require controlled execution throughout construction and fit out stages. Our turnkey process involves procurement coordination, mock-up approvals, site inspections, and detailing reviews across interiors, public areas, and amenity spaces. We coordinate material deliveries, lighting installations, joinery production, stone applications, and finishing works to keep the built outcome compliant with approved concepts and renderings. Small details such as shadow gaps, metal edging, stone joints, lighting alignment, and joinery installation directly influence the perceived quality within luxury tower developments.
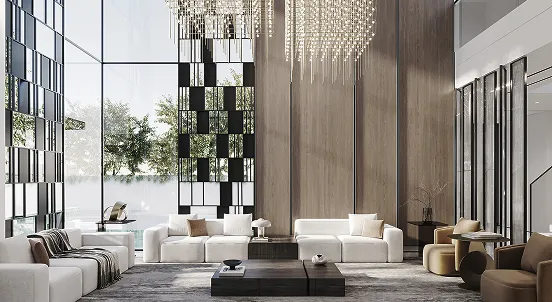
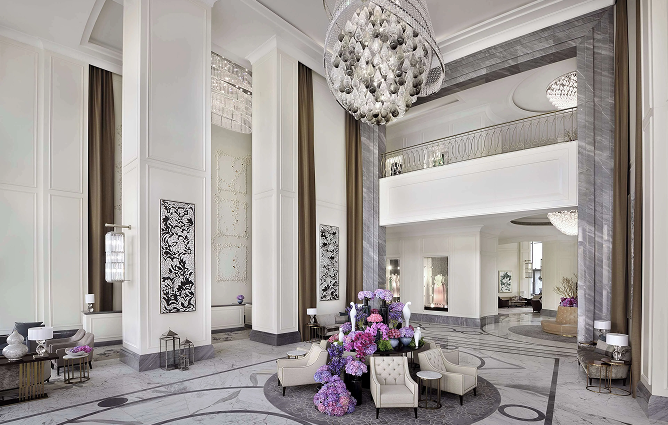
Arrival spaces set the first impression of the tower. We design double-height lobbies with clear openness on entry, guiding movement toward reception and lift access without confusion. Our concierge areas sit within the lobby layout as dedicated service points, supported by seating zones for waiting and informal meetings. Lighting is planned into ceilings and walls to highlight height and material surfaces rather than sit as separate fixtures. We use stone flooring, metal detailing, and timber wall sections to define a strong architectural presence that continues into lift lobbies and shared corridors.

Amenity floors are planned as usable architectural destinations within the tower. We design layouts for infinity pools facing open views, sky lounges placed along glazed edges, cinema rooms with controlled sound environments, wellness areas split between fitness and spa functions, and rooftop dining spaces positioned for skyline visibility. Our planning places each space according to function, view direction, and daily usability. Openings, terraces, and enclosed zones are arranged to manage light, shade, and privacy while keeping focus on the resident experience.

Smart systems are built into our layout planning from early design stages. We plan hidden routes inside walls and ceilings for lighting control, air conditioning systems, access panels, and security features. Inside residences, we place control points in practical locations for lighting scenes, temperature settings, and access functions. Shared areas include touchless entry systems at entrances, lift access points, and amenity doors. Our approach keeps technology functional within the space without visual distraction.

Facade planning focuses on how the building looks, feels, and performs in daily use. We design glass systems and surface patterns to open up views toward the city, sea, or waterfront while managing heat and sunlight. Our balcony spaces are placed as usable extensions of living areas, sized for seating and outdoor dining rather than decoration. We position them to capture views and maintain privacy between units. Exterior surfaces, glass edges, and railing details are planned to maintain a clear visual connection between interior living spaces and the surrounding skyline.
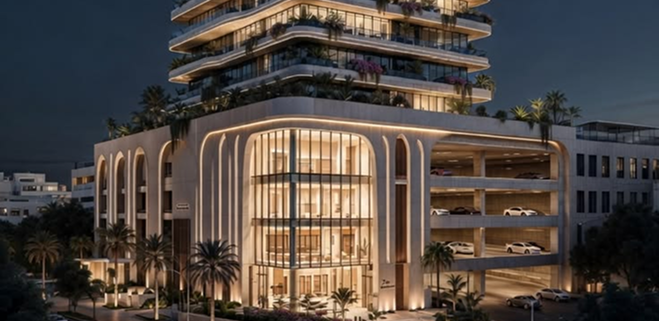
Dubai’s climate shapes how we plan tower orientation and facade performance. We position buildings to reduce direct solar exposure on key elevations and control heat gain across glass surfaces. Our facade planning includes energy-efficient glazing, external shading systems, and controlled window ratios to manage sunlight without limiting views. We also consider passive cooling ideas through shaded terraces, recessed balconies, and protected outdoor zones. The aim is to keep interior spaces comfortable and to maintain a strong architectural presence suited to Dubai’s environment.
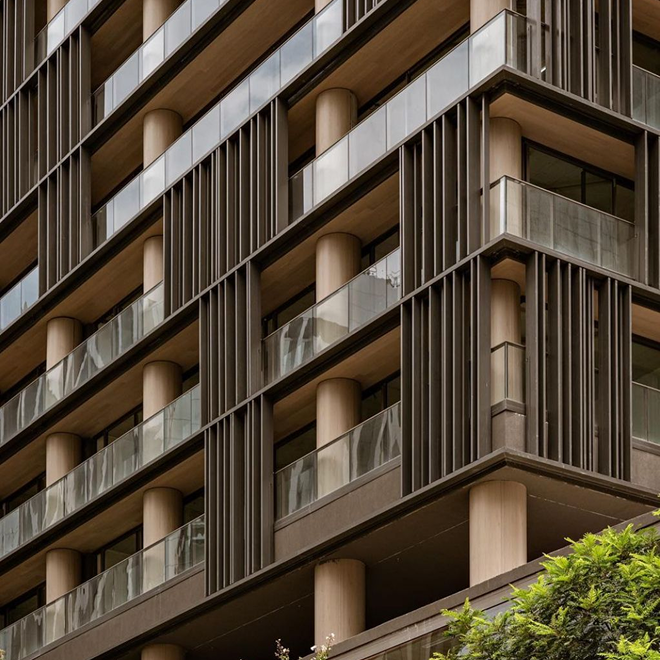

Material selection focuses on durability, maintenance, and long-term appearance. We choose imported stone, treated timber finishes, metal detailing, and high-performance surface systems that maintain quality under continuous use and climate exposure. Our approach considers cleaning cycles, wear resistance, and replacement needs during design stages to reduce long-term upkeep challenges. In luxury towers, material decisions directly affect lifecycle value, since performance and visual stability carry equal importance over time.
Sustainability in tower design extends into building systems that manage daily consumption and performance. We integrate water-saving fixtures, energy monitoring systems, smart HVAC controls, and environmental management tools across residential and shared areas. These systems regulate cooling, lighting usage, and water consumption based on real demand rather than fixed settings. Modern buyers in Dubai increasingly expect these systems as part of luxury living, where comfort, efficiency, and operational awareness sit within the same development framework.
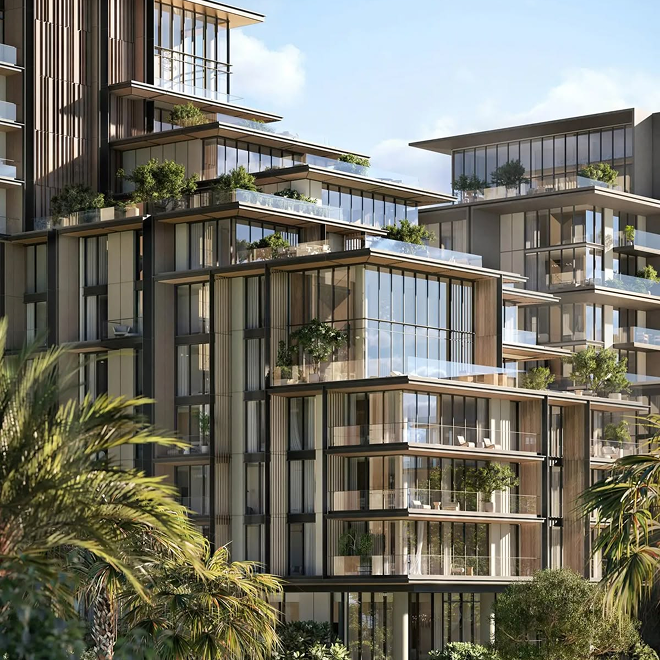
Rayfitout works as a fully integrated design & build studio delivering luxury tower projects through architecture, interior design, technical detailing, procurement coordination, and fit out execution. We manage the turnkey process from concept development to authority submissions, site coordination, and final handover within one structured workflow. Our team connects design intent with construction delivery, reducing gaps between documentation and on-site execution. Developers gain a clear project path across consultants and suppliers, keeping complex tower developments controlled and compliant through all stages.
Dubai’s luxury market demands a different approach compared to most global cities. Buyers expect exclusivity in layout planning, branded residential experiences, waterfront or skyline positioning, and hospitality-level amenities within towers. We design with both residents and international investors in mind, tailoring units, amenities, and arrival experiences that reflect these expectations. Our planning considers how developments perform in off-plan sales, long-term occupancy, and resale activity within Dubai’s high-rise residential and mixed-use sectors.

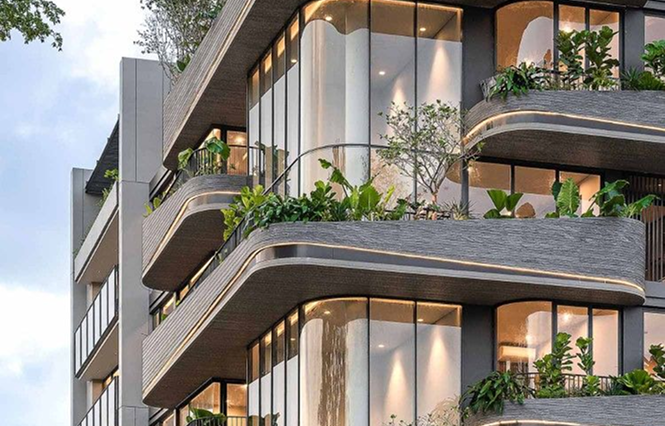
As an established architecture firm in Dubai, we approach tower design with a focus on both architecture and commercial performance. Unit layouts, facade design, amenity placement, and circulation planning are developed with development profitability, operational efficiency, construction feasibility, and market positioning in mind. Strong architectural direction is aligned with buildability and cost awareness to avoid design decisions that reduce long-term value. Successful luxury towers in Dubai require clear market relevance to maintain architectural identity and user experience expectations.

Luxury tower design in Dubai includes high-rise architecture, facade development, unit planning, lobby and arrival design, and premium amenities. Rayfitout offers turnkey tower planning from concept design to fit out execution for residential, hospitality, and mixed-use developments.
Rayfitout is a leading architecture firm in Dubai focused on luxury high-rise tower design, branded residences, and mixed-use developments. We manage architecture, interiors, technical detailing, and turnkey execution for premium projects across the UAE.
Luxury residential towers are designed around unit layouts, privacy, views, and arrival experience. Rayfitout plans penthouses, corner apartments, and amenity floors to maximize skyline or waterfront views, to maintain controlled access and functional living spaces.
Turnkey tower services include architecture, interior design, technical drawings, material selection, procurement, joinery production, site supervision, and final handover. Rayfitout manages all stages under one delivery structure.
Landmark towers are developed through facade identity, massing studies, skyline positioning, and amenity planning. Rayfitout focuses on creating towers that are recognizable, commercially viable, and aligned with Dubai’s luxury real estate expectations.