REACH US ON WHATSAPP

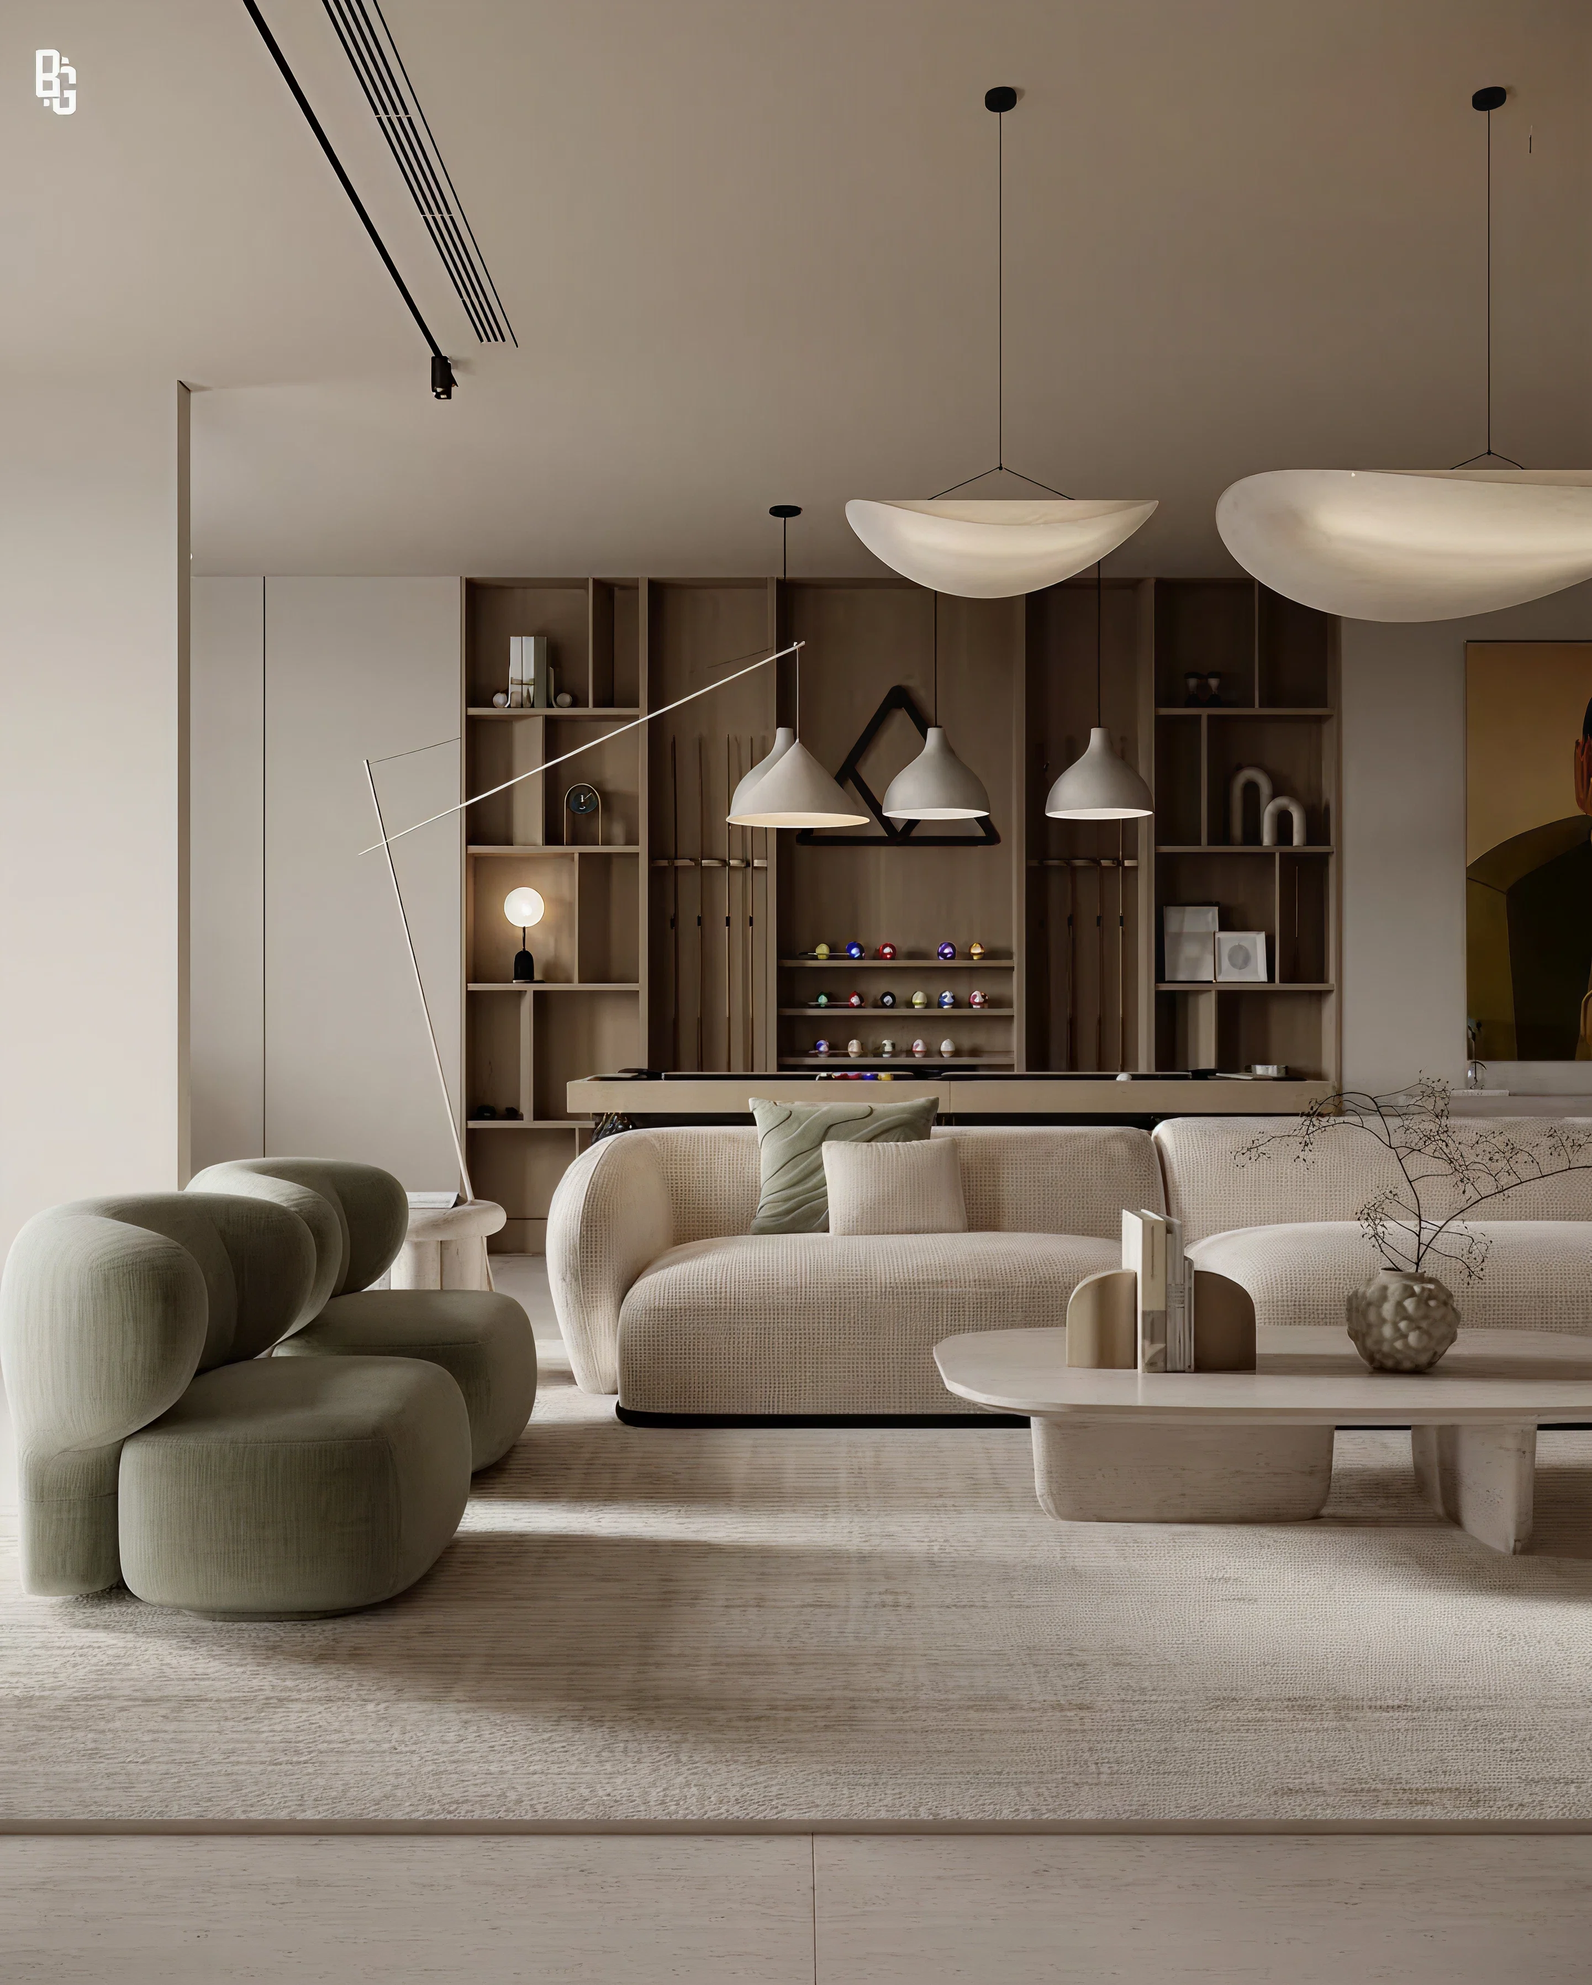
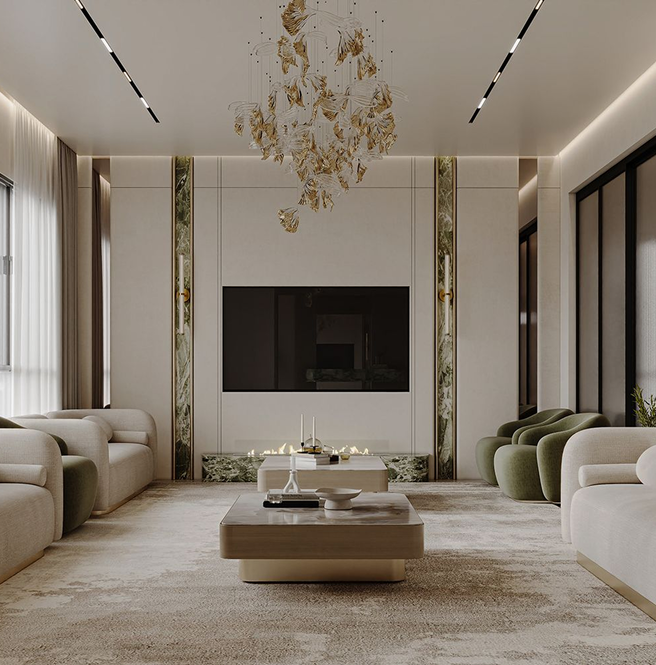
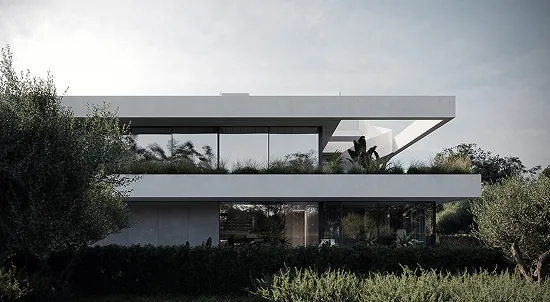
Home design shapes how a residence feels, functions, and serves daily living requirements. In Dubai’s luxury residential market, homes require thoughtful planning, efficient layouts, premium material direction, and living spaces tailored for privacy, comfort, and long-term usability. We create residential environments planned around modern lifestyles, property requirements, and the expectations associated with high-end homes across Dubai. Rayfitout provides custom home design services for villas, penthouses, townhouses, and private residences across Dubai. As a leading architecture firm in Dubai, we develop residential layouts that prioritize spatial flow, natural light, ventilation, and practical living arrangements suited to contemporary family life. Our services include luxury villa design & build, turnkey villa renovation, residential extensions, facade upgrades, and home redesign projects compliant with Dubai Municipality regulations, community guidelines, and approved construction requirements.
We plan luxury homes in Dubai around how people actually live day to day. That includes family routines in the morning, guest movement during gatherings, and private zones that need separation from active areas. Our team develops layouts for villas, apartments, and townhouses with clear room planning for living areas, dining spaces, kitchens, bedrooms, laundry rooms, and storage. Door placement, furniture sizing, and walking space are mapped early before it reaches the site. We handle new builds and redesigns across communities such as Dubai Hills, Arabian Ranches, and Jumeirah Village Circle, with layouts tailored for practical use over time.


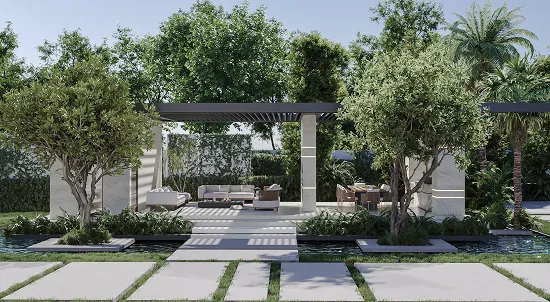
Rayfitout works on luxury villas across the UAE with planning based on plot direction, family needs, and how each space connects. Entry layouts include a defined arrival space leading into majlis areas positioned close to the entrance. We arrange family lounges, dining rooms, and kitchens for direct daily use without unnecessary movement across levels. Maid’s rooms, storage, and service access are placed for functional separation. Staircases are planned with proper rise and run measurements and positioned to link the ground and upper floors without disrupting main living zones. Outside, we plan pools, shaded seating areas, BBQ setups, garden walkways, and boundary walls based on Dubai Municipality requirements and site conditions. Windows and openings are placed for daylight control and cross ventilation across all floors.
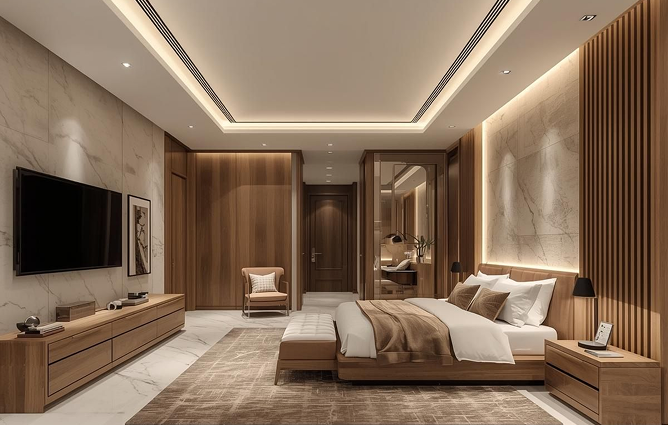
As a leading architecture firm in Dubai, our approach to home design is through structural logic, space efficiency, and construction reality. Our team studies slab levels, beam positions, wall thickness, service shafts, and ceiling requirements before finalizing layouts. Room dimensions, door placements, and circulation paths are resolved with direct reference to building conditions across villas and apartments. Concept drawings remain aligned with execution drawings through detailed coordination of structure and interiors. We address furniture fit, movement clearance, and room usability during design development, reducing on-site revisions during villa and apartment construction across Dubai communities.
Rayfitout prepares residential designs aligned with Dubai Municipality regulations, developer standards, and community requirements. Our team handles villa modification approvals, facade change submissions, extension requests, and internal layout approvals across Dubai developments. Documentation includes architectural plans, elevations, sections, and material specifications required for review. Submission drawings are structured to match authority formats used in Dubai projects. We carry out early-stage review of compliance requirements during design preparation, reducing design revisions during approval cycles. Coordination covers residential renovations, villa upgrades, and new home design submissions across Dubai properties.

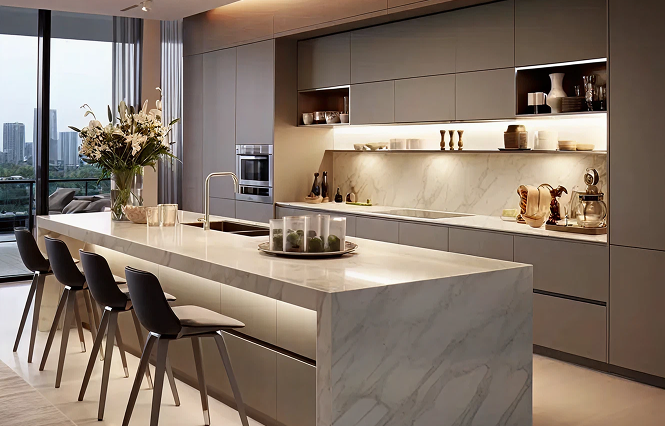
We manage design development, technical drawings, and site execution planning within one workflow. Design intent is carried through construction documentation, joinery details, lighting layouts, and material schedules prepared for site implementation. Our team prepares residential drawings that guide villa construction, apartment fit outs, and full home renovations across Dubai. Site coordination follows structured documentation prepared during design stages, keeping execution aligned with approved plans. Project responsibility remains centralized across design and build phases, covering planning, detailing, and delivery for residential properties in Dubai.
The process starts with a detailed walkthrough of the property to understand existing conditions and future planning possibilities. As a turnkey architecture firm in Dubai, we review room proportions, circulation issues, natural light access, service locations, and areas suitable for modification or extension. Discussions focus on family routines, entertaining requirements, storage expectations, and preferences for private living areas. Rayfitout also evaluates renovation limitations, authority considerations, and budget direction before moving into design development.
Our team develops planning concepts that organize the home into clearly defined living, private, and service zones. Furniture layouts, room connectivity, and access routes are studied carefully to improve day-to-day functionality across the property. We prepare interior concepts based on the owner’s material preferences, lifestyle requirements, and intended use of space. Initial villa facade direction is also developed during this stage, including entrance presence, balcony positioning, and exterior material selection suited for Dubai residences.
Rayfitout prepares detailed 3D visuals to present the proposed residential concept before site execution begins. Design packages include architectural layouts, ceiling plans, joinery details, lighting plans, and technical drawings required for execution and authority submissions. Our documentation provides clear dimensions, material references, and installation details required during the construction and fit out stages.


Luxury hotels in Dubai are defined by amenity-driven environments that shape guest experience beyond accommodation. Rayfitout creates hospitality spaces with spas, rooftop venues, wellness zones, and social areas that directly influence guest satisfaction, brand positioning, and revenue performance. Our team integrates these spaces within the architectural layout from early planning stages, ensuring clear connection with guest flow, operational access, and service efficiency. We designed functional amenity spaces at Avalon Hotel Tower, suited to brand identity and luxury guest expectations. The space is developed to reflect lifestyle expectations across luxury hospitality, with attention to privacy, comfort, and functional use across daily operations.
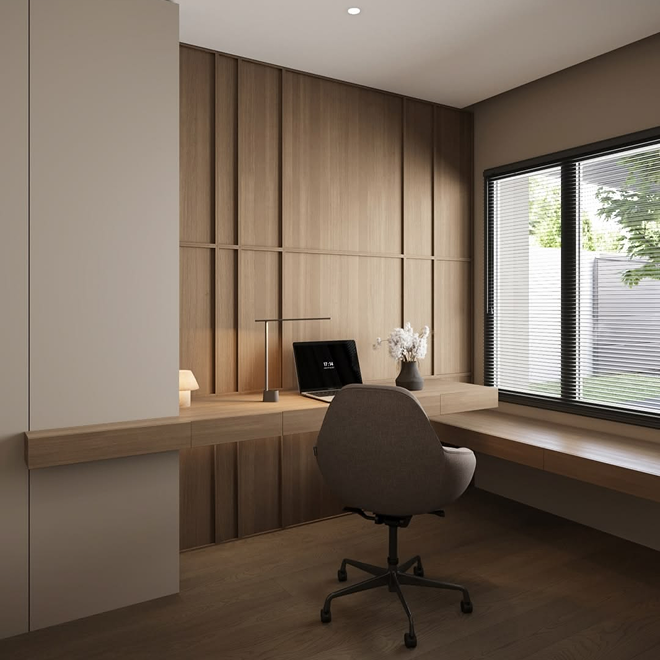
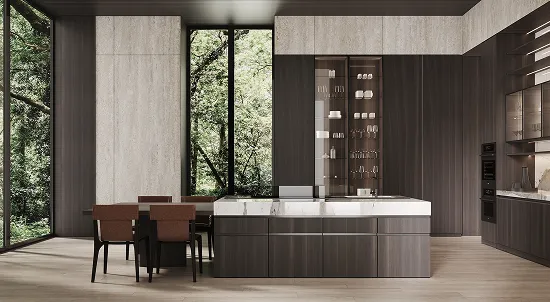
We design villa interiors in Dubai with a focus on spacious family living, privacy planning, and practical room positioning. Our layouts include formal lounges, family areas, dining spaces, luxury kitchens, master suites, dressing rooms, and wellness areas planned around daily residential use. Rayfitout also develops facade concepts, entrance detailing, terrace planning, poolside areas, and outdoor living spaces suited for premium communities such as Palm Jumeirah, Emirates Hills, and Al Barari. Smart home planning, lighting automation, and custom joinery are integrated into the overall villa design process.

Townhouse design requires efficient use of space across multiple floors. We plan staircase layouts, kitchen connections, storage zones, and living areas with attention to movement and functionality inside compact residential layouts. Our team upgrades lighting, room organization, and circulation planning without major structural disruption. Rayfitout handles townhouse renovations and interior upgrades across communities such as Arabian Ranches, Damac Hills, and Jumeirah Golf Estates.
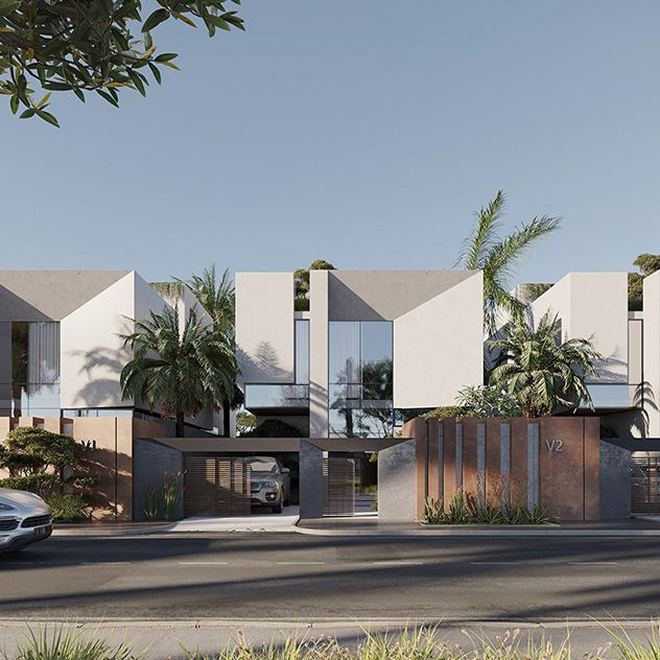

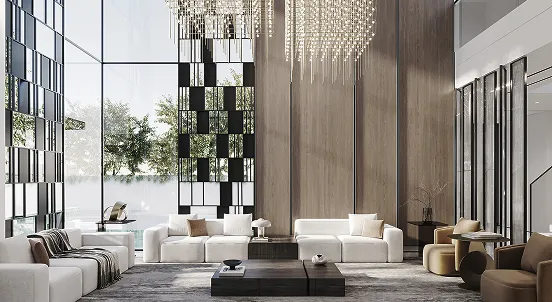
We design penthouses and luxury apartments in Dubai with planning focused on open layouts, natural light access, and premium interior finishes. Our work includes living room layouts, dining areas, private suites, kitchen planning, feature walls, ceiling details, and custom furniture concepts tailored for high-rise residences. Rayfitout also develops double-height living spaces, luxury entrance concepts, and custom joinery for apartments across Downtown Dubai, Dubai Marina, and Business Bay.
We focus on positioning living rooms, kitchens, bedrooms, and family zones for smooth daily use. Room dimensions, furniture placement, and circulation paths are carefully planned to maintain comfort and privacy throughout the home. Open-plan arrangements are designed to improve movement and light flow while maintaining distinct functional zones. Rayfitout ensures layouts respond to real-life routines, creating homes that feel practical and comfortable at every turn.
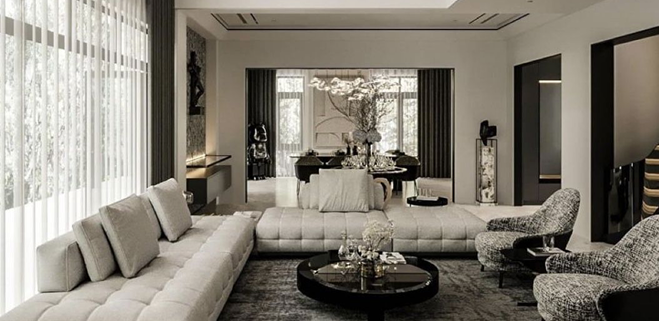
Facade design defines the home’s presence in the community. We plan exterior elevations, entrance detailing, balcony positions, and window proportions with attention to architectural coherence and street alignment. Materials are chosen to endure Dubai’s climate and to maintain visual appeal, including stone, concrete, glass, and metal finishes. Rayfitout develops exterior concepts that harmonize with the home’s interior layout and plot orientation, creating a residence with a strong architectural identity.
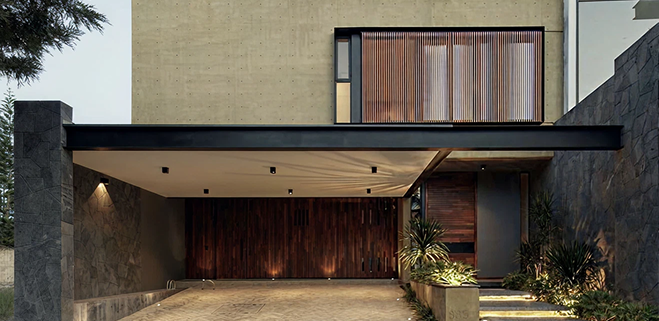
Homes are designed to maximize natural light and airflow while minimizing heat gain. We integrate passive cooling strategies, shading, and ventilation planning into layouts for improved comfort and energy efficiency. Material selection prioritizes durability, low maintenance, and suitability for Dubai’s weather conditions. Rayfitout applies sustainable planning practices to ensure that residential design remains functional, comfortable, and resilient over the long term.
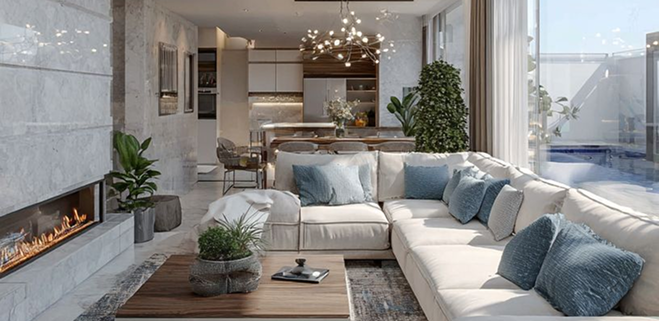
Rayfitout, as a luxury architecture firm in Dubai, approaches turnkey home renovation in Dubai with architectural insight, addressing structural integrity before work begins. We assess older villas and outdated apartments to upgrade layouts, optimize room sizes, and improve circulation for daily living. Our designs prioritize functional upgrades, ensuring kitchens, living areas, and bedrooms meet modern requirements. Renovation planning considers long-term usability and investment value, creating luxury homes that perform better over time and maintain visual appeal.
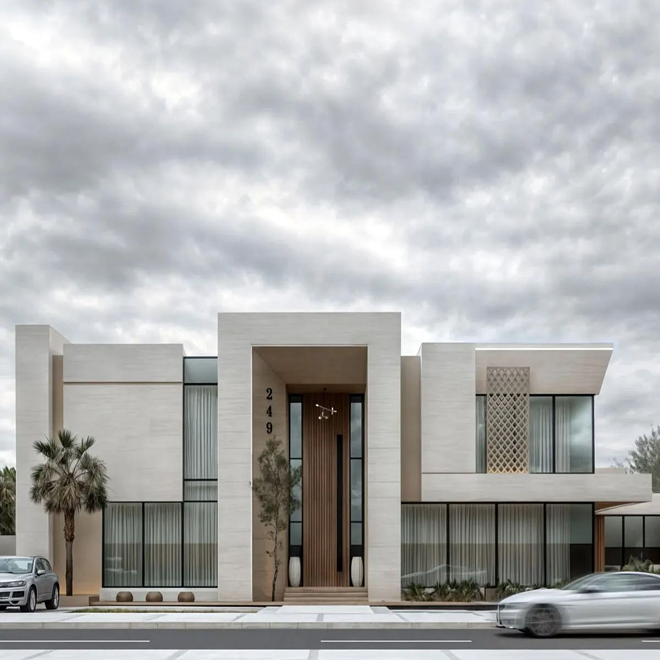
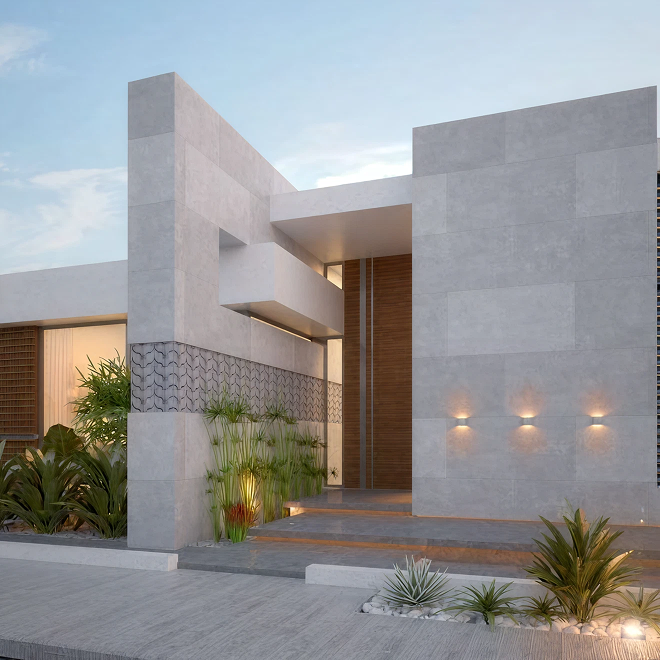
We plan for additional rooms, majlis expansions, and upper-floor additions to meet growing family needs. Layout restructuring improves access, flow, and usable space without unnecessary demolition. Rayfitout focuses on practical redesigns that maximize existing areas, integrate outdoor zones, and enhance comfort. Every extension or reconfiguration is executed with attention to construction feasibility, Dubai authority compliance, and long-term value for the property.
Costs depend on the property size, design complexity, and finishes. Rayfitout provides tailored estimates after reviewing your villa, townhouse, or penthouse requirements.
Timeline depends on the scope of work and property type. Rayfitout provides detailed schedules for new builds, renovations, or extensions to ensure timely completion.
Yes. Rayfitout prepares all architectural drawings and submissions to Dubai Municipality and developers, making the approval process smooth and compliant.
Rayfitout manages the entire process, including concept planning, interior design, joinery production, and site execution, delivering fully finished luxury residences.
Luxury homes in Dubai focus on functional layouts, private zones, natural light, ventilation, smart home integration, high-quality materials, and custom joinery for villas, townhouses, and penthouses.